Features & Amenities

Interior

  • Other Interior Features

    Double Vanity, Soaking Tub

  • Total Bedrooms

    4

  • Bathrooms

    2

  • 1/2 Bathrooms

    1

  • Cooling YN

    YES

  • Cooling

    Central Air

  • Heating YN

    YES

  • Heating

    Central

  • Pet friendly

    N/A

Exterior

  • Garage

    Yes

  • Garage spaces

    2

  • Construction Materials

    HardiPlank Type, Vinyl Siding

  • Patio and Porch Features

    Patio, Porch, Enclosed, Covered, Screened

  • Pool

    Yes

  • Pool Features

    Community

  • Waterfront YN

    NO

Area & Lot

  • Lot Size(acres)

    0.18

  • Lot Size(square feet)

    7,841

  • Property Type

    Residential

  • Property Sub Type

    SingleFamilyResidence

  • Architectural Style

    Craftsman

Price

  • Sales Price

    $439,000

  • Tax Amount

    $1,038.34

  • Zoning

    Resid Single Family

  • Sq. Footage

    2,301

  • Price/SqFt

    $190

HOA

  • Association

    YES

  • Association Fee

    $79

  • Association Fee Frequency

    Monthly

  • Association Fee Includes

    N/A

School District

  • Elementary School

    Tommy Smith

  • Middle School

    Merritt Brown

  • High School

    Rutherford

Property Features

  • New Construction

    NO

  • Association Amenities

    Management, Pool, Barbecue, Clubhouse, Playground

  • Foundation Details

    Slab

  • Sewer

    Public Sewer

Schedule a Showing

Showing scheduled successfully.

<
>
IN PERSON
VIA CHAT

What is 3 + 4 ?


Change time

Mortgage calculator

Estimate your monthly mortgage payment, including the principal and interest, property taxes, and HOA. Adjust the values to generate a more accurate rate.

Your payment

Principal and Interest:

$

Property taxes:

$

HOA fees:

$

Total loan payment:

$

Total interest amount:

$

Location

County

Bay

Elementary School

Tommy Smith

Middle School

Merritt Brown

High School

Rutherford

Listing Courtesy of Michael S Werner, Keller Williams Success Realty

RealHub Information is provided exclusively for consumers' personal, non-commercial use, and it may not be used for any purpose other than to identify prospective properties consumers may be interested in purchasing. All information deemed reliable but not guaranteed and should be independently verified. All properties are subject to prior sale, change or withdrawal. RealHub website owner shall not be responsible for any typographical errors, misinformation, misprints and shall be held totally harmless.

Agent Marilet Lancheros

AGENT

Marilet Lancheros

Call Marilet today to schedule a private showing.


* Listings on this website come from the FMLS IDX Compilation and may be held by brokerage firms other than the owner of this website. The listing brokerage is identified in any listing details. Information is deemed reliable but is not guaranteed. If you believe any FMLS listing contains material that infringes your copyrighted work please click here to review our DMCA policy and learn how to submit a takedown request.© 2024 FMLS.
HUGE PRICE REDUCTION BELOW APPRAISED VALUE + $15,000 SELLER CREDIT! Use for closing costs or rate buy down! BONUS: $50,000 IN ADDITIONAL UPGRADES AND LESS THAN ONE YEAR OLD! INCREDIBLE OPPORTUNITY! This home is truly one of a kind! Welcome to The Victoria, one of Liberty's most popular floor plans, offering 2,301 square feet of spacious open-concept living with 4 bedrooms, 3 bathrooms, a 2-car garage, on a premium lot with a beautiful backyard overlooking the pond. With large, covered front and back porches, Hardie siding, and an open, inviting layout, this home offers an impressive combination of space, style, and functionality.
What truly sets this immaculate Victoria apart are all the thoughtful touches, both inside and out. More than $50,000 in additional owner-added upgrades and improvements have been carefully incorporated into the home, from the extensive professional landscaping to the custom interior finishes, expanded outdoor living space, and additional storage.
From the moment you arrive, the attention to detail is evident. The large covered front porch has been professionally epoxied, while the custom landscaping and custom decorative concrete edging create a striking curb appeal. Going well beyond the traditional front-yard landscaping, this home features thoughtfully designed landscaping that extends around all four sides and along the rear property, creating a beautifully finished look from every angle.
The outdoor plantings include a 21-foot palm, a crepe myrtle tree, a 6-foot red Japanese maple, Little Gem magnolia, 6-foot holly, an extensive variety of bedding plants with landscape fabric providing weed protection beneath the mulch. A 25-foot flagpole adds another distinctive touch to the front of the property.
Step inside the home to discover the carefully selected finishes throughout. The kitchen features elegant quartz countertops along with upgraded Samsung appliances, including the microwave, dishwasher, slide-in stove, and decorative refrigerator with changeable-color panels. A custom kitchen backsplash, unique pendant lighting, and high-end dining room chandelier further enhance the open kitchen and dining areas.
The spacious family room features a tray ceiling and has been customized with an electric fireplace and bump-out wall, six 55-inch decorative floating shelves, and two 55-inch custom cabinets, creating not only an attractive focal point for the main living area, but also providing additional storage.
The refined details continue through the home with upgraded lever-style door handles, custom room-darkening shades in the primary bedroom, faux wood blinds in all three guest rooms, draperies and hardware as hung, and automatic on/off lighting in the pantry, half bath, and primary closet. Additional closet shelving provides even more storage, while the laundry room includes a 60-inch decorative floating shelf.
Meticulous care is evident throughout this home, extending even into the two-car garage. The garage floor has been professionally epoxied, an upgraded garage door opener has been installed, and extensive shelving provides additional organization.  In additon, there is added attic flooring create valuable overhead storage space.
Continue through the home to one of its standout features - the gorgeous outdoor living area. The covered back porch opens to an impressive 35' x 15' lanai extension finished with heavy duty no-see-um screen and overlooking the pond and the beautifully designed planter areas. Both the original lanai floor and the newly added extension have been professionally epoxied, creating a large, finished outdoor living space perfect for relaxing, entertaining, or simply enjoying the backyard and water view. Whole-house gutters and downspouts as well as two motion sensor coach lights, and large hose reels on each side of the home have also been added, along with a decorative wooden plant hanger post with a night light. A second Ring doorbell has been installed by the back door for additional security and convenience. Liberty features underground utilities, helping reduce exposure to severe-weather damage and potentially providing fewer outages and more reliable service. Residents also enjoy access to two amenity centers featuring two community pools, a club house, children's splash pad, playground, well-equipped fitness center, and basketball and pickle ball courts. Conveniently located approximately 20 minutes from Tyndall Air Force Base. 
This home won't last long! Schedule your private tour today and see firsthand the incredible attention to detail, upgrades, and outdoor living this home has to offer. Measurements are approximate; please verify if important.

4962 Prater Road

Message successfully sent.

What would you like to know?

What is 3 + 4 ?

I agree to receive email communication and understand I can unsubscribe at any time.

I agree to be contacted by Gulf Life Real Estate via call, email, and text for real estate services. To opt out, you can reply 'stop' at any time or reply 'help' for assistance. You can also click the unsubscribe link in the emails. Message and data rates may apply. Message frequency may vary. Privacy Policy

Related Properties

New on site 3 days ago
Welcome Home to Bridge Harbor! Modern Coastal Comfort Minutes from Tyndall AFB
Address: 251 Ryder Lane, Callaway / Panama City, FL 32404 Layout: 4 Bedrooms | 2 Bathrooms | ~1,787 Sq. Ft.
The Perfect Fit for Military Families & Coastal Living Cut your commute down to just 5 minutes! Perfectly positioned right off Tyndall Parkway, this move-in-ready home in the desired Bridge Harbor community offers ultimate convenience for personnel stationed at Tyndall Air Force Base. Spend less time commuting and more time enjoying the best of the Gulf Coast.
Interior & Functional Layout
Spacious Open-Concept Living: Designed for effortless entertaining and day-to-day family life, featuring continuous low-maintenance flooring and plenty of natural light.
Functional Kitchen: Features beautiful cabinetry, durable Granite countertops, a large center island, and a walk-in pantry for plenty of storage.
Private Primary Suite: Includes a spacious bedroom, walk-in closet, dual-sink vanity, soaking tub, and a separate shower.
Versatile 4-Bedroom Floorplan: Excellent layout for a growing family, dedicated home office, or guest space.
Community & Location Highlights
Resort-Style Amenities: Enjoy access to the community pool, ideal for unwinding on warm Florida afternoons and meeting neighbors.
Near St. Andrews Bay: Close to public boat launches and waterfront access for weekend fishing, paddleboarding, and boating.
Convenient Callaway Location: Minutes from local dining, grocery stores, and daily conveniences.
Whether you are relocating for orders or searching for turnkey coastal living, 251 Ryder Lane combines effortless upkeep, unbeatable base proximity, and neighborhood comfort.
Schedule your private tour today!

Logan Etheridge
Legacy Premier Agency
#796169

Panama City

251 Ryder Lane

4 Beds

2 Baths

2,157 Sq.Ft.

$359,000

MLS#: 796169

New on site 3 days ago
BUILDING BEEING COMPLETELY RENOVATED!! 
2 / 2 unit is on the west side of the building with sunset views. The open kitchen has ample countertop space with a breakfast bar, stainless appliances, updated bathrooms, washer and dryer. 1,500 ft. of sugar-white beachfront, three large gulf-front pools that are seasonally heated, volleyball, lighted tennis courts, basketball, shuffleboard, swing sets on the beach, outdoor BBQ grills, picnic tables, fitness room, wireless internet throughout the property, private meeting rooms available for rent and onsite beach chair and umbrella rentals.
All measurements and info estimated/approximate. Buyer should verify any and all information that they deem to be important!
#796178

Panama City

7205 Thomas Drive A604

2 Beds

2 Baths

960 Sq.Ft.

$475,000

MLS#: 796178
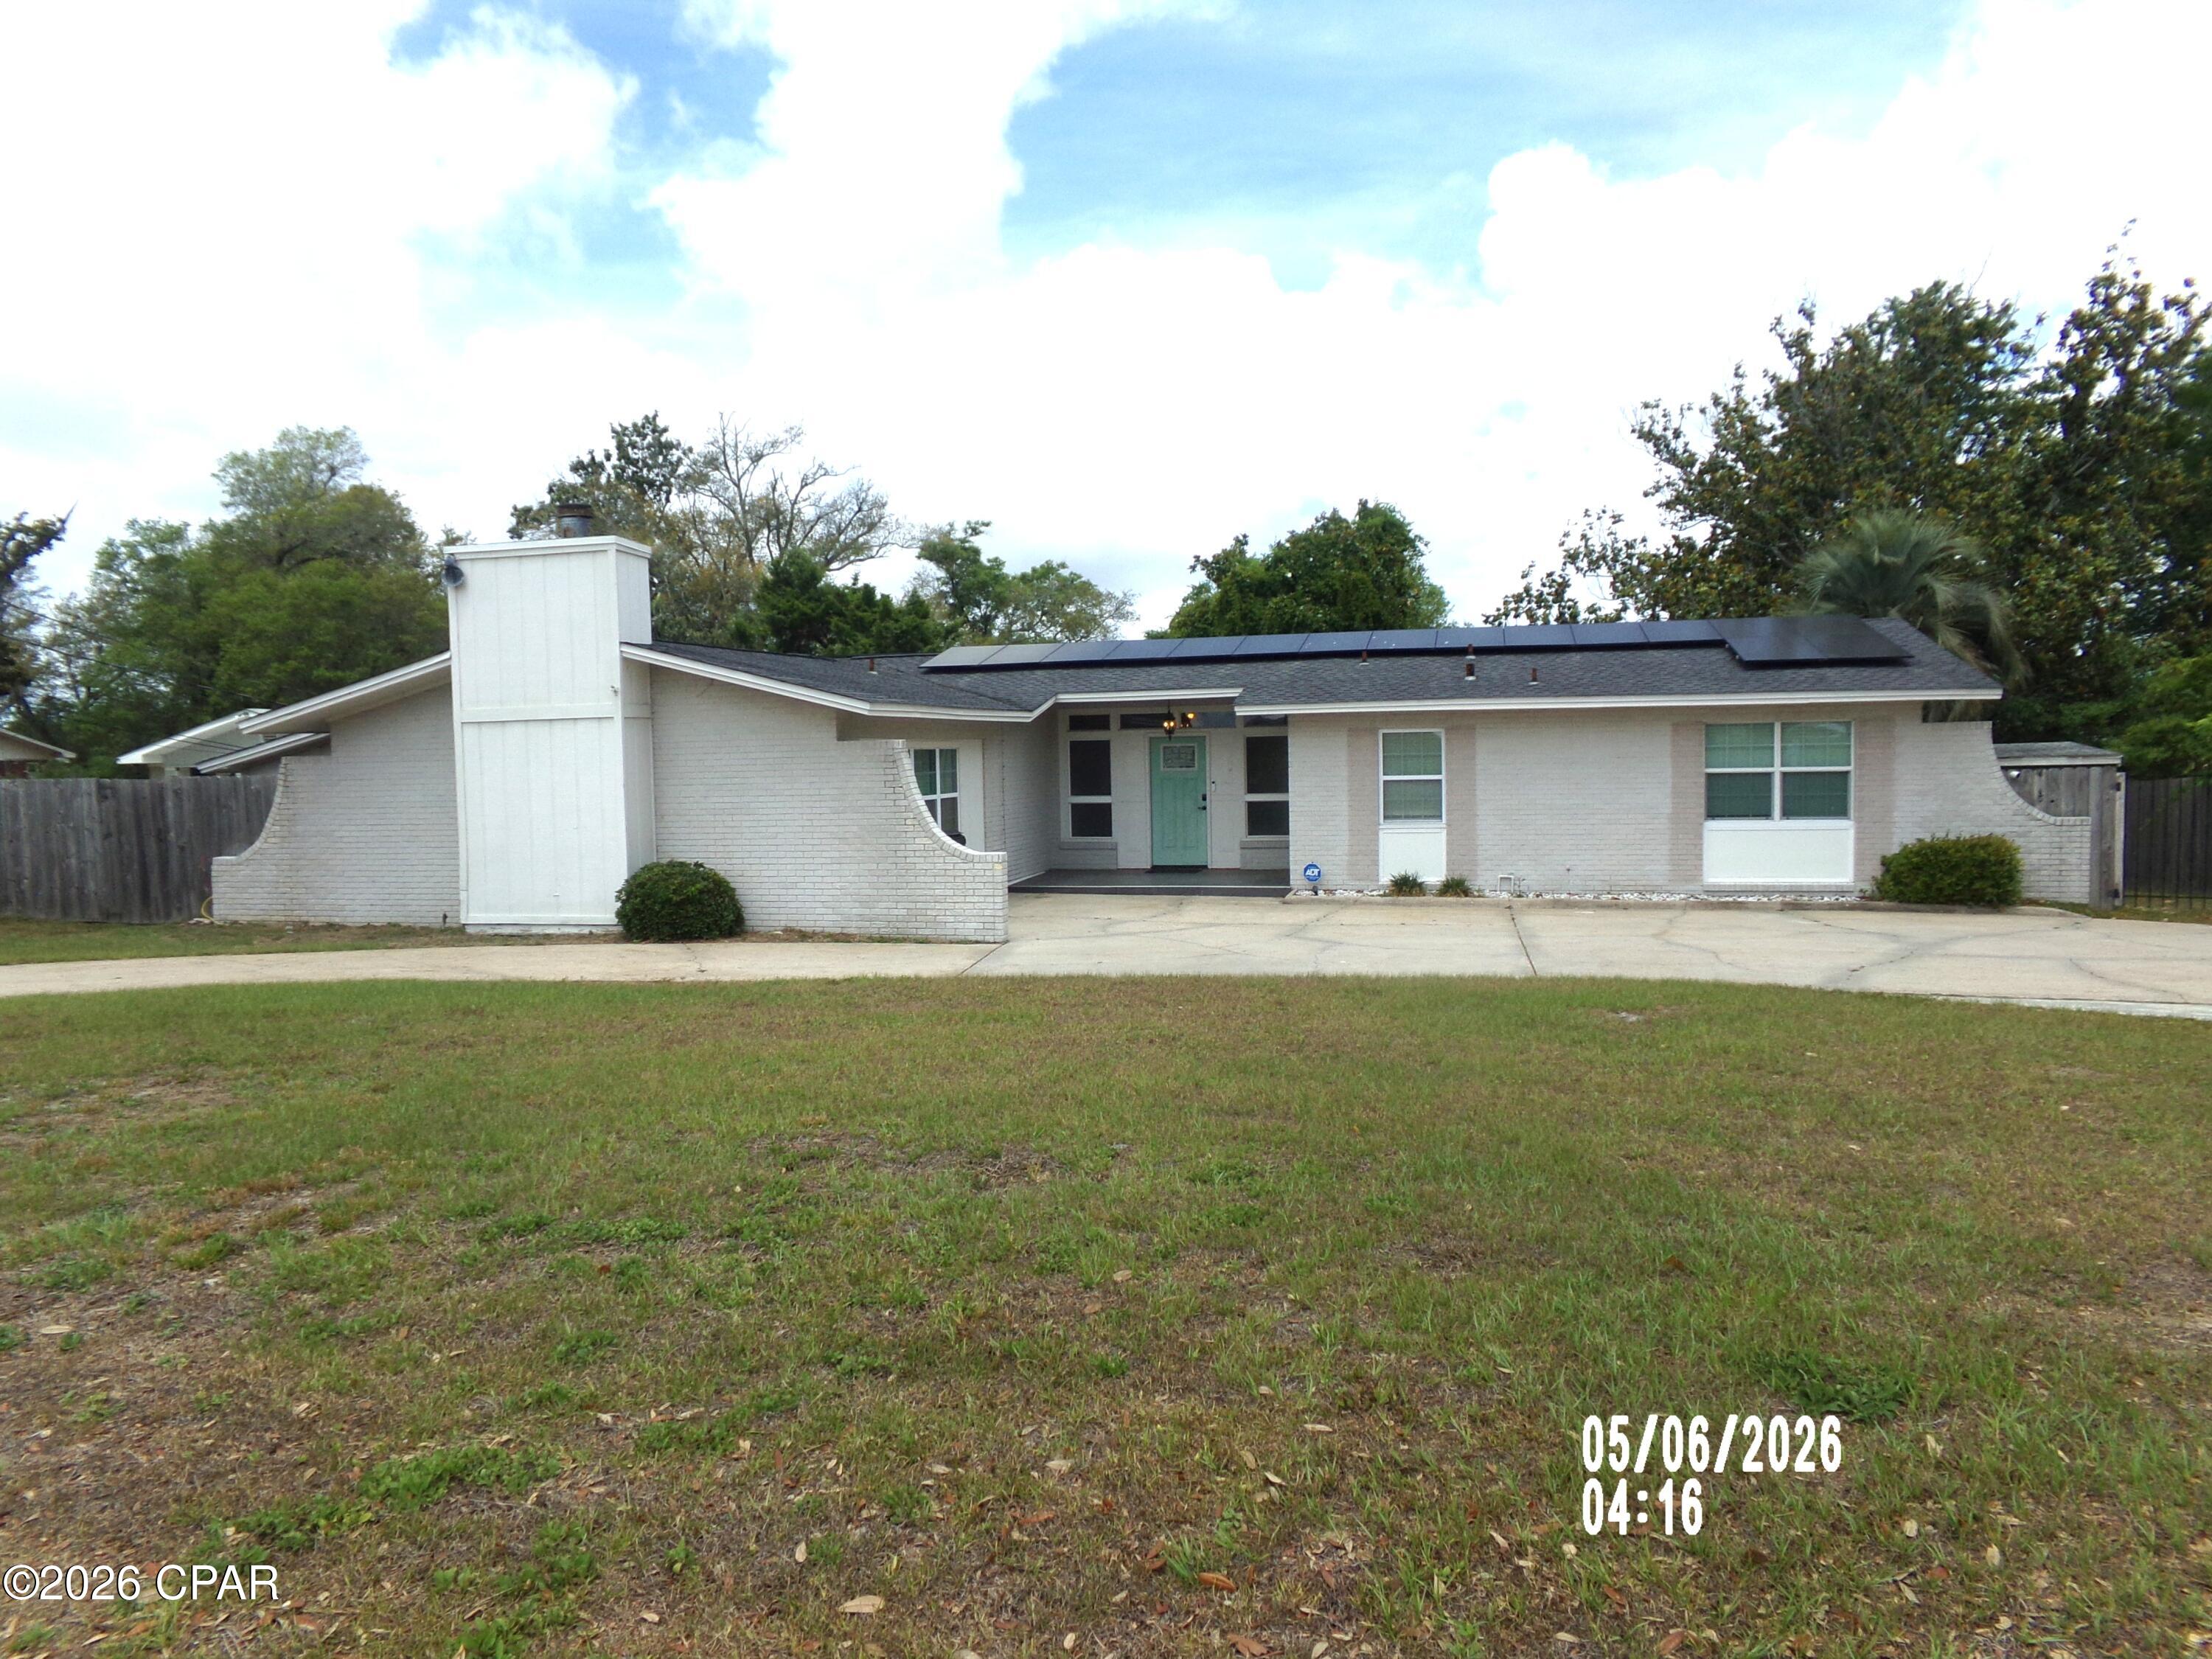
Waterfront living meets everyday comfort in this beautifully appointed 4-bedroom, 3-bath home on stunning Lake Martin! Designed for both relaxation and entertaining, this spacious property features two private en suites, including one with direct access to the backyard oasis and sparkling in-ground saltwater pool complete with a diving board.

Inside, the home is filled with natural light thanks to an abundance of windows that create a bright, airy atmosphere throughout. The kitchen is both stylish and functional, showcasing granite countertops and a decorative glass tile backsplash that adds the perfect touch of elegance.

Step outside and enjoy everything Florida living has to offer -- a fully fenced backyard, pool house, storage shed, and stairs leading down to a generous lakeside deck ideal for fishing, boating, sunset views, or simply unwinding by the water. A nearby public boat landing makes getting out on the lake quick and convenient.

Additional highlights include hurricane shutters for added peace of mind during storm season and partial solar power to help keep energy costs lower year-round. Conveniently located just minutes from Tyndall Air Force Base, as well as grocery stores, dining, shopping, and everyday conveniences, this property offers the perfect blend of privacy, recreation, and accessibility.

Whether you're searching for a full-time residence, vacation retreat, or entertainer's dream home, this lakeside gem delivers the best of Florida waterfront living. All zoning, sizes, and measurements are approx. please verify if important. Also, sellers are very motivated.
#789521

Panama City

109 Arlington Drive

4 Beds

3 Baths

2,072 Sq.Ft.

$399,900

MLS#: 789521

New on site 4 days ago
Lake views, effortless outdoor entertaining, and more time to enjoy the SweetBay lifestyle--welcome to 2417 Rushes Avenue. Located in a lock-and-leave phase where the HOA covers landscape maintenance and irrigation, this coastal home offers easy everyday living.
Start your morning with coffee on the covered front porch overlooking the lake. Inside, bright, open living and dining spaces connect to a kitchen featuring Shaker-style cabinetry, stainless steel appliances, a herringbone backsplash, and an island with bar seating. Three bedrooms plus a lake-view study with its own walk-in closet offer a flexible layout, with the study able to function as a fourth bedroom. The primary suite includes a walk-in closet and a private bath with a glass-enclosed tiled shower.
The oversized 2.5-car carport doubles as a spacious covered entertaining area, connecting directly to the patio and featuring electrical provisions for a TV. From game-day gatherings to outdoor dinners, there's room to make the most of coastal evenings. A separate storage room keeps bikes, paddleboards, and beach gear organized... and with the HOA handling landscaping and irrigation, you can save that space for recreation instead of lawn equipment.
Beyond your doorstep, SweetBay invites you to fill your days with golf cart rides, scenic walks, bike rides, poolside afternoons, and sunsets along North Bay. Community pools, parks, playgrounds, a sports court, trails, and bay access provide plenty of ways to get outside, whether you enjoy kayaking, paddleboarding, fishing, or simply relaxing by the water. Farmers markets, concerts in the park, seasonal celebrations, and resident gatherings create opportunities to connect with your new neighbors and enjoy an active community.
The Publix-anchored Town Center brings groceries, Starbucks coffee, dining, shopping, and everyday conveniences right into the neighborhood just a short walk or golf cart ride away. Looking ahead, SweetBay's planned future marina adds another exciting dimension to the community's coastal vision.
With lake views, versatile indoor and outdoor spaces, and less yard work on your calendar, 2417 Rushes Avenue gives you more freedom to enjoy everything that makes life in SweetBay so special.
#796139

Panama City

2417 Rushes Avenue

3 Beds

2 Baths

1,700 Sq.Ft.

$449,000

MLS#: 796139

New on site 4 days ago
306 S. MacArthur Ave offers a well-maintained 3-bedroom, 2-bath residence with 2,028 square feet, plus a 528-square-foot additional dwelling unit and a layout designed for everyday comfort. The home features spacious rooms, a wood-burning fireplace, and a large front porch that adds usable outdoor living space. The interior has been newly painted, and the exterior has also been refreshed for a clean, updated presentation.

The kitchen has been newly updated with marble countertops, soft-close drawers, and a reverse osmosis water filter. The primary bath includes a walk-in shower and a spacious walk-in closet. The home also offers a large jacuzzi soaking tub in the second bath. Additional improvements include a brand-new driveway and Miami-rated hurricane shutters.

Outdoor amenities include a fenced yard, in-ground pool, fire pit, fruit-bearing trees, and rear alley access. The 528-square-foot ADU adds flexibility for guests, work, or additional living space. Conveniently located near Downtown Panama City and St. Andrews Yacht Club, this property combines practical updates with a central location.
#796112

Panama City

306 S Macarthur Avenue

3 Beds

2 Baths

2,028 Sq.Ft.

$450,000

MLS#: 796112

New on site 4 days ago
306 S. MacArthur Ave offers a well-maintained 3-bedroom, 2-bath residence with 2,028 square feet, plus a 528-square-foot additional dwelling unit and a layout designed for everyday comfort. The home features spacious rooms, a wood-burning fireplace, and a large front porch that adds usable outdoor living space. The interior has been newly painted, and the exterior has also been refreshed for a clean, updated presentation.

The kitchen has been newly updated with marble countertops, soft-close drawers, and a reverse osmosis water filter. The primary bath includes a walk-in shower and a spacious walk-in closet. The home also offers a large jacuzzi soaking tub in the second bath. Additional improvements include a brand-new driveway and Miami-rated hurricane shutters.

Outdoor amenities include a fenced yard, in-ground pool, fire pit, fruit-bearing trees, and rear alley access. The 528 square-foot ADU adds flexibility for guests, work, or additional living space. Conveniently located near Downtown Panama City and St. Andrews Yacht Club, this property combines practical updates with a central location.
#1013067

Panama City

306 S Macarthur Avenue

3 Beds

2 Baths

2,028 Sq.Ft.

$450,000

MLS#: 1013067
Step inside this beautifully upgraded 4-bedroom, 3-bath home and you'll immediately notice the attention to detail that sets it apart. Every space has been thoughtfully enhanced, transforming a standard build into a stylish and inviting retreat.

The open-concept design creates a seamless flow between the living, dining, and kitchen areas, making it ideal for both everyday living and entertaining. Custom features--including updated lighting, a designer tile backsplash, and a shiplap-accented entry with built-in seating--add warmth and character throughout. The kitchen is both functional and impressive, offering granite countertops, generous cabinetry, a large island with bar seating, a walk-in pantry, and a dedicated coffee station.

Designed with privacy in mind, the split floor plan places the spacious primary suite at the rear of the home, overlooking the peaceful backyard. The ensuite bath features dual vanities, a soaking tub, a separate walk-in shower, and a large walk-in closet.

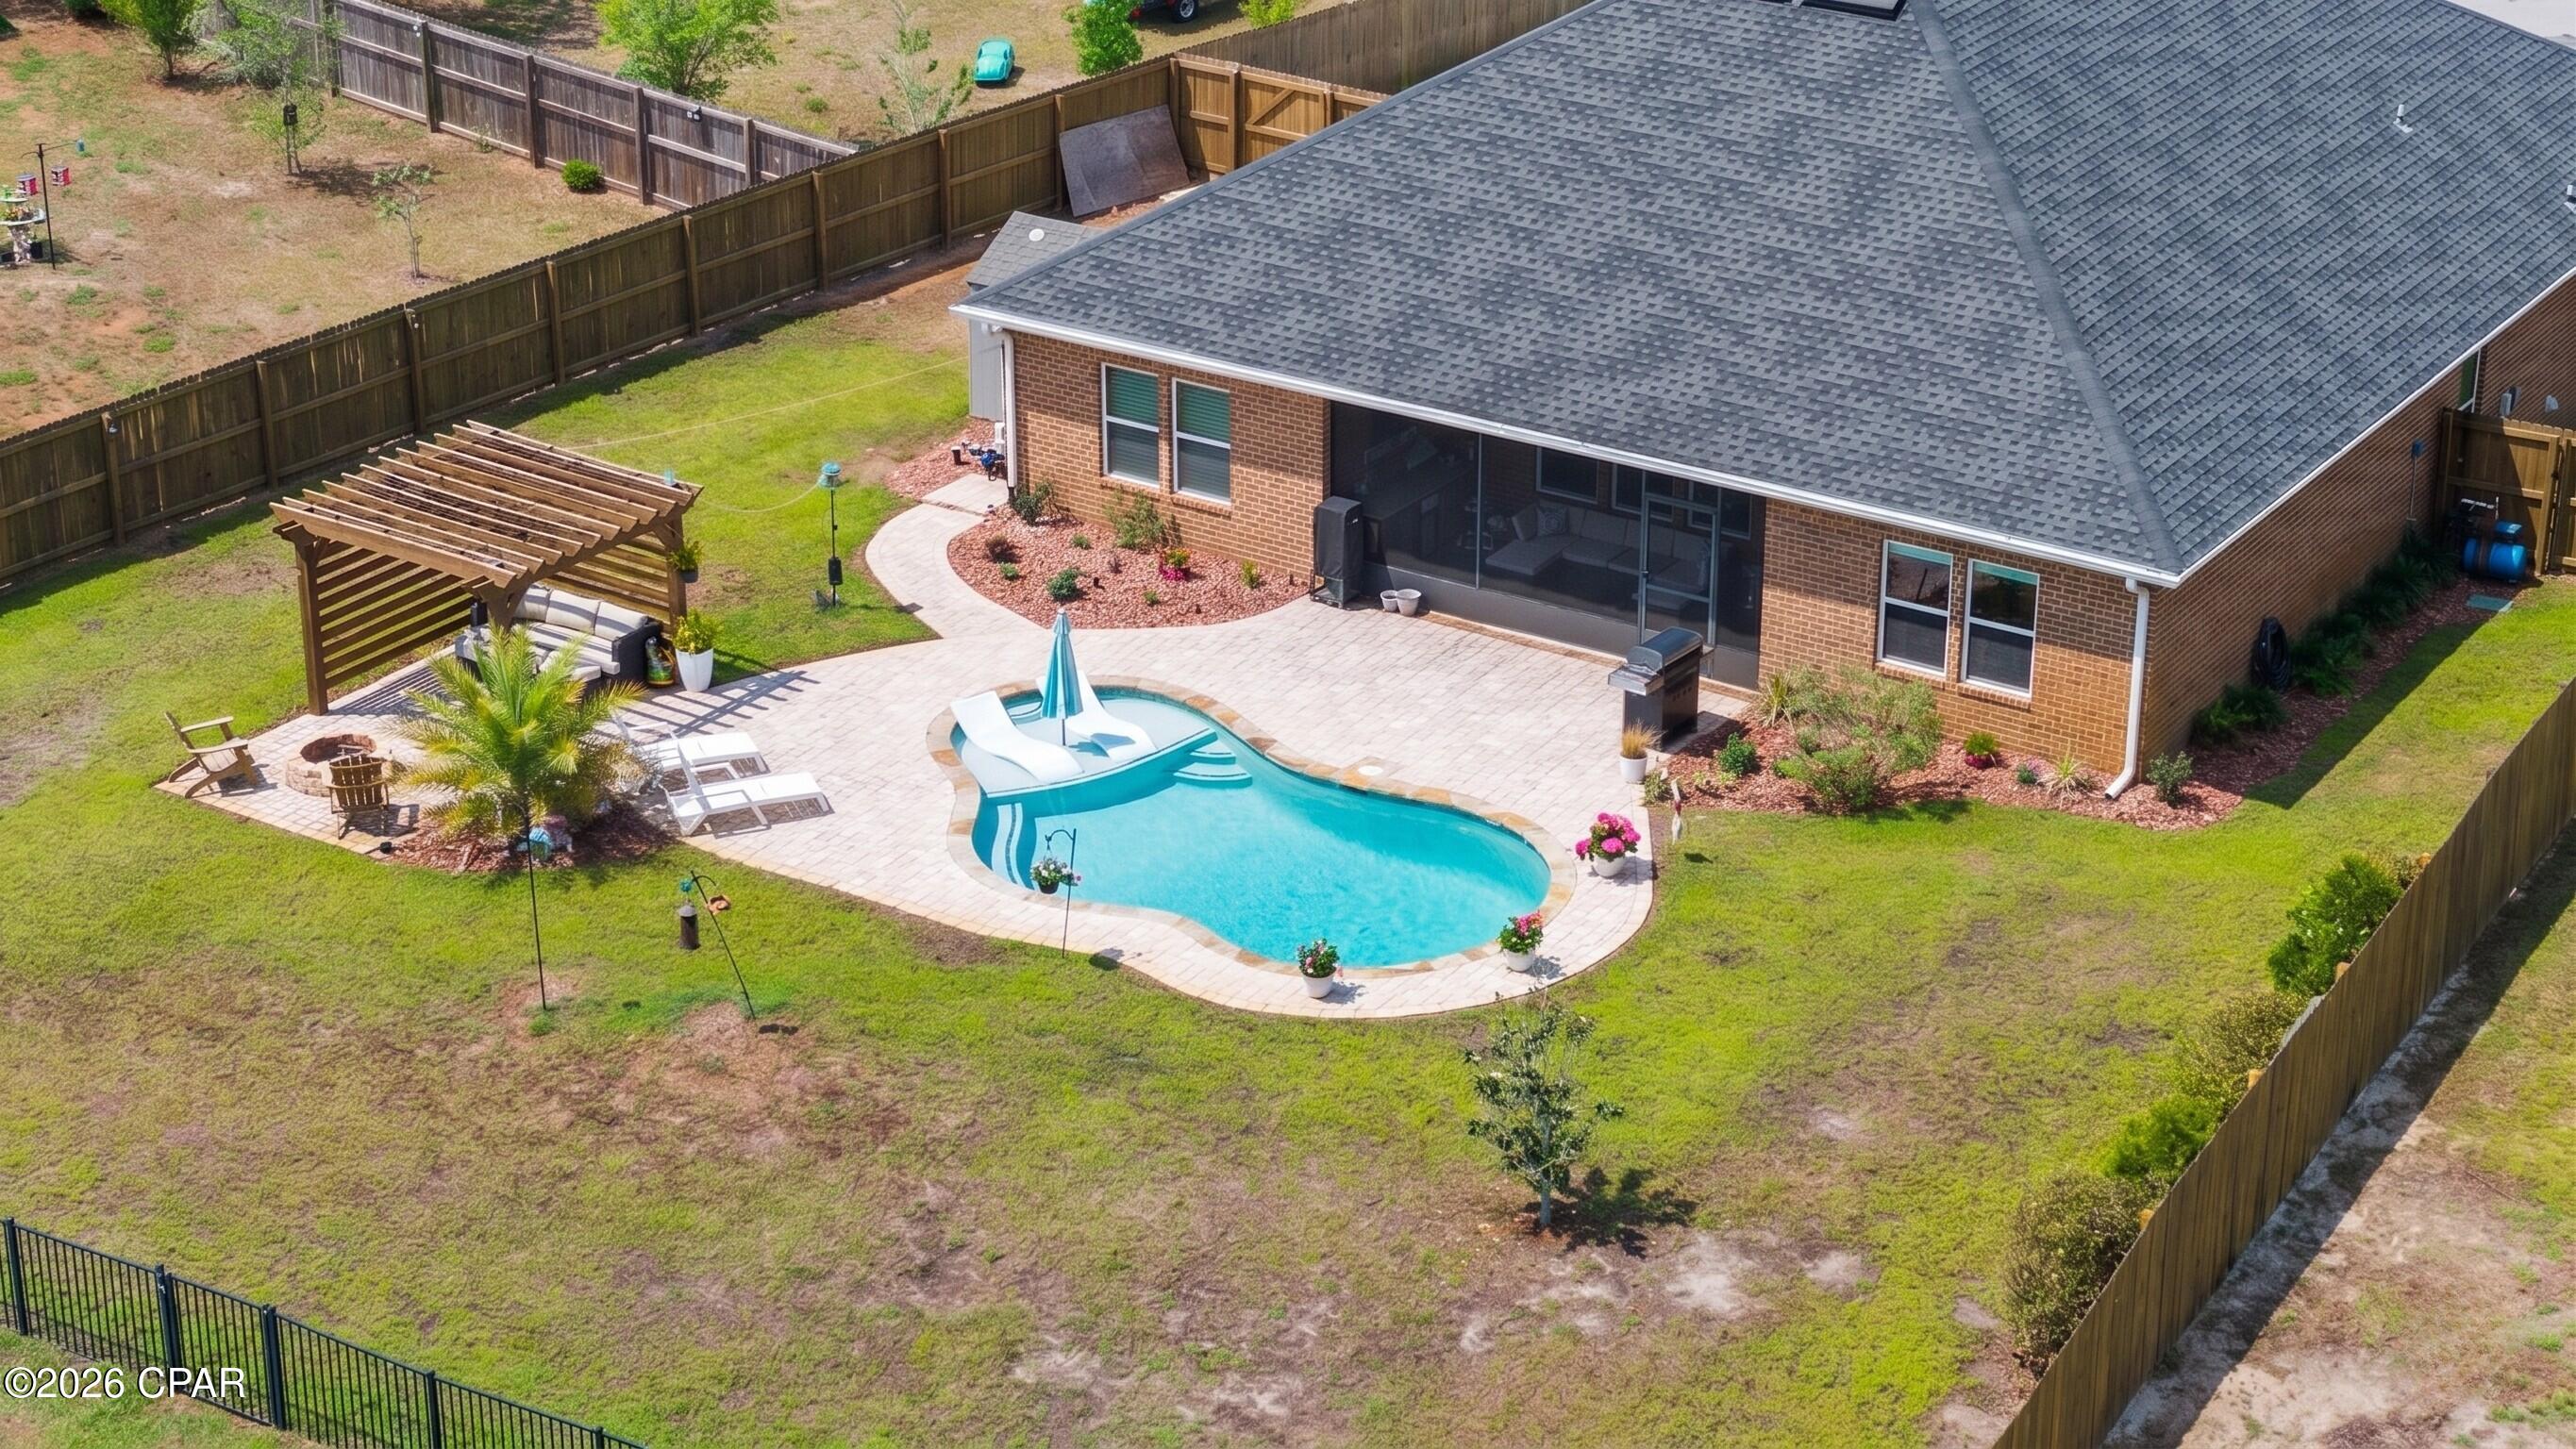
Outdoor living truly shines here. The backyard has been transformed into a private escape, complete with a sparkling pool and sun shelf, a shaded pergola, fire pit area, and upgraded paver decking. The screened-in patio--with a built-in bar and TV--creates the perfect setting for entertaining or relaxing year-round, all while enjoying tranquil pond and preserve views.

Additional features include an extended driveway and a gated parking area tucked behind the fence--perfect for storing a boat or jet skis while remaining HOA compliant. The home is also equipped with smart technology, allowing you to control lighting, security, and climate right from your phone. An irrigation well adds efficiency and helps maintain the beautifully landscaped yard.

Located in the sought-after Fanning Bayou community, residents enjoy a golf cart-friendly environment and access to a resort-style pool, all just a short drive from everyday conveniences.

This home offers the perfect balance of upgraded interiors, exceptional outdoor living, and a relaxed coastal lifestyle.
#789684

Panama City

160 Confidence Way

4 Beds

2 Baths

2,318 Sq.Ft.

$510,000

MLS#: 789684

New on site 4 days ago
Positioned on the 19th floor of Shores of Panama, Unit 1911 presents an exceptional opportunity for investors seeking a Gulf-front vacation rental in the heart of Panama City Beach. This beautifully maintained condo offers unobstructed southern-facing views of the resort's expansive lagoon-style pool and the sparkling Gulf waters, creating an ideal setting for attracting vacation renters and maximizing the appeal of a short-term rental property. The spacious open-concept floor plan provides a comfortable and inviting environment for guests, with tile flooring throughout the main living areas and a private balcony where guests can relax while enjoying panoramic views of the resort and Gulf. The well-appointed kitchen features granite countertops, modern appliances, and a functional layout that makes preparing meals and entertaining convenient. The condo's two bedrooms plus a dedicated bunk room provide flexible accommodations for families and groups, while both the bedroom and bunk room feature private full bathrooms. A full-size stacked washer and dryer add another valuable convenience for vacation guests and owners. From an investment perspective, Unit 1911 combines several features that can make a Gulf-front vacation rental highly desirable, including its high-floor location, direct Gulf views, resort setting, beach access, and family-friendly accommodations.

Guests also have access to an extensive collection of on-site amenities designed to create a complete vacation experience without leaving the property.

Shores of Panama features a spectacular Gulf-front lagoon-style pool complete with waterfalls and bridges, along with a heated indoor pool, hot tub, and outdoor Jacuzzi. Guests enjoy private beach access, beachfront water sport rentals, and convenient dining and refreshment options including a poolside tiki bar, on-site tiki grill, and coffee and donut shop. Additional resort conveniences include a covered parking garage, 24-hour fitness center, meeting and event space, picnic and grilling areas, and complimentary Wi-Fi throughout the property.

For investors, the combination of Gulf-front location, resort amenities, spacious guest accommodations, private balcony, and sought-after Panama City Beach location provides a compelling foundation for a vacation rental property. The layout is well suited for families and groups, while the resort environment offers the amenities and experiences that can help make a property attractive to short-term vacation guests.

Whether you're looking to expand a vacation-rental portfolio, purchase a second home with rental potential, or own a Gulf-front property that can generate rental income when you're not using it, Unit 1911 offers the views, accommodations, location, and resort lifestyle that make Shores of Panama a recognizable destination in Panama City Beach.

Unit 1911 is a Gulf-front investment opportunity that combines impressive views, strong guest appeal, and the convenience of a full-service resort setting.
#796136

Panama City

9900 S Thomas Drive 1911

2 Beds

2 Baths

907 Sq.Ft.

$365,000

MLS#: 796136

New on site 4 days ago
Ready to make a move before the end of the year? The seller is offering a $10,000 credit with an acceptable offer! Offer must close by December 31, 2026. That's $10,000 toward your closing costs, prepaid expenses, rate buy-down, or other allowable costs, giving you even more flexibility when purchasing this property. Welcome to the largest 3-bedroom, 2-bath floor plan in Regency Towers! This spacious Gulf-front residence offers an open floor plan with plenty of room in the kitchen, living area, dining area, and entry. The large primary bedroom overlooks the Gulf and offers direct access to the oversized balcony, while both guest bedrooms are generously sized, with one furnished with a king bed and the other featuring two queen beds.

The kitchen is equipped with stainless steel appliances that are less than two years old, and the washer and dryer are less than one year old. The air handler was replaced in 2019, and the water heater was replaced in 2017. Step outside to the oversized balcony and enjoy breathtaking western views of the Gulf, including beautiful sunsets.

Currently enrolled in the onsite rental program, this property offers immediate rental income with future bookings already on the calendar. Regency Towers features a community pool, BBQ grills, tiki bar, onsite rental office, and community room. Conveniently located near shopping, restaurants, entertainment, and all that Panama City Beach has to offer. Professional photography coming soon.
#796119

Panama City

5801 S Thomas Drive 701

3 Beds

2 Baths

1,560 Sq.Ft.

$475,000

MLS#: 796119

New on site 4 days ago
Welcome to Reflections at Bay Point! This beautifully decorated, exceptionally maintained 2-bedroom, 2-bath condo comes fully furnished and ready to enjoy. It does allow Short term rentals so come play and let others pay to stay. 

The open-concept layout and LVP flooring throughout make the space feel bright and easy to care for, while the oversized balcony gives you room to unwind and take in the water views.

The seller has used this as a second home and shared it with friends and family. Whether you're looking for a primary residence or a getaway you can rent when you're away, this one offers plenty of possibilities.

Reflections is nestled on the Grand Lagoon near the Bay Point golf course, and the amenities are stacked deep: a lagoon-style pool, Serenity Spa on site, and the best part a golf cart-friendly community. 

Come see why life at Bay Point is so easy to love!
#796098

Panama City

4100 Marriott Drive 210

2 Beds

2 Baths

1,458 Sq.Ft.

$449,000

MLS#: 796098

Send a message

Message successfully sent.

Your message

What is 3 + 4 ?

Reason for contacting?

I agree to receive email communication and understand I can unsubscribe at any time.

I agree to be contacted by Gulf Life Real Estate via call, email, and text for real estate services. To opt out, you can reply 'stop' at any time or reply 'help' for assistance. You can also click the unsubscribe link in the emails. Message and data rates may apply. Message frequency may vary. Privacy Policy

Sign Out

Virtual Assistant

Would you like to take the next step with this property? We can help you schedule a showing or virtual tour, or send you more details.

Yes, I would like more information.

Thank You for Your Reply, One of Our Agents will contact you as soon as possible

No, maybe later.

Thank you, you can always contact me via email, phone number or through the contact form.

Realhub AI

Lucy - Your AI-Powered Realtor

Update Your Temporary Password

Personalize your search

Enter your email and we'll notify you immediately when new listings match what you're looking for.

or enter email address

Already have an account ? Login here

Continue your home search

I agree to receive communications and understand I can unsubscribe at any time.

I agree to be contacted by Gulf Life Real Estate via call, email, and text for real estate services. To opt out, you can reply 'stop' at any time or reply 'help' for assistance. You can also click the unsubscribe link in the emails. Message and data rates may apply. Message frequency may vary. Privacy Policy

Already have an account ? Login here

We use cookies

We use cookies primarily for analytics to enhance your experience. By accepting, you agree to our use of these cookies. You can manage your preferences or learn more about our cookies policy.