Features & Amenities

Interior

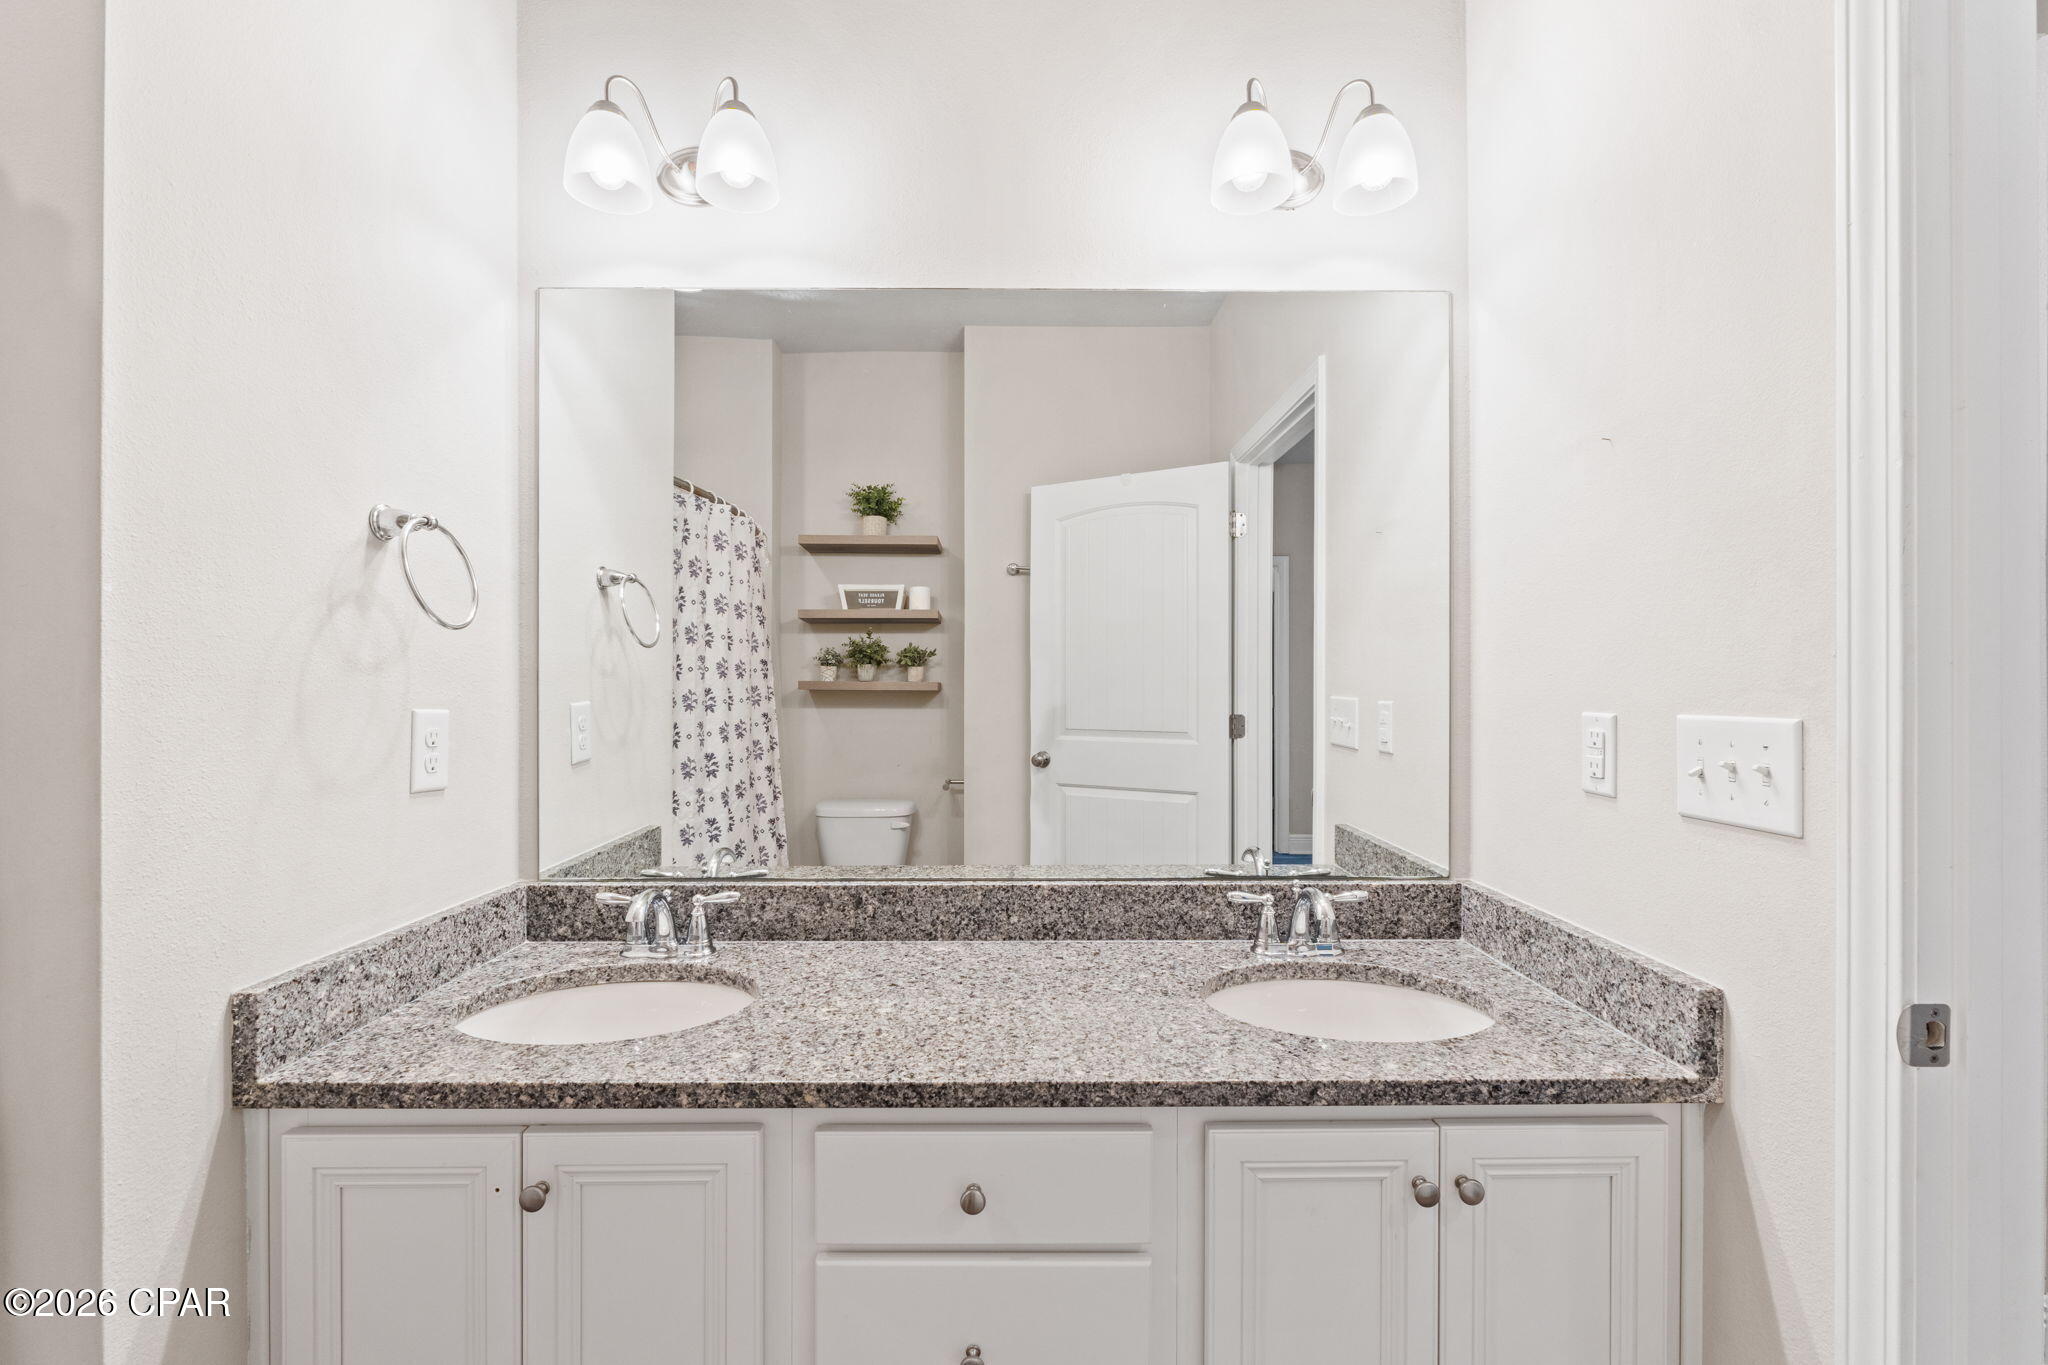
  • Other Interior Features

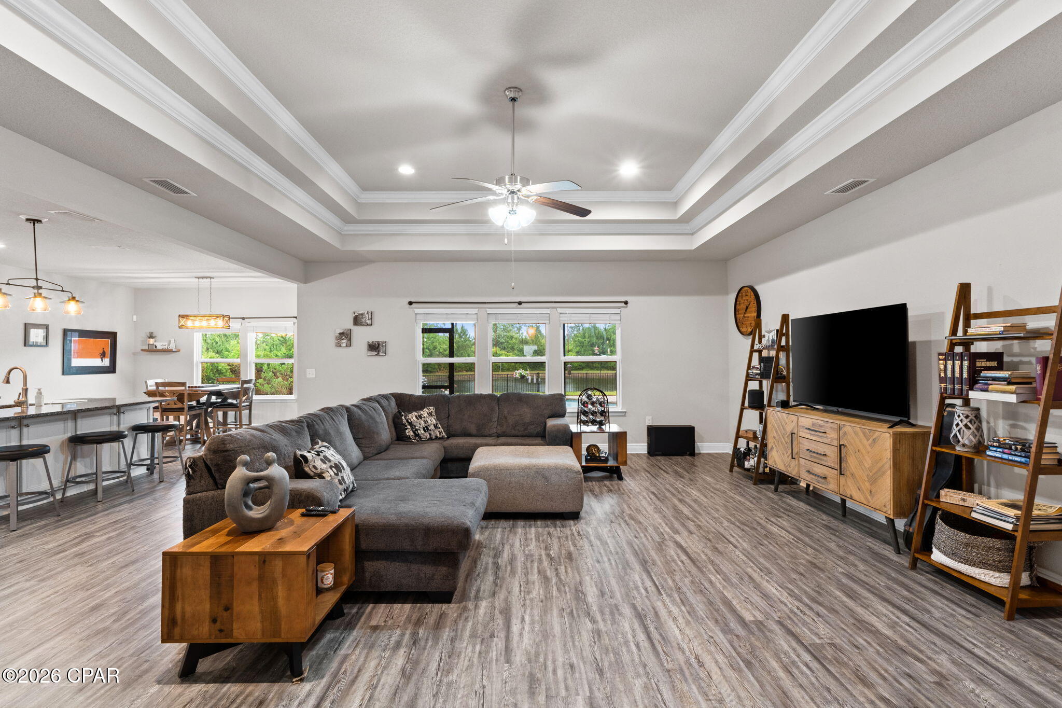
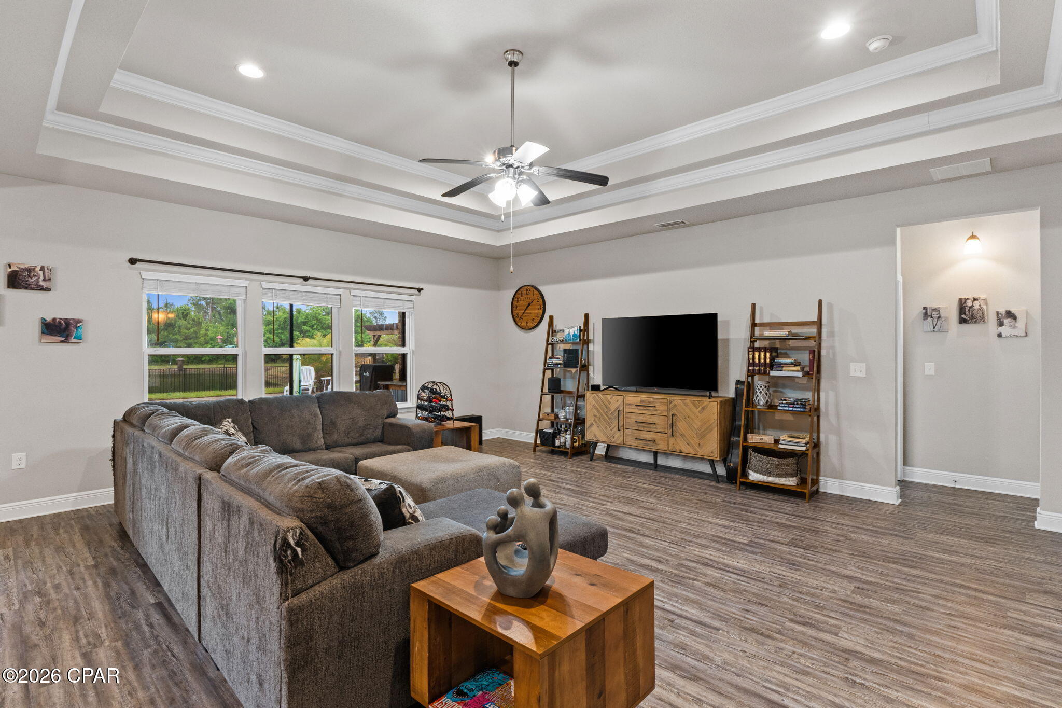
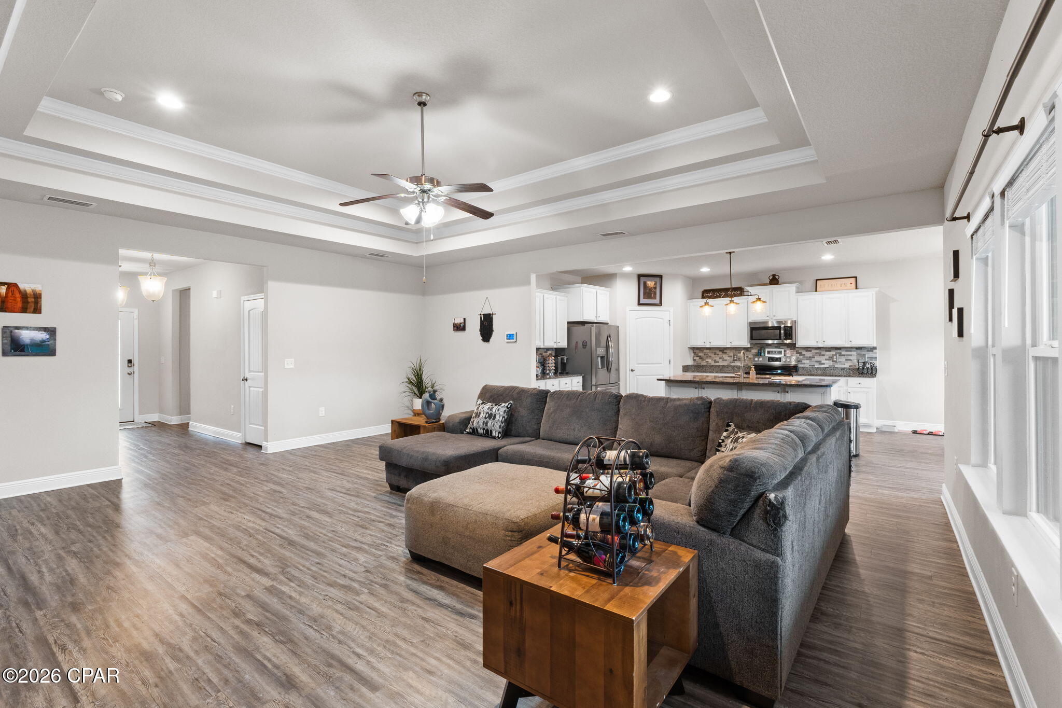
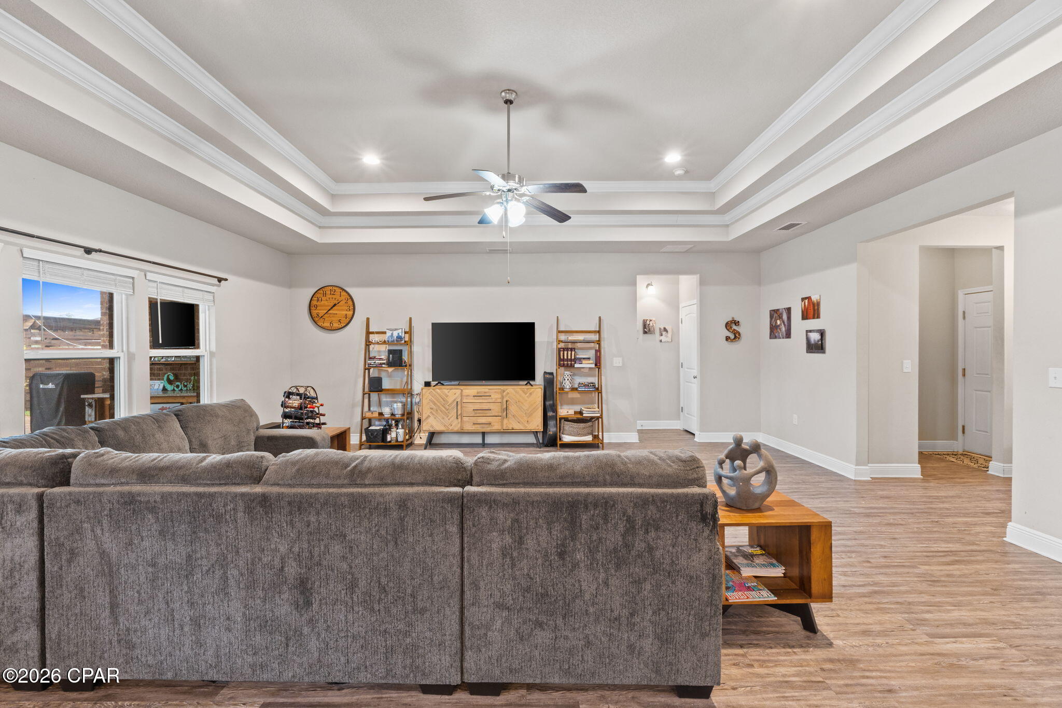
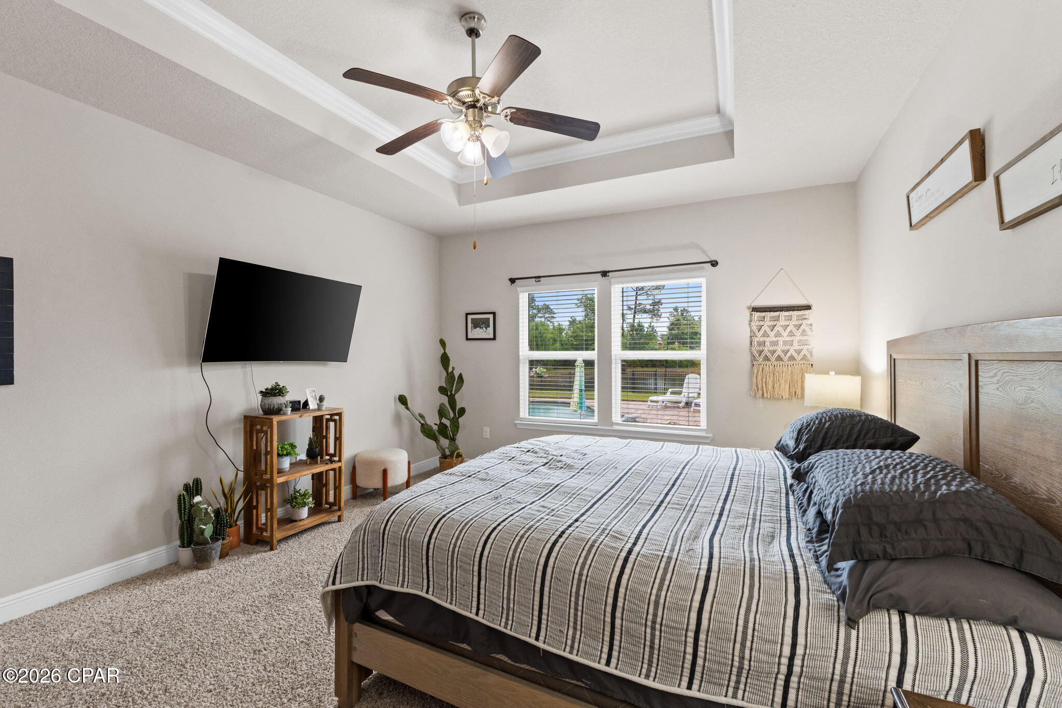
    Coffered Ceiling(s), Entrance Foyer

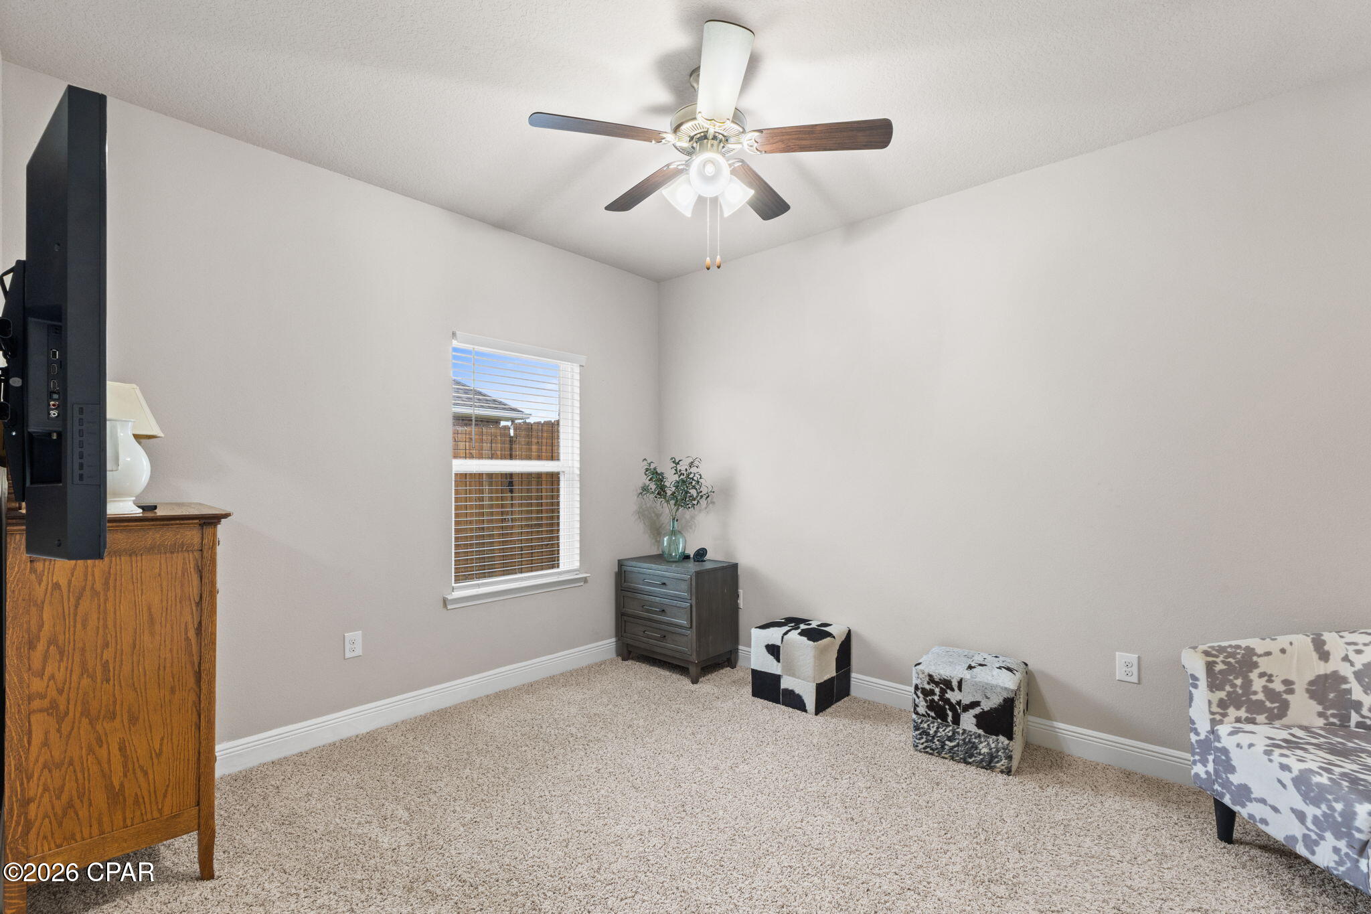
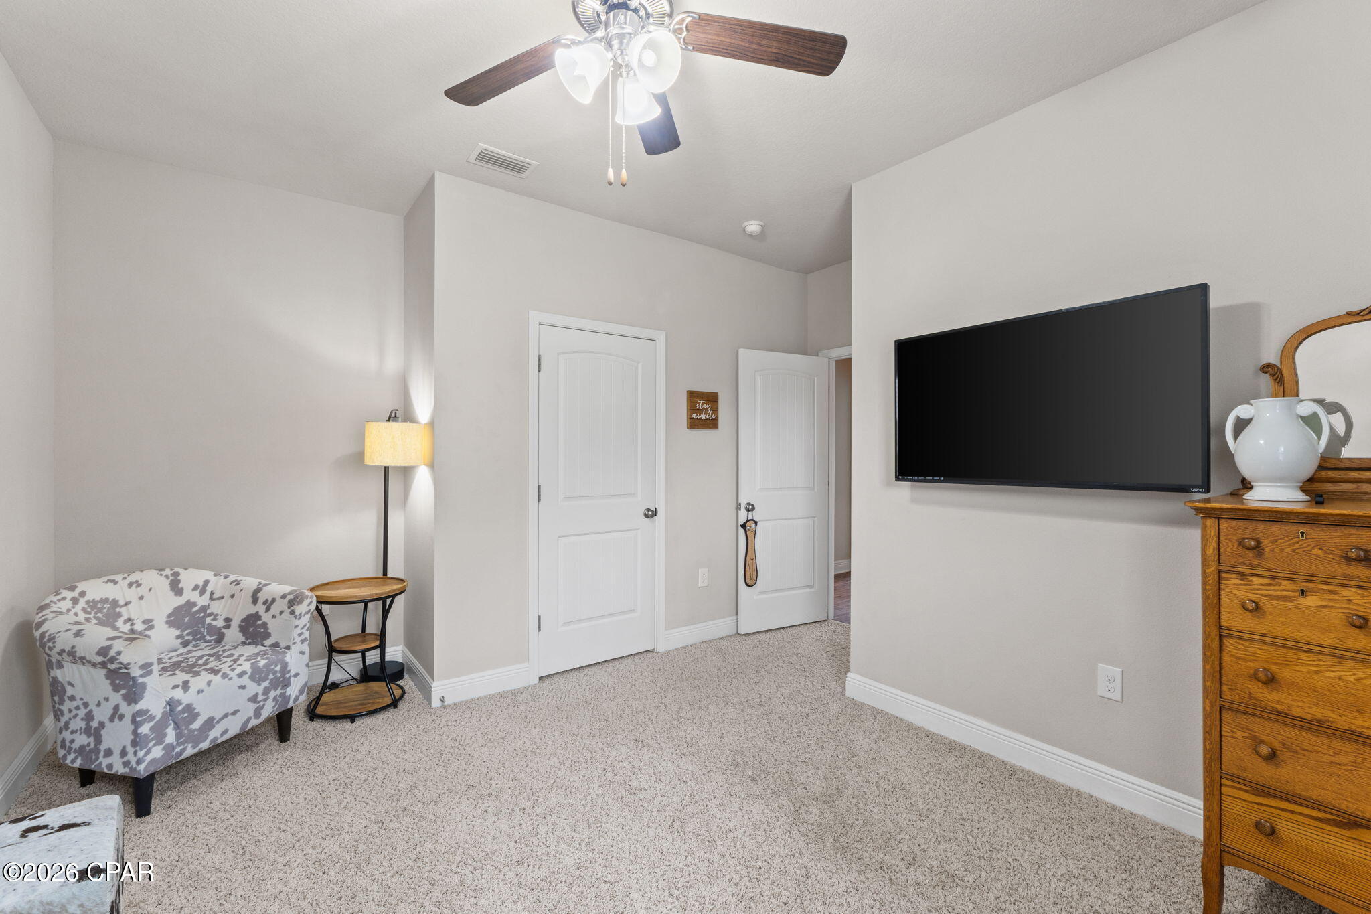
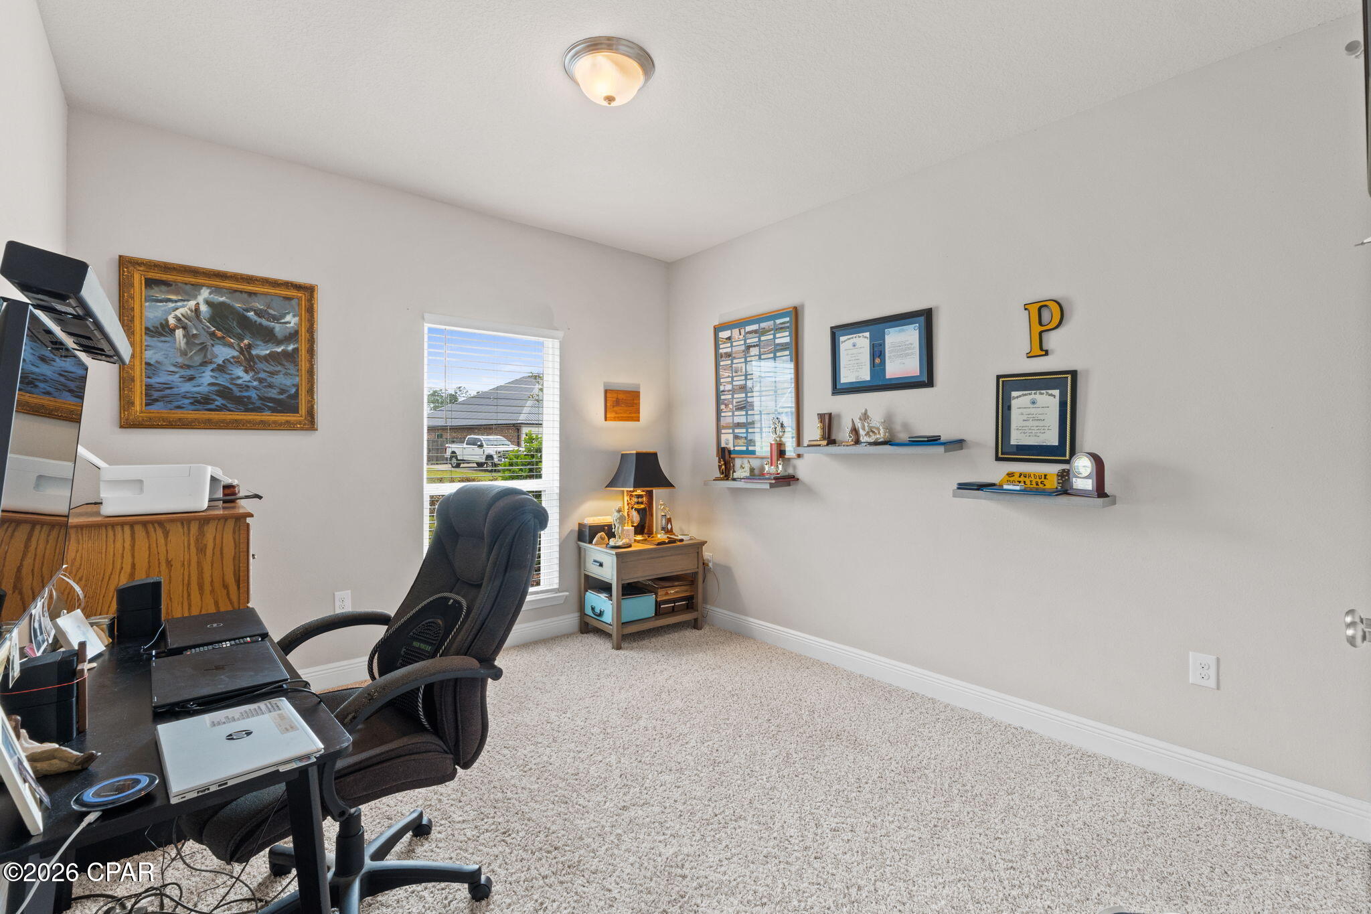
  • Total Bedrooms

    4

  • Bathrooms

    2

  • 1/2 Bathrooms

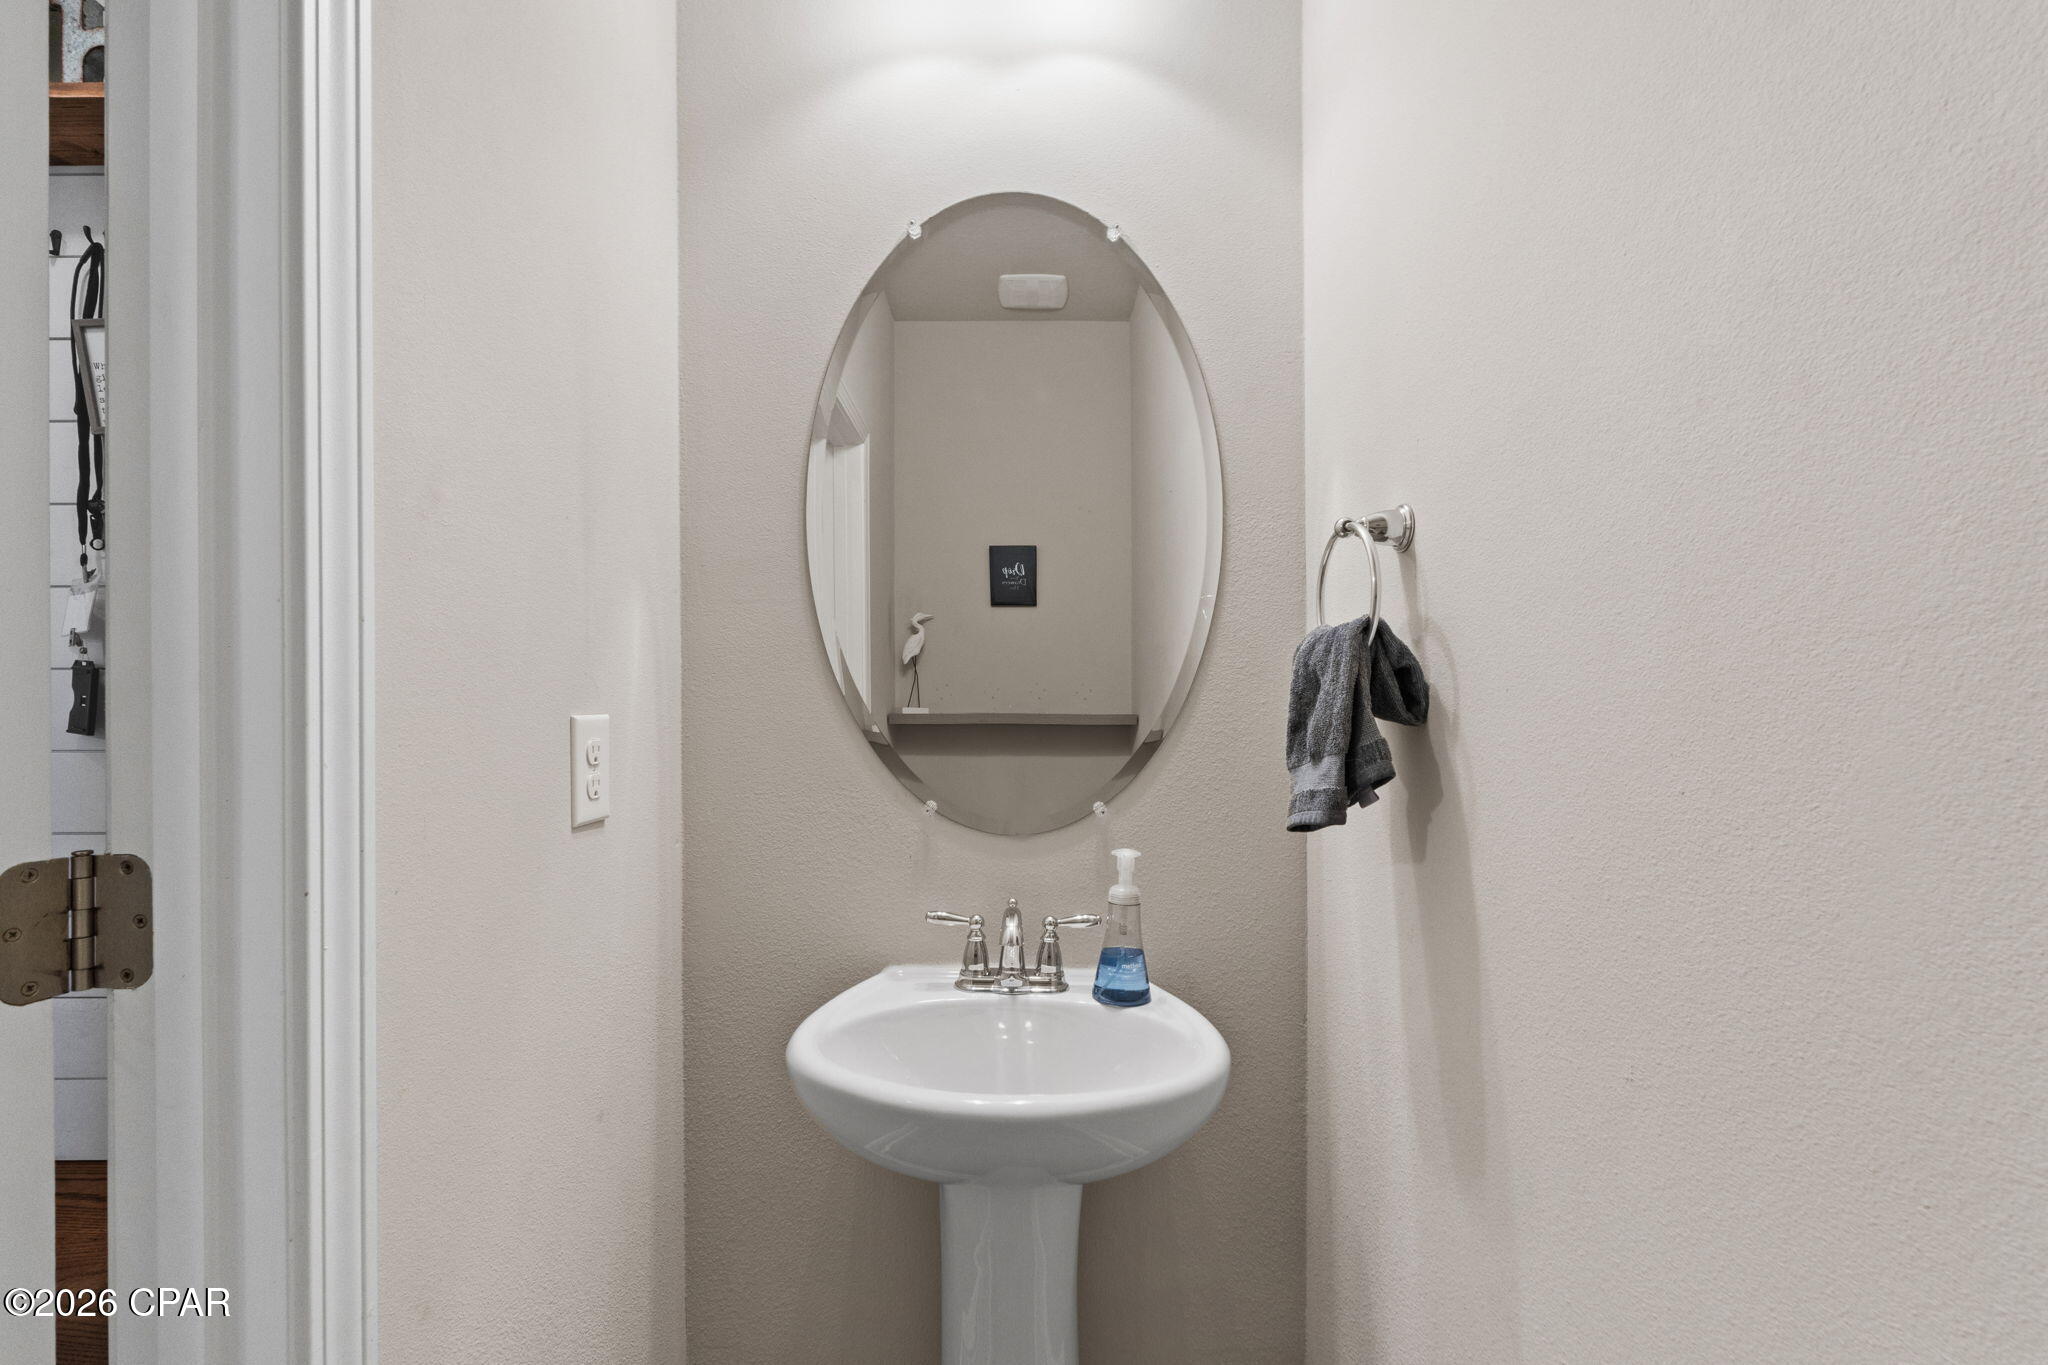
    1

  • Cooling YN

    YES

  • Cooling

    Central Air, Ceiling Fan(s)

  • Heating YN

    YES

  • Heating

    Central, Electric

  • Pet friendly

    N/A

Exterior

  • Garage

    Yes

  • Garage spaces

    2

  • Construction Materials

    Aluminum Siding, Brick, HardiPlank Type

  • Parking

    Garage, Garage Door Opener, Paved

  • Patio and Porch Features

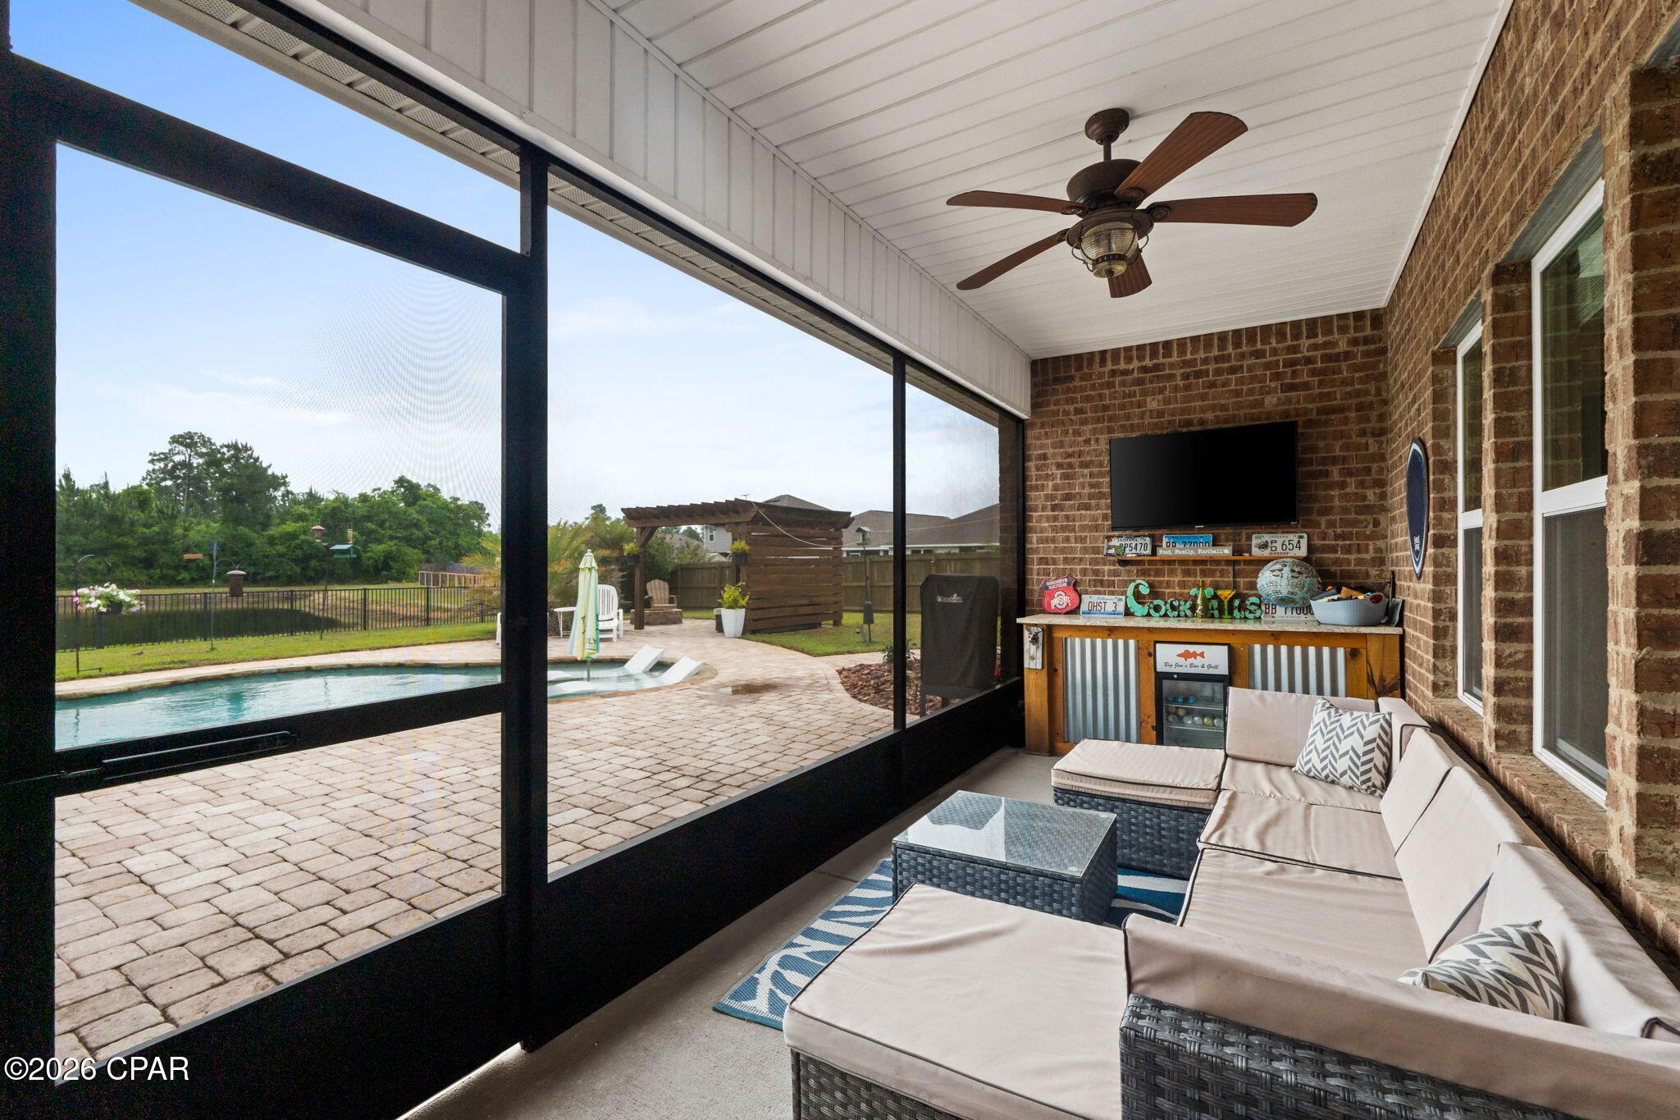
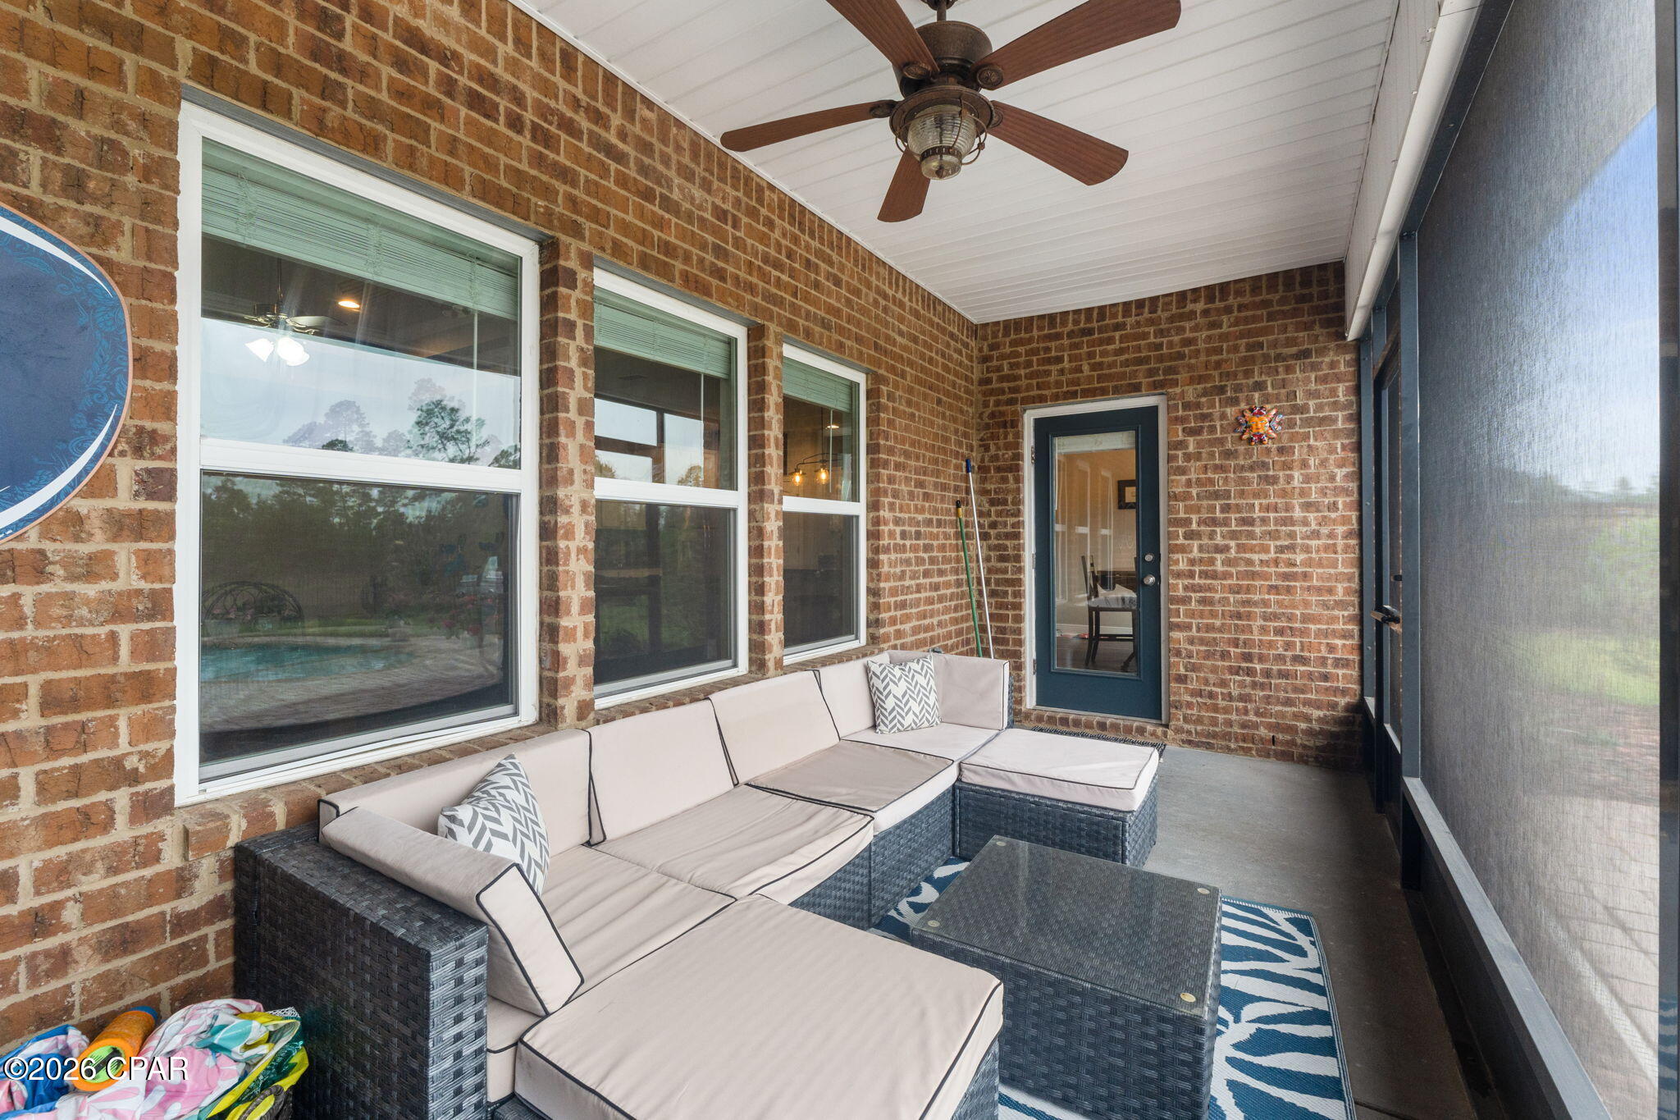
    Porch, Screened

  • Pool

    Yes

  • Pool Features

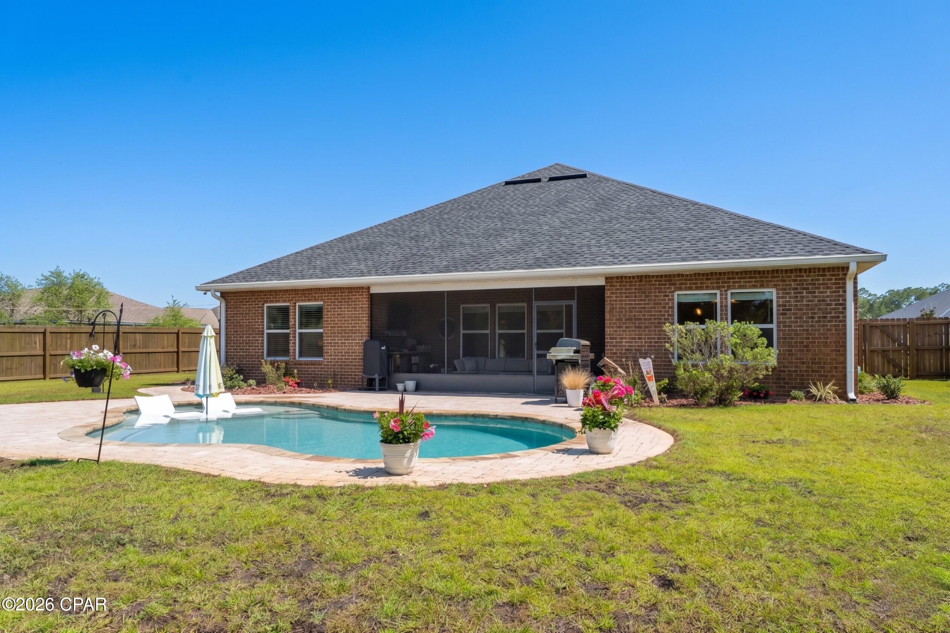
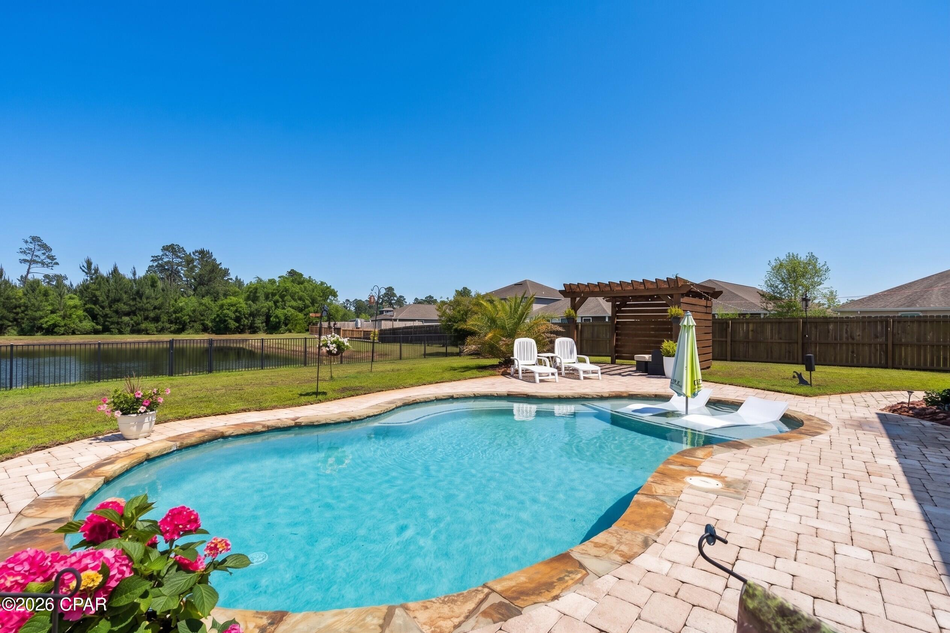
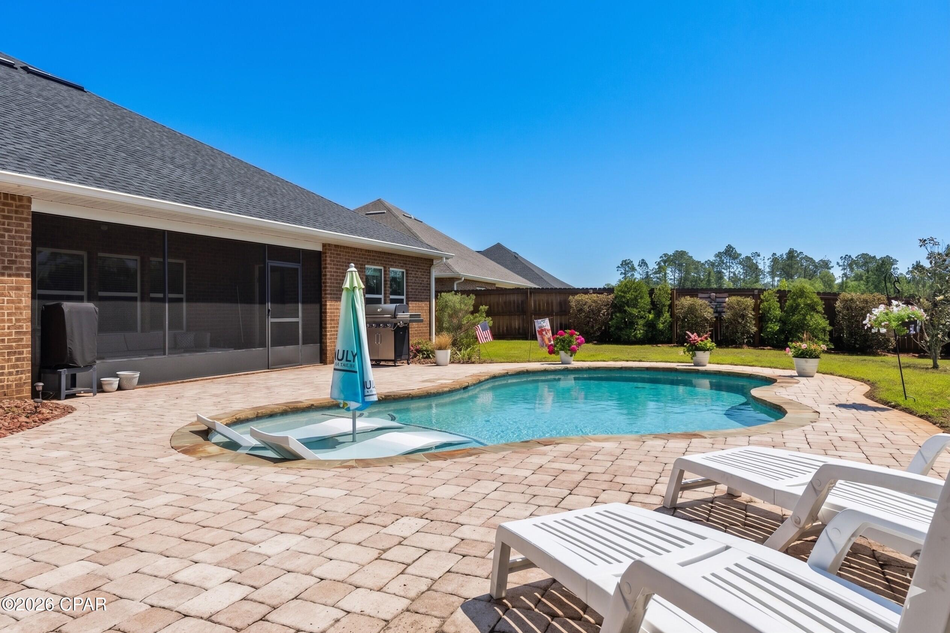
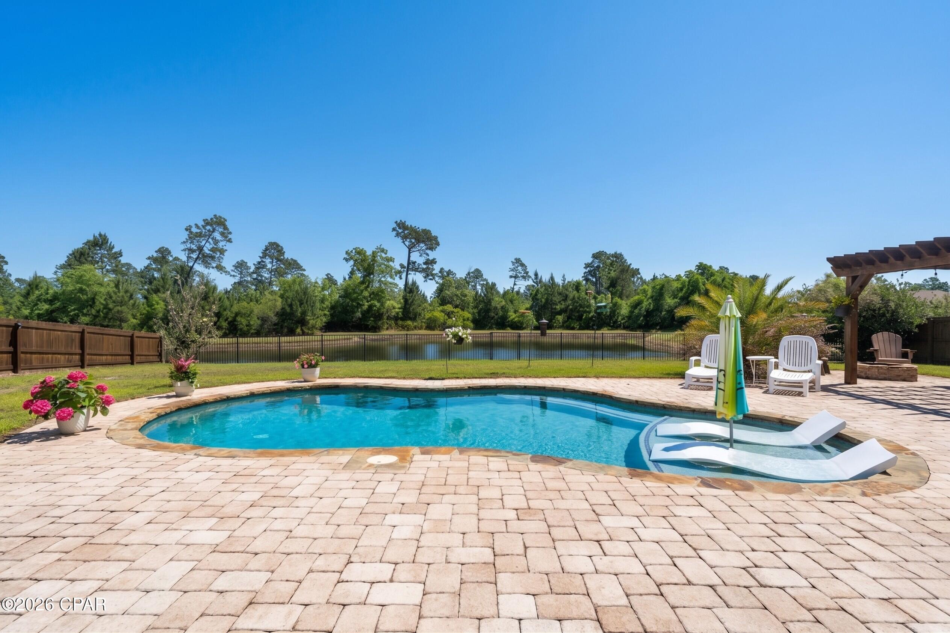
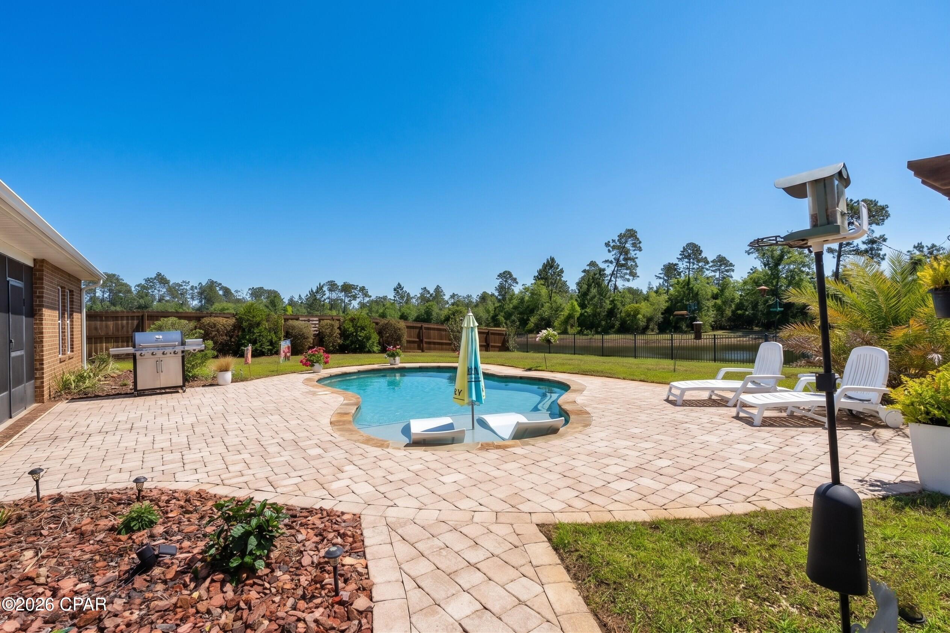
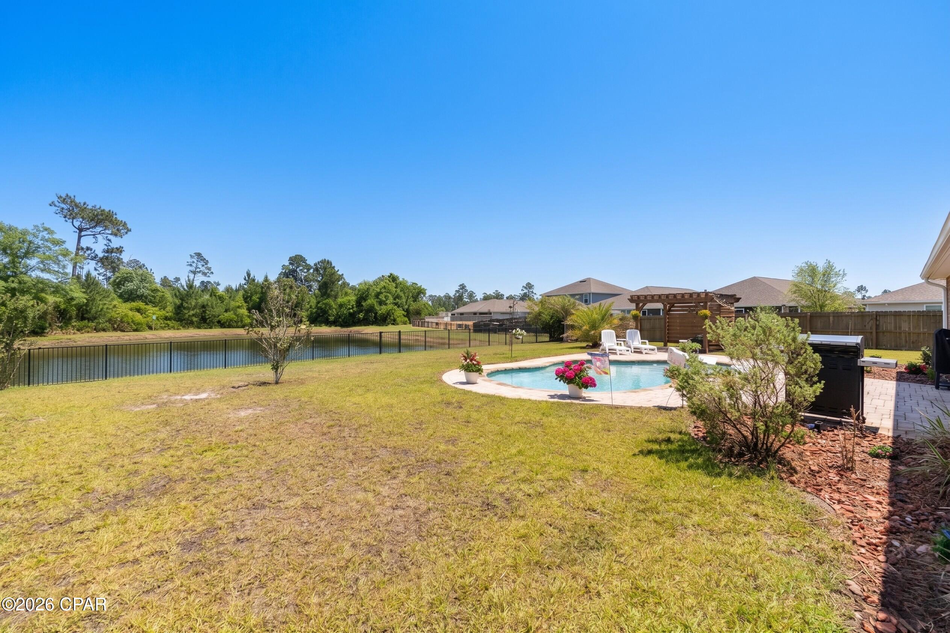
    Gunite, In Ground, Community, Private

  • Waterfront YN

    YES

  • View

    Other

Area & Lot

  • Lot Features

    Paved, Waterfront

  • Lot Size(acres)

    0.31

  • Lot Size(square feet)

    13,504

  • Property Type

    Residential

  • Property Sub Type

    SingleFamilyResidence

  • Architectural Style

    Traditional

Price

  • Sales Price

    $510,000

  • Tax Amount

    $5,804

  • Zoning

    Resid Single Family

  • Sq. Footage

    2,318

  • Price/SqFt

    $220

HOA

  • Association

    YES

  • Association Fee

    $432.59

  • Association Fee Frequency

    Quarterly

  • Association Fee Includes

    N/A

School District

  • Elementary School

    Southport

  • Middle School

    Deane Bozeman

  • High School

    Deane Bozeman

Property Features

  • Stories

    1

  • New Construction

    NO

  • Association Amenities

    Management, Pool, Barbecue, Maintenance Grounds, Playground

  • Foundation Details

    Slab

Schedule a Showing

Showing scheduled successfully.

<
>
IN PERSON
VIA CHAT

What is 3 + 4 ?


Change time

Mortgage calculator

Estimate your monthly mortgage payment, including the principal and interest, property taxes, and HOA. Adjust the values to generate a more accurate rate.

Your payment

Principal and Interest:

$

Property taxes:

$

HOA fees:

$

Total loan payment:

$

Total interest amount:

$

Location

County

Bay

Elementary School

Southport

Middle School

Deane Bozeman

High School

Deane Bozeman

Listing Courtesy of The Jarrett Group, Keller Williams Success Realty

RealHub Information is provided exclusively for consumers' personal, non-commercial use, and it may not be used for any purpose other than to identify prospective properties consumers may be interested in purchasing. All information deemed reliable but not guaranteed and should be independently verified. All properties are subject to prior sale, change or withdrawal. RealHub website owner shall not be responsible for any typographical errors, misinformation, misprints and shall be held totally harmless.

Agent Marilet Lancheros

AGENT

Marilet Lancheros

Call Marilet today to schedule a private showing.


* Listings on this website come from the FMLS IDX Compilation and may be held by brokerage firms other than the owner of this website. The listing brokerage is identified in any listing details. Information is deemed reliable but is not guaranteed. If you believe any FMLS listing contains material that infringes your copyrighted work please click here to review our DMCA policy and learn how to submit a takedown request.© 2024 FMLS.
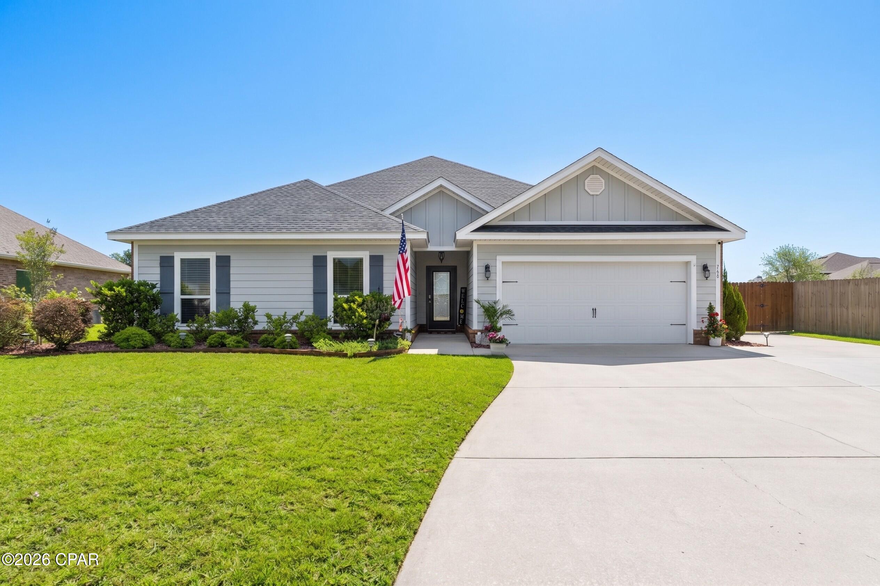
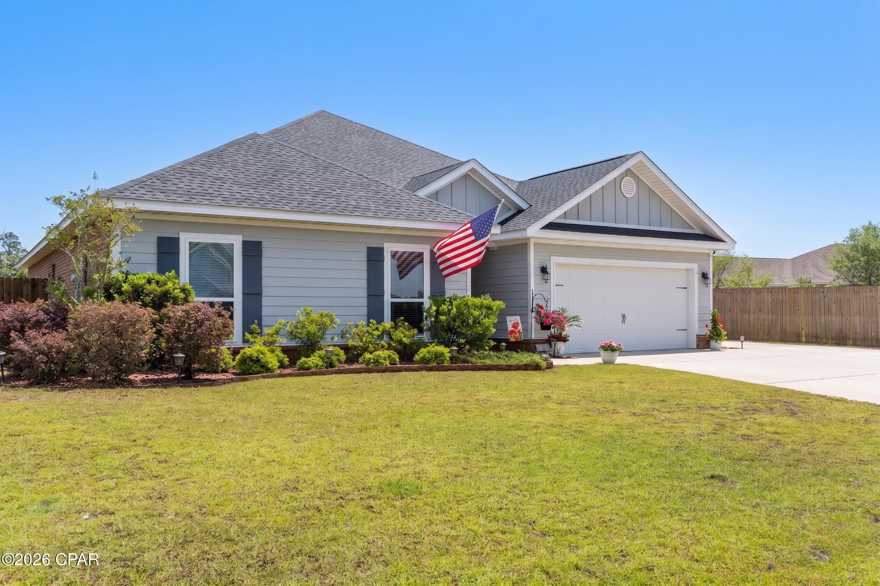
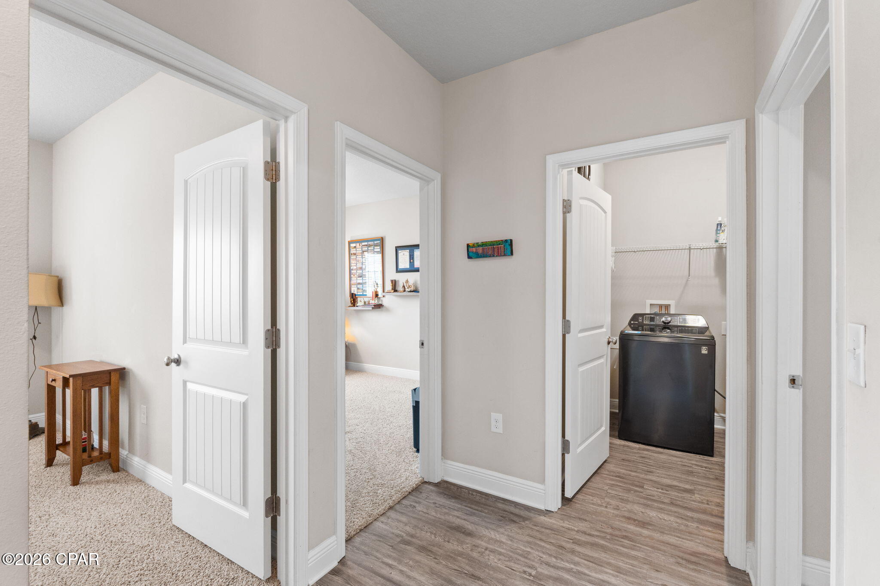
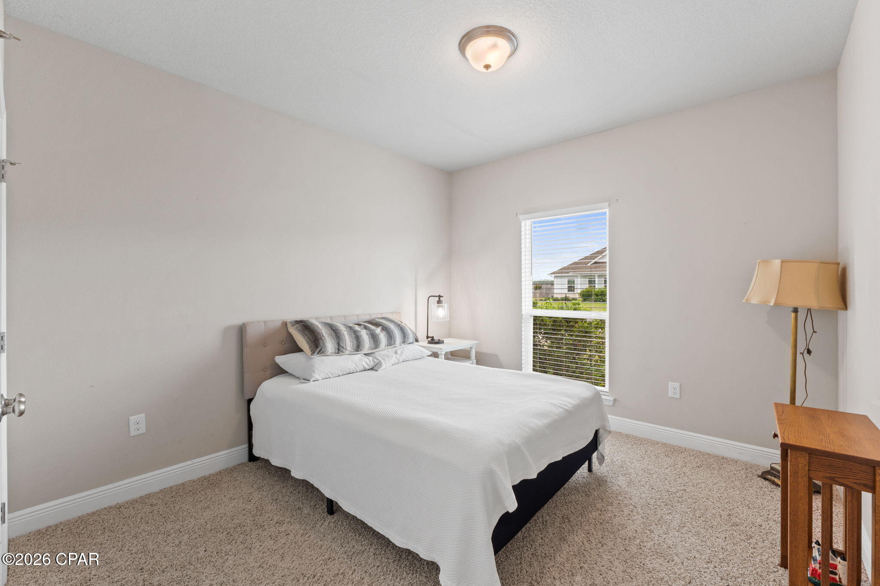
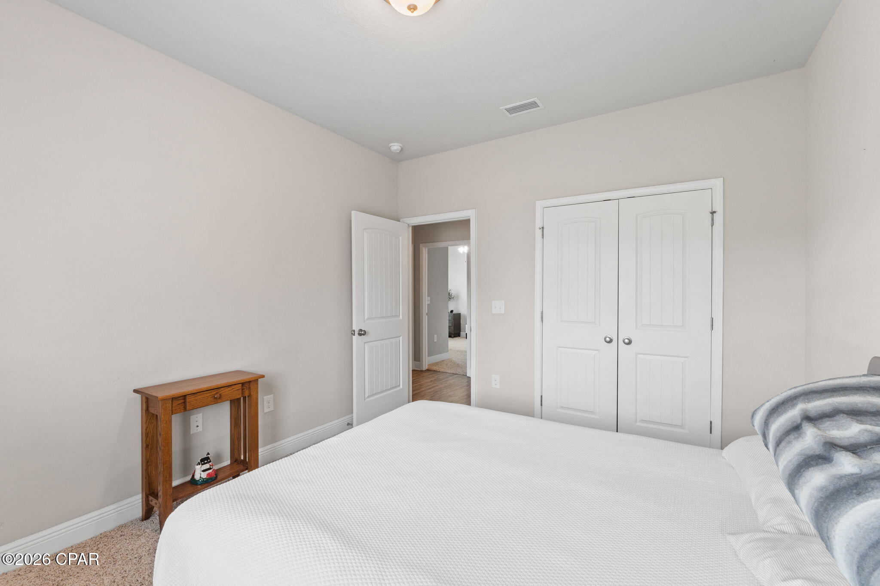
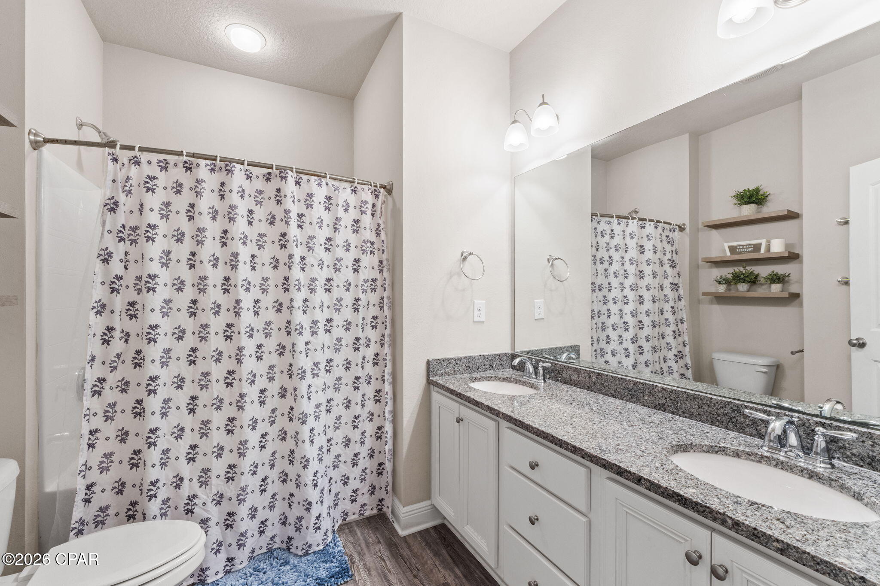
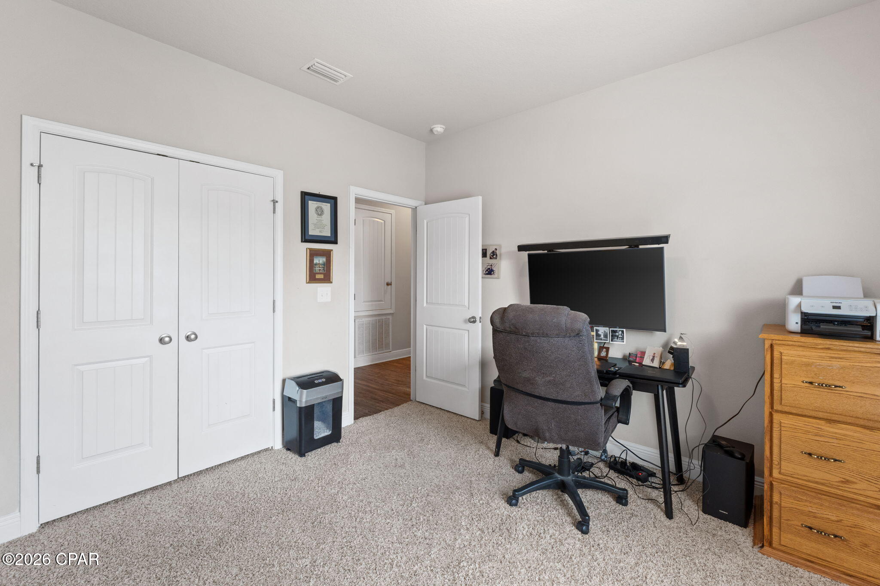
Step inside this beautifully upgraded 4-bedroom, 3-bath home and you'll immediately notice the attention to detail that sets it apart. Every space has been thoughtfully enhanced, transforming a standard build into a stylish and inviting retreat.

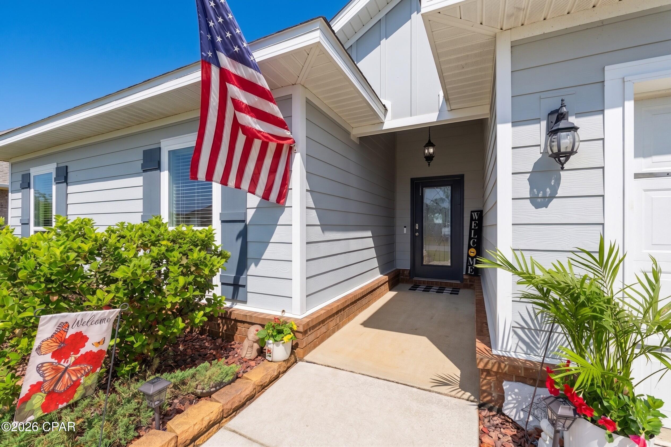
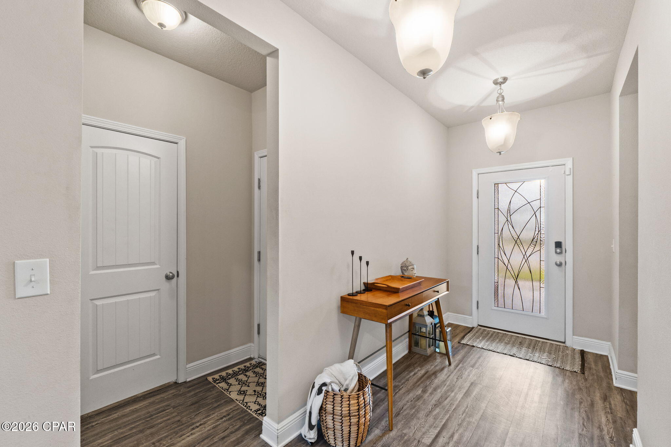
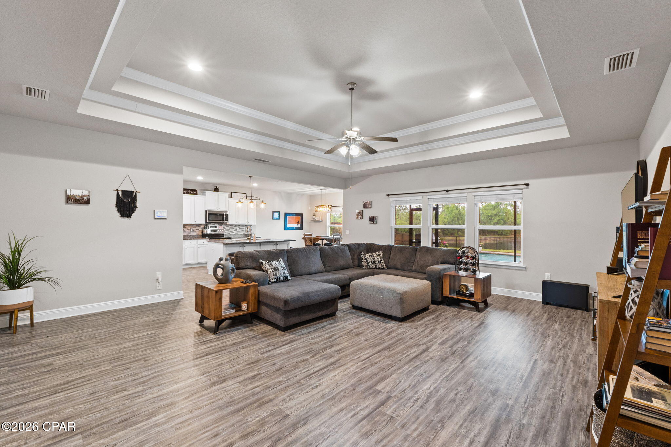
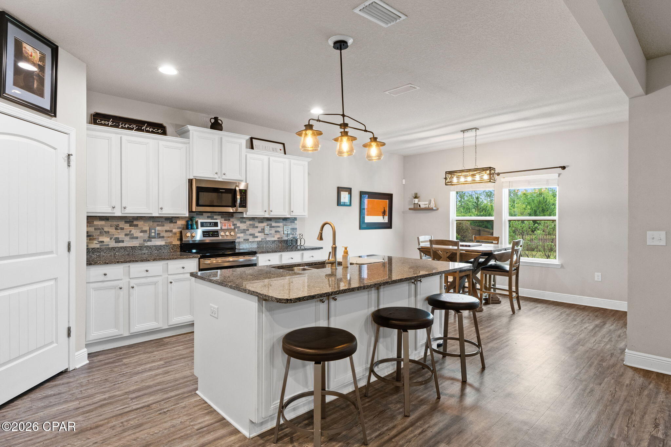
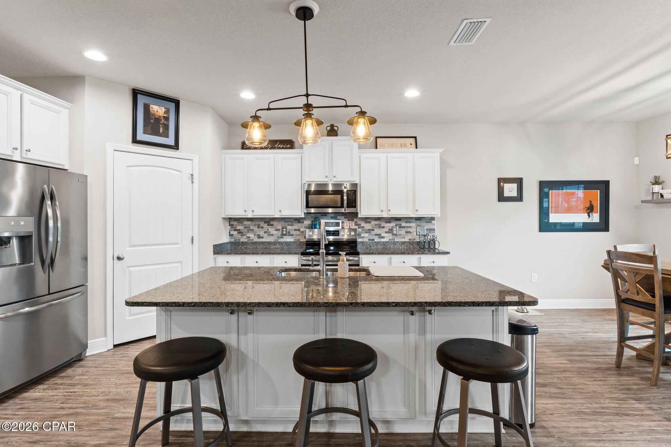
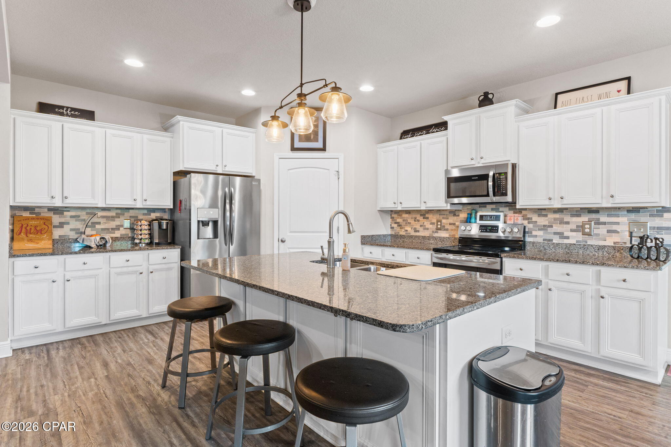
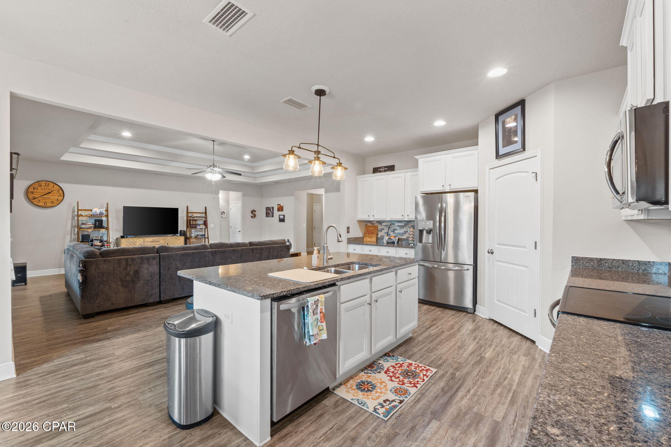
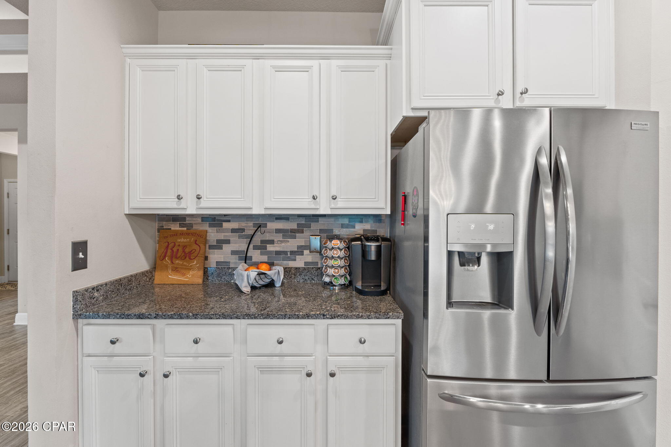
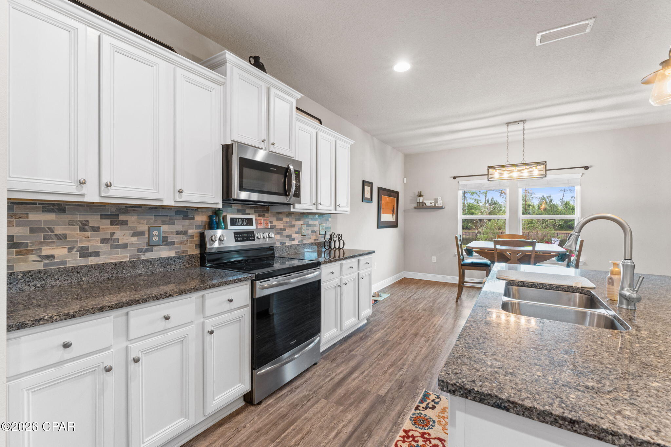
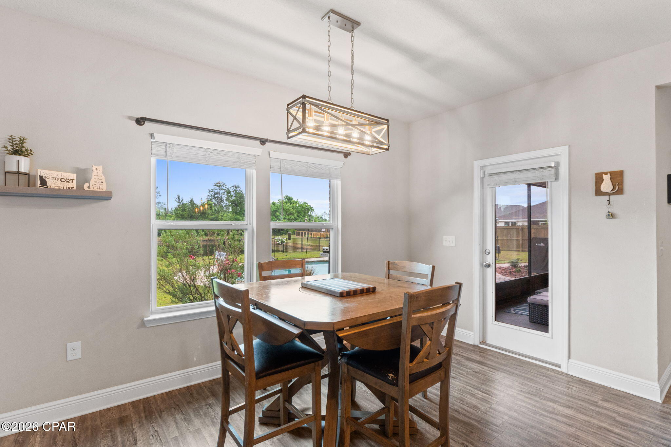
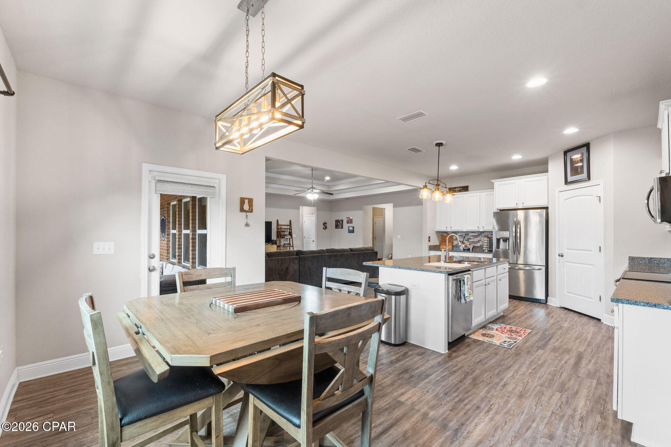
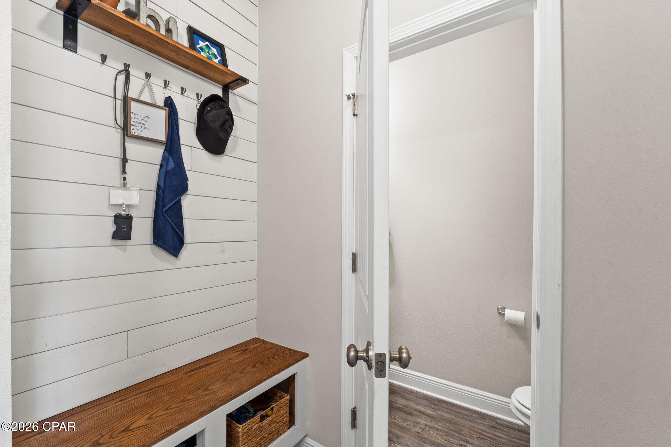
The open-concept design creates a seamless flow between the living, dining, and kitchen areas, making it ideal for both everyday living and entertaining. Custom features--including updated lighting, a designer tile backsplash, and a shiplap-accented entry with built-in seating--add warmth and character throughout. The kitchen is both functional and impressive, offering granite countertops, generous cabinetry, a large island with bar seating, a walk-in pantry, and a dedicated coffee station.

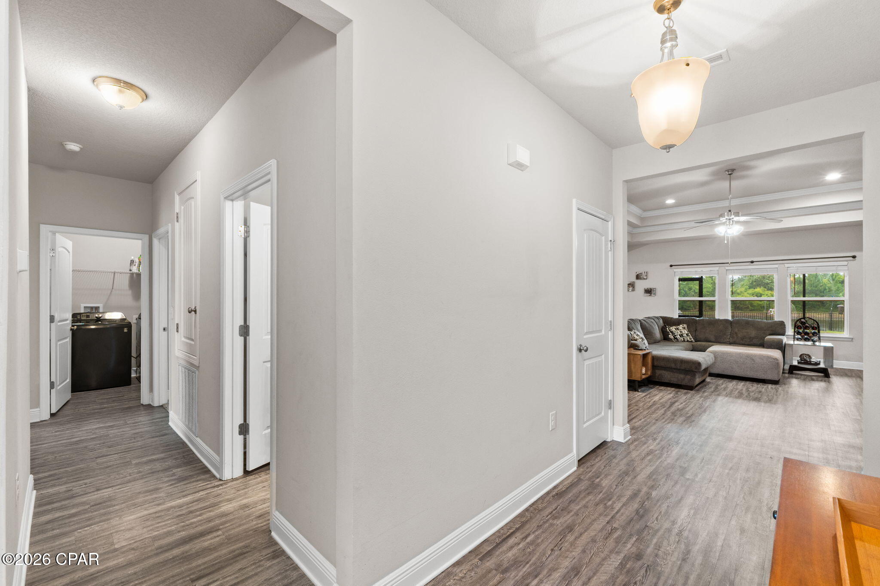
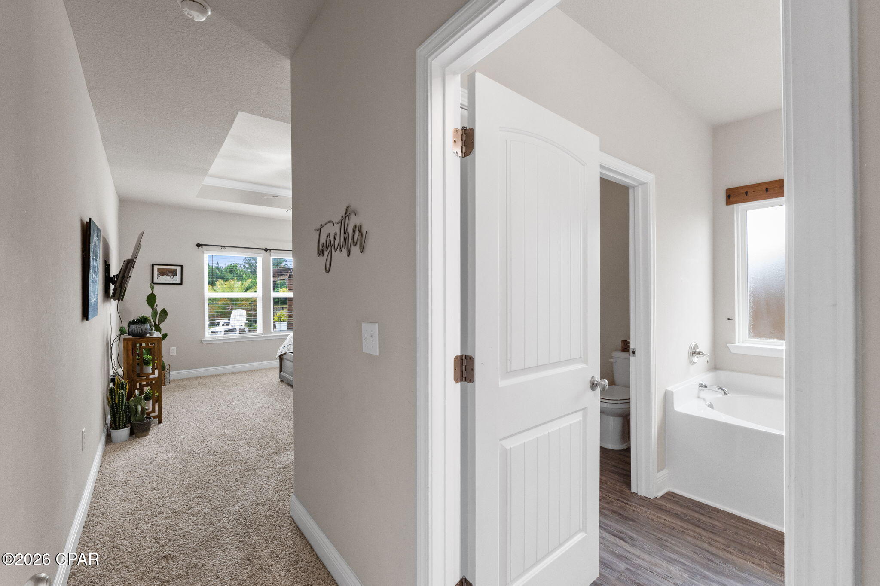
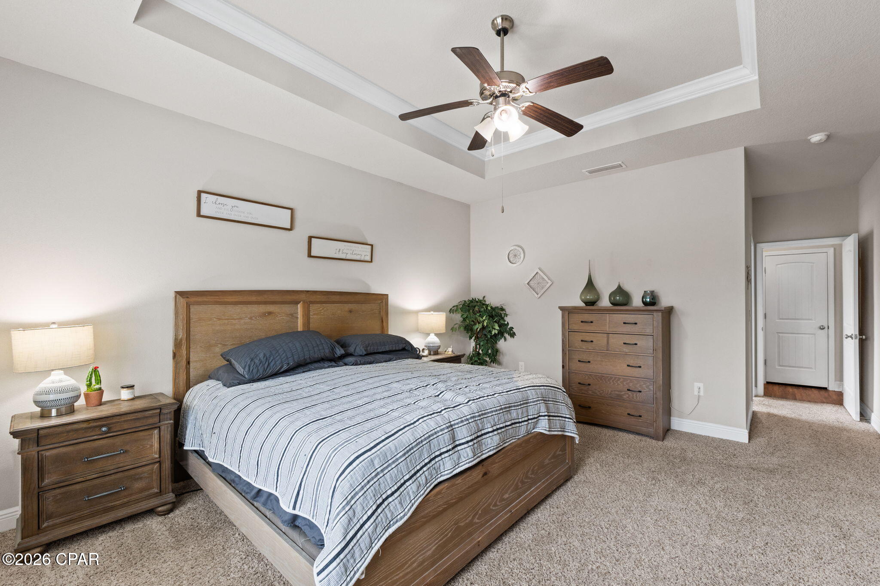
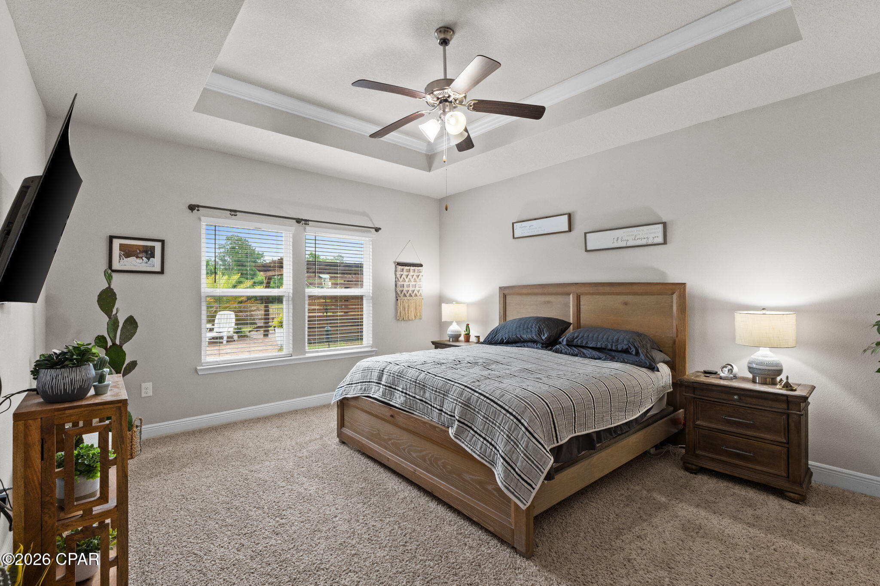
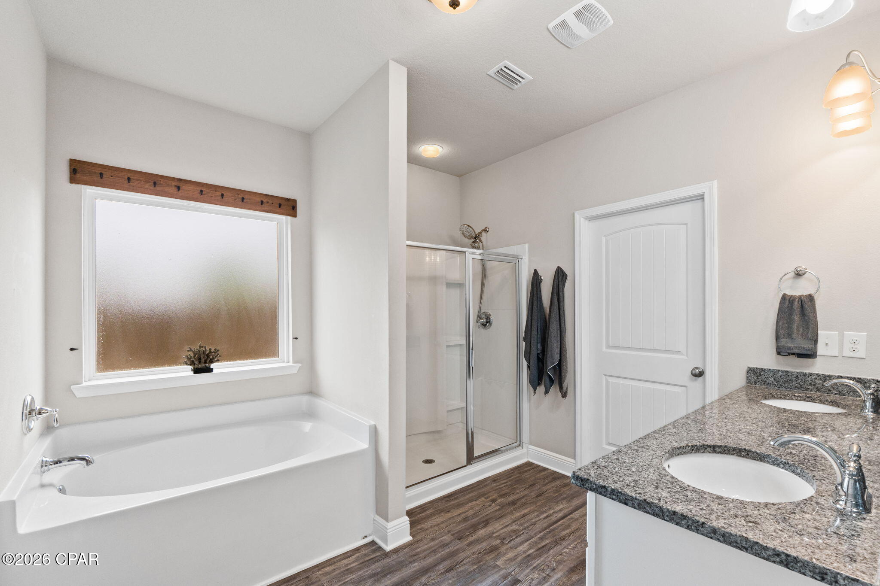
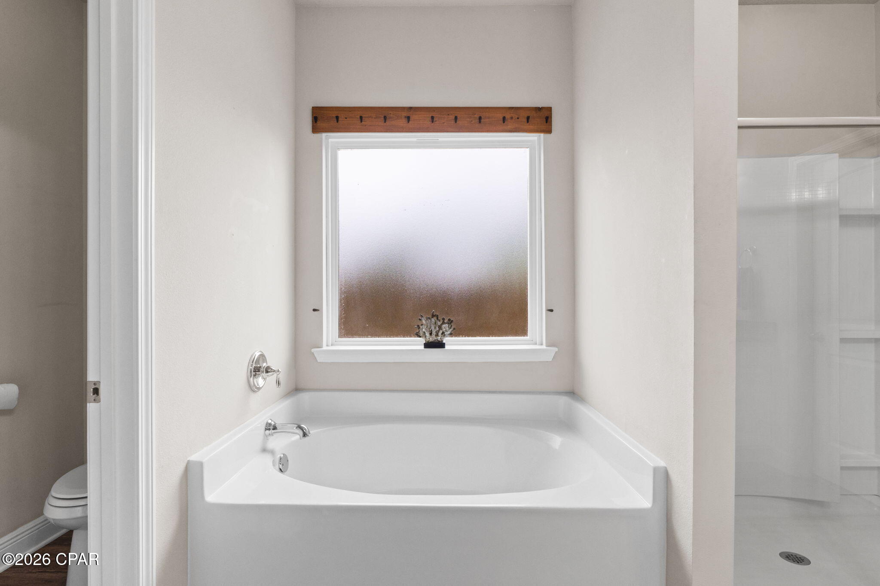
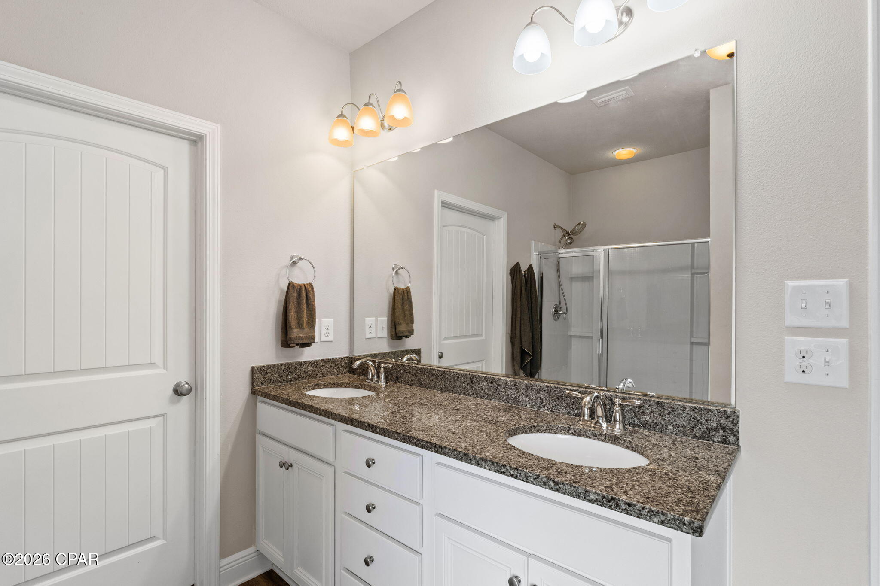
Designed with privacy in mind, the split floor plan places the spacious primary suite at the rear of the home, overlooking the peaceful backyard. The ensuite bath features dual vanities, a soaking tub, a separate walk-in shower, and a large walk-in closet.

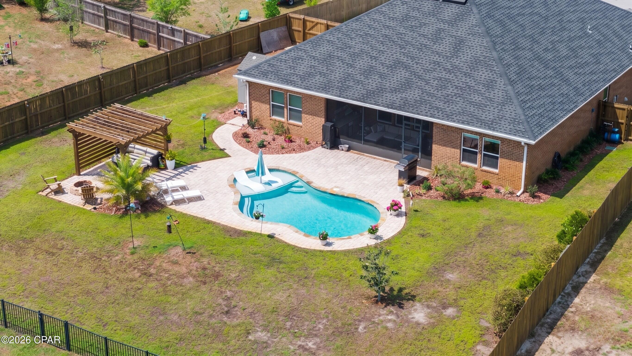
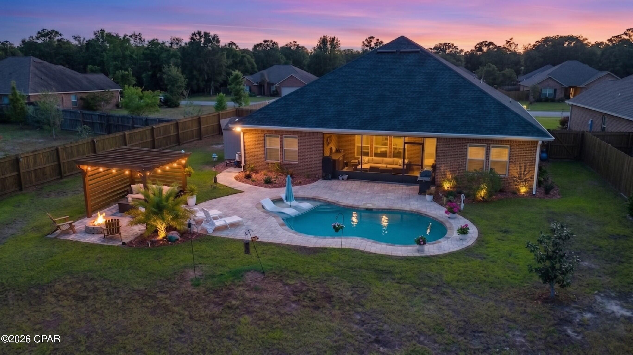
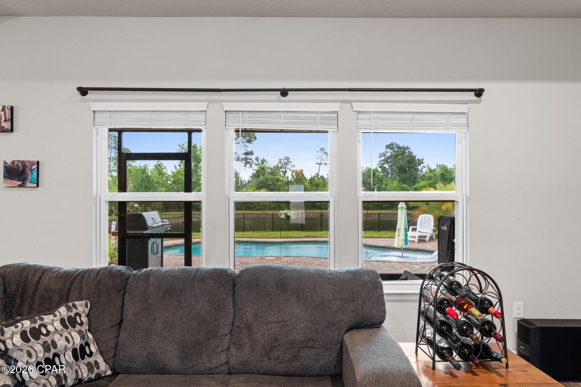
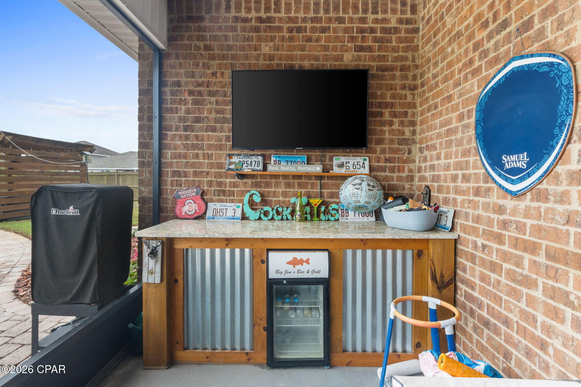
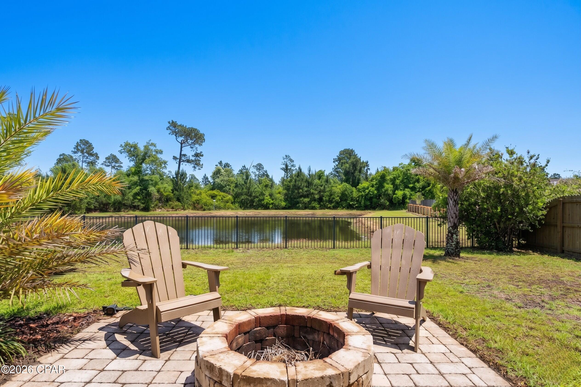
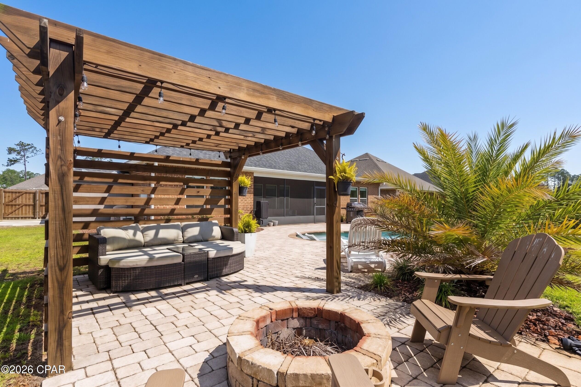
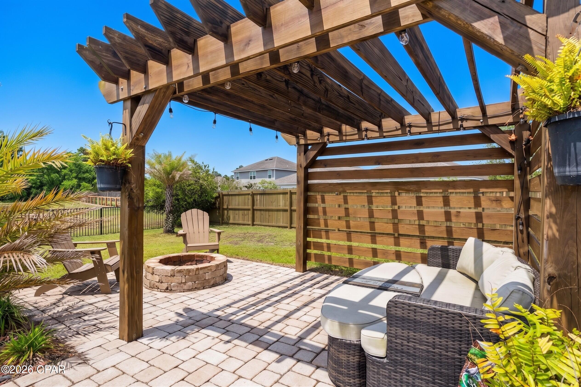
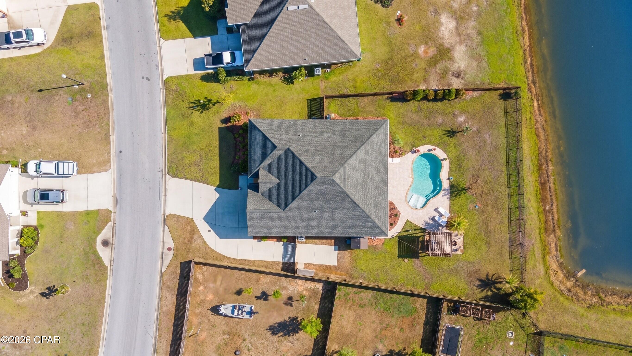
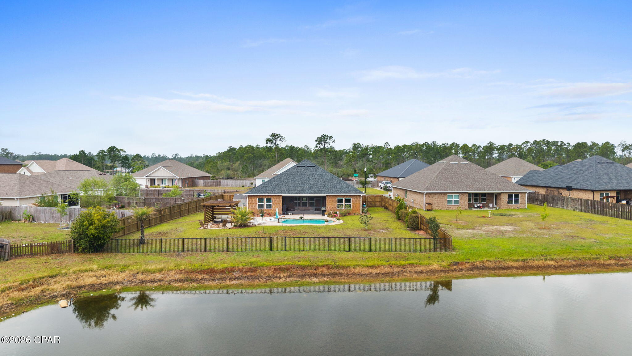
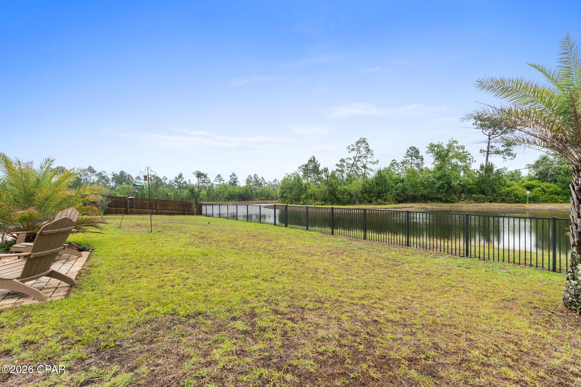
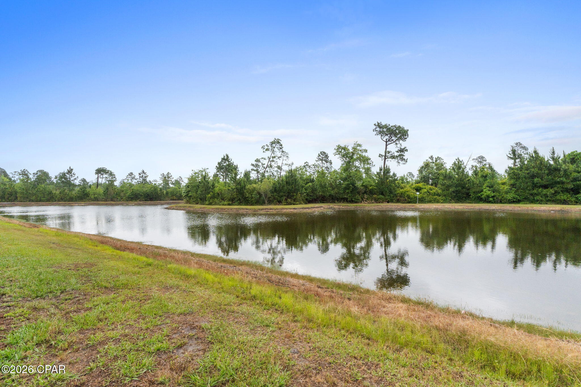
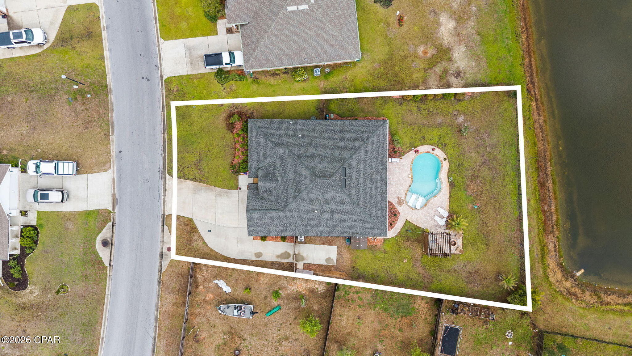
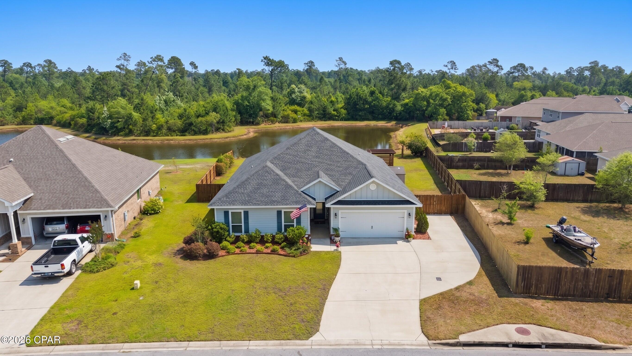
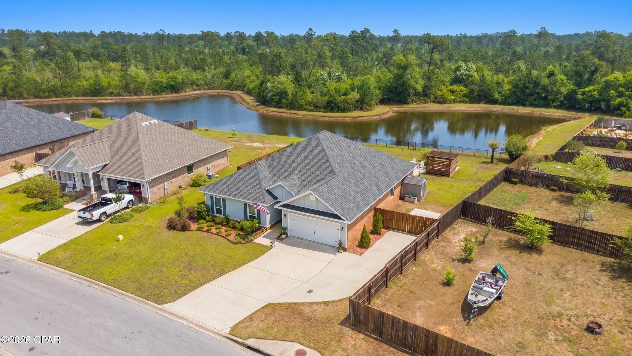
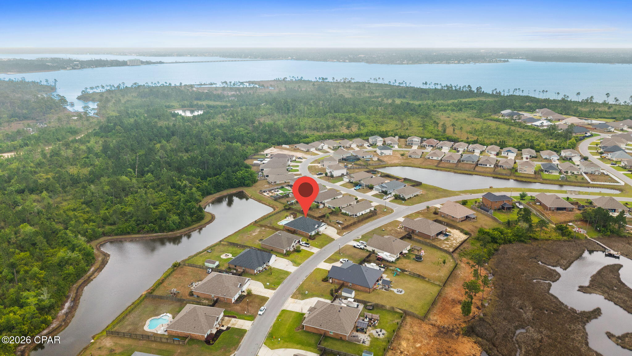
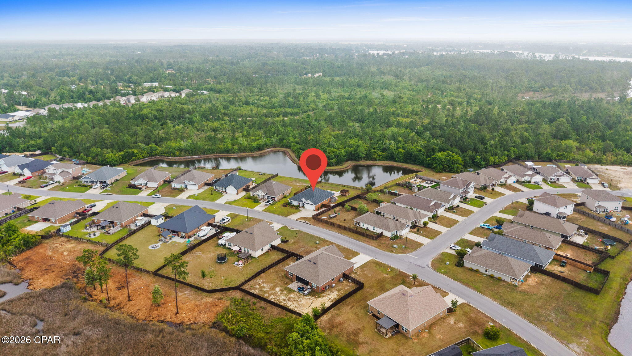
Outdoor living truly shines here. The backyard has been transformed into a private escape, complete with a sparkling pool and sun shelf, a shaded pergola, fire pit area, and upgraded paver decking. The screened-in patio--with a built-in bar and TV--creates the perfect setting for entertaining or relaxing year-round, all while enjoying tranquil pond and preserve views.

Additional features include an extended driveway and a gated parking area tucked behind the fence--perfect for storing a boat or jet skis while remaining HOA compliant. The home is also equipped with smart technology, allowing you to control lighting, security, and climate right from your phone. An irrigation well adds efficiency and helps maintain the beautifully landscaped yard.

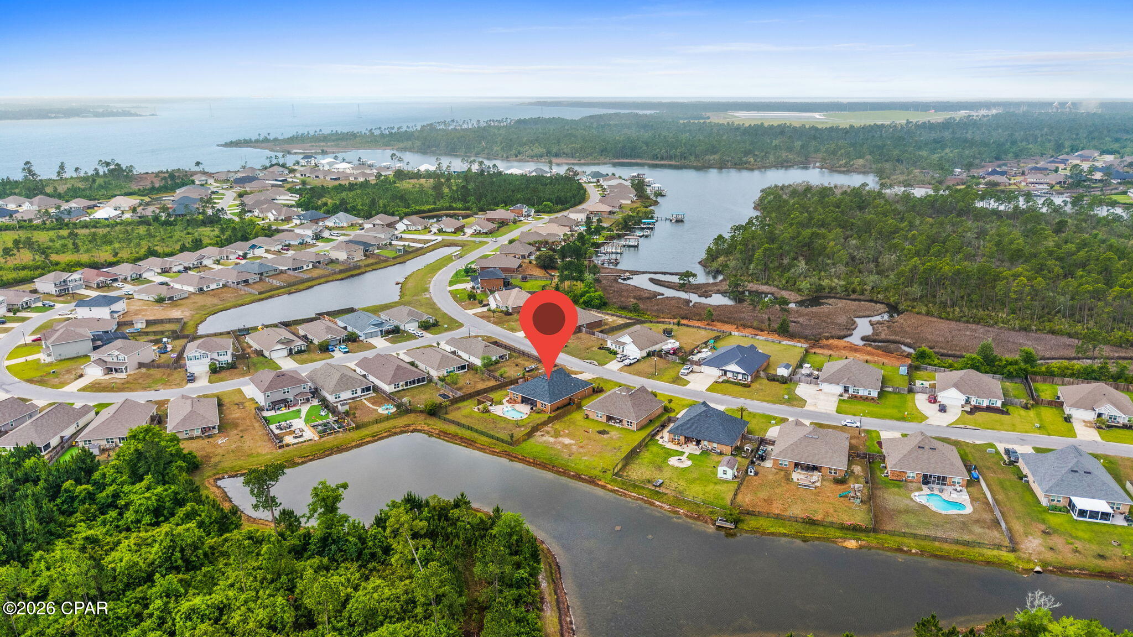
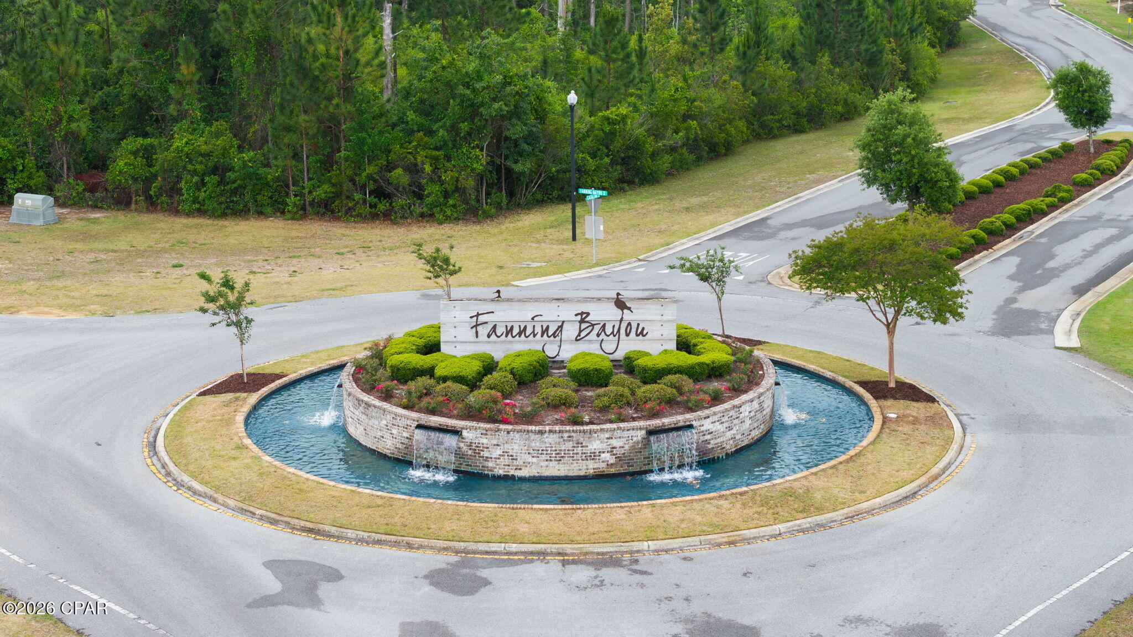
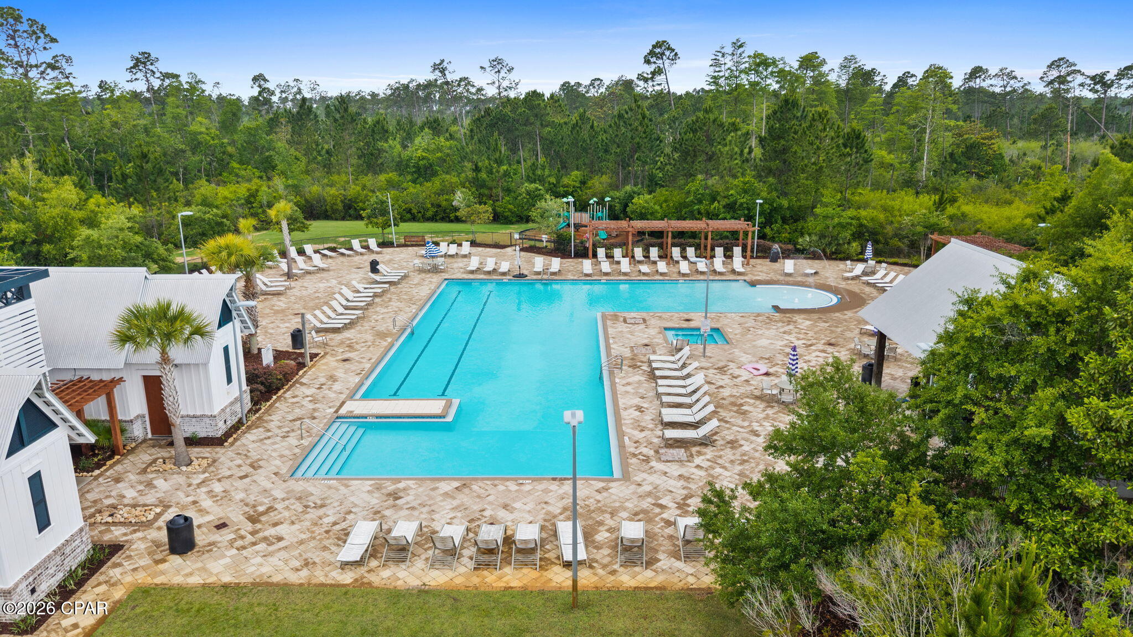
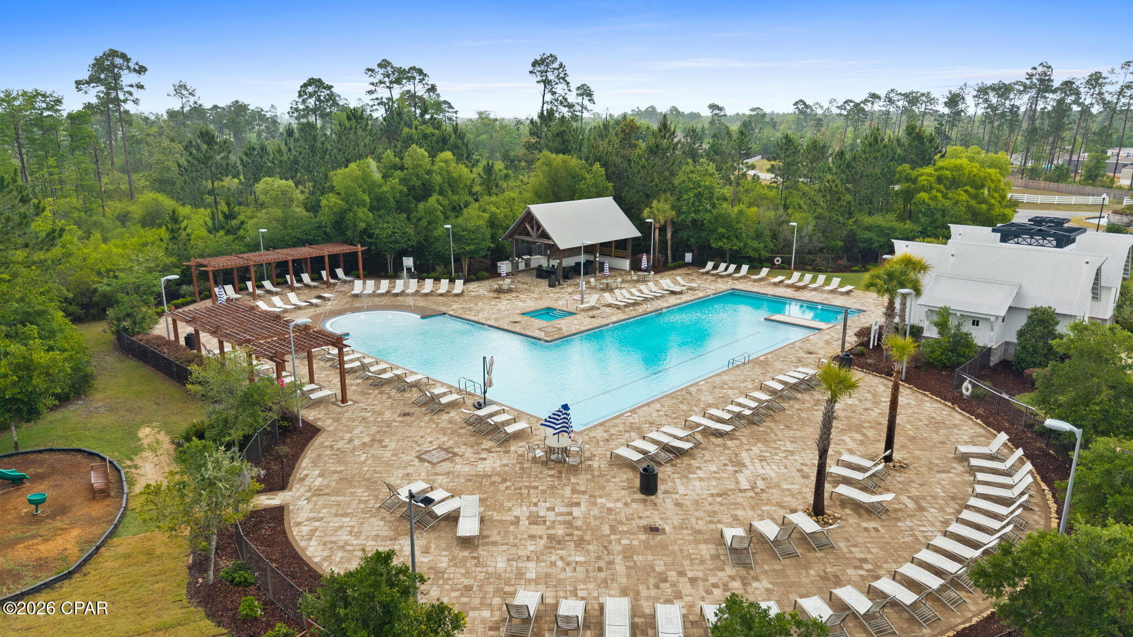
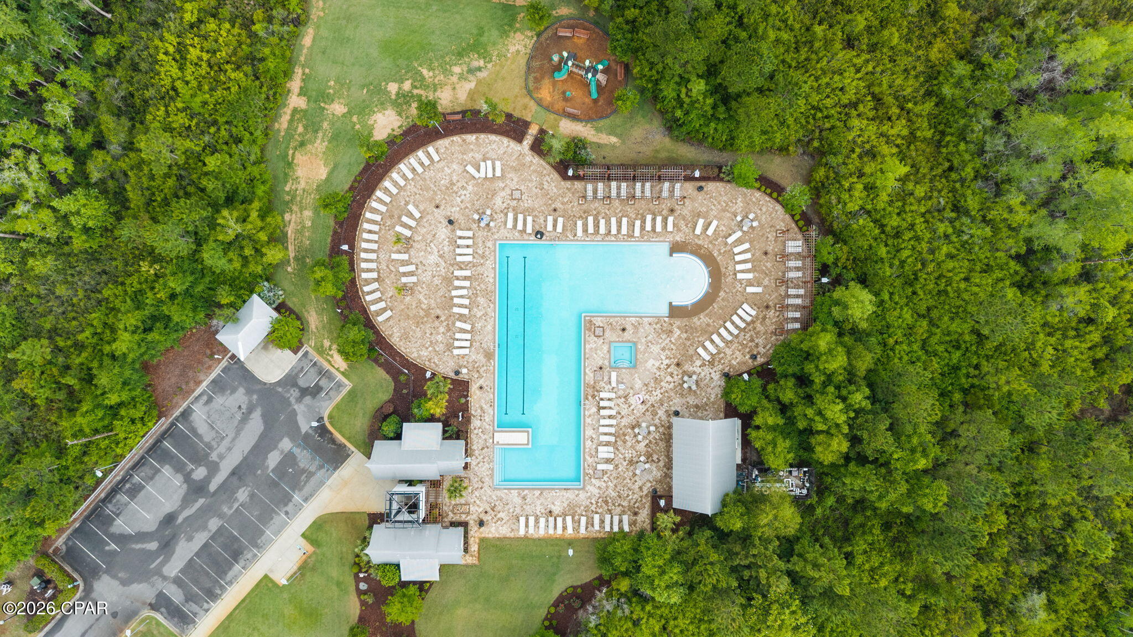
Located in the sought-after Fanning Bayou community, residents enjoy a golf cart-friendly environment and access to a resort-style pool, all just a short drive from everyday conveniences.

This home offers the perfect balance of upgraded interiors, exceptional outdoor living, and a relaxed coastal lifestyle.

160 Confidence Way

Message successfully sent.

What would you like to know?

What is 3 + 4 ?

I agree to receive email communication and understand I can unsubscribe at any time.

I agree to be contacted by Gulf Life Real Estate via call, email, and text for real estate services. To opt out, you can reply 'stop' at any time or reply 'help' for assistance. You can also click the unsubscribe link in the emails. Message and data rates may apply. Message frequency may vary. Privacy Policy

Related Properties

PRICED BELOW THE BUILDERS COST....WITH SOOOOOO MANY UPGRADES!!! MOTIVATED SELLER!!!!!!! Welcome to this STUNNING, thoughtfully designed, BETTER THAN NEW home in one of Panama City's most sought-after communities.

This beautifully UPGRADED residence combines modern luxury with everyday functionality. It has FABULOUS tile flooring, enhanced lighting fixtures, designer ceiling fans throughout, upgraded front porch lighting, custom blinds, and a spacious screened-in porch perfect for enjoying Florida's year-round outdoor living.

The kitchen and living areas are designed for both entertaining and daily comfort. Upgrades add tremendous value, including; farmhouse sink, a whole-home water softener and filtration system, FULL GUTTERS surrounding the home, and storage racks in the garage. AND with and acceptable offer........THE FURNITURE CAN COME WITH IT.....A 14K COUCH!!!!!!!!!!!!!!!!!!

Lake Merial is known for its breathtaking 300-acre spring-fed lake, ideal for kayaking, paddleboarding, and fishing, along with scenic walking trails, green spaces, and a vibrant calendar of community events. From festive holiday celebrations to food truck nights and golf cart-friendly streets, this neighborhood offers a lifestyle that is both relaxed and engaging!! Call your favorite Realtor to see this one, it is PERFECT!! All measurements to be verified by the buyer.
#791301

Panama City

207 Lake Merial Boulevard

4 Beds

3 Baths

3,064 Sq.Ft.

$545,000

MLS#: 791301

New on site today
Completely transformed and in the heart of the historic Cove neighborhood! Every detail has been thoughtfully reimagined, and every corner invites you to slow down, settle in, and stay awhile. This modern coastal design is fun and fits the vibe of the Cove perfectly while still preserving the charm of the historic homes. With custom wood millwork throughout, fun wallpaper and neutral, yet coastal colors throughout...this one is a stunner! 

Picture your mornings here. Sunlight fills the living room and climbs the soaring vaulted ceilings. You curl up with your coffee by the stunning brick fireplace, the kind of spot that becomes the heart of a home. On cooler evenings, the lights go low, the conversations run long, and the best memories are made right here. 

This open floor plan is perfect for entertaining a large family or friends as it's oversized compared to other homes this size in the neighborhood. This 2,100-square-foot home offers single-level living, is fully renovated, and lives bigger than its footprint. The modern coastal design is fresh, fun, and welcoming, a perfect reflection of the Cove's laid-back charm. 

All three bedrooms have their own en suite bathroom, so everyone gets a private retreat and no one has to share. Two primary suites make room for overnight guests, visiting loved ones, or anyone who deserves a little extra space. Oversized closets in every bedroom are a rare find in the Cove and a powder room keeps guests comfortable when you entertain. The practical touches make everyday life easier. There's a large walk-in pantry for stocking up for game nights and holiday gatherings that doubles as a laundry framed by gorgeous wood doors. The dining room is separate yet still included as part of the open concept and easily accessible to the back yard. Don't need a separate dining room? Utilize this space as a home office or play room for the kids and include your dining area in the living room as it's large enough for both! 

Step into the backyard and you'll find the feature that sets this home apart: a detached, climate-controlled room waiting to become whatever you dream it to be. Roll out a yoga mat as the day wakes up. Build the home gym you've always wanted. Close the door on a quiet home office where focus comes easy. Set up an easel and let creativity flow, or create a moody hideaway for movie nights and game days. This room is also perfect if you desire to homeschool with plenty of room for the kids! With room for a pool, the backyard is ready for lazy summer afternoons and sunset swims! 

Beyond your front door, the Cove wraps you in a sense of belonging that's hard to find. Charming homes line the streets, and walkable sidewalks invite evening strolls. City-maintained parks and playgrounds bring neighbors together. Then there's Beach Drive, where the sunsets paint the sky in gold and pink and you'll find yourself stopping, again and again, just to take it all in. Downtown Panama City is only minutes away, with farmers markets, lively festivals, local restaurants, and one-of-a-kind shops that make every weekend feel like a little adventure. 

This is more than a renovated house. It's a place to put down roots, celebrate the milestones, and savor the quiet moments in between. Welcome home to the Cove.
#1013311

Panama City

904 E 2nd Court

3 Beds

3 Baths

2,100 Sq.Ft.

$429,000

MLS#: 1013311

New on site 2 days ago
**Income-Producing Duplex in Downtown Panama City with Massalina Bayou Views!**

Welcome to 339 Mercedes Avenue in Panama City, Florida, a fully furnished, turnkey duplex offering an incredible opportunity for investors, house hackers, or buyers looking for flexible living options near Downtown Panama City.

This income-producing multifamily property is full of possibilities, live in one side and rent the other to help offset your monthly expenses, create space for multigenerational living, or rent both units for additional income potential. One side is currently being utilized as a short-term rental, making this property an attractive option for buyers looking for an established furnished rental setup.

Both sides have been thoughtfully updated throughout and are being sold, fully furnished and turnkey, allowing the next owner to step right in. Each unit also offers its own spacious backyard, providing plenty of outdoor space for residents and guests.

One of the standout features is the view of Massalina Bayou, giving this investment property a unique coastal Panama City setting while keeping you close to everything.

Located near Downtown Panama City, shopping, dining, Ascension Sacred Heart Bay, and Tyndall Air Force Base, with Panama City Beach and the beautiful Gulf Coast beaches just a short drive away.

Whether you're searching for a duplex for sale in Panama City, FL, an income-producing property, a furnished investment property, or a home where you can live in one unit and rent the other, 339 Mercedes Avenue offers flexibility, location, and investment potential all in one property.

Live in one. Rent the other. Rent them both. The possibilities are yours at 339 Mercedes Avenue.
#796225

Panama City

339 Mercedes Avenue

4 Beds

3 Baths

2,461 Sq.Ft.

$499,000

MLS#: 796225

New on site 2 days ago
Rare Gulf-Front Opportunity at Regency Towers!

Experience breathtaking, panoramic views of the Gulf from this highly sought-after front-stack 3-bedroom, 2-bath residence at Regency Towers. Rarely available on the beachfront, this spacious residence offers a layout well-suited as a primary home, vacation getaway, or income-producing short-term rental.

Clear views of emerald waters and picturesque sunsets await from your private Gulf-front balcony, accessible right off the living area. The open floor plan includes a full kitchen, generous dining and living spaces, and comfortably proportioned bedrooms designed to accommodate family and guests with ease.

Regency Towers provides an array of resort-style amenities, including two large beachfront pools, a poolside bar and grill, fitness center, billiards room, movie nights, and direct gated access to the white sand beaches. All of this is situated just minutes from Panama City Beach's top dining, shopping, and entertainment spots.

Offered fully furnished and turnkey--complete with furniture, decor, and kitchen essentials--this property is set up for immediate personal enjoyment or rental potential.
#796233

Panama City

5801 Thomas Drive 621

3 Beds

2 Baths

1,372 Sq.Ft.

$495,000

MLS#: 796233
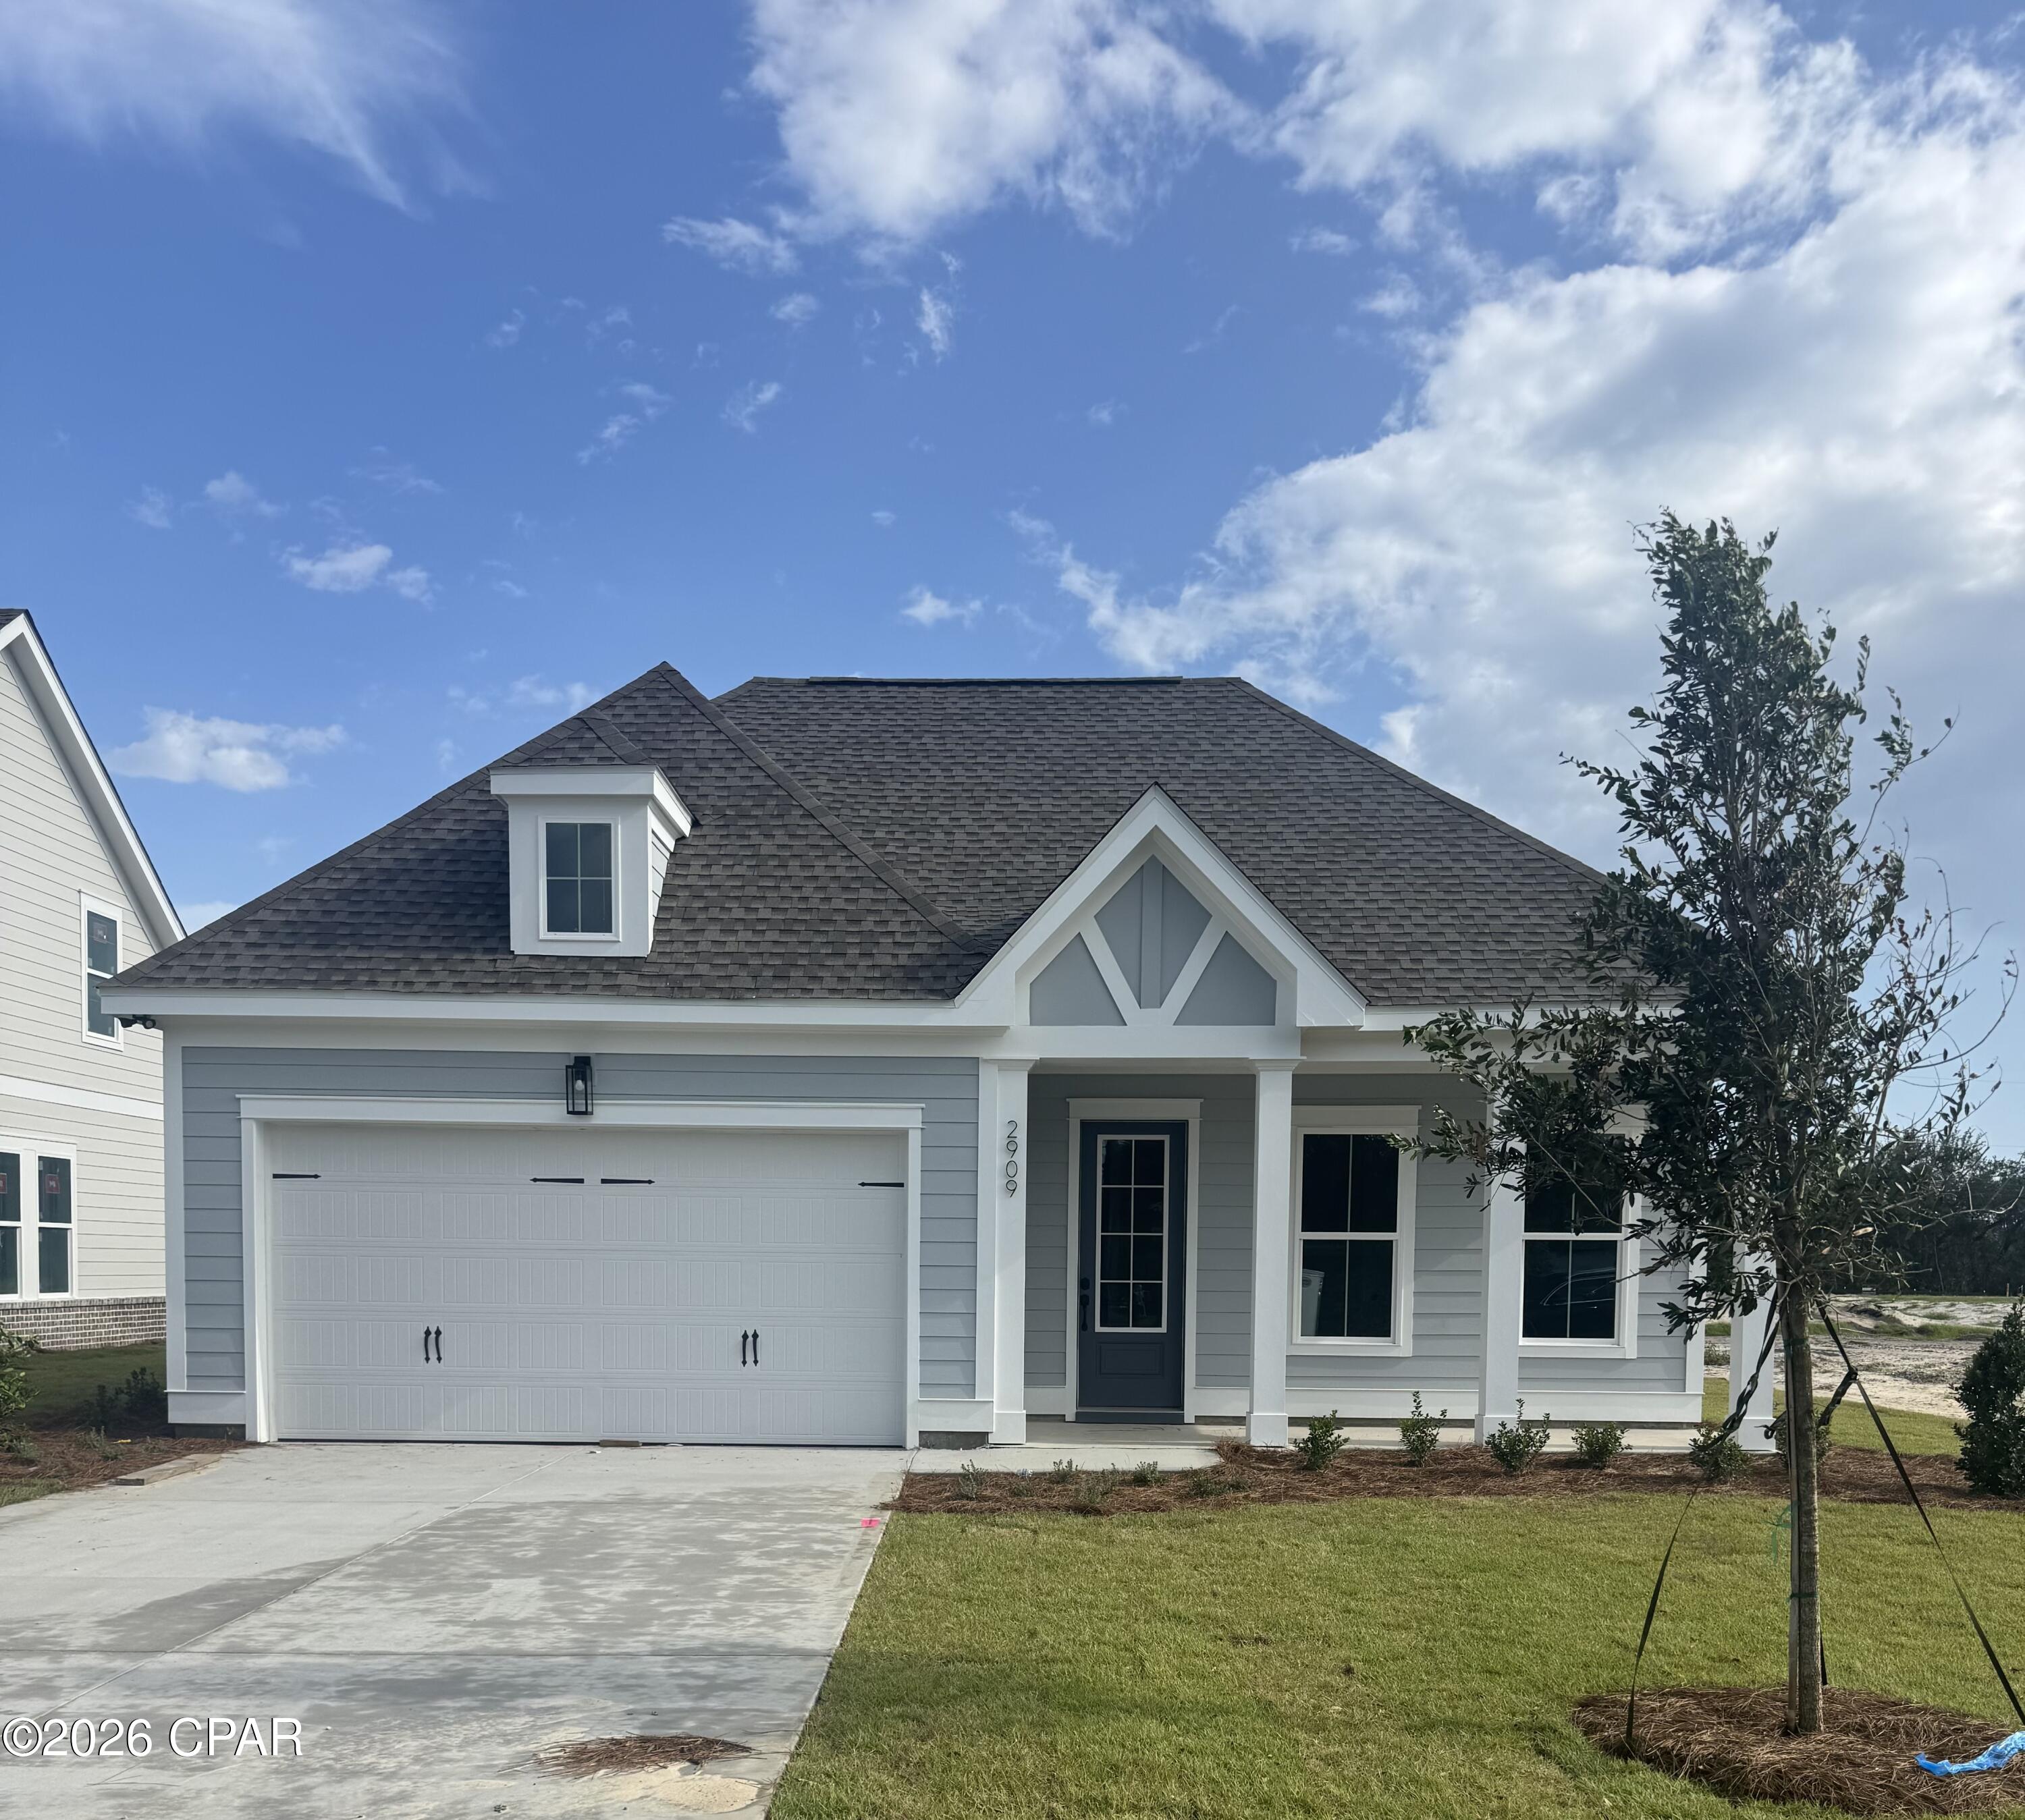
King's Landing, an exclusive new community of 39 single-family homes nestled in the desirable King's Point area of Lynn Haven's Pretty Bayou.  The stunning Stewart A plan offers 1,959 square feet of thoughtfully designed single-story living with 3 bedrooms, 2 baths and a 2 car garage. The open-concept layout seamlessly connects the modern kitchen, dining area and family room, perfect for entertaining and everyday living.  The kitchen features contemporary finishes and an island that serves as the heart of the home. The spacious owner's suite provides a private retreat with a walk-in closet and ensuite bath complete with a double vanity, shower and separate water closet.  Two additional bedrooms and a full bath provide comfortable accommodations for family and guests, while the single-story design offers effortless accessibility and low maintenance living.  
Residents will enjoy access to the community pool and cabana, perfect for relaxing and socializing with neighbors. King's Landing combines comfortable coastal living with convenient access to the water, local shopping, dining and recreation. Experience the quality craftsmanship and attention to detail that Traton Homes has delivered for 55 years.
Move In Ready! Up to $15k in incentives from builder and 6% rate buydown with Preferred Lender!
#789205

Panama City

2909 W 27th Court

3 Beds

2 Baths

1,959 Sq.Ft.

$549,500

MLS#: 789205

New on site 3 days ago
BUILDING BEING COMPLETELY RENOVATED!! 
2 / 2 unit is on the west side of the building with sunset views. The open kitchen has ample countertop space with a breakfast bar, stainless appliances, updated bathrooms, washer and dryer. 1,500 ft. of sugar-white beachfront, three large gulf-front pools that are seasonally heated, volleyball, lighted tennis courts, basketball, shuffleboard, swing sets on the beach, outdoor BBQ grills, picnic tables, fitness room, wireless internet throughout the property, private meeting rooms available for rent and onsite beach chair and umbrella rentals.
All measurements & sizes taken from appraiser site and approximate. Buyer should verify any and all information that they deem to be important!
#796178

Panama City

7205 Thomas Drive A604

2 Beds

2 Baths

960 Sq.Ft.

$475,000

MLS#: 796178

New on site 4 days ago
Lake views, effortless outdoor entertaining, and more time to enjoy the SweetBay lifestyle--welcome to 2417 Rushes Avenue. Located in a lock-and-leave phase where the HOA covers landscape maintenance and irrigation, this coastal home offers easy everyday living.
Start your morning with coffee on the covered front porch overlooking the lake. Inside, bright, open living and dining spaces connect to a kitchen featuring Shaker-style cabinetry, stainless steel appliances, a herringbone backsplash, and an island with bar seating. Three bedrooms plus a lake-view study with its own walk-in closet offer a flexible layout, with the study able to function as a fourth bedroom. The primary suite includes a walk-in closet and a private bath with a glass-enclosed tiled shower.
The oversized 2.5-car carport doubles as a spacious covered entertaining area, connecting directly to the patio and featuring electrical provisions for a TV. From game-day gatherings to outdoor dinners, there's room to make the most of coastal evenings. A separate storage room keeps bikes, paddleboards, and beach gear organized... and with the HOA handling landscaping and irrigation, you can save that space for recreation instead of lawn equipment.
Beyond your doorstep, SweetBay invites you to fill your days with golf cart rides, scenic walks, bike rides, poolside afternoons, and sunsets along North Bay. Community pools, parks, playgrounds, a sports court, trails, and bay access provide plenty of ways to get outside, whether you enjoy kayaking, paddleboarding, fishing, or simply relaxing by the water. Farmers markets, concerts in the park, seasonal celebrations, and resident gatherings create opportunities to connect with your new neighbors and enjoy an active community.
The Publix-anchored Town Center brings groceries, Starbucks coffee, dining, shopping, and everyday conveniences right into the neighborhood just a short walk or golf cart ride away. Looking ahead, SweetBay's planned future marina adds another exciting dimension to the community's coastal vision.
With lake views, versatile indoor and outdoor spaces, and less yard work on your calendar, 2417 Rushes Avenue gives you more freedom to enjoy everything that makes life in SweetBay so special.
#796139

Panama City

2417 Rushes Avenue

3 Beds

2 Baths

1,700 Sq.Ft.

$449,000

MLS#: 796139

New on site 4 days ago
306 S. MacArthur Ave offers a well-maintained 3-bedroom, 2-bath residence with 2,028 square feet, plus a 528-square-foot additional dwelling unit and a layout designed for everyday comfort. The home features spacious rooms, a wood-burning fireplace, and a large front porch that adds usable outdoor living space. The interior has been newly painted, and the exterior has also been refreshed for a clean, updated presentation.

The kitchen has been newly updated with marble countertops, soft-close drawers, and a reverse osmosis water filter. The primary bath includes a walk-in shower and a spacious walk-in closet. The home also offers a large jacuzzi soaking tub in the second bath. Additional improvements include a brand-new driveway and Miami-rated hurricane shutters.

Outdoor amenities include a fenced yard, in-ground pool, fire pit, fruit-bearing trees, and rear alley access. The 528 square-foot ADU adds flexibility for guests, work, or additional living space. Conveniently located near Downtown Panama City and St. Andrews Yacht Club, this property combines practical updates with a central location.
#1013067

Panama City

306 S Macarthur Avenue

3 Beds

2 Baths

2,028 Sq.Ft.

$450,000

MLS#: 1013067

New on site 4 days ago
306 S. MacArthur Ave offers a well-maintained 3-bedroom, 2-bath residence with 2,028 square feet, plus a 528-square-foot additional dwelling unit and a layout designed for everyday comfort. The home features spacious rooms, a wood-burning fireplace, and a large front porch that adds usable outdoor living space. The interior has been newly painted, and the exterior has also been refreshed for a clean, updated presentation.

The kitchen has been newly updated with marble countertops, soft-close drawers, and a reverse osmosis water filter. The primary bath includes a walk-in shower and a spacious walk-in closet. The home also offers a large jacuzzi soaking tub in the second bath. Additional improvements include a brand-new driveway and Miami-rated hurricane shutters.

Outdoor amenities include a fenced yard, in-ground pool, fire pit, fruit-bearing trees, and rear alley access. The 528-square-foot ADU adds flexibility for guests, work, or additional living space. Conveniently located near Downtown Panama City and St. Andrews Yacht Club, this property combines practical updates with a central location.
#796112

Panama City

306 S Macarthur Avenue

3 Beds

2 Baths

2,028 Sq.Ft.

$450,000

MLS#: 796112

Send a message

Message successfully sent.

Your message

What is 3 + 4 ?

Reason for contacting?

I agree to receive email communication and understand I can unsubscribe at any time.

I agree to be contacted by Gulf Life Real Estate via call, email, and text for real estate services. To opt out, you can reply 'stop' at any time or reply 'help' for assistance. You can also click the unsubscribe link in the emails. Message and data rates may apply. Message frequency may vary. Privacy Policy

Sign Out

Virtual Assistant

Would you like to take the next step with this property? We can help you schedule a showing or virtual tour, or send you more details.

Yes, I would like more information.

Thank You for Your Reply, One of Our Agents will contact you as soon as possible

No, maybe later.

Thank you, you can always contact me via email, phone number or through the contact form.

Realhub AI

Lucy - Your AI-Powered Realtor

Update Your Temporary Password

Personalize your search

Enter your email and we'll notify you immediately when new listings match what you're looking for.

or enter email address

Already have an account ? Login here

Continue your home search

I agree to receive communications and understand I can unsubscribe at any time.

I agree to be contacted by Gulf Life Real Estate via call, email, and text for real estate services. To opt out, you can reply 'stop' at any time or reply 'help' for assistance. You can also click the unsubscribe link in the emails. Message and data rates may apply. Message frequency may vary. Privacy Policy

Already have an account ? Login here

We use cookies

We use cookies primarily for analytics to enhance your experience. By accepting, you agree to our use of these cookies. You can manage your preferences or learn more about our cookies policy.