Properties

Browse or get in touch to schedule a walkthrough.

  • Nearby me
Price range

Popular Features

Community Features

Association

Property Features

Waterfront

View

Exterior Features

Interior Features

Style

257671 properties match your criteria

Updated 1 minute ago

E-Alert name
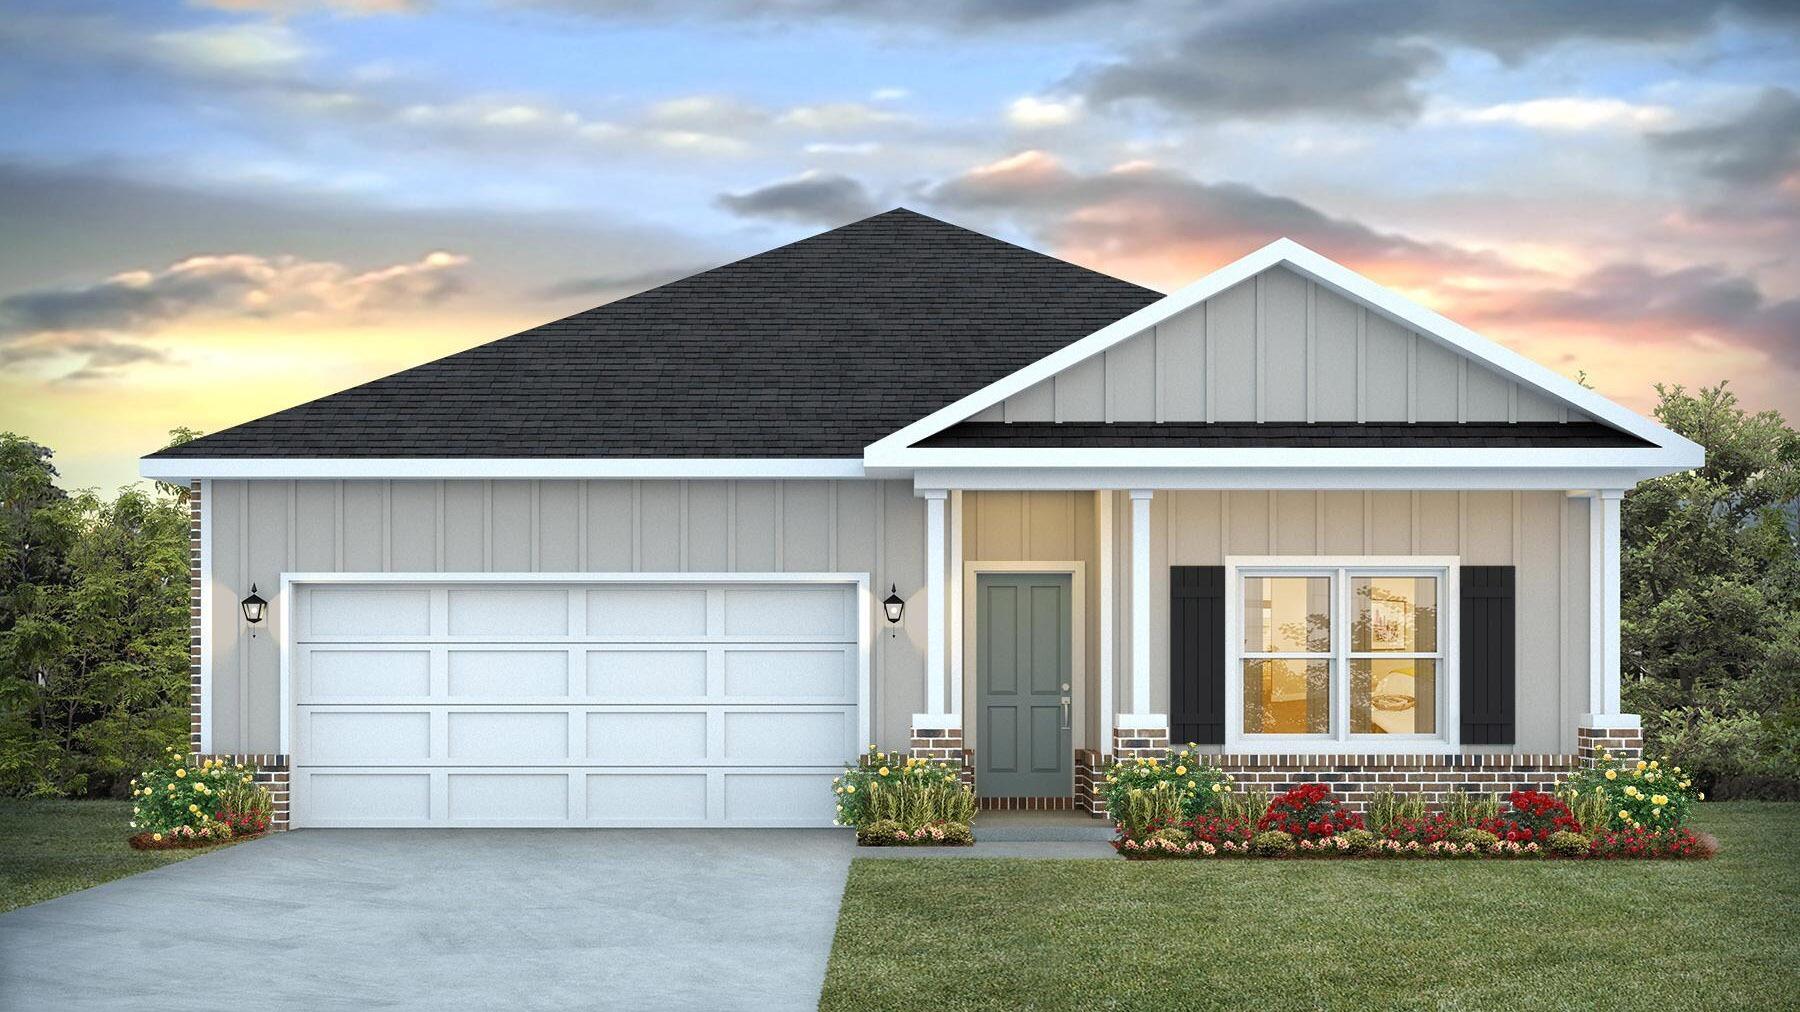
POPULAR PATRIOT RIDGE with a Community POOL, Cabana, sidewalks, underground utilities. The 'BEAU' model is a highly desirable open concept floorplan, 9 ft. ceilings, built-in lighting and a fabulous layout for relaxed living, 4 bedrooms, 2 bathrooms, 2-car garage, covered patio & the 'Smart Home Connect 'System with a variety of convenient Smart Home devices. NICE open living room with the dining area open to the kitchen & living room has lots of windows for natural lighting. A well-designed open kitchen includes stainless steel appliances, a smooth-top range, built-in microwave, gorgeous quartz countertops, quiet dishwasher, corner pantry, island bar, eye-catching wood-look flooring & plush carpet in the bedrooms. ALL LISTING pictures, colors, features, and size may vary. Square footages are approximate.
#1007546

Crestview

2807 Wingman Way

4 Beds

2 Baths

1,856 Sq.Ft.

$359,900

MLS#: 1007546
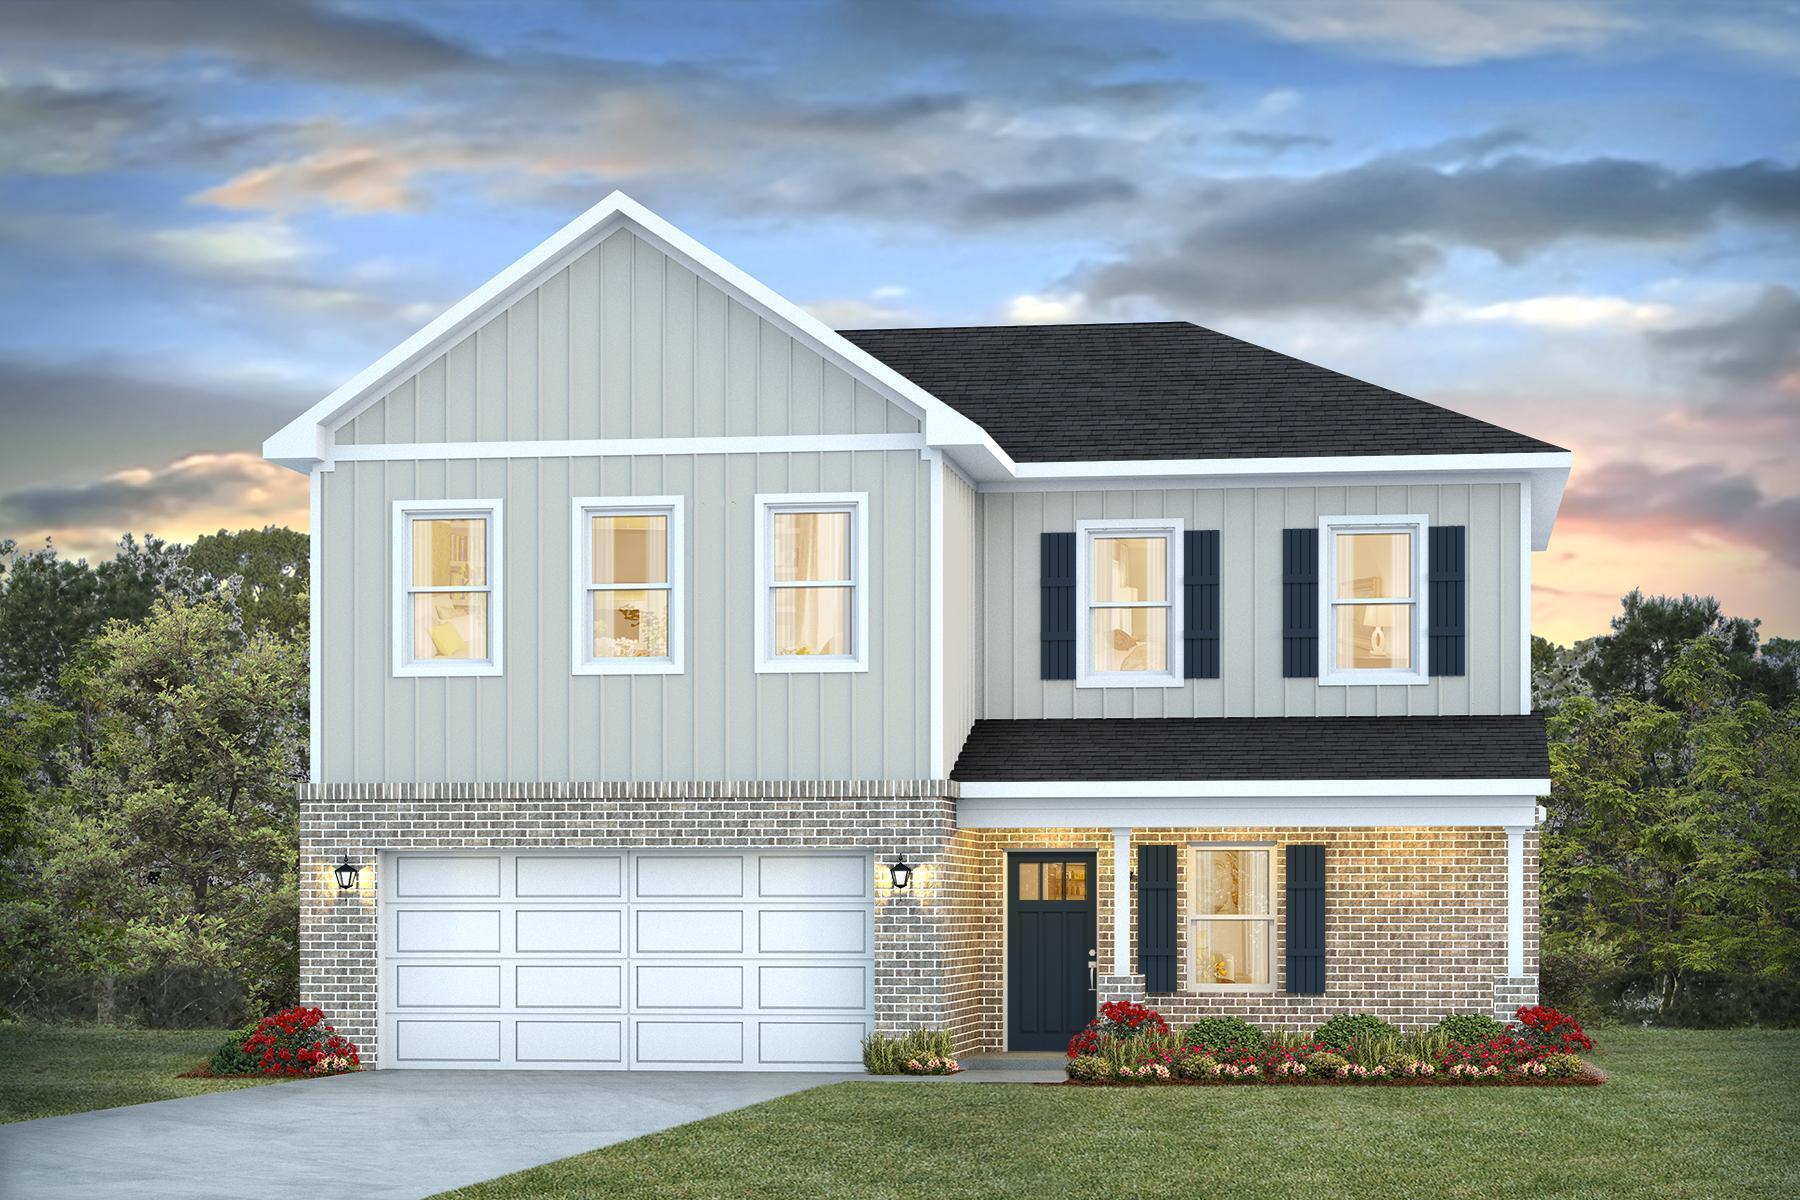
NEW ''Belfort'' floorplan, a well-designed open-concept 2 story model. The kitchen, living room & dining area flow together for relaxed living. Open kitchen features: all stainless-steel appliances, pantry, Quartz kitchen countertops, nice island, smooth-top range, built in microwave & quiet dishwasher. Bedroom 1 on the first floor offers a spacious walk-in closet, & adjoining bath has a double vanity, large shower, linen and water closet. All baths offer Quartz countertops. Covered back patio, Smart Hm. system & more. The Smart Home 'Connect' System has several convenient devices. Easy drive to the airport, military base, beaches at Ft. Walton, Destin area & just minutes to golfing. ALL LISTING pictures, colors, features, and size may vary. Square footages are approximate.
#1007530

Crestview

4725 Marine Loop

4 Beds

2 Baths

2,384 Sq.Ft.

$379,900

MLS#: 1007530

Parkside condominium in the gulf front Henderson Beach Resort! From your balcony you a have 1 1/2 mile views of the gulf of America- sunsets are amazing! This 2 bedroom with an extra bunk room and 3 bathrooms are perfect for a family to enjoy anytime of the year! 10 ft. ceilings, stainless steel appliances, extra kitchen cabinets the seller added, & lovely decor is your next beach retreat! All of the amenities are an added bonus- full spa, restaurants, beach, lazy river pools, fitness rooms, ballroooms for functions, and a concierge at your finger tips!  A beautiful condo in a first class resort! The location is in the heart of Destin- close to shopping, golf courses & boating! The crystal clear gulf & beach are waiting for you! You deserve all of the luxuries this property has to offer!
#1001571

Destin

206 Henderson Resort Way 5203

2 Beds

3 Baths

1,248 Sq.Ft.

$1,075,000

MLS#: 1001571
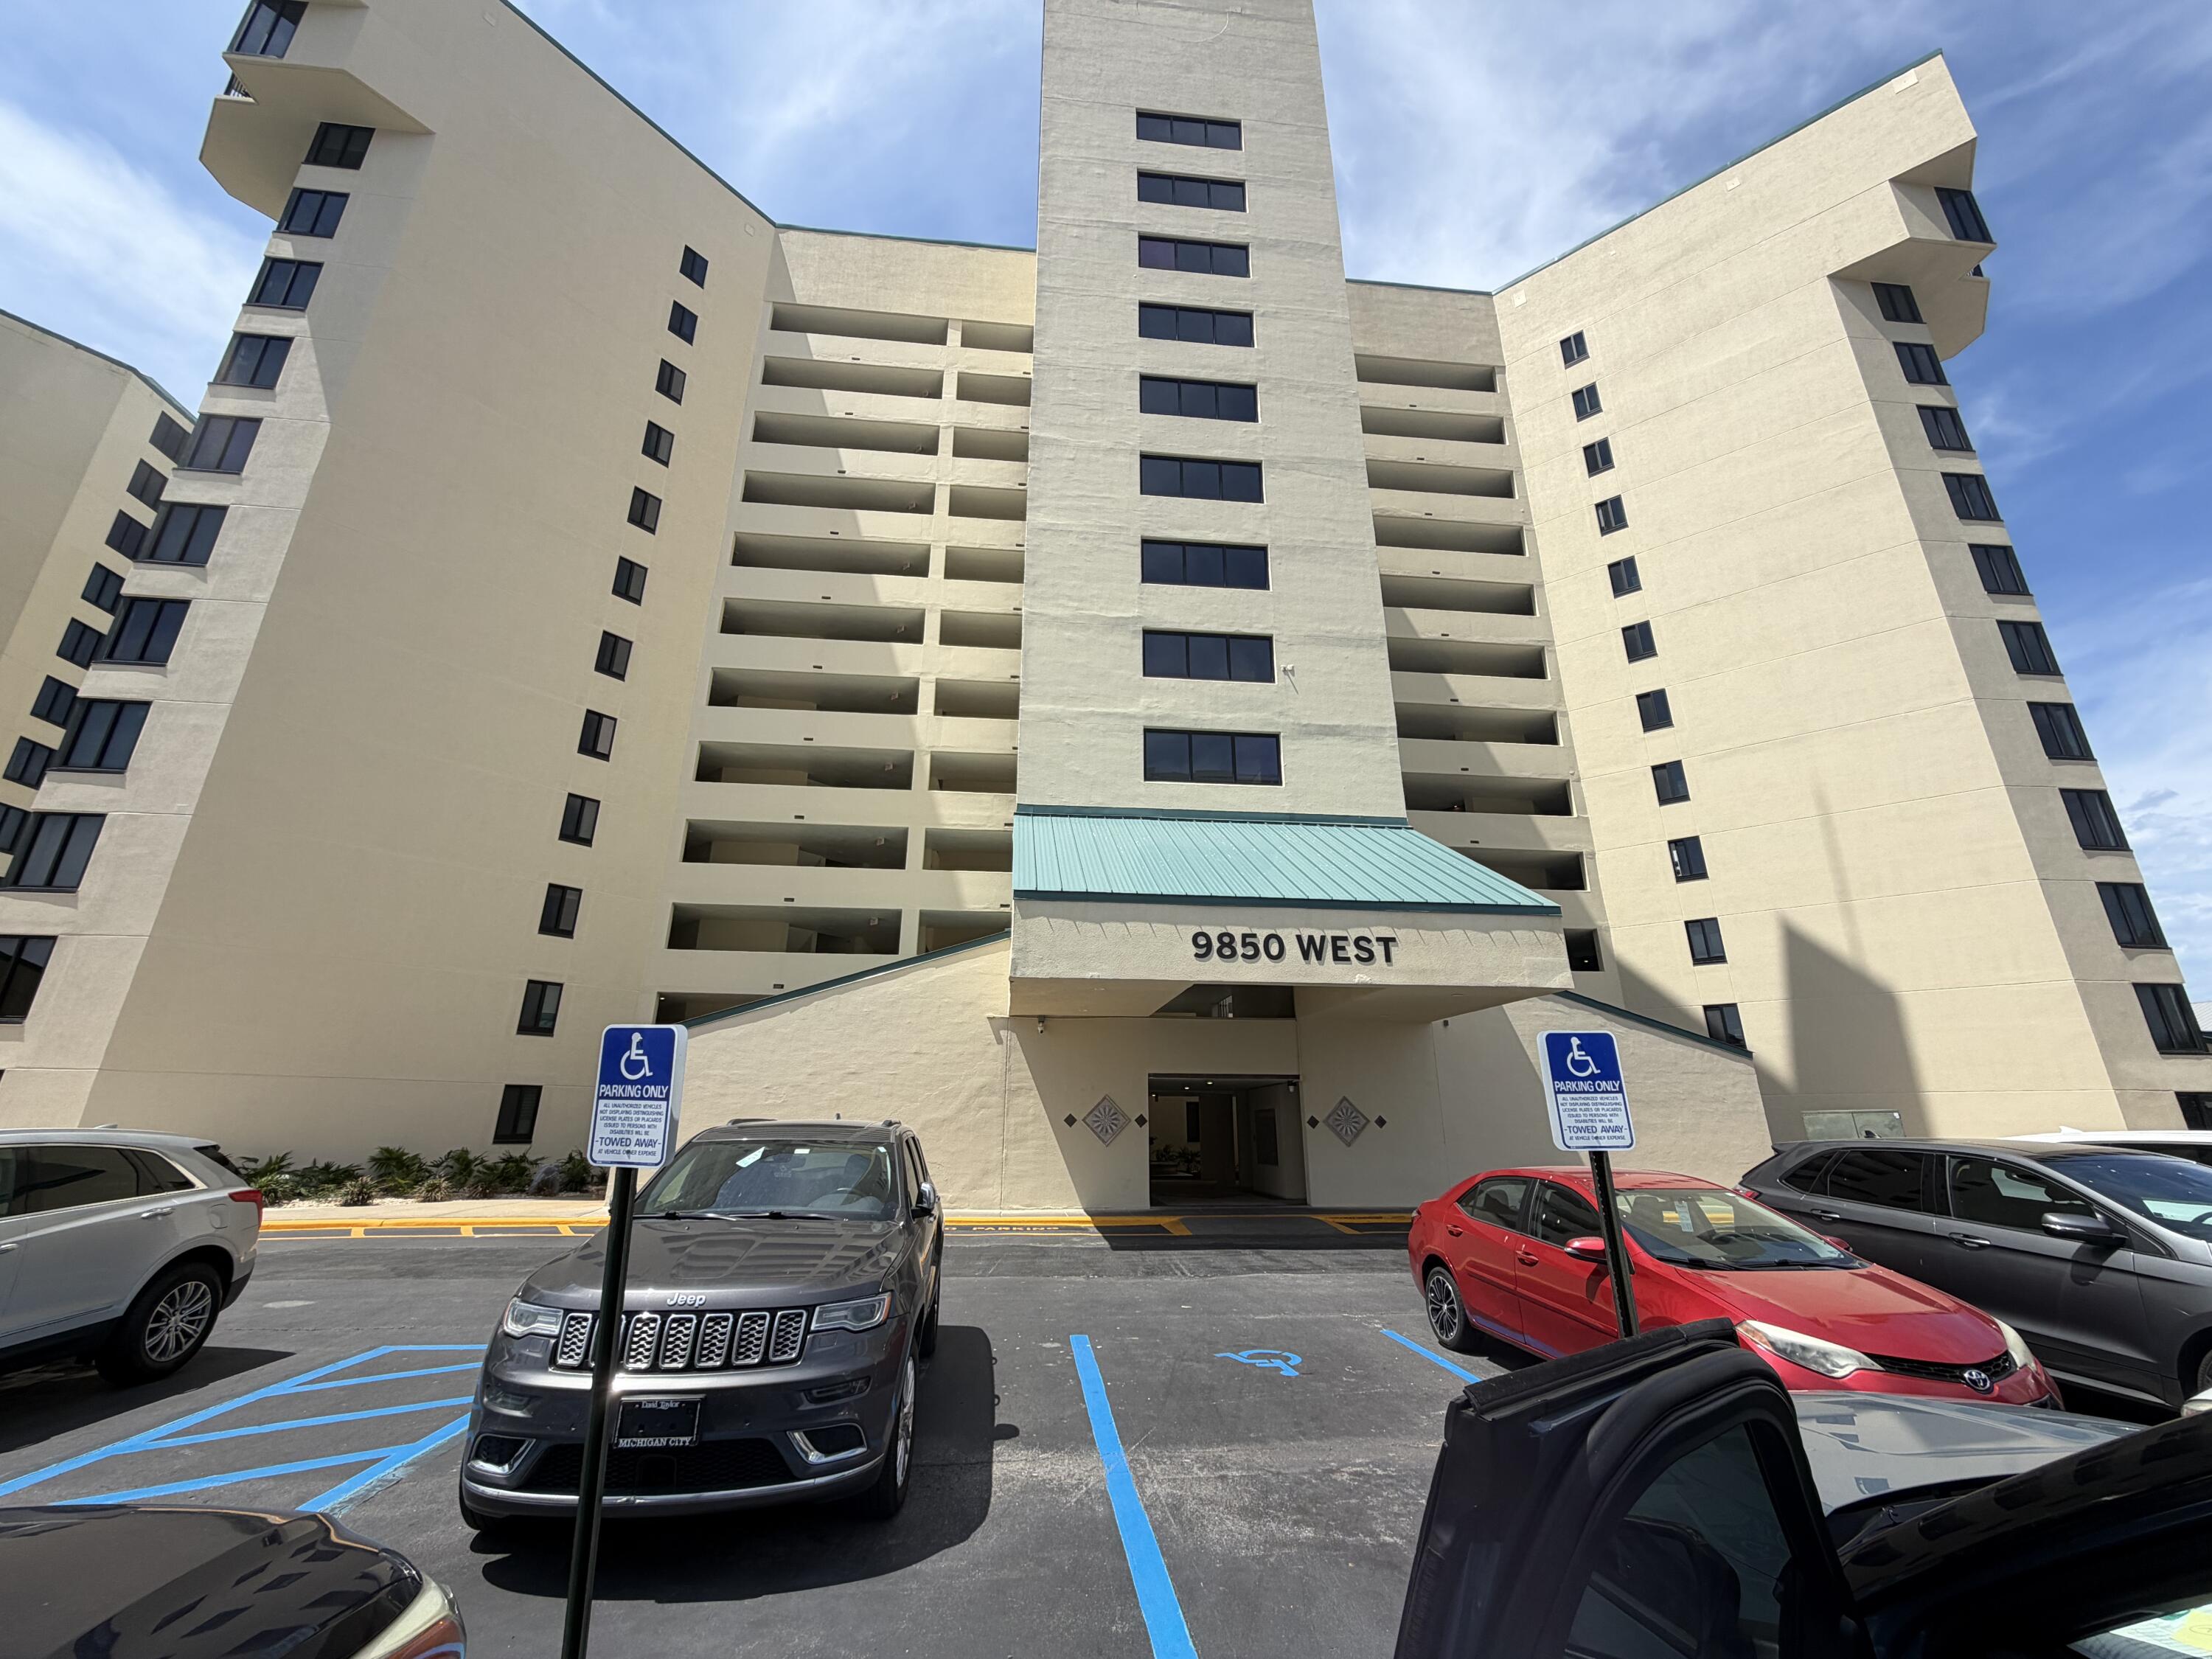
Great lower floor unit located in the West building. Easterly Sunrise views as well as views of the center pool and boardwalk to the beach access. Wake up to unobstructed views of the Gulf from your private balcony in this desirable lower C Floorplan. This unit is a furnished one-bedroom, one-bath. Enjoy Sunbird's extensive recent renovations: new balcony railings, hurricane impact windows, EIFS stucco siding, and composite decking, all designed for durability. Sunbird Resort is located next to the Pineapple Willy's. Resort amenities include three swimming pools, the center pool is seasonally heated and 2 additional pools located on the east and west side of the Resort each with pool house. tennis court / Pickleball, shuffleboard, a fitness center and secured gated entry and beach boardwalk access for your security. Sit back and relax on your private balcony and enjoy your piece of paradise listening to the waves. Call today for your private showing! Easy to show.
#1003916

Panama City Beach

9850 S Thomas Drive 303W

1 Beds

1 Baths

609 Sq.Ft.

$259,900

MLS#: 1003916

If you need a home that has plenty of room to spread out, this is one you will want to see. Located on just over an acre in East Navarre, this 3-bedroom, 2-bath home offers 1,827 square feet, a two-car garage and plenty of space to park an RV or boat or several!
Inside, the home features an updated kitchen with granite countertops, a deep sink and newer appliances. Luxury vinyl plank flooring runs throughout the home, and the vaulted ceiling and fireplace give the main living area an open and comfortable feel. The large backyard has plenty of room to enjoy and includes an above-ground pool, storage shed, covered deck and screened porch. Hurricane-impact windows, a whole-house water-filtration system, seamless gutters and paid-off solar panels add even more value.  Located on a quiet street with no HOA, this property gives you the space and privacy that can be difficult to find in Navarre while still being convenient to the beaches, military bases, schools and shopping.  Make your appointment today
#1010227

Navarre

9651 Sunnybrook Drive

3 Beds

2 Baths

1,827 Sq.Ft.

$500,000

MLS#: 1010227

Imagine waking up, walking onto your screened-in patio and hearing birds sing as the sun peeks through the trees. The setting is  backdropped with a golf course, AND there are NO HOA fees or mandatory club memberships.
Sitting aside the 10th tee box at the beautiful Dogwood Lakes County Club, you'll find the sweetest generational home waiting on its new Owner to move in. 
Featuring 3 bedrooms, 2 bathrooms, a spacious 2 car garage, and a beautiful yard that melts into the green of the golf course.
The whole home has been repainted and the yard carefully manicured and landscaped.
New Roof in 2022, Repainted Interior 2020.
Just replaced ice maker in refrigerator. 
Terminix bond is transferrable to new buyer.

This is not just a house, it's a generational home that has hosted dozens of gatherings, holiday parties, and relaxation retreats from busy everyday life. Consider this a fresh lifestyle that can calms nerves, invite nature, and revitalize the way your work-life balance flows starting today.
#1014681

Bonifay

2754 Marian Drive

3 Beds

2 Baths

1,484 Sq.Ft.

$317,500

MLS#: 1014681

GORGEOUS NEW construction going up now in Marlin Place with a community pool, pavilion, sanded volleyball court, cornhole area and streetlights for residents to enjoy. Just under 1,800 square feet, this beautiful single- story home offers 4-bedrooms with 2-bathrooms, a 2-car garage, and a seamless open layout. Outstanding & spacious floorplan. Stunning Quartz countertops in kitchen and baths, all stainless-steel appliances, gorgeous EVP wood look flooring & plush carpet in the bedrooms. So many great amenities and this highly desirable home comes standard with a Smart Home Technology package with several Smart devices for your convenience. Home also includes hurricane fabric window & door protection and a beautiful classic curb appeal. ALL LISTING pictures, colors, features, and size may vary. Square footages are approximate.
#1006280

Milton

5847 Tripletail Drive

4 Beds

2 Baths

1,799 Sq.Ft.

$302,900

MLS#: 1006280

Welcome to Independence, a brand-new community featuring a beautiful community pool, lazy river, pickleball courts, and much more. Just over 1,900 square feet, this beautiful single-story home offers 4-bedrooms with 3-bathrooms, a 3-car garage, and a seamless open layout. The living room has tray ceilings that open the room, making your living space feel much more comfortable. The kitchen features quartz countertops and stainless-steel appliances, including a stove, dishwasher, and microwave hood combo. This home is built with our Smart Home technology package, designed to bring the ease and convenience of life right to your fingertips. Call to schedule your tour of the beautiful Madison plan at Independence in Crestview today! ALL LISTING pictures, colors, features, and size may vary. Square footages are approximate.
#1006723

Crestview

5326 Macarthur Drive

4 Beds

3 Baths

1,968 Sq.Ft.

$375,900

MLS#: 1006723

Welcome to Independence, a brand-new community featuring a beautiful community pool, lazy river, pickleball courts, and much more. The Belfort floorplan, is a well-designed open-concept 2 story model. The kitchen, living room & dining area flow together for relaxed living. Open kitchen features: all stainless-steel appliances, pantry, Quartz kitchen countertops, nice island, smooth-top range, built in microwave & quiet dishwasher. Bedroom 1 on the first floor offers a spacious walk-in closet, & adjoining bath has a double vanity, large shower, linen and water closet. All baths offer Quartz countertops. Covered back patio, Smart Hm. system & more. The Smart Home 'Connect' System has several convenient devices. ALL LISTING pictures, colors, features, and size may vary. Square footages are approximate.
#1006415

Crestview

5332 Macarthur Drive

4 Beds

2 Baths

2,384 Sq.Ft.

$379,900

MLS#: 1006415

**ALREADY $115K ON THE BOOKS FOR 2026 -- AND BOOKING NICELY FOR 2027!**

Welcome to your GORGEOUS coastal beach retreat!

This elegant townhome known as **The Hampton** is just a 4-minute walk to the white sandy beaches. Perfect as an investment property, primary residence, or vacation/second home, this luxurious, fully furnished **5 bedroom, 4.5 bath** sleeps up to 14 guests in high style and cozy comfort. And its location so close to the turquoise Gulf of Mexico means you'll enjoy sea breezes, ocean views, and unforgettable sunsets -- without ever leaving your front door.

**HIGHLIGHTS INCLUDE:**
• **Already $115K on the books for 2026 & booking nicely for 2027!**
• Nautical, Hamptons-style design with elegant finishes
• Multiple private balconies with ocean breezes and sunset Gulf views
• Gourmet kitchen, fully equipped with all the essentials
• Spacious open-concept living with 10 ft ceilings
• Easy access to community pool
 ----------
LIVING SPACES:
--Gourmet Kitchen: White granite, cobalt cabinetry, farmhouse sink, bronze fixtures, and seating for four at the island.
--Dining Nook: Bench seating for five with views of palms, sunsets, and the ocean through floor-to-ceiling windows.
--Living Room: Indigo sectional, natural-linen armchair, Smart TV, and airy coastal tones create the perfect spot to relax together.
----------
BEDROOMS AND BATHS:
--Master Suite (3rd floor): King bed, private balcony with sea views, spa-like ensuite with soaking tub & custom walk-in shower.
--Guest Suites: Two Queen bedrooms, each with ensuite baths and elegant Hamptons décor.
--Family Bunk Rooms: Two bedrooms with twin bunks (4 beds each), perfect for kids or teens. Shared full bathroom with mosaic tile.
--Bathrooms: 4.5 total, all featuring white granite, cobalt blue cabinetry, and bronze fixtures.
----------
OUTDOOR FEATURES:
--Private Balconies: Doors open to multiple balconies with Gulf breezes and vibrant sunsets.
--Community Pool: Perfect for cooling off after a day at the beach.
--Private garage for parking, a fun game-room conversion, or room to store your pool toys and beach equipment.

Thank you for your interest!  

Ask your Realtor for the Airbnb link, and be sure to view the walkthrough video attached to this listing.  

We look forward to your offer!
#1002196

Panama City Beach

512 Dement Circle Circle APT C

5 Beds

4 Baths

2,394 Sq.Ft.

$749,000

MLS#: 1002196

Experience coastal living at its finest in this stunning penthouse-level condo at Laketown Wharf Resort in Panama City Beach. This spacious 2-bedroom + Bunks, 2-bath residence also features a bunk room, comfortably accommodating over eight guests, perfect for family getaways or vacation rental potential. Enjoy breathtaking Gulf views from both the living room and master suite, along with stylish and durable laminate and tile flooring throughout. The kitchen is equipped with sleek stainless steel appliances, ideal for entertaining or everyday living. Located just steps from the world's most beautiful white-sand beaches, shopping, dining, and entertainment, Laketown Wharf offers an unbeatable beachside lifestyle. Resort amenities include five uniquely designed pools, a kids'--> Funscape playground, the Splash Bar & Grill, a Gulf-view fitness center, covered garage parking, and convenient beach access. The property also boasts a 52,000-square-foot lakefront boardwalk with market shops, as well as a nightly fountain and light show. Whether you're looking for a personal retreat or an investment opportunity, this penthouse delivers location, luxury, and lifestyle all in one.
#984319

Panama City Beach

9860 S Thomas Drive 2127

2 Beds

2 Baths

1,262 Sq.Ft.

$399,999

MLS#: 984319
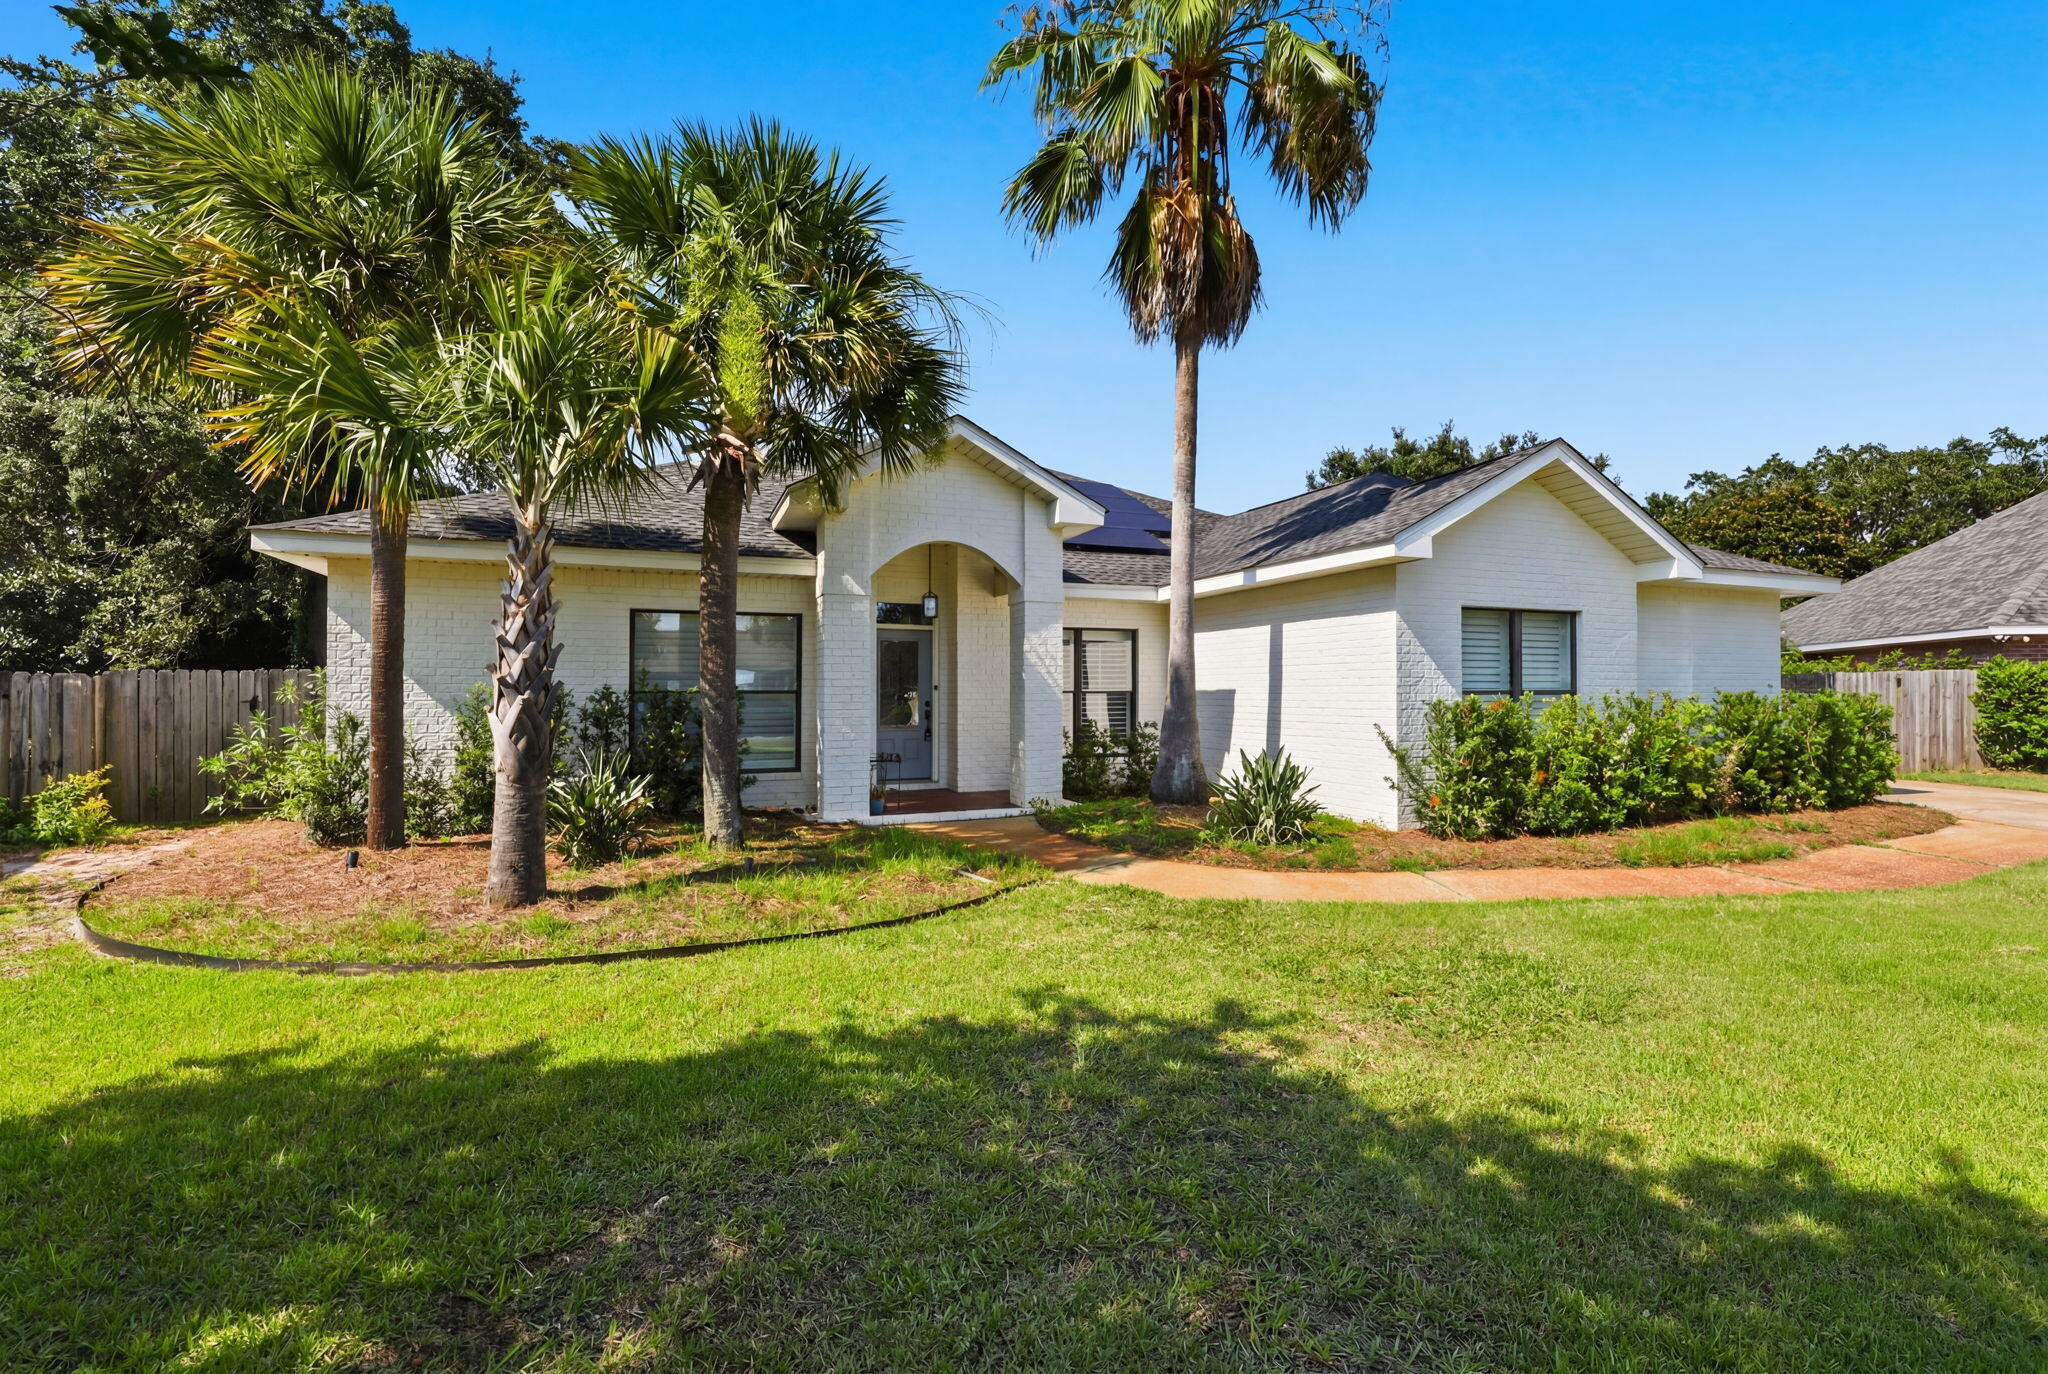
**Back on Market**(Buyers couldn't get financing do to personal matters. (PAID OFF SOLAR PANELS :)- Immaculate custom built home in highly desirable Tiger Trace! Built in 2005, this IS your DREAM home! Wonderful open, split floor plan that is perfect for your family and entertaining! The kitchen features a granite counter tops, with natural maple custom cabinets. The stainless appliances and slate tiled backsplash highlight the elegance of this property. The den features a gas fireplace and built-in cabinets. The Master suite has a connected office and true walk-in closet with built in storage.  The large fenced in backyard has pool and covered patio perfect for entertaining guest. This home is everything you've been looking for! 2023 Roof, Paid Off Solar Panels, 2023 Hot Water Heater
#1006990

Gulf Breeze

1194 Jaguar Circle

5 Beds

3 Baths

2,841 Sq.Ft.

$659,000

MLS#: 1006990

Awesome builder rate plus FREE window blinds! Restrictions apply. 

The HICKORY III G in Bird Song at Hammock Bay community offers a 5BR/3BA, open design with formal dining room and separate den. Upgrades added (list attached). Features: double vanity, garden tub, separate custom tiled shower, and walk-in closet in master bathroom, double vanity in baths 2 and 3, kitchen island, walk-in pantry, boot bench at garage entry, covered porches, undermount sinks, custom kitchen backsplash, cabinet hardware, crown molding, LED lighting, smart connect WIFI thermostat, framed mirrors in all bathrooms, landscaping package, architectural 30-year shingles, flood lights, and more! Energy Efficient Features: water heater, electric kitchen appliance package, vinyl low E windows, and more! Energy Star Partner.
#1010067

Freeport

109 E Tweet Street

5 Beds

3 Baths

2,720 Sq.Ft.

$546,835

MLS#: 1010067

Awesome builder rate plus FREE window blinds! Restrictions apply. 

The COMSTOCK III G in Bird Song at Hammock Bay community offers a 4BR/2BA, open and split design. Upgrades added (list attached). Features: double vanity, garden tub, separate custom tiled shower, and walk-in closet in master bath, double vanity in 2nd bath, walk-in closet in beds 2 and 3, kitchen island, walk-in pantry, covered porches, undermount sinks, custom kitchen backsplash, crown molding, LED lighting, smart connect WIFI thermostat, framed mirrors in all baths, landscaping package, architectural 30-year shingles, flood lights, and more! Energy Efficient Features: water heater, electric kitchen appliance package, vinyl low E windows, and more! Energy Star Partner.
#1010459

Freeport

71 E Tweet Street

4 Beds

2 Baths

2,314 Sq.Ft.

$509,317

MLS#: 1010459

RANDY WISE BUILT HOME! BEST PRICED HOME IN THE VINEYARDS IN HAMMOCK BAY! Faith, family, and peace. Those three things are what 174 Revana Way and the sweet family that custom-built it are all about, and you can feel it throughout the design. My favorite feature is how peaceful I feel in the privacy of the backyard as I listen to the wind rustle the leaves in the trees. Sitting on the 20'x10' screened-in porch is so quiet and tranquil, it looks out across the garden at the permanently preserved nature that borders the backyard. It makes me feel tucked far away despite being in one of the nicest subdivisions in Freeport. I love how large the family room and kitchen feel, they're placed at the center of the floor plan making them the heart of the home, both physically and metaphorically. Every aspect of this home was chosen with intention. The owners incorporated a real wood burning fireplace in the family room, and they've told me how special it is to sit by the crackling fire on a crisp Autumn night watching college football. They custom designed their walk-in pantry with unique shelving layouts that I haven't seen anywhere else. The sellers put a lot of care into maximizing the utilitarian spaces with additions like the custom walk-in pantry, walk-in laundry room with built-in hanging racks and sink, extra large kitchen island with barstool seating, and a large attic above the garage. The home was also laid out on a single level so there's no need to navigate stairs.

What also stands out about 174 Revana Way is the quality. I'm the son of a builder, so I have high expectations in that regard, and this home meets my standards. It's a Randy Wise built home. He has a great reputation, and I'd gladly let Randy and his team build my personal house. This property has beautiful curb appeal with its curated landscaping, brick masonry, and cobblestone pavers. It also has stellar finishes like smart home features, 10' ceilings throughout the home, stainless steel & natural gas appliances, and epoxy flooring in the garage. 

Upon entering the house I'm immediately struck by two things: the 10' ceilings throughout which make the floor plan feel larger, and the brick archway that greets you at the foyer, an elegant flourish that speaks to the quality of the home. The layout is designed so that there's a guest wing off the foyer that houses the two guest bedrooms with their jack-and-jill full bath. There's also a large closet for storage in the hall. The family room and kitchen serve as the heart of the home, and the master suite is positioned just off them. There's also a separate wing off the kitchen with the sizable home office, walk-in laundry room, and entrance to the two-car garage. I appreciate that the sellers chose to position the laundry next to the garage door, it makes it easy to keep the house clean and not track messes inside.

The master bedroom has a walk-in California closet with floor-to-ceiling built-in shelving. The ensuite bathroom has separate his-and-hers style vanities along with a freestanding tub and a walk-in shower. The shower has built-in bench seating, two separately controlled shower heads, and an adjustable spray attachment with its own temperature control. 

174 Revana Way is located in The Vineyards at Hammock Bay, a gated subdivision known for being one of the nicest communities in Hammock Bay. The Vineyards is located less than 0.5mi from premium amenities such as pickleball courts, heated pools, a lap pool, basketball court, tennis courts, playground, Hammock Bay General Store, Props Brewery, an assortment of food trucks, and more. It's one of the most sought after communities in all of Freeport, and it's also less than 30 minutes from a public beach access.
#998578

Freeport

174 Revana Way

3 Beds

2 Baths

2,448 Sq.Ft.

$834,000

MLS#: 998578

1 ... 6 7 8 9 10 ... 666
* Listings identified with the FMLS IDX logo come from FMLS and are held by brokerage firms other than the owner of this website. The listing brokerage is identified in any listing details. Information is deemed reliable but is not guaranteed. If you believe any FMLS listing contains material that infringes your copyrighted work please review our DMCA policy and learn how to submit a takedown request. © 2024. First Multiple Listing Service, Inc.

Send a message

Message successfully sent.

Your message

What is 3 + 4 ?

Reason for contacting?

I agree to receive email communication and understand I can unsubscribe at any time.

I agree to be contacted by Gulf Life Real Estate via call, email, and text for real estate services. To opt out, you can reply 'stop' at any time or reply 'help' for assistance. You can also click the unsubscribe link in the emails. Message and data rates may apply. Message frequency may vary. Privacy Policy

Sign Out

Virtual Assistant

Would you like to take the next step with this property? We can help you schedule a showing or virtual tour, or send you more details.

Yes, I would like more information.

Thank You for Your Reply, One of Our Agents will contact you as soon as possible

No, maybe later.

Thank you, you can always contact me via email, phone number or through the contact form.

Realhub AI

Lucy - Your AI-Powered Realtor

Update Your Temporary Password

Personalize your search

Enter your email and we'll notify you immediately when new listings match what you're looking for.

or enter email address

Already have an account ? Login here

Continue your home search

I agree to receive communications and understand I can unsubscribe at any time.

I agree to be contacted by Gulf Life Real Estate via call, email, and text for real estate services. To opt out, you can reply 'stop' at any time or reply 'help' for assistance. You can also click the unsubscribe link in the emails. Message and data rates may apply. Message frequency may vary. Privacy Policy

Already have an account ? Login here

We use cookies

We use cookies primarily for analytics to enhance your experience. By accepting, you agree to our use of these cookies. You can manage your preferences or learn more about our cookies policy.
