Properties

Browse or get in touch to schedule a walkthrough.

  • Nearby me
Price range

Popular Features

Community Features

Association

Property Features

Waterfront

View

Exterior Features

Interior Features

Style

257671 properties match your criteria

Updated 1 minute ago

E-Alert name
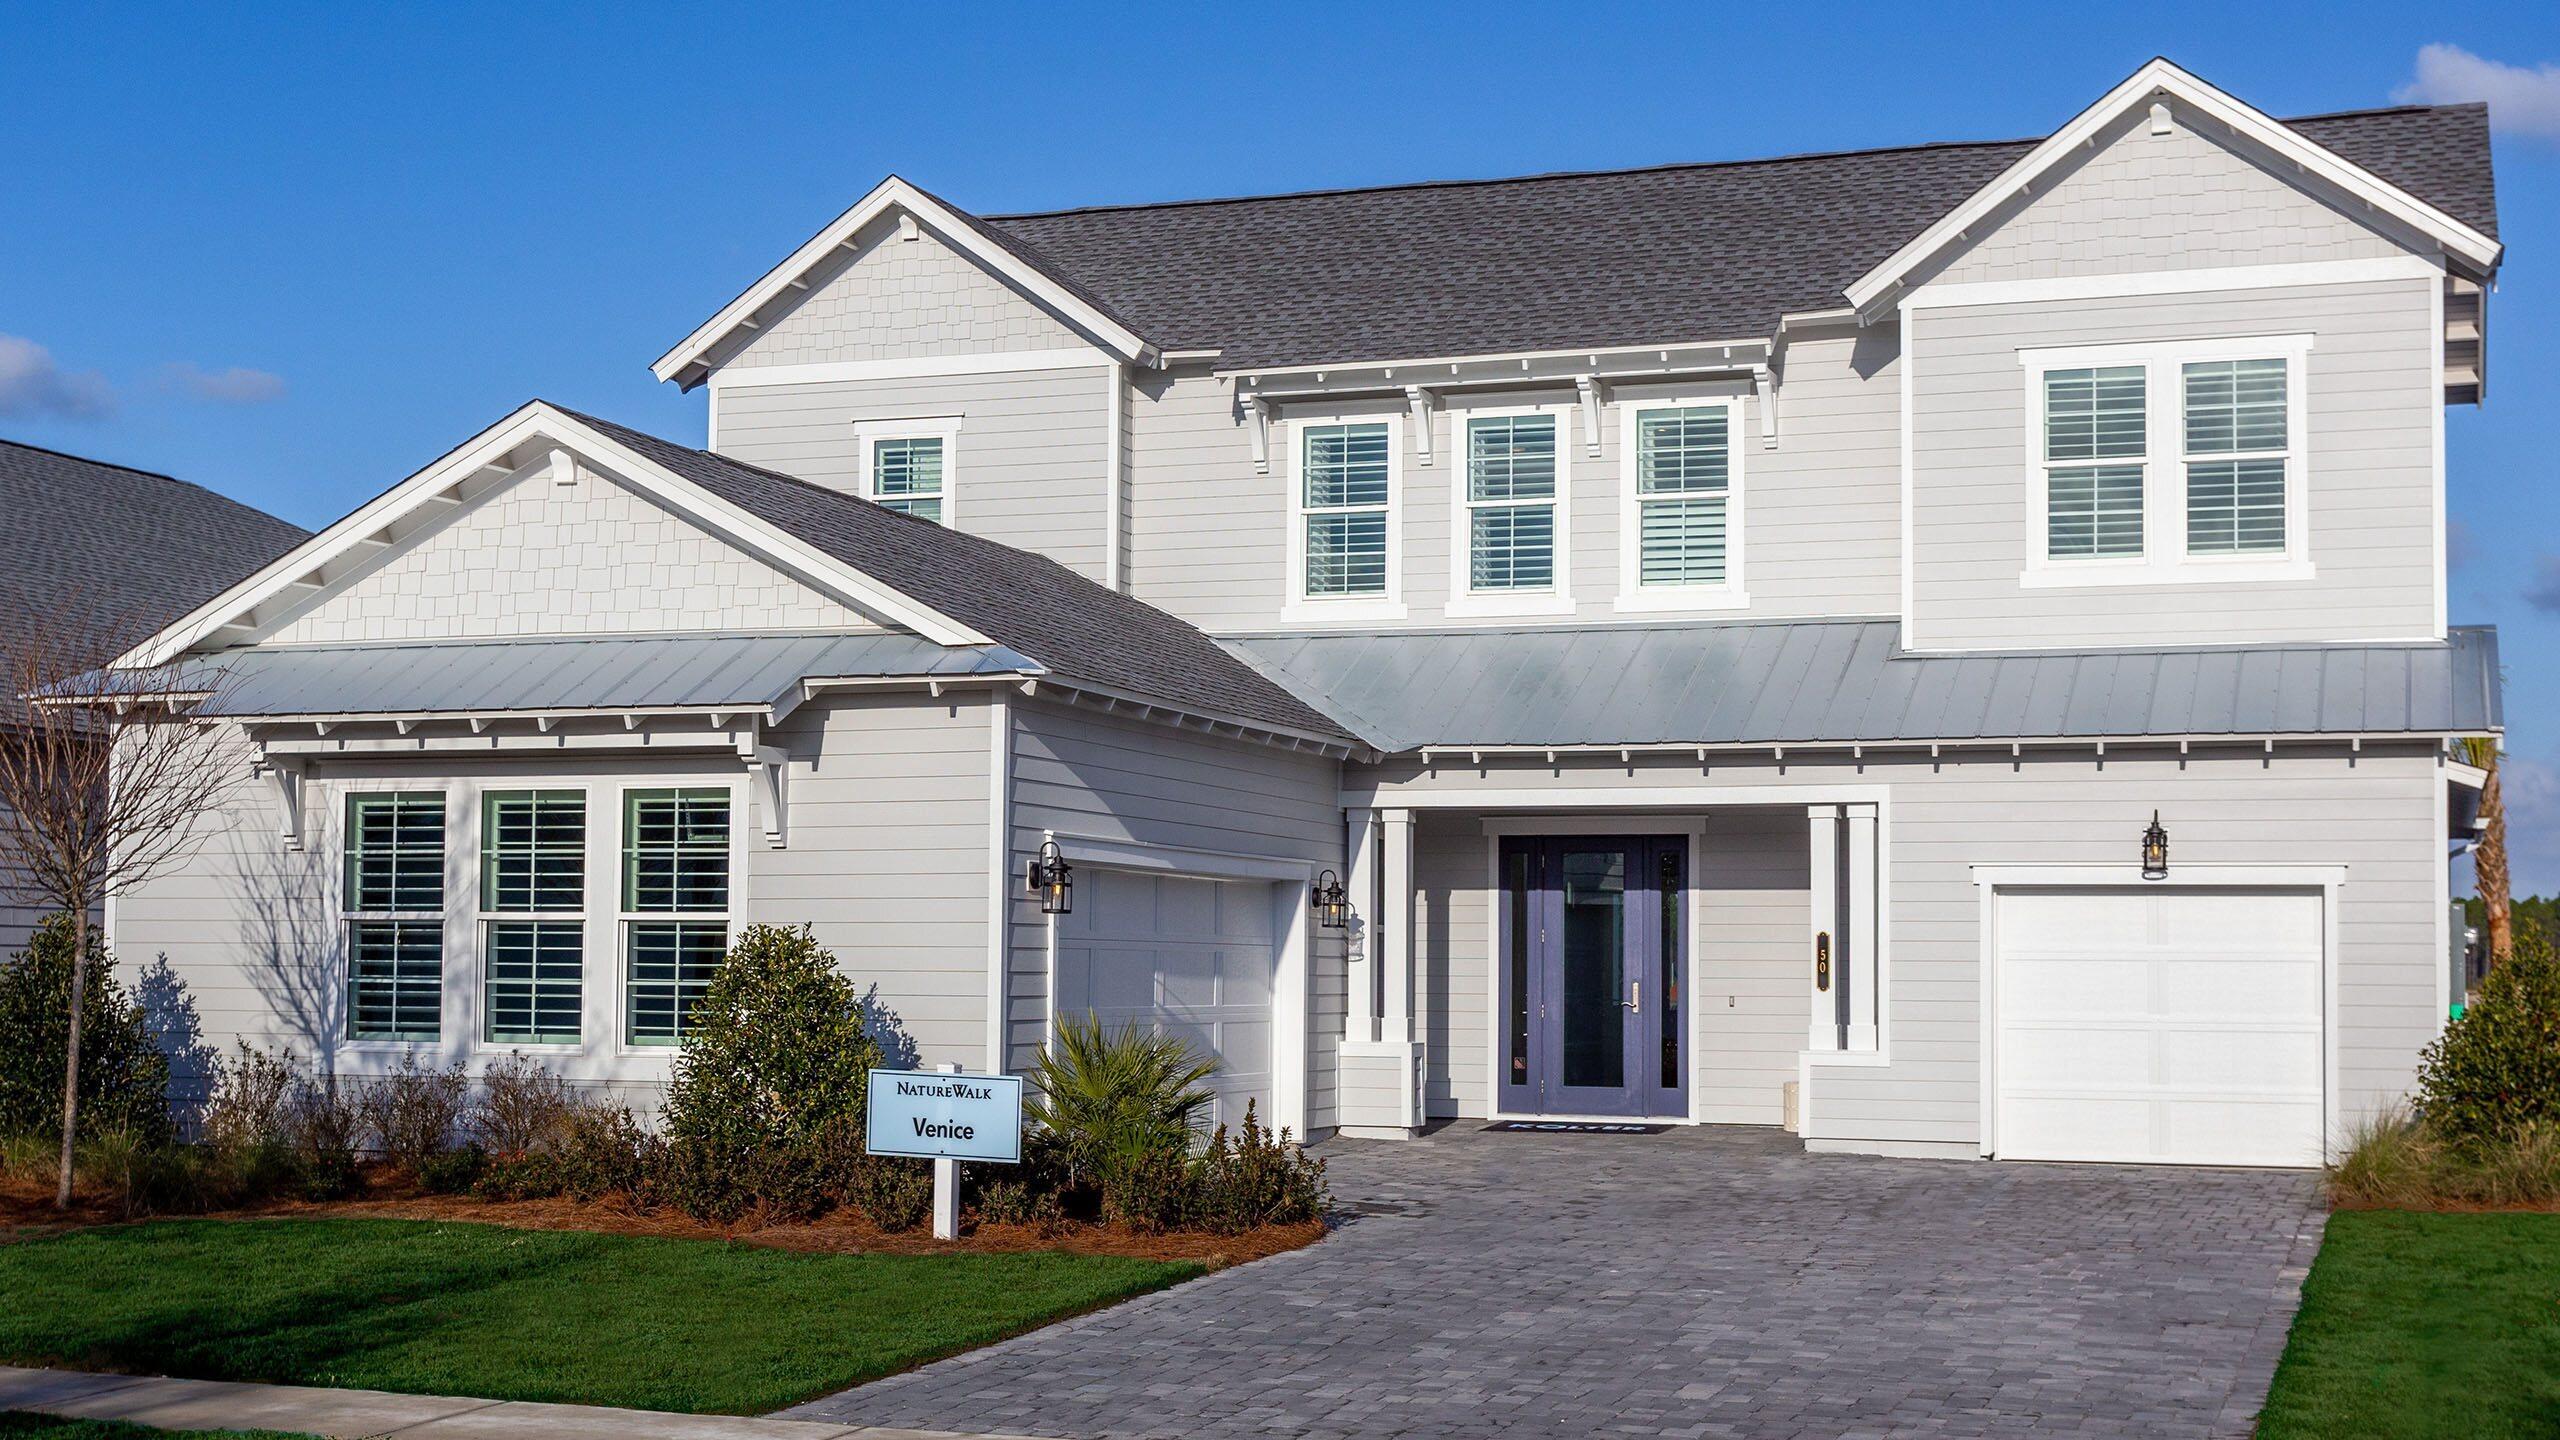
A RARE opportunity to own the highly acclaimed Venice Model in NatureWalk at Watersound Origins, situated on one of the community's most desirable homesites. Offered fully furnished at no cost to the purchaser, this professionally designed showcase home reflects a no-expense-spared approach with luxury finishes, custom details, and extensive upgrades throughout. Enjoy exceptional indoor-outdoor living with a private pool, extended lanai, outdoor kitchen, fireplace, freestanding soaking tub, dog wash station, laundry tub, and countless designer touches. Located in the only gated community within Watersound Origins, residents enjoy resort-style amenities, golf cart access, and a premier lifestyle just minutes from 30A, Inlet Beach, Watersound Origins Golf Course, and Lake Powell. No short-term rentals permitted. PRICES SUBJECT TO CHANGE. Photos of a decorated model home are for reference only. Actual home will differ.
#1008358

Inlet Beach

50 Pennekamp Lane

3 Beds

3 Baths

3,124 Sq.Ft.

$1,699,990

MLS#: 1008358

Welcome to and extradordinary slice of coastal paradise at Pirates Bay, where water front living meets effortless luxury on the stunning Santa Rosa Sound. This beautifully furnished first floor condo invites you to experience the Emerald Coast lifestyle at its finest, offering a rare combination of comfort, convenience and breathtaking natural beauty. From the moment you step inside, your greeted by a interior design to compliment your surroundings.The open living space flows seamlessly to your private balcony, where sweeping views of the shimmerring sound, the resort-style, 2 breath taking community pools, and the marina create a daily backdrop that feels more like a vacation every day. Mornings begin with  gentle breezes off the water and evenings end with unforgettable sunsets.The exceptional condo includes a boat slip, a highly sought after feature that elevates this property, into a boaters dream come true. Each floor comes with its own laundryroom. A elevator will take you to the other floors to visit guests or family. Pirates Bay is located in the heart of Fort Walton Beach Fl. The condo is minutes from the sugar white beaches of Okaloosa Island. Close to Eglin and Hurlbert Field. Property has strong rental potential Excellent for investors, military, traveling professional or your place to call home.This condo is a gem.The HOA fees cover a wide range of conveniences, including: Exterior insurance Groundskeeping & maintenance Cable TV & Wi-Fi Trash service Water & sewe
#1014655

Fort Walton Beach

214 SW Miracle Strip Parkway A104

None Beds

1 Baths

325 Sq.Ft.

$219,000

MLS#: 1014655

1122 E Water Oak Bend | Wild Heron | Panama City Beach, FL

An exceptional opportunity to build your dream home in the highly sought-after Wild Heron community of Bay County. Located within this distinctive coastal neighborhood, 1122 E Water Oak Bend offers the perfect setting for a custom luxury residence, with approved architectural plans already in place to help bring your vision to life.

The included approved plans showcase a stunning coastal-inspired residence featuring timeless architectural details, expansive windows, inviting outdoor living spaces, and a sophisticated exterior design that complements the natural beauty of the surrounding community.

Wild Heron is known for its beautiful natural surroundings, thoughtfully designed homes, and exceptional lifestyle. Conveniently situated near the area's beaches, dining, shopping, and recreational opportunities, the community offers an appealing combination of privacy, convenience, and coastal living.

Whether you're ready to begin construction or looking to secure a homesite in one of Bay County's established residential communities, this property presents a unique opportunity to get ahead of the design process with approved plans already in hand.

Bring your vision to life at 1122 E Water Oak Bend and experience the best of Wild Heron living.
#1014672

Panama City Beach

1122 E Water Oak

None Beds

None Baths

0.25 acres

$299,000

MLS#: 1014672

Escape to this serene lakefront .40 Acreage Lot in Blue Pond Subdivision, Ponce de Leon, Florida. Surrounded by lush nature and offering wonderful seclusion, this peaceful property sits on a beautiful spring-fed lake known for its clear waters, fishing, and swimming.
Enjoy abundant wildlife and tranquil waterfront living while remaining conveniently located. You'll be within an hour's drive of the sugar-white sandy beaches of the Gulf of Mexico, plus nearby Ponce de Leon Springs and other attractions.
Perfect for building your dream home or private retreat in one of Northwest Florida's best-kept secrets. Embrace the quiet, nature-rich lifestyle you've been searching for.
#1001699

Ponce De Leon

TBD Blue Pond Circle Circle

None Beds

None Baths

0.41 acres

$99,000

MLS#: 1001699

Seller offering to pay $20,000 in closing costs. buy down and or prepaids. 
This beautiful 4-bedroom, 3 car garage, 3 1/2 bath brick home combines timeless design with modern touches. Kitchen, dining and living room boast 12 ft. ceilings. Gas range and continuous hot water heater. The kitchen is equipped with an oversized fridge and freezer, complemented by a wet bar and separate drink fridge perfect for entertaining.
Guest bathrooms feature oversized 42-inch tubs, while the primary suite offers a floor-to-ceiling tiled shower, a 6-foot soaking tub, private water closet, and separate his and her closets. A three-car garage provides secure parking and storage. This home is a perfect mix of comfort, luxury, and functionality.
Completion is expected in November 2026. Completion expected in October 2026.
#1009831

Fort Walton Beach

14 Tooke Street

4 Beds

3 Baths

2,563 Sq.Ft.

$750,000

MLS#: 1009831

306 S. MacArthur Ave offers a well-maintained 3-bedroom, 2-bath residence with 2,028 square feet, plus a 528-square-foot additional dwelling unit and a layout designed for everyday comfort. The home features spacious rooms, a wood-burning fireplace, and a large front porch that adds usable outdoor living space. The interior has been newly painted, and the exterior has also been refreshed for a clean, updated presentation.

The kitchen has been newly updated with marble countertops, soft-close drawers, and a reverse osmosis water filter. The primary bath includes a walk-in shower and a spacious walk-in closet. The home also offers a large jacuzzi soaking tub in the second bath. Additional improvements include a brand-new driveway and Miami-rated hurricane shutters.

Outdoor amenities include a fenced yard, in-ground pool, fire pit, fruit-bearing trees, and rear alley access. The 528 square-foot ADU adds flexibility for guests, work, or additional living space. Conveniently located near Downtown Panama City and St. Andrews Yacht Club, this property combines practical updates with a central location.
#1013067

Panama City

306 S Macarthur Avenue

3 Beds

2 Baths

2,028 Sq.Ft.

$450,000

MLS#: 1013067
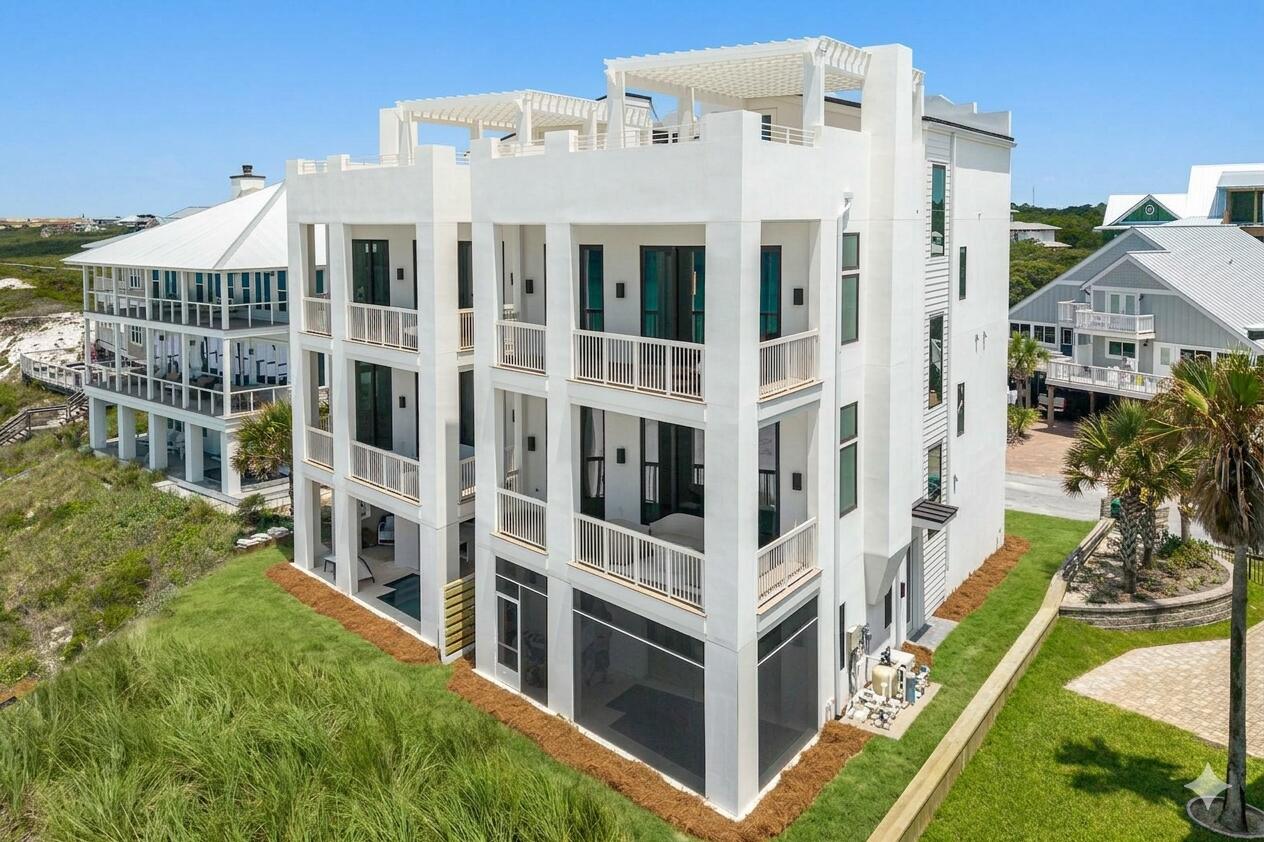
Words only begin to capture the essence of this newly constructed, gulf-front masterpiece. Located in Gulf Trace--one of 30A's most secluded, coveted, and tightly held beachside enclaves--this new home redefines the standard for coastal luxury.
Every square inch of this residence was meticulously envisioned and masterfully executed, balancing robust structural integrity with sophisticated, high-end design. Moving through the home, the level of finish is an absolute testament to the owner's flawless vision and uncompromising eye for detail. The owner personally curated every design element to create an atmosphere of refined, organic luxury.
Precision craftsmanship shines throughout. A soothing, sophisticated coastal palette flows throughout the home and features exquisite quartzite countertops and intricate, custom-tiled backsplashes. The kitchen features modern cabinetry, an oversized prep island, and top-tier luxury appliances integrated seamlessly to please the most discerning culinary enthusiast. Catering and grand-scale entertaining are handled effortlessly via a hidden, walk-in scullery that keeps prep work out of sight. Effortless movement throughout this residence is provided by a premium residential elevator with access to all four levels of the home. This highly coveted feature ensures that everyone, from young children to multi-generational guests, can transition effortlessly from the ground floor to the crowning jewel of the property: a spectacular rooftop terrace. From this elevated vantage point, enjoy unobstructed 180-degree views stretching from the lights of Destin to Panama City Beach--an extraordinary setting for taking in the beauty of the Gulf and unforgettable 30A sunsets.

Designed to blur the line between indoor luxury and outdoor paradise, the residence features a gulf-front pool deck seamlessly integrated with a screened lanai. This outdoor oasis provides an exceptional backdrop for open-air dining, coastal entertaining, or quiet relaxation overlooking the emerald waters of the Gulf.

The intuitive floor plan is equally suited for grand-scale entertaining and intimate family living. Multiple distinct living areas create effortless flow while providing privacy for family and guests. Five expansive bedrooms each feature a dedicated ensuite bath, beautifully finished with spa-inspired fixtures and premium stone.

Thoughtful accessibility has been seamlessly incorporated into the residence, including wider doorways, an accessible bedroom and bath, a zero-threshold shower, accessible entry, and elevator access throughout all four levels. These ADA-compliant features have been carefully integrated into the home's overall design, providing enhanced comfort and ease of movement without compromising its sophisticated aesthetic.

More than simply a home, this rare architectural achievement offers the opportunity to create a true legacy on the Gulf--a residence designed to host generations of family gatherings, create years of cherished memories, and provide a lifetime of extraordinary coastal living.

Adding to the rarity of this offering, the adjoining residence, Unit B, is also available for purchase separately, presenting an exceptional opportunity to acquire both residences and create a private gulf-front family compound. Whether purchased individually or together, this represents a remarkably uncommon opportunity within one of 30A's most coveted gulf-front settings.
#1007101

Santa Rosa Beach

297 Gulf Shore Drive A

5 Beds

6 Baths

4,057 Sq.Ft.

$9,975,000

MLS#: 1007101

Freshly painted throughout and with brand new carpet, this end-unit townhome offers abundant natural light and added privacy. A former model home with some of the community's best upgrades, including granite countertops, crown molding, extra lighting, and hardwood floors downstairs. The entire AC system was recently replaced in 2025
#1014707

Santa Rosa Beach

19 E Shady Oaks Lane UNIT A

3 Beds

2 Baths

1,576 Sq.Ft.

$259,900

MLS#: 1014707
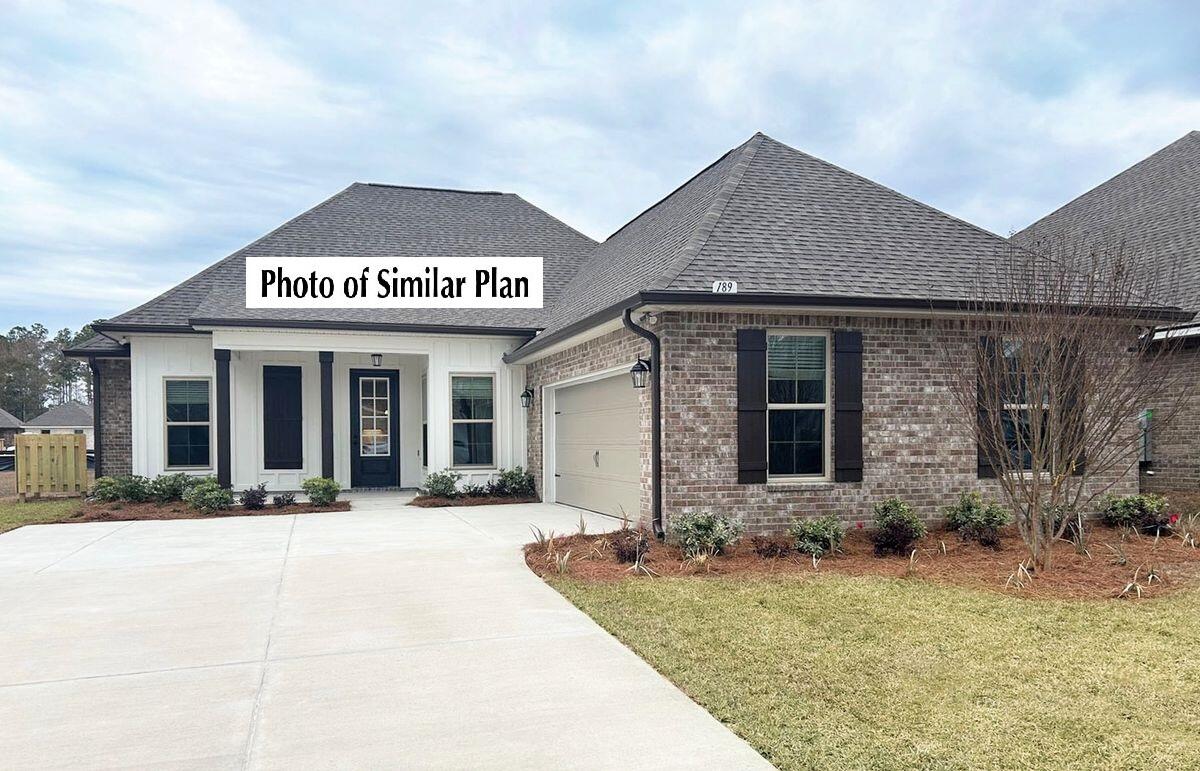
Awesome builder rate plus FREE window blinds! Restrictions apply. 

The HENRI III G in Bird Song at Hammock Bay community offers a 4BR/3BA, open design. Upgrades added (list attached). Features: separate vanities, garden tub, separate custom tiled shower, and walk-in closet in master bath, tray ceiling in master bed, kitchen island, walk-in pantry, boot bench and drop zone in mudroom, covered porches, undermount sinks, custom kitchen backsplash, crown molding, LED lighting, smart connect WIFI thermostat, framed mirrors in all baths, landscaping package, architectural 30-year shingles, flood lights, & more!
Energy Efficient Features: water heater, electric kitchen appliance package, vinyl low E windows, & more! Energy Star Partner.
#1005668

Freeport

205 E Tweet Street

4 Beds

3 Baths

2,372 Sq.Ft.

$524,094

MLS#: 1005668

Flip-flops, salt air, and sunshine--welcome to Unit 15 (end unit), a freshly enchanted coastal townhome just a skip from the surf!! Ideally located between the GULF and the BAY this townhome checks all the boxes.  

Fully reimagined with Instagram-ready finishes & furnishings, luxe quartz counters, incredible tile throughout and whimsical built-in bunks that beg for sandy-studded stories, this home sparkles from every corner.  No detail has been overlooked!!

Two cozy upstairs bedrooms each with their own full bath, and a bright tiled kitchen that invites seaside gatherings. Step into the screened porch that overlooks a quiet wooded backdrop--your shady retreat after a day at the beach. The community pool sits practically at your doorstep, and water, sewer, garbage, and cable are covered by the association for effortless living.

Perfect as a rental-ready investment or a charming full-time residence, Unit 15 is poised in the heart of Miramar Beach--moments from Sandestin, the magic of 30A, countless restaurants, and Silver Sands Premium Outlets. Salt-kissed days and effortless nights--coastal living with personality.
#1014722

Miramar Beach

340 Scenic Gulf Drive UNIT 15

2 Beds

3 Baths

1,152 Sq.Ft.

$545,000

MLS#: 1014722

NOW SELLING! Welcome to Rosemary Sound in Gulf Breeze, FL. The stunning Beau Plan! Just under 1,800 square feet, this beautiful single- story home offers 4-bedrooms with 2-bathrooms, a 2-car garage, and a seamless open layout. Stunning Quartz countertops in kitchen and baths, all stainless-steel appliances, gorgeous EVP wood look flooring & plush carpet in the bedrooms. The Smart Home Connect System includes several Smart Home convenient devices. Upscale home with great curb appeal. Community Pickleball Court is an incredible amenity. Must see! ALL LISTING pictures, colors, features, and size may vary. Square footages are approximate.
#1009258

Gulf Breeze

6176 Sweet Bay Tree Way

4 Beds

2 Baths

1,799 Sq.Ft.

$454,900

MLS#: 1009258
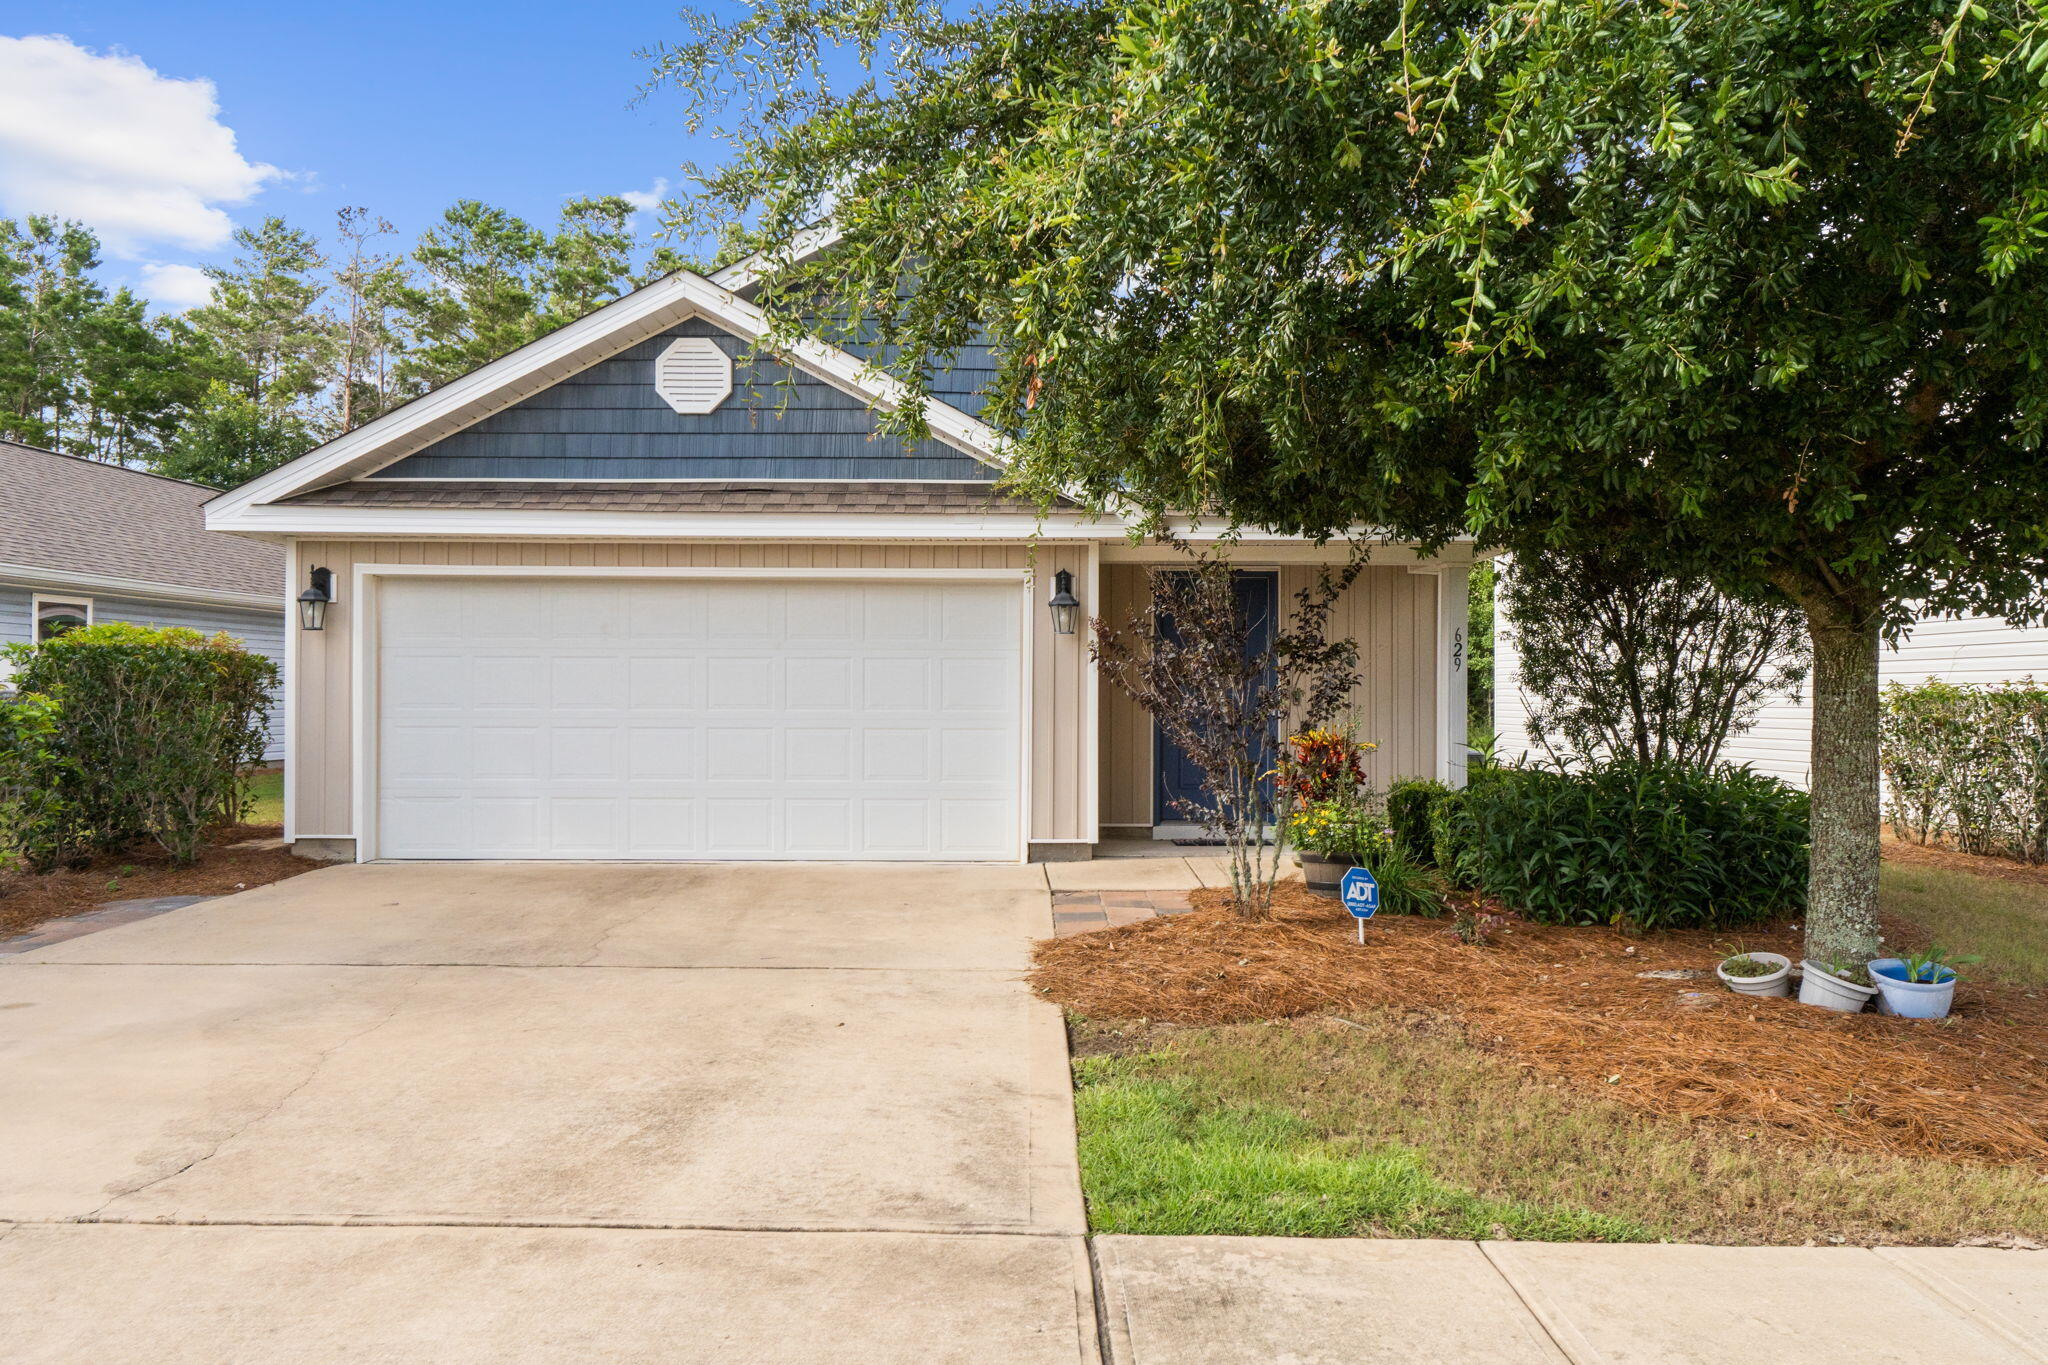
********    NEW LOWER PRICE   *********
Perfect for a first-time homebuyer, vacation retreat, or investment opportunity, this beautifully maintained 3-bedroom, 2-bath home with a 2-car garage is ideally located in the desirable Crescent Mill neighborhood of Hammock Bay and is priced to sell.

Step inside to discover a spacious, open-concept floor plan featuring a large center kitchen island, perfect for entertaining and everyday living. Recent upgrades include stylish pendant lighting in the kitchen, a new kitchen faucet fixture, and a complete A/C refurbishment enhanced with a UV blue light and ion filtration system for improved air quality and efficiency.

The generous primary suite offers a walk-in closet and a private en-suite bathroom complete with a dual-sink vanity and walk-in shower. Additional bedrooms provide flexibility for guests, family, or a home office.

Enjoy the private backyard space and all the benefits of living in one of the area's most sought-after communities. Residents of Hammock Bay have access to world-class amenities, while lawn maintenance and basic cable are included, making for easy, low-maintenance living.

Don't miss this opportunity to own a move-in-ready home in an exceptional location!

Schedule your private showing today!
#1006118

Freeport

629 Earl Godwin Road

3 Beds

2 Baths

1,386 Sq.Ft.

$285,000

MLS#: 1006118
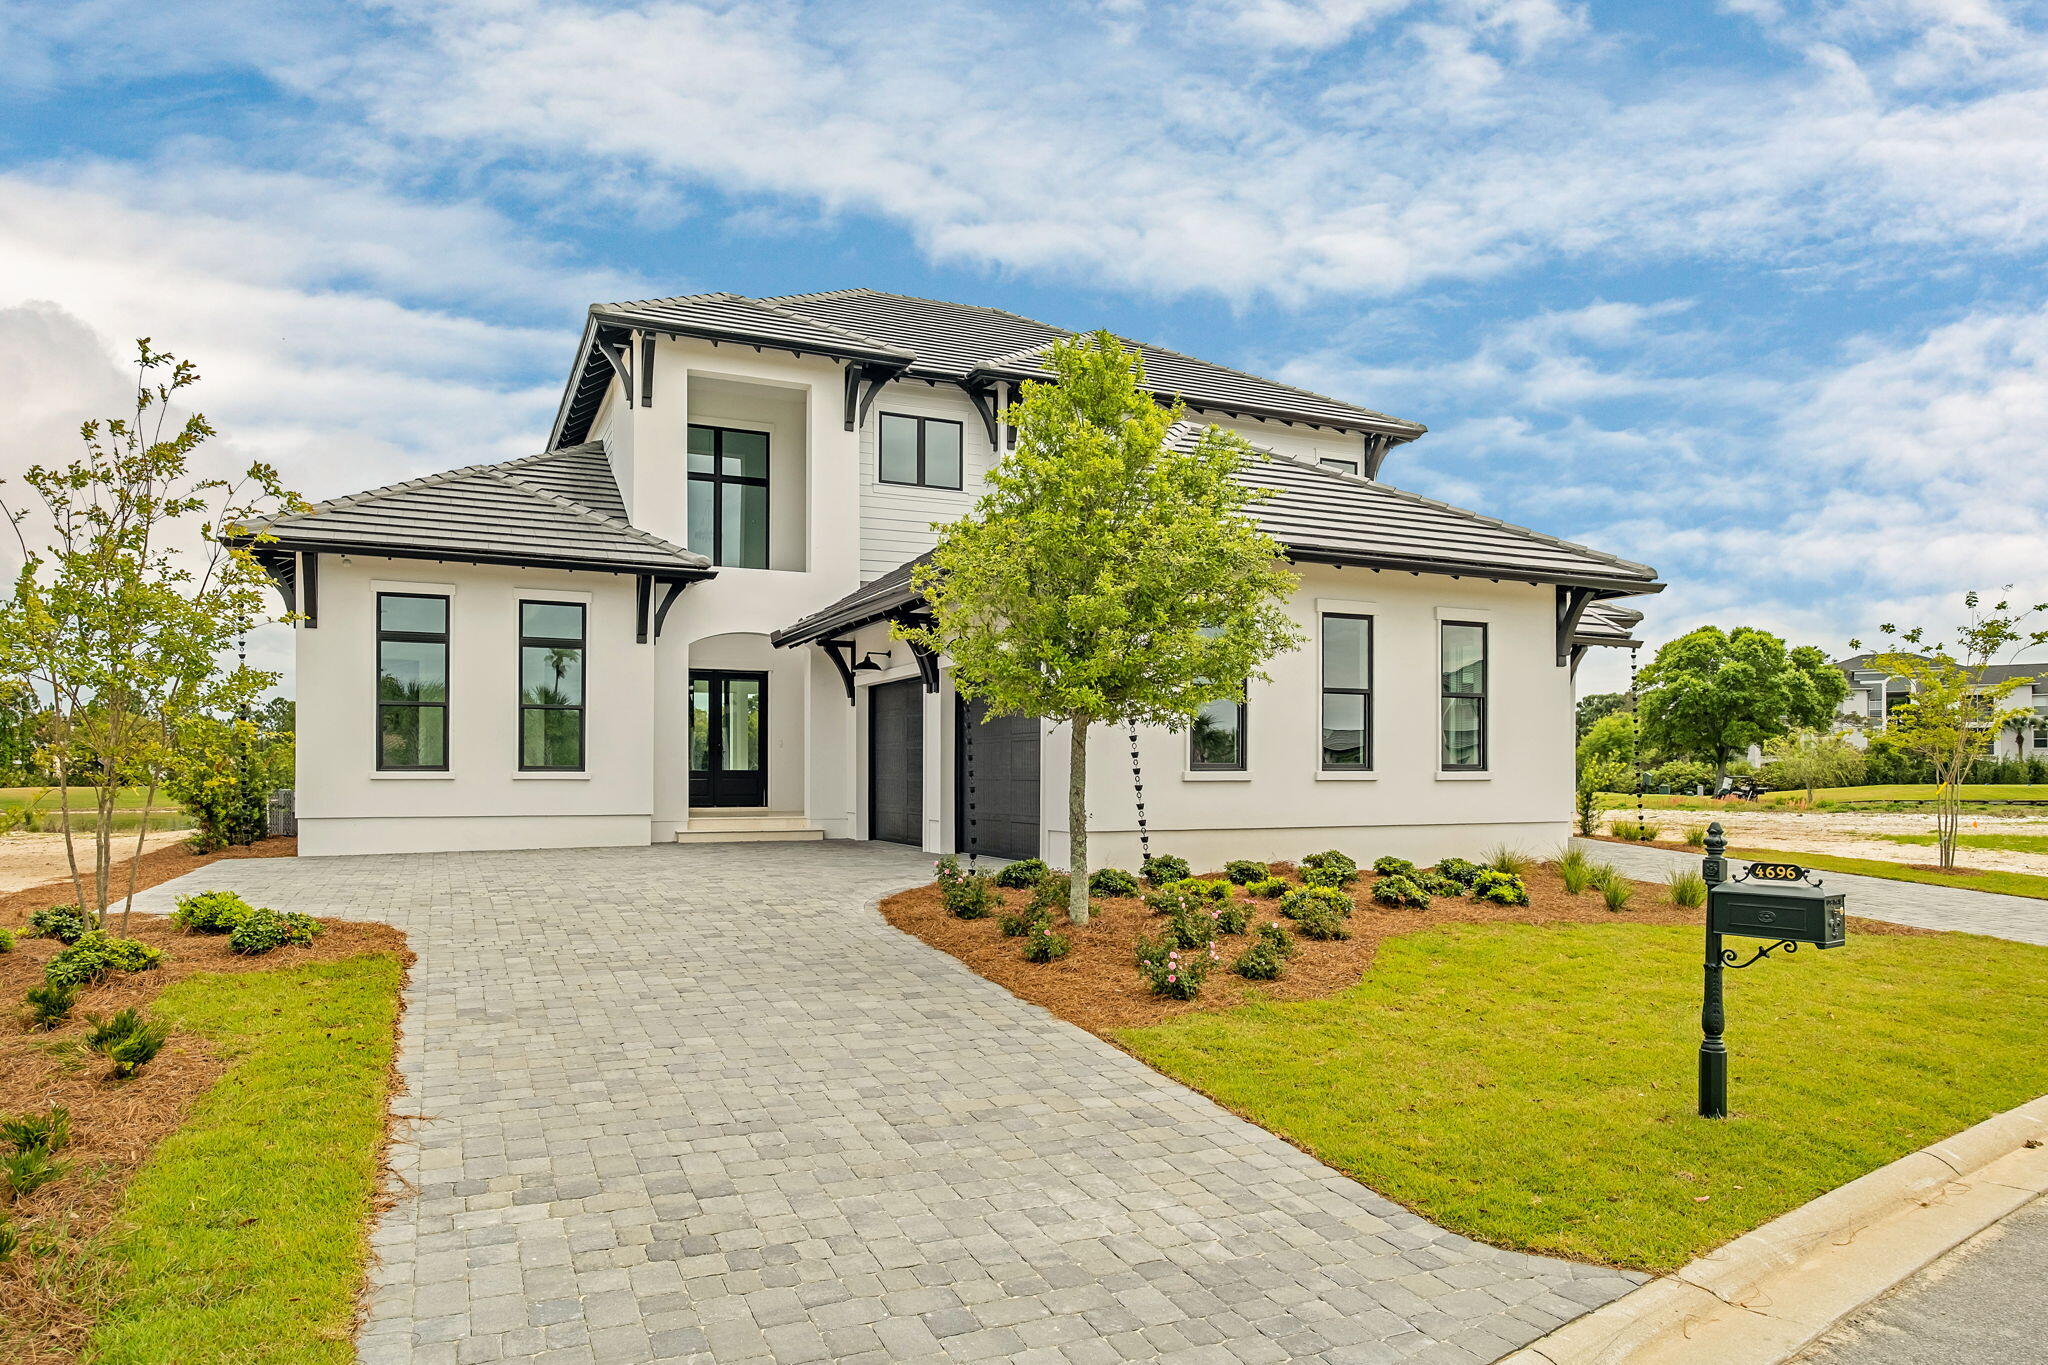
Located within the elevated Regatta Bay Golf & Yacht Club, this newly constructed residence by the renowned Boswell Builders exemplifies refined coastal luxury and exceptional craftsmanship. Perfectly positioned near the front of the community for ease of access, this home offers both privacy and convenience within one of Destin's most sought-after gated neighborhoods.

Regatta Bay is known for its world-class amenities, including a championship golf course, private marina access, tennis courts, walking trails, and a beautifully appointed clubhouse--delivering a resort-style lifestyle just minutes from the Gulf.

Inside, every detail has been thoughtfully curated. The chef's kitchen is anchored by a stunning 10-foot waterfall island and outfitted with premium appliances including a Sub-Zero refrigerator, Wolf gas cooktop, and Wolf double ovens, complemented by an additional full-size refrigerator in the expansive butler's pantry. Entertain effortlessly with a dedicated wine room featuring a 151-bottle dual-zone wine refrigerator.

The open-concept living space flows seamlessly to a fully climate-controlled outdoor living area, complete with a gas fireplace, vaulted wood ceilings, and a summer kitchen featuring a Coyote gas grill. Designed for year-round enjoyment, this space opens entirely to the backyard, where a heated custom pool and spa are surrounded by elegant white ivory travertine pavers and an oversized lanai ideal for dining and gatherings.

The primary suite is a private retreat, showcasing an architecturally striking tray ceiling, dual oversized walk-in closets, and a spa-like bath with a garden tub, dual-entry shower, and rare his-and-hers separate toilet rooms--an elevated feature seldom found even in luxury homes. A dedicated office provides a quiet workspace, while crown molding and a custom lighting package enhance the home's sophisticated aesthetic throughout.

Upstairs, a secondary living area opens to a balcony with lovely water views overlooking the Regatta Bay golf course. Three spacious guest suites, each with en suite baths, and a large storage room complete the second level.

Additional highlights include a 3-car garage, Scotsman ice maker, and impeccable attention to detail at every turn.

This is a rare opportunity to own a truly exceptional new construction home in one of Destin's premier luxury communities.
#1000872

Destin

4696 Westwinds Way

4 Beds

4 Baths

4,637 Sq.Ft.

$2,765,000

MLS#: 1000872

This stunning 4-bedroom, 2-bathroom home sits on a spacious corner lot, offering extra yard space and beautiful curb appeal. With its contemporary design and one of the most sought-after open floor plans, this home perfectly combines comfort and style. Step inside to a bright and welcoming living room that flows seamlessly into the heart of the home, the kitchen and dining area. The kitchen is a chef's delight, featuring plenty of counter and cabinet space, a large island with breakfast bar, stainless steel appliances including a flat cooktop stove, a pantry, a quiet dishwasher, and gorgeous granite countertops. Adjacent to the kitchen is a formal dining area,

perfect for gatherings and entertaining.

The primary suite is a true retreat with a spacious walk-in closet and a luxurious adjoining bath that includes a granite double-sink vanity, a soaking tub, and a separate shower. The guest bedrooms are generously sized and share a well-appointed guest bathroom, offering plenty of comfort and convenience.

Additional features include a washing machine and dryer, a covered patio for relaxing outdoors, and a two-car garage. The home also comes equipped with a Smart Home Connect System, complete with several smart devices for modern living. Stylish wood-look flooring runs throughout the main living areas, with plush Friese carpet in the bedrooms for added comfort.

With excellent use of space, thoughtful upgrades, and modern amenities, this home is truly a must-see. Pets may be considered with prior owner approval and a non-refundable pet fee. Please note that smoking and vaping are not permitted.
#1014715

Milton

5509 Silverbell Drive

4 Beds

2 Baths

1,830 Sq.Ft.

$2,200

MLS#: 1014715

Welcome home to your new country estate for laid back living with all the conveniences of a modern, wonderfully built home. This stunning Turquoise Estate Floor Plan is situated on a private 1..05-acre estate lot in the Walther Reserve community in Milton. Offering 5 bedrooms, 3 full bathrooms this home blends modern convenience with spacious country charm. The oversized homesite is tucked away in a quiet, low-traffic street surrounded by nature, providing the perfect backdrop for privacy and peaceful living. Inside, the home showcases Herbst Homes' signature quality and attention to detail, with upscale features throughout. You'll find high-end cabinetry, granite or quartz countertops, and premium finishes that elevate every space. The kitchen is equipped with stainless steel appliances, under cabinet lighting, soft close cabinets, a walk-in pantry, all designed for both function and beauty. Additional upgrades include a whole-house blinds package, crown molding in the common areas, and durable luxury vinyl plank flooring. The spacious, split-bedroom layout includes a luxurious primary suite with a tray ceiling, tiled walk-in shower, garden tub, double vanities, and a generous walk-in closet. A side-entry three-car garage elevates curb appeal with a clean, upscale look while providing ample space and functionality. This home has it all! Pictures are of a similar home, colors may vary.  Projected completion is March 2027.
#1014712

Milton

5336 Pond Creek Road

5 Beds

3 Baths

2,711 Sq.Ft.

$509,900

MLS#: 1014712

1 ... 4 5 6 7 8 ... 666
* Listings identified with the FMLS IDX logo come from FMLS and are held by brokerage firms other than the owner of this website. The listing brokerage is identified in any listing details. Information is deemed reliable but is not guaranteed. If you believe any FMLS listing contains material that infringes your copyrighted work please review our DMCA policy and learn how to submit a takedown request. © 2024. First Multiple Listing Service, Inc.

Send a message

Message successfully sent.

Your message

What is 3 + 4 ?

Reason for contacting?

I agree to receive email communication and understand I can unsubscribe at any time.

I agree to be contacted by Gulf Life Real Estate via call, email, and text for real estate services. To opt out, you can reply 'stop' at any time or reply 'help' for assistance. You can also click the unsubscribe link in the emails. Message and data rates may apply. Message frequency may vary. Privacy Policy

Sign Out

Virtual Assistant

Would you like to take the next step with this property? We can help you schedule a showing or virtual tour, or send you more details.

Yes, I would like more information.

Thank You for Your Reply, One of Our Agents will contact you as soon as possible

No, maybe later.

Thank you, you can always contact me via email, phone number or through the contact form.

Realhub AI

Lucy - Your AI-Powered Realtor

Update Your Temporary Password

Personalize your search

Enter your email and we'll notify you immediately when new listings match what you're looking for.

or enter email address

Already have an account ? Login here

Continue your home search

I agree to receive communications and understand I can unsubscribe at any time.

I agree to be contacted by Gulf Life Real Estate via call, email, and text for real estate services. To opt out, you can reply 'stop' at any time or reply 'help' for assistance. You can also click the unsubscribe link in the emails. Message and data rates may apply. Message frequency may vary. Privacy Policy

Already have an account ? Login here

We use cookies

We use cookies primarily for analytics to enhance your experience. By accepting, you agree to our use of these cookies. You can manage your preferences or learn more about our cookies policy.
