Properties

Browse or get in touch to schedule a walkthrough.

  • Nearby me
Price range

Popular Features

Community Features

Association

Property Features

Waterfront

View

Exterior Features

Interior Features

Style

10000 properties match your criteria

Updated 1 minute ago

E-Alert name
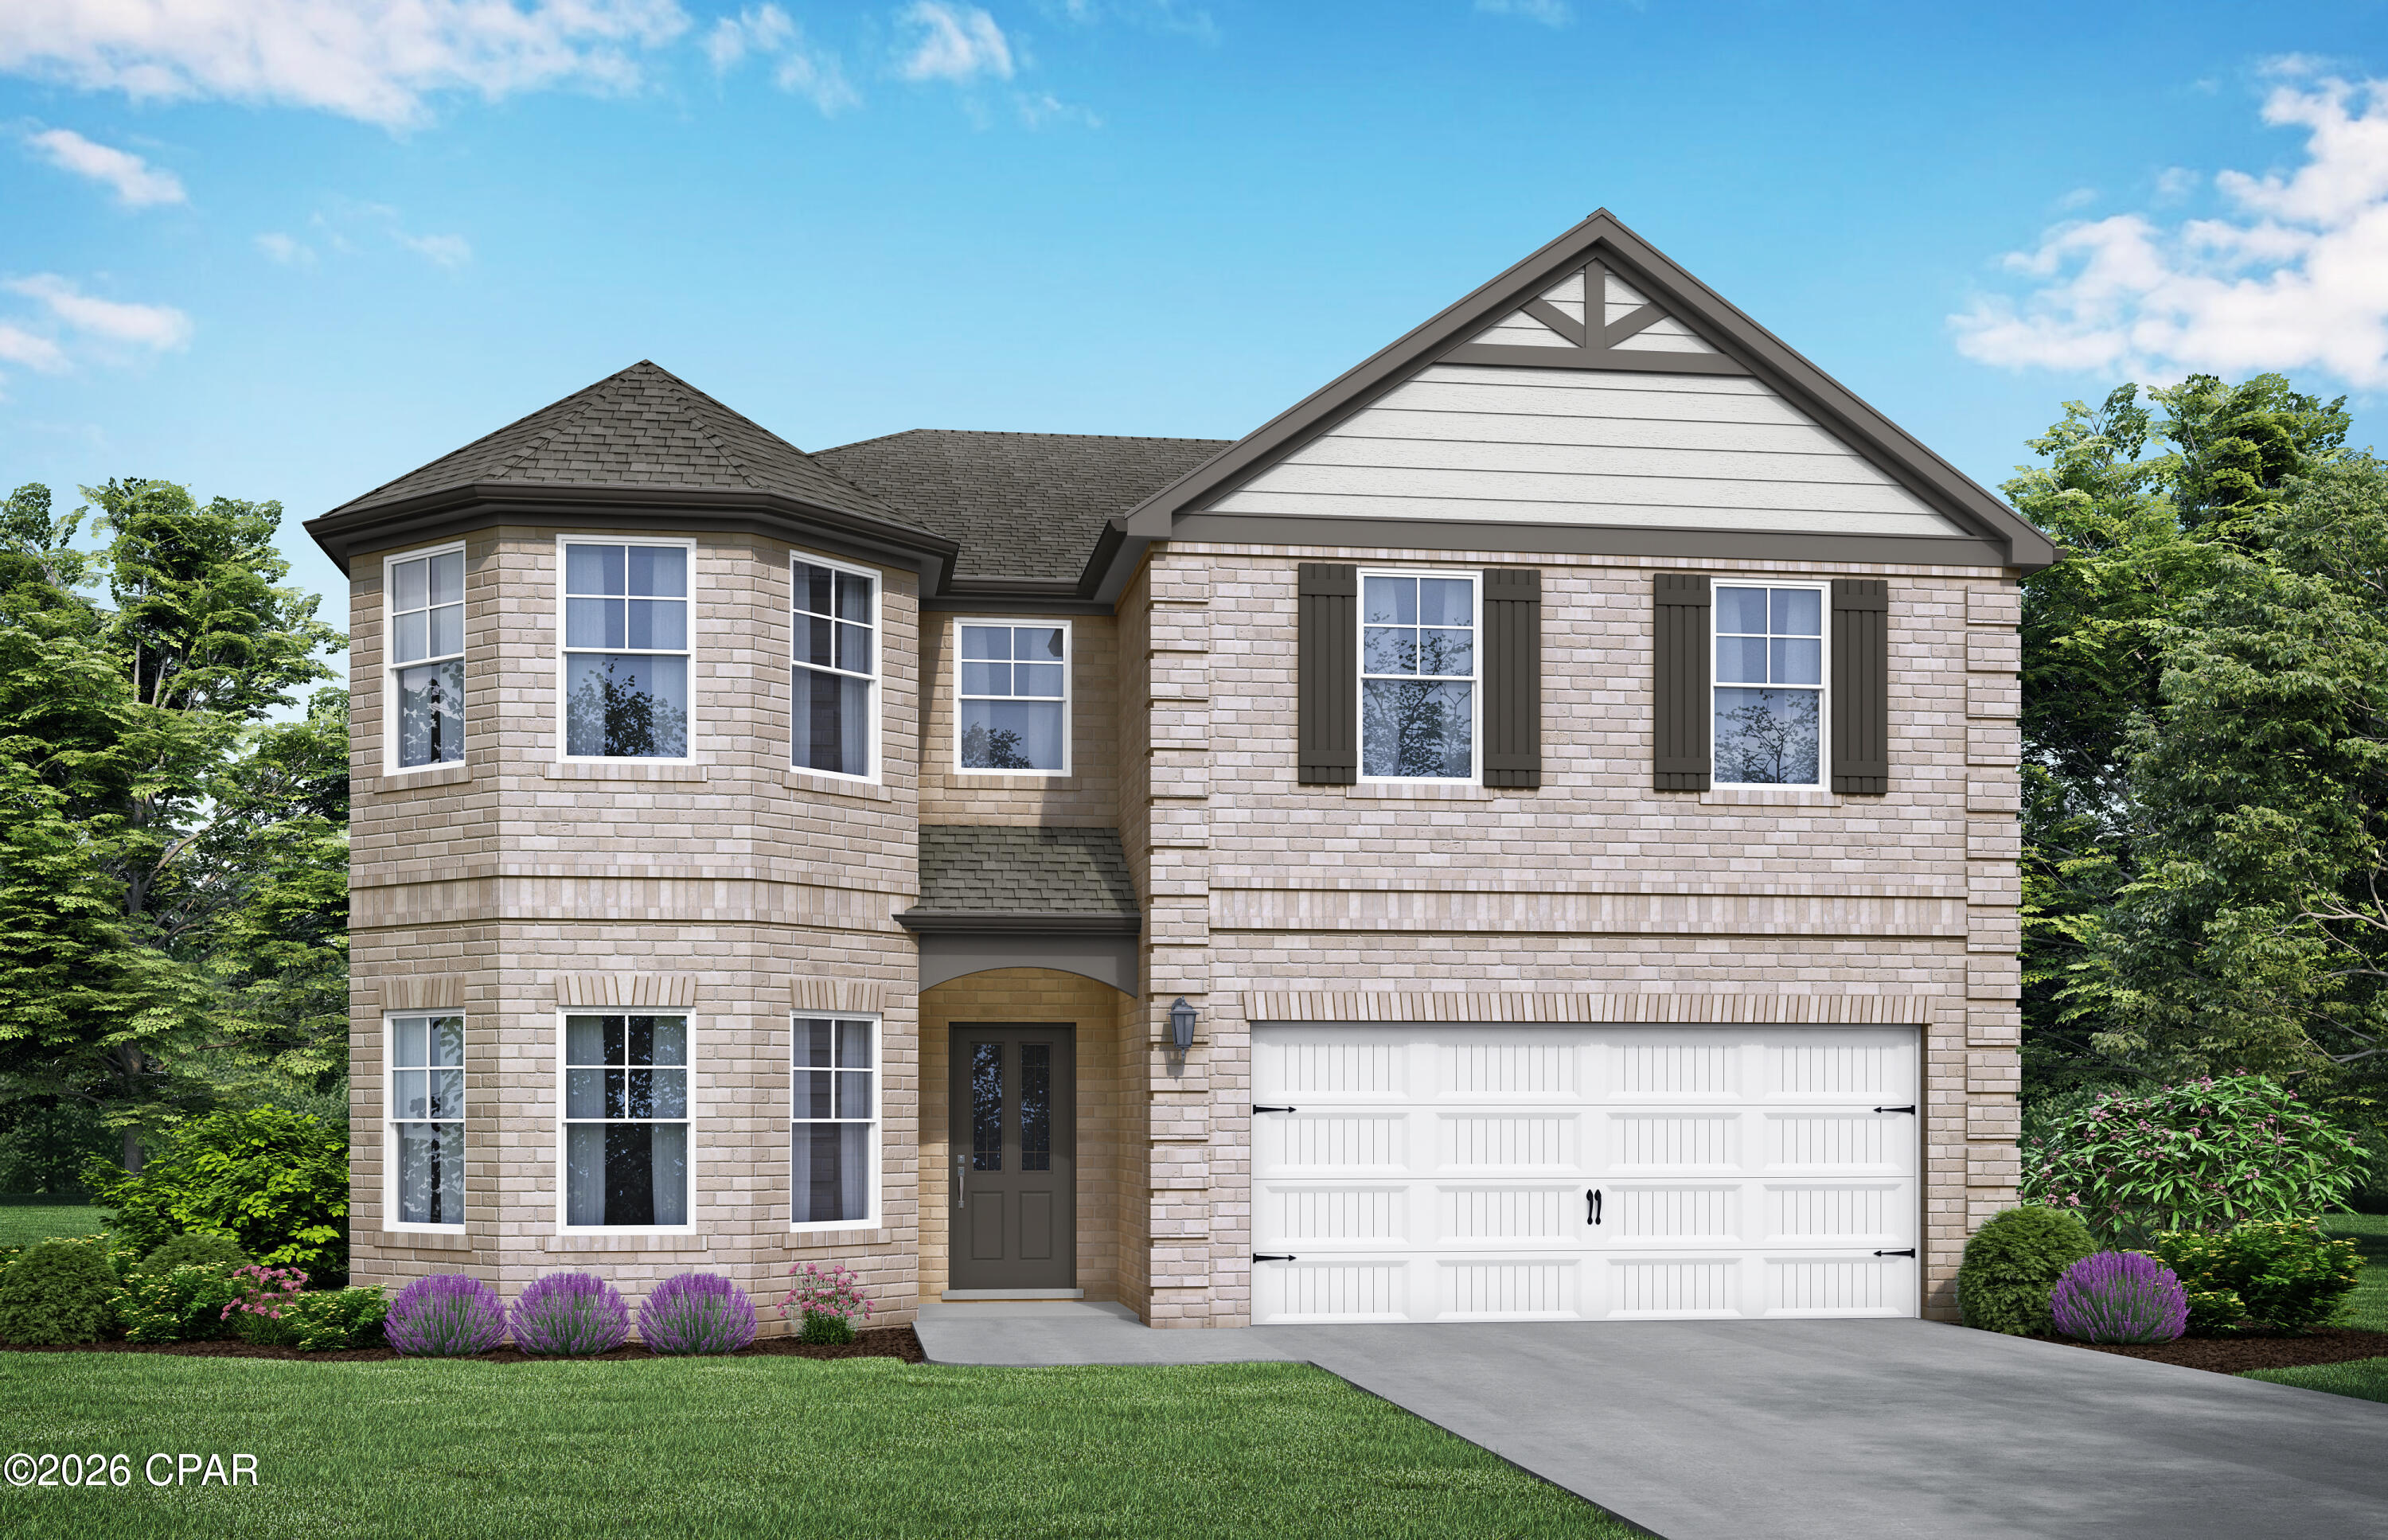
Your NEW construction home awaits!  The Aspen. The perfect home for entertaining friends & family. Appetizers on the quartz island, big game on the TV, while you don't miss a beat as the social hub of the home flows seamlessly from one space to another. Step outside to the covered porch to eat or sit down in the dining room with its coffered ceiling. Upstairs the master suite & separate sitting area truly a space to retreat & recharge. The walk-in closet has access to the laundry room so you won't be hauling laundry down the stairs. Bay windows & trey ceilings accentuate some of the 5 bedrooms & the loft is a great bonus space. Visuals feature a similar home for inspiration. Pricing is the base starting point; final price varies based on selected features.
#793065

Panama City

4635 Roundwood Way

5 Beds

4 Baths

3,498 Sq.Ft.

$467,350

MLS#: 793065

Great Investor Opportunity! Conveniently located this property has a lot of potential to unlock. Currently a 2 bed/1 bath house on the property that would need a full heavy rehab. The property is being sold AS-IS, no repairs or improvements will be made. Serious inquiries only and please Do Not Visit The Property Without Permission.
#793098

Graceville

1031 Washington Avenue

2 Beds

1 Baths

596 Sq.Ft.

$8,500

MLS#: 793098
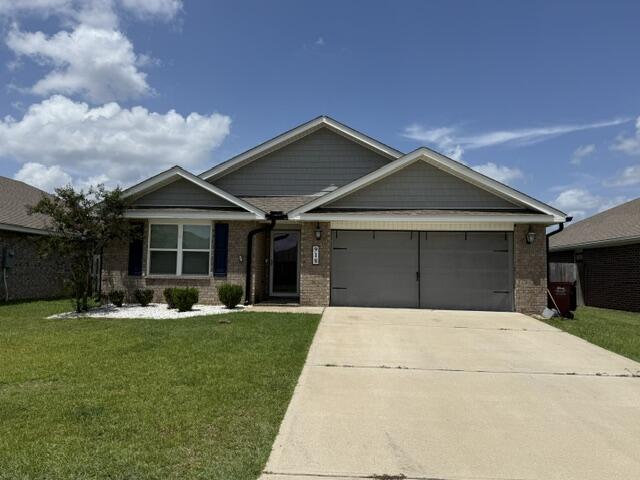
Available 08/17/2026 Avoid the electric deposit because this home features electric subsidy in the rental rate.  Move in ready before school starts, this great home located in Redstone Commons.  The ''Cali'' features 4 bedrooms and 2 bathrooms.  Open concept floor plan invites you down the spacious foyer upon entering.  Neutral colors and natural light encompass the home.  Exterior boasts a covered back porch, 2 car garage. The kitchen features a granite island with ship lap, stainless appliances, granite countertops + tiled backsplash.  Living room can accommodate large sectionals and furniture.  The master suite is located in the back of the home with walk in closets, separate shower, dual vanities and large enough for KING size furniture.   Community pool makes the summer fun easy and maintenance free.  Centrally located in Crestview to bases, beaches, shopping and schools.  No inside smoking or vaping in the home or garage.  Pets allowed with a $400 non-refundable pet fee and owner approval.
#1008444

Crestview

918 Merganser Way

4 Beds

2 Baths

1,830 Sq.Ft.

$2,295

MLS#: 1008444
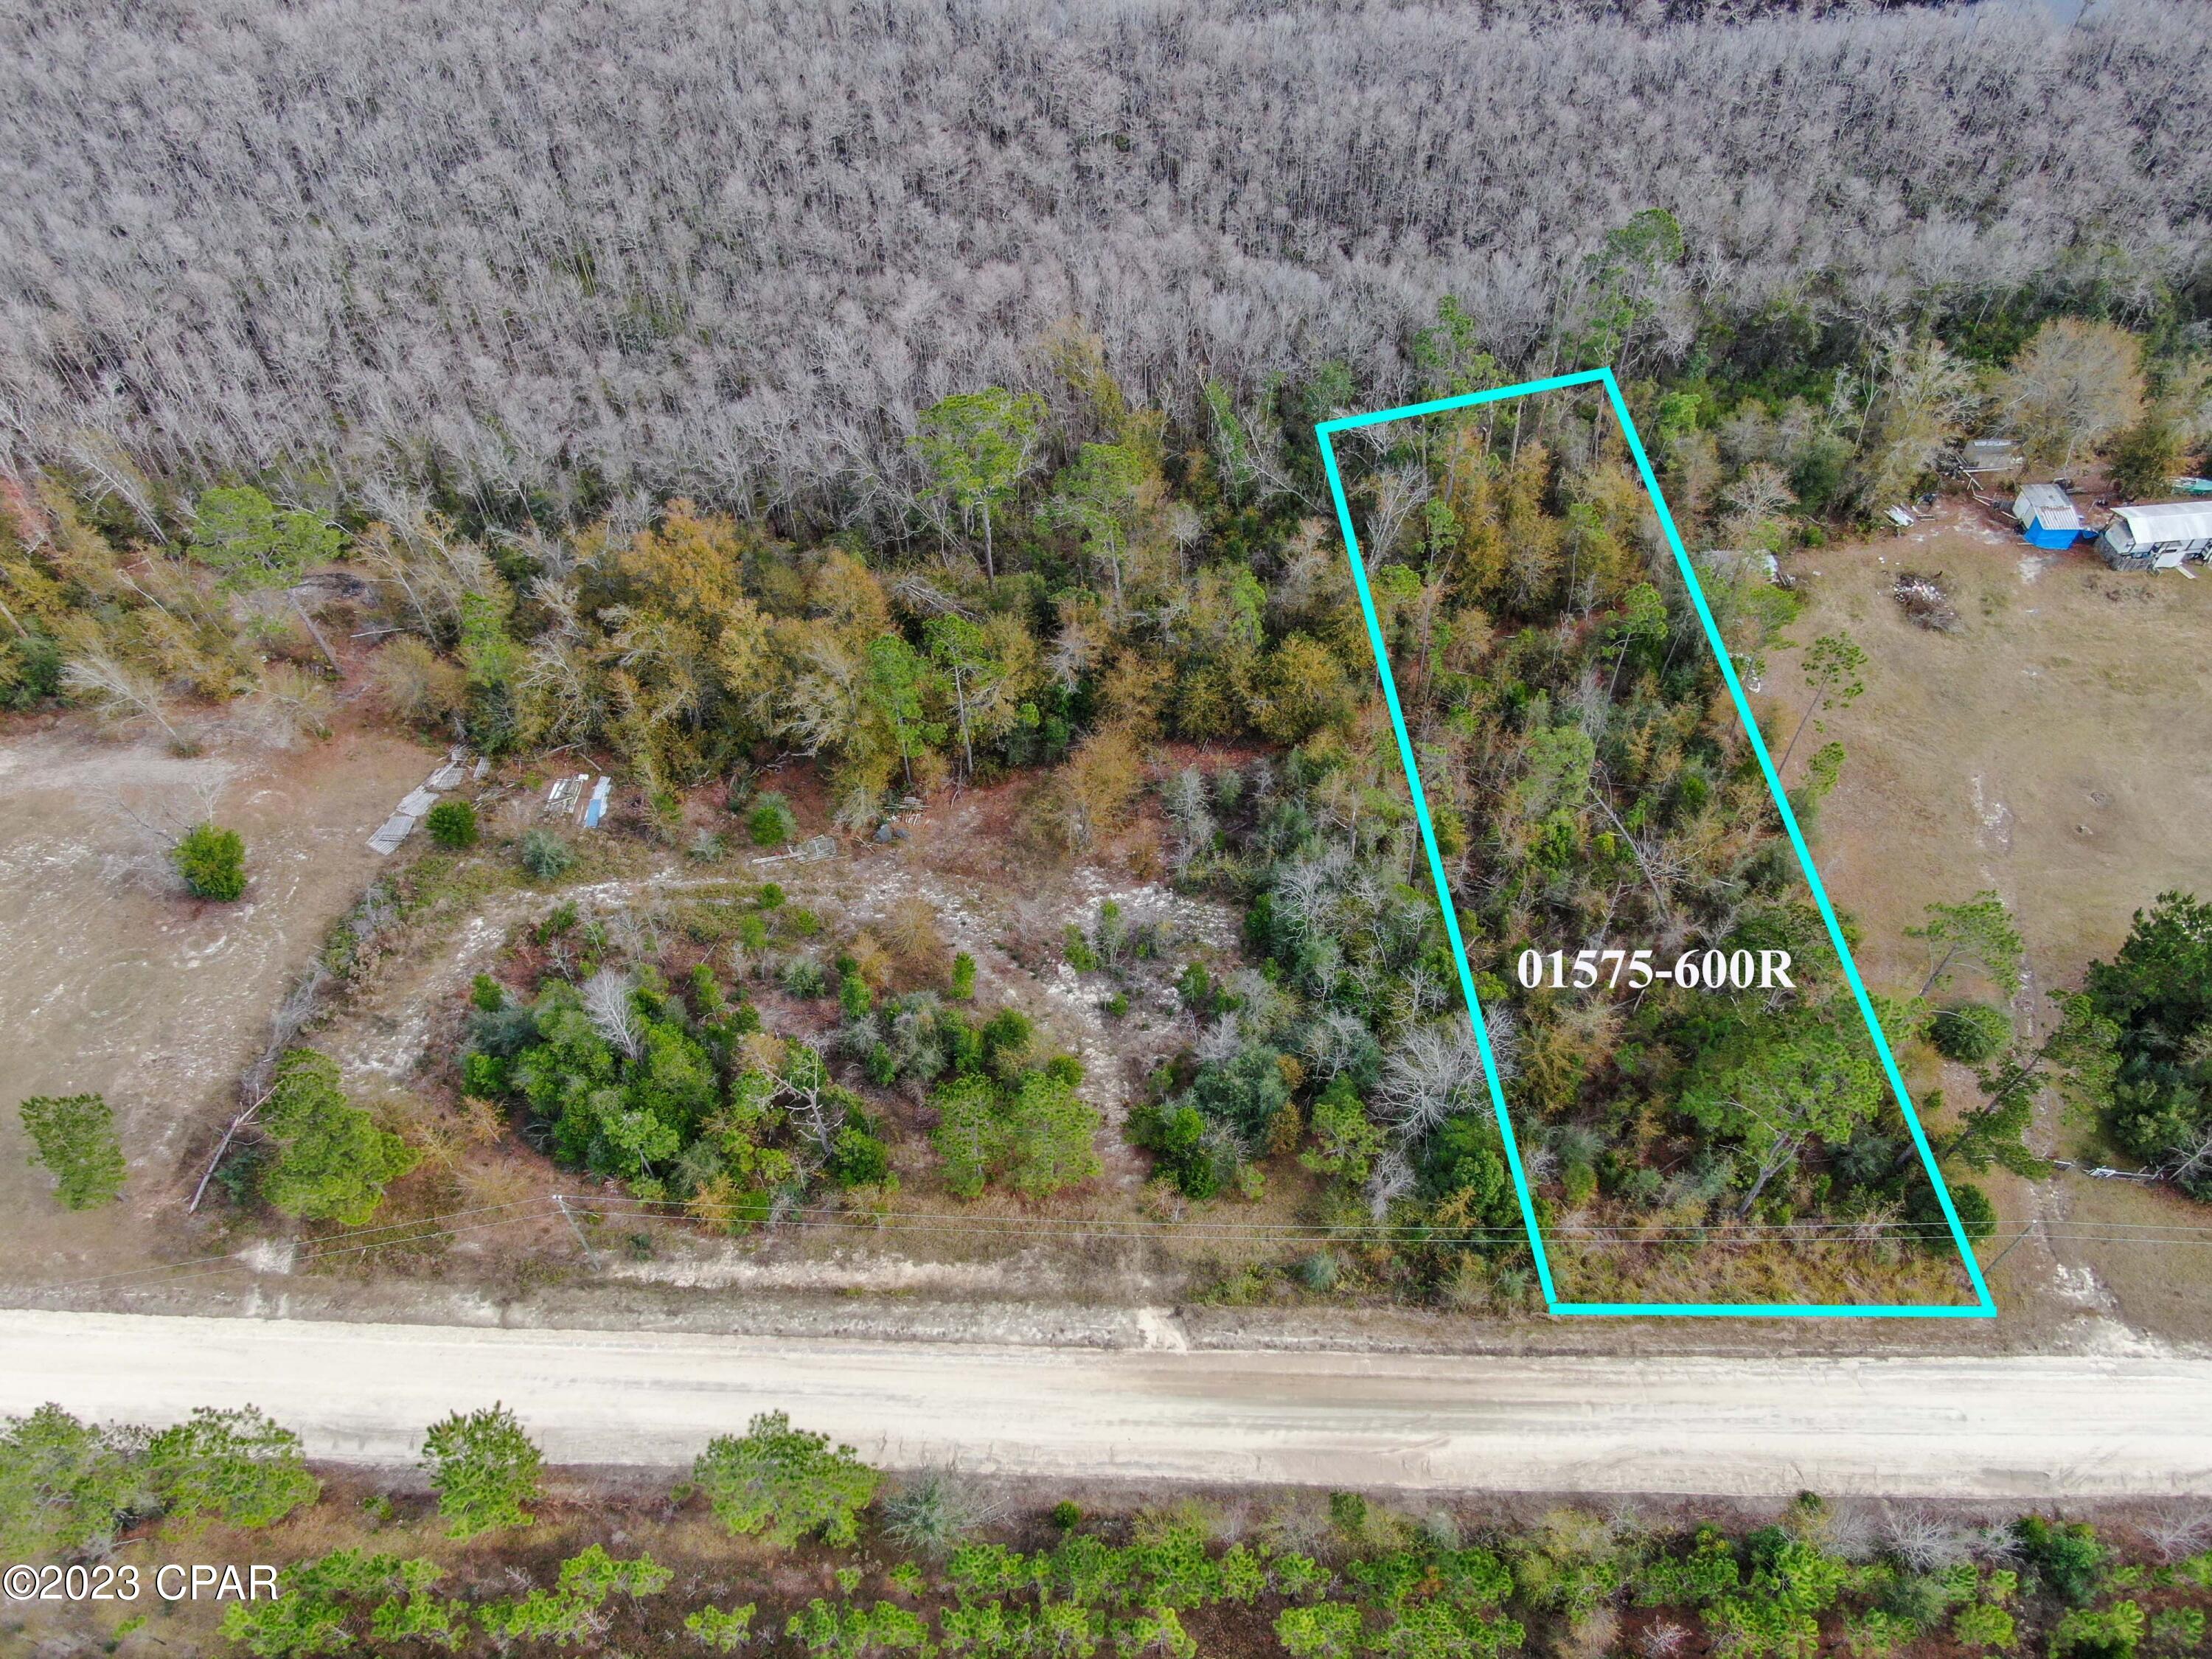
Owner financing available! Beautiful lake front lot on Dead Lakes! This lot is the perfect spot for your dream home or weekend getaway. Spend your days kayaking or catching bass in the lake. Approximately 0.7 acres! This property is only 25 minutes from Panama City, 35 minutes from Panama City Beach, and even closer to Mexico Beach & Port St Joe.
#785071

Wewahitchka

706 Dead Lakes Drive

None Beds

None Baths

0.76 acres

$29,900

MLS#: 785071
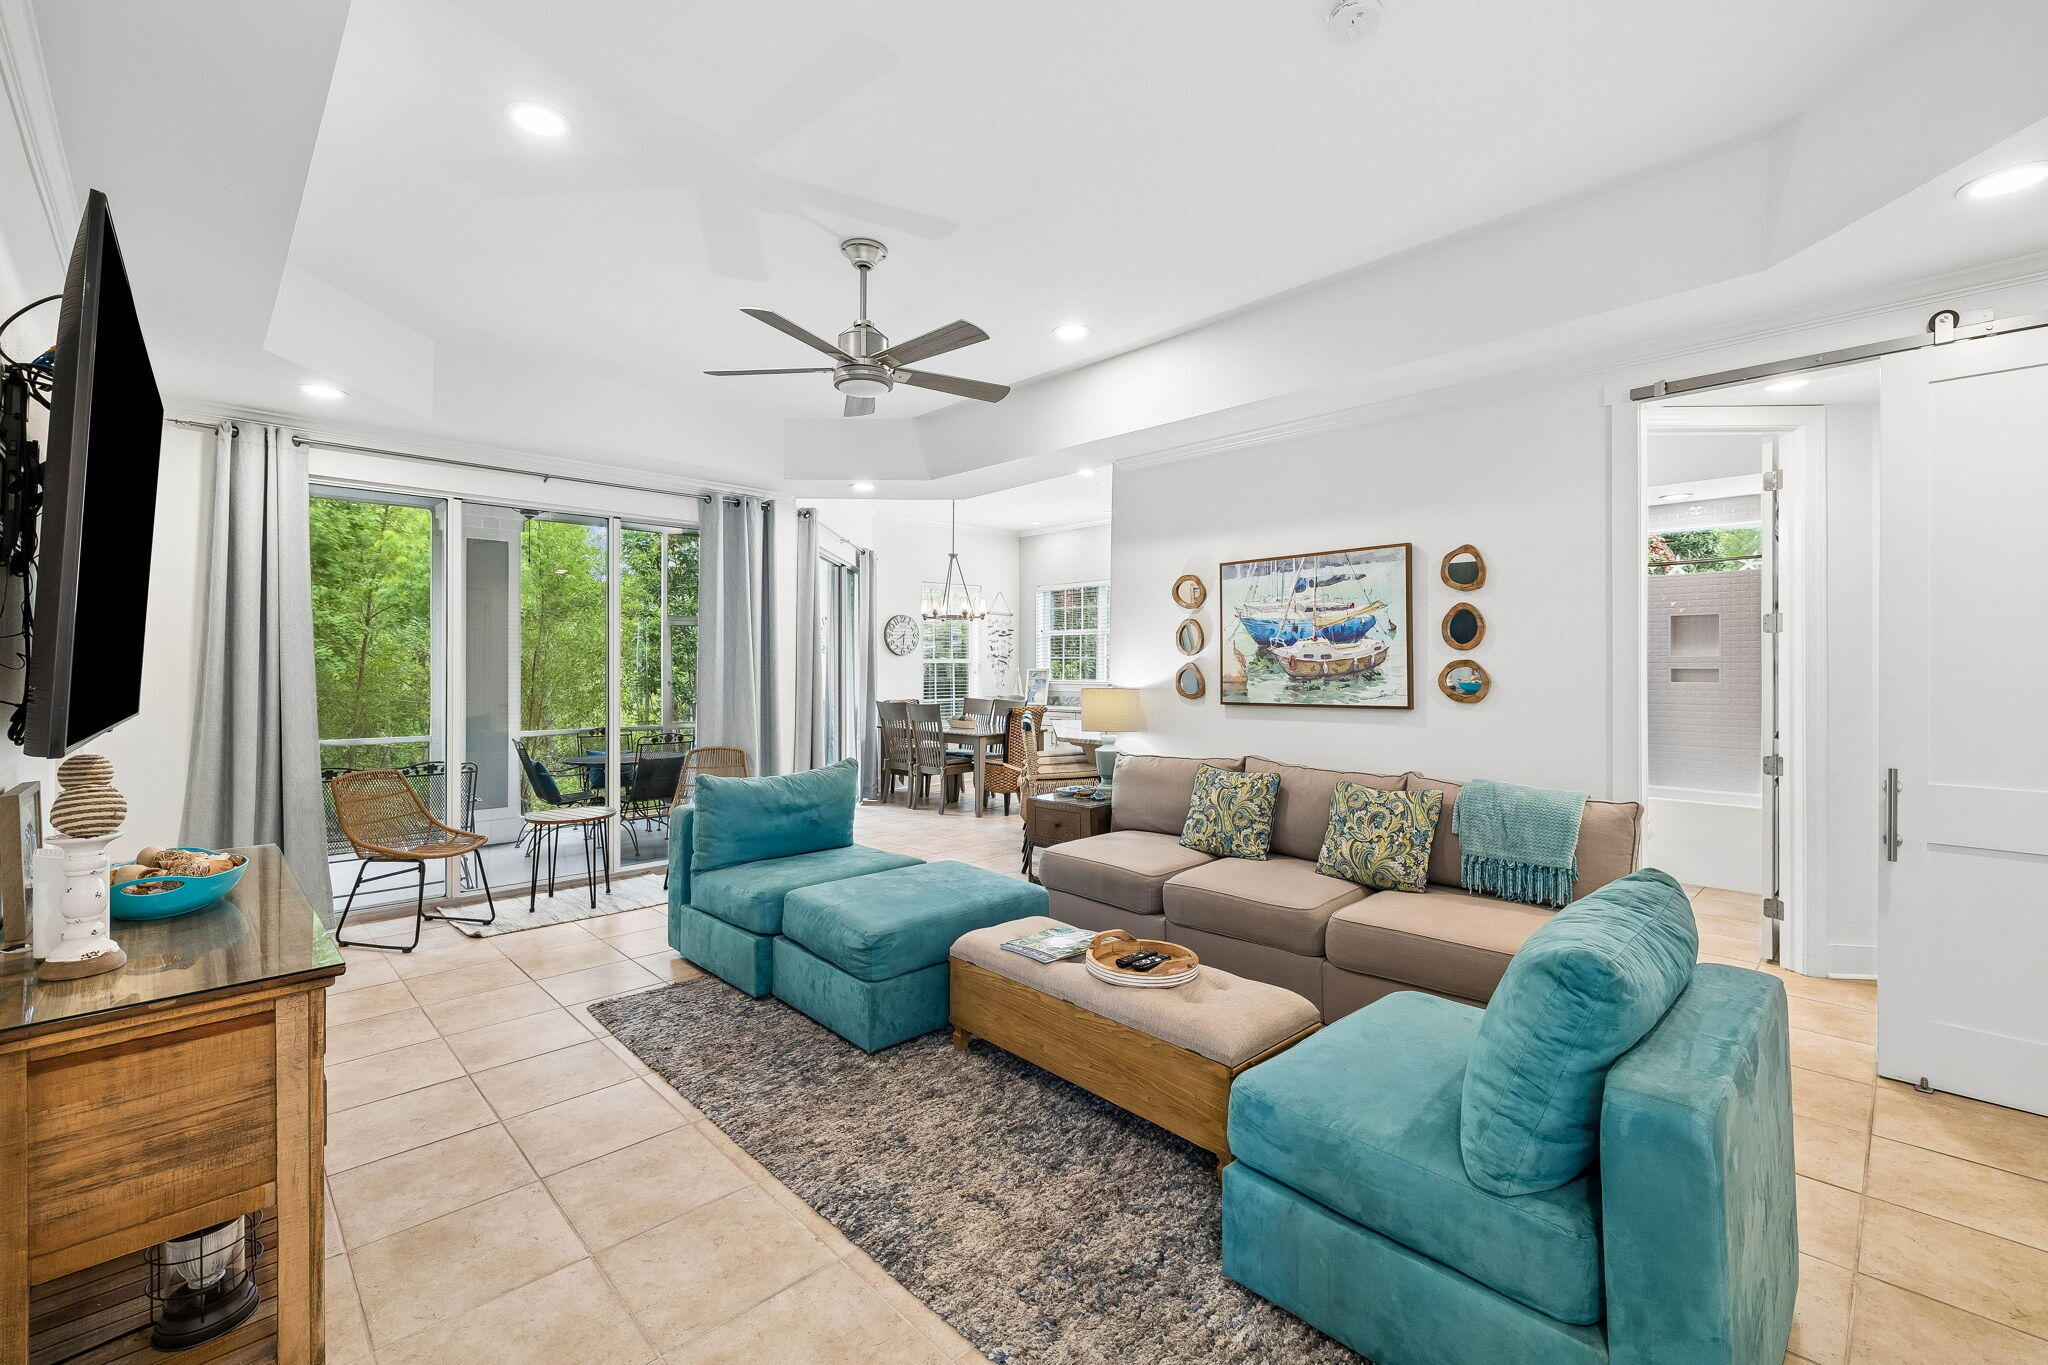
Tucked within the peaceful Crystal Cove neighborhood of Sandestin Golf and Beach Resort, this beautifully maintained and fully furnished 2 bedroom, 2 bath ground floor residence offers a relaxed coastal retreat with a private wooded backdrop and a comfortable, turnkey design ready to enjoy from day one. The open living and dining areas flow seamlessly to a spacious screened porch, creating an inviting extension of the home that is perfect for morning coffee, outdoor dining, or unwinding after a day at the beach. Large windows and glass doors fill the interior with abundant natural light, enhancing the bright and welcoming living spaces. Features include granite countertops, stainless steel appliances, crown molding, generous ceiling heights, and durable tile flooring throughout the main living areas and LVP in the bedrooms for easy maintenance and effortless beachside living. Quietly tucked away in one of Sandestin's more peaceful residential settings while still just a short golf cart ride from all of the amenities Sandestin has to offer.
Spanning over 2,400 acres from the bay to the beach, Sandestin Golf and Beach Resort offers abundant amenities including championship golf courses, tennis and pickleball, biking and hiking trails, a 210-slip full-service marina, and the vibrant Baytowne Wharf for dining, activities, and shopping. Grand Boulevard, featuring restaurants, retail shopping, Starbucks, a movie theater, and Publix Grocery, is just a short golf-cart ride away.
#1008428

Miramar Beach

2338 Crystal Cove Lane 2338

2 Beds

2 Baths

1,180 Sq.Ft.

$454,000

MLS#: 1008428
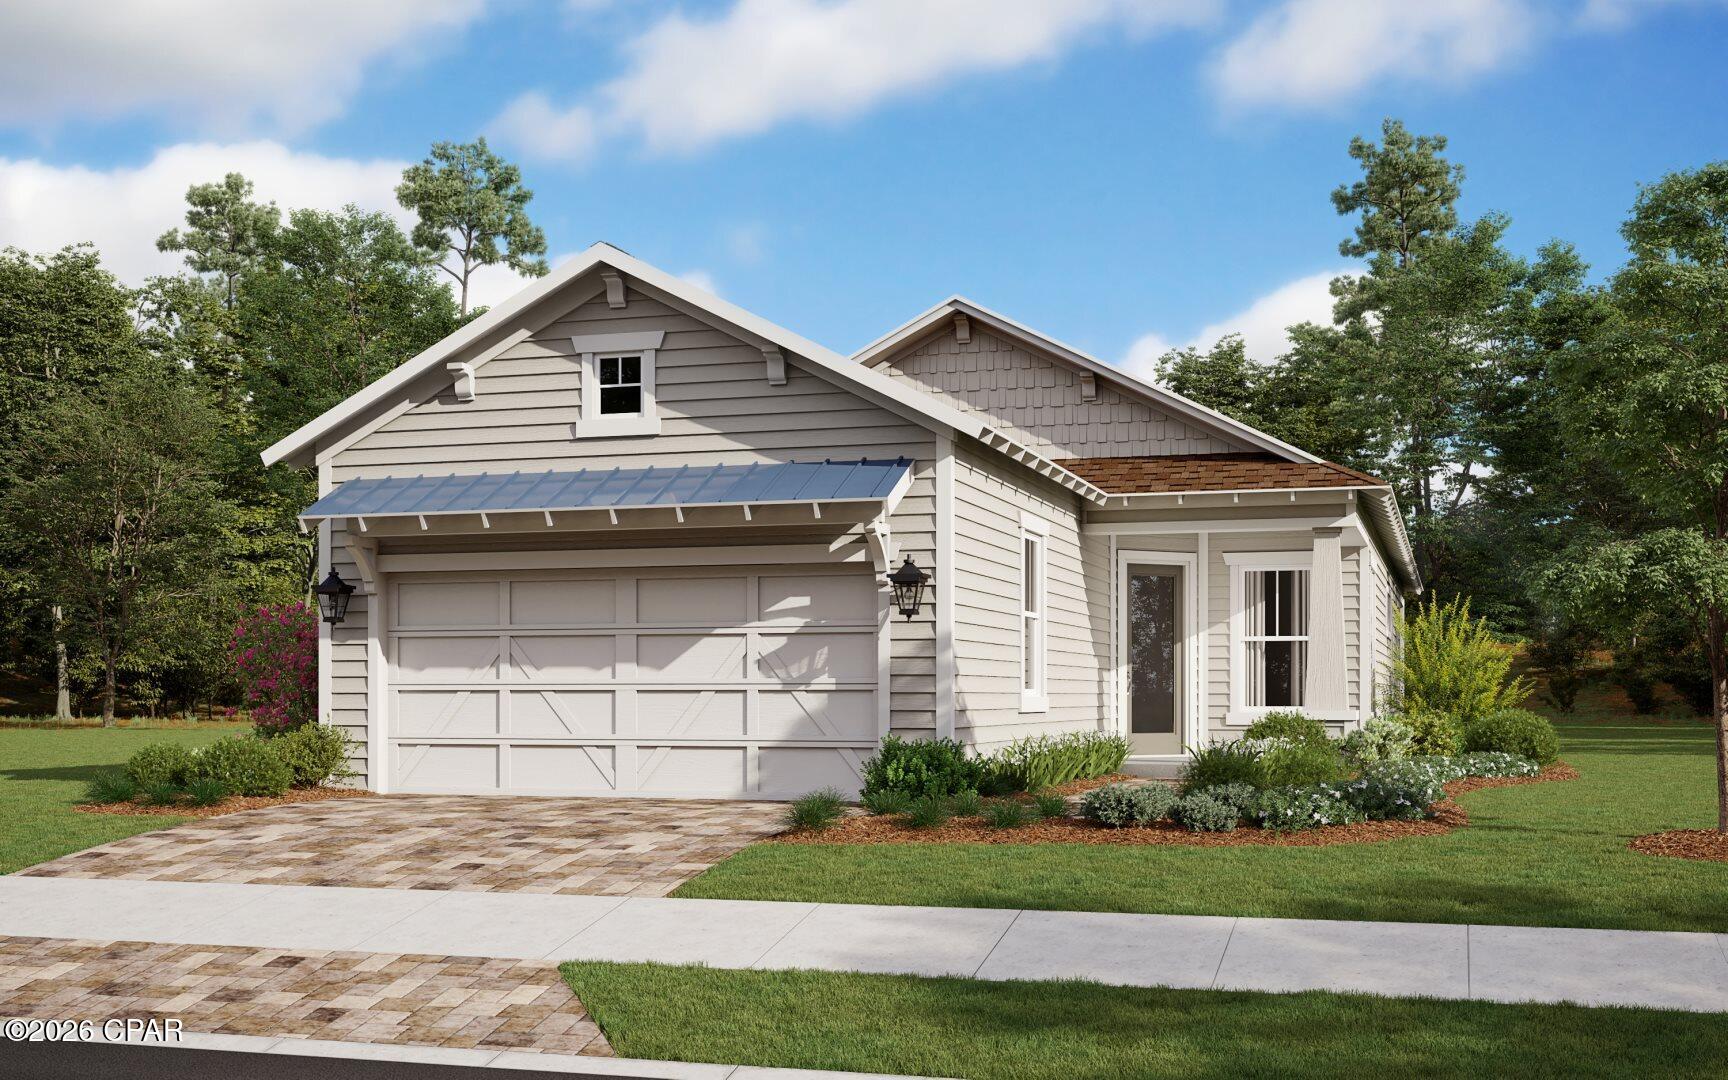
Rarely available in the gated community of NatureWalk at Watersound Origins, this thoughtfully designed home offers exceptional upgrades andeasy coastal living. Enjoy a bright, open-concept layout with a sliding glass door leading to the covered lanai, complete with a gas drop for future outdoorgrilling or entertaining. The flex-space den features elegant double doors, while a privacy wall creates a more secluded outdoor retreat. Additional upgradesinclude radiant barrier roof decking for energy efficiency and convenient light attic storage. Residents enjoy resort-style amenities, golf cart access toshopping and dining, Watersound Origins Golf, Lake Powell, miles of trails, and are just minutes from 30A and Inlet Beach. No short-term rentals permitted. PRICES SUBJECT TO CHANGE. Photos of a decorated model home are for reference only. Actual home will differ.
#793089

Inlet Beach

1592 Pathways Drive

2 Beds

2 Baths

1,674 Sq.Ft.

$709,990

MLS#: 793089
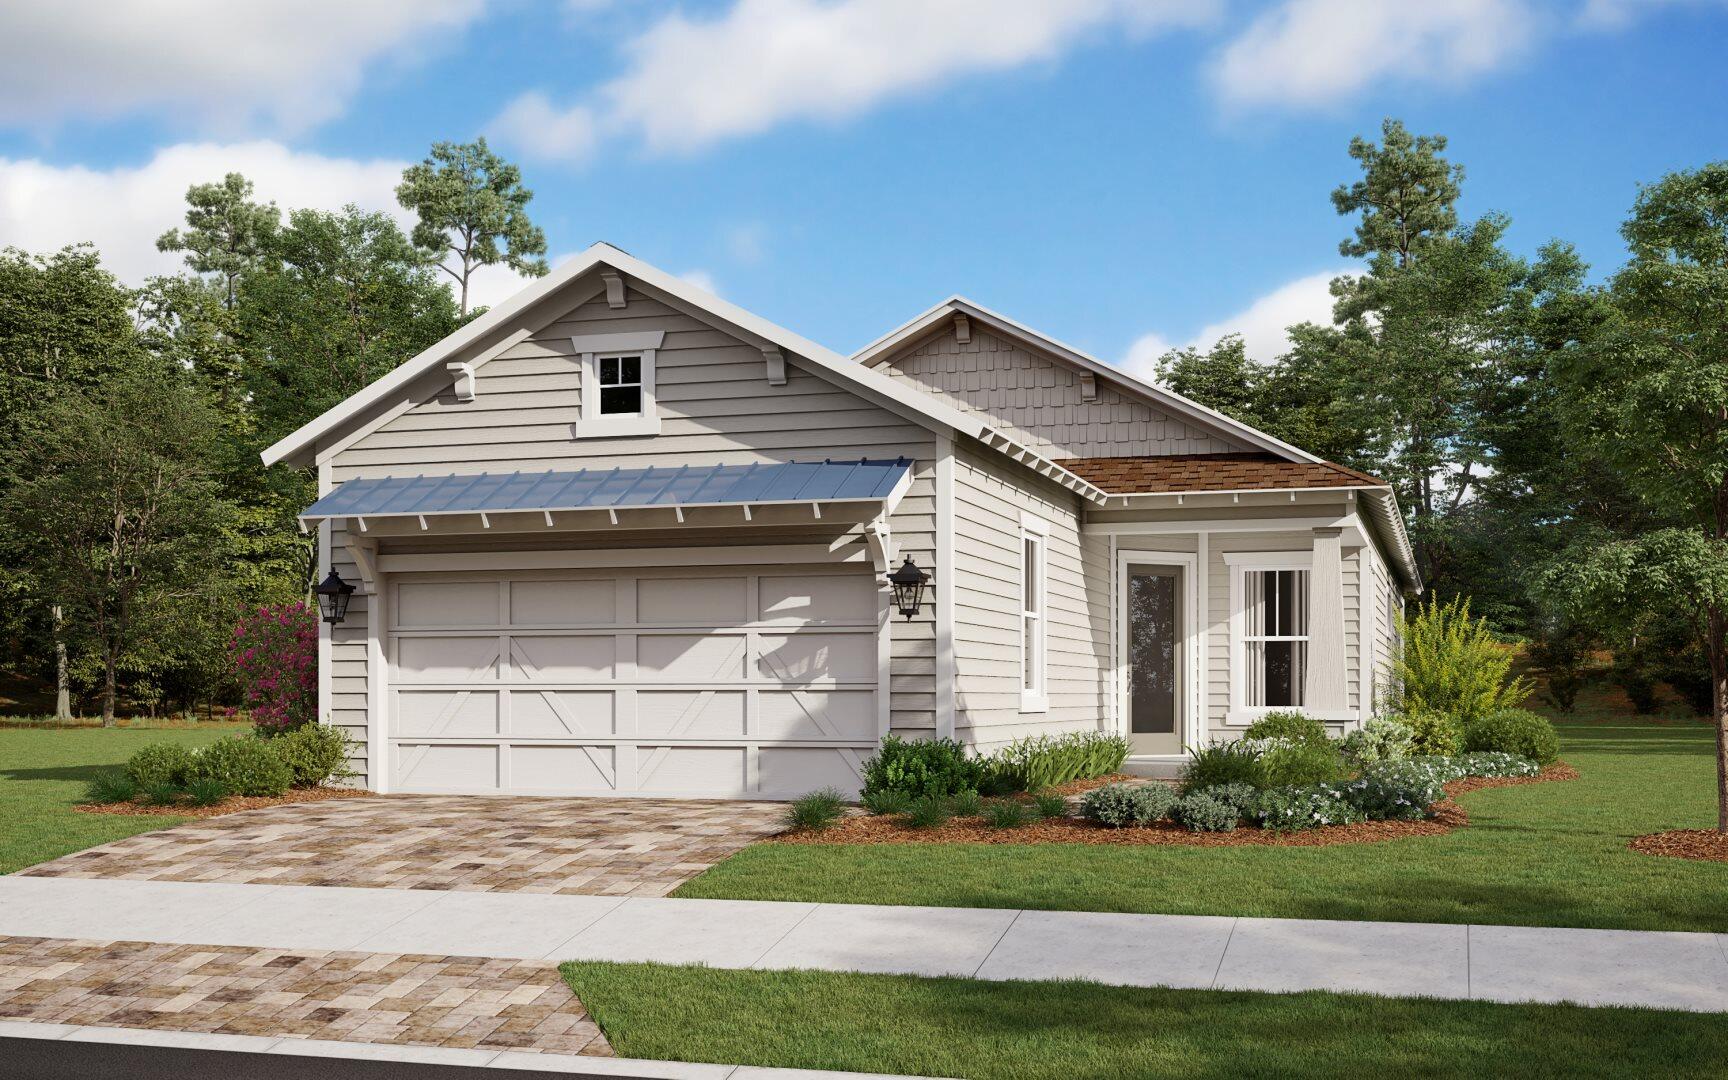
Rarely available in the gated community of NatureWalk at Watersound Origins, this thoughtfully designed home offers exceptional upgrades and easy coastal living. Enjoy a bright, open-concept layout with a sliding glass door leading to the covered lanai, complete with a gas drop for future outdoor grilling or entertaining. The flex-space den features elegant double doors, while a privacy wall creates a more secluded outdoor retreat. Additional upgrades include radiant barrier roof decking for energy efficiency and convenient light attic storage. Residents enjoy resort-style amenities, golf cart access to shopping and dining, Watersound Origins Golf, Lake Powell, miles of trails, and are just minutes from 30A and Inlet Beach. No short-term rentals permitted. PRICES SUBJECT TO CHANGE. Photos of a decorated model home are for reference only. Actual home will differ.
#1008388

Inlet Beach

1592 Pathways Drive

2 Beds

2 Baths

1,674 Sq.Ft.

$709,990

MLS#: 1008388
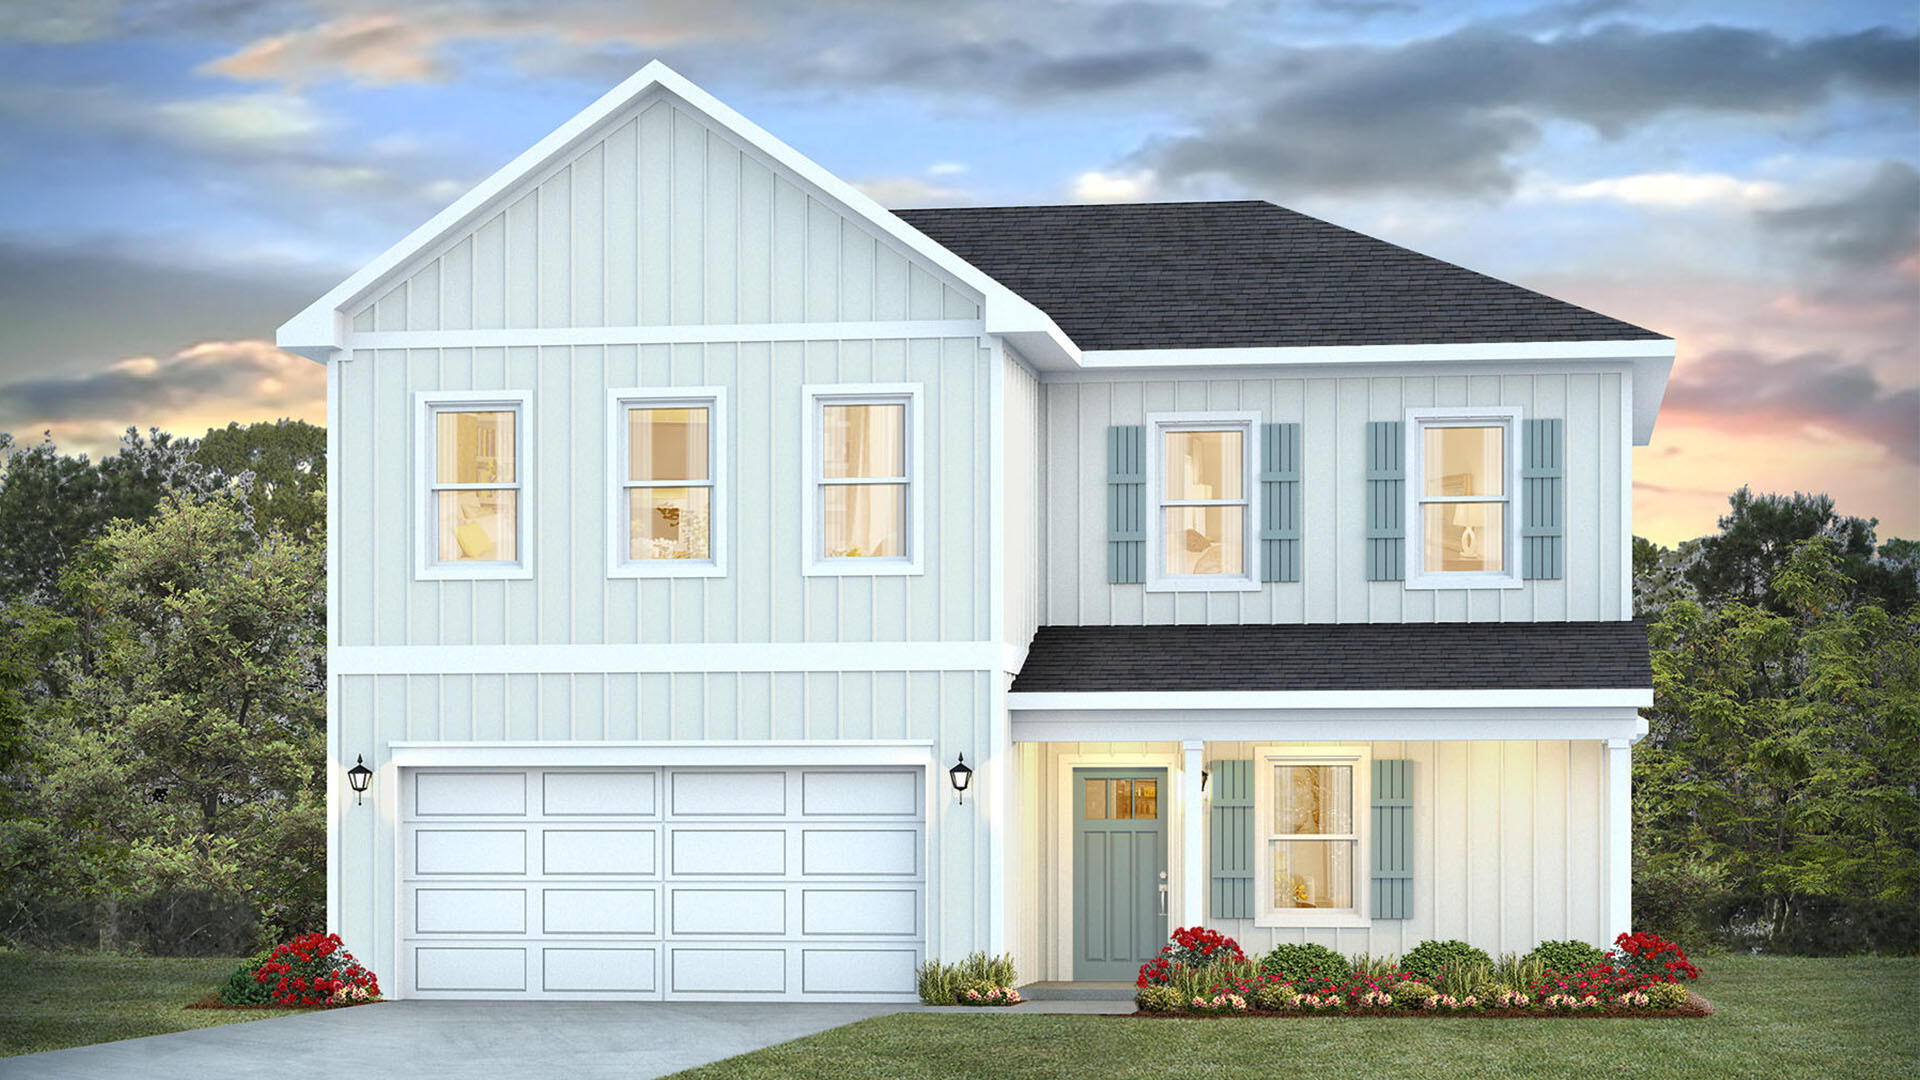
Welcome to 32 Country Side Way at Magnolia at the Bluffs in Freeport, Florida. This pre-construction homesite offers the opportunity to secure new construction prior to groundbreaking. This property will be developed with the Belfort floorplan and built to current design standards and specifications. 

The Belfort is a thoughtfully designed two-story home that blends open-concept living with comfortable private spaces. A covered front porch welcomes you into a spacious foyer, where the staircase provides convenient access to the second floor. The main level opens into an inviting kitchen, dining area, and living room, creating an ideal setting for everyday living and entertaining. The kitchen features a central island and pantry for added workspace and storage. Nearby, the laundry room and mud area offer direct access to the two-car garage. A standout feature is the first-floor primary suite, complete with a generous bedroom, large walk-in closet, and private bathroom featuring a dual-sink vanity, separate shower, and soaking tub.

Upstairs, three guest bedrooms provide flexible accommodations for family and visitors. A secondary living area adds valuable versatility and can serve as a media room, playroom, home office, or study space. The bedrooms share a well-appointed full bathroom with a dual-sink vanity and a combined tun and shower. wo guest bedrooms also include walk-in closets, providing generous storage and helping keep each space organized.
#1008367

Freeport

32 Country Side Way

4 Beds

2 Baths

2,296 Sq.Ft.

$357,728

MLS#: 1008367
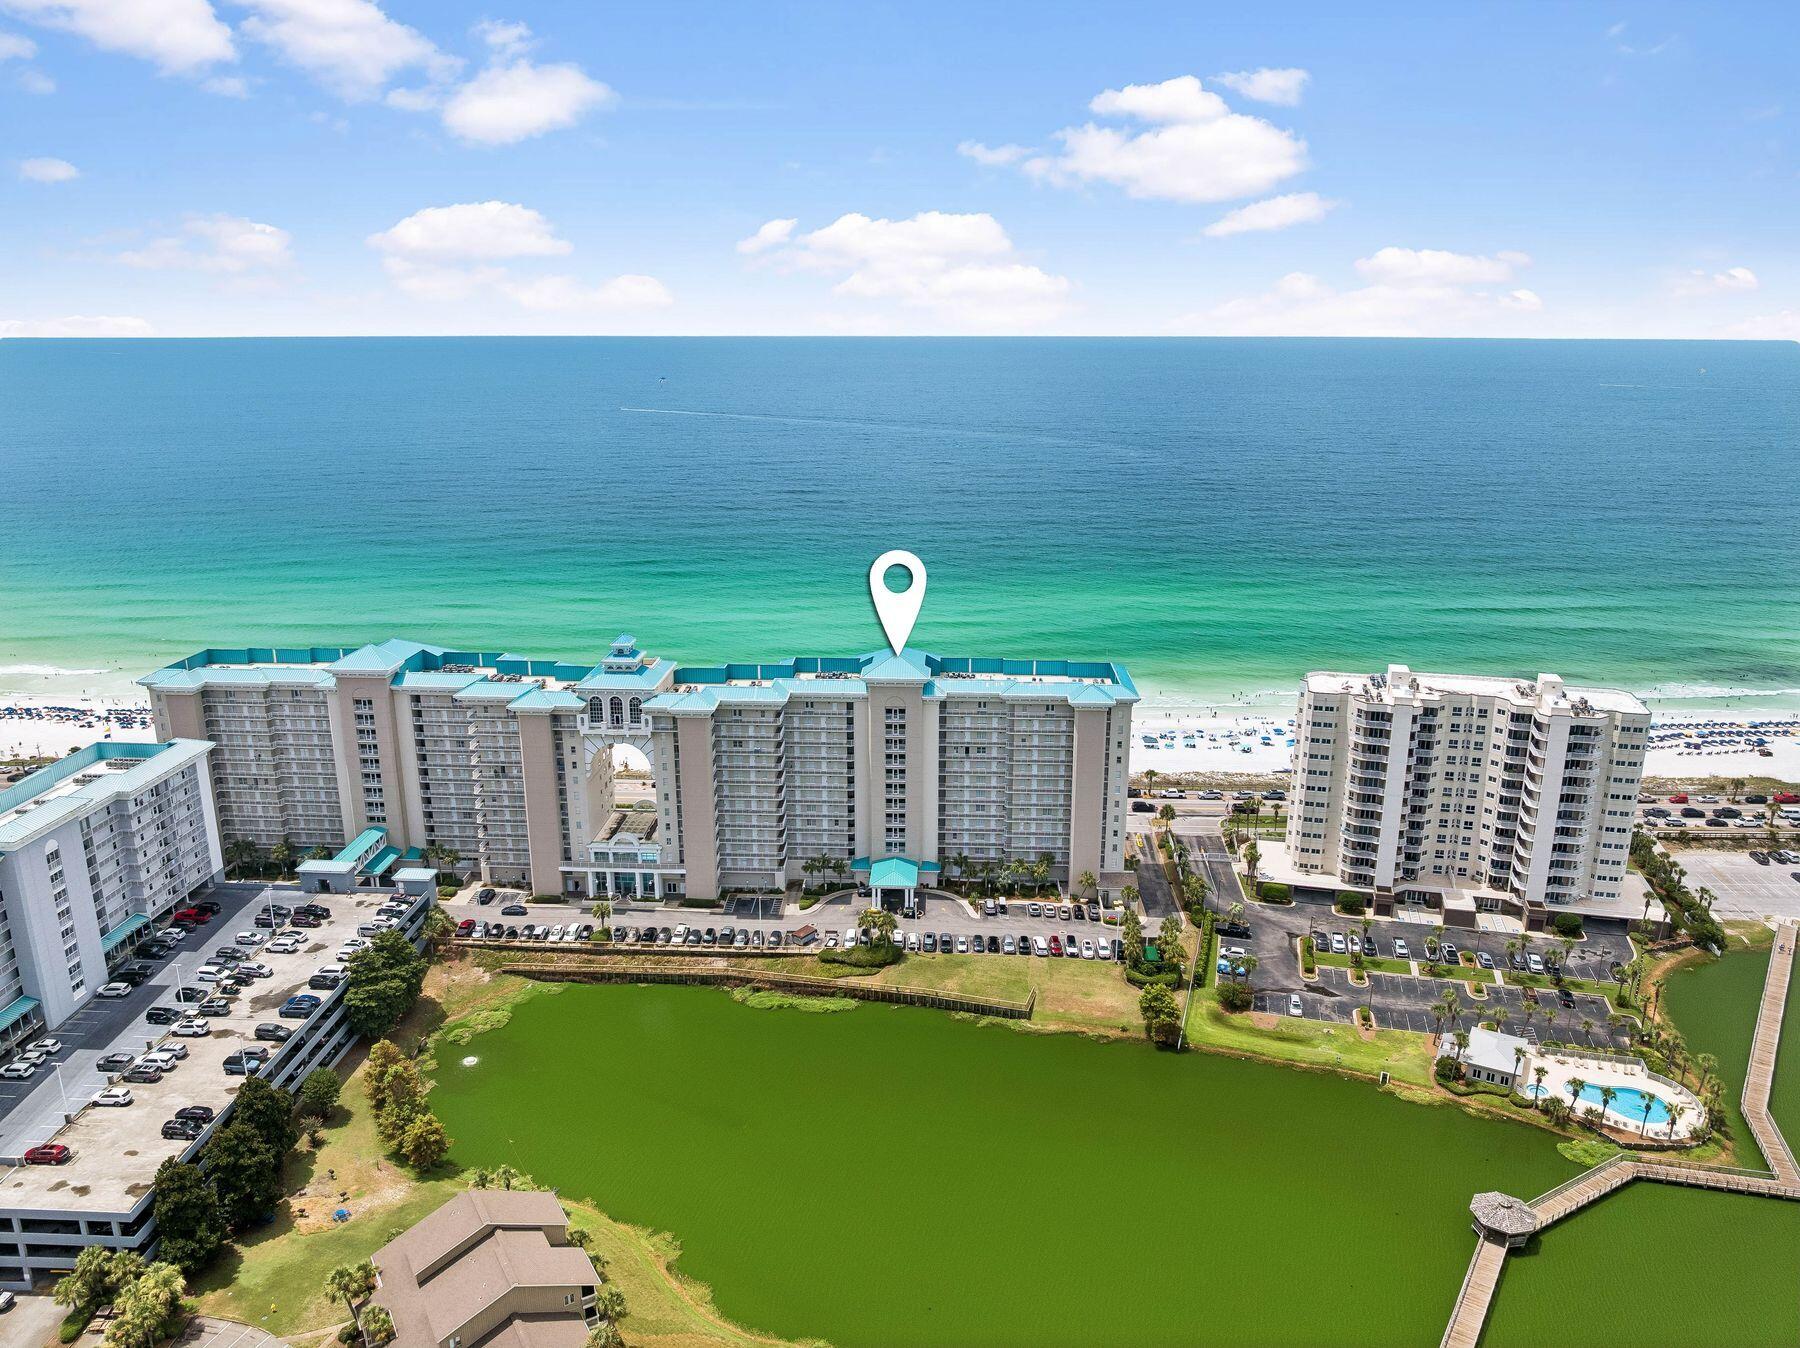
Penthouse Luxury Meets Panoramic Gulf Views at Majestic Sun B1205

Experience the pinnacle of Gulf-front living from this exceptional penthouse residence in Majestic Sun at Seascape Resort. Encompassing an impressive 2,212 square feet, this fully furnished 3-bedroom plus bunk room, 3-bathroom residence is the westernmost penthouse in the building, capturing breathtaking, unobstructed east-to-west views of the Emerald Coast and spectacular sunsets year-round.

Designed for both luxury and comfort, the spacious open-concept floor plan features double glass entry doors, soaring 9-foot ceilings with custom tray details, crown molding, and expansive living and dining areas that flow seamlessly onto an oversized Gulf-front balcony. The private primary suite offers balcony access, a generous walk-in closet, and a spa-inspired bath with dual vanities, a soaking tub, and a separate shower. Two spacious guest suites, along with a custom bunk room featuring four built-in bunks, comfortably accommodate family and guests.

This residence has benefited from approximately $75,000 in recent upgrades, including Coretec Pro Plus luxury vinyl plank flooring, an 80-gallon water heater, Bosch dishwasher, updated appliances, Speed Queen washer and dryer, upgraded furnishings, new mattresses, remodeled bunk room with shiplap, refreshed bathrooms, and numerous designer finishes throughout. Additional features that distinguish B1205 include upgraded cabinetry, tiled kitchen backsplash, premium Polywood balcony furnishings, blackout curtains in the primary suite and living room, plantation shutters, updated ceiling fans, enhanced closet storage, and an expanded dining area for entertaining.

Located within the gated 300-acre Seascape Resort, owners enjoy over 2,000 feet of private beach, the iconic indoor/outdoor pool with waterfalls, hot tubs, an 18-hole championship golf course, tennis and pickleball courts, fitness center, on-site dining, and countless resort amenities. Whether you're searching for a luxurious primary residence, an exceptional second home, or a high-performing vacation rental investment, Majestic Sun B1205 offers a rare combination of size, location, upgrades, and unforgettable Gulf views.
#1008381

Miramar Beach

1200 Scenic Gulf Drive B1205

3 Beds

3 Baths

2,212 Sq.Ft.

$1,295,000

MLS#: 1008381
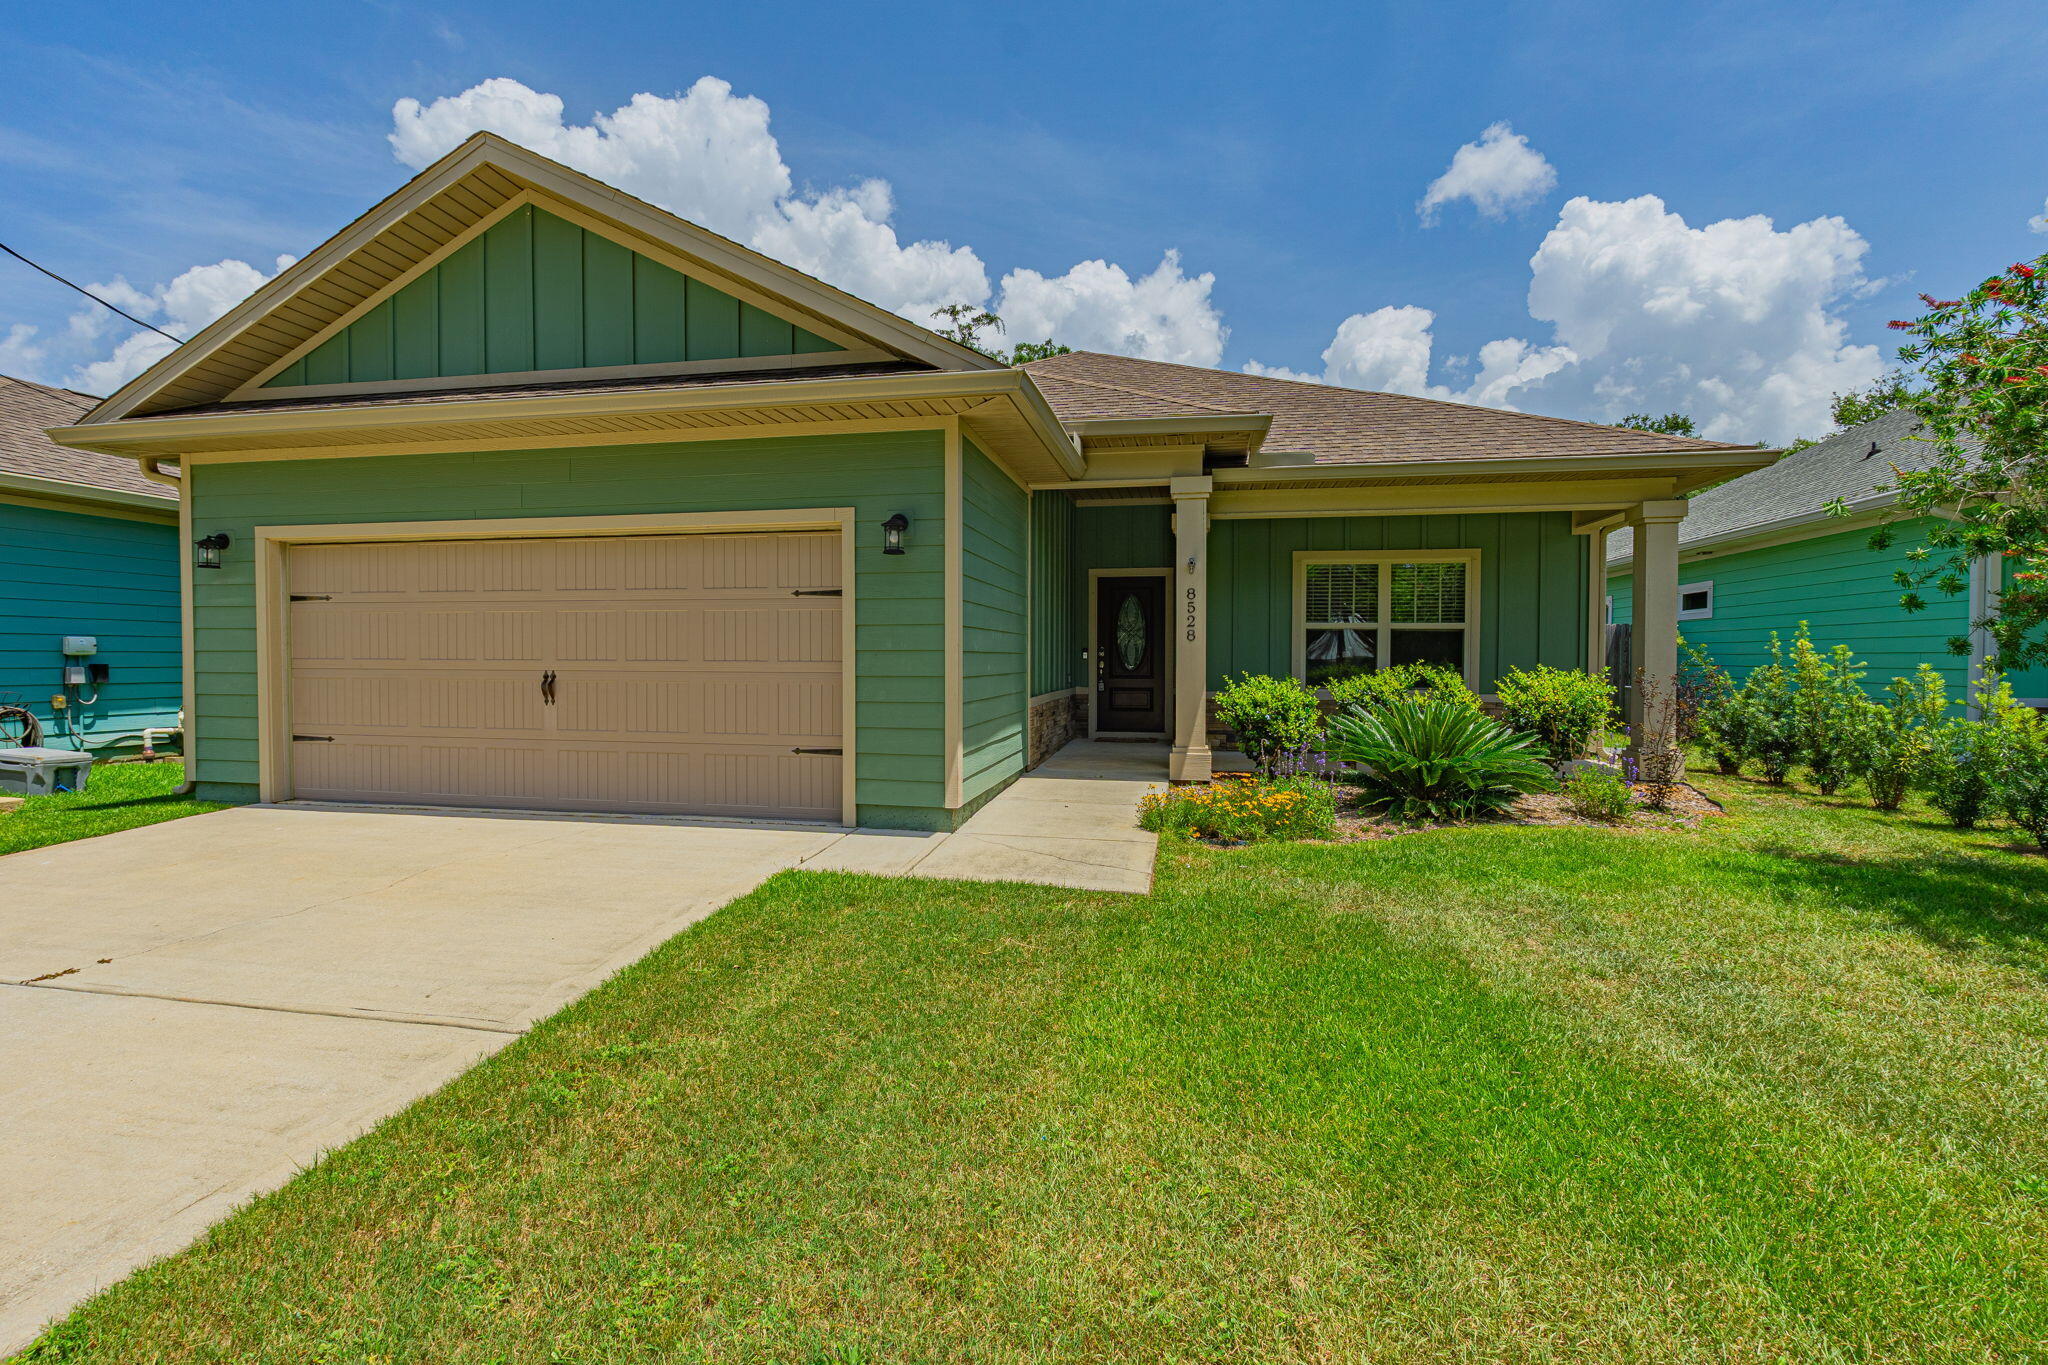
1/2 OFF FIRST MONTHS RENT FOR FULLY QUALIFIED APPLICANT. Enjoy comfort and convenience in this beautifully appointed 3-bedroom, 2-bathroom home located in the heart of Navarre. Featuring a spacious open-concept floor plan, this home offers modern finishes, quality craftsmanship, and a prime location just minutes from Navarre Beach. The bright living room, kitchen, and primary suite feature recessed lighting, while luxury vinyl plank flooring flows throughout the main living areas and all three bedrooms. The entryway, kitchen, laundry room, and bathrooms are finished with stylish tile flooring. The well-equipped kitchen includes solid wood soft-close cabinetry, granite countertops, and plenty of storage and workspace. Both bathrooms also feature matching granite countertops and quality cabinetry. The spacious primary suite easily accommodates a king-size bedroom set and includes a large walk-in closet. The en-suite bathroom offers dual vanities, a beautifully tiled walk-in shower with dual shower heads, and a deep soaking tub--perfect for relaxing after a long day. Step outside and enjoy covered front and back porches overlooking a fully privacy-fenced backyard with a sprinkler system and well for irrigation. No smoking.  For pet friendly properties, we use petscreening.com to determine the pet rent amount and deposits. Pet rent is not included in the basic rent. Enrollment in the Resident Benefits Package is required.  Enrollment includes Renters Insurance, Move-In Concierge to set up utilities for you, regular Air Filter Delivery to your door, Identity Protection, and more for a cost of $50 monthly.
#1008384

Navarre

8528 Carlos Street

3 Beds

2 Baths

1,893 Sq.Ft.

$2,500

MLS#: 1008384

Welcome to modern coastal elegance in the Bear Creek community. Up to $5,000 Flex Money when using Preferred Lender. This brand-new custom build seamlessly blends high-end architectural design with casual, everyday comfort. From the moment you walk through the door, you're greeted by bright, sun-filled living spaces, light oak-style flooring, and luxury finishes. 

The chef's kitchen is designed to be the heart of the home, featuring custom white and wood-tone cabinetry, brushed gold hardware, a pot filler, a geometric mosaic backsplash, and an expansive island anchored by designer pendant lights. 

The open main living area centers around a striking floor-to-ceiling fluted fireplace feature and opens through oversized sliding glass doors directly onto a quiet, private screened-in porch offering the perfect spot for morning coffee or evening wine with views of peaceful surrounding greenery.

Designed for maximum versatility, the home includes a dedicated main-level office space alongside a secondary upstairs flex loft with custom slat wall detailing--ideal for a play area or a media room. 

The spa-inspired primary suite serves as a luxury retreat, boasting a custom walk-in closet system and an ensuite bath complete with dual fluted vanities and a floor-to-ceiling marble glass shower with dual shower heads.  Beyond the home's striking exterior curb appeal, accented with black metal roofing, impact windows & doors, board-and-batten siding, stone pillars, paver driveway and ..
 walkway. Bear Creek offers a vibrant resort lifestyle. Enjoy premier neighborhood amenities including a resort-style pool, fitness center, tennis and pickleball courts, basketball court, playground, and scenic walking trails. Schedule your private tour today to experience this custom masterpiece
#1008458

Freeport

83 Clarke Hill Road

3 Beds

3 Baths

2,258 Sq.Ft.

$707,000

MLS#: 1008458
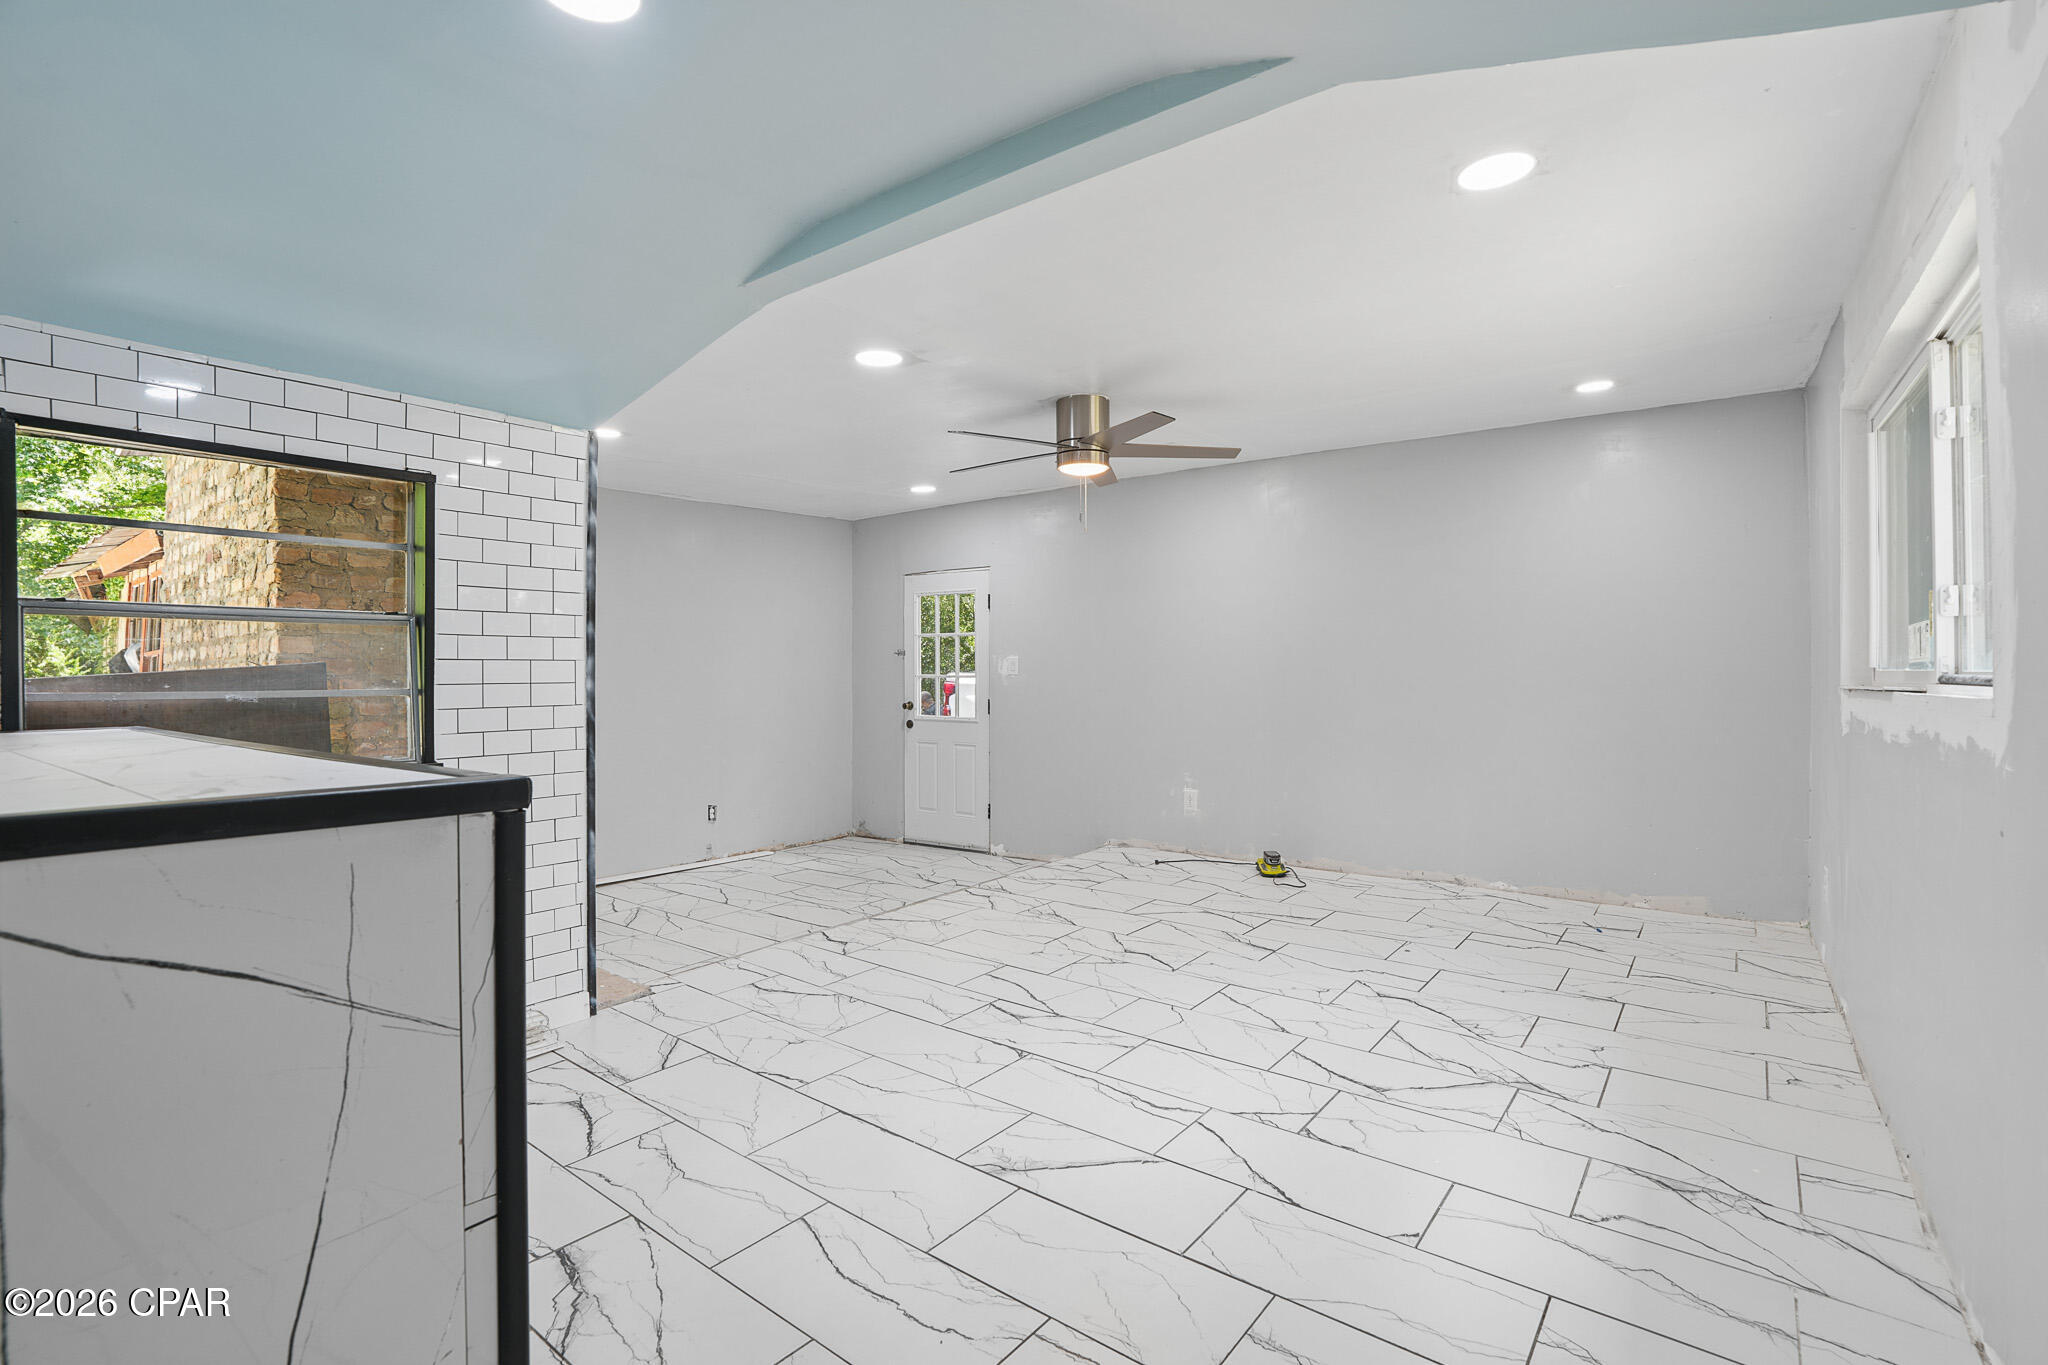
Opportunity is knocking at 529 N 5th Street, Chipley, FL! Whether you're an investor, contractor, or buyer looking to renovate and build equity, this 3-bedroom, 2-bath home offers the perfect canvas for your next project.
Situated on a quiet residential street just minutes from historic Downtown Chipley, you'll enjoy convenient access to local restaurants, shopping, schools, parks, and community events while still being tucked away from the hustle and bustle. The property also provides easy access to US-90 and FL-77, making commuting throughout Washington County simple.
Built in 1947, this home features approximately 1,104 heated and cooled square feet on a generously sized 77' x 149' lot, offering plenty of outdoor space for future improvements, landscaping, or entertaining.

This property is ready for its next owner to bring their vision to life. Whether you're planning a full renovation, a long-term rental, or a primary residence with sweat equity, the possibilities are endless.
Bring your imagination, schedule your showing, and discover the potential this Chipley investment has to offer!
#793108

Chipley

529 N 5th Street

3 Beds

2 Baths

1,104 Sq.Ft.

$99,900

MLS#: 793108
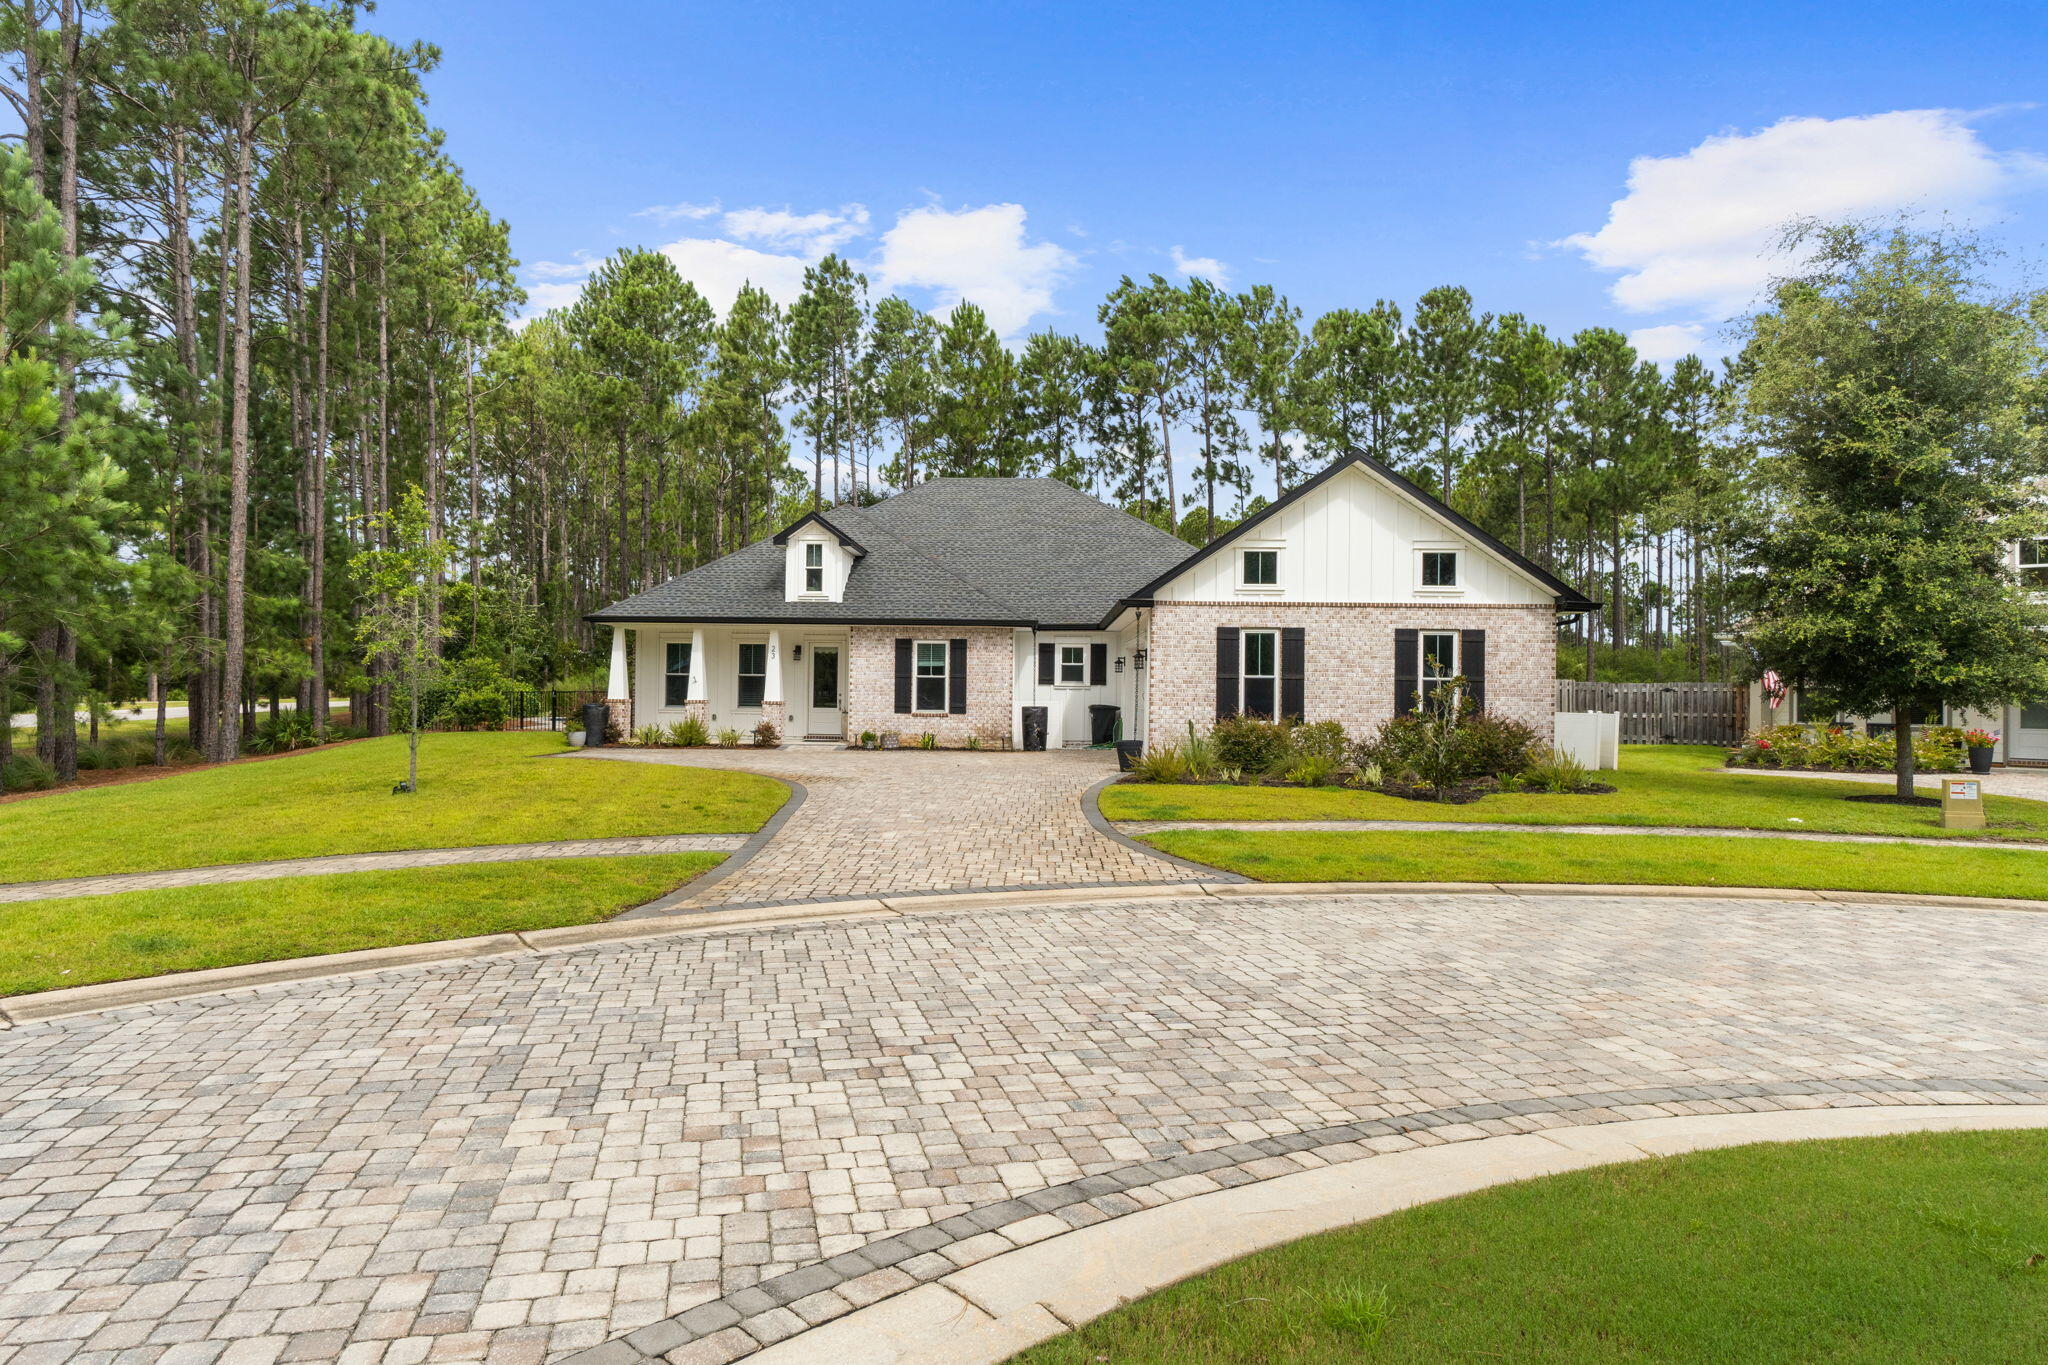
Experience exceptional craftsmanship and luxury living at **23 Vintage Cove**, a stunning Craftsman-style residence nestled within the prestigious master-planned community of **Hammock Bay**. One of only **four homes built by the custom builder Coastal Designs**, this exceptional property offers a rare combination of timeless architecture, premium finishes throughout.

From the moment you arrive, the home's charming curb appeal and beautifully landscaped grounds set the stage for what awaits inside. Luxury vinyl plank flooring flows throughout the open-concept living spaces, creating a warm and sophisticated atmosphere designed for both everyday living and effortless entertaining.

At the heart of the home is a chef-inspired gourmet kitchen featuring elegant **Statuary Classique quartz countertops**, sleek black stainless steel appliances, custom cabinetry, and an expansive island that invites family and friends to gather. The adjoining living room showcases a striking exposed brick archway and a cozy gas fireplace, creating the perfect setting for relaxing evenings or memorable celebrations.

The private primary suite is a true retreat, highlighted by impressive tray ceilings and a spa-inspired ensuite bath appointed with beautiful **Cotton White quartz countertops** and designer finishes that offer comfort and tranquility. Step outside into your own private oasis. The screened lanai overlooks a **heated inground swimming pool**, while the fully fenced backyard backs to a peaceful wooded preserve, providing exceptional privacy and a picturesque natural setting. Whether enjoying your morning coffee, entertaining guests, or unwinding under the stars, this outdoor space was designed to be enjoyed year-round.

Extensive upgrades totaling more than **$110,000** include:

* Heated inground pool
* Screened lanai and expanded patio
* Privacy fence
* Whole-home generator
* Attic lift
* Professional landscaping
* Luxury vinyl plank flooring
* Quartz countertops
* Storage building
* And numerous additional custom enhancements throughout the home

Located in the highly sought-after **Hammock Bay** community, residents enjoy resort-style amenities including swimming pools, fitness center, sports courts, walking and biking trails, parks, community events, and convenient access to the beaches of the Emerald Coast, Choctawhatchee Bay, and the area's premier dining and shopping destinations.

**23 Vintage Cove is more than a home--it's a rare opportunity to own a custom-built masterpiece where luxury, privacy, and an exceptional Florida lifestyle come together. Welcome home.**
#1008378

Freeport

23 Vintage Cove

4 Beds

3 Baths

2,931 Sq.Ft.

$859,000

MLS#: 1008378
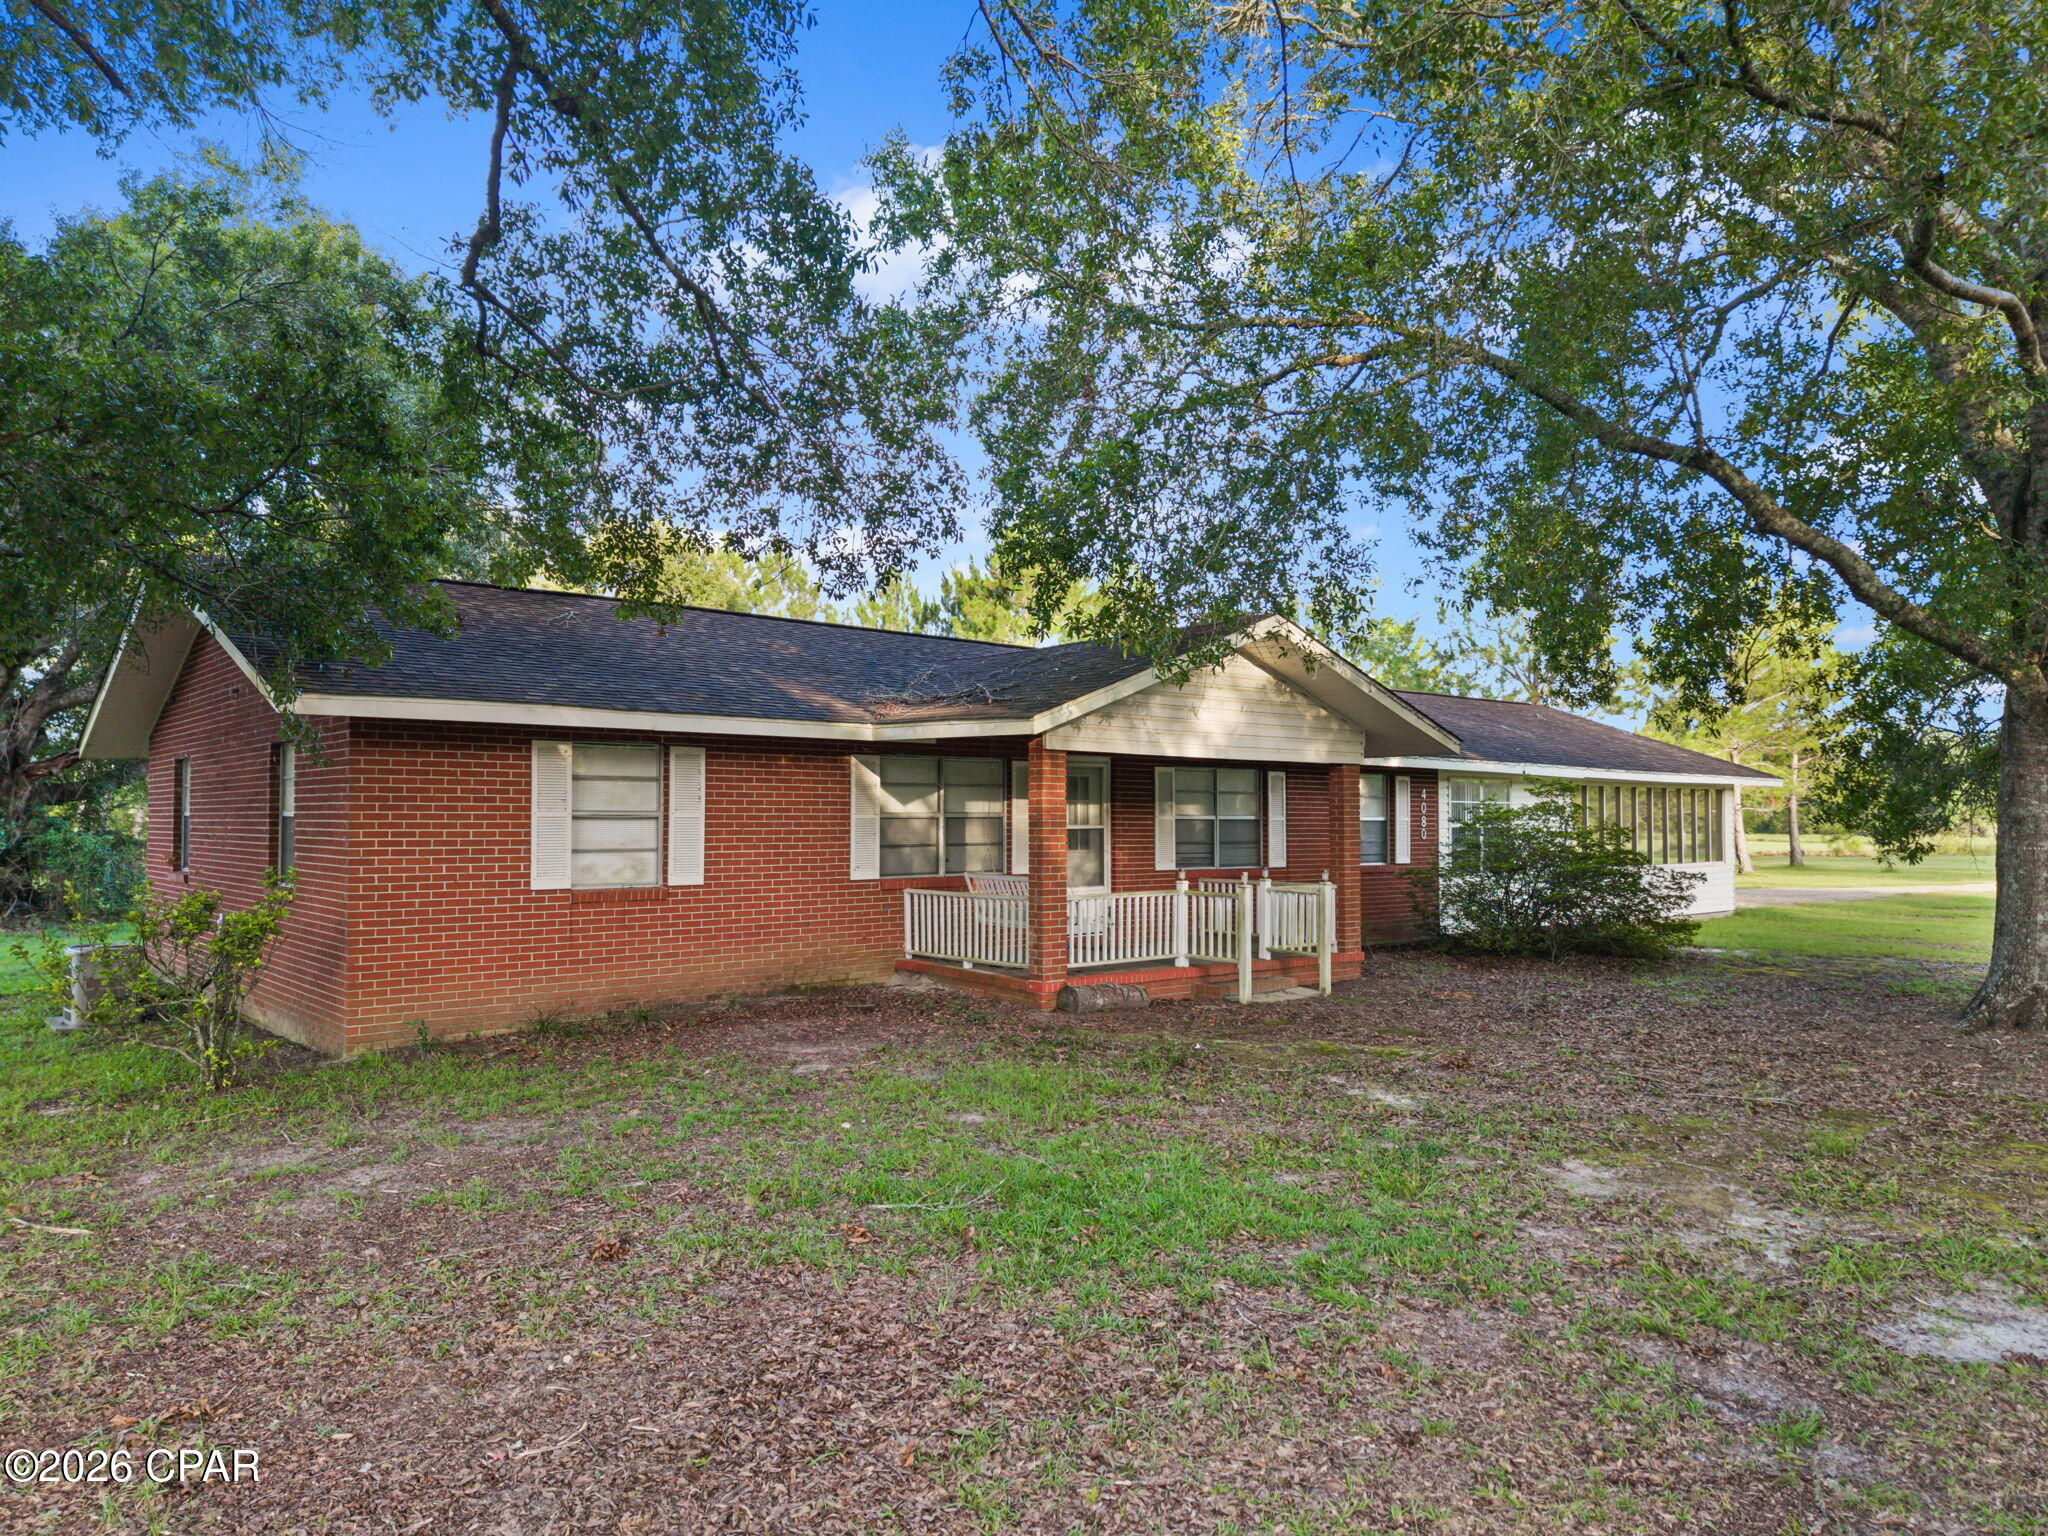
Country living with room to spread out! This well-maintained 3-bedroom, 2-bath brick home offers a comfortable layout with multiple living spaces, a spacious yard, and plenty of room to enjoy life both inside and out. Step inside to an inviting open-concept design where the kitchen, living room, and dining area flow together with ease, creating the perfect setting for everyday living and entertaining. The spacious kitchen features abundant cabinetry, generous countertop space, and a large center island with seating. Just beyond the kitchen, an additional family room provides the ideal space for relaxing, hosting guests, or creating a playroom, media room, or home office. The three bedrooms are all comfortably sized and are served by two full bathrooms. One bathroom is located off the main hallway, while the second is conveniently situated just off the kitchen, providing added convenience for family and guests. Outside is where this property truly shines. The 2.8± acres provide plenty of open space to enjoy the outdoors, while mature shade trees create a peaceful setting. A detached metal carport with a concrete slab offers excellent covered parking for vehicles, equipment, or recreational toys, and the concrete basketball court with goal is ready for friendly games and hours of outdoor fun. Whether you're looking for space to spread out, room for hobbies, or simply a peaceful place to call home, this property offers the best of country living. Schedule your private showing today!
#793101

Cottondale

4080 Smokey Road

3 Beds

2 Baths

1,798 Sq.Ft.

$249,999

MLS#: 793101

VA ASSUMABLE LOAN WITH A 4.99% INTEREST RATE! Welcome to the most popular floor plan in Titus Park (The Victoria!) This immaculate 4 bedroom, 2 ½ bath home is truly BETTER than new construction with upgrades already done for you. As you walk in, you'll immediately notice the upgraded light fixtures that add so much character throughout the home. To the right are three spacious guest bedrooms, the guest bathroom, and the laundry room. The open-concept living area is filled with natural light, making the space feel bright and inviting. The living and dining room windows are even equipped with remote-controlled blinds! The kitchen features granite countertops, stainless steel appliances, a beautiful tile backsplash, and a large pantry with plenty of storage. On the opposite side of the home, the primary suite offers plenty of privacy. The ensuite bathroom includes a double vanity, soaking tub, separate shower, private toilet room, and a huge walk-in closet. The backyard is what makes this home EXTRA special. You'll love the extended paver patio, complete with walkways on both sides of the home and a screened-in porch that's perfect for enjoying your morning coffee or winding down in the evenings. Both the patio and garage floors have been professionally finished with epoxy coating that comes with a lifetime warranty. When you're ready for a refresh on those hot Summer days, Titus Park is also home to a COMMUNITY POOL and Dog Park for owner-use! Titus Park sits in a PRIME location with shopping and restaurants directly across HWY 390. Enjoy Publix, McDonalds, a Gas Station, and Starbucks all within walking distance of your home! This home is also only 10 miles to Tyndall AFB, 3 miles to Lynn Haven, and 8 miles to Panama City Beach!
#793114

Panama City

4966 Loblolly Way

4 Beds

2 Baths

2,295 Sq.Ft.

$439,900

MLS#: 793114

1 ... 594 595 596 597 598 ... 666
* Listings identified with the FMLS IDX logo come from FMLS and are held by brokerage firms other than the owner of this website. The listing brokerage is identified in any listing details. Information is deemed reliable but is not guaranteed. If you believe any FMLS listing contains material that infringes your copyrighted work please click here to review our DMCA policy and learn how to submit a takedown request. © 2024. First Multiple Listing Service, Inc.

Send a message

Message successfully sent.

Your message

What is 3 + 4 ?

Reason for contacting?

I agree to receive email communication and understand I can unsubscribe at any time.

I agree to be contacted by Gulf Life Real Estate via call, email, and text for real estate services. To opt out, you can reply 'stop' at any time or reply 'help' for assistance. You can also click the unsubscribe link in the emails. Message and data rates may apply. Message frequency may vary. Privacy Policy

Sign Out

Virtual Assistant

Would you like to take the next step with this property? We can help you schedule a showing or virtual tour, or send you more details.

Yes, I would like more information.

Thank You for Your Reply, One of Our Agents will contact you as soon as possible

No, maybe later.

Thank you, you can always contact me via email, phone number or through the contact form.

Realhub AI

Lucy - Your AI-Powered Realtor

Update Your Temporary Password

Personalize your search

Enter your email and we'll notify you immediately when new listings match what you're looking for.

or enter email address

Already have an account ? Login here

Continue your home search

I agree to receive communications and understand I can unsubscribe at any time.

I agree to be contacted by Gulf Life Real Estate via call, email, and text for real estate services. To opt out, you can reply 'stop' at any time or reply 'help' for assistance. You can also click the unsubscribe link in the emails. Message and data rates may apply. Message frequency may vary. Privacy Policy

Already have an account ? Login here

We use cookies

We use cookies primarily for analytics to enhance your experience. By accepting, you agree to our use of these cookies. You can manage your preferences or learn more about our cookies policy.
