Features & Amenities

Interior

  • Other Interior Features

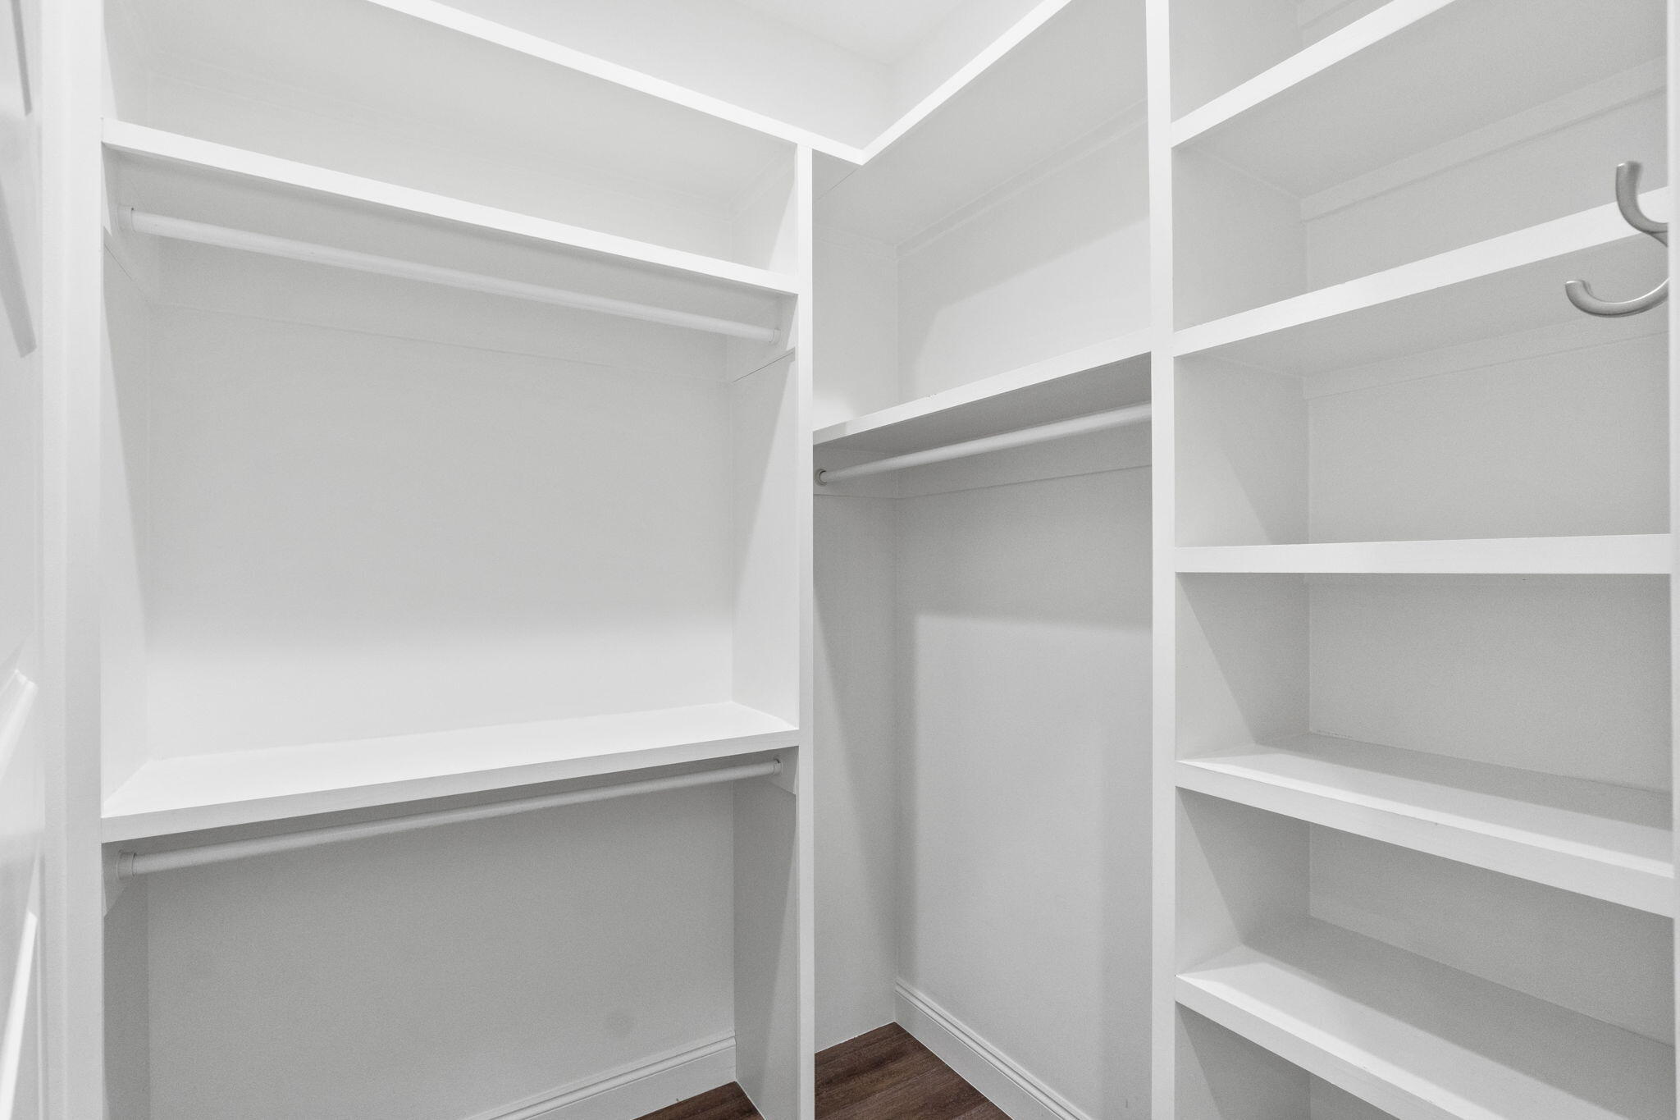
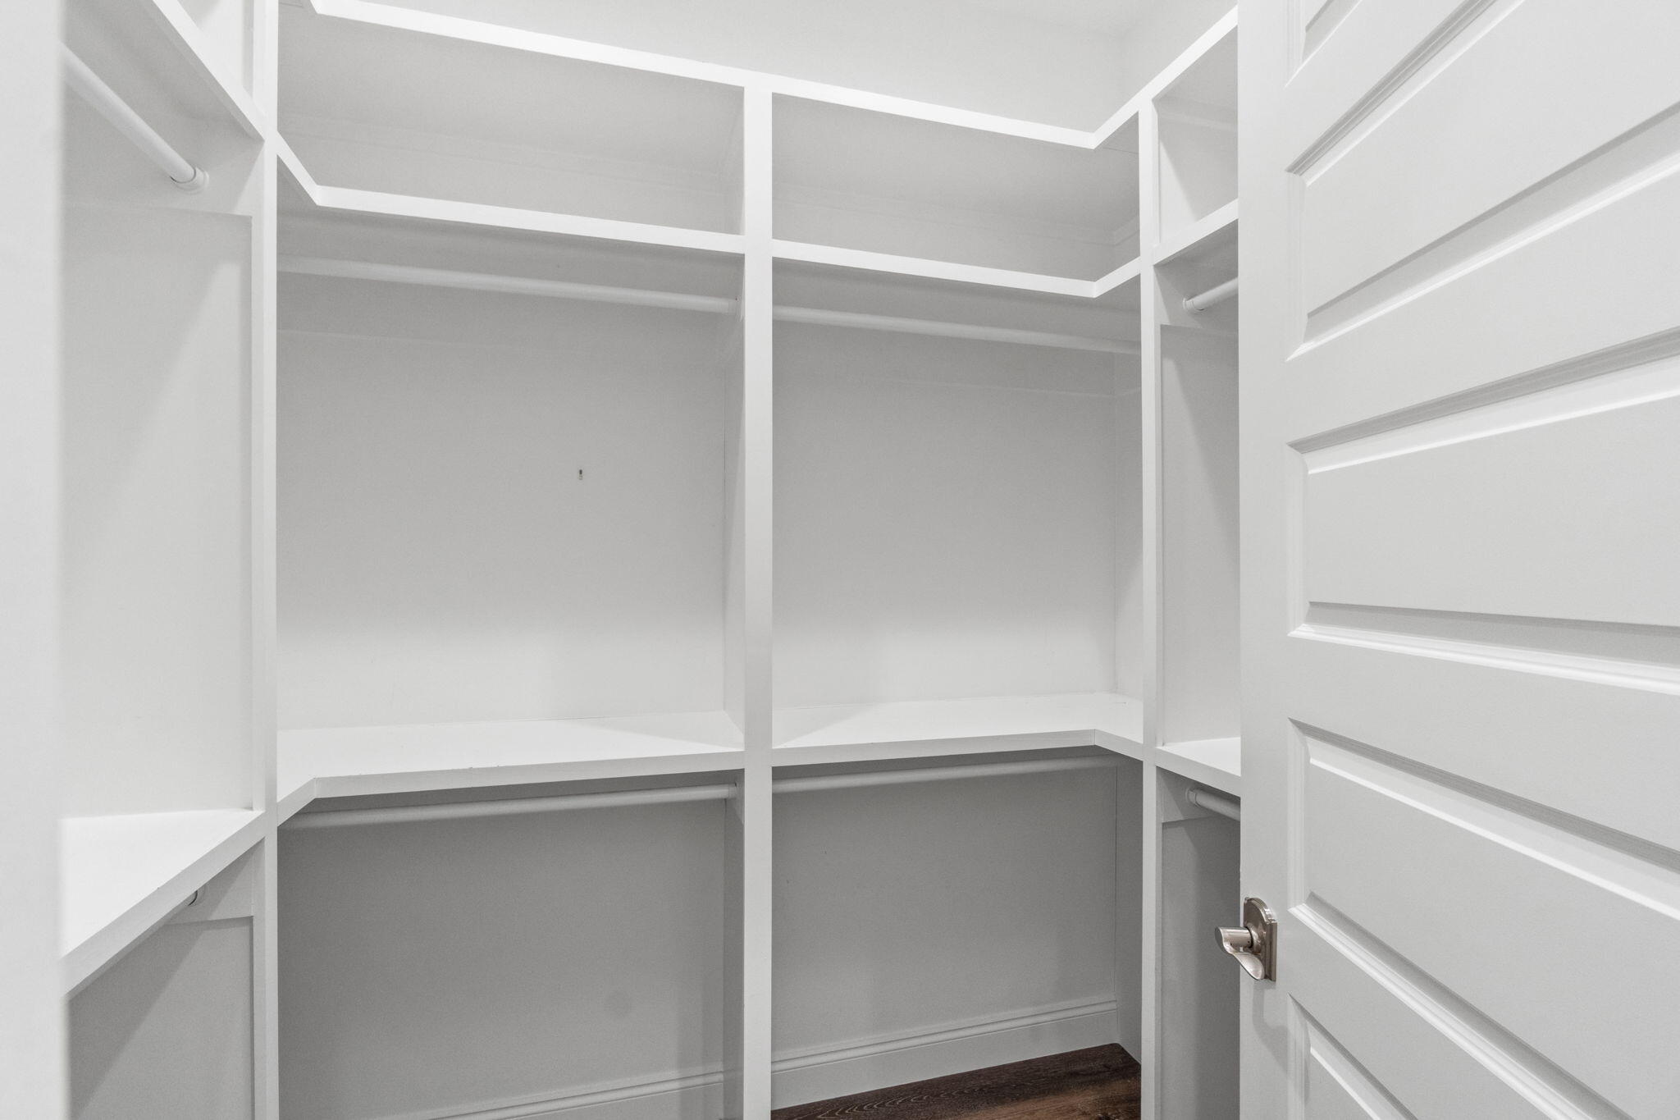
    Breakfast Bar, Bookcases, Crown Molding, Tray Ceiling(s), Pantry

  • Total Bedrooms

    4

  • Bathrooms

    3

  • 1/2 Bathrooms

    1

  • Cooling YN

    YES

  • Cooling

    Central Air, Electric

  • Fireplace YN

    YES

  • Heating YN

    YES

  • Heating

    Central, Electric

  • Pet friendly

    N/A

Exterior

  • Garage

    Yes

  • Garage spaces

    2

  • Construction Materials

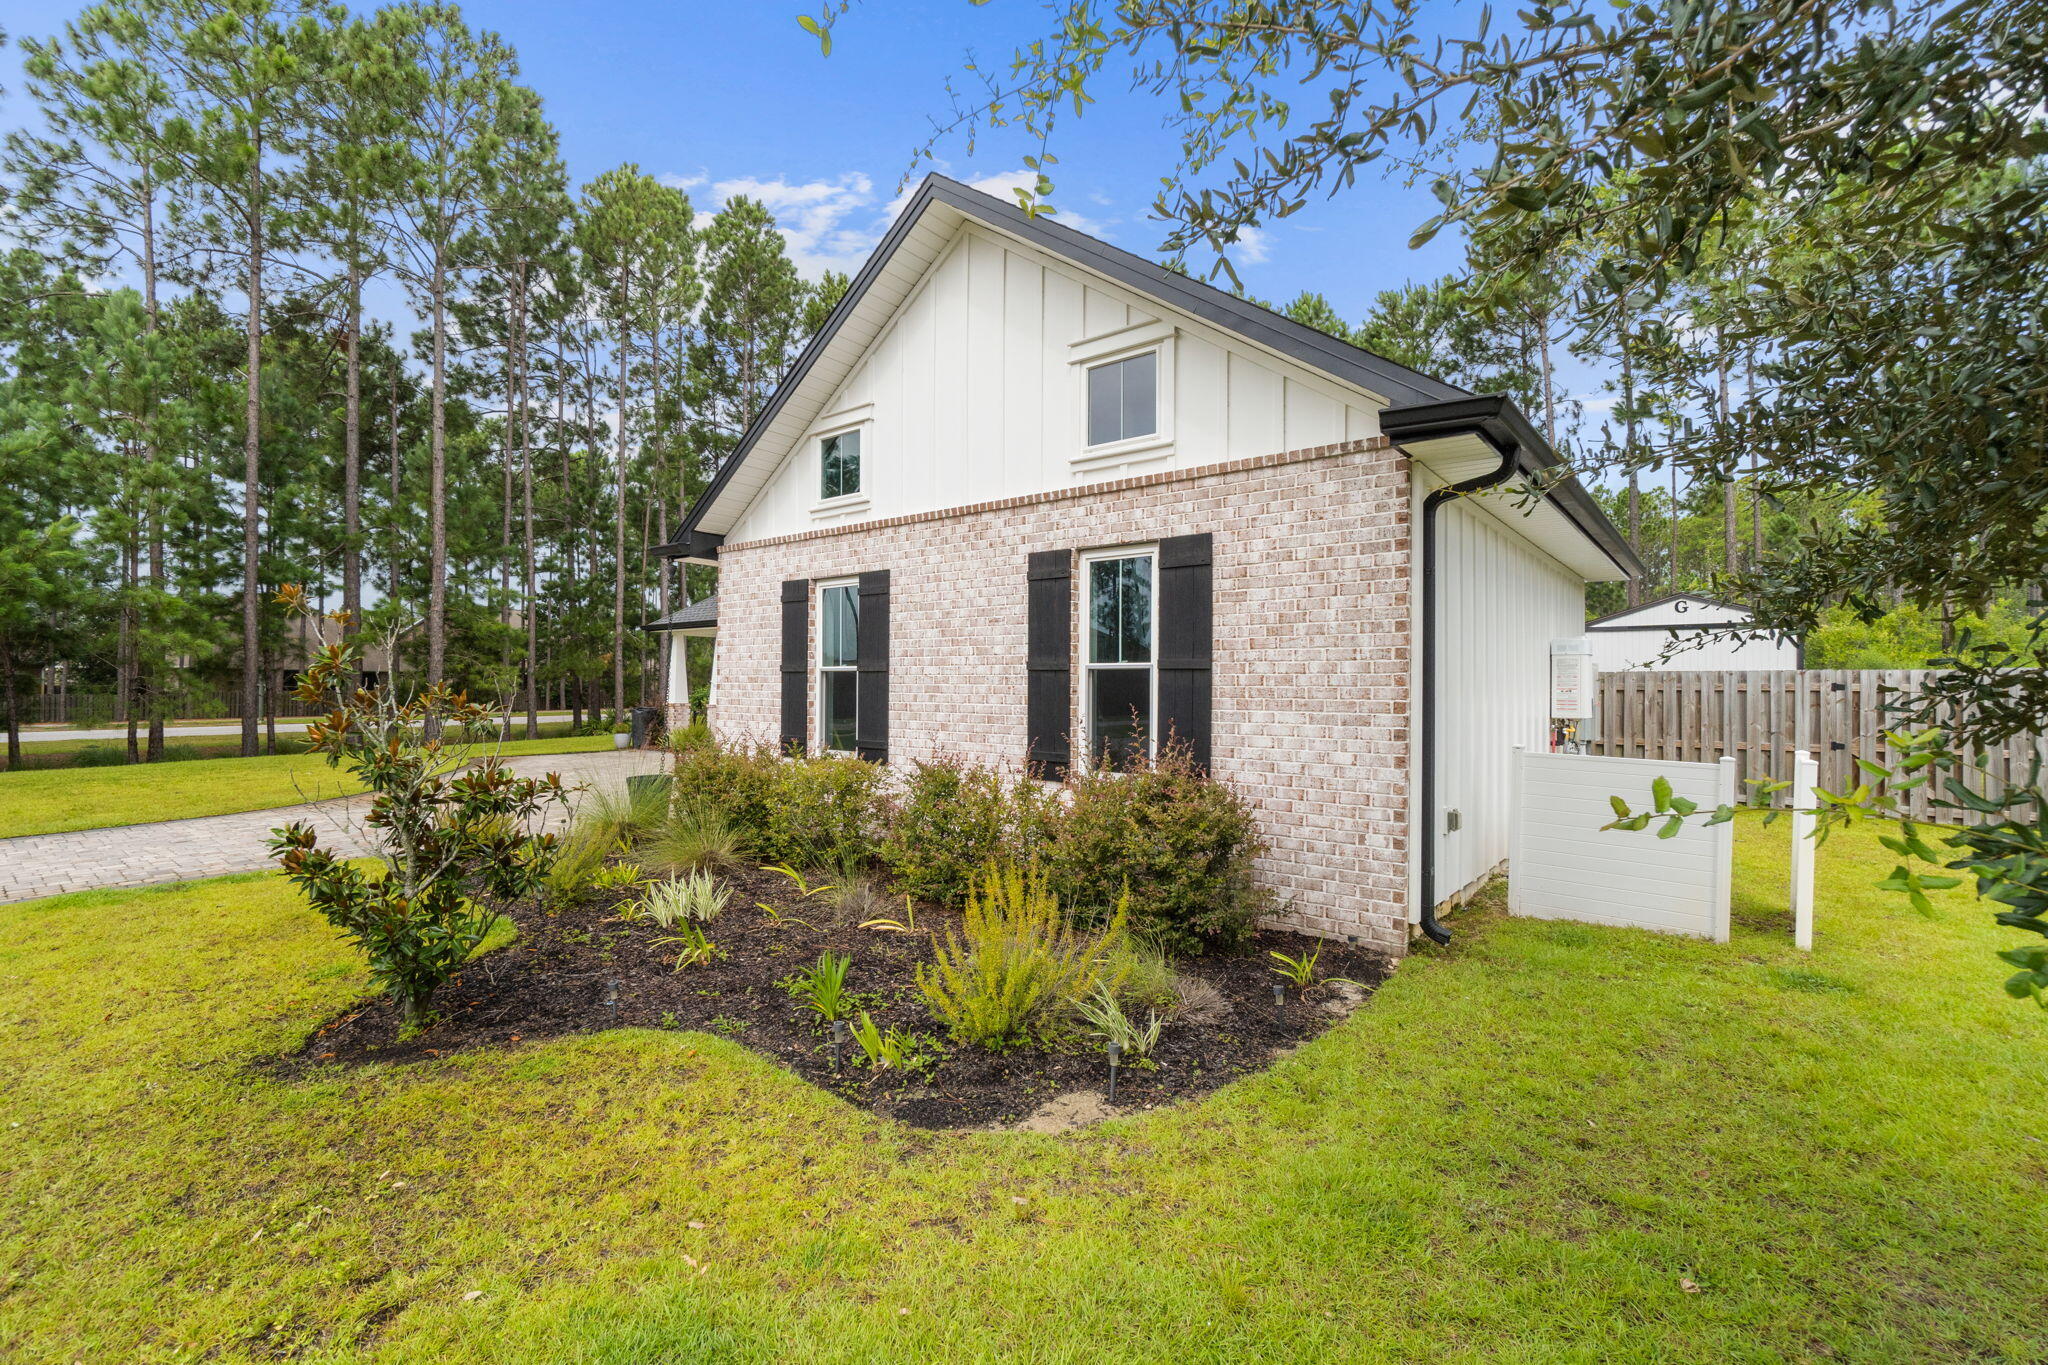
    Brick

  • Other Exterior Features

    Private Yard, Rain Gutters

  • Parking

    Garage Door Opener, Oversized, Attached, Garage

  • Patio and Porch Features

    Porch, Screened

  • Pool

    Yes

  • Pool Features

    Heated, In Ground

Area & Lot

  • Lot Features

    Cul-De-Sac, Level

  • Lot Size(acres)

    0.59

  • Lot Size(square feet)

    25,700

  • Property Type

    Residential

  • Property Sub Type

    Single Family Residence

  • Architectural Style

    Craftsman

Price

  • Sales Price

    $859,000

  • Tax Amount

    $8,004.64

  • Zoning

    Resid Single Family

  • Sq. Footage

    2,931

  • Price/SqFt

    $293

HOA

  • Association

    YES

  • Association Fee

    $595.98

  • Association Fee Frequency

    Quarterly

  • Association Fee Includes

    N/A

School District

  • Elementary School

    Freeport

  • Middle School

    Freeport

  • High School

    Freeport

Property Features

  • New Construction

    NO

  • Sewer

    Public Sewer

  • Water Source

    Public

Schedule a Showing

Showing scheduled successfully.

<
>
IN PERSON
VIA CHAT

What is 3 + 4 ?


Change time

Mortgage calculator

Estimate your monthly mortgage payment, including the principal and interest, property taxes, and HOA. Adjust the values to generate a more accurate rate.

Your payment

Principal and Interest:

$

Property taxes:

$

HOA fees:

$

Total loan payment:

$

Total interest amount:

$

Location

County

Walton

Elementary School

Freeport

Middle School

Freeport

High School

Freeport

Listing Courtesy of Gina M Walker, Hammock Bay

RealHub Information is provided exclusively for consumers' personal, non-commercial use, and it may not be used for any purpose other than to identify prospective properties consumers may be interested in purchasing. All information deemed reliable but not guaranteed and should be independently verified. All properties are subject to prior sale, change or withdrawal. RealHub website owner shall not be responsible for any typographical errors, misinformation, misprints and shall be held totally harmless.

Agent Marilet Lancheros

AGENT

Marilet Lancheros

Call Marilet today to schedule a private showing.


* Listings on this website come from the FMLS IDX Compilation and may be held by brokerage firms other than the owner of this website. The listing brokerage is identified in any listing details. Information is deemed reliable but is not guaranteed. If you believe any FMLS listing contains material that infringes your copyrighted work please click here to review our DMCA policy and learn how to submit a takedown request.© 2024 FMLS.
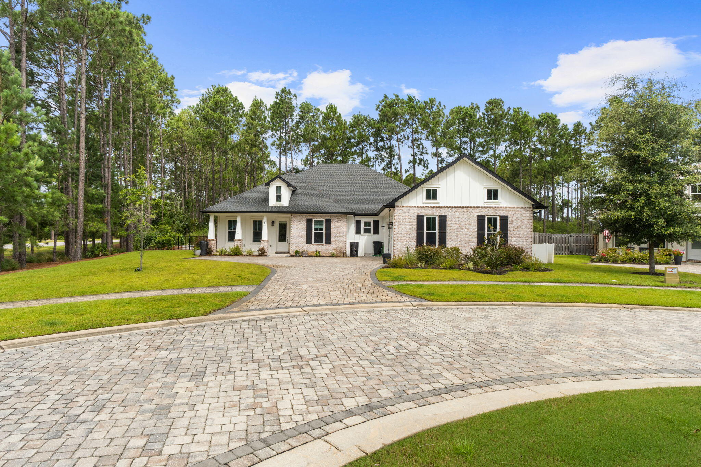
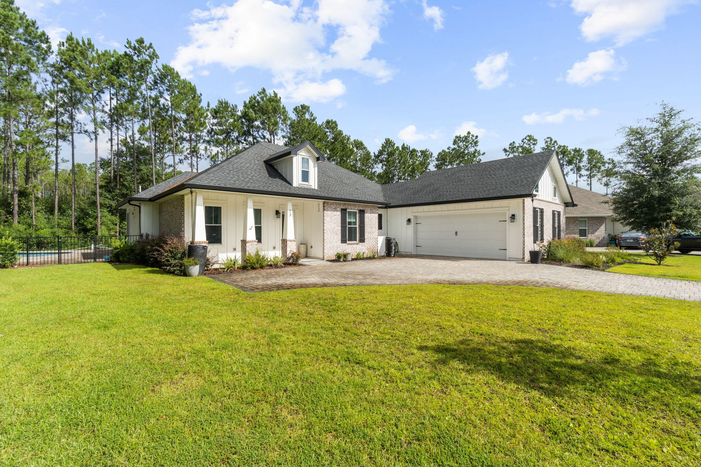
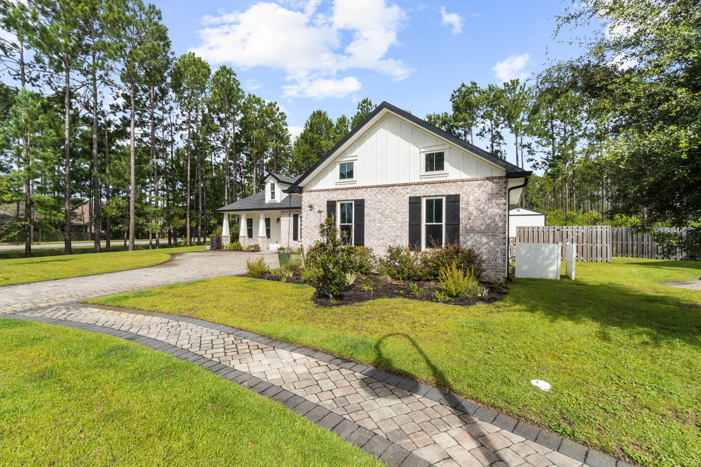
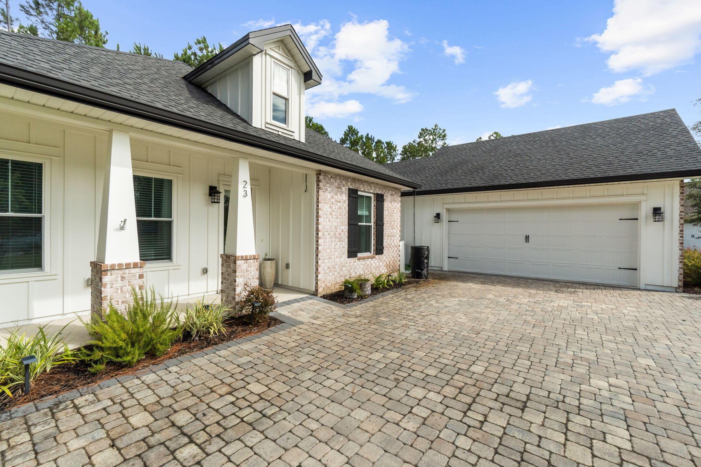
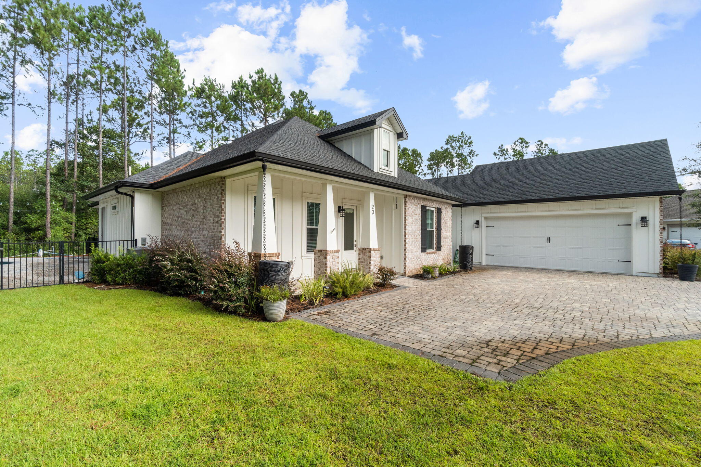
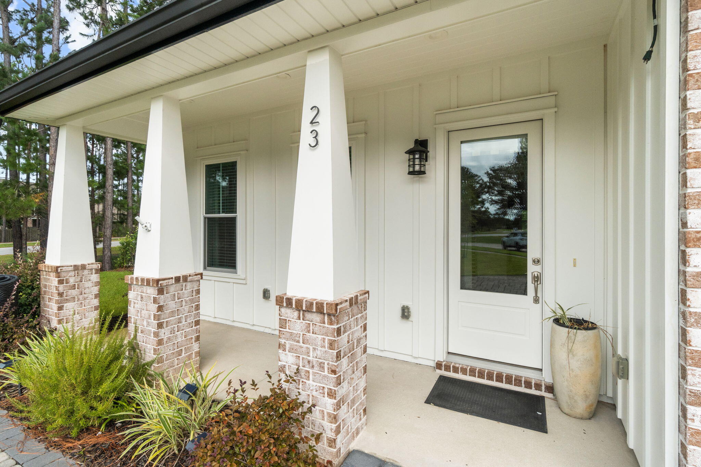
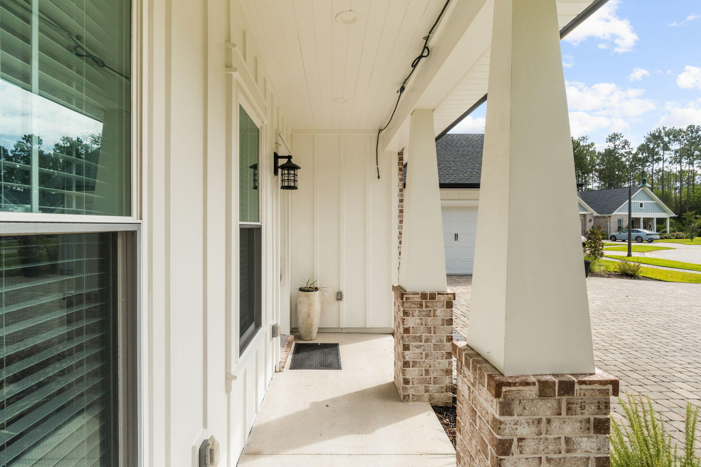
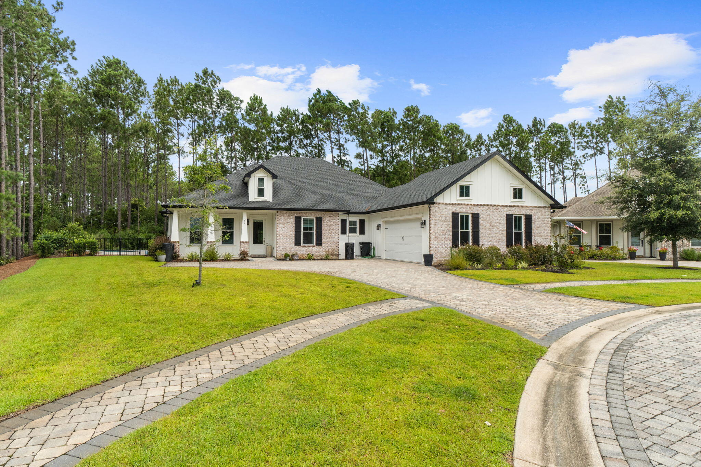
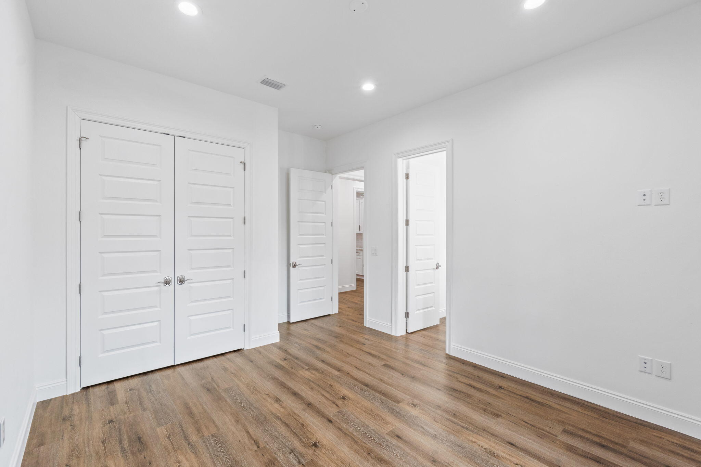
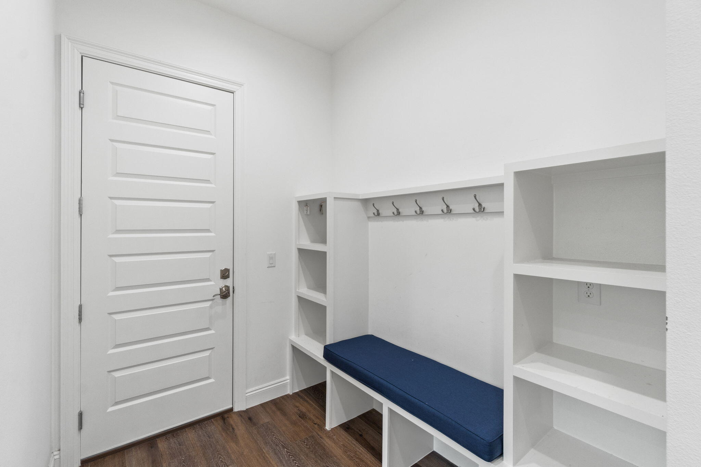
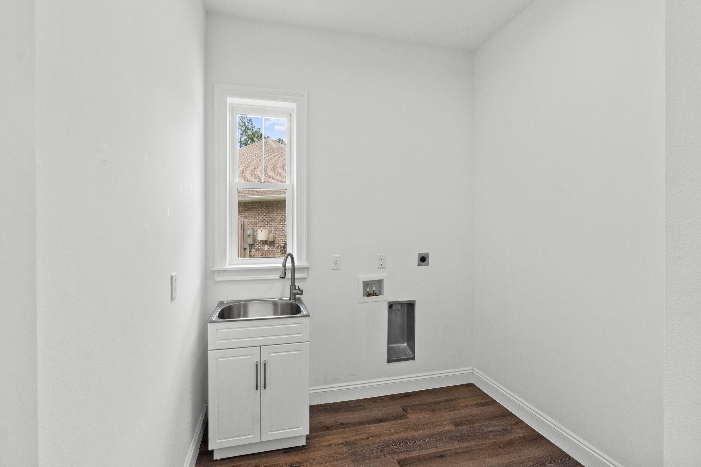
Experience exceptional craftsmanship and luxury living at **23 Vintage Cove**, a stunning Craftsman-style residence nestled within the prestigious master-planned community of **Hammock Bay**. One of only **four homes built by the custom builder Coastal Designs**, this exceptional property offers a rare combination of timeless architecture, premium finishes throughout.

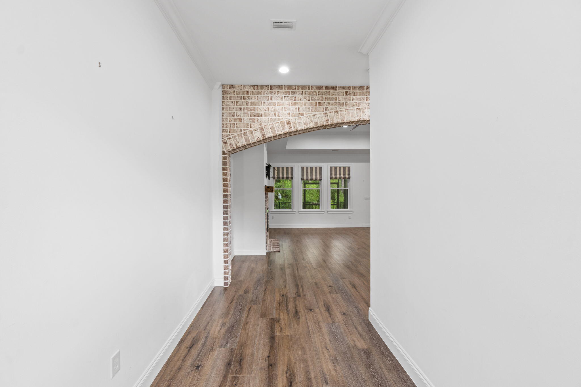
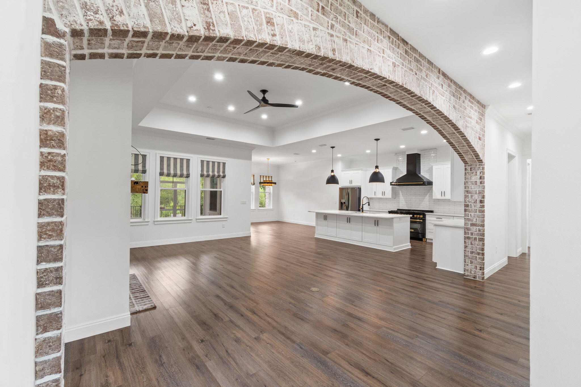
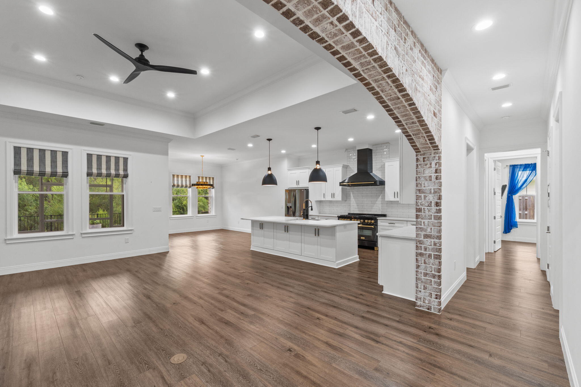
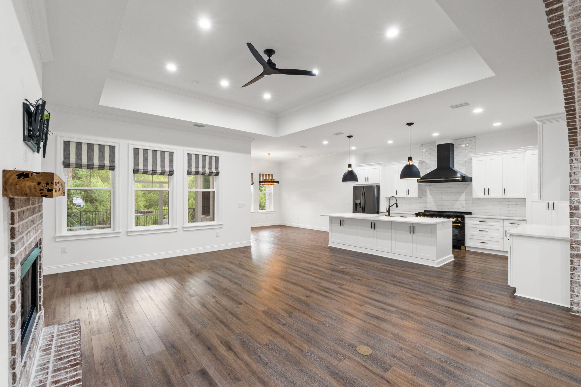
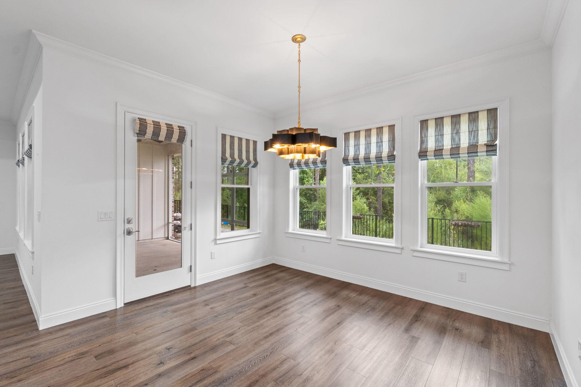
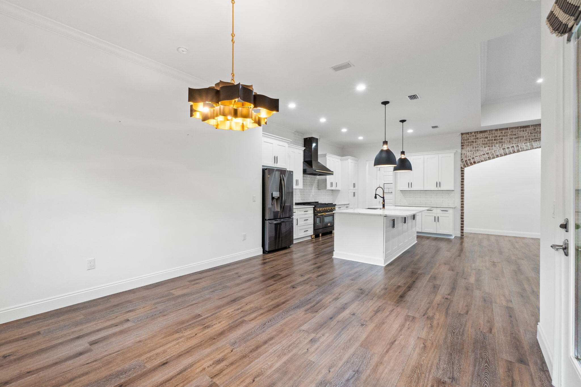
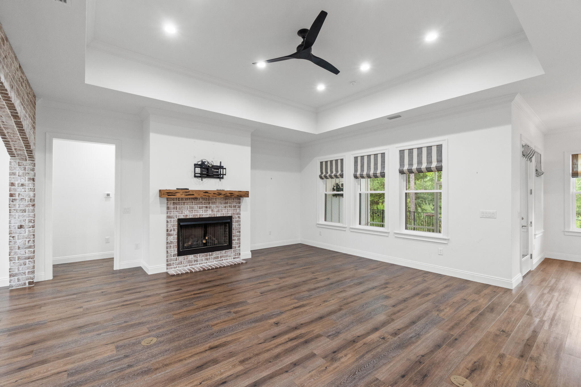
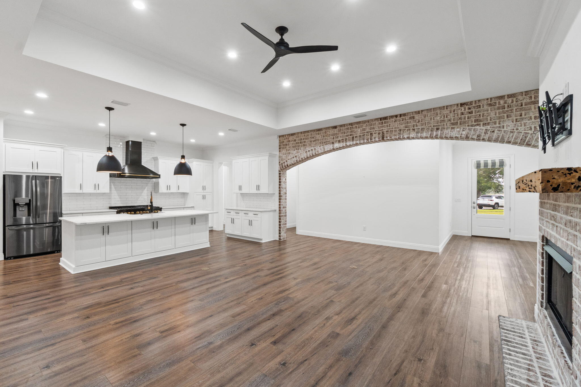
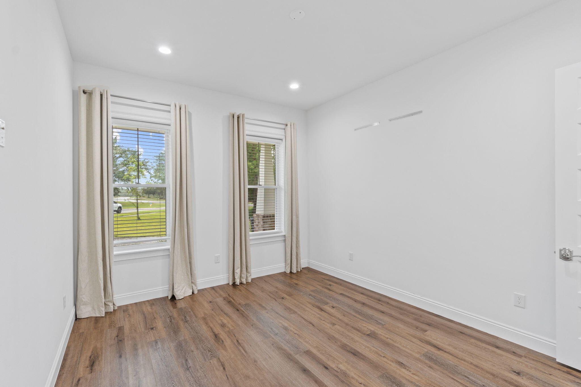
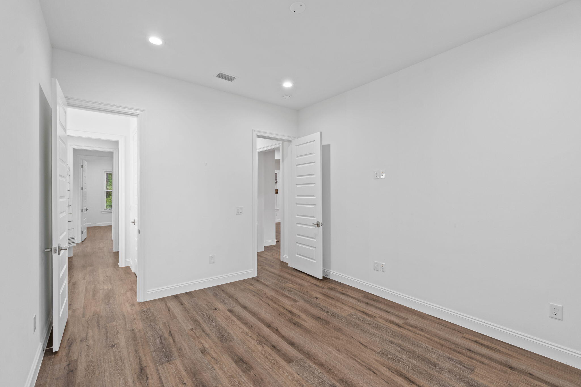
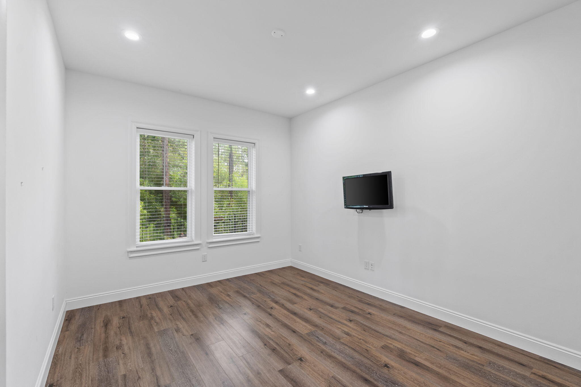
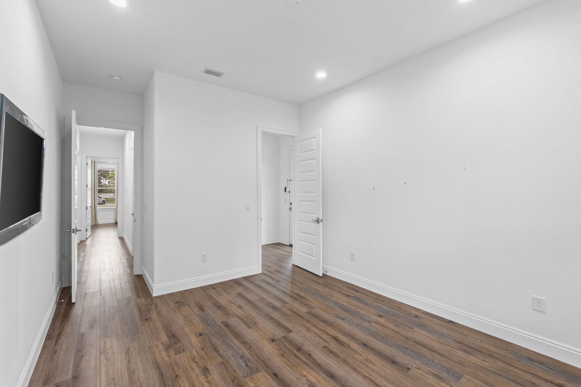
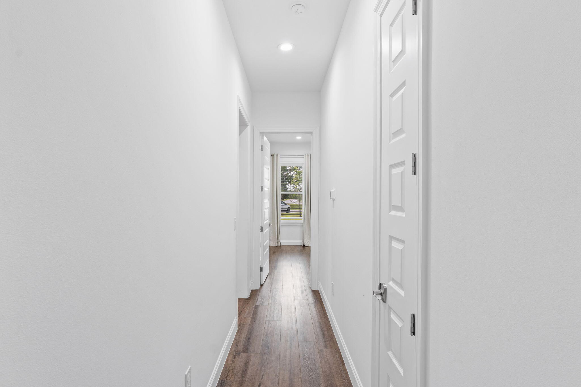
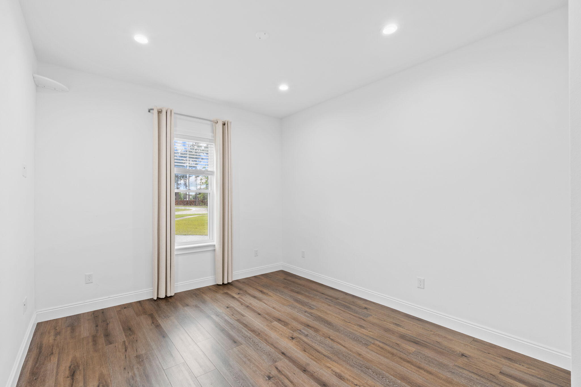
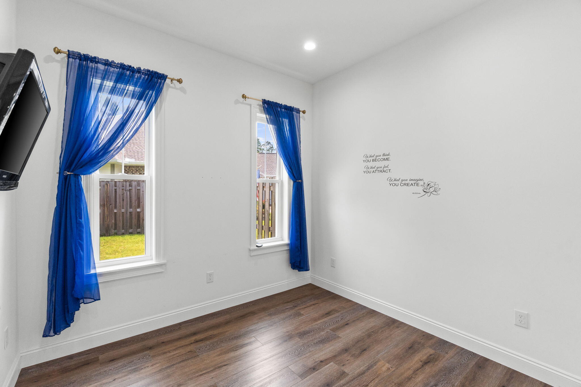
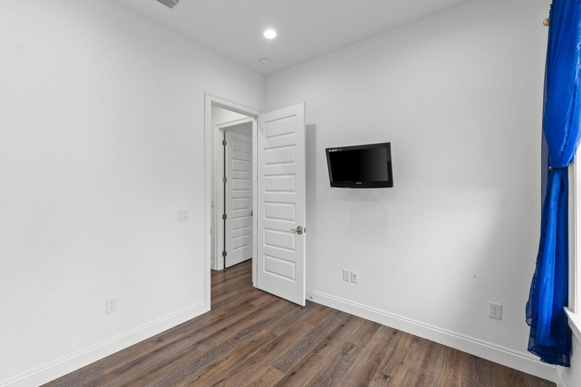
From the moment you arrive, the home's charming curb appeal and beautifully landscaped grounds set the stage for what awaits inside. Luxury vinyl plank flooring flows throughout the open-concept living spaces, creating a warm and sophisticated atmosphere designed for both everyday living and effortless entertaining.

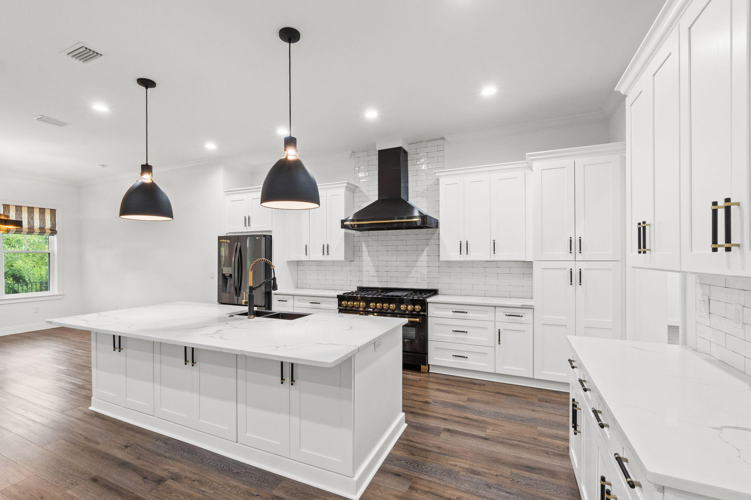
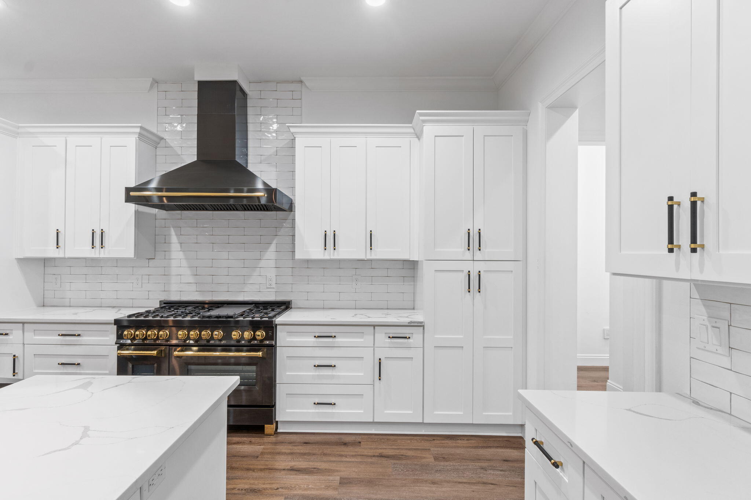
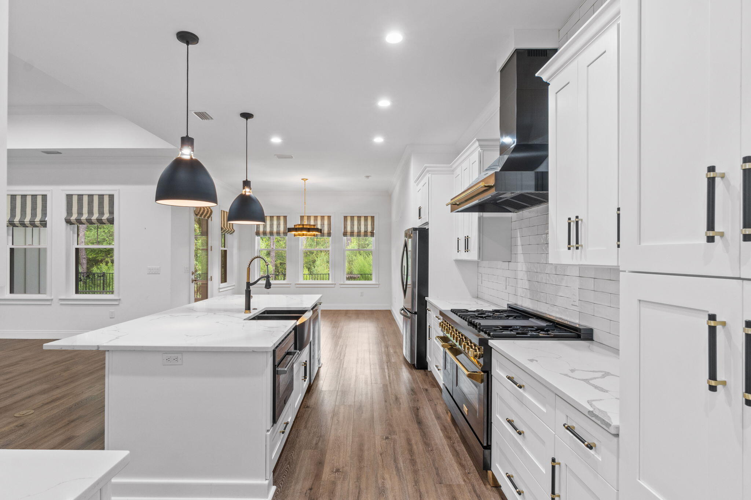
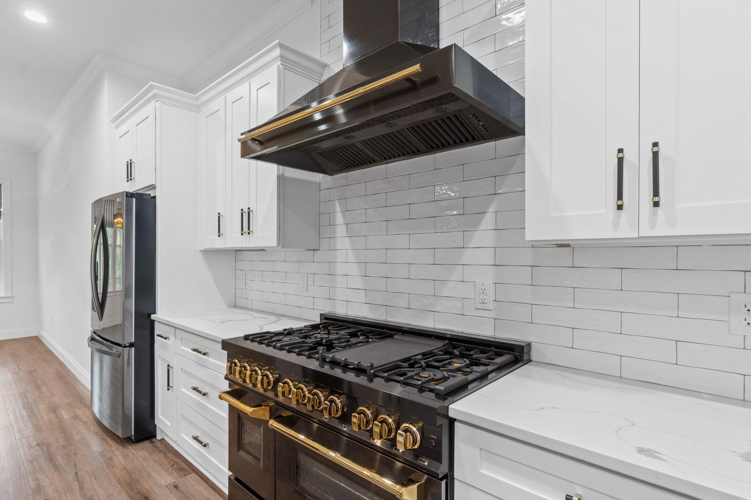
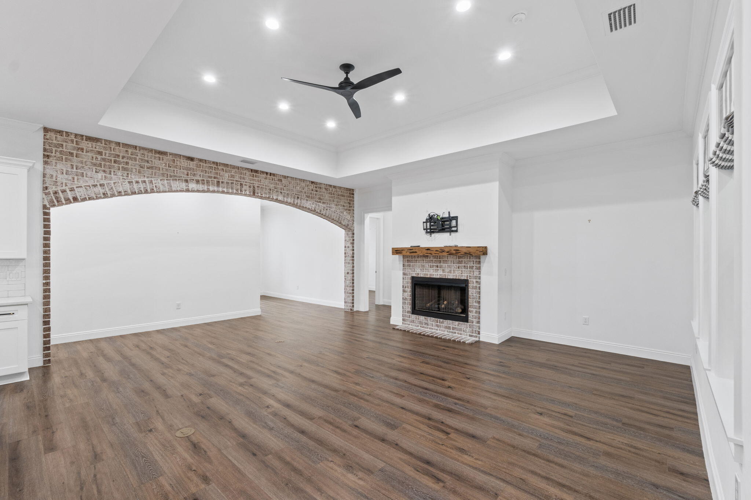
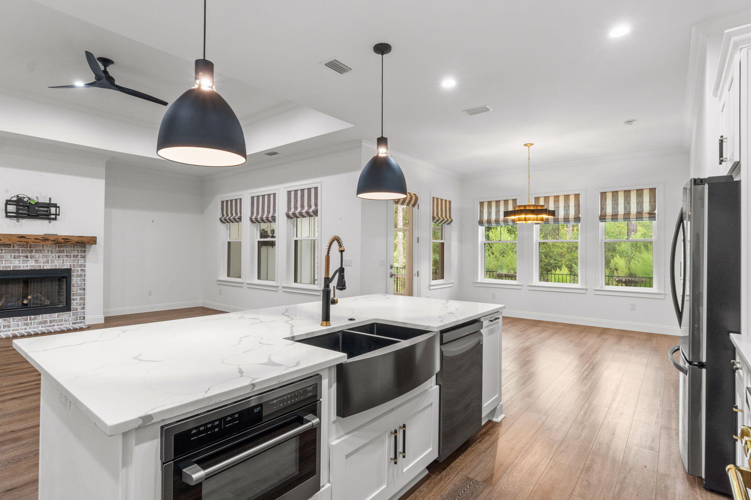
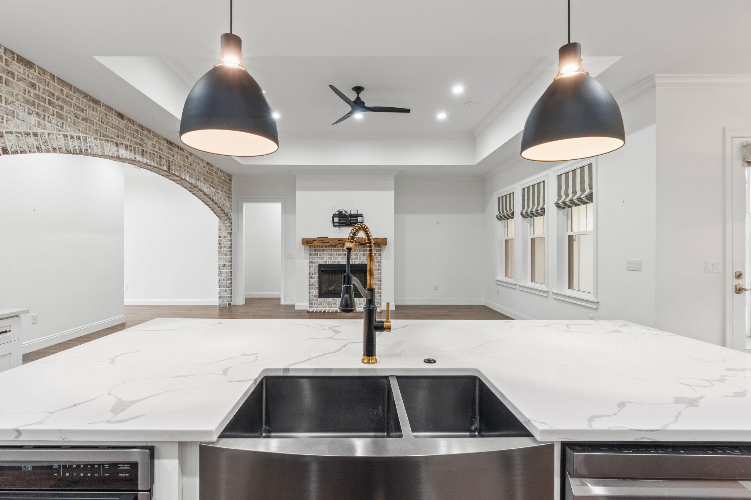
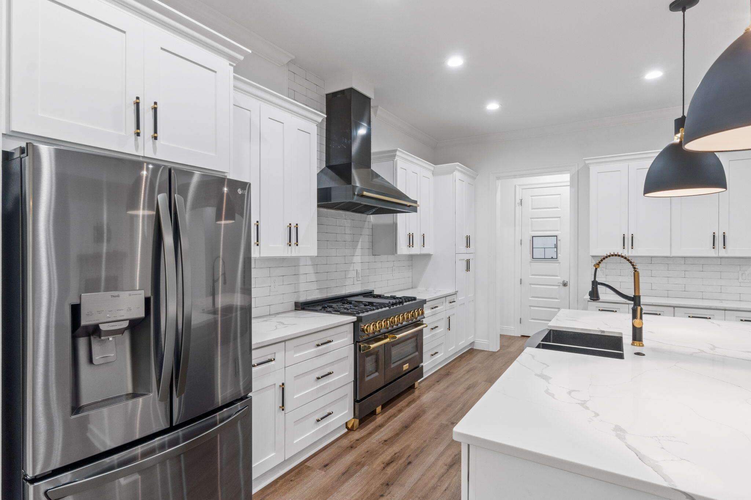
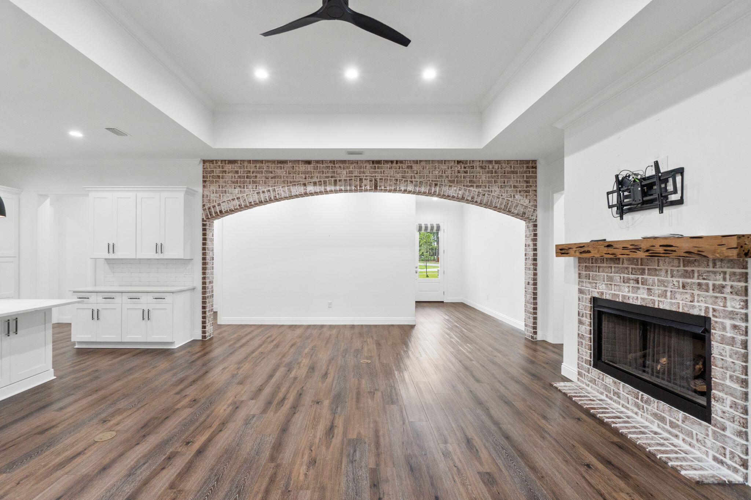
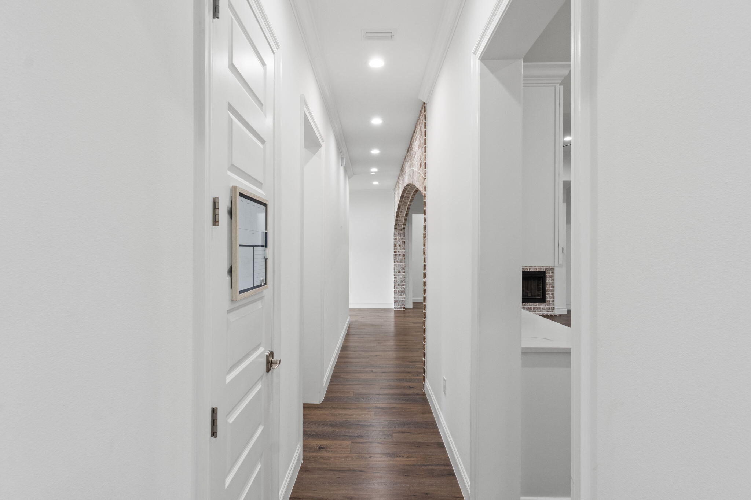
At the heart of the home is a chef-inspired gourmet kitchen featuring elegant **Statuary Classique quartz countertops**, sleek black stainless steel appliances, custom cabinetry, and an expansive island that invites family and friends to gather. The adjoining living room showcases a striking exposed brick archway and a cozy gas fireplace, creating the perfect setting for relaxing evenings or memorable celebrations.

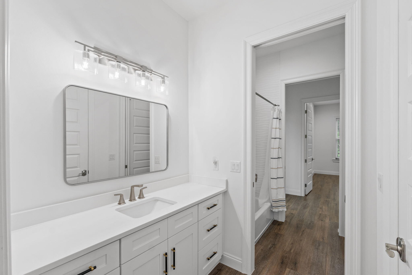
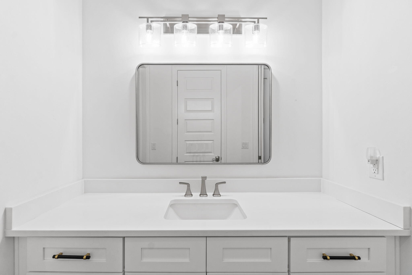
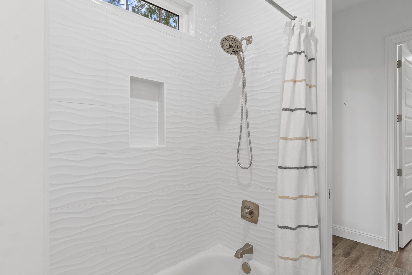
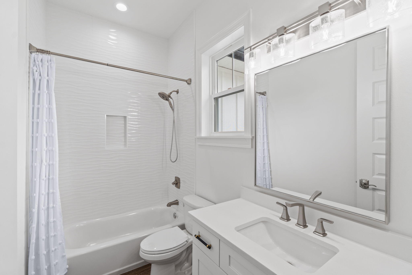
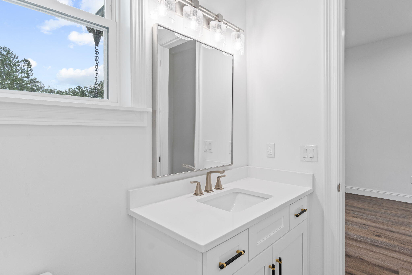
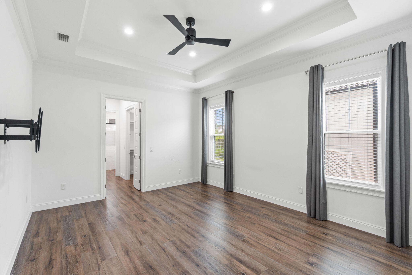
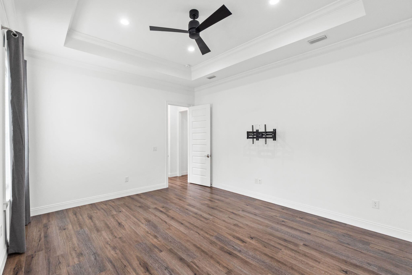
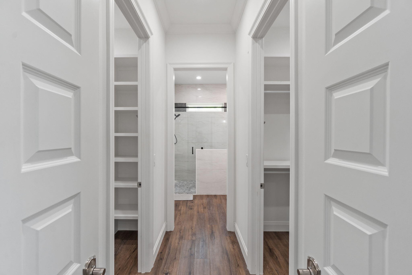
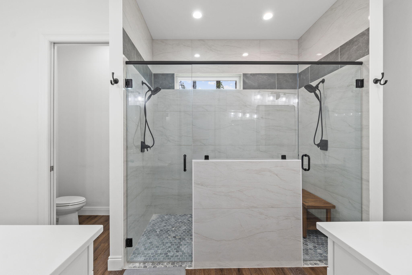
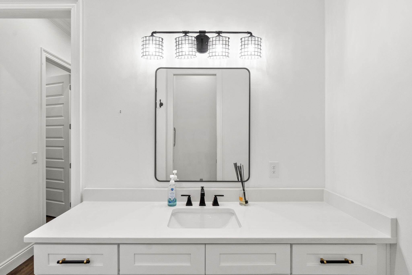
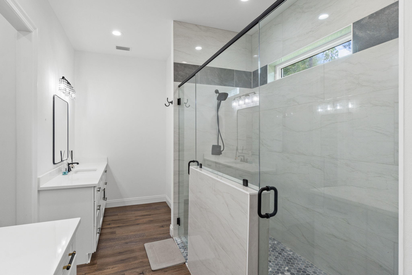
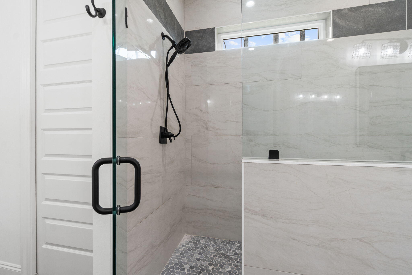
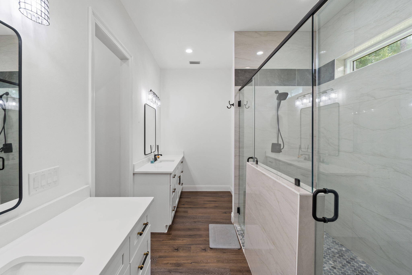
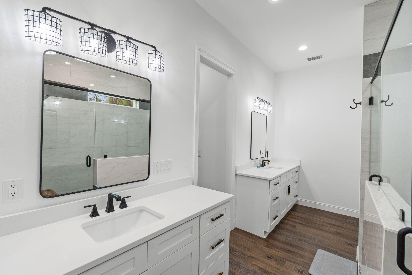
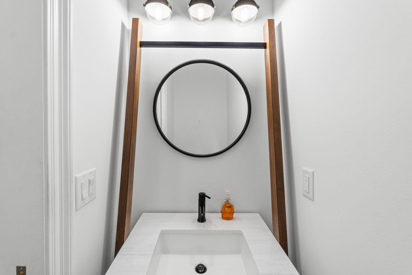
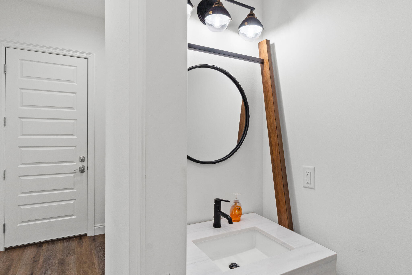
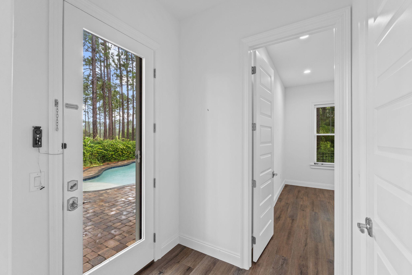
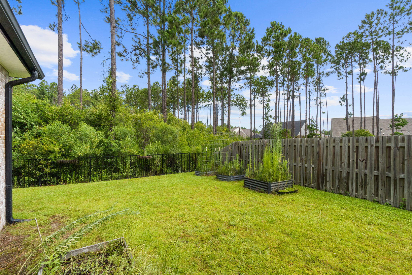
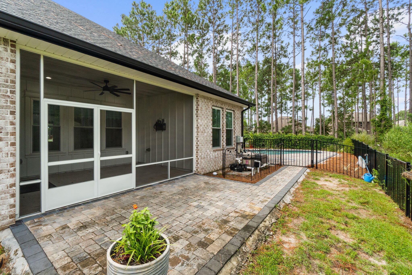
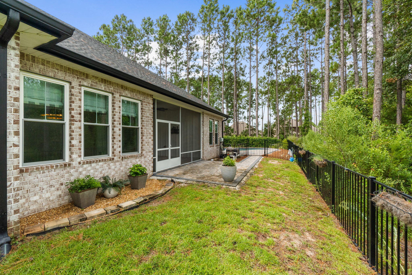
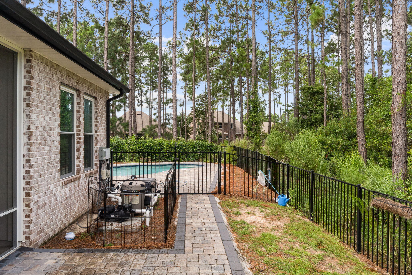
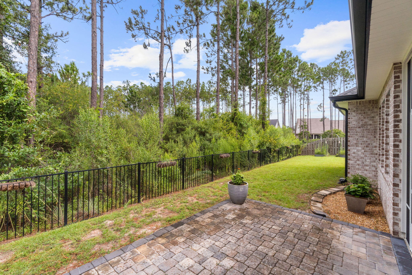
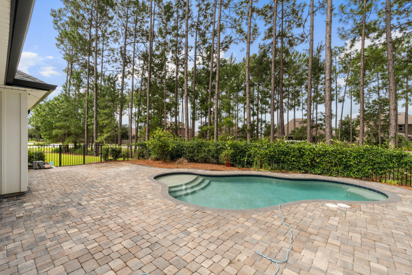
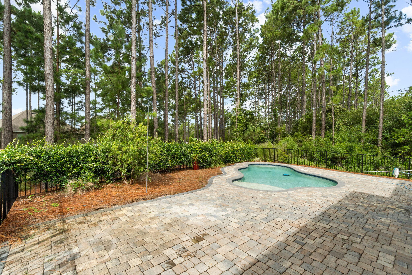
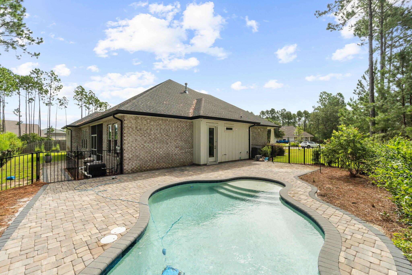
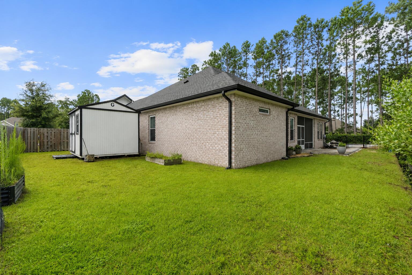
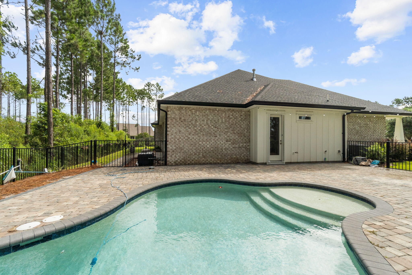
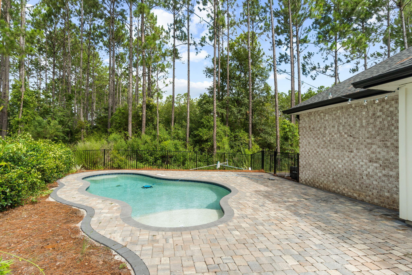
The private primary suite is a true retreat, highlighted by impressive tray ceilings and a spa-inspired ensuite bath appointed with beautiful **Cotton White quartz countertops** and designer finishes that offer comfort and tranquility. Step outside into your own private oasis. The screened lanai overlooks a **heated inground swimming pool**, while the fully fenced backyard backs to a peaceful wooded preserve, providing exceptional privacy and a picturesque natural setting. Whether enjoying your morning coffee, entertaining guests, or unwinding under the stars, this outdoor space was designed to be enjoyed year-round.

Extensive upgrades totaling more than **$110,000** include:

* Heated inground pool
* Screened lanai and expanded patio
* Privacy fence
* Whole-home generator
* Attic lift
* Professional landscaping
* Luxury vinyl plank flooring
* Quartz countertops
* Storage building
* And numerous additional custom enhancements throughout the home

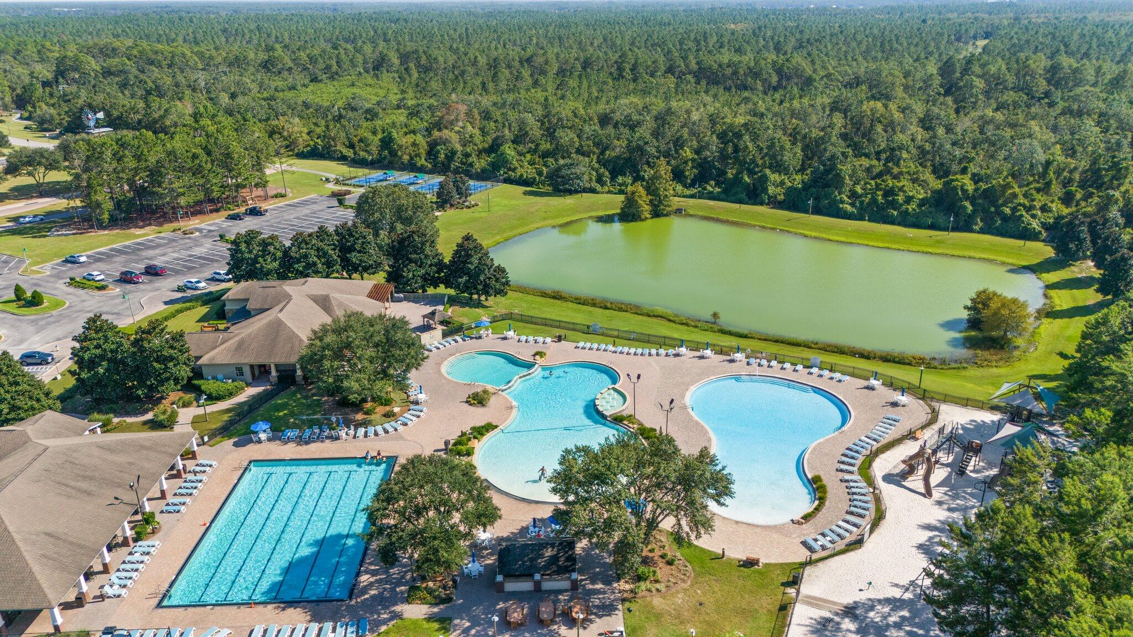
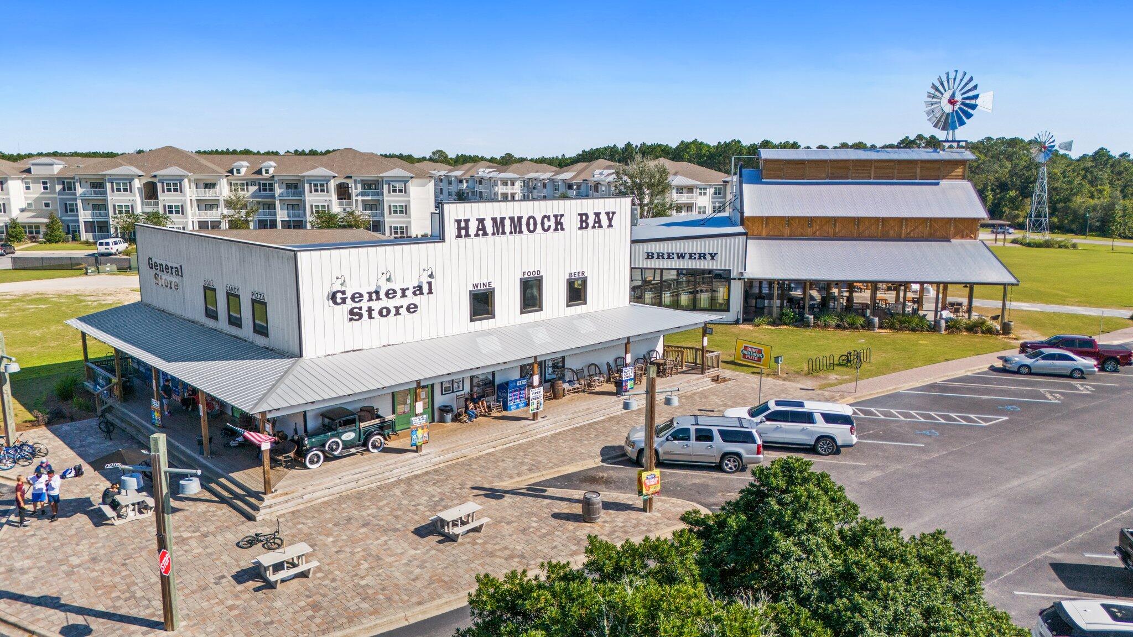
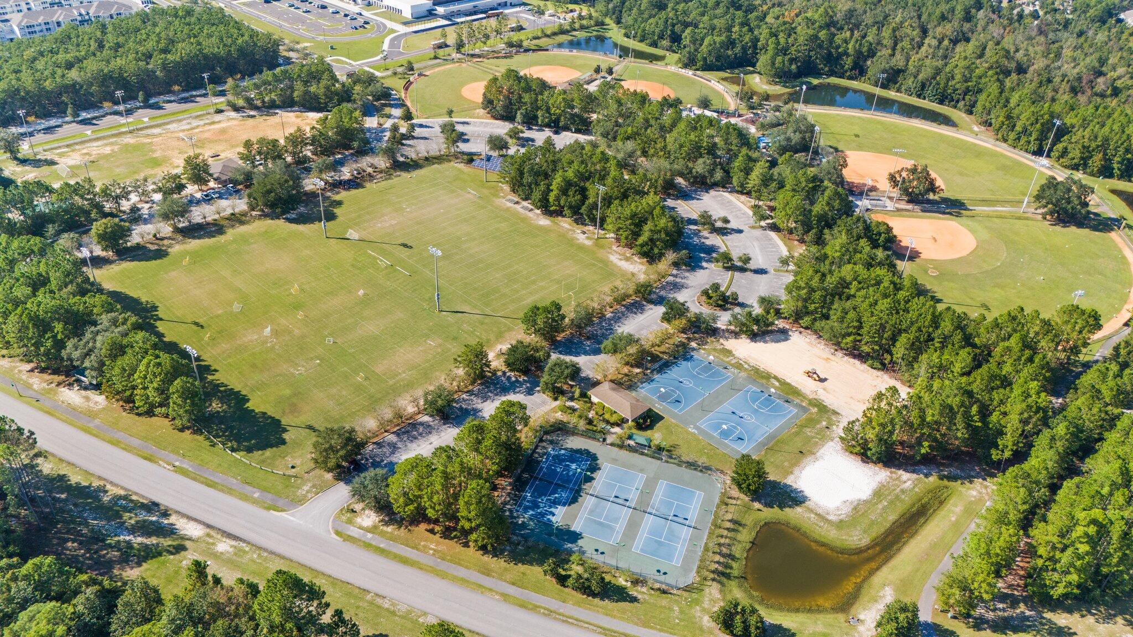
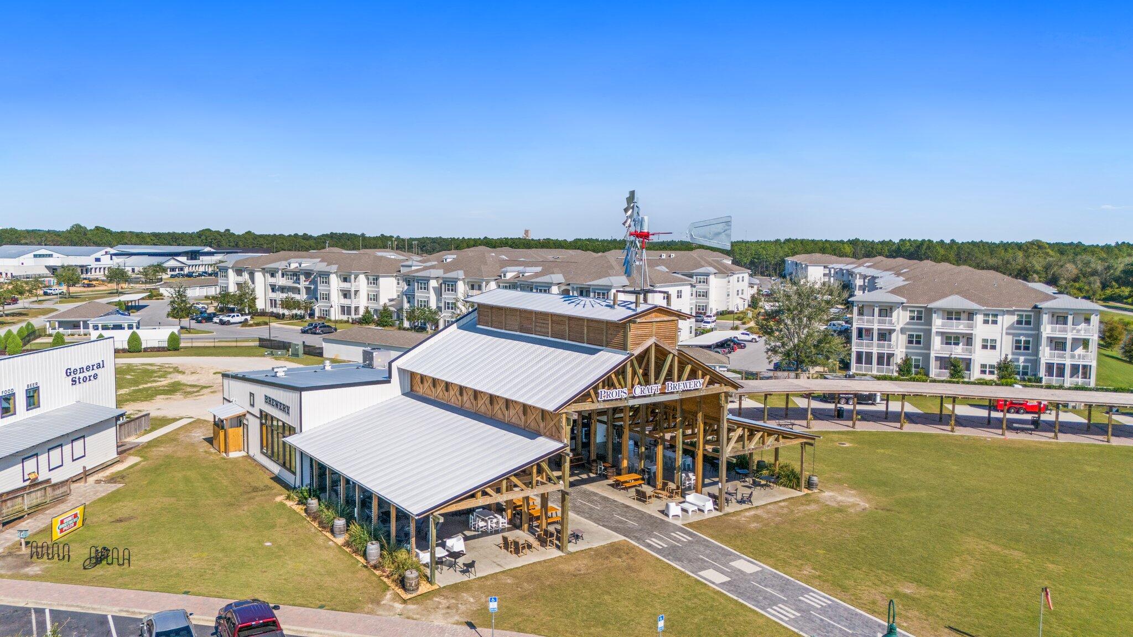
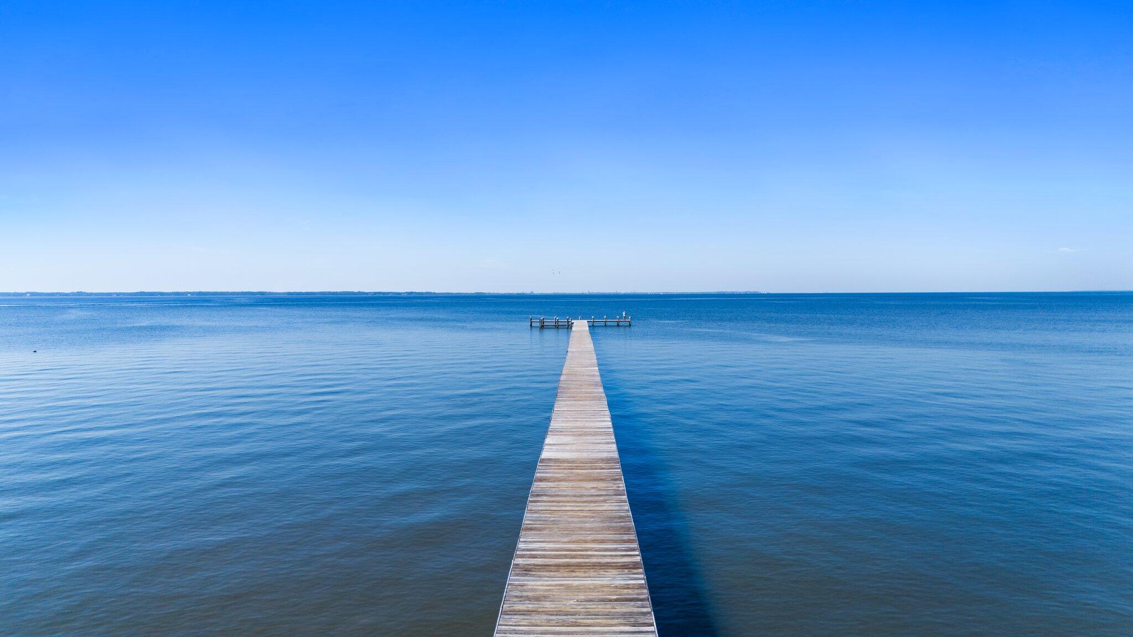
Located in the highly sought-after **Hammock Bay** community, residents enjoy resort-style amenities including swimming pools, fitness center, sports courts, walking and biking trails, parks, community events, and convenient access to the beaches of the Emerald Coast, Choctawhatchee Bay, and the area's premier dining and shopping destinations.

**23 Vintage Cove is more than a home--it's a rare opportunity to own a custom-built masterpiece where luxury, privacy, and an exceptional Florida lifestyle come together. Welcome home.**

23 Vintage Cove

Message successfully sent.

What would you like to know?

What is 3 + 4 ?

I agree to receive email communication and understand I can unsubscribe at any time.

I agree to be contacted by Gulf Life Real Estate via call, email, and text for real estate services. To opt out, you can reply 'stop' at any time or reply 'help' for assistance. You can also click the unsubscribe link in the emails. Message and data rates may apply. Message frequency may vary. Privacy Policy

Related Properties

New on site 1 day ago
Waterfront living in Freeport, where peaceful bayfront views, a new dock, and no HOA create the ideal coastal retreat. This charming 2-bedroom, 2-bathroom home offers 60 feet of bay frontage on a spacious .27 acre lot, giving you direct access to the water and the relaxed lifestyle you have been searching for along the Emerald Coast. Inside, the home features 10-foot ceilings and an open floor plan that showcases breathtaking bay views and captivating sunsets. The light-filled living spaces are designed for comfort and easy entertaining, blending indoor and outdoor living. A new roof installed in 2024 adds peace of mind, while the prime location places you just minutes from 30A beaches, shopping, dining, for ultimate convenience. Whether you're looking for a primary residence, vacation getaway, or waterfront rental opportunity, this Freeport bayfront property offers a rare combination of privacy, accessibility, and coastal charm.
Enjoy the best of waterfront living in Freeport with no HOA restrictions, a new dock, and direct bay access in one of the area's most desirable locations.
#1013375

Freeport

2554 Bay Grove Road

2 Beds

2 Baths

1,512 Sq.Ft.

$749,999

MLS#: 1013375

New on site 1 day ago
Awesome builder rate! Restrictions apply.

The BRENTWOOD II A in Steamboat Landing at Hammock Bay community offers a 4BR/2.5BA, open 2-story design with breakfast room, formal dining and game room upstairs. Special Features: double vanity, garden tub, separate custom tiled shower, and walk-in closet in master bath, kitchen island, walk-in pantry, ventless gas fireplace, covered porches, 2nd floor balcony, 3 car side entry garage, LED lighting, framed mirrors in all baths, landscaping, architectural 30-year shingles, flood lights, wooden shutters, and more! Energy Efficient Features: tankless gas water heater, gas kitchen appliance package, above range pot filler, vinyl low E windows, and more! Energy Star Partner.
#1003032

Freeport

131 E Perseverance Point

4 Beds

2 Baths

3,310 Sq.Ft.

$951,945

MLS#: 1003032
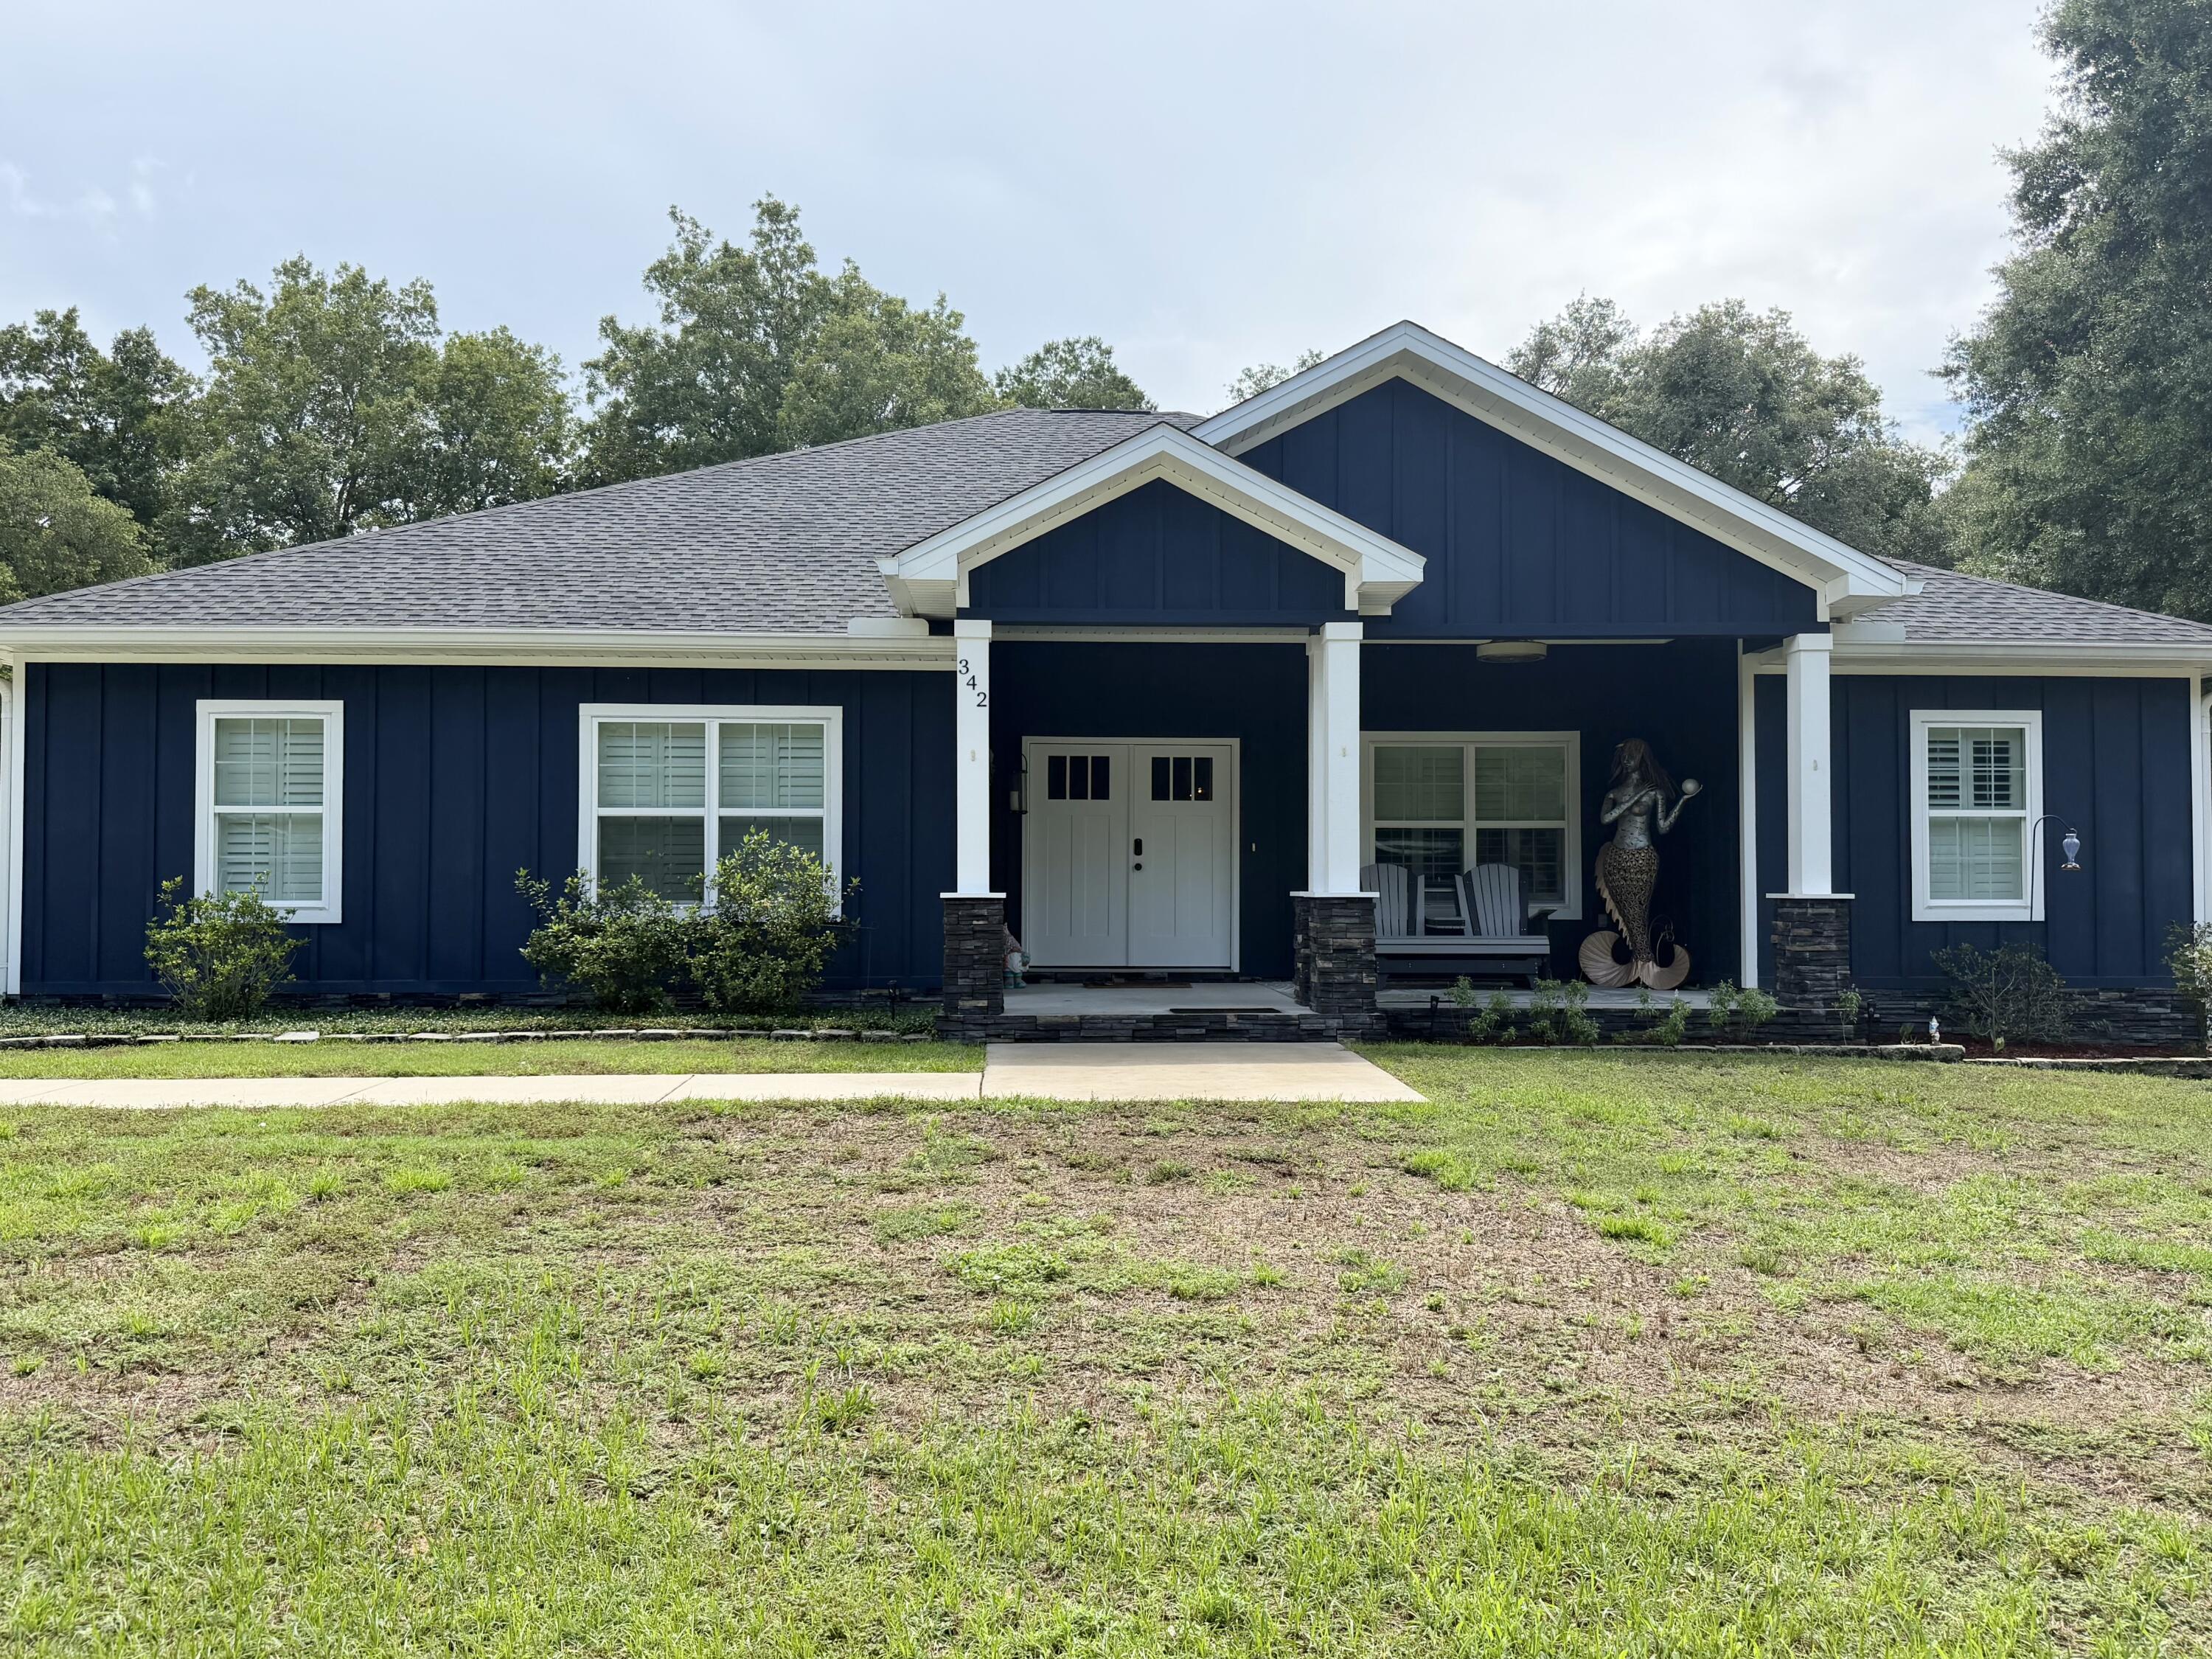
Beautiful home, a must see with no HOA! A place to park an RV or boat!  Walk into a relaxing and  well appointed living area, kitchen and dining area with a split floor plan which features master suite on the left, powder room, laundry room and bonus room upstairs with 1/2 bath. The master bath has a large walk-in tiled surround shower, dbl vanity with lighted mirror and a generous walk-in closet. Two guest bdrms & full ba is on the right.  Glass barn doors separate the FL room from the kitchen/dining area.  Conversations are easily made w friends & family while sitting at the bar counter, bistro table or just relaxing on the couch and watching tv w an electric fireplace for a distinctive atmosphere.   French doors open to an amazing 14 x 28 pool w heated spa with brick paved decking. LVT flooring throughout the home for durability and easy upkeep. Custom cabinets & leather granite in the kitchen with wine cooler and stainless steel appliances. The back yard is fenced.  Sit in your 2nd floor bonus room which overlooks your backyard and absorb the beauty of the trees and wild life on Eglin Reservation. There is a public boat launch in Choctaw Beach on Hwy 20 less than a mile away. Travel west to Destin over Midway bridge and be there approx. 20 minutes or go East to Freeport.
Buyer(s) are responsible to personally verify all details for property and dimensions. Any information contained in this listing is believed to be accurate but is not guaranteed.
#998780

Freeport

342 Eastern Street

4 Beds

2 Baths

2,804 Sq.Ft.

$699,500

MLS#: 998780
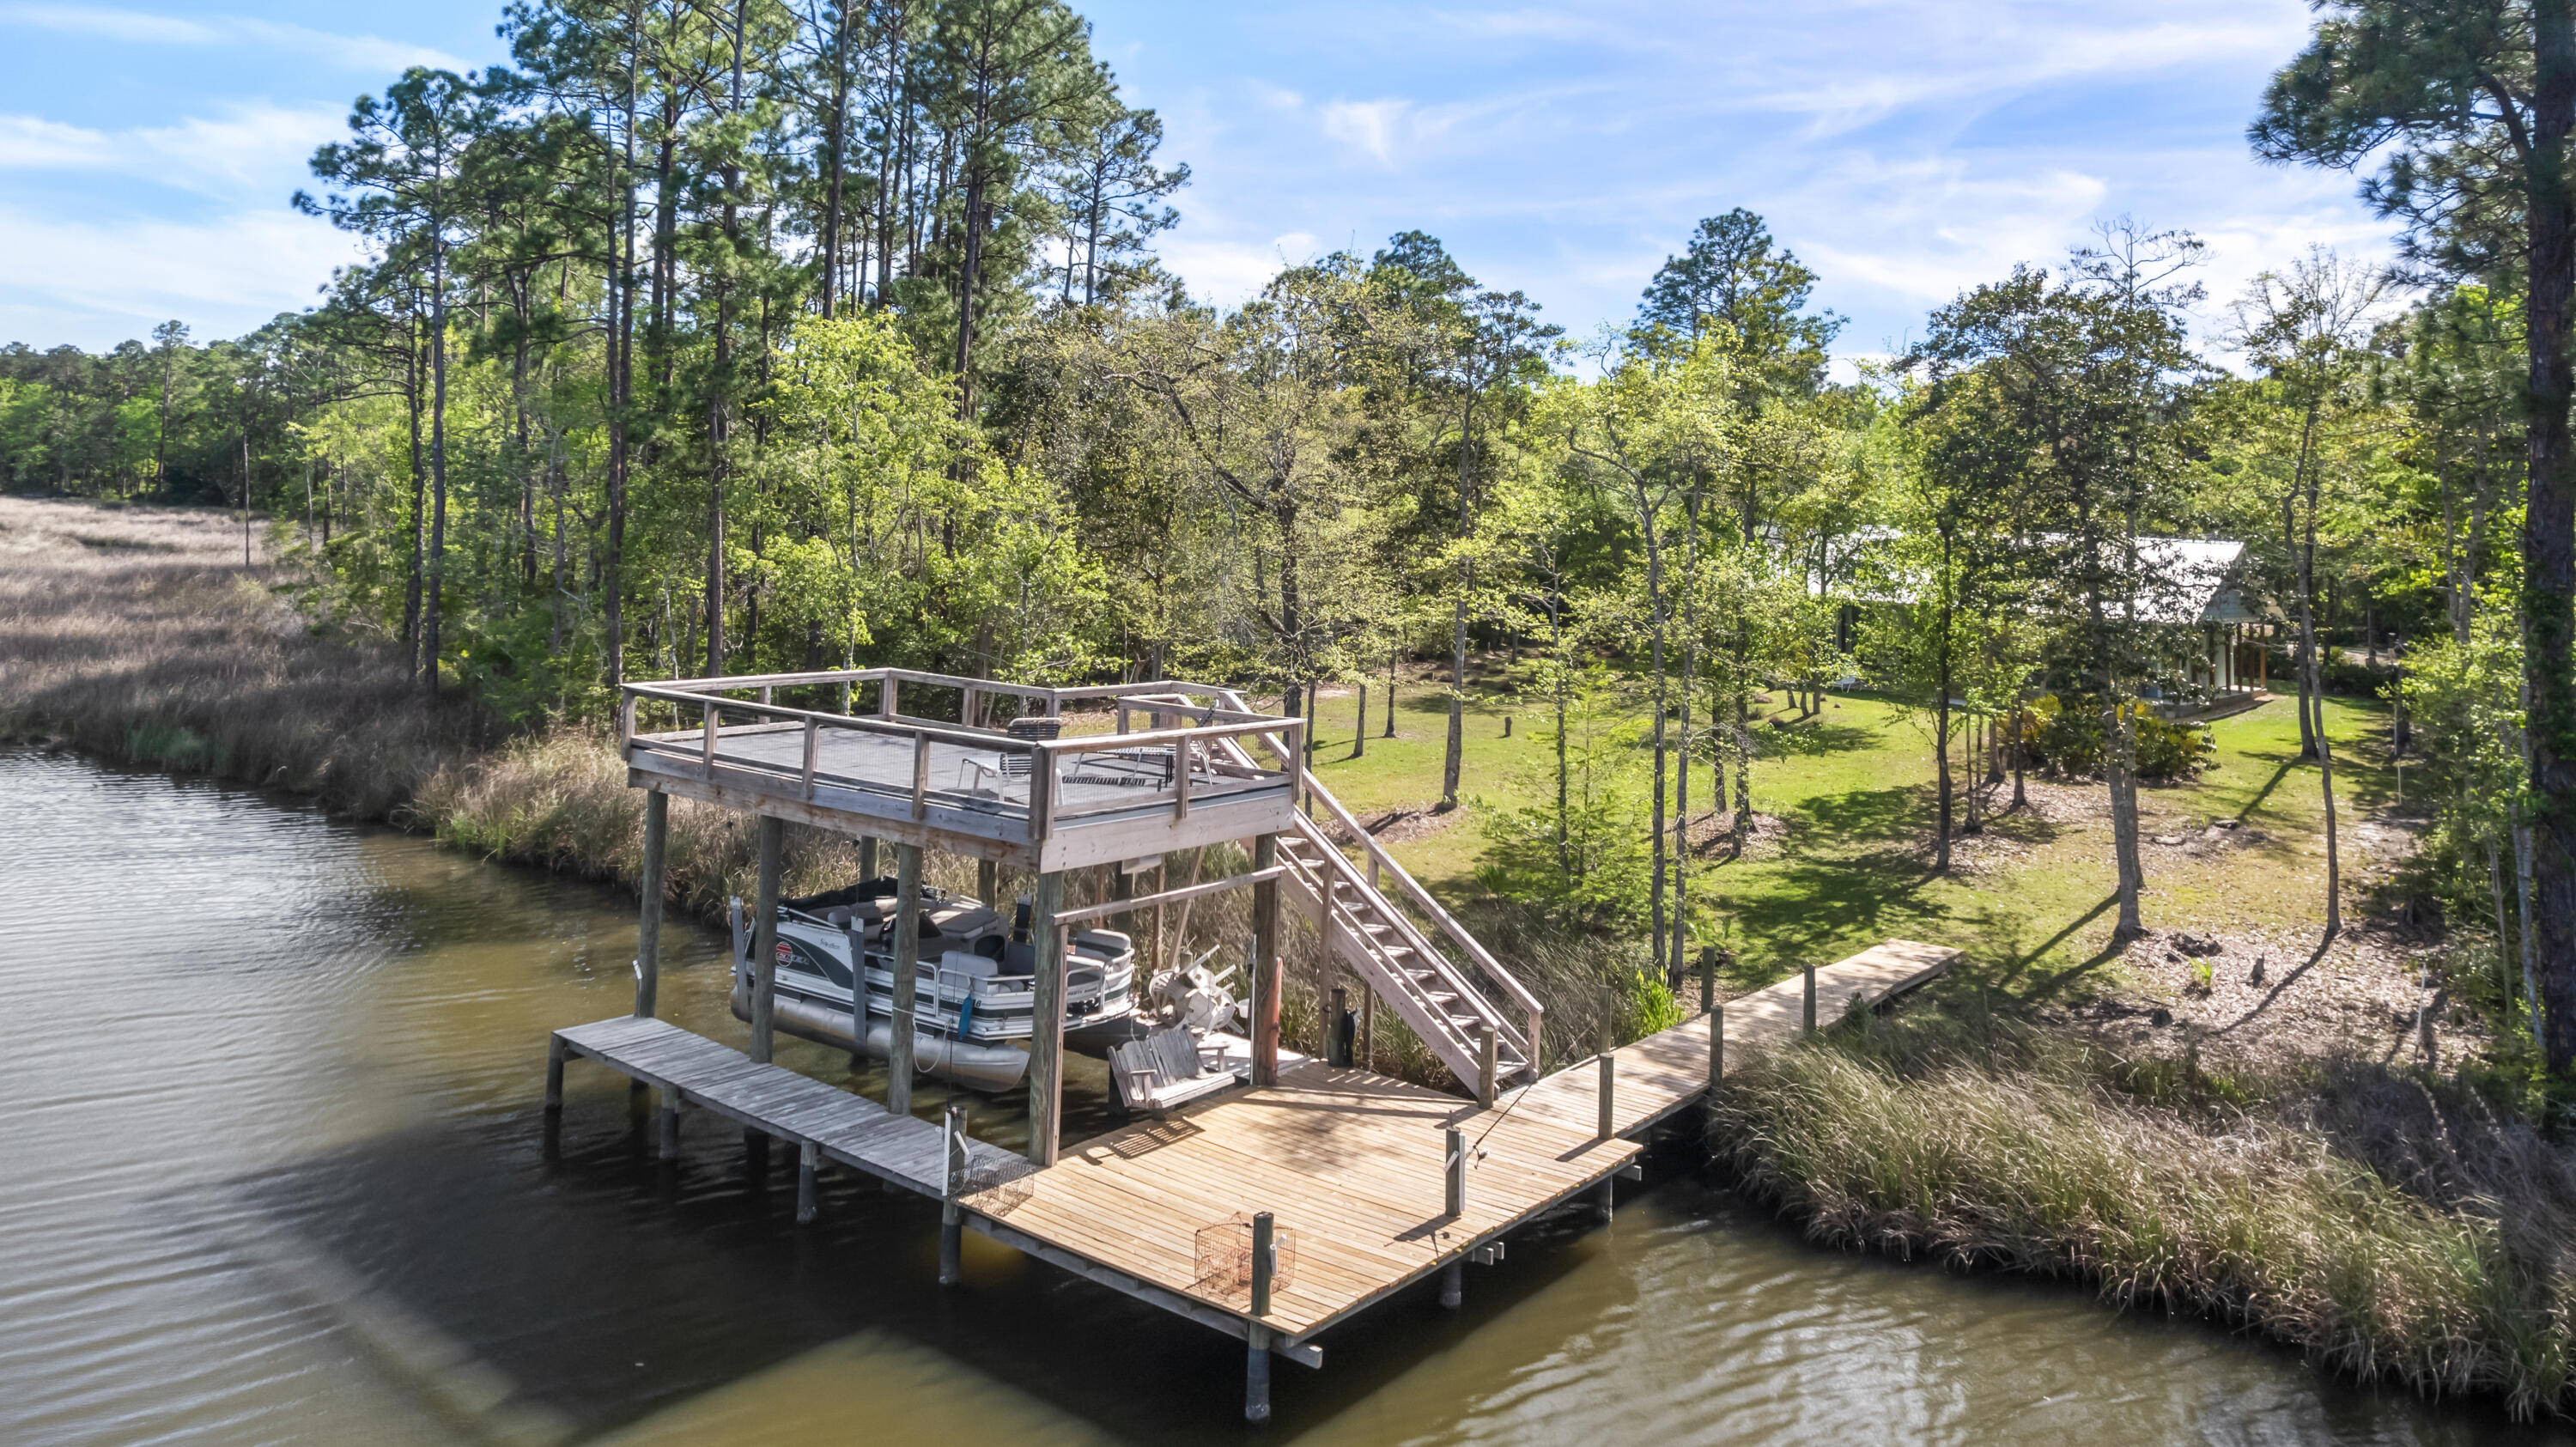
Welcome to this beautifully maintained waterfront 3-bedroom- 2 bath home tucked away into one of Freeports most peaceful and scenic cooridors.Once inside you are greeted by natural light and open concept living space.Outdoors ,the property shines even brighter. Surrounded by mature trees and the gentle breezes from the bay, 
the yard offers a sense of privacy and serenity that is hard to find. This home makes everyday living feel like a getaway. Just moments away from the Clyde B. Wells Bridge, you will enjoy quick access to the beaches of South Walton. local shops and all the conveniences of Freeport.  528 Bay grove Road is more than a house- it's a place to slow down, breathe deeply, and truly feel at home. Waterfront living at its best- call for your private viewing today .
#1000302

Freeport

528 Bay Grove Road

3 Beds

2 Baths

1,968 Sq.Ft.

$795,000

MLS#: 1000302

If living like you're on a permanent vacation sounds appealing, this is the home you've been waiting for. Located in the highly sought-after Buxton's Mill neighborhood of beautiful Hammock Bay, this exceptional property offers the perfect blend of luxury, comfort, and community. Situated on a spacious lot with an expansive backyard, this home is designed for both relaxation and entertaining. Whether you're hosting family gatherings, enjoying outdoor activities, or simply unwinding at the end of the day, the stunning resort-style pool and hot tub create a private oasis that can be enjoyed year-round. Inside, you'll find a beautiful two-story home featuring an open-concept layout, luxury vinyl plank flooring throughout, and a cozy gas fireplace perfect for cooler Florida evenings. The thoughtfully designed split floor plan offers generously sized bedrooms, a massive walk-in pantry, custom cabinetry in the laundry room, and numerous upgrades throughout. The chef-inspired kitchen is highlighted by elegant granite countertops, while additional features include a whole-home generator, tankless water heater, and a gas stub on the back porch--ready for the outdoor kitchen of your dreams. Beyond the home, Hammock Bay offers an unparalleled lifestyle with a vibrant, close-knit community, year-round neighborhood events, and endless opportunities for recreation and family fun. Residents also enjoy convenient access to some of the area's most beautiful beaches, exceptional dining, shopping, and top-rated schools. This is more than just a home--it's your own private retreat. Offering the perfect combination of space, comfort, and resort-style amenities, this remarkable property is ideal for both everyday living and unforgettable entertaining. Don't miss the opportunity to make it yours.
#1006216

Freeport

355 Mill Pond Cove

4 Beds

3 Baths

2,877 Sq.Ft.

$814,900

MLS#: 1006216

If you have been looking for a wonderful home in the beautiful neighborhood of The Meadows at Hammock Bay.... this just could be THE ONE!! Outstanding Craftsmanship, This custom built, spacious home reflects a thoughtful design that exceeds basic needs and wants for comfort and convenience! The kitchen is designed with you and your family in mind... whether you are having a small family meal to a large gathering of family and friends the layout of this home is impressive! From your kitchen pantry to the many closets, storage is abundant. The sellers of this home have been meticulous in their upkeep and care, both inside and out! this beautiful home is a must see!!
#1012229

Freeport

389 Meadow Lake Drive

4 Beds

3 Baths

2,526 Sq.Ft.

$695,000

MLS#: 1012229

Spacious split-bedroom floor plan provides both comfort and privacy, while the open-concept living room and kitchen create an inviting space for everyday living and entertaining. A beautiful fireplace adds warmth and character to the main living area. The impressive primary suite is a private retreat, featuring a spa-like bathroom and expansive walk-in closet. The second bathroom is beautifully appointed with a custom shower. Step outside to the custom patio and enjoy peaceful lakefront views, with a motorized outdoor screen creating the perfect setting for relaxing or entertaining. The large fenced backyard provides ample room for pets, play, gardening, or enjoying the outdoors. Additional upgrades include a Lorex Security System, Reme Halo LED In-Duct Air Purifier Irrigation System for added comfort and peace of mind. Combining custom craftsmanship, spacious interiors, thoughtful upgrades, and tranquil lakefront living, this exceptional home offers a wonderful opportunity to enjoy the best of the Florida​​‌​​​​‌​‌​​​​‌​​‌​​​​‌‌ lifestyle.
#794855

Freeport

37 Melody Lane

4 Beds

2 Baths

2,359 Sq.Ft.

$689,500

MLS#: 794855

Stunning custom-built lakefront home in Freeport, Florida, offering 4 bedrooms, 3 bathrooms, and 2,359 square feet of thoughtfully designed living space. The spacious split-bedroom floor plan provides both comfort and privacy, while the open-concept living room and kitchen create an inviting space for everyday living and entertaining. A beautiful fireplace adds warmth and character to the main living area. The impressive primary suite is a private retreat, featuring a spa-like bathroom and expansive walk-in closet. The second bathroom is beautifully appointed with a custom shower. Step outside to the custom patio and enjoy peaceful lakefront views, with a motorized outdoor screen creating the perfect setting for relaxing or entertaining. The large fenced backyard provides ample room for pets, play, gardening, or enjoying the outdoors. Additional upgrades include a Lorex Security System and Reme Halo LED In-Duct Air Purifier for added comfort and peace of mind. Combining custom craftsmanship, spacious interiors, thoughtful upgrades, and tranquil lakefront living, this exceptional home offers a wonderful opportunity to enjoy the best of the Florida lifestyle.
#1010995

Freeport

37 Melody Lane

4 Beds

2 Baths

2,359 Sq.Ft.

$689,500

MLS#: 1010995

Welcome to the expansive Rosemary III--an elevated, multi-level home offering 6 bedrooms, 5 full baths, and 1 half bath. The main level is curated for effortless living, boasting a seamless flow between the chef-inspired kitchen, sunny breakfast nook, formal dining room, airy family room, main-floor guest suite, and 3-car garage. Upstairs, the sprawling primary suite serves as a serene sanctuary, complete with a private sitting area and a luxurious spa-like bath. Versatile loft spaces and a signature covered gameday patio with a wood-burning fireplace redefine modern luxury. 
Visuals feature a similar home for inspiration. Pricing is the base starting point; final price based on features selected.

Bear Creek Community offers conveniences such as sidewalk-lined streets, green spaces, pickleball & tennis courts, fitness center, and a sparkling resort-style pool that brings neighbors together.
#794358

Freeport

Lot 59 Muzzle Street

6 Beds

5 Baths

4,784 Sq.Ft.

$739,850

MLS#: 794358

This stunning 4-bedroom, 3-bath Truland Built home sits on an expansive, private 0.87-acre lot in the gated community of Windswept Estates.

Thoughtfully designed for both everyday living and effortless entertaining, this home features an open floor plan, three-car garage with built in storage, gourmet kitchen with upgraded appliances, quartz countertops, upgraded lighting and plumbing fixtures throughout, a doorless tiled primary shower, and dual custom primary closets. Custom pull out drawers with soft close cabinets makes cooking in this kitchen a pleasure! Throughout the main living areas, remote-controlled motorized roller shades provide both convenience and privacy.

Energy efficiency is a standout feature with a ZERO BALANCE solar panel system designed to dramatically reduce electric costs, nearly eliminating the monthly electric bill. The home is also energy efficient and smart-home compatible, adding modern convenience to an already impressive list of upgrades. Motion-sensor lighting adds another thoughtful touch of convenience and functionality. Whole home exterior surveillance allows owners the extra peace of mind while both on property and away!

Step outside and discover your own private outdoor oasis. The expansive 1,300-square-foot outdoor living area features a screened lanai enclosure with custom tailored pool/spa combination, with built in sitting area and water feature; creating the perfect setting for your dedicated outdoor living and dining spaces.  25 Solar Panels fuels 3 banks that store electricity to heat the pool as well as power the home, acting as a generator should the home be off grid. Whether you're hosting friends or enjoying a quiet evening at home, every detail has been thoughtfully considered, and is ready for you to move in and start enjoying the lifestyle that awaits!

Newly installed instant water heater, and water purification system fitted at sink and fridge for new buyers maximum benefit and enjoyment. Under cabinet lighting and brand new KitchenAid microwave with upgraded FridgidAire appliances in kitchen creates an ultimate high end cooking experience. 

Located in a gated golf course and swimming community, Windswept Estates offers the best of both worlds--peaceful privacy on nearly an acre while keeping you just 30 minutes from the sugar-white sand beaches of the Gulf Coast.
#1010155

Freeport

190 Tournament Lane

4 Beds

3 Baths

2,369 Sq.Ft.

$735,000

MLS#: 1010155

Send a message

Message successfully sent.

Your message

What is 3 + 4 ?

Reason for contacting?

I agree to receive email communication and understand I can unsubscribe at any time.

I agree to be contacted by Gulf Life Real Estate via call, email, and text for real estate services. To opt out, you can reply 'stop' at any time or reply 'help' for assistance. You can also click the unsubscribe link in the emails. Message and data rates may apply. Message frequency may vary. Privacy Policy

Sign Out

Virtual Assistant

Would you like to take the next step with this property? We can help you schedule a showing or virtual tour, or send you more details.

Yes, I would like more information.

Thank You for Your Reply, One of Our Agents will contact you as soon as possible

No, maybe later.

Thank you, you can always contact me via email, phone number or through the contact form.

Realhub AI

Lucy - Your AI-Powered Realtor

Update Your Temporary Password

Personalize your search

Enter your email and we'll notify you immediately when new listings match what you're looking for.

or enter email address

Already have an account ? Login here

Continue your home search

I agree to receive communications and understand I can unsubscribe at any time.

I agree to be contacted by Gulf Life Real Estate via call, email, and text for real estate services. To opt out, you can reply 'stop' at any time or reply 'help' for assistance. You can also click the unsubscribe link in the emails. Message and data rates may apply. Message frequency may vary. Privacy Policy

Already have an account ? Login here

We use cookies

We use cookies primarily for analytics to enhance your experience. By accepting, you agree to our use of these cookies. You can manage your preferences or learn more about our cookies policy.