Properties

Browse or get in touch to schedule a walkthrough.

  • Nearby me
Price range

Popular Features

Community Features

Association

Property Features

Waterfront

View

Exterior Features

Interior Features

Style

257682 properties match your criteria

Updated 1 minute ago

E-Alert name

THIS BEAUTIFUL NEW ALL BRICK 4 BEDROOM 2 BATH HOME IS CONVENIENTLY LOCATED CLOSE TO EGLIN AIR FORCE BASE AND HURLBURT FIELD. TILE FLOORS LOCATED IN ALL LIVING AND WET AREAS WITH CARPET IN THE BEDROOMS. DOUBLE TRAY CEILING IN LIVING ROOM. SEPARATE SHOWER WITH GARDEN TUB IN MASTER BATH. 2 LARGE WALK IN CLOSETS IN MASTER. GRANITE COUNTERTOPS IN KITCHEN AND BATH ROOMS. COVERED BACK PATIO. LAWN PUMP AND SPRINKLER SYSTEM WITH TIMER. BUYER MAY CHOOSE COLORS WITHIN BUILDERS SELECTIONS. BUILDER'S PREFERRED LENDER IS MORTGAGE ONE.
#808038

Fort Walton Beach

2150 Wyatt Way

4 Beds

2 Baths

2,167 Sq.Ft.

$304,000

MLS#: 808038

Entered for Comp Purposes Only. This is the perfect opportunity to build your dream home! Rivercamps is a quaint neighborhood nestled between the Intracoastal Waterway, Crooked Creek and West Bay. This gated community has so much to offer. Linked by extensive trails and boardwalks, the RiverCamps community offers outstanding amenities such as the RiverHouse swimming pool, grill and pavilion, fitness center and a boat ramp on the Intracoastal that leads to the Gulf of Mexico.
#836866

Panama City Beach

6325 Riverhouse Road Lot 135

None Beds

None Baths

1.23 acres

$75,000

MLS#: 836866

Nice one bedroom condo on the ground floor. Located one block from Scenic Hwy 98. Walk to the beach. All tile, walk-in shower, new appliances and fresh paint.
Notice: The HOA has approved a $2,500/unit special assessment for a new roof. Monies will be collected in October and construction on the roof will begin in December or January.
#927515

Miramar Beach

64 Cross Creek Rd 3

1 Beds

1 Baths

612 Sq.Ft.

$325,000

MLS#: 927515

You don't want to miss this lovely home located conveniently off of Hwy. 98, minutes from beautiful beaches and Hurlburt Field! This 3 BR, 2 BA home in Mary Esther has new paint and flooring throughout! The large master BR has a walk-in closet and private full bathroom. On the other side of the house you will find an indoor laundry area (complete with washer & dryer!), 2 additional bedrooms, the guest bathroom, and plenty of closet space! You will fall in love with the huge backyard, perfect for entertaining! Schedule your showing today, this house will not last long!
#793618

Mary Esther

1003 Pinetree Road

3 Beds

2 Baths

1,300 Sq.Ft.

$139,000

MLS#: 793618

Great waterfront buildable lot in desirable Magnolia Harbor subdivision. All utilities are in place. Buyer to verify all data and dimensions.
#904267

Navarre

7392 Mulberry Lane

None Beds

None Baths

0.22 acres

$279,000

MLS#: 904267
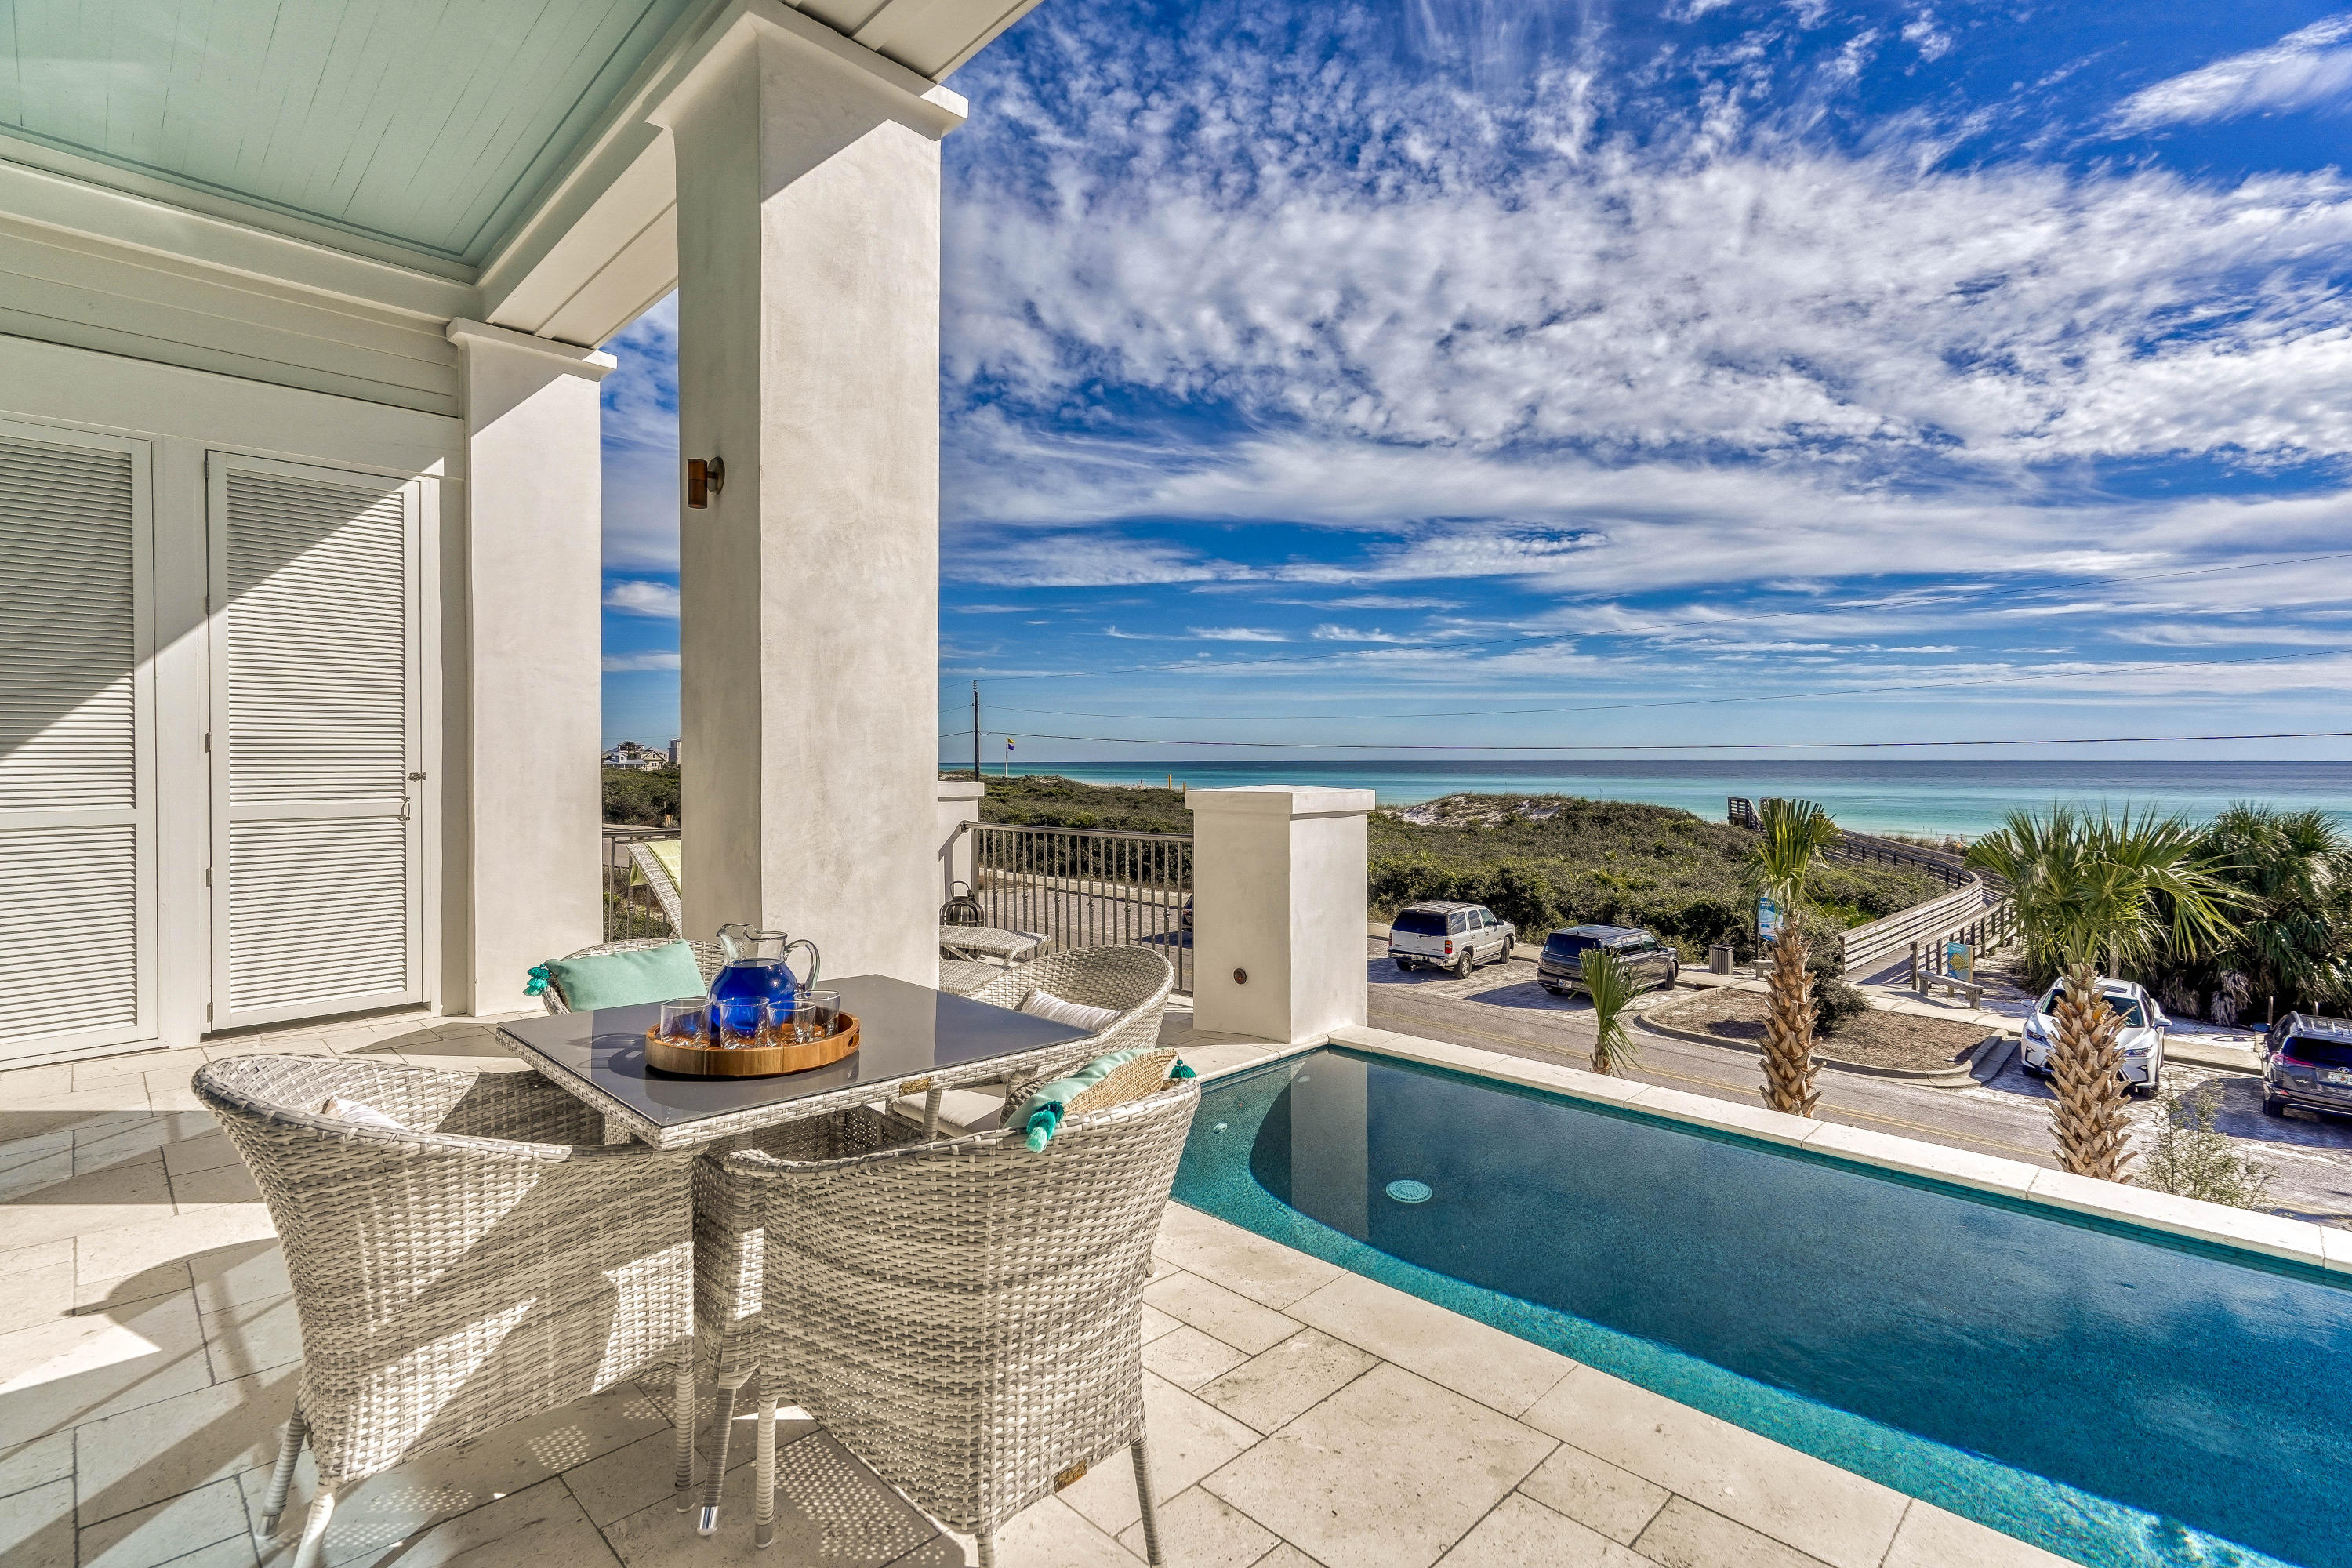
Extraordinary brand new home with carriage house, 2nd level gulf-front pool, and breathtaking gulf views that are forever protected by the state preserve land in front.
From the moment you step foot into 434 W Park Place you'll see that not a single detail was spared in these luxurious finishes.
The first floor has 3 total bedrooms, one of which is a king master suite with private balcony.
There is also a kid's room with 2 twin beds and it's own ensuite bath and another guest room with 2 full beds plus ensuite bath and has it's own private balcony.
The first floor also has a beautiful elevator that services all 3 floors, a full-sized laundry room with a washer and 2 dryers, another full bath that is perfect for rinsing off after coming in from the beach... plus an outdoor shower conveniently hidden and tucked just outside the exterior side door. 

Continuing on to the 2nd level you'll notice the incredible attention to detail in the gorgeous wire-brushed style flooring, remarkable shiplap covered walls, and LED lighting throughout the stairwell.

The 2nd level is home to the living space, dining area, kitchen, and wet bar, all of which is wide open and inviting and flooded with phenomenal natural light that pours in from the stunning floor-to-ceiling windows and doors. 

Dark wooden beams run the length of the ceiling and contrast beautifully with the soft grays and whites of this space. 

The kitchen is stunning and boasts quartz countertops, stainless steel appliances, 2 dishwashers, dual ovens, a six-burner gas range, and a wonderfully appointed large pantry with built-in shelving.
 
Step out onto the balcony and you're greeted by one of the finest examples of 30A living at its highest and most prestigious level. 
Relax in the pool and take in some of the most astounding views in the area as you can see panoramically up and down the emerald coast from this vantage point. 

The pool is equipped with spectacular lighting that is user-controllable and gleams as beautifully at night as in the day. 

Also on the 2nd level is a walkover to the carriage house which is fully appointed with it's own full kitchen, living space, washer and dryer, bedroom with stunningly beautiful bathroom, plus a private balcony with gulf views. 

Carriage house can be conveniently entered from the main house or from its own private entrance adjacent to the garage.
 
Moving on to the 3rd floor you'll find the true master suite and another guest master suite plus a thoughtfully placed wet bar with coffee maker, refrigerator, and ice maker all elegantly hidden behind beautiful cabinetry.

The master is enormous and is complete with a sitting area and 2 sets of French doors that lead out onto the balcony where some of the most captivating and magnificent views on 30A await. 

The master bath is as elegant and impressive as the rest of the home and includes a large glass-enclosed shower with dual shower heads and fantastic tile work. 

The guest master suite has its own ensuite bath, king bed and private access to the 3rd floor balcony and it's spectacular views. 

Other outstanding notes on this home are a tremendous garage with 2 full-sized car doors plus a golf cart bay, a SONOS sound system throughout, a large lot with significant driveway space for parking cars, and a beach access walkover located directly across the street. 

Home is positioned on a dead-end street so through-traffic is minimum. 

Less than 5 minutes from Rosemary Beach by car, bike, or golf cart.
 
Because of the protected state land in front, this home is essentially a gulf-front property without the gulf-front price tag at under $1000/ft. 

Would make a phenomenal investment as a vacation rental or the perfect primary or 2nd home.  

If interested, call 30A Escapes Realty today for a private exclusive tour.
#841632

Inlet Beach

434 W Park Place Avenue

6 Beds

7 Baths

5,693 Sq.Ft.

$4,999,000

MLS#: 841632
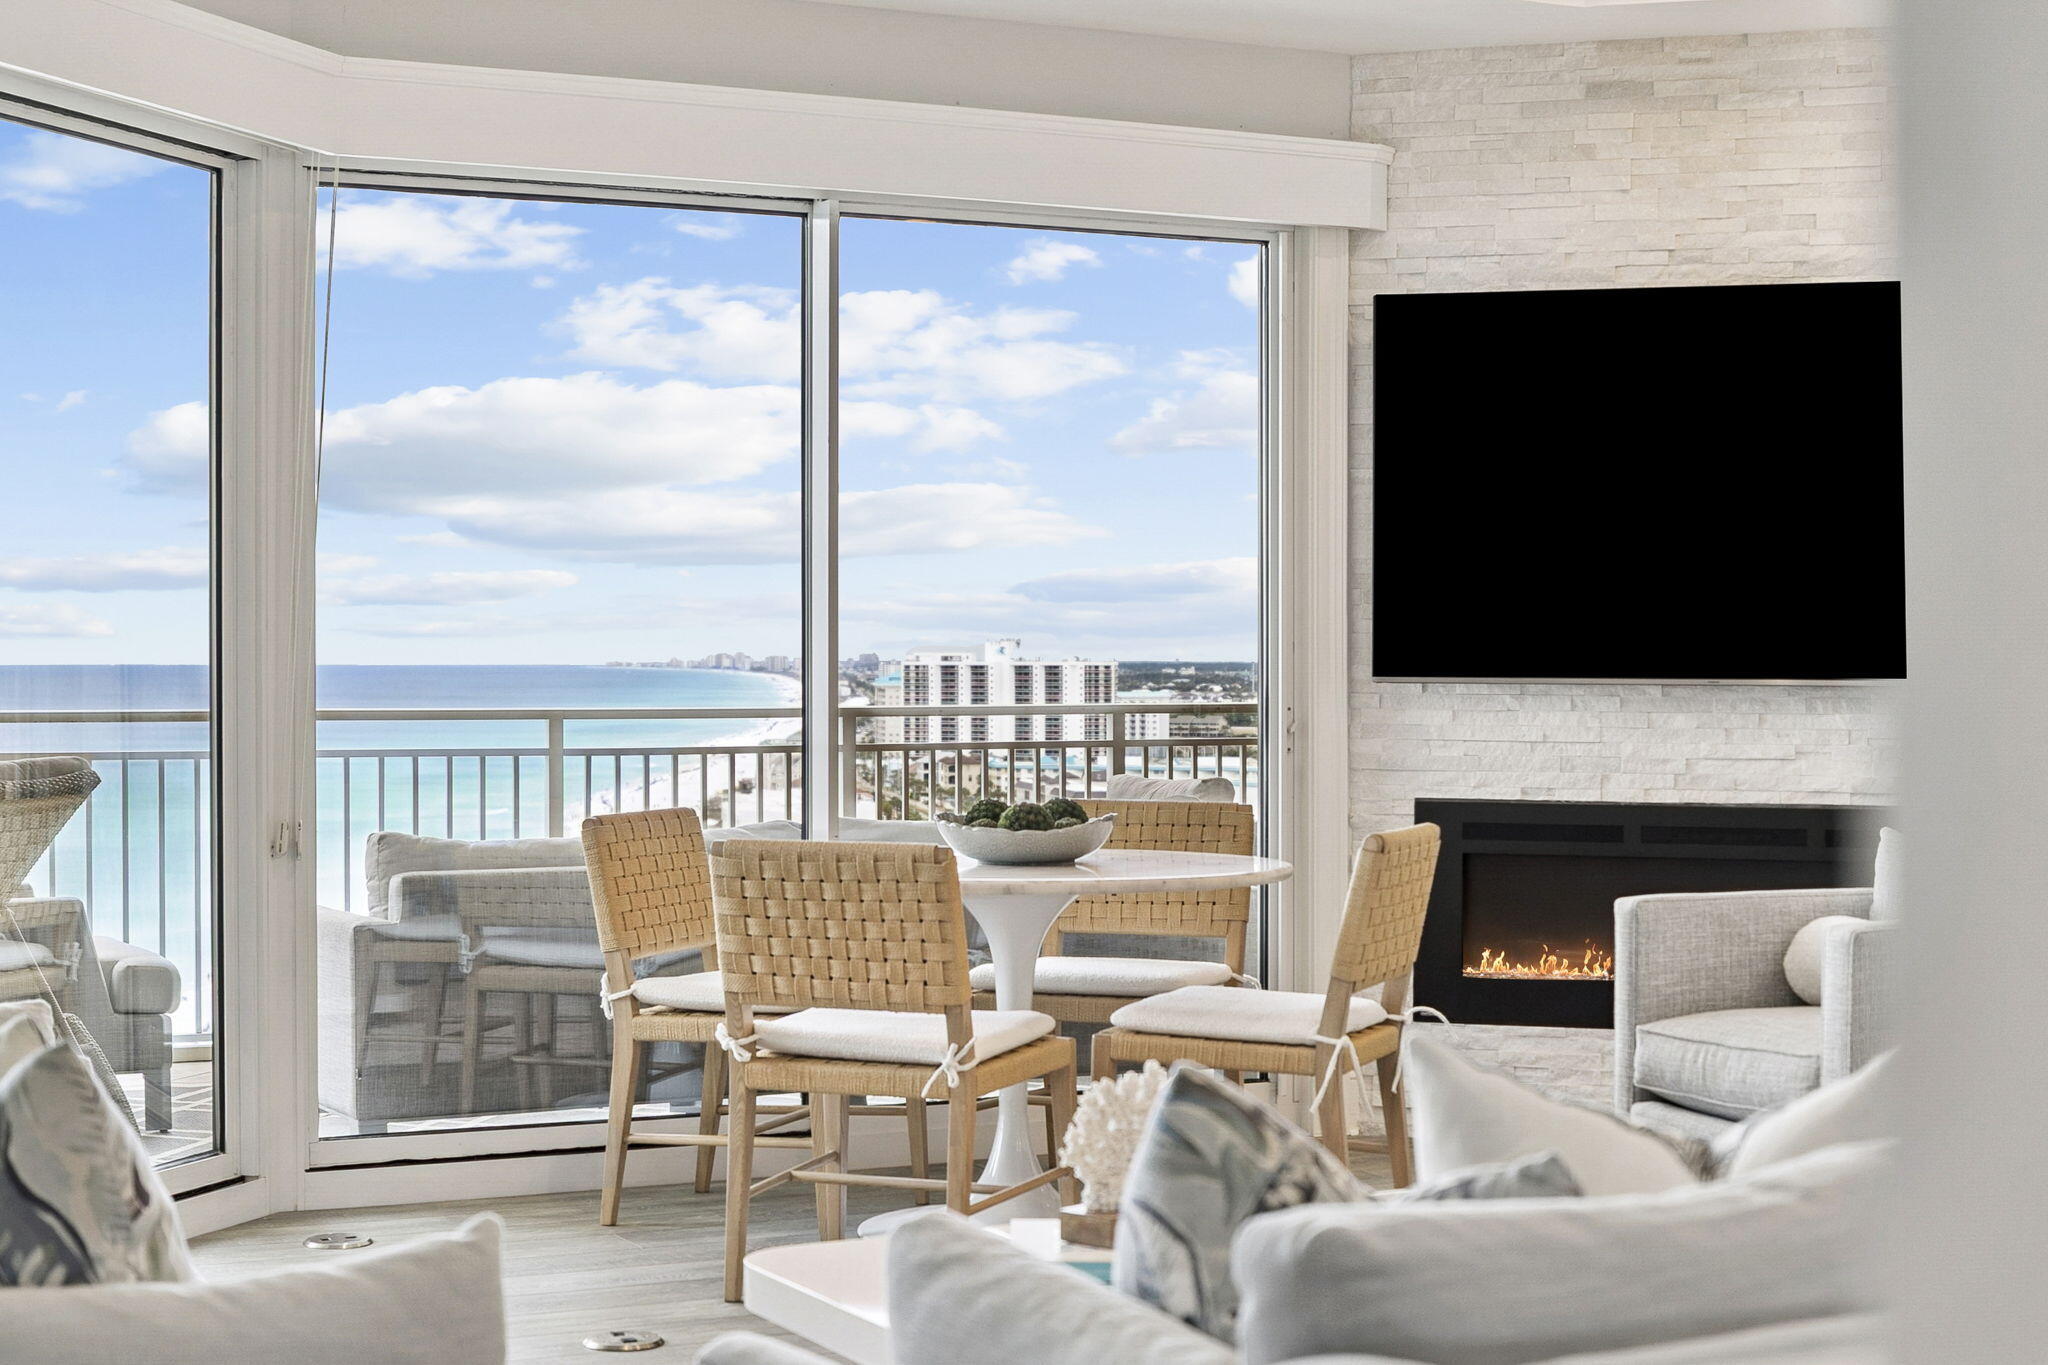
Perched on the 16th floor of Grand Dunes South Tower, this exceptional Gulf front Villa offers an elevated take on coastal luxury. With 4 bedrooms, 4 bathrooms, and 2,720 square feet of beautifully curated living space, the residence pairs refined design with sweeping views of the Gulf and South Walton's iconic white sand shoreline. A semi private elevator opens to your private foyer, setting the stage for the sense of exclusivity and quiet sophistication found throughout. Inside, floor-to-ceiling glass fills the main living spaces with natural light and frames the water beyond like living artwork. The interiors strike a balance between modern elegance and relaxed coastal comfort, with wide plank flooring, tailored finishes, and a seamless open layout designed for both everyday living and effortless entertaining. At the center of the home, the kitchen is a true statement piece, featuring quartz surfaces, custom cabinetry, a dramatic waterfall island, and a premium Thermador appliance suite, all thoughtfully selected to be as functional as they are beautiful.  The primary suite is a private retreat, positioned to capture tranquil Gulf views and designed with a sense of comfort and calm. A spacious sitting area, dual walk-in closets, and a spa-inspired bath with floating vanities, a soaking tub, and a generous multi-head shower create a setting that feels both indulgent and serene. Each guest bedroom and bath is equally well appointed, while added details like a well-equipped laundry room, recessed lighting, tall ceilings, and home automation enhance the overall living experience. Just beyond the main living area, an expansive Gulf front balcony extends the home outdoors, offering 385 square feet of beautifully appointed space for lounging, dining, and taking in the view. A built-in natural gas grill and hurricane shutters add both convenience and peace of mind.

This community is widely regarded as one of the Emerald Coast's most exclusive rental-restricted beachfront communities, offering a rare blend of privacy, security, and resort-style amenities. Residents enjoy gated entry, 24-hour security, deeded beach access, a private heated pool, a lagoon-style Gulf front pool, an owner's lounge, fitness room, guest overflow suites, lush landscaping, and gated underground parking. Grand Dunes offers effortless access to the best of South Walton, from acclaimed dining and upscale shopping to golf, entertainment, and the lifestyle experiences that make this area so sought after. Here, beachfront privacy and refined coastal living come together in a location that is both vibrant and exceptionally convenient.
#1000365

Miramar Beach

219 Scenic Gulf Drive #1620

4 Beds

4 Baths

2,720 Sq.Ft.

$3,375,000

MLS#: 1000365

Spectacular, rare creek front 8.83 Acres resembling a park! Underbrush is cleared and plenty of trees left for shade. Holmes Creek with its white, sandy bottom, winds and flows through the property. Estimated at a varied 30-50' wide. It's already set up with a picnic table and firepit. This place would be an amazing getaway for family, friends, church groups, etc. Flood Zone AE so elevated construction may be required. There are no utilities but electric is at the road and would need well & septic. This is definitely one of those special properties that you don't want to miss.
#907312

Ponce De Leon

8.83 ACRES Alford Road

None Beds

None Baths

8.28 acres

$125,000

MLS#: 907312

**AVAILABLE JULY 15**
This gorgeous home has 3 bedrooms, 2 baths, PLUS an office! Located in the heart of Niceville on a cul-de-sac. Large open floor plan perfect for entertaining. The kitchen features granite countertops, stainless steel appliances, and neutral color scheme. You'll love the private master suite complete with a spa-like bathroom which offers a double vanity, granite countertops, a tiled shower and a SEPERATE tub. The backyard features a covered porch with ceiling fan, and a nice sized yard with plenty of space for activities. This home comes complete with an oversized 2-car garage.
Pets considered with owner approval- restrictions apply.
Call Sound Choice Real Estate to schedule a showing- 850.389.85
#847272

Niceville

426 Lilac Court

3 Beds

2 Baths

1,708 Sq.Ft.

$2,100

MLS#: 847272

Welcome to 16 Farm Owl Drive W, a new home at Owl's Head Farms in Freeport Florida. This home has an expansive foyer that leads into a well-designed open concept living space with 9' ceilings. Off the entry hall there are two spacious bedrooms that share a modern pass-through full bathroom, perfect for guests or family. The heart of the home reveals a beautifully appointed kitchen, boasting quartz countertops and a tile backsplash, walk-in pantry, sleek stainless-steel appliances, an oversized island that overlooks the great room allowing for entertaining family and guests. An adjacent formal dining nook is full of light with large windows.  The living and formal dining areas flow seamlessly with EVP flooring through and with double glass doors leading out to an oversized covered back patio drawing in natural light and providing views of the backyard. The living, dining and primary bedroom have tray ceilings adding to the upgraded feel of the home. Tucked privately at the rear, the primary suite offers a peaceful retreat with a spa-inspired en-suite bathroom featuring a double vanity, walk-in shower, soaking tub, and a substantial walk-in closet.  An additional bedroom with its own bathroom, walk-in closet and dedicated study is thoughtfully positioned for privacy and ideal as a guest bedroom.  

Additional highlights of the Camden floor plan include matte black fixtures in the kitchen and bathrooms and extra-large laundry room with washer and dryer hookups and room for additional storage or customization, and a three-car garage. The functional layout of this home and refined finishes make it a standout choice for modern living.
#989444

Freeport

16 W Farm Owl Drive

4 Beds

3 Baths

2,831 Sq.Ft.

$513,725

MLS#: 989444

REO. This all-brick home has much to offer and is located in the quiet subdivision of Blue Moon Estates. Cook and entertain with ease in the spacious kitchen, which offers lots of counter space, cabinets for storage, and a kitchen island. Living room provides a valuated ceiling and beautiful parquet flooring (also found in the hallway leading to the bedrooms). Home boasts 2,698 square feet of living space, 4 bedrooms, and 2 bathrooms. Bank of America associates, household members or business partners prohibited from purchasing.
#757308

Navarre

6922 BLUE MOON Drive

4 Beds

2 Baths

2,698 Sq.Ft.

$0

MLS#: 757308

None
#757027

Shalimar

43 5TH Avenue 2

1 Beds

1 Baths

700 Sq.Ft.

$625

MLS#: 757027

4 Bedroom, 2 Bath, 1653 sqft home, with backyard POOL and in a Gated Community. Short distance to Community's Private Beach. Open Floor Plan has Tile floors throughout & Vaulted Ceilings in Living/Dining Areas & Kitchen. Kitchen has Granite Countertops, Tile Backsplash & Stainless Steel Appliances. Laundry Room adjacent to Kitchen. Split Bedroom Floor Plan has a Private Master Suite with Ensuite Bath & Large Walk-in in Closet. Fenced Yard, in-ground POOL and 2 Car Garage. No Smokers Please. Please Call Owner, for Information & to view Home. Home Available August 1st.
#799099

Miramar Beach

62 Secret Harbor Drive

4 Beds

2 Baths

1,653 Sq.Ft.

$2,500

MLS#: 799099

Beautiful home in Emerald Village.  Three bedrooms with an additional office with french doors. Granite counters in kitchen and baths.  Newly painted. New carpet in bedrooms.  The rest of the house is tiled.  Formal dining area in addition to an eat-in kitchen with built in benches  Updated lighting throughout.  Roof 2015 with solar panels that are paid off.  Save on your monthly power bills! Sellers say average power bill is $35 a month!  Newer windows.  Triple sliding doors expand the living space to a tiled 3 season Florida room.   This home has it all and is waiting for you!
#898526

Fort Walton Beach

688 Randall Roberts Road

3 Beds

2 Baths

2,120 Sq.Ft.

$410,000

MLS#: 898526

5290 Tivoli Way is a fully renovated masterpiece of exquisite proportions located in the heart of Sandestin's coveted gated beach side neighborhood. Not a single corner was cut with this  3b/3ba luxury townhouse which boasts a full remodel replete with ultra high end finishes. Every single light switch, door hinge, light fixture, and plumbing fixture is brand new and of the highest quality, and the home is filled with custom finishes and fixtures. Each closet in the property is a California closet (extra deep) complete with custom hardwood shelving, and every drawer has been customized to be deeper than standard requirements as well as soft closing. As you enter, the property greets you with a spacious open floor plan complete with a custom made wet bar that includes a deep stainless steel prep sink, beveled mirrored finish, wine cooler, drink cooler, and ice maker. The entirety of the home has been outfitted with long-plank porcelain tile flooring that is extended into all of the closets, including the owner's storage closet, as well as the outdoor screened in patio. Additionally, the first of the guest bedrooms has two built-in queen sized bunks, custom touch lamp light fixtures, and a built-in bookcase. The living room comes furnished with high end furniture including two brand new electric reclining chairs and custom installed window treatments. In the kitchen there are brand new quartz countertops, stainless steel appliances including an extra wide farmhouse style sink, new gas range, new bar stools, and cherrywood cabinets. Each of the cabinets and drawers were given 6" of extra depth to create unmatched storage space, and all of the cabinets and drawers throughout the property are plywood construction; you will not find a single piece of particle board in the entirety of the home. Additionally, the dining room is outfitted with Habersham furniture along with custom light fixtures and window treatments. Throughout all of the bathrooms in the home there are high end rain shower heads, cast iron sinks, paneled cabinets, plywood construction on the cabinets, and a cast iron tub in the master bathroom. Each bathroom has been outfitted with new quartz counters as well as custom plumbing fixtures and porcelain tile finishes in the showers. Additionally, throughout the home there is a myriad of added extra storage in the form of mounted hooks, extra deep drawers, built-in spaces, and a custom designed hall tree with a gorgeous and elegant finish. The screened in patio comes complete with updated long-plank porcelain tile flooring and a superb custom installed bar with a limestone countertop. The owner's closet conveys with custom made heavy-duty steel shelving that was meticulously measured to fit the space perfectly and maximize the owner's storage options.

5290 Tivoli Way is located in Sandestin, an incredible resort community complete with many world class amenities which include private deeded beach access, multiple pools & golf courses, day spa, a fitness center, tennis courts, shopping, fine dining experiences and there are numerous recreational activities including kayak rentals, bike rentals, walking/running paths and a tunnel to cross highway 98 safely to the Bay side, where The Village of Baytowne Wharf is located. There, you will find plenty of kid friendly activities, live music, full service marina, restaurants and nightlife. Sandestin hosts numerous festivals throughout the year as well. You also have access to the shuttle system that operates throughout the community on both the north and the south end.
#852088

Miramar Beach

5290 Tivoli Drive 5290

3 Beds

3 Baths

2,050 Sq.Ft.

$650,000

MLS#: 852088

1 ... 144 145 146 147 148 ... 666
* Listings identified with the FMLS IDX logo come from FMLS and are held by brokerage firms other than the owner of this website. The listing brokerage is identified in any listing details. Information is deemed reliable but is not guaranteed. If you believe any FMLS listing contains material that infringes your copyrighted work please review our DMCA policy and learn how to submit a takedown request. © 2024. First Multiple Listing Service, Inc.

Send a message

Message successfully sent.

Your message

What is 3 + 4 ?

Reason for contacting?

I agree to receive email communication and understand I can unsubscribe at any time.

I agree to be contacted by Gulf Life Real Estate via call, email, and text for real estate services. To opt out, you can reply 'stop' at any time or reply 'help' for assistance. You can also click the unsubscribe link in the emails. Message and data rates may apply. Message frequency may vary. Privacy Policy

Sign Out

Virtual Assistant

Would you like to take the next step with this property? We can help you schedule a showing or virtual tour, or send you more details.

Yes, I would like more information.

Thank You for Your Reply, One of Our Agents will contact you as soon as possible

No, maybe later.

Thank you, you can always contact me via email, phone number or through the contact form.

Realhub AI

Lucy - Your AI-Powered Realtor

Update Your Temporary Password

Personalize your search

Enter your email and we'll notify you immediately when new listings match what you're looking for.

or enter email address

Already have an account ? Login here

Continue your home search

I agree to receive communications and understand I can unsubscribe at any time.

I agree to be contacted by Gulf Life Real Estate via call, email, and text for real estate services. To opt out, you can reply 'stop' at any time or reply 'help' for assistance. You can also click the unsubscribe link in the emails. Message and data rates may apply. Message frequency may vary. Privacy Policy

Already have an account ? Login here

We use cookies

We use cookies primarily for analytics to enhance your experience. By accepting, you agree to our use of these cookies. You can manage your preferences or learn more about our cookies policy.
