


Property
Beds
3
Full Baths
3
1/2 Baths
None
Year Built
1993
Sq.Footage
2,050
5290 Tivoli Way is a fully renovated masterpiece of exquisite proportions located in the heart of Sandestin's coveted gated beach side neighborhood. Not a single corner was cut with this 3b/3ba luxury townhouse which boasts a full remodel replete with ultra high end finishes. Every single light switch, door hinge, light fixture, and plumbing fixture is brand new and of the highest quality, and the home is filled with custom finishes and fixtures. Each closet in the property is a California closet (extra deep) complete with custom hardwood shelving, and every drawer has been customized to be deeper than standard requirements as well as soft closing. As you enter, the property greets you with a spacious open floor plan complete with a custom made wet bar that includes a deep stainless steel prep sink, beveled mirrored finish, wine cooler, drink cooler, and ice maker. The entirety of the home has been outfitted with long-plank porcelain tile flooring that is extended into all of the closets, including the owner's storage closet, as well as the outdoor screened in patio. Additionally, the first of the guest bedrooms has two built-in queen sized bunks, custom touch lamp light fixtures, and a built-in bookcase. The living room comes furnished with high end furniture including two brand new electric reclining chairs and custom installed window treatments. In the kitchen there are brand new quartz countertops, stainless steel appliances including an extra wide farmhouse style sink, new gas range, new bar stools, and cherrywood cabinets. Each of the cabinets and drawers were given 6" of extra depth to create unmatched storage space, and all of the cabinets and drawers throughout the property are plywood construction; you will not find a single piece of particle board in the entirety of the home. Additionally, the dining room is outfitted with Habersham furniture along with custom light fixtures and window treatments. Throughout all of the bathrooms in the home there are high end rain shower heads, cast iron sinks, paneled cabinets, plywood construction on the cabinets, and a cast iron tub in the master bathroom. Each bathroom has been outfitted with new quartz counters as well as custom plumbing fixtures and porcelain tile finishes in the showers. Additionally, throughout the home there is a myriad of added extra storage in the form of mounted hooks, extra deep drawers, built-in spaces, and a custom designed hall tree with a gorgeous and elegant finish. The screened in patio comes complete with updated long-plank porcelain tile flooring and a superb custom installed bar with a limestone countertop. The owner's closet conveys with custom made heavy-duty steel shelving that was meticulously measured to fit the space perfectly and maximize the owner's storage options. 5290 Tivoli Way is located in Sandestin, an incredible resort community complete with many world class amenities which include private deeded beach access, multiple pools & golf courses, day spa, a fitness center, tennis courts, shopping, fine dining experiences and there are numerous recreational activities including kayak rentals, bike rentals, walking/running paths and a tunnel to cross highway 98 safely to the Bay side, where The Village of Baytowne Wharf is located. There, you will find plenty of kid friendly activities, live music, full service marina, restaurants and nightlife. Sandestin hosts numerous festivals throughout the year as well. You also have access to the shuttle system that operates throughout the community on both the north and the south end.
Features & Amenities
Interior
-
Other Interior Features
Breakfast Bar, Vaulted Ceiling(s), Recessed Lighting, Pantry, Wet Bar
-
Total Bedrooms
3
-
Bathrooms
3
-
Cooling YN
YES
-
Cooling
Gas, Ceiling Fan(s)
-
Heating YN
YES
-
Heating
Natural Gas
-
Pet friendly
Yes
Exterior
-
Garage
No
-
Construction Materials
Frame, Stucco
-
Parking
Guest
-
Patio and Porch Features
Patio, Covered, Enclosed
-
Pool
Yes
-
Pool Features
Community
-
View
Pond
Area & Lot
-
Property Type
Residential
-
Property Sub Type
Townhouse
-
Architectural Style
Townhome
Price
-
Sales Price
$650,000
-
Tax Amount
$3,818.04
-
Zoning
Resid Multi-Family
-
Sq. Footage
2,050
-
Price/SqFt
$317
HOA
-
Association
YES
-
Association Fee Includes
N/A
School District
-
Elementary School
Van R Butler
-
Middle School
Emerald Coast
-
High School
South Walton
Property Features
-
New Construction
NO
-
Sewer
Public Sewer
-
Water Source
Public
Schedule a Showing
Showing scheduled successfully.
Mortgage calculator
Estimate your monthly mortgage payment, including the principal and interest, property taxes, and HOA. Adjust the values to generate a more accurate rate.
Your payment
Principal and Interest:
$
Property taxes:
$
HOA fees:
$
Total loan payment:
$
Total interest amount:
$
Location
County
Walton
Elementary School
Van R Butler
Middle School
Emerald Coast
High School
South Walton
Listing Courtesy of Spears Group, Scenic Sotheby's International Realty
RealHub Information is provided exclusively for consumers' personal, non-commercial use, and it may not be used for any purpose other than to identify prospective properties consumers may be interested in purchasing. All information deemed reliable but not guaranteed and should be independently verified. All properties are subject to prior sale, change or withdrawal. RealHub website owner shall not be responsible for any typographical errors, misinformation, misprints and shall be held totally harmless.

AGENT
Marilet Lancheros
Call Marilet today to schedule a private showing.

* Listings on this website come from the FMLS IDX Compilation and may be held by brokerage firms other than the owner of this website. The listing brokerage is identified in any listing details. Information is deemed reliable but is not guaranteed. If you believe any FMLS listing contains material that infringes your copyrighted work please review our DMCA policy and learn how to submit a takedown request.© 2024 FMLS.
Related Properties

Miramar Beach
92 Bella Vista Court
3 Beds
3 Baths
1,868 Sq.Ft.
$675,000
MLS#: 1015123

Miramar Beach
875 Indigo Loop
4 Beds
3 Baths
2,843 Sq.Ft.
$699,000
MLS#: 1015007

Miramar Beach
112 Seascape Drive 1801
3 Beds
3 Baths
1,588 Sq.Ft.
$725,000
MLS#: 981964

Miramar Beach
112 Seascape Drive UNIT 1007
2 Beds
2 Baths
1,175 Sq.Ft.
$549,999
MLS#: 1014871

Miramar Beach
15 Players Club 15
2 Beds
2 Baths
966 Sq.Ft.
$599,000
MLS#: 1011120
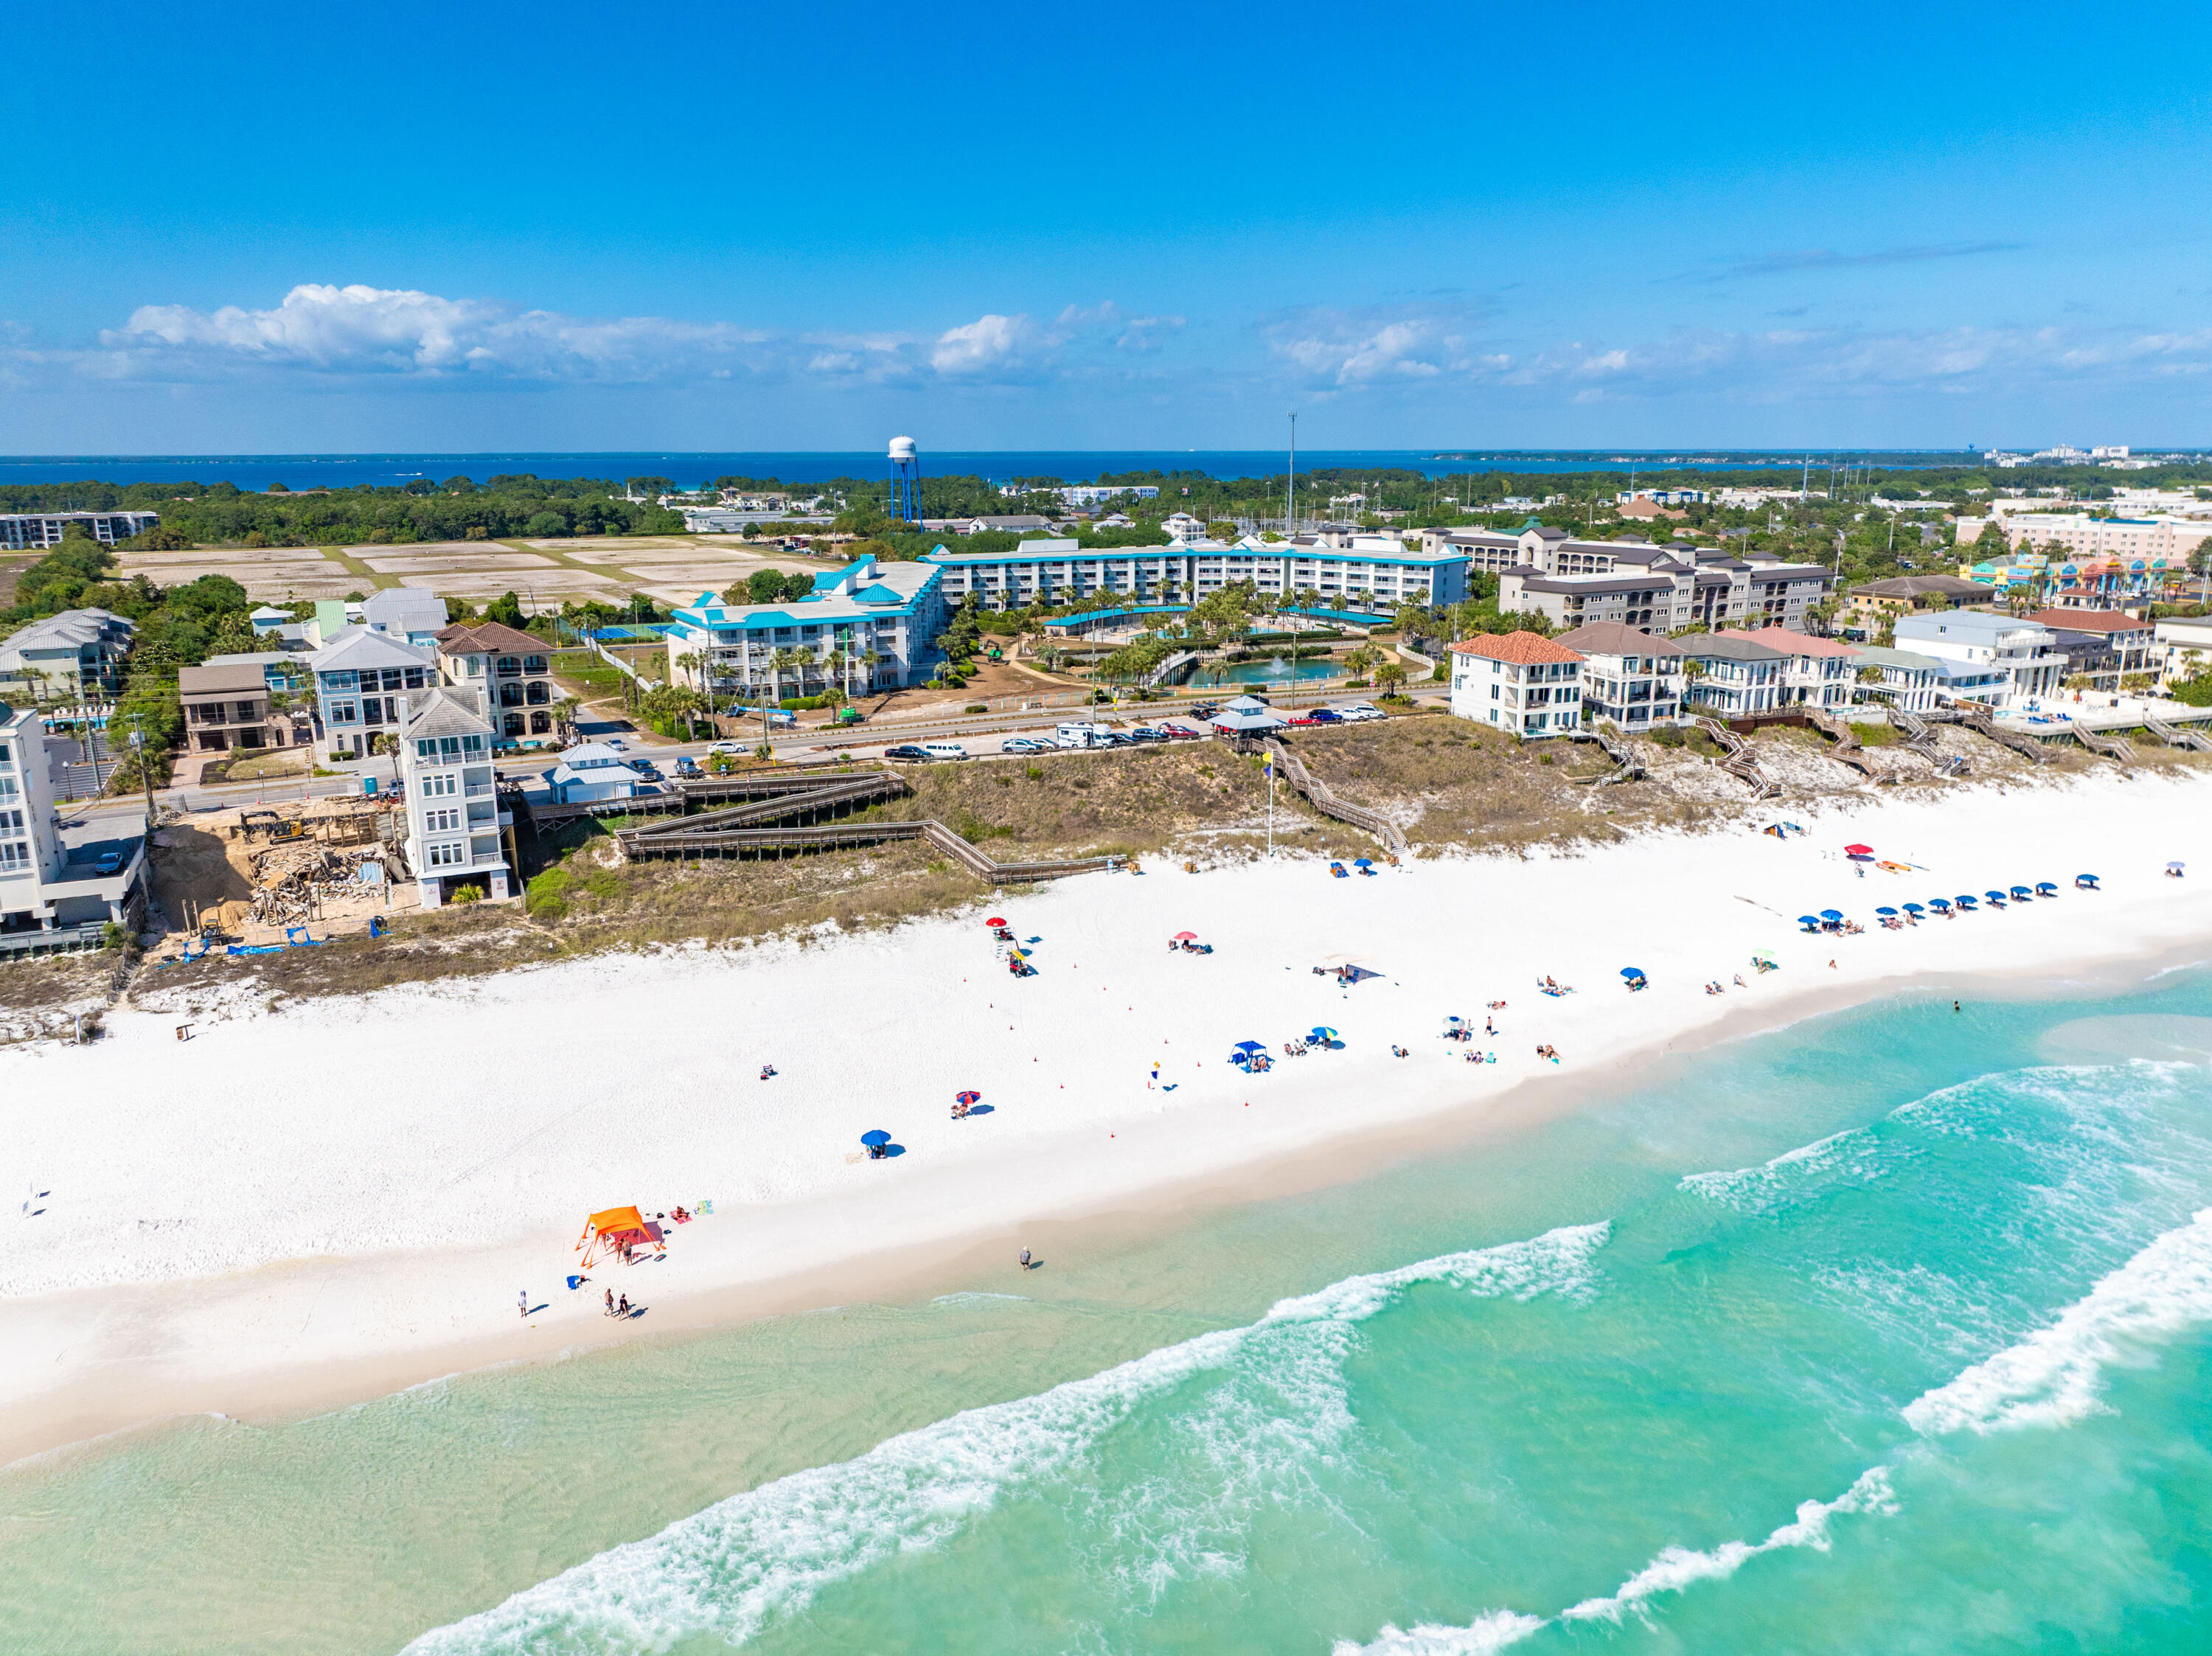
Miramar Beach
778 Scenic Gulf Drive Unit B113
2 Beds
2 Baths
1,360 Sq.Ft.
$585,000
MLS#: 1001521

Miramar Beach
340 Scenic Gulf Drive UNIT 15
2 Beds
3 Baths
1,152 Sq.Ft.
$545,000
MLS#: 1014722

Miramar Beach
9700 Grand Sandestin Boulevard 4402/4404
3 Beds
3 Baths
1,770 Sq.Ft.
$654,000
MLS#: 1014744

Miramar Beach
675 Scenic Gulf Drive 103B
2 Beds
2 Baths
1,035 Sq.Ft.
$709,000
MLS#: 1014714

Miramar Beach
112 Seascape Drive UNIT 1507
2 Beds
2 Baths
1,175 Sq.Ft.
$522,500
MLS#: 1008671
