Features & Amenities

Interior

  • Other Interior Features

    Breakfast Bar, Crown Molding, Vaulted Ceiling(s), Tray Ceiling(s), In-Law Floorplan, Kitchen Island, Recessed Lighting, Pantry

  • Total Bedrooms

    5

  • Bathrooms

    3

  • Cooling YN

    YES

  • Cooling

    Central Air, Ceiling Fan(s), Electric

  • Heating YN

    YES

  • Heating

    Central, Electric

  • Pet friendly

    N/A

Exterior

  • Garage

    Yes

  • Garage spaces

    2

  • Construction Materials

    Frame, Brick

  • Other Exterior Features

    Private Yard, Rain Gutters

  • Parking

    Garage Door Opener, Oversized, Garage, Attached

  • Patio and Porch Features

    Porch, Patio, Covered

  • Pool

    No

Area & Lot

  • Lot Size(acres)

    1.07

  • Lot Size(square feet)

    46,609

  • Property Type

    Residential

  • Property Sub Type

    Single Family Residence

  • Architectural Style

    Contemporary

Price

  • Sales Price

    $565,000

  • Tax Amount

    $311.18

  • Zoning

    Agriculture, Resid Single Family

  • Sq. Footage

    2,711

  • Price/SqFt

    $208

HOA

  • Association

    YES

  • Association Fee Includes

    N/A

School District

  • Elementary School

    East Milton

  • Middle School

    King

  • High School

    Milton

Property Features

  • New Construction

    NO

  • Foundation Details

    Slab

  • Sewer

    Septic Tank

  • Water Source

    Public

Schedule a Showing

Showing scheduled successfully.

<
>
IN PERSON
VIA CHAT

What is 3 + 4 ?


Mortgage calculator

Estimate your monthly mortgage payment, including the principal and interest, property taxes, and HOA. Adjust the values to generate a more accurate rate.

Your payment

Principal and Interest:

$

Property taxes:

$

HOA fees:

$

Total loan payment:

$

Total interest amount:

$

Location

County

Santa Rosa

Elementary School

East Milton

Middle School

King

High School

Milton

Listing Courtesy of Courtney T Williams, Avenue Realty

RealHub Information is provided exclusively for consumers' personal, non-commercial use, and it may not be used for any purpose other than to identify prospective properties consumers may be interested in purchasing. All information deemed reliable but not guaranteed and should be independently verified. All properties are subject to prior sale, change or withdrawal. RealHub website owner shall not be responsible for any typographical errors, misinformation, misprints and shall be held totally harmless.

Agent Marilet Lancheros

AGENT

Marilet Lancheros

Call Marilet today to schedule a private showing.


* Listings on this website come from the FMLS IDX Compilation and may be held by brokerage firms other than the owner of this website. The listing brokerage is identified in any listing details. Information is deemed reliable but is not guaranteed. If you believe any FMLS listing contains material that infringes your copyrighted work please review our DMCA policy and learn how to submit a takedown request.© 2024 FMLS.
Step into this modern Ranch/Craftsman style home situated on over an acre property in the tranquil Nichols Lake Estates. This 2024 build features 5 bedrooms, 3 full baths, and 2,711 sq ft. Elegant open concept with a chef's kitchen, designated dining area, double tray ceiling with crown molding, room for designated office, grand master suite, spacious great room, and LVP flooring in main areas. Thoughtful upgrades include gutters, irrigation system, large shed with water and electrical, full fencing, paver patio, and more! This agriculturally zoned property is only 15 minutes to Navarre Beach and Pensacola. Don't miss the chance to claim this rare blend of quality, space, and location just minutes from the beautiful beaches of the Emerald Coast!

9188 Trident Road Road

Message successfully sent.

What would you like to know?

What is 3 + 4 ?

I agree to receive email communication and understand I can unsubscribe at any time.

I agree to be contacted by Gulf Life Real Estate via call, email, and text for real estate services. To opt out, you can reply 'stop' at any time or reply 'help' for assistance. You can also click the unsubscribe link in the emails. Message and data rates may apply. Message frequency may vary. Privacy Policy

Related Properties

Welcome home to your new country estate for laid back living with all the conveniences of a modern, wonderfully built home. This stunning Turquoise Estate Floor Plan is situated on a private 1..05-acre estate lot in the Walther Reserve community in Milton. Offering 5 bedrooms, 3 full bathrooms this home blends modern convenience with spacious country charm. The oversized homesite is tucked away in a quiet, low-traffic street surrounded by nature, providing the perfect backdrop for privacy and peaceful living. Inside, the home showcases Herbst Homes' signature quality and attention to detail, with upscale features throughout. You'll find high-end cabinetry, granite or quartz countertops, and premium finishes that elevate every space. The kitchen is equipped with stainless steel appliances, under cabinet lighting, soft close cabinets, a walk-in pantry, all designed for both function and beauty. Additional upgrades include a whole-house blinds package, crown molding in the common areas, and durable luxury vinyl plank flooring. The spacious, split-bedroom layout includes a luxurious primary suite with a tray ceiling, tiled walk-in shower, garden tub, double vanities, and a generous walk-in closet. A side-entry three-car garage elevates curb appeal with a clean, upscale look while providing ample space and functionality. This home has it all! Pictures are of a similar home, colors may vary.  Projected completion is March 2027.
#1014712

Milton

5336 Pond Creek Road

5 Beds

3 Baths

2,711 Sq.Ft.

$509,900

MLS#: 1014712

Welcome to this stunning 2021 home offering over 2,600 square feet of thoughtfully designed living space on more than a half-acre lot. With 4 bedrooms, 3 bathrooms, soaring ceilings, abundant natural light, neutral colors, modern black fixtures, and wood-look tile throughout the main living areas with carpet in the bedrooms, this home is both stylish and inviting.

The open foyer flows seamlessly into the living room, dining area, and kitchen, creating an ideal layout for entertaining. The kitchen features granite countertops, white shaker cabinets with stepped uppers, stainless steel appliances, a wall oven, smooth-top cooktop, a large wraparound island, pantry, and a spacious laundry room with ample storage and access to the side-entry garage.

The living room showcases tray ceilings, an electric fireplace, ceiling fan, and French doors leading to the screened porch and pool. The dining area overlooks the private backyard.
#1014762

Milton

9122 Tara Circle

4 Beds

3 Baths

2,626 Sq.Ft.

$535,000

MLS#: 1014762

MOTIVATED SELLER!$10,000 Anyway! Upgraded Baylor Model custom-built by Flynn Homes in November 2025! This 4-bedroom, 2-bath home offers 1,851 sq. ft., a spacious 3-car garage,and two covered patios on a premium corner lot.Custom designed with oversized vehicles in mind, the expansive 26' x 30' garage
features 8' doors, while the extended driveway provides plenty of room for a large RV, trailer,
boat and truck without crowding the road.
The home features numerous upgrades, including upgraded LVP flooring, granite
countertops with backsplash, a Kraus touchless kitchen faucet, Kohler farmhouse sink,
upgraded island cabinetry, Samsung Bespoke appliances, Google Nest thermostat, a fully
fenced backyard, underground irrigation, professionally landscaped grounds, mature and
growing palms, and a large concrete back patio.
Enjoy beautiful Milton sunsets, a quiet setting, convenient access to town and the beach, and
no HOA. Right down the street from the Splash Zone water park and easy access to I-10, 87 or 90!!
Full list of upgrades and additional information available in the MLS documents.
Seller is relocating to be closer to family and new grandbaby coming:)
#1012850

Milton

4607 Carl Booker Road

4 Beds

2 Baths

1,851 Sq.Ft.

$478,900

MLS#: 1012850

Home is complete and ready to close! Builder offering $10,000 in buyer concessions! No wetlands and located in an X-flood zone, this exceptional new home with many upgrades throughout. Clad with the timeless durability of brick, cement fiber board, and an architectural shingled roof. Sprinkler system and fenced backyard come standard! Interior offers luxury vinyl plank flooring in the first floor common areas, visually pleasing neutral tile in the baths and laundry room, and carpet in the bedrooms. Custom paint color is accented with a wide baseboard, beautiful crown molding, and spectacular tray ceiling accents in the first floor owner bedroom and dining room. Additional bedroom and full bath also located on first level. Stainless steel appliances including refrigerator, stunning shaker style cabinets, and quartz countertops throughout finish the home exquisitely.
#1005106

Milton

6707 Rocky Shores Road

4 Beds

3 Baths

2,327 Sq.Ft.

$460,000

MLS#: 1005106
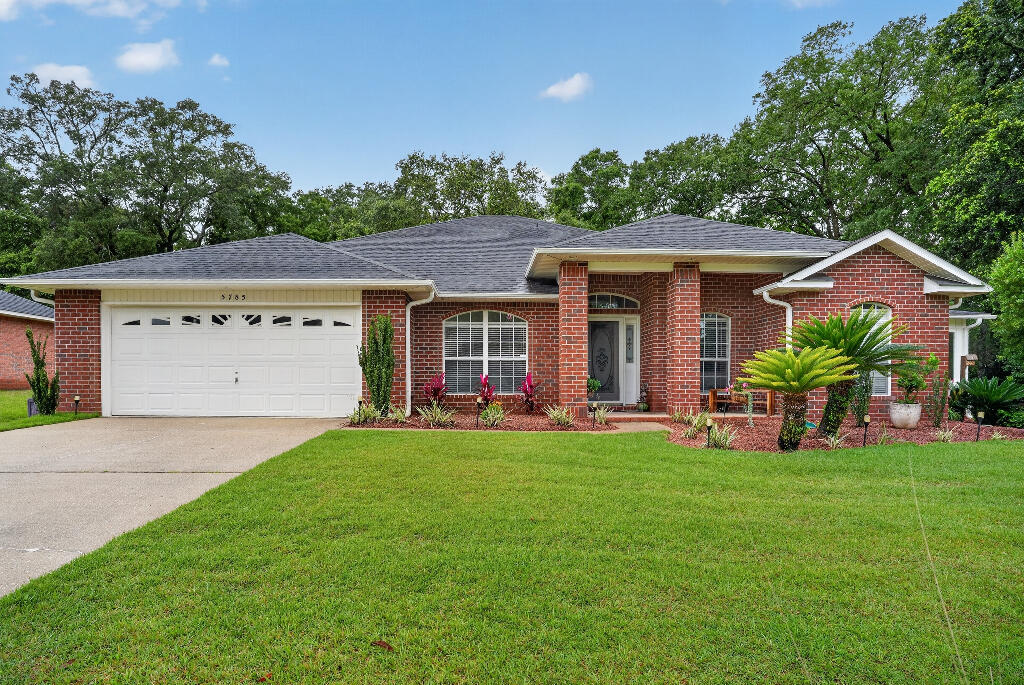
Golf Course Community Ranch Home.
Updates through out this home, centered around entertaining.  Large 4 Season room is heated and air conditioned.   Natural gas hot water heater, stove, outdoor grill and two additional hookups available.
#1004163

Milton

5785 Tiger Woods Drive

4 Beds

2 Baths

2,896 Sq.Ft.

$465,000

MLS#: 1004163

Send a message

Message successfully sent.

Your message

What is 3 + 4 ?

Reason for contacting?

I agree to receive email communication and understand I can unsubscribe at any time.

I agree to be contacted by Gulf Life Real Estate via call, email, and text for real estate services. To opt out, you can reply 'stop' at any time or reply 'help' for assistance. You can also click the unsubscribe link in the emails. Message and data rates may apply. Message frequency may vary. Privacy Policy

Sign Out

Virtual Assistant

Would you like to take the next step with this property? We can help you schedule a showing or virtual tour, or send you more details.

Yes, I would like more information.

Thank You for Your Reply, One of Our Agents will contact you as soon as possible

No, maybe later.

Thank you, you can always contact me via email, phone number or through the contact form.

Realhub AI

Lucy - Your AI-Powered Realtor

Update Your Temporary Password

Personalize your search

Enter your email and we'll notify you immediately when new listings match what you're looking for.

or enter email address

Already have an account ? Login here

Continue your home search

I agree to receive communications and understand I can unsubscribe at any time.

I agree to be contacted by Gulf Life Real Estate via call, email, and text for real estate services. To opt out, you can reply 'stop' at any time or reply 'help' for assistance. You can also click the unsubscribe link in the emails. Message and data rates may apply. Message frequency may vary. Privacy Policy

Already have an account ? Login here

We use cookies

We use cookies primarily for analytics to enhance your experience. By accepting, you agree to our use of these cookies. You can manage your preferences or learn more about our cookies policy.