


Property
Beds
2
Full Baths
2
1/2 Baths
1
Year Built
1983
Sq.Footage
1,538
COMPLETELY renovated end unit in Marina Cove Village just steps from the private community bayfront park, Bluewater Bay marina and LJ Schooners is just what you have been looking for! This unit was renovated from bottom to top in 2019 to include LVP flooring throughout. The living room at the entry level features a wood burning fireplace and opens to a 14'x6' rear deck overlooking a wooded common area. On the 2nd level you will find the dining area and renovated kitchen featuring granite counters, white cabinets and stainless appliances. The screened porch off of the dining area is the perfect place to enjoy your morning coffee or evening cocktail. On the 3rd level, there is a bedroom suite featuring a private bath as well as a convenient loft area. The master suite with a luxuriously appointed private bath is on the 4th level for utmost privacy. There is plenty of storage in this unit as well because in addition to the mechanical room just outside the front door, there is also a 12'x8' storage room at the end of the 1-car garage! This unit is "move-in" ready and is waiting for you! Please note that hazard insurance ($2292.24 for 2022-2023) and flood insurance ($1005 for 2023) are billed annually in addition to the monthly association fees.
Features & Amenities
Interior
-
Other Interior Features
Vaulted Ceiling(s)
-
Total Bedrooms
2
-
Bathrooms
2
-
1/2 Bathrooms
1
-
Cooling YN
YES
-
Cooling
Central Air, Ceiling Fan(s), Electric
-
Fireplace YN
YES
-
Heating YN
YES
-
Heating
Central, Electric
-
Pet friendly
N/A
Exterior
-
Garage
Yes
-
Garage spaces
1
-
Construction Materials
Frame, Stucco
-
Parking
Garage Door Opener, Garage, Attached
-
Patio and Porch Features
Deck, Porch, Screened
-
Pool
No
Area & Lot
-
Lot Features
Level
-
Lot Size(acres)
0.04
-
Lot Size(square feet)
1,742
-
Property Type
Residential
-
Property Sub Type
Townhouse
-
Architectural Style
Townhome
Price
-
Sales Price
$349,900
-
Tax Amount
$2,508.67
-
Zoning
Deed Restrictions, Resid
-
Sq. Footage
1,538
-
Price/SqFt
$227
HOA
-
Association
YES
-
Association Fee Includes
N/A
School District
-
Elementary School
Bluewater
-
Middle School
Ruckel
-
High School
Niceville
Property Features
-
New Construction
NO
-
Foundation Details
Slab
-
Sewer
Public Sewer
-
Water Source
Public
Schedule a Showing
Showing scheduled successfully.
Mortgage calculator
Estimate your monthly mortgage payment, including the principal and interest, property taxes, and HOA. Adjust the values to generate a more accurate rate.
Your payment
Principal and Interest:
$
Property taxes:
$
HOA fees:
$
Total loan payment:
$
Total interest amount:
$
Location
County
Okaloosa
Elementary School
Bluewater
Middle School
Ruckel
High School
Niceville
Listing Courtesy of Team Busovne, Keller Williams Realty Nville
RealHub Information is provided exclusively for consumers' personal, non-commercial use, and it may not be used for any purpose other than to identify prospective properties consumers may be interested in purchasing. All information deemed reliable but not guaranteed and should be independently verified. All properties are subject to prior sale, change or withdrawal. RealHub website owner shall not be responsible for any typographical errors, misinformation, misprints and shall be held totally harmless.

AGENT
Marilet Lancheros
Call Marilet today to schedule a private showing.

* Listings on this website come from the FMLS IDX Compilation and may be held by brokerage firms other than the owner of this website. The listing brokerage is identified in any listing details. Information is deemed reliable but is not guaranteed. If you believe any FMLS listing contains material that infringes your copyrighted work please review our DMCA policy and learn how to submit a takedown request.© 2024 FMLS.
Related Properties

Niceville
504 23rd Street
4 Beds
2 Baths
1,825 Sq.Ft.
$385,000
MLS#: 1015028

Niceville
200 Edrehi Drive
3 Beds
2 Baths
1,431 Sq.Ft.
$399,000
MLS#: 1015035
Niceville
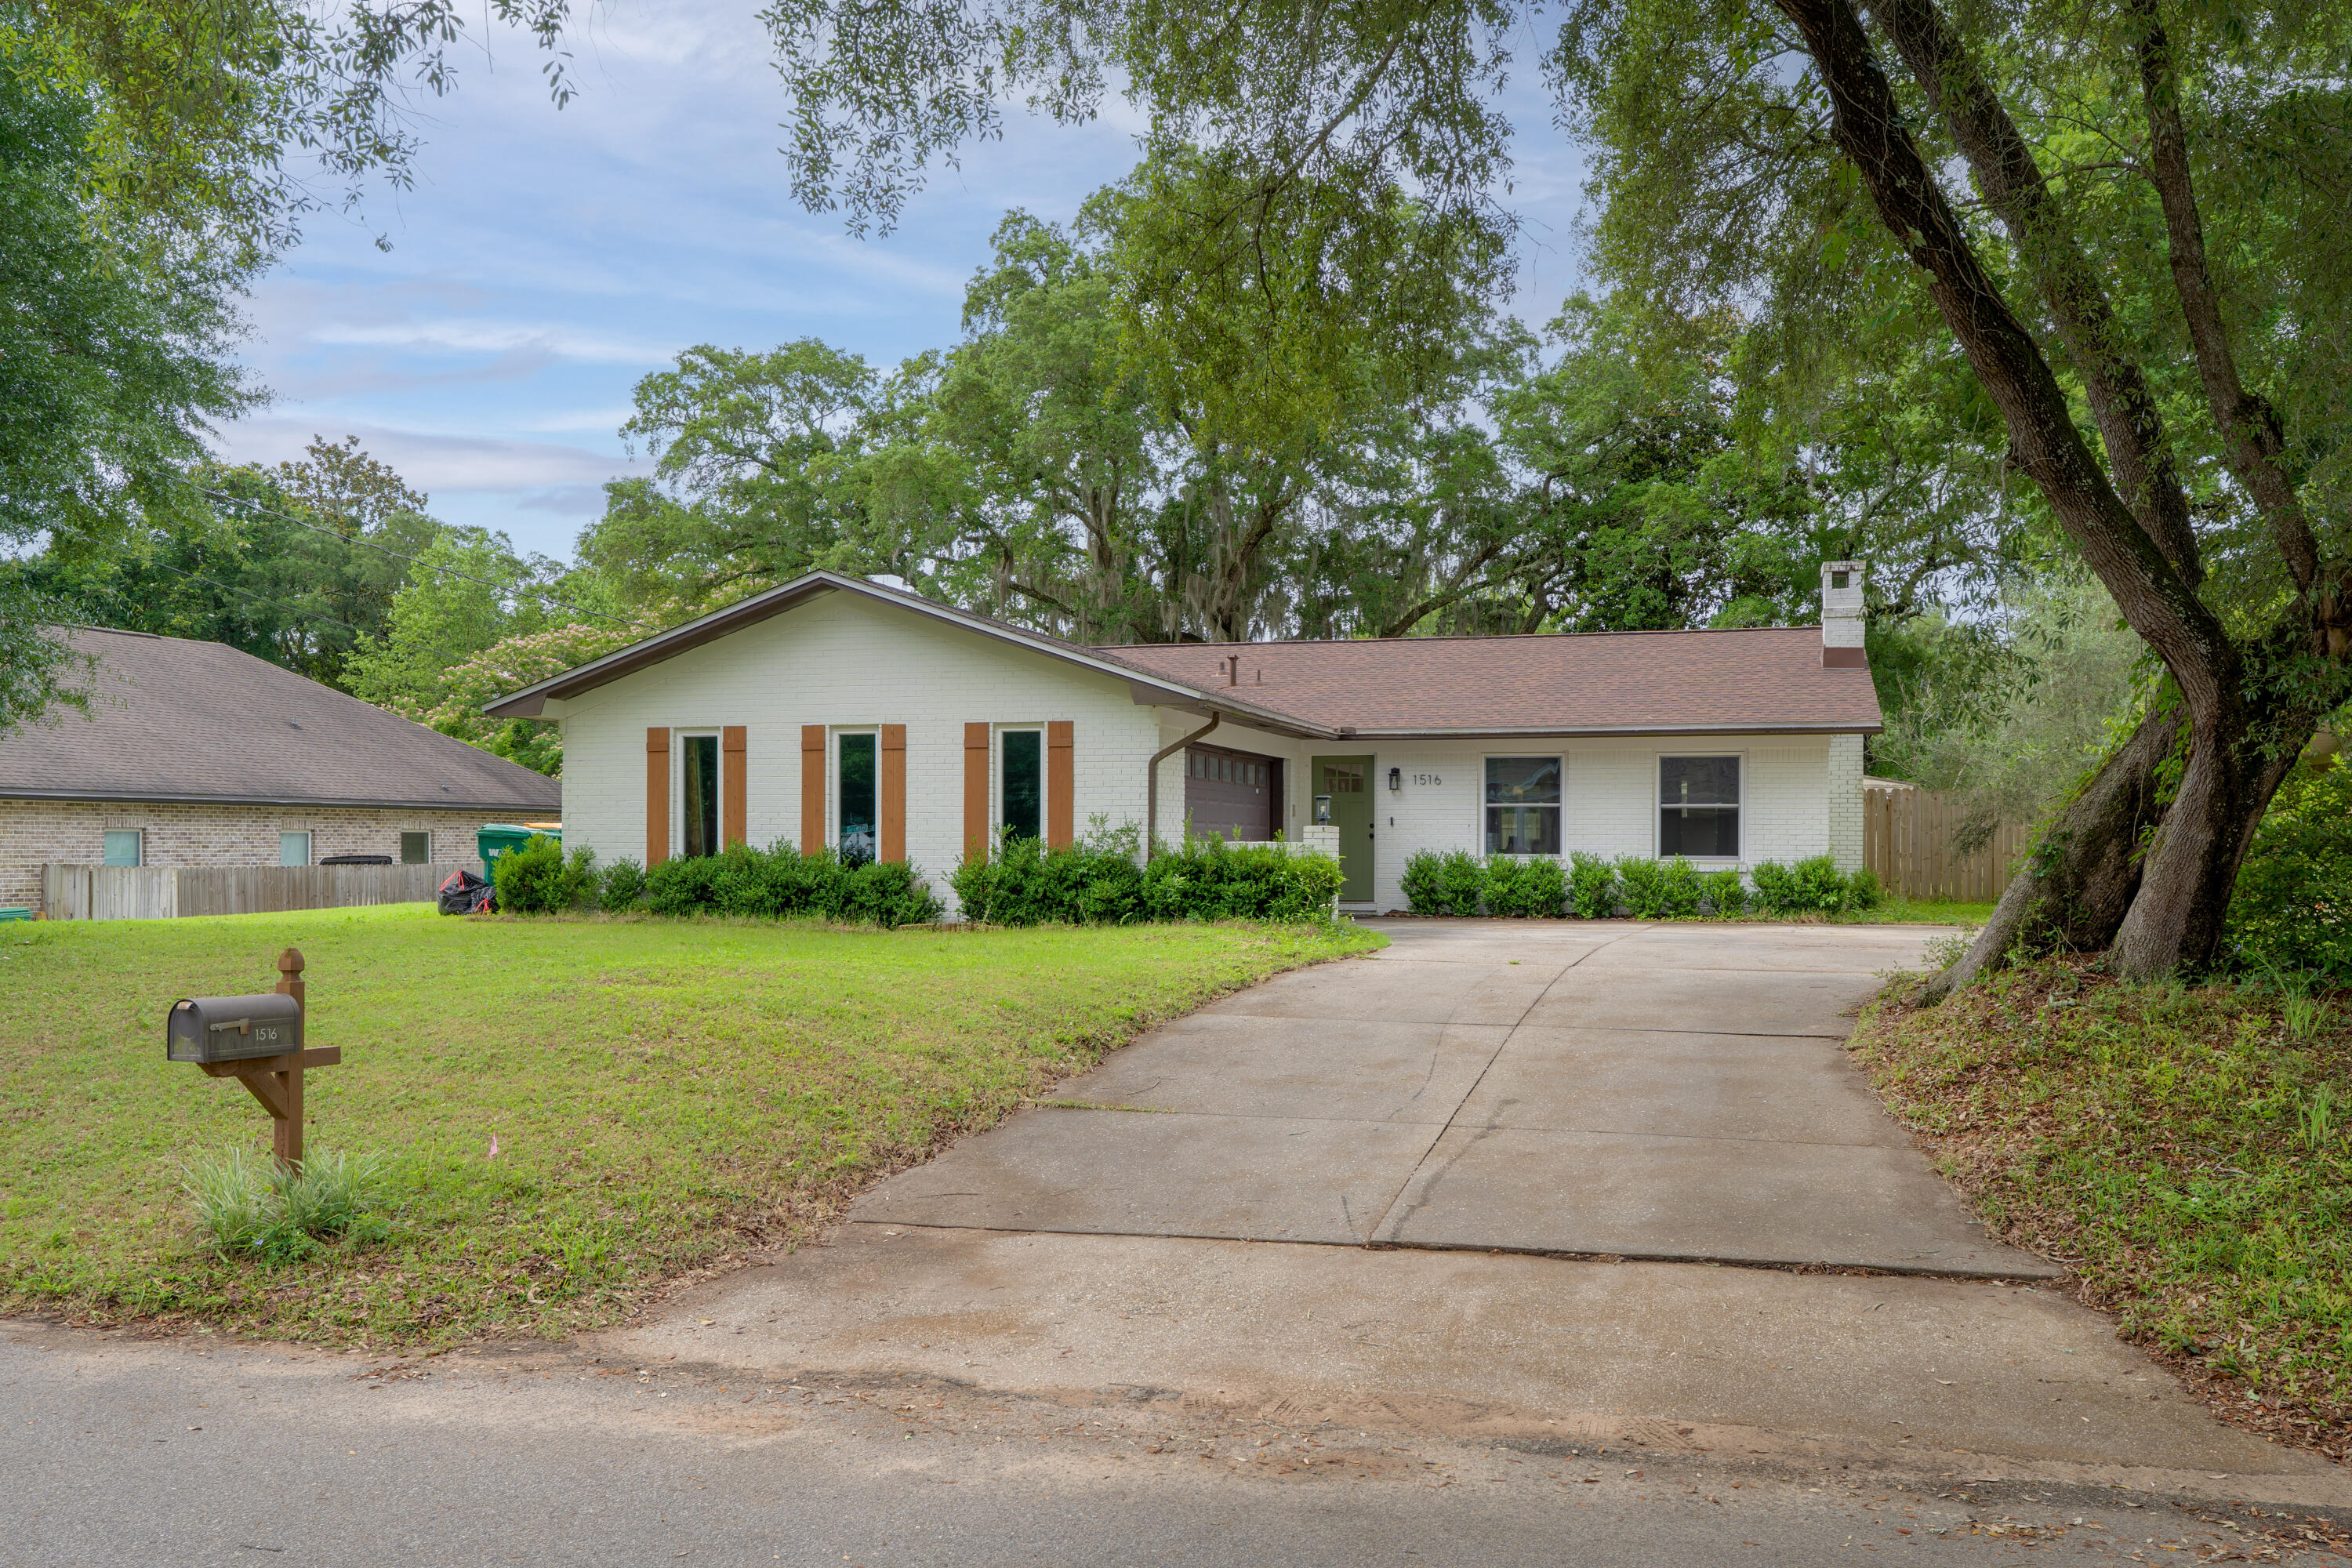
1516 18th Street
3 Beds
2 Baths
1,395 Sq.Ft.
$365,000
MLS#: 1004742
Niceville
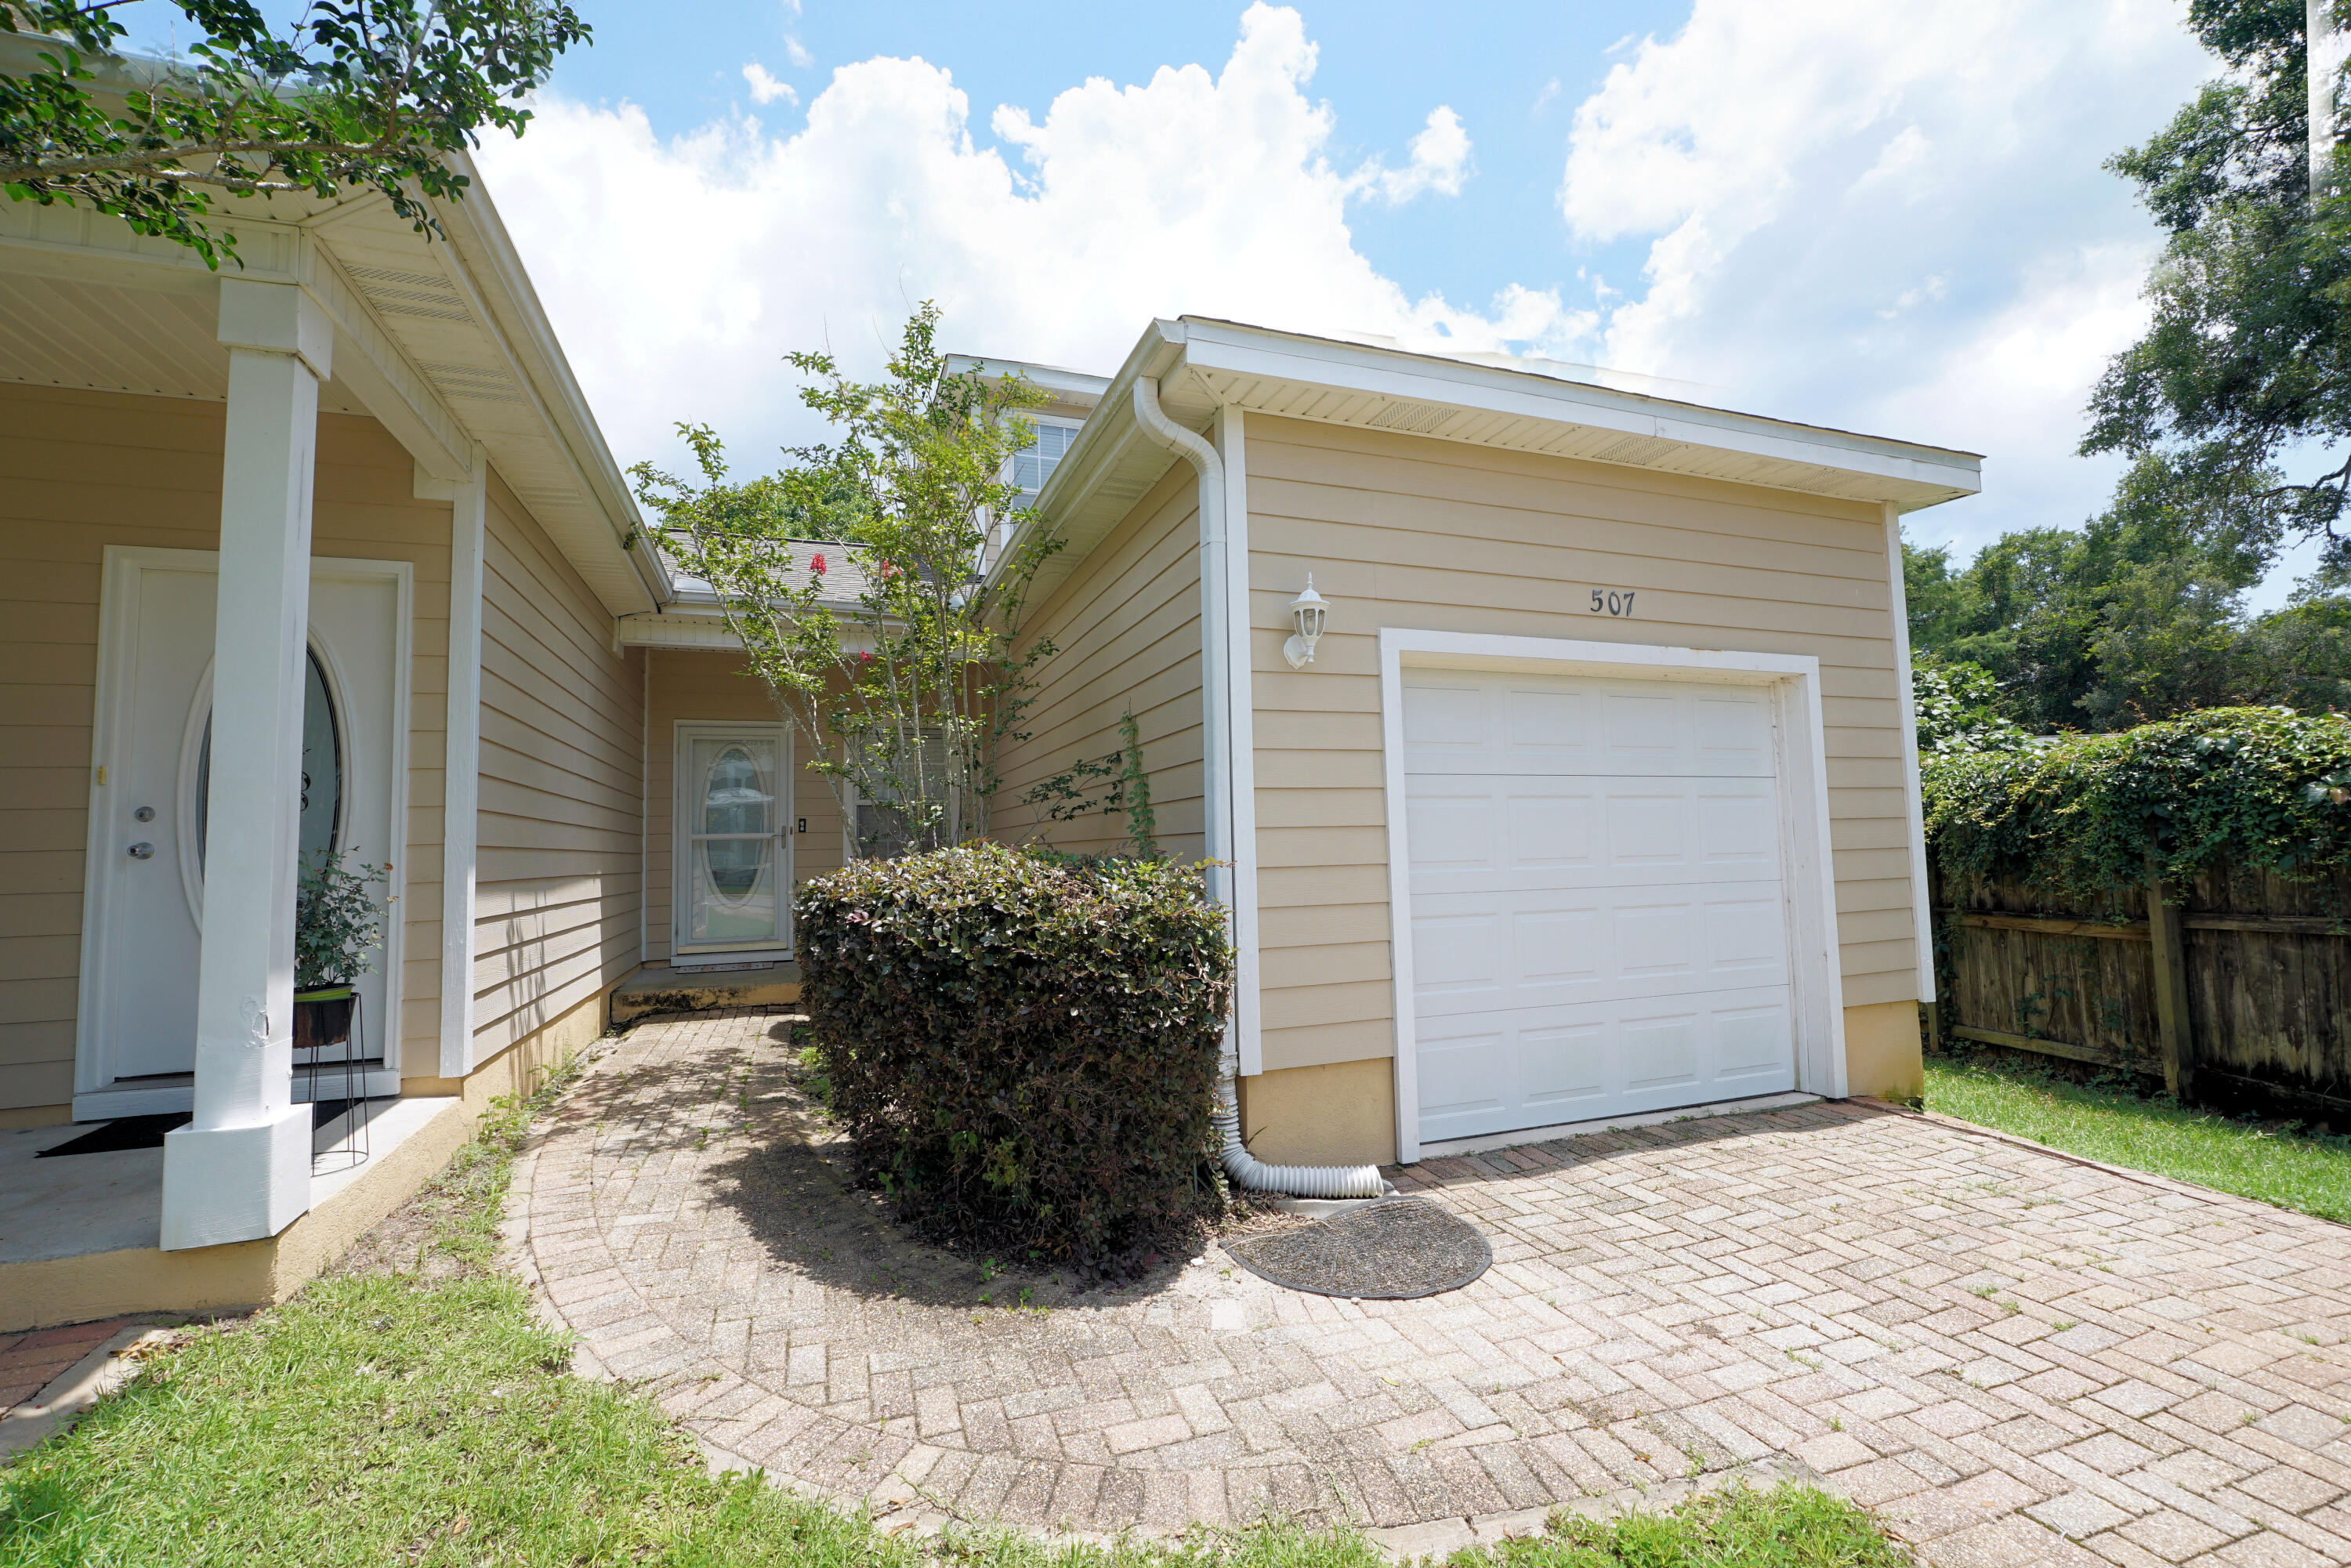
507 31st Street
3 Beds
2 Baths
1,474 Sq.Ft.
$305,000
MLS#: 1006869

Niceville
128 Meadow Woods Lane
3 Beds
2 Baths
1,532 Sq.Ft.
$405,000
MLS#: 1008924

Niceville
506 22nd Street
3 Beds
2 Baths
1,251 Sq.Ft.
$299,900
MLS#: 1014631

Niceville
1611 Ibiza Cove
3 Beds
2 Baths
1,922 Sq.Ft.
$400,000
MLS#: 1014482

Niceville
147 Big Oaks Lane
4 Beds
3 Baths
2,342 Sq.Ft.
$399,000
MLS#: 1013859

Niceville
1710 26th Street
2 Beds
2 Baths
1,376 Sq.Ft.
$325,000
MLS#: 1014044

Niceville
1000 Bay Drive 524
2 Beds
2 Baths
1,422 Sq.Ft.
$299,999
MLS#: 1013828
