Features & Amenities

Interior

  • Other Interior Features

    Breakfast Bar, Crown Molding, Vaulted Ceiling(s), Tray Ceiling(s), Kitchen Island, Recessed Lighting, Pantry

  • Total Bedrooms

    4

  • Bathrooms

    3

  • Cooling YN

    YES

  • Cooling

    Gas, Ceiling Fan(s)

  • Heating YN

    YES

  • Heating

    Heat Pump, Natural Gas

  • Pet friendly

    N/A

Exterior

  • Garage

    Yes

  • Garage spaces

    3

  • Construction Materials

    Stucco

  • Parking

    Garage Door Opener, Oversized

  • Pool

    Yes

  • Pool Features

    Private

Area & Lot

  • Property Type

    Residential

  • Property Sub Type

    Single Family Residence

  • Architectural Style

    Ranch

Price

  • Sales Price

    $1,900,000

  • Tax Amount

    $4,879.77

  • Zoning

    Resid Single Family

  • Sq. Footage

    3,376

  • Price/SqFt

    $562

HOA

  • Association

    No

School District

  • Elementary School

    Bay

  • Middle School

    Bay

  • High School

    South Walton

Property Features

  • New Construction

    NO

  • Foundation Details

    Slab

  • Sewer

    Septic Tank

  • Water Source

    Public

Schedule a Showing

Showing scheduled successfully.

<
>
IN PERSON
VIA CHAT

What is 3 + 4 ?


Change time

Mortgage calculator

Estimate your monthly mortgage payment, including the principal and interest, property taxes, and HOA. Adjust the values to generate a more accurate rate.

Your payment

Principal and Interest:

$

Property taxes:

$

HOA fees:

$

Total loan payment:

$

Total interest amount:

$

Location

County

Walton

Elementary School

Bay

Middle School

Bay

High School

South Walton

Listing Courtesy of William E Holt , 20/20 Real Estate Services Inc

RealHub Information is provided exclusively for consumers' personal, non-commercial use, and it may not be used for any purpose other than to identify prospective properties consumers may be interested in purchasing. All information deemed reliable but not guaranteed and should be independently verified. All properties are subject to prior sale, change or withdrawal. RealHub website owner shall not be responsible for any typographical errors, misinformation, misprints and shall be held totally harmless.

Agent Marilet Lancheros

AGENT

Marilet Lancheros

Call Marilet today to schedule a private showing.


* Listings on this website come from the FMLS IDX Compilation and may be held by brokerage firms other than the owner of this website. The listing brokerage is identified in any listing details. Information is deemed reliable but is not guaranteed. If you believe any FMLS listing contains material that infringes your copyrighted work please click here to review our DMCA policy and learn how to submit a takedown request.© 2024 FMLS.
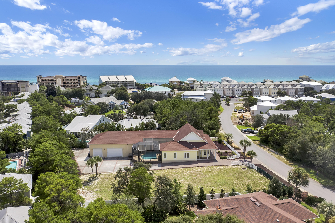
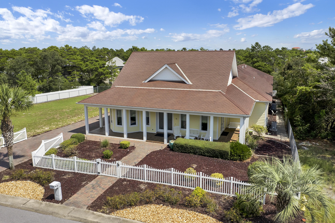
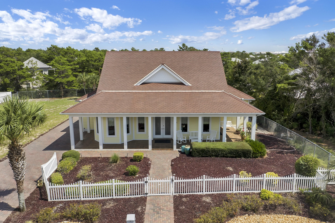
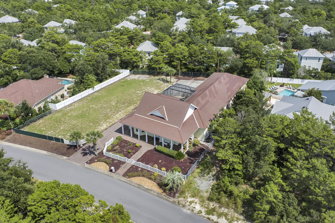
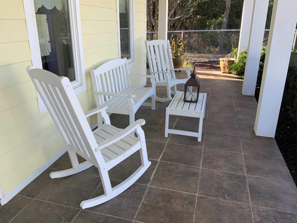
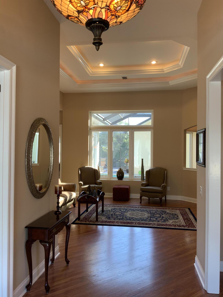
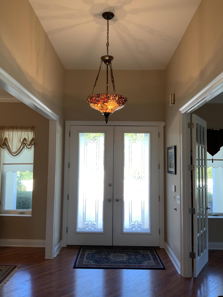
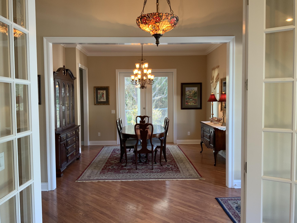
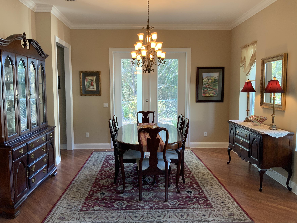
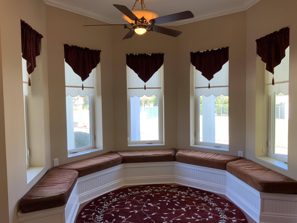
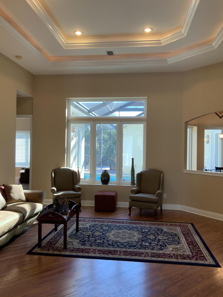
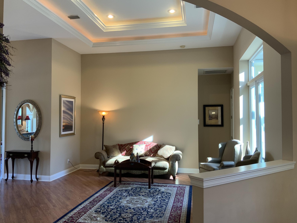
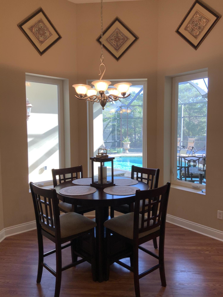
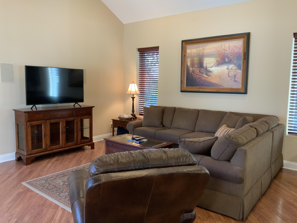
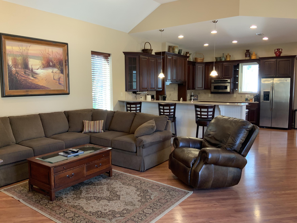
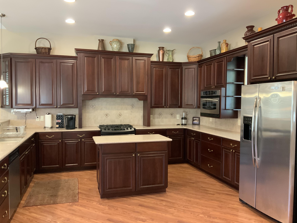
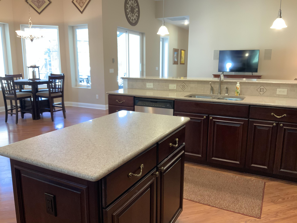
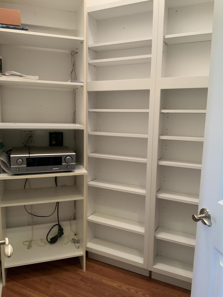
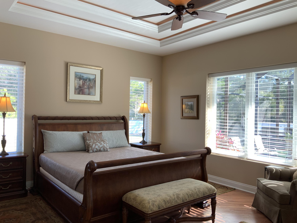
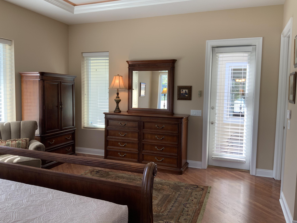
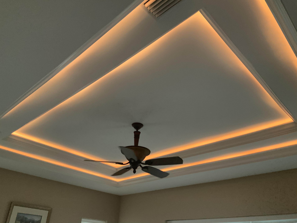
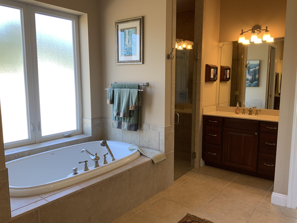
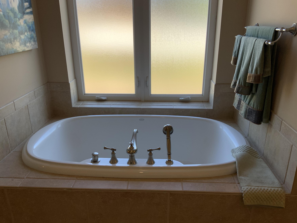
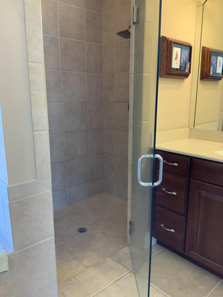
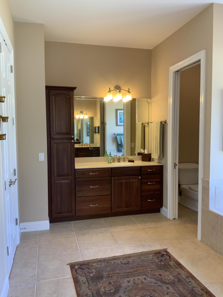
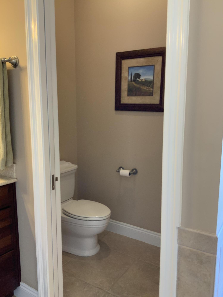
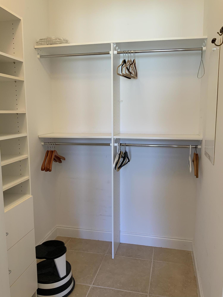
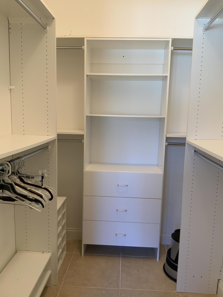
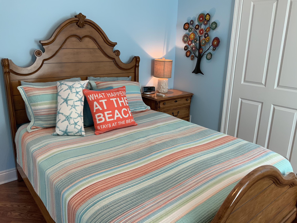
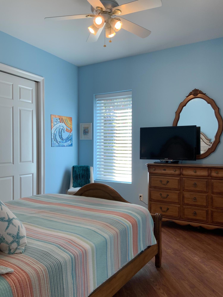
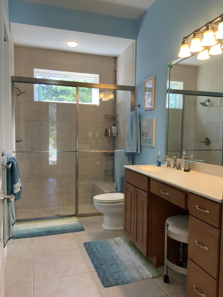
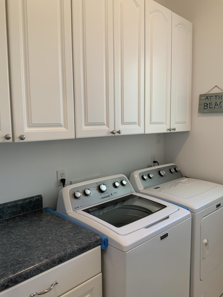
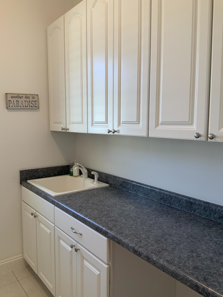
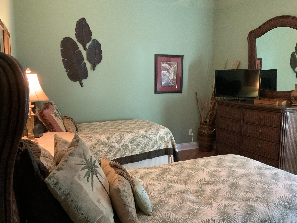
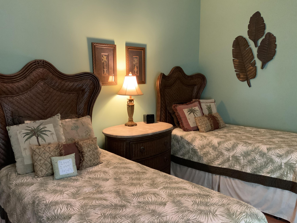
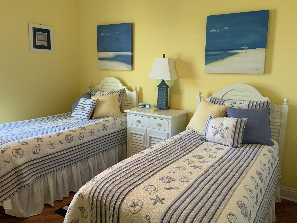
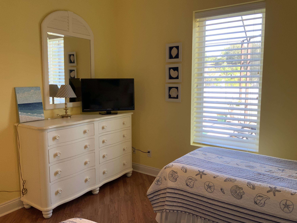
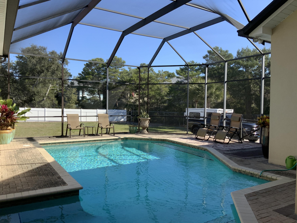
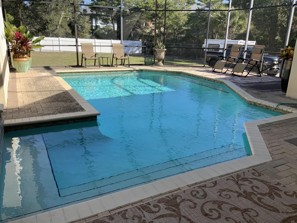
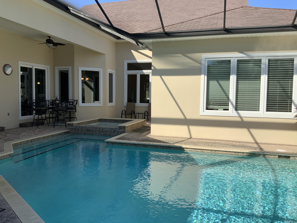
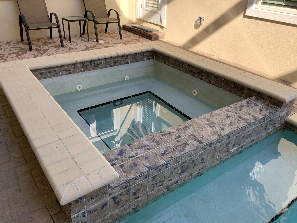
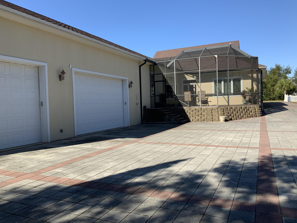
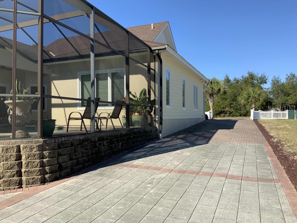
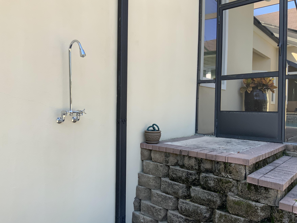
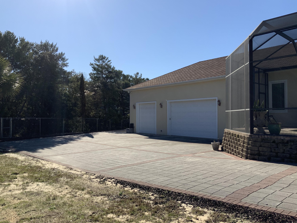
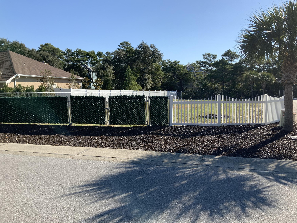
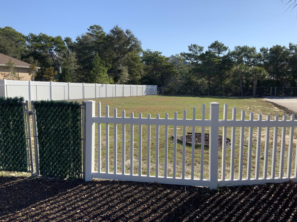
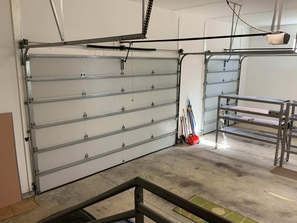
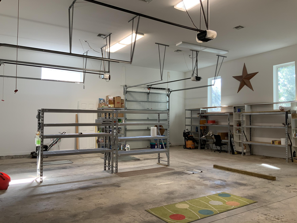
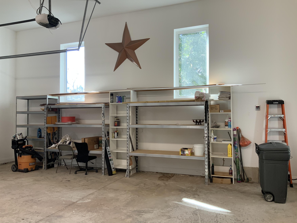
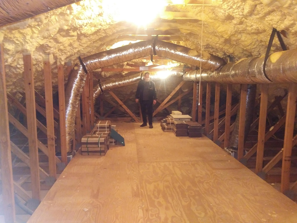
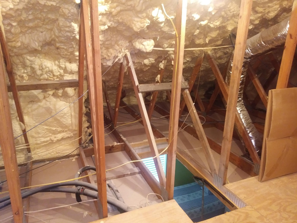
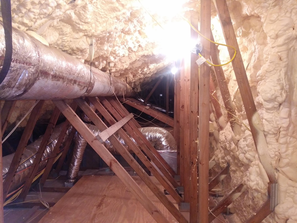
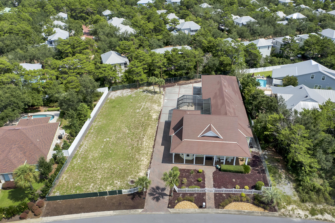
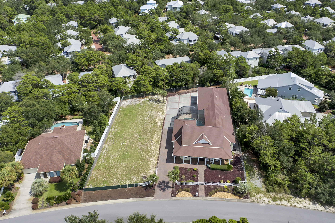
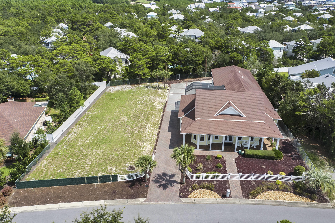
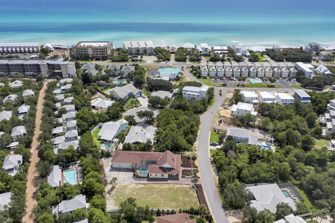
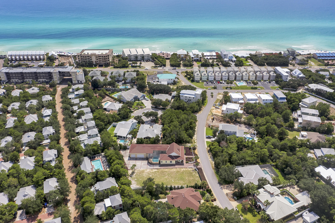
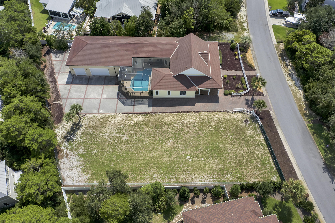
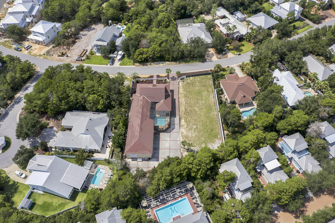
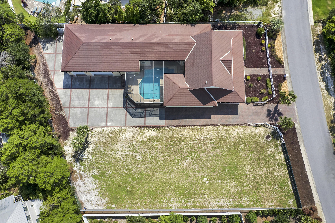
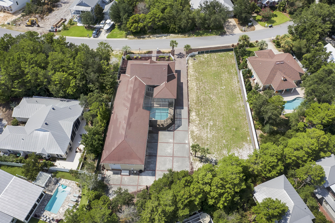
Rental or Residence!  No association!  Now includes lots 8 and 9 so you can build on the vacant lot!!! Rest easy being the owner of this concrete and metal-stud home with a 40-kilowatt Generac whole-house automatic gas back-up generator! This turnkey, 4-bedroom, 3-bath, fully furnished property can be your rental machine or your residence. Located roughly 300 steps from dune walkover in Seabreeze East just off Highway 30A, there are no rental restrictions! Custom built with tons of features this elegant home features a spacious climatized 3-4 car garage (roughly 1600 square feet in the garage in addition to the 3600 square foot living area) with plenty of room for three cars plus a separate entrance for your golf cart, ten-foot high garage doors, immense driveway, heated pool and hot tub. There are so many extras in this property that you must see it in person to understand the extent to which the owner went to in making a comfortable, strong and safe home!  First off, it is actually two lots!  The water tap has been paid on the buildable vacant lot.  Seabreeze East withdrew from the homeowners association in 2009 therefore there are no yearly or monthly dues payable to the neighboring associations on other streets in this subdivision.  There are also, in contrast to the neighboring streets, no rental restrictions as a result of not being in a homeowners association.  This ICF (insulated rebar-reinforced concrete walls approximately 8 inches thick plus three inches of drywall) home, sold completely furnished just as you see it, was built to 2004 hurricane construction standards with hurricane windows, Hardy plank, and cement fiberboard.  The concrete walls are coated with a cosmetic stucco surface.  With ten- and twelve-foot ceilings throughout the home, the great room combines a formal sitting area, kitchen, informal dining area, and den. The spacious, custom kitchen features a gas range, kitchen island, and convection microwave. The kitchen and all bathrooms contain custom kitchen cabinetry.  A natural gas on-demand hot water heater provides hot water throughout the property and includes a separate instant hot water pump so you don't have to wait for hot water at the spigots! Adjacent to the kitchen is the large walk-in pantry and formal dining area. The master bedroom features a beautiful tray ceiling and access to the pool/hot tub patio. The master bath boasts a separate tub and shower as well as his and her walk-in closets. The remaining bedrooms are adjacent to the den as well as the full, separate laundry with cabinets and a utility sink.  In addition to the four bedrooms, there is a bonus room, located adjacent to the entry foyer, which you can use as an additional bedroom, office or library.  The security system including a pool alert alarm is in place and ready for your choice of security provider.  The spacious pool and adjacent hot tub are covered by a lanai, rescreened in 2018.  The pool has an automatic vacuum and gas heater. But the pièce de résistance is the three-car garage plus a fourth 10' high garage door for your golf cart, motorcycle, smart car, scooter, etc.  Outside there is ample driveway with at least six parking spaces.  The lots are fully-enclosed and have an automatic sprinkler system. The roof, advertised as a 50-year rubber roof (extra shingles in attic) is foam-insulated throughout the attic.  Save big time on your power bills!  The attic contains tons of extra storage space accessible by the interior pull-down stairs (see photos). Don't miss this great opportunity to own a truly unique home and property.  Make an appointment with your agent today to see it!

74 Seabreeze Boulevard

Message successfully sent.

What would you like to know?

What is 3 + 4 ?

I agree to receive email communication and understand I can unsubscribe at any time.

I agree to be contacted by Gulf Life Real Estate via call, email, and text for real estate services. To opt out, you can reply 'stop' at any time or reply 'help' for assistance. You can also click the unsubscribe link in the emails. Message and data rates may apply. Message frequency may vary. Privacy Policy

Related Properties

New on site 3 days ago
Positioned on a premier corner lot along Beachcomber Lane, this exceptional property borders green space and offers front-row views of Seacrest Beach's newly designed Town Hall, amphitheater lawn, curated dining and gathering spaces. Ideally located between Alys Beach and Rosemary Beach, this setting places you at the heart of 30A's most coveted stretch and evolving coastal lifestyle.
This 5-bedroom residence is thoughtfully designed with a light-filled open layout and seamless indoor-outdoor living, complemented by expansive porches and outdoor spaces ideal for entertaining and relaxing.
#1009325

Inlet Beach

5 Beachcomber Lane

5 Beds

5 Baths

2,882 Sq.Ft.

$1,999,000

MLS#: 1009325

New on site 3 days ago
Fully furnished, south of 30A, Flood Zone X, meticulously maintained, never-rented 5BR/4.5BA single-family home boasting over 3,800 sqft of entertainment/living space with 2,921 sqft of heated/cooled space. Positioned south of 30A in Prominence, this gorgeous two-story luxury beach home located in a prime spot within the community provides ease of access to amazing amenities plus steps away from The Big Chill and Watersound Beach Club. This expansive homesite decorated in calming neutrals and coastal blues features 4 bedrooms, 1 bonus/bunk room, 4.5 bathrooms, and a detached 2-car garage; giving you the potential, with HOA approval, for an expansion opportunity in building a carriage house above the garage. Short-term rentals allowed! Strong Rental Potential!
#1009305

Inlet Beach

27 Federal Street

5 Beds

4 Baths

2,921 Sq.Ft.

$1,690,000

MLS#: 1009305

New on site 3 days ago
Recently reimagined from top to bottom, this exceptional top-floor Flat has been thoughtfully renovated with timeless finishes and refined craftsmanship throughout. Highlights include updated flooring, quartz countertops with a waterfall edge, all-new appliances , custom kitchen tile, a designer hood, a beautifully appointed coffee bar, custom-built bunk beds, fully renovated bathrooms, updated lighting, and fresh paint throughout.

Perfectly positioned near the iconic St. Augustine Green and the Owners' Pool and Pavilion, this residence offers a rare balance of peaceful privacy and effortless access to the best of Rosemary Beach. The light-filled floor plan is designed to maximize both space and natural light, creating an inviting atmosphere that feels both sophisticated and relaxed.

Surrounded by lush greenery and nestled among the treetops, the private balcony serves as a serene extension of the living space. Whether enjoying a quiet morning coffee, an evening cocktail, or simply the gentle rustle of the leaves, it is a place to slow down and savor the moment.

Beyond the residence, Rosemary Beach offers a lifestyle defined by understated luxury and enduring charm. Stroll to boutique shops and inviting cafés, relax by the Owners' Pool, enjoy a morning on the tennis courts or in the fitness center, or spend unhurried days on the sugar-white sand and emerald waters just moments away. Every detail of the community has been thoughtfully designed to complement a life well live
#1009328

Inlet Beach

108 Georgetown Avenue # 6301

2 Beds

2 Baths

1,012 Sq.Ft.

$1,550,000

MLS#: 1009328

Set on the second floor of the Kaiya Club Residences at Kaiya Beach Resort along Scenic Highway 30A, this 2023-built residence offers 1,395 square feet where refined architecture meets the ease of full-service coastal living. Two bedrooms and two-and-a-half baths surround an open living and dining room finished in wide-plank white oak, where natural light draws the eye to a wall of French doors that open onto a covered balcony framed for sunset and treetop views. At the heart of the home, the chef's kitchen is appointed with a Wolf range, Sub-Zero refrigeration, quartz countertops, and a generous center island crowned by a sculptural chandelier -- a space equally suited to quiet mornings and effortless entertaining. Ample pantry storage keeps the aesthetic uncluttered and serene.

The primary suite continues the palette of soft neutrals and natural light, with its own access to the home's outdoor living, while a single-car garage adds everyday convenience. Residents of Kaiya Club enjoy a grand lobby, rooftop pool, and thoughtfully curated resort-style amenities, all just moments from the sugar-white sand and turquoise waters of northwest Florida's Gulf Coast.

Thoughtfully designed and beautifully appointed, this residence offers a refined coastal lifestyle within Kaiya Beach Resort along Scenic Highway 30A.
#1008974

Inlet Beach

45 W Solaire Way 206

2 Beds

2 Baths

1,395 Sq.Ft.

$2,000,000

MLS#: 1008974

Welcome to 67 Tamoka Court, an exceptional four-bedroom Venice floor plan offering refined design, extensive upgrades, and a remarkably private outdoor setting in NatureWalk at Watersound Origins. Backing directly to a peaceful nature preserve, the homesite also provides valuable yard space on both sides. Its location and thoughtful landscaping create an outdoor retreat that feels exceptionally secluded.

Inside, the dramatic two-story great room is highlighted by architectural ceiling beams and a gas fireplace framed by designer tile extending from floor to ceiling. Expansive five-panel doors open the living area to an extended covered lanai, creating a seamless connection between the home's indoor and outdoor entertaining spaces.

The private backyard centers around a custom 469-square-foot saltwater pool with gas heat, a tanning shelf, built-in table and seating area, multicolored LED lighting, and smartphone-enabled controls. An elevated 64-square-foot spillover spa features eight jets, while an impressive fire-and-water feature adds ambience with a linear flame and cascading waterfall. Shellstone pavers surround the pool and covered lanai, and a fully equipped outdoor kitchen includes a built-in grill, refrigerator, granite countertops, sink, and natural gas service.

The gourmet kitchen is equally impressive, featuring Level 4 cabinetry, stacked upper cabinets, Level 4 quartz countertops, a Level 5 natural-stone backsplash, a GE Café 36-inch gas cooktop, (continued) and a built-in 48-inch refrigerator. A farmhouse-style sink, under-cabinet lighting, generous storage, and thoughtfully selected finishes complete this highly functional space.

The main-floor primary suite offers direct access to the covered lanai and a spa-inspired bath with upgraded tile, quartz countertops, four body sprays, a custom makeup vanity, and additional built-in storage. A private home office, spacious laundry room with cabinetry and a dedicated dog-wash station, and a golf-cart garage further distinguish this customized Venice plan. 
Upstairs, three additional bedrooms and an open loft-style living area provide comfortable and flexible accommodations for family and guests. RevWood engineered flooring extends through the main living areas, office, loft, and bedrooms. Additional upgrades include custom lighting and chandeliers, wire stair railing, stained stair treads, extensive crown molding, built-ins, plantation shutters, and raised television and dimmer packages.

Ideally located near the community's exceptional amenities, top-rated schools, Publix, local dining, and the beaches of 30A, 67 Tamoka Court offers the privacy, designer finishes, and resort-style outdoor living buyers seek in NatureWalk. Schedule your private showing and experience this beautifully customized home and its extraordinary outdoor retreat.
#1009009

Inlet Beach

67 Tamoka Court

4 Beds

3 Baths

3,513 Sq.Ft.

$1,725,000

MLS#: 1009009

A beautiful townhome enclave with direct coastal dune lake access and gulf views.
Camp Creek Town homes will feature 5 lake front and 7 back townhomes all with exceptional views directly on 30A.  Experience a unique roof top partially covered outdoor living area to enjoy views. Public beach access is a short distance away as well as direct access to Camp Creek Lake. A beautiful walkway leads down to the community dock for outdoor activities including paddle boarding and swimming. Featuring 10' ceilings, solid wood floors, shiplap, quartzite countertops, Cafe appliances, a heated community club pool in the heart of it all.  Construction completion date projected August 2026. Room dimensions are approximate.
#1008835

Inlet Beach

30 N Camp Creek Point UNIT 3

3 Beds

3 Baths

1,713 Sq.Ft.

$1,900,000

MLS#: 1008835

Experience the unparalleled lifestyle of Rosemary Beach ownership in this beautiful penthouse floor condominium, ideally located in the heart of Rosemary Beach Town Center. Just steps from world-class dining, boutique shopping, and the sugar-white sands. 
Thoughtfully designed with an open, light-filled floor plan, the home features soaring ceilings, timeless hardwood flooring, and crisp white finishes that create an elegant yet welcoming atmosphere. Two private balconies seamlessly extend the living space, offering tranquil outdoor retreats.
The spacious primary suite is a true sanctuary, complete with French doors that open to a private balcony overlooking the charming treetops of Town Center with South views to the ocean. It's the perfect setting to enjoy your morning coffee as the sun rises or unwind with a favorite book as the evening settles in.
Designed with entertaining in mind, the chef-inspired kitchen flows effortlessly into the main living area, creating an ideal gathering space for dinner parties, celebrations, or intimate evenings with family and friends.
Owners enjoy exclusive access to a private resort-style pool featuring elegant cabanas, as well as a beautifully maintained bocce ball court--perfect for relaxing afternoons and gathering with family and friends after a day at the beach.
Adding to the convenience, the residence includes one dedicated underground parking space along with a private storage area, providing ample room for all beach toys.
#1008335

Inlet Beach

78 N Barrett Square # 11

2 Beds

2 Baths

1,206 Sq.Ft.

$2,275,000

MLS#: 1008335

A RARE opportunity to own the highly acclaimed Venice Model in NatureWalk at Watersound Origins, situated on one of the community's mostdesirable homesites. Offered fully furnished at no cost to the purchaser, this professionally designed showcase home reflects a no-expense-spared approachwith luxury finishes, custom details, and extensive upgrades throughout. Enjoy exceptional indoor-outdoor living with a private pool, extended lanai, outdoorkitchen, fireplace, freestanding soaking tub, dog wash station, laundry tub, and countless designer touches. Located in the only gated community withinWatersound Origins, residents enjoy resort-style amenities, golf cart access, and a premier lifestyle just minutes from 30A, Inlet Beach, Watersound OriginsGolf Course, and Lake Powell. No short-term rentals permitted. PRICES SUBJECT TO CHANGE. Photos of a decorated model home are for reference only.Actual home will differ.
#793063

Inlet Beach

50 Pennekamp Lane

3 Beds

3 Baths

3,124 Sq.Ft.

$1,699,990

MLS#: 793063

A RARE opportunity to own the highly acclaimed Venice Model in NatureWalk at Watersound Origins, situated on one of the community's most desirable homesites. Offered fully furnished at no cost to the purchaser, this professionally designed showcase home reflects a no-expense-spared approach with luxury finishes, custom details, and extensive upgrades throughout. Enjoy exceptional indoor-outdoor living with a private pool, extended lanai, outdoor kitchen, fireplace, freestanding soaking tub, dog wash station, laundry tub, and countless designer touches. Located in the only gated community within Watersound Origins, residents enjoy resort-style amenities, golf cart access, and a premier lifestyle just minutes from 30A, Inlet Beach, Watersound Origins Golf Course, and Lake Powell. No short-term rentals permitted. PRICES SUBJECT TO CHANGE. Photos of a decorated model home are for reference only. Actual home will differ.
#1008358

Inlet Beach

50 Pennekamp Lane

3 Beds

3 Baths

3,124 Sq.Ft.

$1,699,990

MLS#: 1008358

Boat to the Gulf from your private dock! This lake cottages offers the ultimate lake/beach lifestyle. Recently renovated down to the studs to optimize lake views and add a 4th bedroom this home is like new! With 65 feet of lake frontage on the countries largest dune lake, this property is a rare opportunity to capture the 30A beach AND LAKE lifestyle. 

Situated on a large lot WITHOUT AN HOA this property offers endless opportunity. With fresh, high end finishes including Taj Mahal counters, composite decking, and engineered hardwood floors, this home offers modern style and comforts. This 4 bedroom cottage is being sold furnished, including a brand new 6 person outdoor sauna. 

*Bicycles and some linens excluded.
#1006356

Inlet Beach

988 N Walton Lakeshore Drive

4 Beds

3 Baths

2,020 Sq.Ft.

$1,950,000

MLS#: 1006356

 - property

Send a message

Message successfully sent.

Your message

What is 3 + 4 ?

Reason for contacting?

I agree to receive email communication and understand I can unsubscribe at any time.

I agree to be contacted by Gulf Life Real Estate via call, email, and text for real estate services. To opt out, you can reply 'stop' at any time or reply 'help' for assistance. You can also click the unsubscribe link in the emails. Message and data rates may apply. Message frequency may vary. Privacy Policy

Sign Out

Virtual Assistant

Would you like to take the next step with this property? We can help you schedule a showing or virtual tour, or send you more details.

Yes, I would like more information.

Thank You for Your Reply, One of Our Agents will contact you as soon as possible

No, maybe later.

Thank you, you can always contact me via email, phone number or through the contact form.

Realhub AI

Lucy - Your AI-Powered Realtor

Update Your Temporary Password

Personalize your search

Enter your email and we'll notify you immediately when new listings match what you're looking for.

or enter email address

Already have an account ? Login here

Continue your home search

I agree to receive communications and understand I can unsubscribe at any time.

I agree to be contacted by Gulf Life Real Estate via call, email, and text for real estate services. To opt out, you can reply 'stop' at any time or reply 'help' for assistance. You can also click the unsubscribe link in the emails. Message and data rates may apply. Message frequency may vary. Privacy Policy

Already have an account ? Login here

We use cookies

We use cookies primarily for analytics to enhance your experience. By accepting, you agree to our use of these cookies. You can manage your preferences or learn more about our cookies policy.
