


Property
Beds
4
Full Baths
2
1/2 Baths
None
Year Built
2012
Sq.Footage
2,399
WELCOME TO YOUR NEW HOME! This ALL BRICK home greets you with EXTRA TALL FRONT WINDOWS across a 32' FRONT PORCH with HIGH CEILINGS, BRICK COLUMNS, and DOUBLE SIDELIGHTS! This 2396 SF home features 4 BEDROOMS, 2 BATHS, a FORMAL DINING ROOM plus a VERY LARGE FAMILY ROOM. The main attraction in this home is the HUGE KITCHEN overlooking the Spacious Family Room & Dining Room. The kitchen has GRANITE COUNTERTOPS, GRANITE ISLAND and an 18 FOOT 3-Sided HOP UP BAR with CUSTOM GRANITE THAT IS DOUBLE THICK AT OUTER EDGES AND ROUNDED FOR PERFECTION! This kitchen also features: PREMIUM STAGGERED MAPLE CABINETRY, an ISLAND, STAINLESS STEEL WHIRLPOOL APPLIANCES and an EXTRA WIDE BREAKFAST AREA W/BAY WINDOW. The Master Bedroom Suite is 15'x33' and boasts a GARDEN TUB, DOUBLE VANITY, SEPARATE SHOWER, PRIVATE WATER CLOSET ROOM and a VERY LARGE WALK IN CLOSET! 3 additional Spacious Bedrooms are located on the opposite side of the home for a SPLIT BEDROOM PLAN. Other features include: LIGHTING UPGRADES, LOW "E" GLASS VINYL WINDOWS, 5 ¼" BASEBOARDS, 2 TONE PAINT, NO POPCORN CEILINGS, PREMIUM INTERIOR DOORS with BRUSHED NICKLE HARDWARE, LAWN PUMP, SPRINKLER SYSTEM, EXTENDED BRICK COVERED PATIO and CUSTOM BALI BLINDS throughout the home that are BLACKOUT CELLULAR TOP DOWN, BOTTOM UP and SNAP ON WINDOW COVERS with BLINDS FRAMING FRONT & BACK DOORS! Sellers are NON SMOKING. 1/2 ACRE LOT with HUGE FULLY FENCED BACKYARD! If you're not familiar with Holley by the Sea, its residents have Exclusive Membership to one of the Largest Custom Home Communities in the State which features a ½ acre Waterfront Recreational Park with the best facilities in the area! Multiple Pools, Beach, Lighted Tennis Courts, Fishing Pier, Commercial Grade Fitness Center, Game Rooms, Kids Rooms, Steam Room, RV Parking and more! This is a MUST SEE HOME before you make a decision for your family. Call for more details!
Features & Amenities
Interior
-
Other Interior Features
Breakfast Bar, Vaulted Ceiling(s), Kitchen Island, Pantry
-
Total Bedrooms
4
-
Bathrooms
2
-
Cooling YN
YES
-
Cooling
Central Air, Ceiling Fan(s), Electric
-
Heating YN
YES
-
Heating
Central, Electric
-
Pet friendly
Yes
Exterior
-
Garage
Yes
-
Garage spaces
2
-
Construction Materials
Frame, Brick
-
Other Exterior Features
Private Yard
-
Parking
Garage Door Opener, Garage, Attached
-
Patio and Porch Features
Patio, Covered
-
Pool
No
Area & Lot
-
Lot Features
Interior Lot, Level
-
Lot Size(acres)
0.46
-
Lot Size(square feet)
20,037
-
Property Type
Residential
-
Property Sub Type
Single Family Residence
-
Architectural Style
Contemporary
Price
-
Sales Price
$284,900
-
Tax Amount
$2,175.49
-
Zoning
Resid Single Family
-
Sq. Footage
2,399
-
Price/SqFt
$118
HOA
-
Association
YES
-
Association Fee Includes
N/A
School District
-
Elementary School
West Navarre
-
Middle School
Woodlawn Beach
-
High School
Navarre
Property Features
-
New Construction
NO
-
Foundation Details
Slab
-
Sewer
Septic Tank
-
Water Source
Public
Schedule a Showing
Showing scheduled successfully.
Mortgage calculator
Estimate your monthly mortgage payment, including the principal and interest, property taxes, and HOA. Adjust the values to generate a more accurate rate.
Your payment
Principal and Interest:
$
Property taxes:
$
HOA fees:
$
Total loan payment:
$
Total interest amount:
$
Location
County
Santa Rosa
Elementary School
West Navarre
Middle School
Woodlawn Beach
High School
Navarre
Listing Courtesy of Christine A Cleek, Rising Star Real Estate Inc
RealHub Information is provided exclusively for consumers' personal, non-commercial use, and it may not be used for any purpose other than to identify prospective properties consumers may be interested in purchasing. All information deemed reliable but not guaranteed and should be independently verified. All properties are subject to prior sale, change or withdrawal. RealHub website owner shall not be responsible for any typographical errors, misinformation, misprints and shall be held totally harmless.

AGENT
Marilet Lancheros
Call Marilet today to schedule a private showing.

* Listings on this website come from the FMLS IDX Compilation and may be held by brokerage firms other than the owner of this website. The listing brokerage is identified in any listing details. Information is deemed reliable but is not guaranteed. If you believe any FMLS listing contains material that infringes your copyrighted work please review our DMCA policy and learn how to submit a takedown request.© 2024 FMLS.
Related Properties
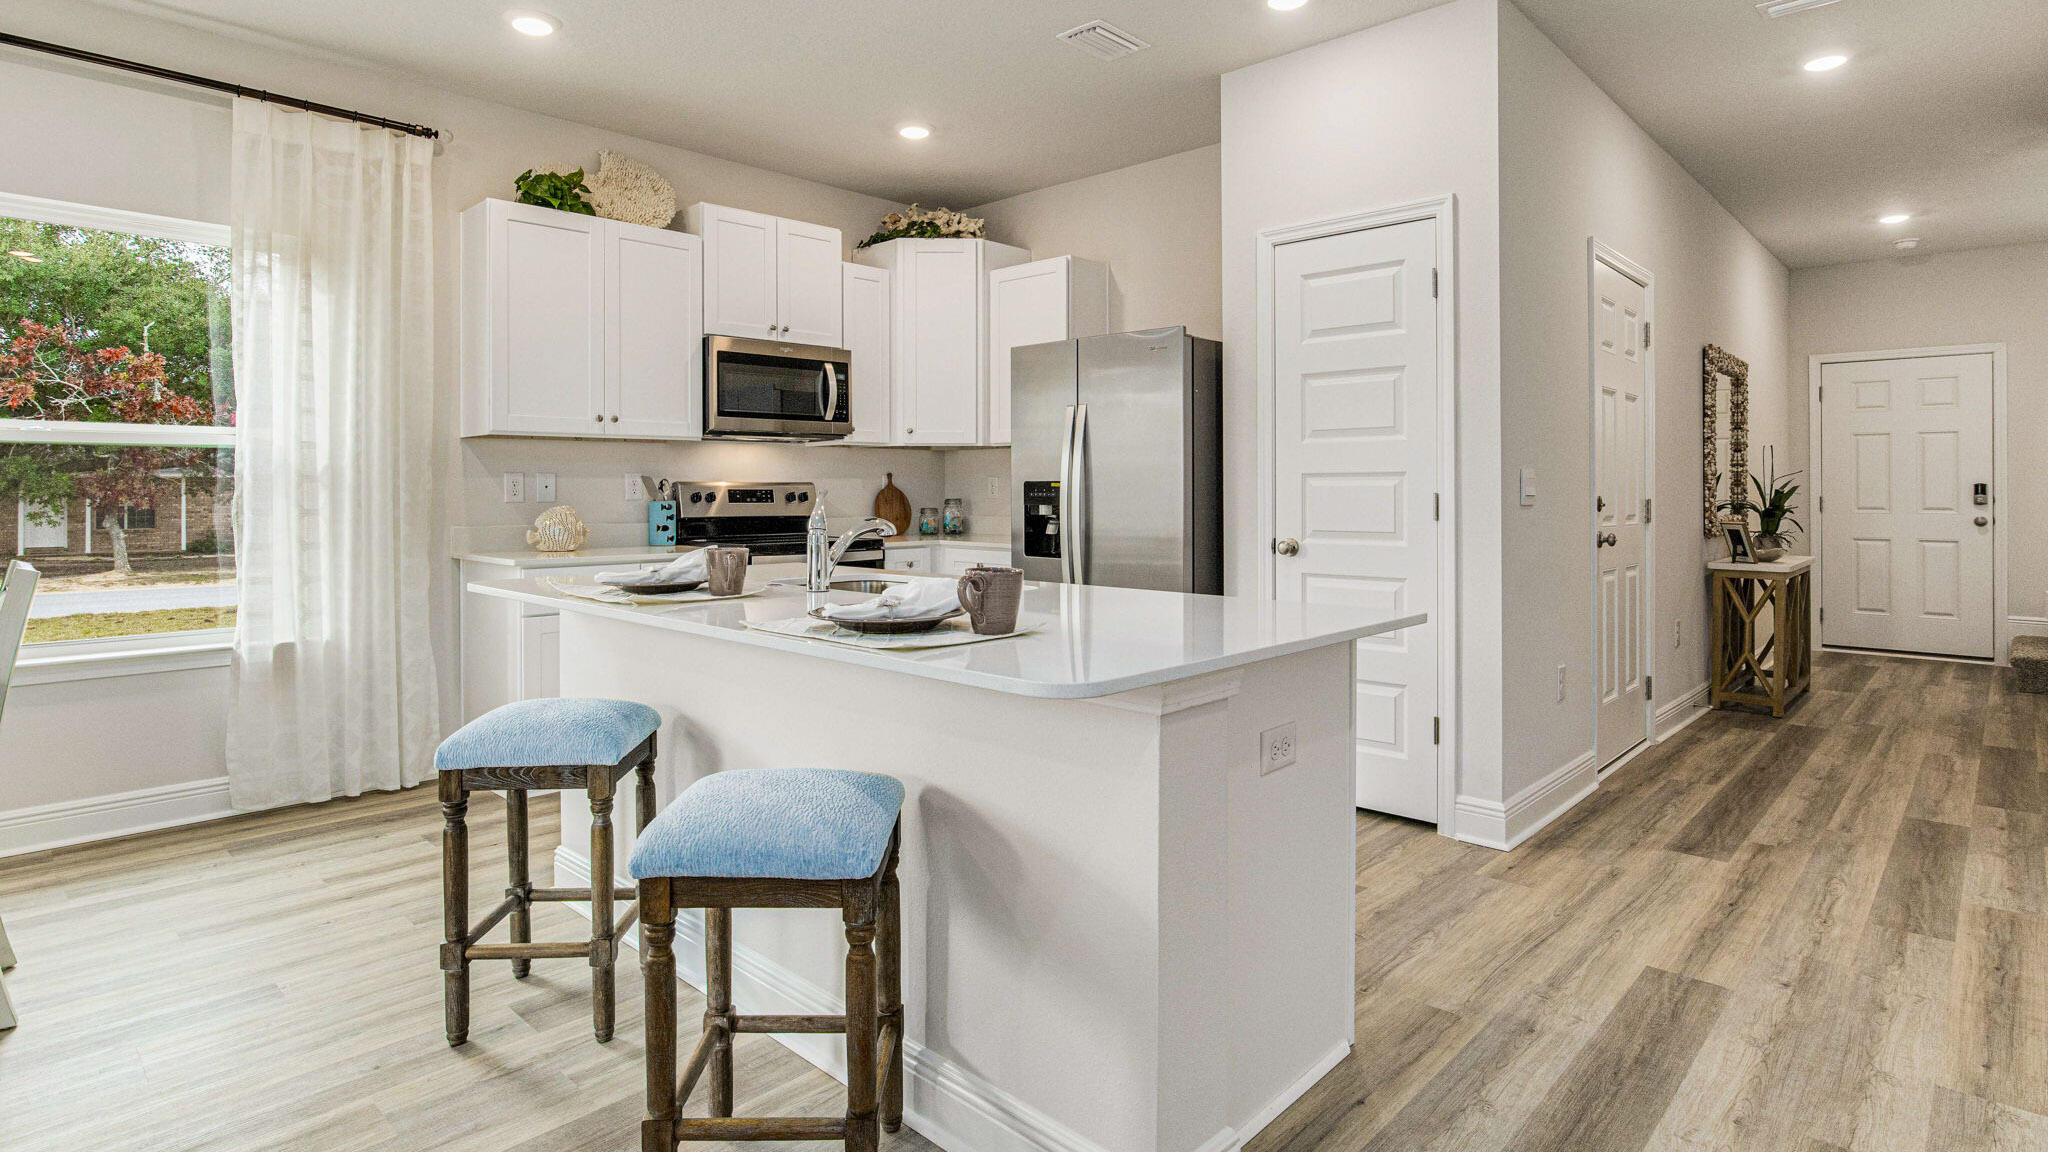
Navarre
8557 Midtown Court
3 Beds
2 Baths
1,449 Sq.Ft.
$289,900
MLS#: 999469

Navarre
7636 Chablis Circle
2 Beds
2 Baths
1,114 Sq.Ft.
$299,000
MLS#: 1014839

Navarre
7453 Sunset Harbor Drive 2-309
1 Beds
1 Baths
492 Sq.Ft.
$290,000
MLS#: 1014878

Navarre
8808 Brown Pelican Circle
3 Beds
2 Baths
1,536 Sq.Ft.
$295,000
MLS#: 1014875
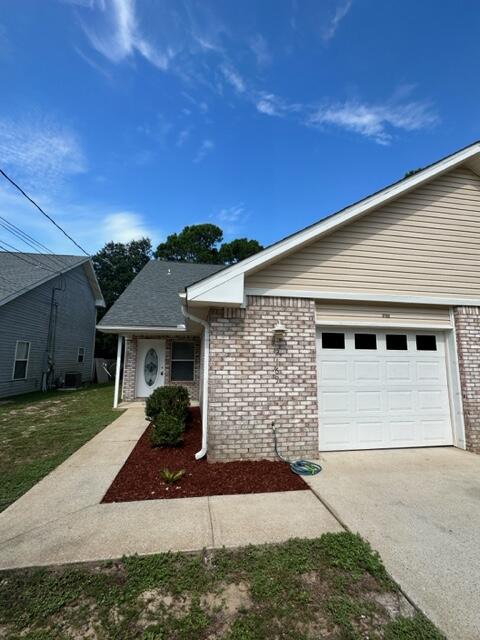
Navarre
2169 Tom Street 2169
3 Beds
2 Baths
1,400 Sq.Ft.
$245,000
MLS#: 1006742

Navarre
8455 Midtown Court
3 Beds
2 Baths
1,449 Sq.Ft.
$309,900
MLS#: 1013191

Navarre
6607 Leisure Street
3 Beds
2 Baths
1,700 Sq.Ft.
$339,900
MLS#: 1013234

Navarre
7472 Sunset Harbor Drive APT 311
2 Beds
2 Baths
836 Sq.Ft.
$335,000
MLS#: 1013105

Navarre
8737 Brown Pelican Circle
3 Beds
2 Baths
1,552 Sq.Ft.
$312,000
MLS#: 1012978

Navarre
3002 Crittenden Drive
3 Beds
2 Baths
1,560 Sq.Ft.
$239,950
MLS#: 1012971
