


Property
Beds
4
Full Baths
2
1/2 Baths
1
Year Built
2024
Sq.Footage
2,306
MOTIVATED SELLER OFFERING $10,000 TOWARD BUYER CLOSING COSTS! An additional closing cost incentive may be available through the preferred lender, subject to borrower qualification and loan program terms. Enjoy beautiful sunsets over the lake behind this move-in-ready home in Titus Park. Built in 2024, this Victoria floor plan features 4 bedrooms, 2.5 bathrooms, and a bright, open layout on a perimeter lot with no neighbors directly behind the home. Freshly painted and ready for its next owner, this home includes a lawn irrigation system, window blinds, and a refrigerator. Matching vinyl plank flooring extends throughout the living areas and all bedrooms, creating a seamless, cohesive look. The kitchen features white cabinetry, quartz countertops, gold-tone fixtures and accents, and an island that opens to the living and dining areas. The living room features a tray ceiling, a fireplace, and an entertainment center--an inviting setting for movie nights or relaxing evenings at home. The primary suite includes a walk-in closet with custom shelving, a double vanity, a separate bathtub, and a glass-enclosed shower. Step outside to the spacious covered porch and take in the evening sky as the sun sets over the lake. Gutters and a lawn irrigation system add everyday convenience. Conveniently located near Highway 231, Highway 390, the recently opened Publix, and multiple restaurants and shopping options, with access to Tyndall Air Force Base. Beautiful lake-view sunsets, thoughtful upgrades, and immediate availability make this home a must-see. Schedule your private showing today!
Features & Amenities
Interior
-
Other Interior Features
Smart Thermostat
-
Total Bedrooms
4
-
Bathrooms
2
-
1/2 Bathrooms
1
-
Cooling YN
YES
-
Cooling
Central Air
-
Heating YN
YES
-
Heating
Central, Electric
-
Pet friendly
N/A
Exterior
-
Garage
Yes
-
Garage spaces
2
-
Construction Materials
HardiPlank Type, Vinyl Siding
-
Patio and Porch Features
Covered, Patio, Porch
-
Pool
No
-
Waterfront YN
NO
Area & Lot
-
Lot Features
Paved
-
Lot Size(acres)
0.16
-
Lot Size(square feet)
7,144
-
Property Type
Residential
-
Property Sub Type
Attached
-
Architectural Style
Craftsman
Price
-
Sales Price
$420,000
-
Tax Amount
$3,705.91
-
Sq. Footage
2,306
-
Price/SqFt
$182
HOA
-
Association
YES
-
Association Fee
$150
-
Association Fee Frequency
Quarterly
-
Association Fee Includes
N/A
School District
-
Elementary School
Deer Point
-
Middle School
Merritt Brown
-
High School
Mosley
Property Features
-
New Construction
YES
-
Association Amenities
Maintenance Grounds
Schedule a Showing
Showing scheduled successfully.
Mortgage calculator
Estimate your monthly mortgage payment, including the principal and interest, property taxes, and HOA. Adjust the values to generate a more accurate rate.
Your payment
Principal and Interest:
$
Property taxes:
$
HOA fees:
$
Total loan payment:
$
Total interest amount:
$
Location
County
Bay
Elementary School
Deer Point
Middle School
Merritt Brown
High School
Mosley
Listing Courtesy of Ana M Aldana, Home Prime Realty
RealHub Information is provided exclusively for consumers' personal, non-commercial use, and it may not be used for any purpose other than to identify prospective properties consumers may be interested in purchasing. All information deemed reliable but not guaranteed and should be independently verified. All properties are subject to prior sale, change or withdrawal. RealHub website owner shall not be responsible for any typographical errors, misinformation, misprints and shall be held totally harmless.

AGENT
Marilet Lancheros
Call Marilet today to schedule a private showing.

* Listings on this website come from the FMLS IDX Compilation and may be held by brokerage firms other than the owner of this website. The listing brokerage is identified in any listing details. Information is deemed reliable but is not guaranteed. If you believe any FMLS listing contains material that infringes your copyrighted work please click here to review our DMCA policy and learn how to submit a takedown request.© 2024 FMLS.
Related Properties

Panama City
2818 Woodmere Drive
4 Beds
2 Baths
2,384 Sq.Ft.
$418,900
MLS#: 796388
Panama City
9860 S Thomas Drive 1012
3 Beds
3 Baths
1,681 Sq.Ft.
$499,000
MLS#: 796357

Panama City
816 Transmitter Road
4 Beds
3 Baths
3,341 Sq.Ft.
$359,900
MLS#: 796319

Panama City
5663 Maude Road
2 Beds
2 Baths
1,502 Sq.Ft.
$349,900
MLS#: 1013433
Panama City
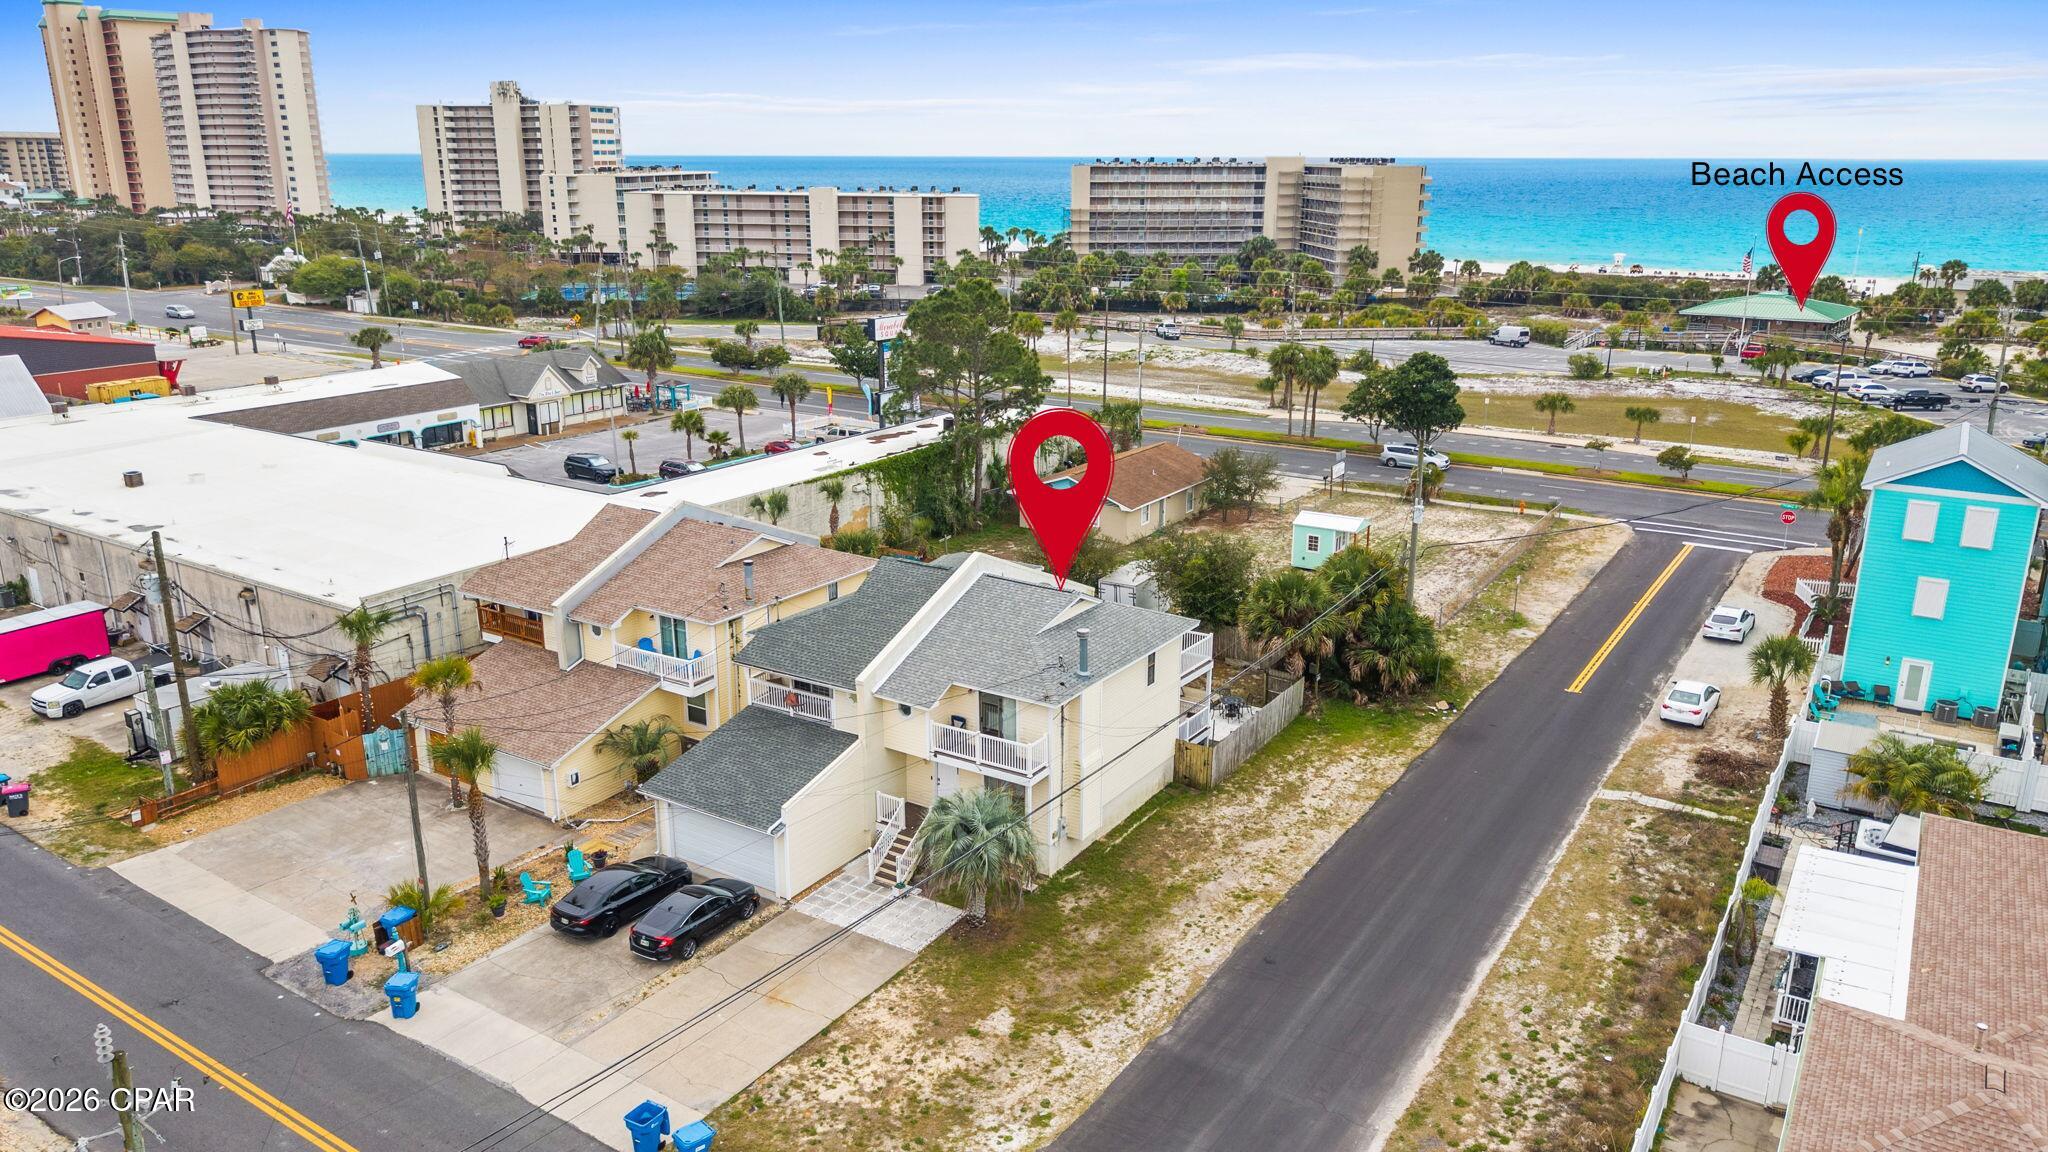
7405 Beach Drive B
3 Beds
2 Baths
1,294 Sq.Ft.
$405,000
MLS#: 787601

Panama City
6505 Thomas Drive 707
2 Beds
2 Baths
1,015 Sq.Ft.
$385,000
MLS#: 796304

Panama City
1701 Hickory Avenue
3 Beds
2 Baths
1,450 Sq.Ft.
$337,000
MLS#: 796282
Panama City
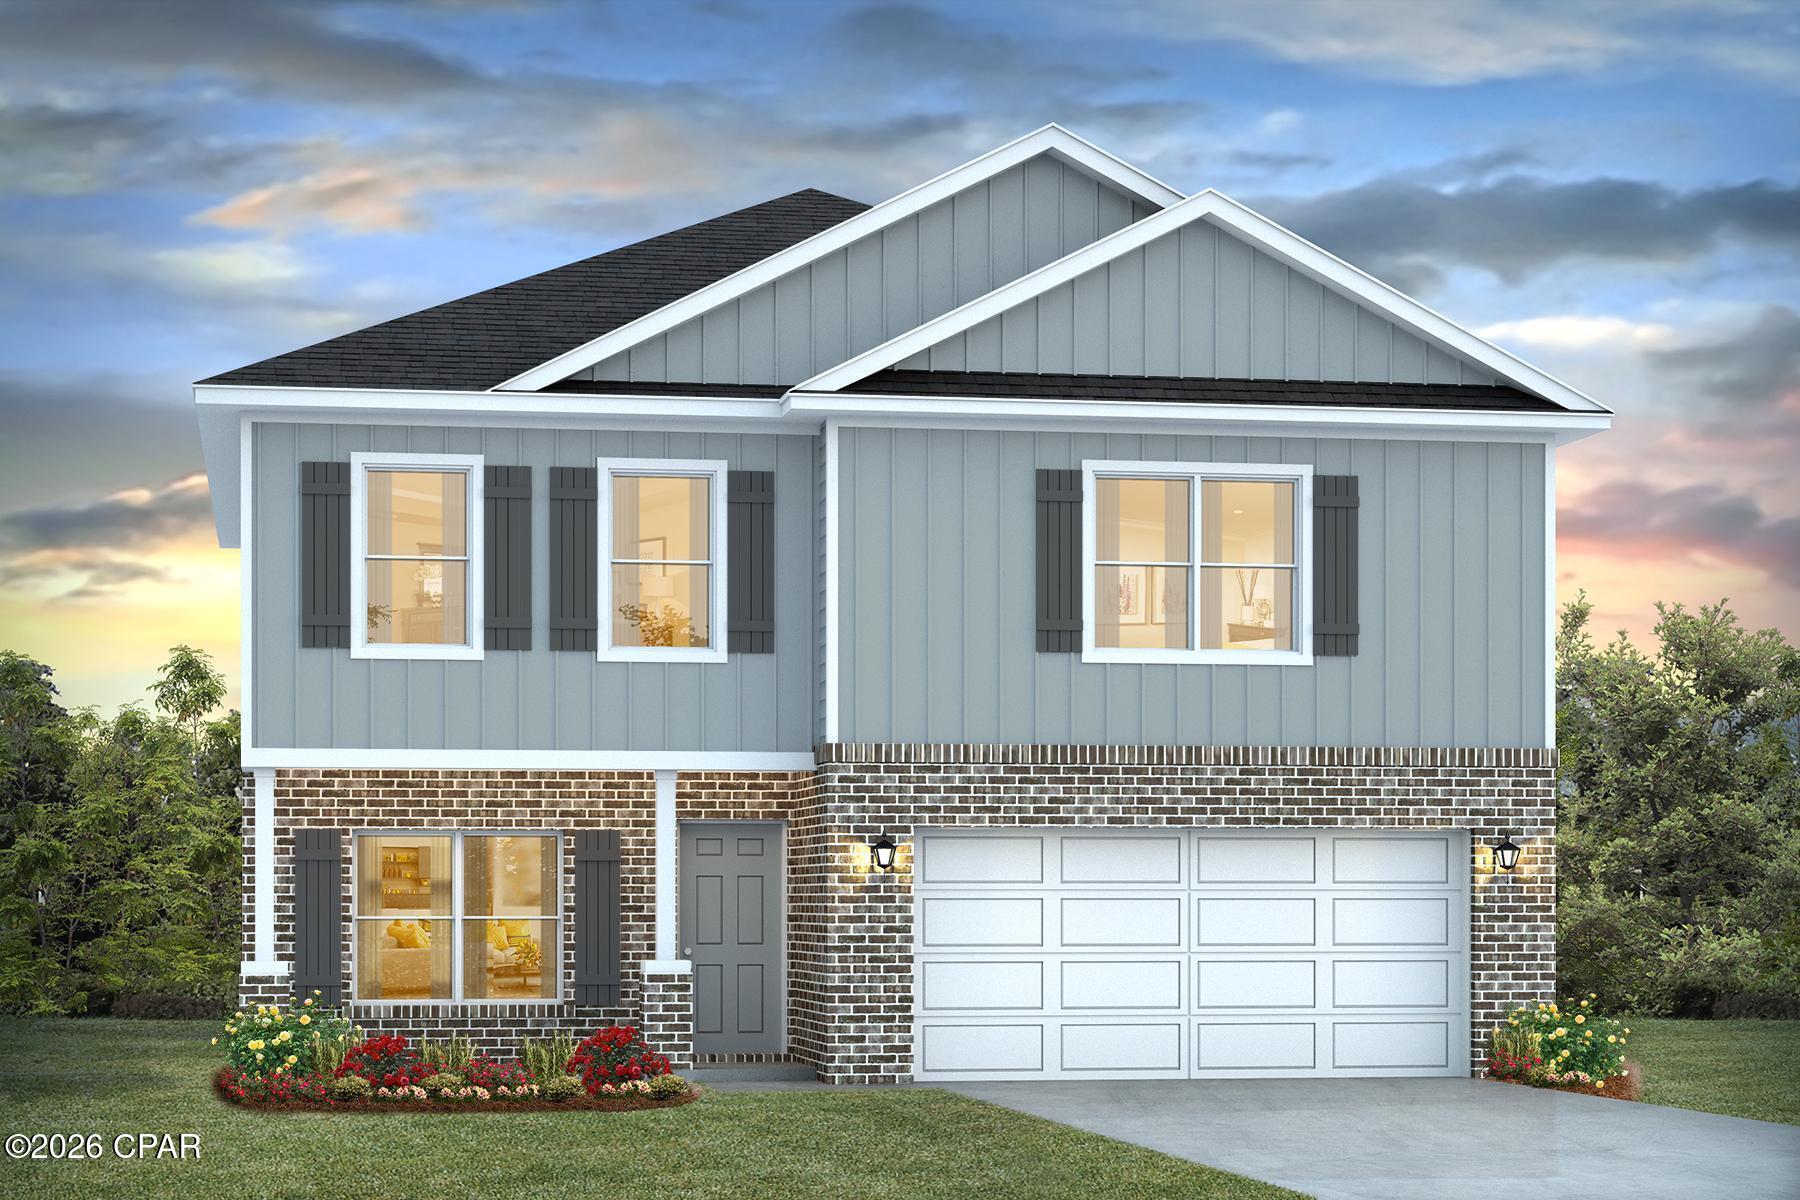
3166 Sawgrass Street
4 Beds
2 Baths
2,284 Sq.Ft.
$344,900
MLS#: 790805
Panama City
4304 Windsong Circle
4 Beds
2 Baths
1,820 Sq.Ft.
$347,700
MLS#: 796275
Panama City
3431 Ten Acre Road
3 Beds
2 Baths
1,440 Sq.Ft.
$339,900
MLS#: 796244
