


Property
Beds
3
Full Baths
3
1/2 Baths
None
Year Built
2003
Sq.Footage
2,566
This adorable Carriage Home is a three bedroom three bath, plus office. This custom home overlooks the 16th hole at Kelly Plantation. Spacious open floor plan, finely appointed throughout with many custom features including porcelain tile floors, raised and trayed ceilings, designer lighting, crown molding, granite counters, upgraded appliances including two Fisher Pykel dishwashers, GE Profile 6 burner gas cooktop and refrigerator, GE Monogram ice maker, custom faux finished kitchen cabinets, Rinnai continuous hot water system with temperature control, plantation shutters and surround sound throughout, and much more. The great room has a gas log fireplace and stacking sliding doors opening onto the screened lanai and pool area. The gourmet kitchen will please the fussiest cook and everyone will love gathering in the over-sized breakfast area to visit with the chef! Master suite also opens to lanai and has a very luxurious bath with a large air jet tub, separate walk-in shower. Relax on the lanai by the pool or in the shade of the patio area, complete with summer kitchen, and watch the putting action on the 16th hole! A Coleman Power Station 25 KV generator runs whole house in case of power outage. Outdoor landscape lighting. A very special home that must be seen....
Features & Amenities
Interior
-
Other Interior Features
Breakfast Bar, Bookcases, Crown Molding, Vaulted Ceiling(s), Tray Ceiling(s), Recessed Lighting
-
Total Bedrooms
3
-
Bathrooms
3
-
Cooling YN
YES
-
Cooling
Central Air, Ceiling Fan(s), Electric
-
Fireplace YN
YES
-
Heating YN
YES
-
Heating
Central, Natural Gas, Electric
-
Pet friendly
N/A
Exterior
-
Garage
Yes
-
Garage spaces
2
-
Construction Materials
Frame, Stucco
-
Other Exterior Features
Outdoor Grill
-
Parking
Garage Door Opener
-
Patio and Porch Features
Porch, Patio, Covered, Screened
-
Pool
Yes
-
Pool Features
In Ground, Private
Area & Lot
-
Lot Features
On Golf Course, Interior Lot, Level
-
Lot Size(acres)
0.2
-
Lot Size(square feet)
8,712
-
Property Type
Residential
-
Property Sub Type
Single Family Residence
-
Architectural Style
Patio Home
Price
-
Sales Price
$589,900
-
Zoning
Resid Single Family
-
Sq. Footage
2,566
-
Price/SqFt
$229
HOA
-
Association
YES
-
Association Fee Includes
N/A
School District
-
Elementary School
Destin
-
Middle School
Destin
-
High School
Fort Walton Beach
Property Features
-
New Construction
NO
-
Foundation Details
Slab
-
Sewer
Public Sewer
-
Water Source
Public
Schedule a Showing
Showing scheduled successfully.
Mortgage calculator
Estimate your monthly mortgage payment, including the principal and interest, property taxes, and HOA. Adjust the values to generate a more accurate rate.
Your payment
Principal and Interest:
$
Property taxes:
$
HOA fees:
$
Total loan payment:
$
Total interest amount:
$
Location
County
Okaloosa
Elementary School
Destin
Middle School
Destin
High School
Fort Walton Beach
Listing Courtesy of Stewart/Peacock, Scenic Sotheby's International Realty
RealHub Information is provided exclusively for consumers' personal, non-commercial use, and it may not be used for any purpose other than to identify prospective properties consumers may be interested in purchasing. All information deemed reliable but not guaranteed and should be independently verified. All properties are subject to prior sale, change or withdrawal. RealHub website owner shall not be responsible for any typographical errors, misinformation, misprints and shall be held totally harmless.

AGENT
Marilet Lancheros
Call Marilet today to schedule a private showing.

* Listings on this website come from the FMLS IDX Compilation and may be held by brokerage firms other than the owner of this website. The listing brokerage is identified in any listing details. Information is deemed reliable but is not guaranteed. If you believe any FMLS listing contains material that infringes your copyrighted work please review our DMCA policy and learn how to submit a takedown request.© 2024 FMLS.
Related Properties
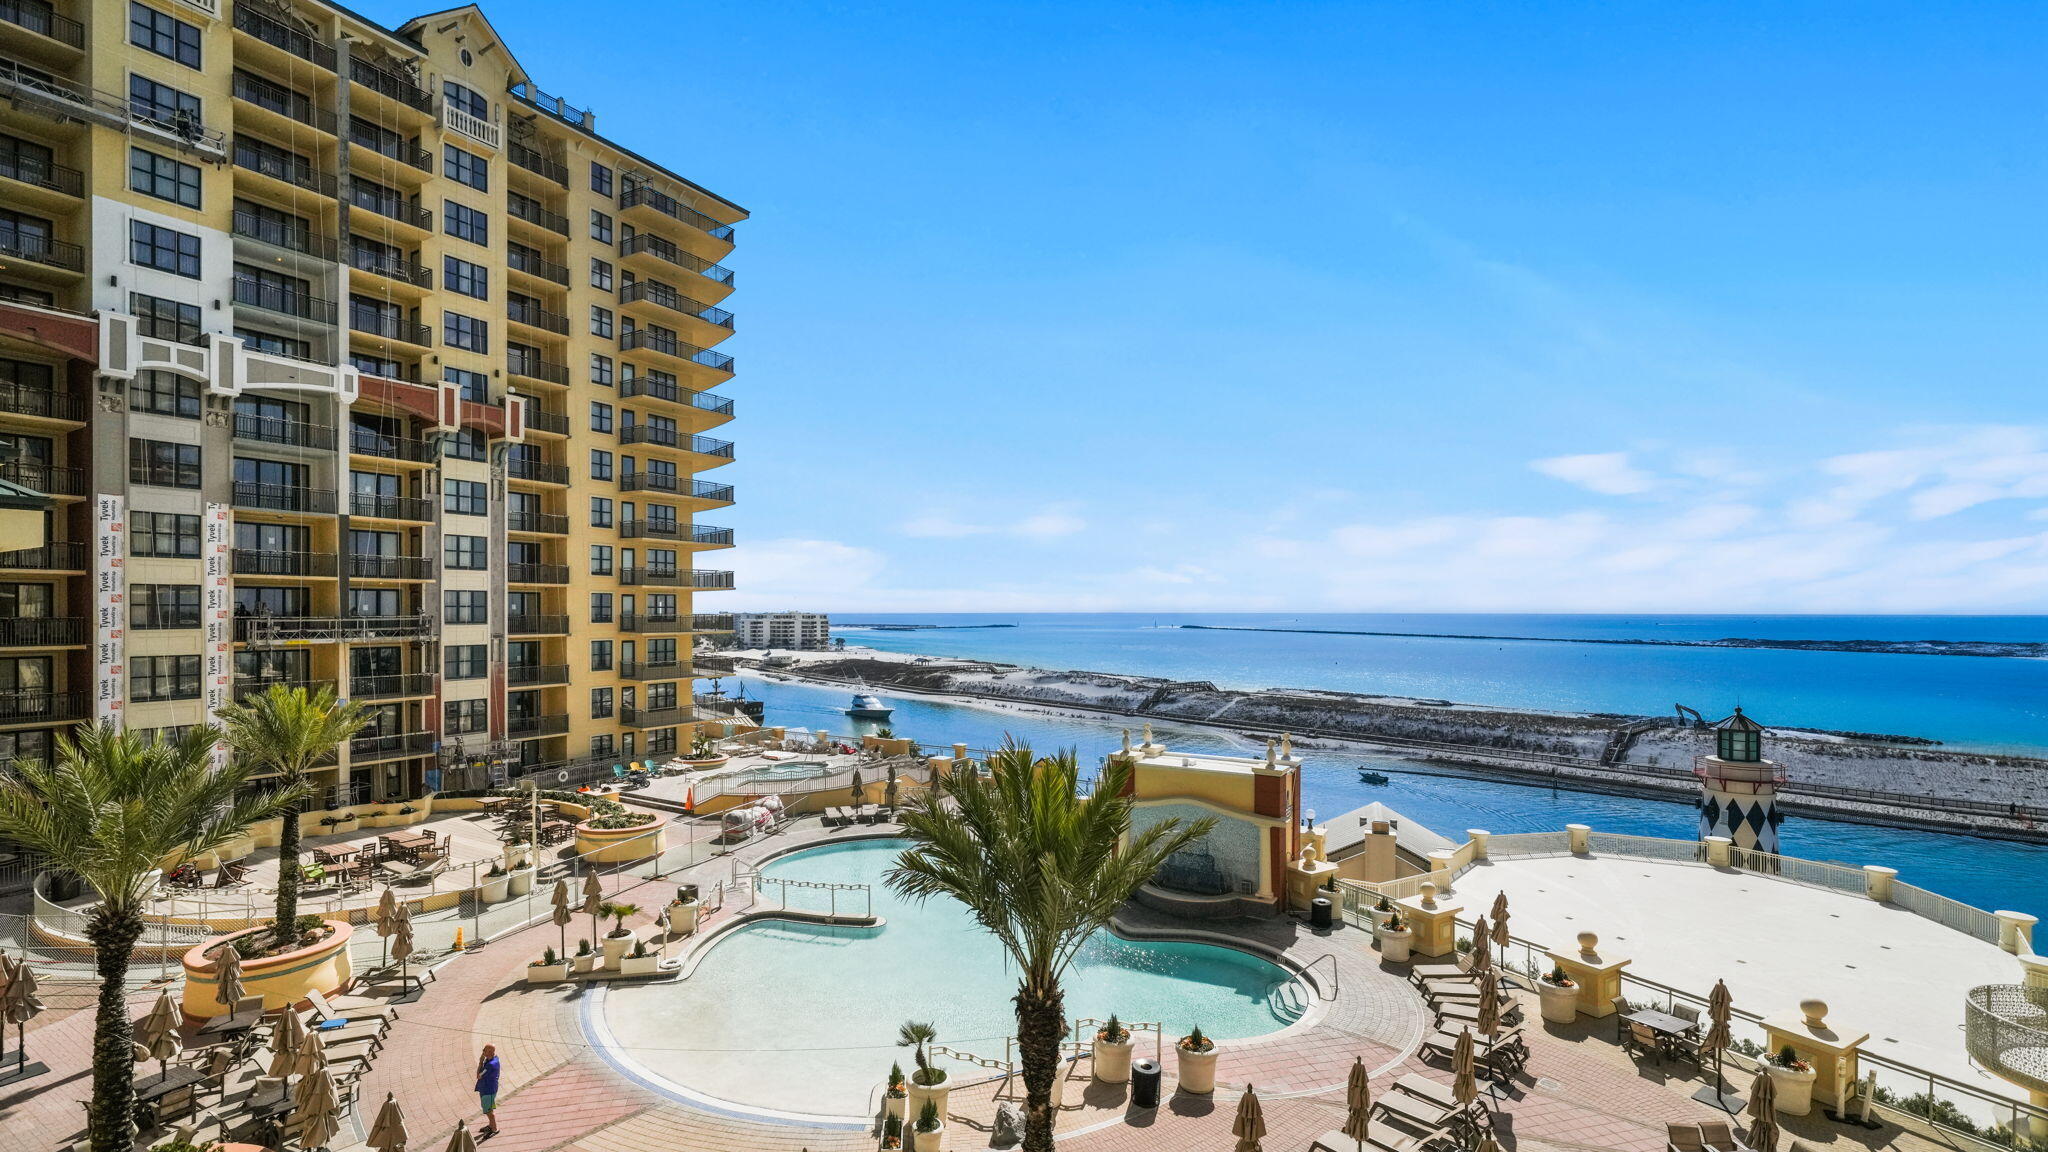
Destin
10 Harbor Boulevard W422
3 Beds
2 Baths
1,254 Sq.Ft.
$600,000
MLS#: 997750

Destin
1080 E Highway 98 804
2 Beds
2 Baths
861 Sq.Ft.
$649,000
MLS#: 1014935

Destin
520 Gulf Shore Drive 209
2 Beds
2 Baths
1,173 Sq.Ft.
$699,000
MLS#: 993356

Destin
445 Fleshman Drive
3 Beds
2 Baths
1,746 Sq.Ft.
$550,000
MLS#: 1014857

Destin
805 Harbor Lane
4 Beds
3 Baths
2,885 Sq.Ft.
$699,000
MLS#: 1005658

Destin
3291 Scenic Highway 98 UNIT 101
2 Beds
2 Baths
973 Sq.Ft.
$475,000
MLS#: 1014686

Destin
4639 Sunsail Circle
3 Beds
2 Baths
1,671 Sq.Ft.
$550,000
MLS#: 1014682

Destin
10 Harbor Boulevard W522
3 Beds
2 Baths
1,254 Sq.Ft.
$599,990
MLS#: 1014618

Destin
1040 Hwy 98 204
1 Beds
1 Baths
719 Sq.Ft.
$479,000
MLS#: 1014365

Destin
3896 Gulf Mist Court
5 Beds
4 Baths
2,185 Sq.Ft.
$659,900
MLS#: 1014263
