


Property
Beds
3
Full Baths
2
1/2 Baths
None
Year Built
2007
Sq.Footage
2,327
Charming, Warm and Elegant! This handsomely appointed 2327 sq. ft. property features brick and stucco exterior for easy maintenance. Design amenities in this classic custom built home are exquisite and provide the essence in gracious living. The front entry says welcome as you approach the driveway. Beautifully glass etched front door with side lights dramatize reception to this Majestic home. This floor plan features 3 bedrooms, 2 baths, 3 living areas and office which can accommodate large gatherings and those frequent guests to entertain. Complementing this great home is easy maintenance floors with tile in the kitchen, baths, laundry room and Mullican Engineered Ridgecrest wood floors in your 3 living areas, office and all the bedrooms. Living room features built-in shelves for your favorite books or to display your favorite treasures. The cheery dining room makes any meal time a happy occasion. You will appreciate the architectural design with arches and crown molding ..... Interior walls of this home is soundproof which makes for a quiet retreat for the one who needs to work at home, read a book, and listen music or a good movie. What cook could resist this kitchen design with maple wood cabinetry with coffee finish accented with color bisque counter tops, tiled back splash and stainless steel appliances. Pull out cabinets are easy on the back and make storage a breeze especially with the lid organizer. This kitchen is a functional balance of beauty, comfort and convenience. Luxurious Master bedroom can accommodate the most lavish furnishings and is adjacent to a study or office that could be used for any number of reasons, including gym, recreation room or a getaway room. The Master bath is designed with his and hers vanities, colossal shower with double shower head, tile floors and walk-in closet. The other 2 bedrooms that share a bathroom have an efficient traffic pattern to accommodate family or guest that re-affirms your welcome! Wash day is almost fun in your large utility room that features sink, plenty of cabinets, freezer, room to hang clothes and a storage closet. No detail has been overlooked to include a whirlpool water filter under the sink, No shower shivers with instant hot water with this Rannai Gas Water Heater, Security System, under cabinet lights and Electrostatic filter added to furnace and A/C in April 2015. Windows are rated 140 mph. Extend your entertaining to your backyard patio (12 X 12) which also meets 140 mph wind code. Gas generator for whole house. This home offers infinite adaptability to any decor or color scheme. This labor saving yard is accented with natural area. Lawn has a sprinkler System. Is Location Important? This home is convenient to the 7th Forces, Eglin Air Force Base and within a short drive to emerald green waters, sugar white beaches, shopping and high-end restaurants in Destin. Near enough to give yourself a vacation every weekend
Features & Amenities
Interior
-
Other Interior Features
Bookcases, Crown Molding, Vaulted Ceiling(s), Pantry
-
Total Bedrooms
3
-
Bathrooms
2
-
Cooling YN
YES
-
Cooling
Central Air, Ceiling Fan(s), Electric
-
Heating YN
YES
-
Heating
Natural Gas
-
Pet friendly
N/A
Exterior
-
Garage
Yes
-
Garage spaces
2
-
Construction Materials
Stucco
-
Other Exterior Features
Private Yard
-
Parking
Garage Door Opener, Oversized, Garage, Attached
-
Patio and Porch Features
Patio, Porch, Covered
-
Pool
No
Area & Lot
-
Lot Features
Cul-De-Sac, Interior Lot, Level
-
Lot Size(acres)
0.13
-
Lot Size(square feet)
5,662
-
Property Type
Residential
-
Property Sub Type
Single Family Residence
-
Architectural Style
Contemporary
Price
-
Sales Price
$359,900
-
Tax Amount
$2,228.9
-
Zoning
Resid Single Family
-
Sq. Footage
2,327
-
Price/SqFt
$154
HOA
-
Association
YES
-
Association Fee Includes
N/A
School District
-
Elementary School
Plew
-
Middle School
Ruckel
-
High School
Niceville
Property Features
-
New Construction
NO
-
Foundation Details
Slab
-
Sewer
Public Sewer
-
Water Source
Public
Schedule a Showing
Showing scheduled successfully.
Mortgage calculator
Estimate your monthly mortgage payment, including the principal and interest, property taxes, and HOA. Adjust the values to generate a more accurate rate.
Your payment
Principal and Interest:
$
Property taxes:
$
HOA fees:
$
Total loan payment:
$
Total interest amount:
$
Location
County
Okaloosa
Elementary School
Plew
Middle School
Ruckel
High School
Niceville
Listing Courtesy of Marsha Thomas Curry, ERA American Real Estate
RealHub Information is provided exclusively for consumers' personal, non-commercial use, and it may not be used for any purpose other than to identify prospective properties consumers may be interested in purchasing. All information deemed reliable but not guaranteed and should be independently verified. All properties are subject to prior sale, change or withdrawal. RealHub website owner shall not be responsible for any typographical errors, misinformation, misprints and shall be held totally harmless.

AGENT
Marilet Lancheros
Call Marilet today to schedule a private showing.

* Listings on this website come from the FMLS IDX Compilation and may be held by brokerage firms other than the owner of this website. The listing brokerage is identified in any listing details. Information is deemed reliable but is not guaranteed. If you believe any FMLS listing contains material that infringes your copyrighted work please review our DMCA policy and learn how to submit a takedown request.© 2024 FMLS.
Related Properties

Niceville
504 23rd Street
4 Beds
2 Baths
1,825 Sq.Ft.
$385,000
MLS#: 1015028

Niceville
200 Edrehi Drive
3 Beds
2 Baths
1,431 Sq.Ft.
$399,000
MLS#: 1015035
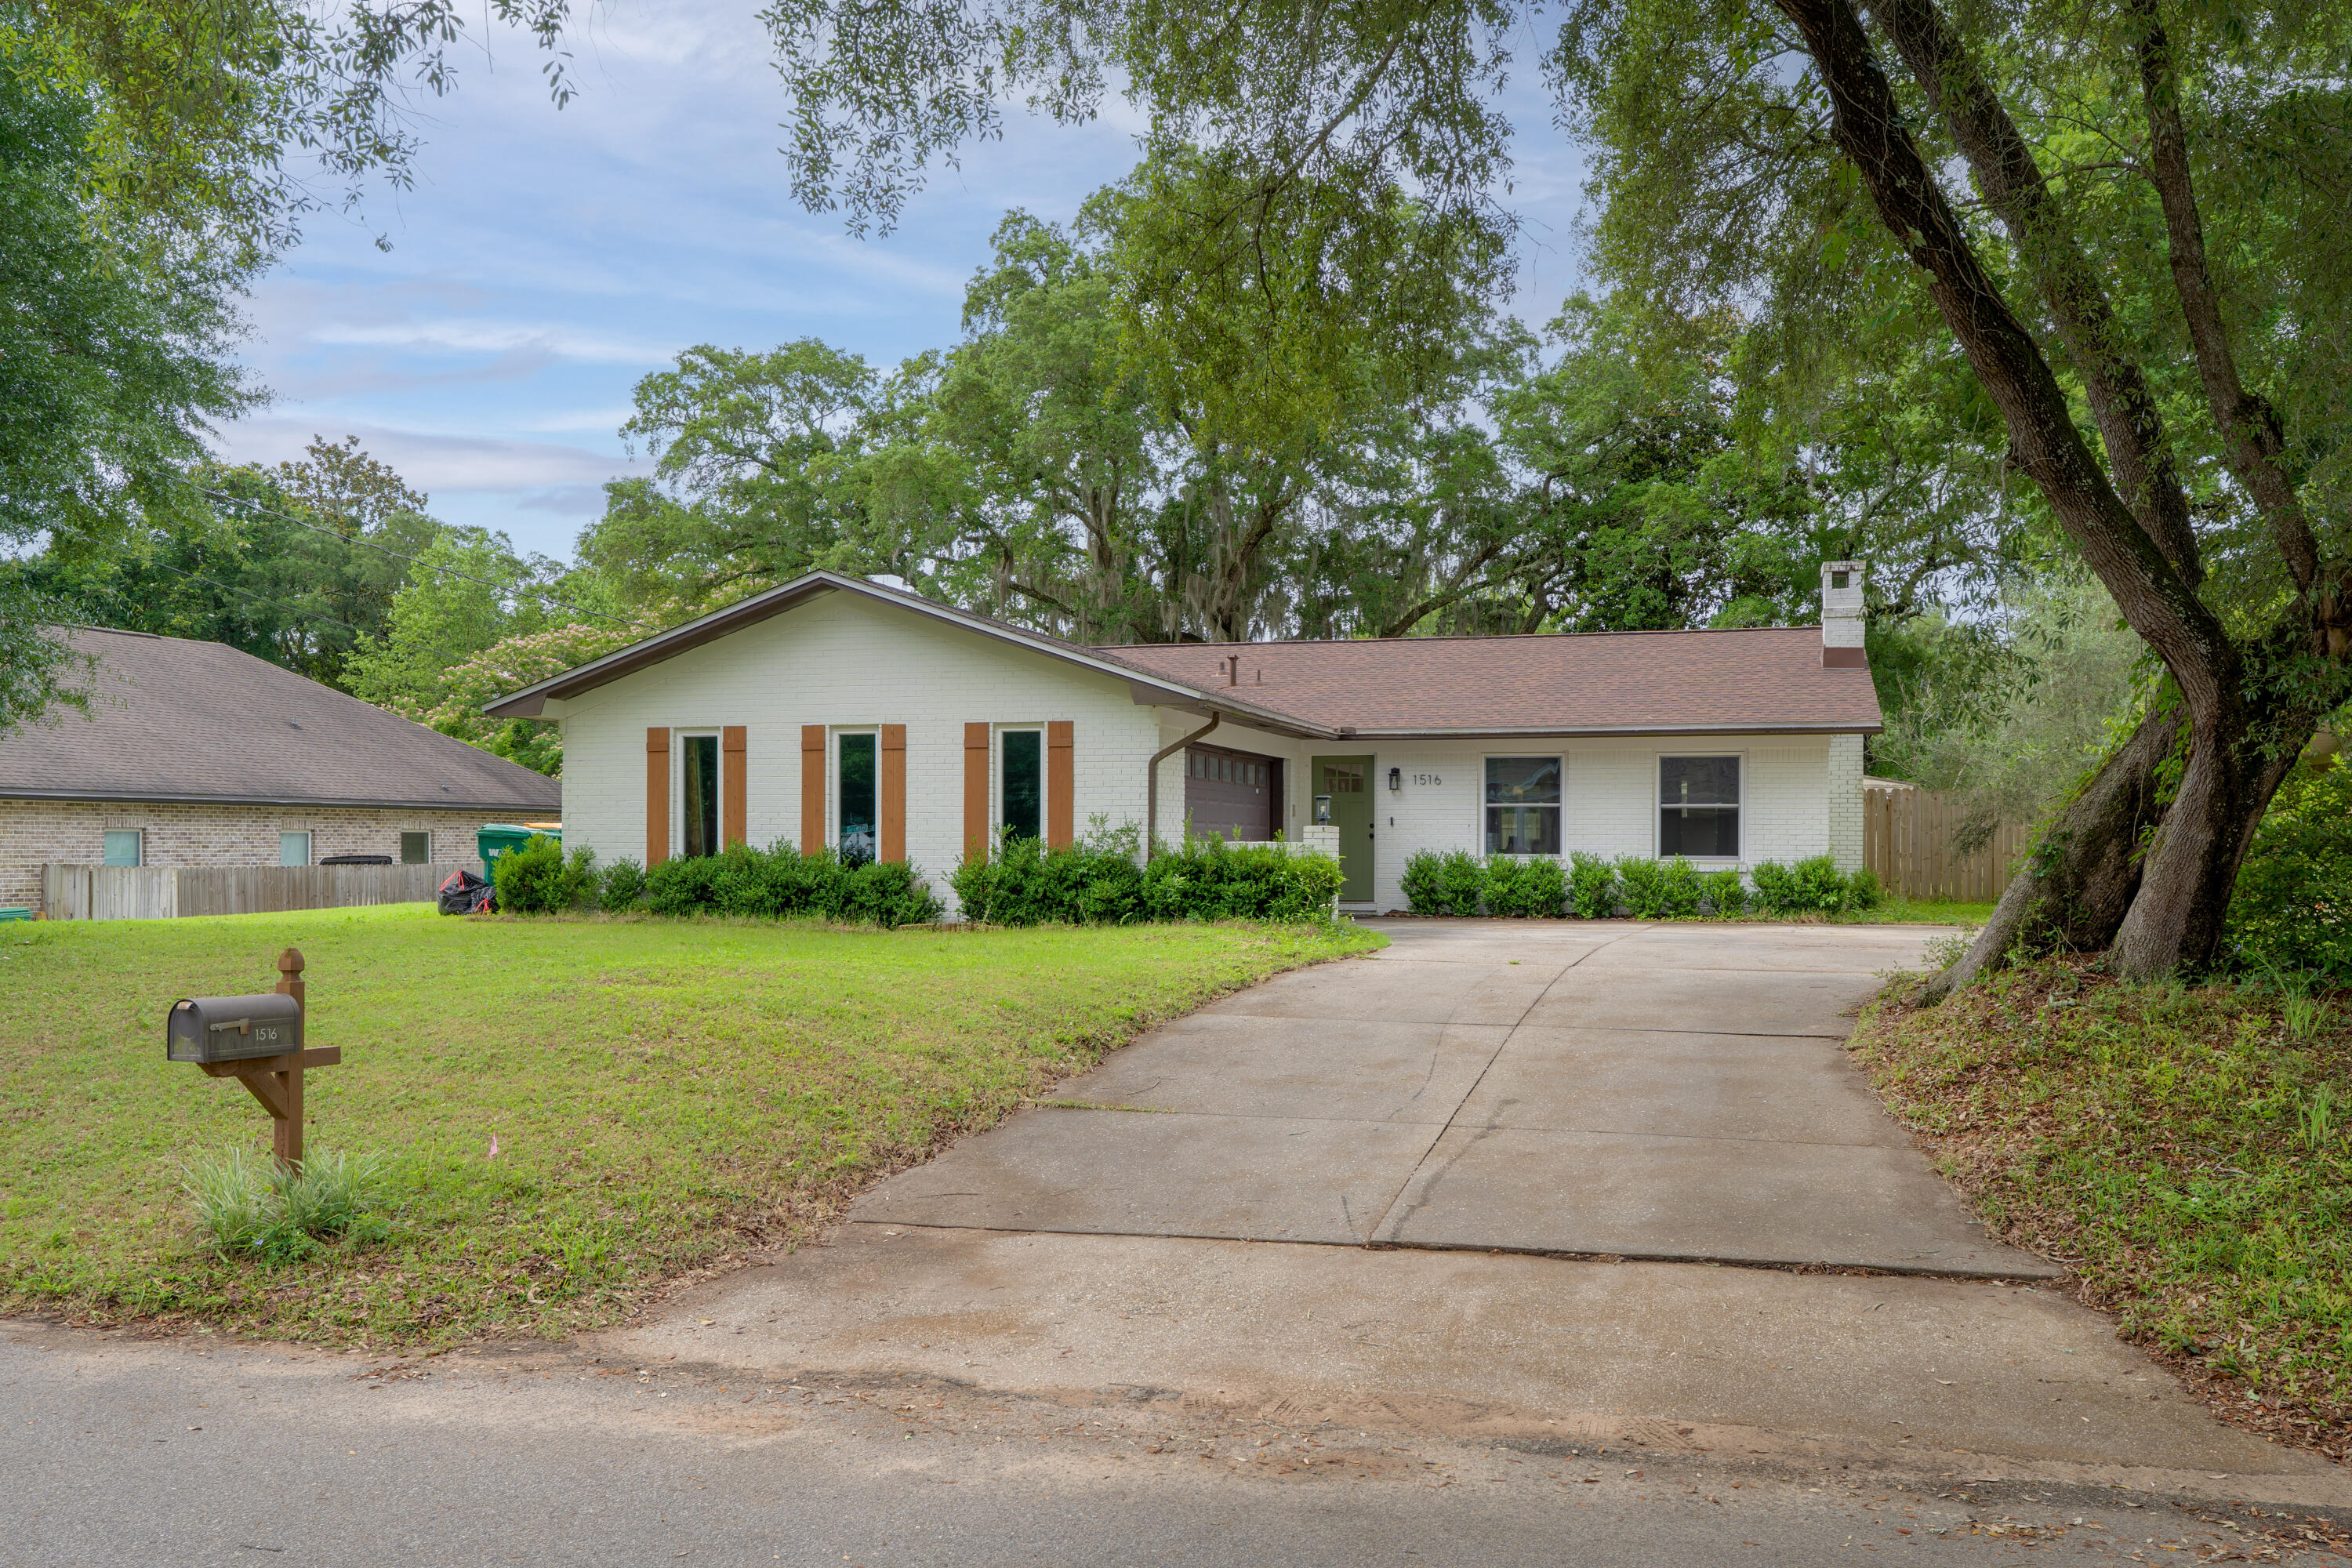
Niceville
1516 18th Street
3 Beds
2 Baths
1,395 Sq.Ft.
$365,000
MLS#: 1004742
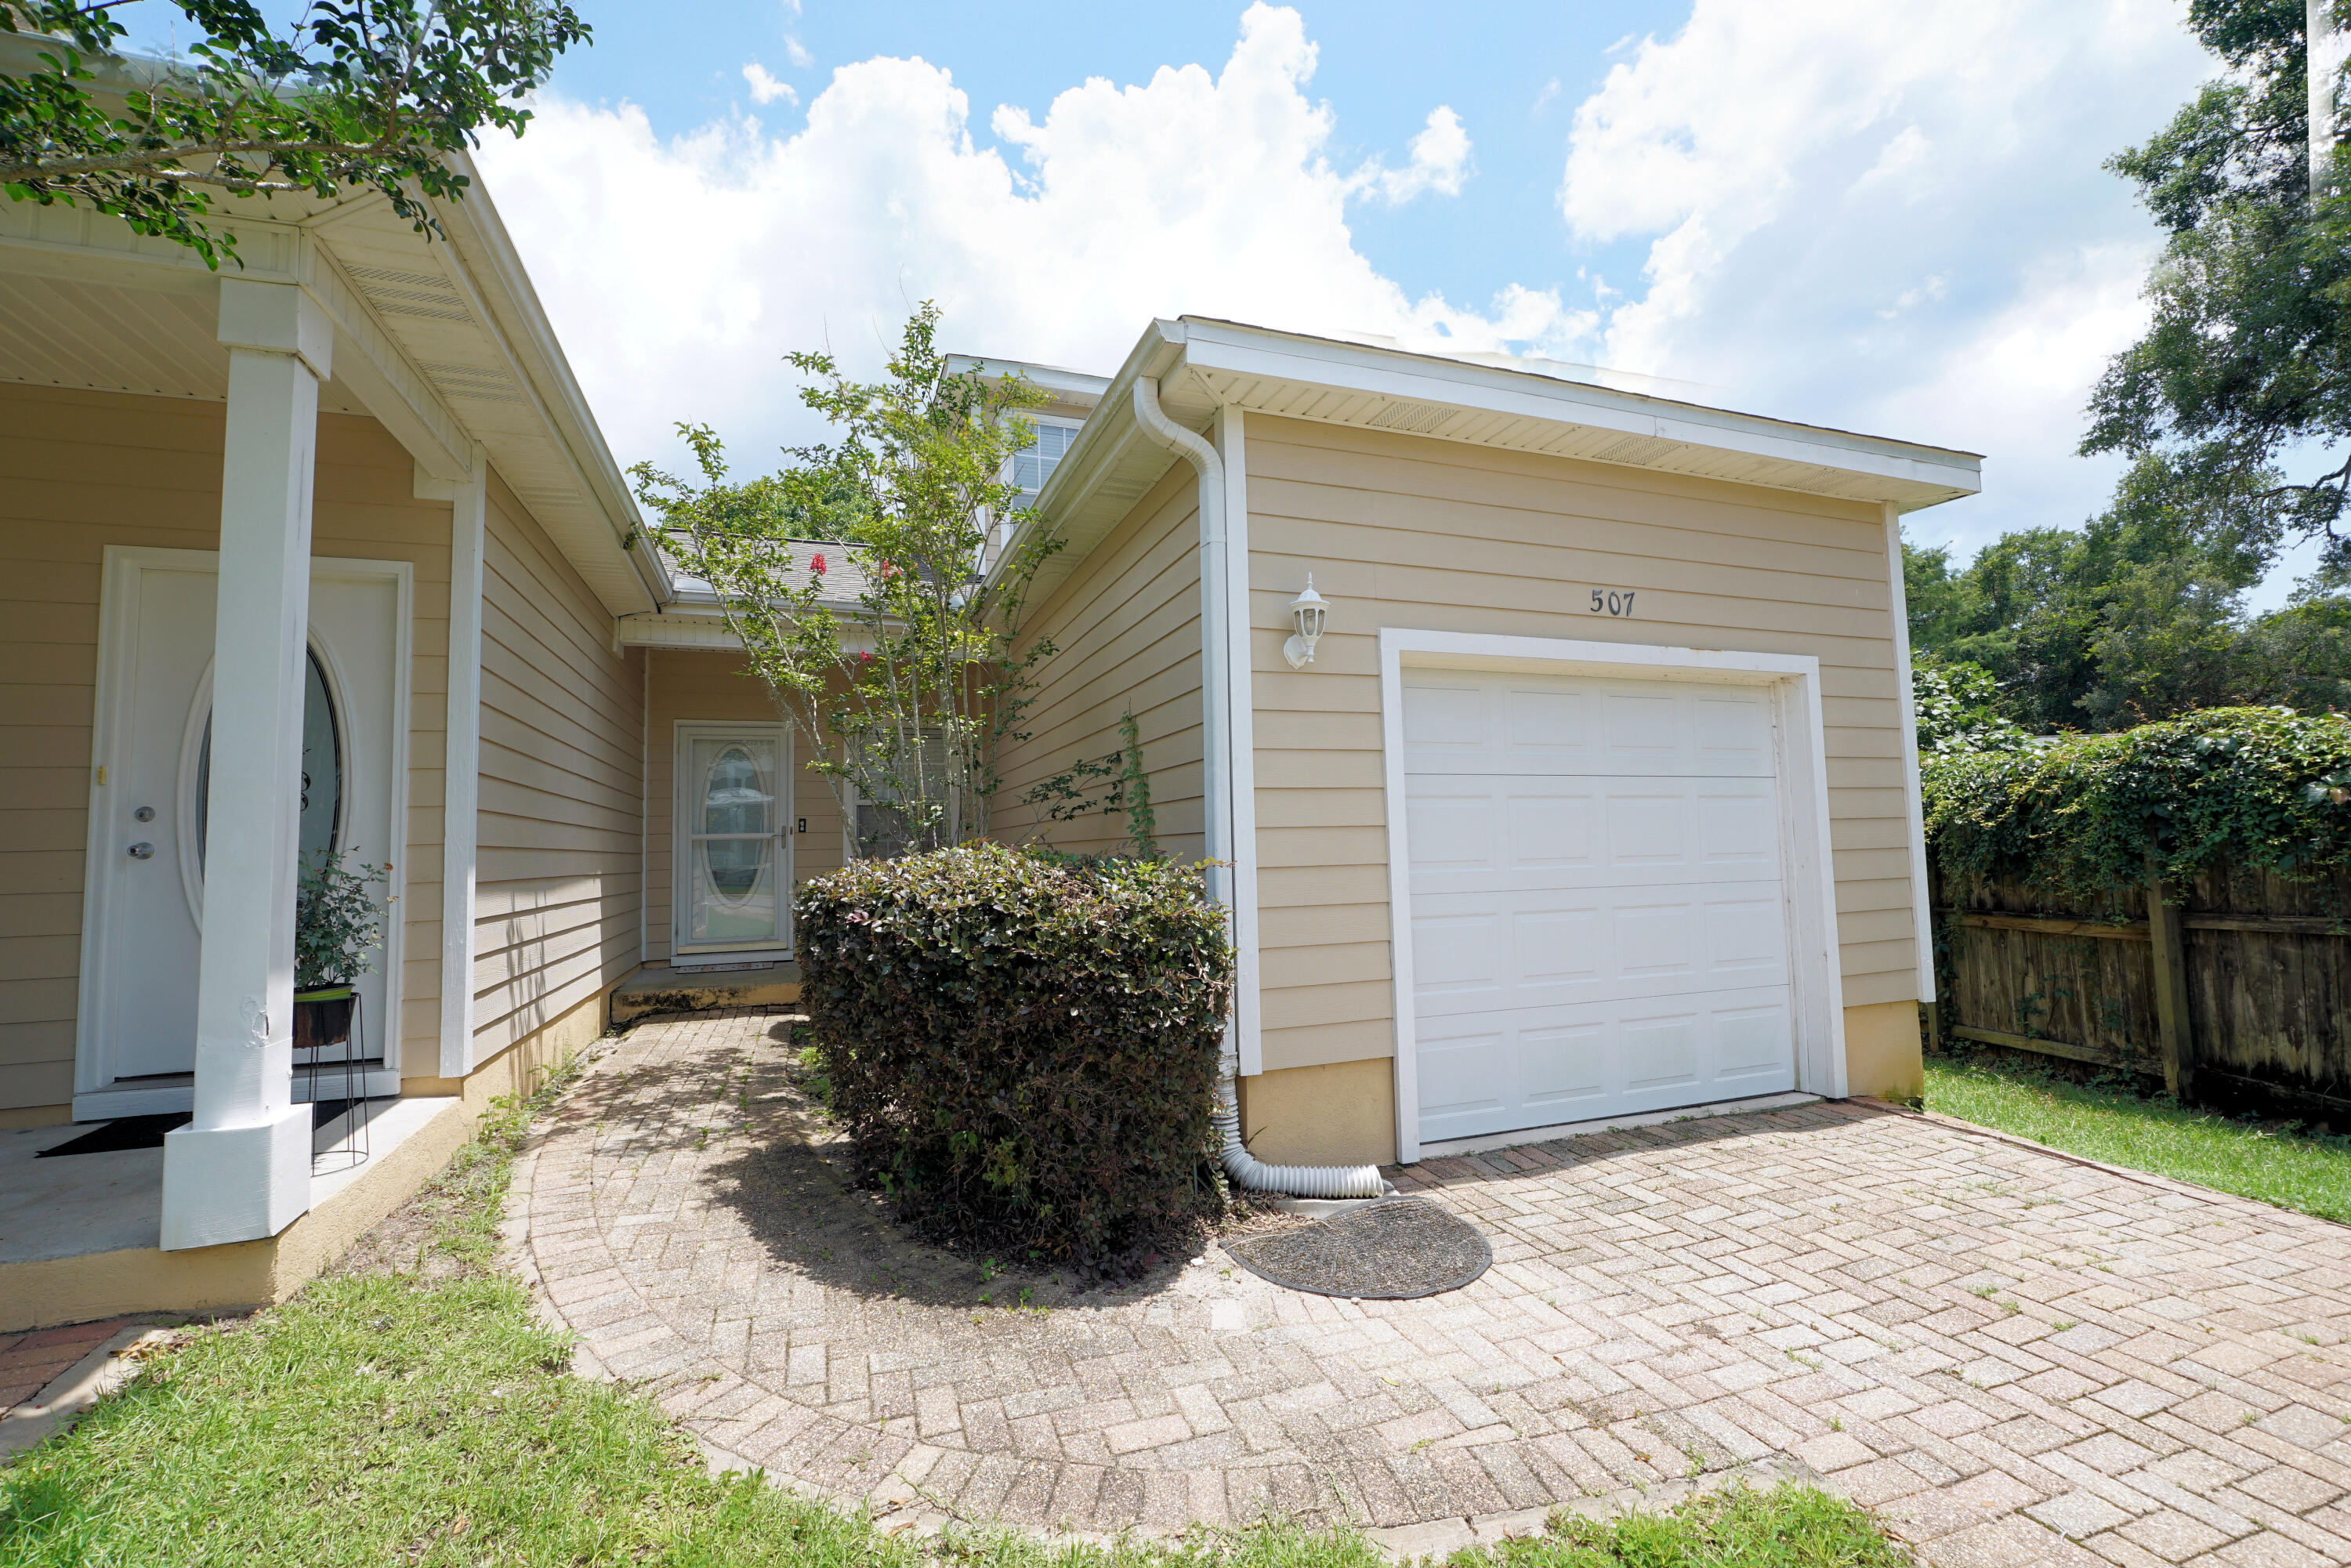
Niceville
507 31st Street
3 Beds
2 Baths
1,474 Sq.Ft.
$305,000
MLS#: 1006869

Niceville
128 Meadow Woods Lane
3 Beds
2 Baths
1,532 Sq.Ft.
$405,000
MLS#: 1008924

Niceville
506 22nd Street
3 Beds
2 Baths
1,251 Sq.Ft.
$299,900
MLS#: 1014631

Niceville
1611 Ibiza Cove
3 Beds
2 Baths
1,922 Sq.Ft.
$400,000
MLS#: 1014482

Niceville
147 Big Oaks Lane
4 Beds
3 Baths
2,342 Sq.Ft.
$399,000
MLS#: 1013859

Niceville
1710 26th Street
2 Beds
2 Baths
1,376 Sq.Ft.
$325,000
MLS#: 1014044

Niceville
1000 Bay Drive 524
2 Beds
2 Baths
1,422 Sq.Ft.
$299,999
MLS#: 1013828
