


Property
Beds
4
Full Baths
3
1/2 Baths
1
Year Built
2013
Sq.Footage
2,507
Beautiful, 2-story home with an open floor plan, located in Driftwood Estates; featuring hardwood floors in all the living areas and master bedroom. The kitchen is open to the living area with a breakfast bar, which makes for a perfect home for entertaining. Kitchen features upgraded stainless steel appliances, granite countertops, and hardwood floors along with a great amount of cabinet and pantry space. The first floor features a half bath just off the kitchen. Master suite includes hardwood flooring along with his and her walk-in closets. The master bath comes with double vanities and granite counter tops. Upstairs you will find a large bonus area, which is perfect as a kids play area! On this level there are 3 more bedrooms, 2 full bathrooms, a spacious linen closet and laundry room. Outdoor space features a covered patio with ceiling fans, an extended grilling area which is great for outdoor dining. A large, fully fenced in backyard includes the play set for kids to have fun and plenty of space for all to roam around. The home backs-up to a nature preserve providing additional privacy. There is a 2-car garage with a nook perfect for an extra refrigerator or storing additional items. IRIS Home Automation system included so you can monitor the home even when youre not there. This home has everything you need and wont last long! Play set and storage shed convey. Buyer to verify home dimensions. Buyers agent welcome.
Features & Amenities
Interior
-
Total Bedrooms
4
-
Bathrooms
3
-
1/2 Bathrooms
1
-
Cooling YN
YES
-
Cooling
Central Air, Ceiling Fan(s), Electric
-
Heating YN
YES
-
Heating
Central, Electric
-
Pet friendly
N/A
Exterior
-
Garage
Yes
-
Garage spaces
2
-
Construction Materials
Frame, Aluminum Siding, Brick
-
Parking
Garage Door Opener
-
Patio and Porch Features
Patio, Covered
-
Pool
No
Area & Lot
-
Lot Size(acres)
0.16
-
Lot Size(square feet)
6,969
-
Property Type
Residential
-
Property Sub Type
Single Family Residence
-
Architectural Style
Traditional
Price
-
Sales Price
$369,999
-
Tax Amount
$1,598.57
-
Zoning
Resid Single Family
-
Sq. Footage
2,507
-
Price/SqFt
$147
HOA
-
Association
YES
-
Association Fee Includes
N/A
School District
-
Elementary School
Van R Butler
-
Middle School
Emerald Coast
-
High School
South Walton
Property Features
-
New Construction
NO
-
Sewer
Public Sewer
-
Water Source
Public
Schedule a Showing
Showing scheduled successfully.
Mortgage calculator
Estimate your monthly mortgage payment, including the principal and interest, property taxes, and HOA. Adjust the values to generate a more accurate rate.
Your payment
Principal and Interest:
$
Property taxes:
$
HOA fees:
$
Total loan payment:
$
Total interest amount:
$
Location
County
Walton
Elementary School
Van R Butler
Middle School
Emerald Coast
High School
South Walton
Listing Courtesy of Ralph M Harvey, ListWithFreedom.com
RealHub Information is provided exclusively for consumers' personal, non-commercial use, and it may not be used for any purpose other than to identify prospective properties consumers may be interested in purchasing. All information deemed reliable but not guaranteed and should be independently verified. All properties are subject to prior sale, change or withdrawal. RealHub website owner shall not be responsible for any typographical errors, misinformation, misprints and shall be held totally harmless.

AGENT
Marilet Lancheros
Call Marilet today to schedule a private showing.

* Listings on this website come from the FMLS IDX Compilation and may be held by brokerage firms other than the owner of this website. The listing brokerage is identified in any listing details. Information is deemed reliable but is not guaranteed. If you believe any FMLS listing contains material that infringes your copyrighted work please click here to review our DMCA policy and learn how to submit a takedown request.© 2024 FMLS.
Related Properties
Santa Rosa Beach
333 Bella Boulevard
4 Beds
2 Baths
1,784 Sq.Ft.
$439,500
MLS#: 963611

Santa Rosa Beach
31 Hornbeam Way
4 Beds
3 Baths
1,812 Sq.Ft.
$399,000
MLS#: 1013429

Santa Rosa Beach
38 Bayou Landing Road
4 Beds
2 Baths
1,653 Sq.Ft.
$399,000
MLS#: 1013412
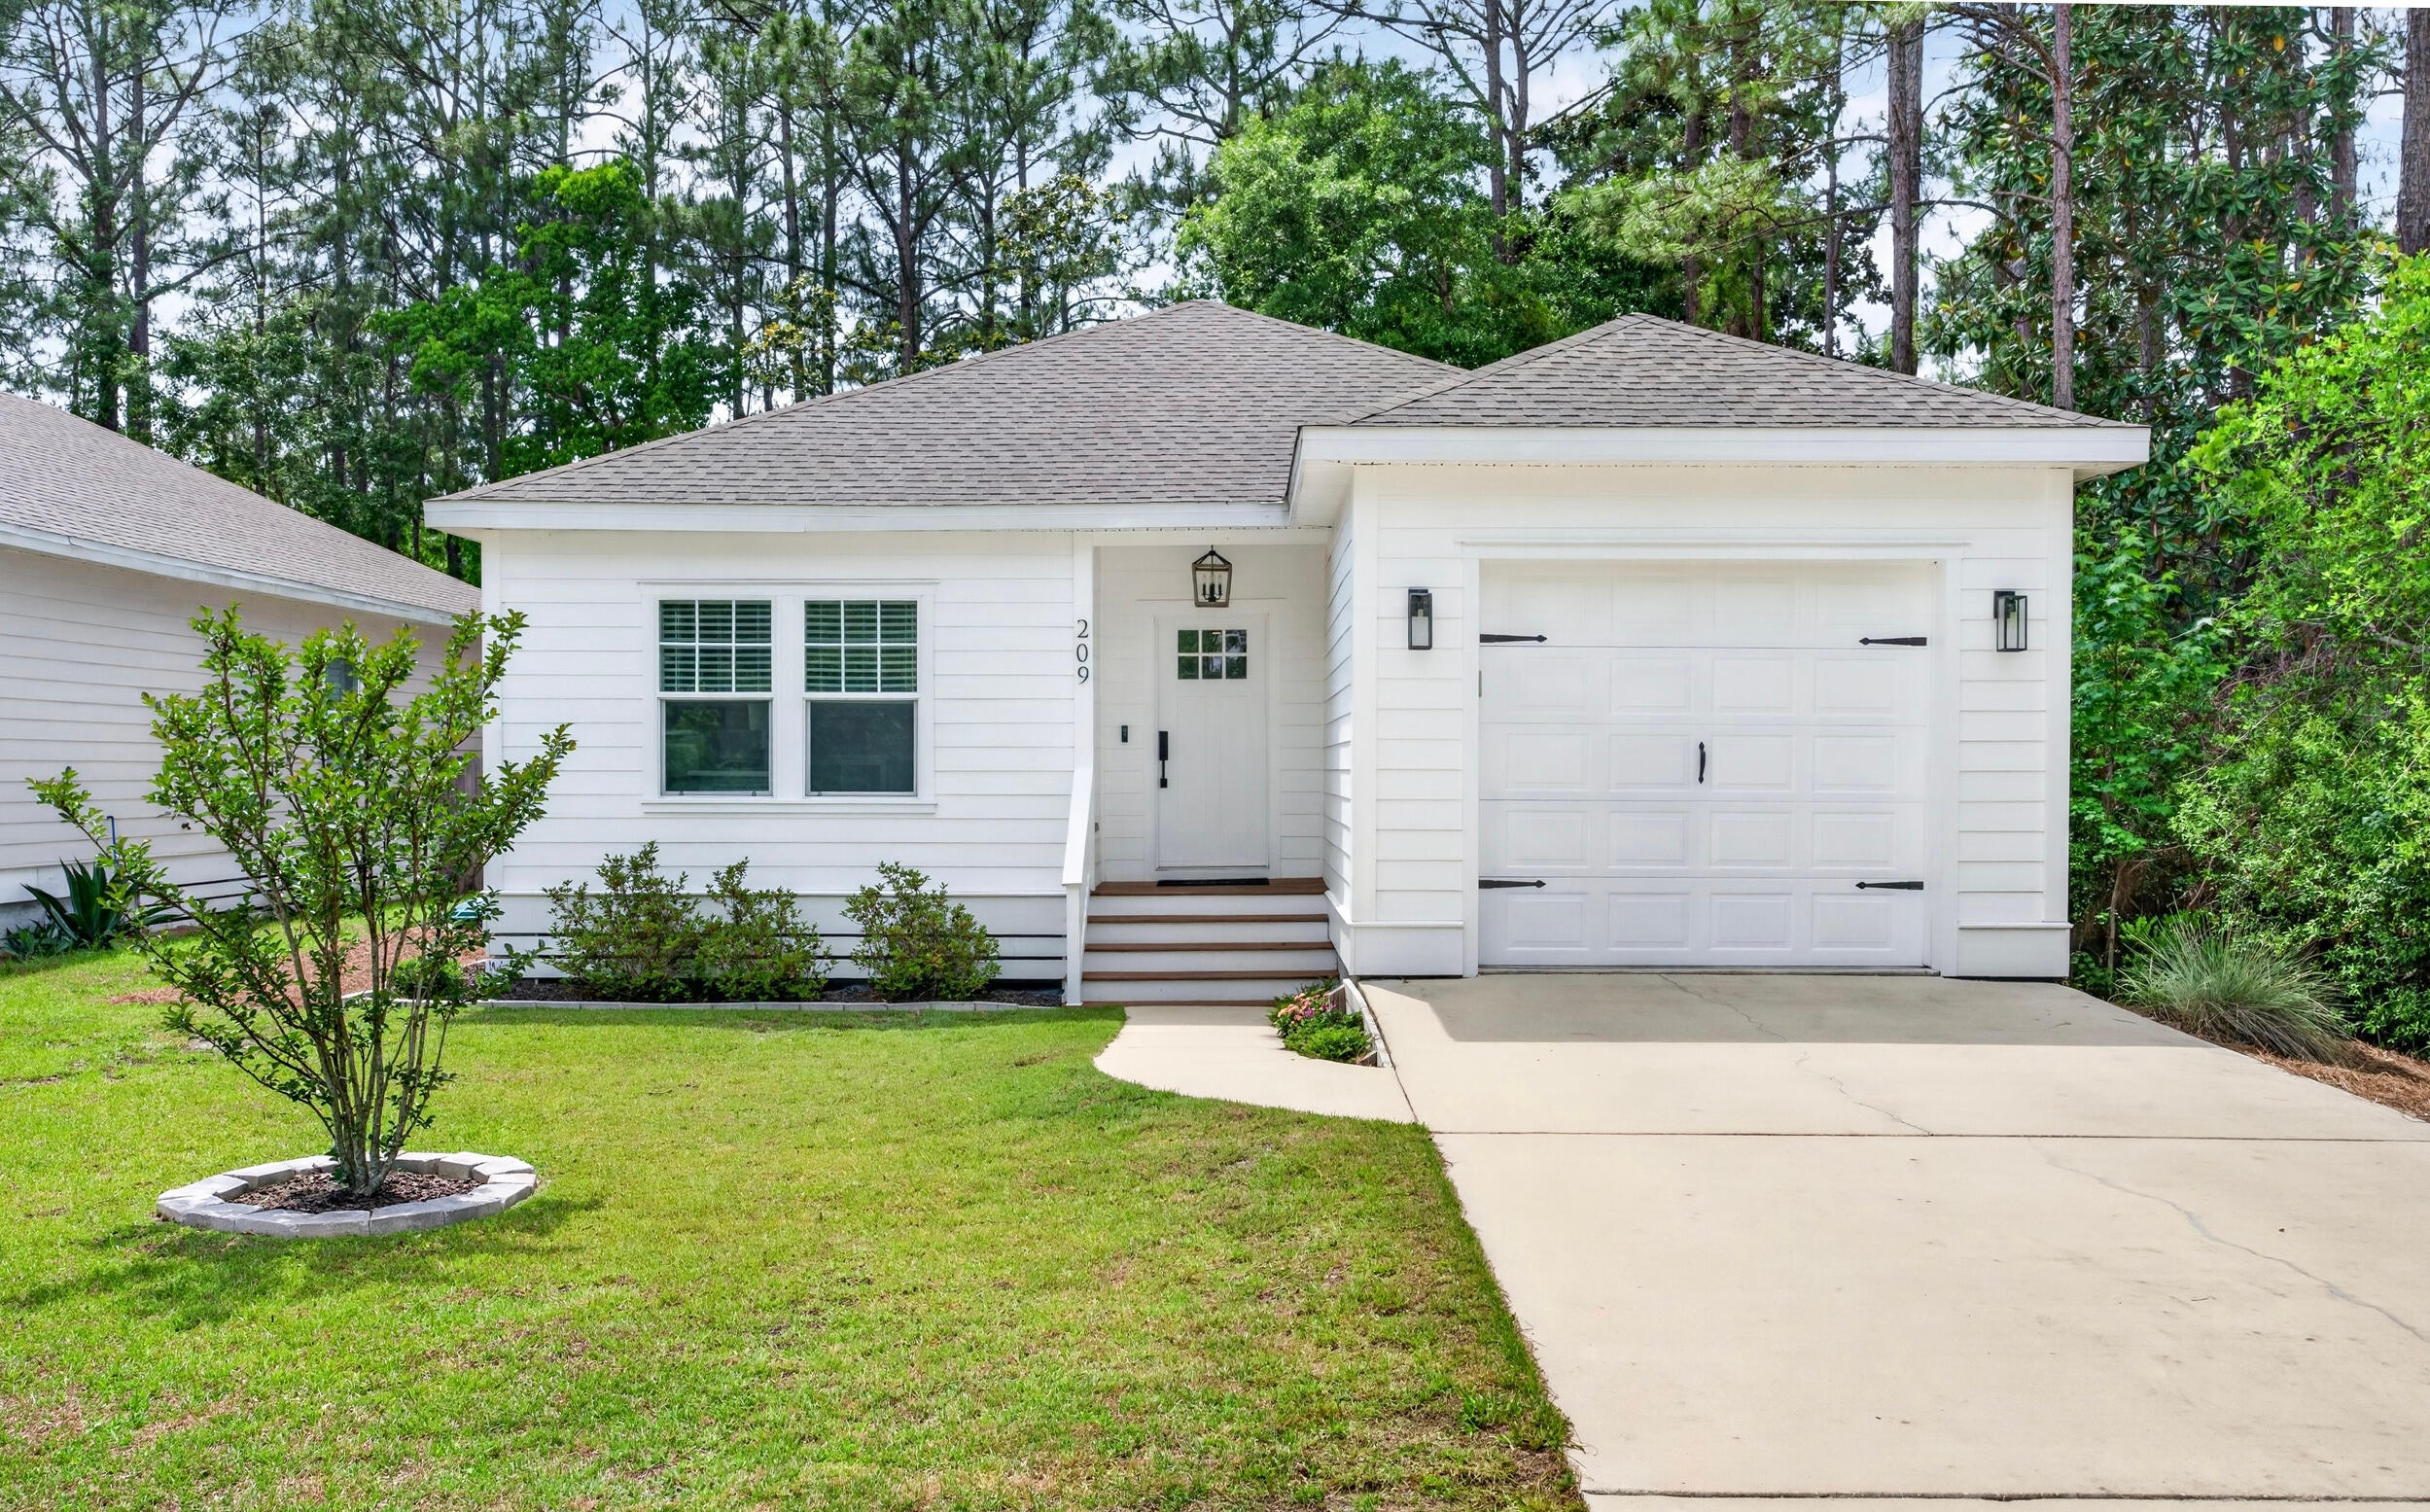
Santa Rosa Beach
209 Indian Woman Road
3 Beds
2 Baths
1,540 Sq.Ft.
$425,000
MLS#: 1002633

Santa Rosa Beach
187 Old Barn Way
3 Beds
2 Baths
1,492 Sq.Ft.
$369,900
MLS#: 1013046

Santa Rosa Beach
17 Old Barn Way
3 Beds
2 Baths
1,492 Sq.Ft.
$369,900
MLS#: 1013043

Santa Rosa Beach
187 Old Barn Way
3 Beds
2 Baths
1,492 Sq.Ft.
$369,900
MLS#: 796102

Santa Rosa Beach
17 Old Barn Way
3 Beds
2 Baths
1,492 Sq.Ft.
$369,900
MLS#: 796099

Santa Rosa Beach
199 Old Barn Way
3 Beds
2 Baths
1,492 Sq.Ft.
$389,900
MLS#: 796101

Santa Rosa Beach
199 Old Barn Way
3 Beds
2 Baths
1,492 Sq.Ft.
$389,900
MLS#: 1013045
