Features & Amenities

Interior

  • Other Interior Features

    Crown Molding, Tray Ceiling(s), Kitchen Island, Recessed Lighting, Pantry

  • Total Bedrooms

    4

  • Bathrooms

    3

  • 1/2 Bathrooms

    1

  • Cooling YN

    YES

  • Cooling

    Central Air, Ceiling Fan(s), Electric

  • Heating YN

    YES

  • Heating

    Central, Electric

  • Pet friendly

    Yes

Exterior

  • Garage

    Yes

  • Garage spaces

    2

  • Construction Materials

    Frame, Brick

  • Other Exterior Features

    Private Yard

  • Parking

    Garage Door Opener, Garage, Attached

  • Patio and Porch Features

    Patio, Enclosed

  • Pool

    Yes

  • Pool Features

    Heated, In Ground, Gunite, Private

Area & Lot

  • Lot Size(acres)

    0.58

  • Lot Size(square feet)

    25,264

  • Property Type

    Residential

  • Property Sub Type

    Single Family Residence

  • Architectural Style

    Craftsman

Price

  • Sales Price

    $824,995

  • Tax Amount

    $5,452.07

  • Zoning

    Resid Single Family

  • Sq. Footage

    3,666

  • Price/SqFt

    $225

HOA

  • Association

    No

School District

  • Elementary School

    Freeport

  • Middle School

    Freeport

  • High School

    Freeport

Property Features

  • New Construction

    NO

  • Sewer

    Septic Tank

  • Water Source

    Public

Schedule a Showing

Showing scheduled successfully.

<
>
IN PERSON
VIA CHAT

What is 3 + 4 ?


Mortgage calculator

Estimate your monthly mortgage payment, including the principal and interest, property taxes, and HOA. Adjust the values to generate a more accurate rate.

Your payment

Principal and Interest:

$

Property taxes:

$

HOA fees:

$

Total loan payment:

$

Total interest amount:

$

Location

County

Walton

Elementary School

Freeport

Middle School

Freeport

High School

Freeport

Listing Courtesy of Adam J Robinson, The Ketchersid Group LLC

RealHub Information is provided exclusively for consumers' personal, non-commercial use, and it may not be used for any purpose other than to identify prospective properties consumers may be interested in purchasing. All information deemed reliable but not guaranteed and should be independently verified. All properties are subject to prior sale, change or withdrawal. RealHub website owner shall not be responsible for any typographical errors, misinformation, misprints and shall be held totally harmless.

Agent Marilet Lancheros

AGENT

Marilet Lancheros

Call Marilet today to schedule a private showing.


* Listings on this website come from the FMLS IDX Compilation and may be held by brokerage firms other than the owner of this website. The listing brokerage is identified in any listing details. Information is deemed reliable but is not guaranteed. If you believe any FMLS listing contains material that infringes your copyrighted work please review our DMCA policy and learn how to submit a takedown request.© 2024 FMLS.
Welcome to 335 Club House Dr in the prestigious Windswept Estates golf community. This 2 year old custom built home is immaculate. With stunning curb appeal, and a manicured lawn, the home is extremely inviting. A spacious open floor plan with plenty of natural light, is great for entertaining, or just right for family time. The main areas of the home have LVP floor coverings, tile in the bathrooms, and carpeted bedrooms. The kitchen features all stainless appliances, with granite countertops. The master suite has a raised ceiling and a brick accent wall. Step into the master bath to find a separate soaker tub and shower. The home features a golf swing simulator room that has a separate mini split hvac. Step outside onto the expansive brick paver pool area to have amazing west facing sunset views.

335 E Club House Drive

Message successfully sent.

What would you like to know?

What is 3 + 4 ?

I agree to receive email communication and understand I can unsubscribe at any time.

I agree to be contacted by Gulf Life Real Estate via call, email, and text for real estate services. To opt out, you can reply 'stop' at any time or reply 'help' for assistance. You can also click the unsubscribe link in the emails. Message and data rates may apply. Message frequency may vary. Privacy Policy

Related Properties

RANDY WISE BUILT HOME! BEST PRICED HOME IN THE VINEYARDS IN HAMMOCK BAY! Faith, family, and peace. Those three things are what 174 Revana Way and the sweet family that custom-built it are all about, and you can feel it throughout the design. My favorite feature is how peaceful I feel in the privacy of the backyard as I listen to the wind rustle the leaves in the trees. Sitting on the 20'x10' screened-in porch is so quiet and tranquil, it looks out across the garden at the permanently preserved nature that borders the backyard. It makes me feel tucked far away despite being in one of the nicest subdivisions in Freeport. I love how large the family room and kitchen feel, they're placed at the center of the floor plan making them the heart of the home, both physically and metaphorically. Every aspect of this home was chosen with intention. The owners incorporated a real wood burning fireplace in the family room, and they've told me how special it is to sit by the crackling fire on a crisp Autumn night watching college football. They custom designed their walk-in pantry with unique shelving layouts that I haven't seen anywhere else. The sellers put a lot of care into maximizing the utilitarian spaces with additions like the custom walk-in pantry, walk-in laundry room with built-in hanging racks and sink, extra large kitchen island with barstool seating, and a large attic above the garage. The home was also laid out on a single level so there's no need to navigate stairs.

What also stands out about 174 Revana Way is the quality. I'm the son of a builder, so I have high expectations in that regard, and this home meets my standards. It's a Randy Wise built home. He has a great reputation, and I'd gladly let Randy and his team build my personal house. This property has beautiful curb appeal with its curated landscaping, brick masonry, and cobblestone pavers. It also has stellar finishes like smart home features, 10' ceilings throughout the home, stainless steel & natural gas appliances, and epoxy flooring in the garage. 

Upon entering the house I'm immediately struck by two things: the 10' ceilings throughout which make the floor plan feel larger, and the brick archway that greets you at the foyer, an elegant flourish that speaks to the quality of the home. The layout is designed so that there's a guest wing off the foyer that houses the two guest bedrooms with their jack-and-jill full bath. There's also a large closet for storage in the hall. The family room and kitchen serve as the heart of the home, and the master suite is positioned just off them. There's also a separate wing off the kitchen with the sizable home office, walk-in laundry room, and entrance to the two-car garage. I appreciate that the sellers chose to position the laundry next to the garage door, it makes it easy to keep the house clean and not track messes inside.

The master bedroom has a walk-in California closet with floor-to-ceiling built-in shelving. The ensuite bathroom has separate his-and-hers style vanities along with a freestanding tub and a walk-in shower. The shower has built-in bench seating, two separately controlled shower heads, and an adjustable spray attachment with its own temperature control. 

174 Revana Way is located in The Vineyards at Hammock Bay, a gated subdivision known for being one of the nicest communities in Hammock Bay. The Vineyards is located less than 0.5mi from premium amenities such as pickleball courts, heated pools, a lap pool, basketball court, tennis courts, playground, Hammock Bay General Store, Props Brewery, an assortment of food trucks, and more. It's one of the most sought after communities in all of Freeport, and it's also less than 30 minutes from a public beach access.
#998578

Freeport

174 Revana Way

3 Beds

2 Baths

2,448 Sq.Ft.

$834,000

MLS#: 998578

Tucked within the gated bayfront community of Steamboat Landing at Hammock Bay, this thoughtfully designed, CUSTOM, single-level residence offers an exceptional combination of privacy, functionality, and indoor-outdoor living. Positioned on a large homesite backing to a serene wooded buffer, the property enjoys a peaceful setting with a spacious fenced backyard designed for both entertaining and everyday enjoyment. Beautiful landscaping and a welcoming approach set the tone upon arrival, while the attached two-car garage and well-planned layout provide effortless convenience. The expansive backyard is a standout feature, complete with a large paver patio and grilling area, dedicated fire pit space, and an oversized screened porch with ample room for both dining and lounging, all overlooking the private natural backdrop. Inside, the home's flowing floor plan was designed with both comfort and connection in mind. A welcoming foyer opens into the spacious living room, anchored by a built-in brick fireplace, before seamlessly transitioning into the dining area and stunning kitchen beyond. The kitchen serves as the heart of the home with a large center island, gas range, range hood with natural wood accents, neutral tile backsplash, and an oversized walk-in pantry.
#1014598

Freeport

39 W Captain Fritz Way

4 Beds

3 Baths

2,397 Sq.Ft.

$725,000

MLS#: 1014598

Beautiful custom craftsmanship, inviting outdoor spaces, and room to spread out come together in this exceptional Choctaw Beach home in Walton County, Florida. Built in 2021 and situated on a spacious half-acre lot with no HOA, this property offers four bedrooms, two full bathrooms, and two half bathrooms, along with a two-car garage and a versatile bonus room above--ideal for a home office, game room, hobby space, or additional lounge area. The striking blue board-and-batten exterior, crisp white trim, and stone-accented front porch create a memorable first impression, while the expansive driveway provides ample parking for everyday living and entertaining.The first floor has a split floor plan with the master on one side and 2 guest bedrooms on the other - perfect for privacy. Just off the kitchen, elegant glass barn doors open to a cozy Florida room featuring a bar counter, cabinet storage with a sink, an electric fireplace, a TV, and beautiful views of the pool area - perfect for relaxing or entertaining. Out back, your own Florida retreat awaits with a sparkling saltwater pool surrounded by an expansive paver patio, offering plenty of space for lounge chairs, outdoor dining, and gathering with friends. Whether you are enjoying a refreshing afternoon swim, hosting a weekend cookout, or unwinding beside the water, this outdoor setting makes staying home feel like a getaway. The generous backyard, bordered by fencing and framed by mature trees, offers space to enjoy beyond  the pool, with room for gardening, outdoor games, or simply soaking up the sunshine. With its distinctive exterior, flexible bonus space, beautiful pool area, and the added appeal of a large lot without HOA fees, this custom-built home offers a wonderful opportunity to enjoy relaxed Florida living in Choctaw Beach.
#1014605

Freeport

342 Eastern Street

4 Beds

2 Baths

2,804 Sq.Ft.

$689,500

MLS#: 1014605

ELEGANT WATERFRONT HOME, with a huge DOUBLE LOT in SYMPHONY AT HAMMOCK BAY! The 0.6-acre lakefront homesite with a fruit-producing citrus grove is a RARE FIND and has been meticulously maintained with attention to details! This spacious four-bedroom, three full bath home, with additional media room or office, has TOO MANY EXTRAS to list! Step into luxurious, rich hardwood flooring, plantation shutters on every window, stunning 12-foot coffered ceilings in the dining room and great room with an inviting and cozy gas fireplace for those family gatherings! Other features include gorgeous custom beadboard cabinetry with sliding shelves, coordinated high-end quartz countertops, raised breakfast bar, gas stove top, double ovens, walk-in pantry, butler's pantry and upgraded fixtures. Additional amenities include an oversized laundry room, tankless gas water heater, gas connection on the extra-large, lanai enclosed patio which overlooks the lake! The private primary suite has a spacious seating area and a spa-like ensuite bath with walk-in shower. This home offers a garage with utility sink, fully paved driveway, and a fully fenced yard with four pedestrian gates, one vehicle gate and special fencing for a small pet. A complete list of the home's extensive upgrades is available in the documents tab. Custom-cut hurricane shutters are provided for all windows and doors. The double lot also offers investment potential and may be divided back into two lots.  Hammock Bay residents enjoy community events and world class amenities including resort-style swimming pools, 8000 sqft fitness center, pickleball, tennis and basketball courts, playgrounds, dog parks, walking and bike trails throughout! The 'Town Center' has a General Store, Props Brewery, outdoor LED movie screen, the Hammock Bay Owner's Club with a theater, kitchen and event space. The Bayfront Owner's Club offers breathtaking sunset views and a fishing pier as well as the Creekside Owner's Club with pool, courts and a playground! These are amazing options for your personal event planning as well as the convenient access to the beautiful white sand beaches of the Emerald Coast! 
Discover exceptional Florida living in a remarkable community--this home is a must-see!
#1014082

Freeport

320 Symphony Way

4 Beds

3 Baths

3,447 Sq.Ft.

$799,900

MLS#: 1014082

Located on a corner lot, the CARTIER III G in Steamboat Landing at Hammock Bay community offers a 4BR/3BA, open design with keeping room and flex space. Special Features: double vanity, freestanding tub, custom tiled shower, and walk-in closet in master bath, tray ceiling in master bed, kitchen island, walk-in pantry, ensuite bath in bed 2, boot bench/drop zone in mudroom, covered porches, side entry garage, undermount sinks, LED lighting, framed mirrors in all baths, landscaping, architectural 30-year shingles, flood lights, wooden shutters, and more! Energy Efficient Features: tankless gas water heater, gas kitchen appliance package, vinyl low E windows, and more! Energy Star Partner.
#1013933

Freeport

14 S St. Claire Lane

4 Beds

3 Baths

2,424 Sq.Ft.

$714,050

MLS#: 1013933

Awesome builder rate! Restrictions apply.

The BRENTWOOD II A in Steamboat Landing at Hammock Bay community offers a 4BR/2.5BA, open 2-story design with breakfast room, formal dining and game room upstairs. Special Features: double vanity, garden tub, separate custom tiled shower, and walk-in closet in master bath, kitchen island, walk-in pantry, ventless gas fireplace, covered porches, 2nd floor balcony, 3 car side entry garage, LED lighting, framed mirrors in all baths, landscaping, architectural 30-year shingles, flood lights, wooden shutters, and more! Energy Efficient Features: tankless gas water heater, gas kitchen appliance package, above range pot filler, vinyl low E windows, and more! Energy Star Partner.
#1003032

Freeport

131 E Perseverance Point

4 Beds

2 Baths

3,310 Sq.Ft.

$953,165

MLS#: 1003032
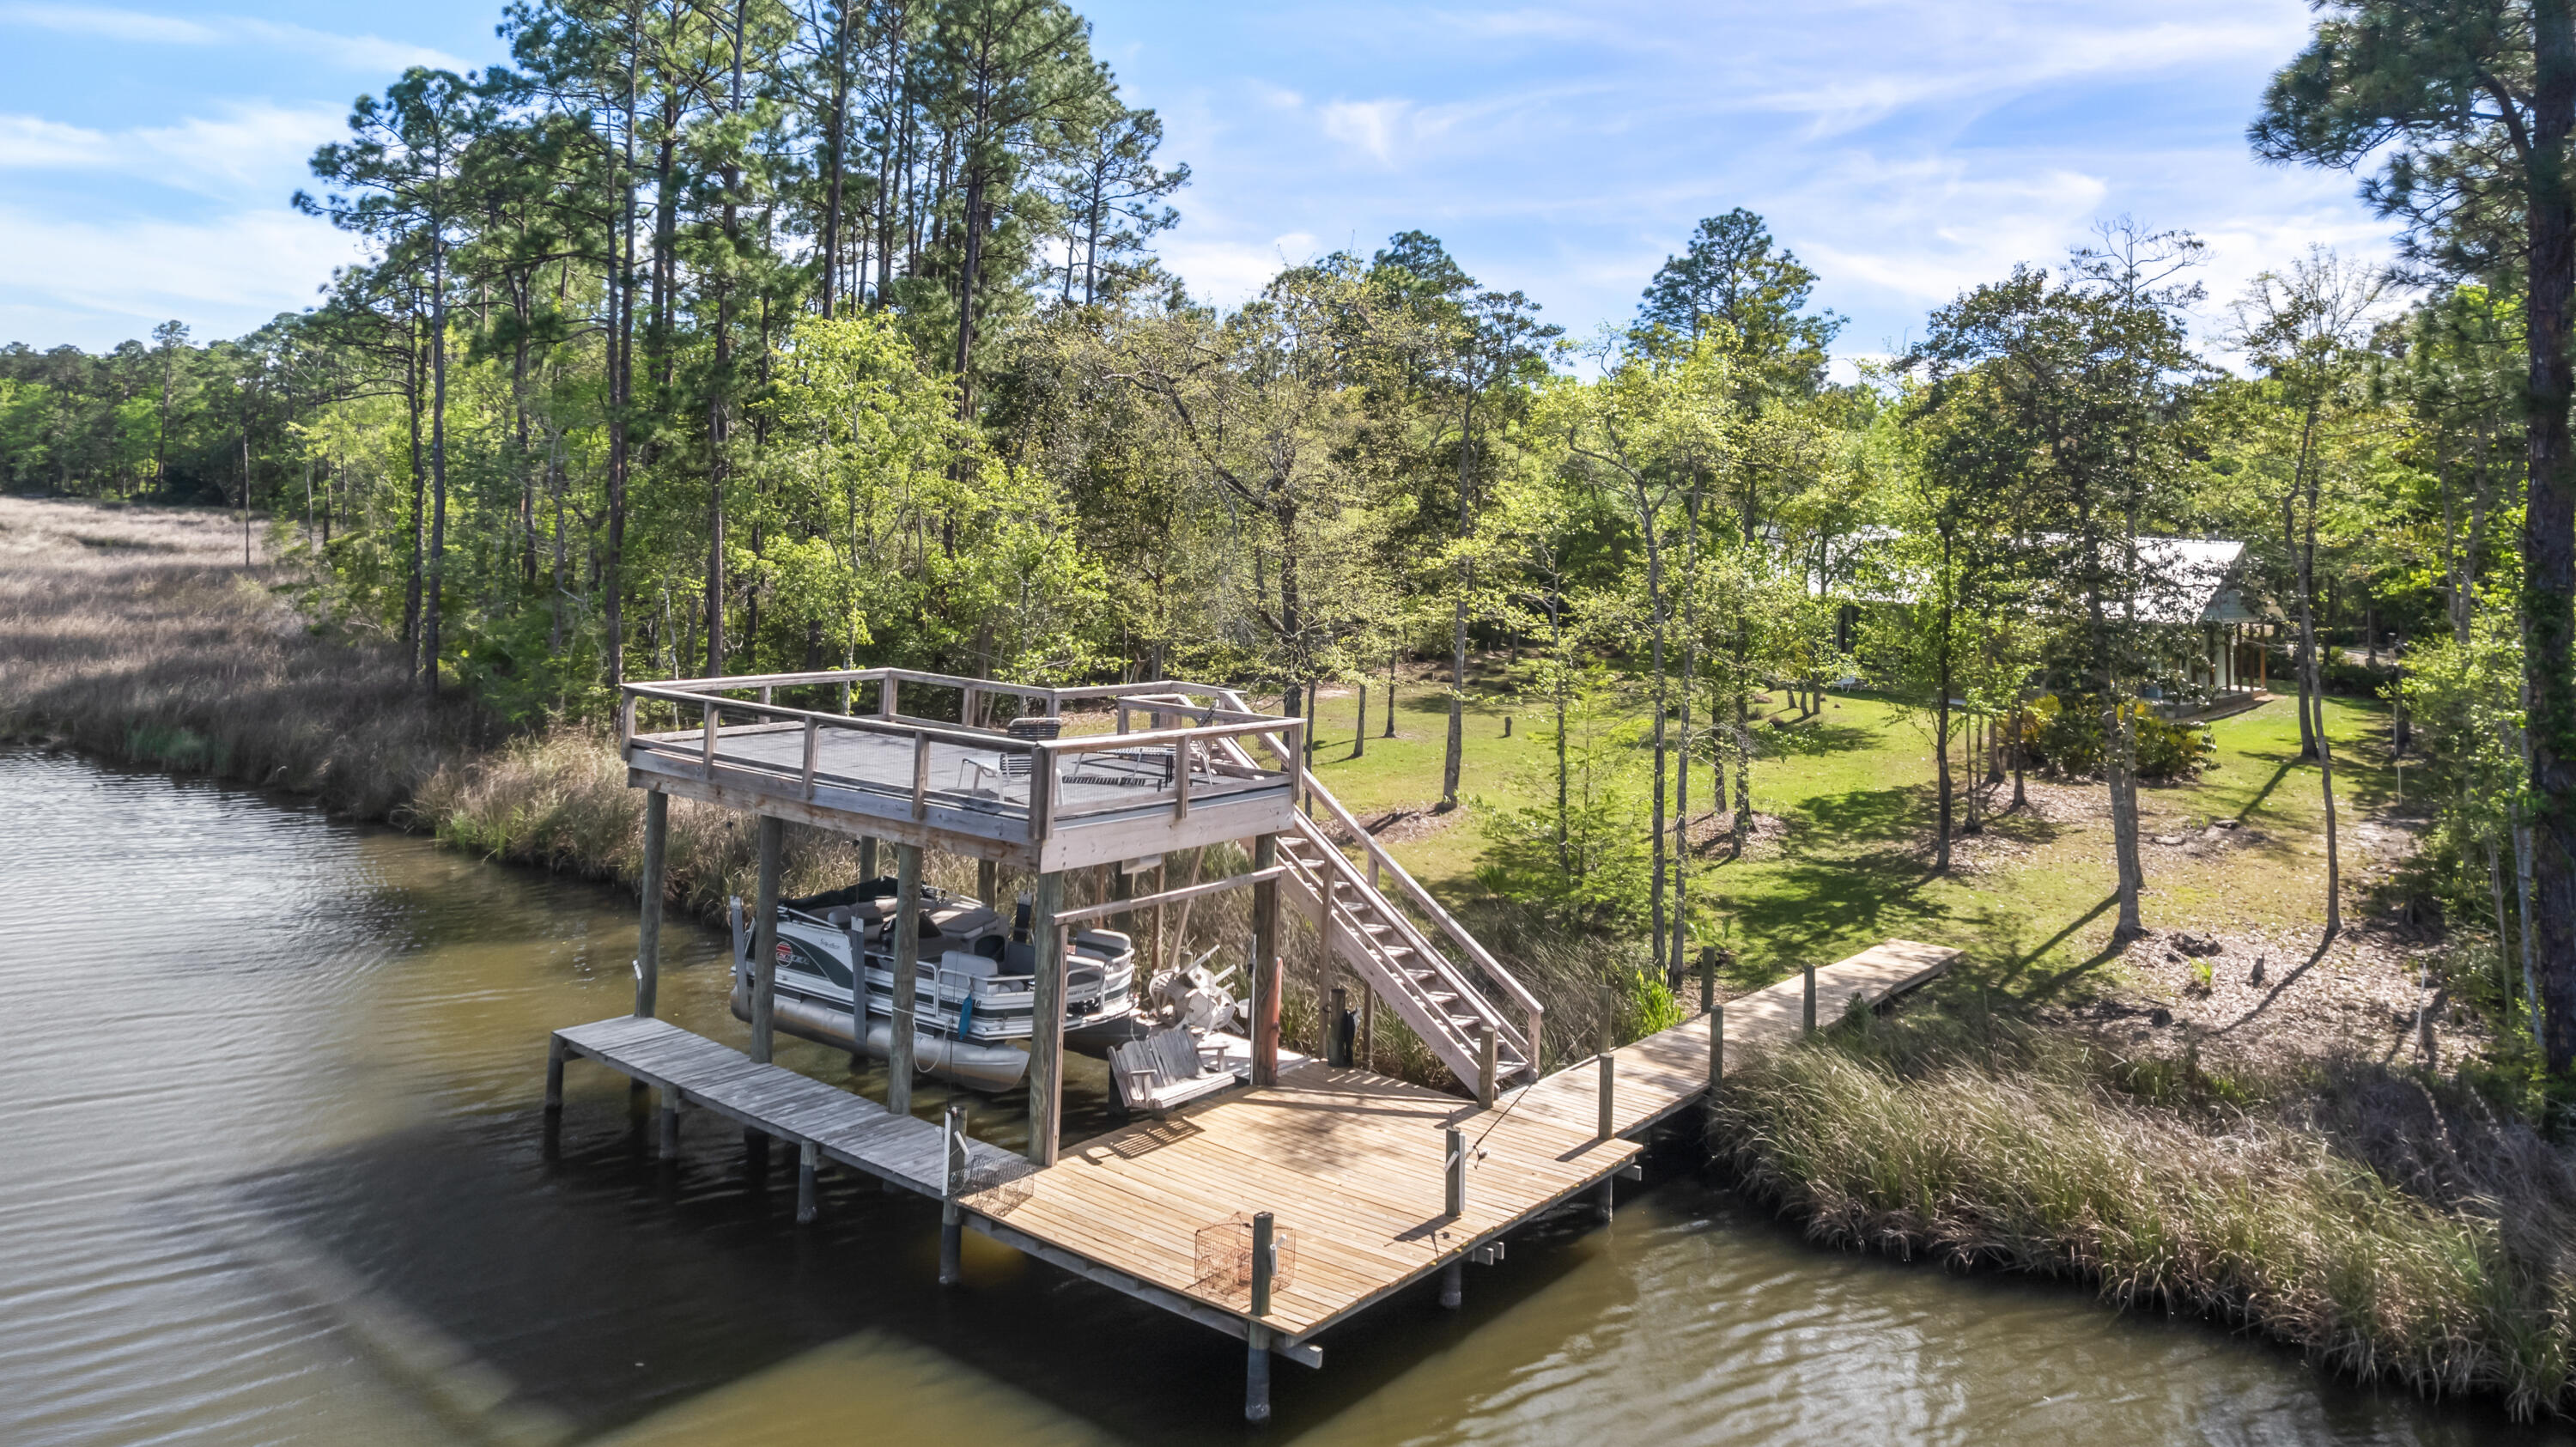
Welcome to this beautifully maintained waterfront 3-bedroom- 2 bath home tucked away into one of Freeports most peaceful and scenic cooridors.Once inside you are greeted by natural light and open concept living space.Outdoors ,the property shines even brighter. Surrounded by mature trees and the gentle breezes from the bay, 
the yard offers a sense of privacy and serenity that is hard to find. This home makes everyday living feel like a getaway. Just moments away from the Clyde B. Wells Bridge, you will enjoy quick access to the beaches of South Walton. local shops and all the conveniences of Freeport.  528 Bay grove Road is more than a house- it's a place to slow down, breathe deeply, and truly feel at home. Waterfront living at its best- call for your private viewing today .
#1000302

Freeport

528 Bay Grove Road

3 Beds

2 Baths

1,968 Sq.Ft.

$795,000

MLS#: 1000302

If living like you're on a permanent vacation sounds appealing, this is the home you've been waiting for. Located in the highly sought-after Buxton's Mill neighborhood of beautiful Hammock Bay, this exceptional property offers the perfect blend of luxury, comfort, and community. Situated on a spacious lot with an expansive backyard, this home is designed for both relaxation and entertaining. Whether you're hosting family gatherings, enjoying outdoor activities, or simply unwinding at the end of the day, the stunning resort-style pool and hot tub create a private oasis that can be enjoyed year-round. Inside, you'll find a beautiful two-story home featuring an open-concept layout, luxury vinyl plank flooring throughout, and a cozy gas fireplace perfect for cooler Florida evenings. The thoughtfully designed split floor plan offers generously sized bedrooms, a massive walk-in pantry, custom cabinetry in the laundry room, and numerous upgrades throughout. The chef-inspired kitchen is highlighted by elegant granite countertops, while additional features include a whole-home generator, tankless water heater, and a gas stub on the back porch--ready for the outdoor kitchen of your dreams. Beyond the home, Hammock Bay offers an unparalleled lifestyle with a vibrant, close-knit community, year-round neighborhood events, and endless opportunities for recreation and family fun. Residents also enjoy convenient access to some of the area's most beautiful beaches, exceptional dining, shopping, and top-rated schools. This is more than just a home--it's your own private retreat. Offering the perfect combination of space, comfort, and resort-style amenities, this remarkable property is ideal for both everyday living and unforgettable entertaining. Don't miss the opportunity to make it yours.
#1006216

Freeport

355 Mill Pond Cove

4 Beds

3 Baths

2,877 Sq.Ft.

$799,000

MLS#: 1006216

If you have been looking for a wonderful home in the beautiful neighborhood of The Meadows at Hammock Bay.... this just could be THE ONE!! Outstanding Craftsmanship, This custom built, spacious home reflects a thoughtful design that exceeds basic needs and wants for comfort and convenience! The kitchen is designed with you and your family in mind... whether you are having a small family meal to a large gathering of family and friends the layout of this home is impressive! From your kitchen pantry to the many closets, storage is abundant. The sellers of this home have been meticulous in their upkeep and care, both inside and out! this beautiful home is a must see!!
#1012229

Freeport

389 Meadow Lake Drive

4 Beds

3 Baths

2,526 Sq.Ft.

$695,000

MLS#: 1012229

This stunning 4-bedroom, 3-bath Truland Built home sits on an expansive, private 0.87-acre lot in the gated community of Windswept Estates.

Thoughtfully designed for both everyday living and effortless entertaining, this home features an open floor plan, three-car garage with built in storage, gourmet kitchen with upgraded appliances, quartz countertops, upgraded lighting and plumbing fixtures throughout, a doorless tiled primary shower, and dual custom primary closets. Custom pull out drawers with soft close cabinets makes cooking in this kitchen a pleasure! Throughout the main living areas, remote-controlled motorized roller shades provide both convenience and privacy.

Energy efficiency is a standout feature with a ZERO BALANCE solar panel system designed to dramatically reduce electric costs, nearly eliminating the monthly electric bill. The home is also energy efficient and smart-home compatible, adding modern convenience to an already impressive list of upgrades. Motion-sensor lighting adds another thoughtful touch of convenience and functionality. Whole home exterior surveillance allows owners the extra peace of mind while both on property and away!

Step outside and discover your own private outdoor oasis. The expansive 1,300-square-foot outdoor living area features a screened lanai enclosure with custom tailored pool/spa combination, with built in sitting area and water feature; creating the perfect setting for your dedicated outdoor living and dining spaces.  25 Solar Panels fuels 3 banks that store electricity to heat the pool as well as power the home, acting as a generator should the home be off grid. Whether you're hosting friends or enjoying a quiet evening at home, every detail has been thoughtfully considered, and is ready for you to move in and start enjoying the lifestyle that awaits!

Newly installed instant water heater, and water purification system fitted at sink and fridge for new buyers maximum benefit and enjoyment. Under cabinet lighting and brand new KitchenAid microwave with upgraded FridgidAire appliances in kitchen creates an ultimate high end cooking experience. 

Located in a gated golf course and swimming community, Windswept Estates offers the best of both worlds--peaceful privacy on nearly an acre while keeping you just 30 minutes from the sugar-white sand beaches of the Gulf Coast.
#1010155

Freeport

190 Tournament Lane

4 Beds

3 Baths

2,369 Sq.Ft.

$735,000

MLS#: 1010155

Send a message

Message successfully sent.

Your message

What is 3 + 4 ?

Reason for contacting?

I agree to receive email communication and understand I can unsubscribe at any time.

I agree to be contacted by Gulf Life Real Estate via call, email, and text for real estate services. To opt out, you can reply 'stop' at any time or reply 'help' for assistance. You can also click the unsubscribe link in the emails. Message and data rates may apply. Message frequency may vary. Privacy Policy

Sign Out

Virtual Assistant

Would you like to take the next step with this property? We can help you schedule a showing or virtual tour, or send you more details.

Yes, I would like more information.

Thank You for Your Reply, One of Our Agents will contact you as soon as possible

No, maybe later.

Thank you, you can always contact me via email, phone number or through the contact form.

Realhub AI

Lucy - Your AI-Powered Realtor

Update Your Temporary Password

Personalize your search

Enter your email and we'll notify you immediately when new listings match what you're looking for.

or enter email address

Already have an account ? Login here

Continue your home search

I agree to receive communications and understand I can unsubscribe at any time.

I agree to be contacted by Gulf Life Real Estate via call, email, and text for real estate services. To opt out, you can reply 'stop' at any time or reply 'help' for assistance. You can also click the unsubscribe link in the emails. Message and data rates may apply. Message frequency may vary. Privacy Policy

Already have an account ? Login here

We use cookies

We use cookies primarily for analytics to enhance your experience. By accepting, you agree to our use of these cookies. You can manage your preferences or learn more about our cookies policy.