


Property
Beds
3
Full Baths
3
1/2 Baths
None
Year Built
2002
Sq.Footage
3,272
Carefully planned and meticulously maintained, this home sits in the gated neighborhood of Lakeplace at Grayton Beach. Tucked away amid state park land, this rental restricted ​​​neighborhood provides serenity and privacy with its natural surroundings, low traffic & Western Lake access. This home offers Southern charm with its many porches accessible from virtually every room in the house. The ​custom designed​ features ​were artfully created​ by the renowned award winning Dallas design firm of Flick-Mars. These features include cedar siding, 10 ft ceilings on the first and second floors, bamboo flooring, screened porches on the back of the home and the Crow's Nest on the third floor with vaulted, v-grooved white-washed ceilings and panor The second floor hosts two guest bedrooms with Jack & Jill bath, built in​ children's​ bunks on the landing and large Master Suite with ample walk-in closet and master bath with separate shower, double granite vanity and pedestal tub. ​Meticulously landscaped for privacy, the lot is​ ​s​ituated on the northern finger of Western Lake. A private dock​ provides direct access to Grayton Beach via boat, paddle board or kayak.​ The garage is a welcome necessity for extra equipment storage and year round living. ​
Features & Amenities
Interior
-
Other Interior Features
Central Vacuum, Breakfast Bar, Vaulted Ceiling(s), Kitchen Island, Pantry
-
Total Bedrooms
3
-
Bathrooms
3
-
Cooling YN
YES
-
Cooling
Central Air, Electric
-
Fireplace YN
YES
-
Heating YN
YES
-
Heating
Central, Natural Gas, Electric
-
Pet friendly
Yes
Exterior
-
Garage
Yes
-
Garage spaces
1
-
Construction Materials
Wood Siding
-
Other Exterior Features
Dock, Outdoor Shower
-
Parking
Oversized, Detached, Garage
-
Patio and Porch Features
Deck, Patio, Porch, Covered, Screened
-
Pool
No
-
Waterfront YN
YES
-
View
Lake
Area & Lot
-
Lot Features
See Remarks, Waterfront
-
Lot Size(acres)
0.32
-
Lot Size(square feet)
13,939
-
Property Type
Residential
-
Property Sub Type
Single Family Residence
-
Architectural Style
Pueblo
Price
-
Sales Price
$1,199,000
-
Tax Amount
$3,761.35
-
Zoning
Resid Single Family
-
Sq. Footage
3,272
-
Price/SqFt
$366
HOA
-
Association
YES
-
Association Fee Includes
N/A
School District
-
Elementary School
Van R Butler
-
Middle School
Emerald Coast
-
High School
South Walton
Property Features
-
New Construction
NO
-
Sewer
Public Sewer
Schedule a Showing
Showing scheduled successfully.
Mortgage calculator
Estimate your monthly mortgage payment, including the principal and interest, property taxes, and HOA. Adjust the values to generate a more accurate rate.
Your payment
Principal and Interest:
$
Property taxes:
$
HOA fees:
$
Total loan payment:
$
Total interest amount:
$
Location
County
Walton
Elementary School
Van R Butler
Middle School
Emerald Coast
High School
South Walton
Listing Courtesy of Snelling Team, Scenic Sotheby's International Realty
RealHub Information is provided exclusively for consumers' personal, non-commercial use, and it may not be used for any purpose other than to identify prospective properties consumers may be interested in purchasing. All information deemed reliable but not guaranteed and should be independently verified. All properties are subject to prior sale, change or withdrawal. RealHub website owner shall not be responsible for any typographical errors, misinformation, misprints and shall be held totally harmless.

AGENT
Marilet Lancheros
Call Marilet today to schedule a private showing.

* Listings on this website come from the FMLS IDX Compilation and may be held by brokerage firms other than the owner of this website. The listing brokerage is identified in any listing details. Information is deemed reliable but is not guaranteed. If you believe any FMLS listing contains material that infringes your copyrighted work please review our DMCA policy and learn how to submit a takedown request.© 2024 FMLS.
Related Properties

Santa Rosa Beach
34 Chivas Lane # 105C
2 Beds
2 Baths
1,148 Sq.Ft.
$1,179,500
MLS#: 1015094

Santa Rosa Beach
429 Ridgewalk Circle
3 Beds
2 Baths
2,356 Sq.Ft.
$1,295,000
MLS#: 1015089

Santa Rosa Beach
179 Cypress Breeze Drive
4 Beds
3 Baths
2,753 Sq.Ft.
$1,275,000
MLS#: 999991

Santa Rosa Beach
44 Nicklaus Court
5 Beds
3 Baths
2,938 Sq.Ft.
$1,100,000
MLS#: 1014832

Santa Rosa Beach
125 Baird Road
3 Beds
2 Baths
1,333 Sq.Ft.
$1,049,999
MLS#: 1014904

Santa Rosa Beach
8 Caba Cove
4 Beds
3 Baths
2,595 Sq.Ft.
$1,295,000
MLS#: 1000555

Santa Rosa Beach
97 Grayton Boulevard
3 Beds
3 Baths
2,115 Sq.Ft.
$1,175,000
MLS#: 1014398
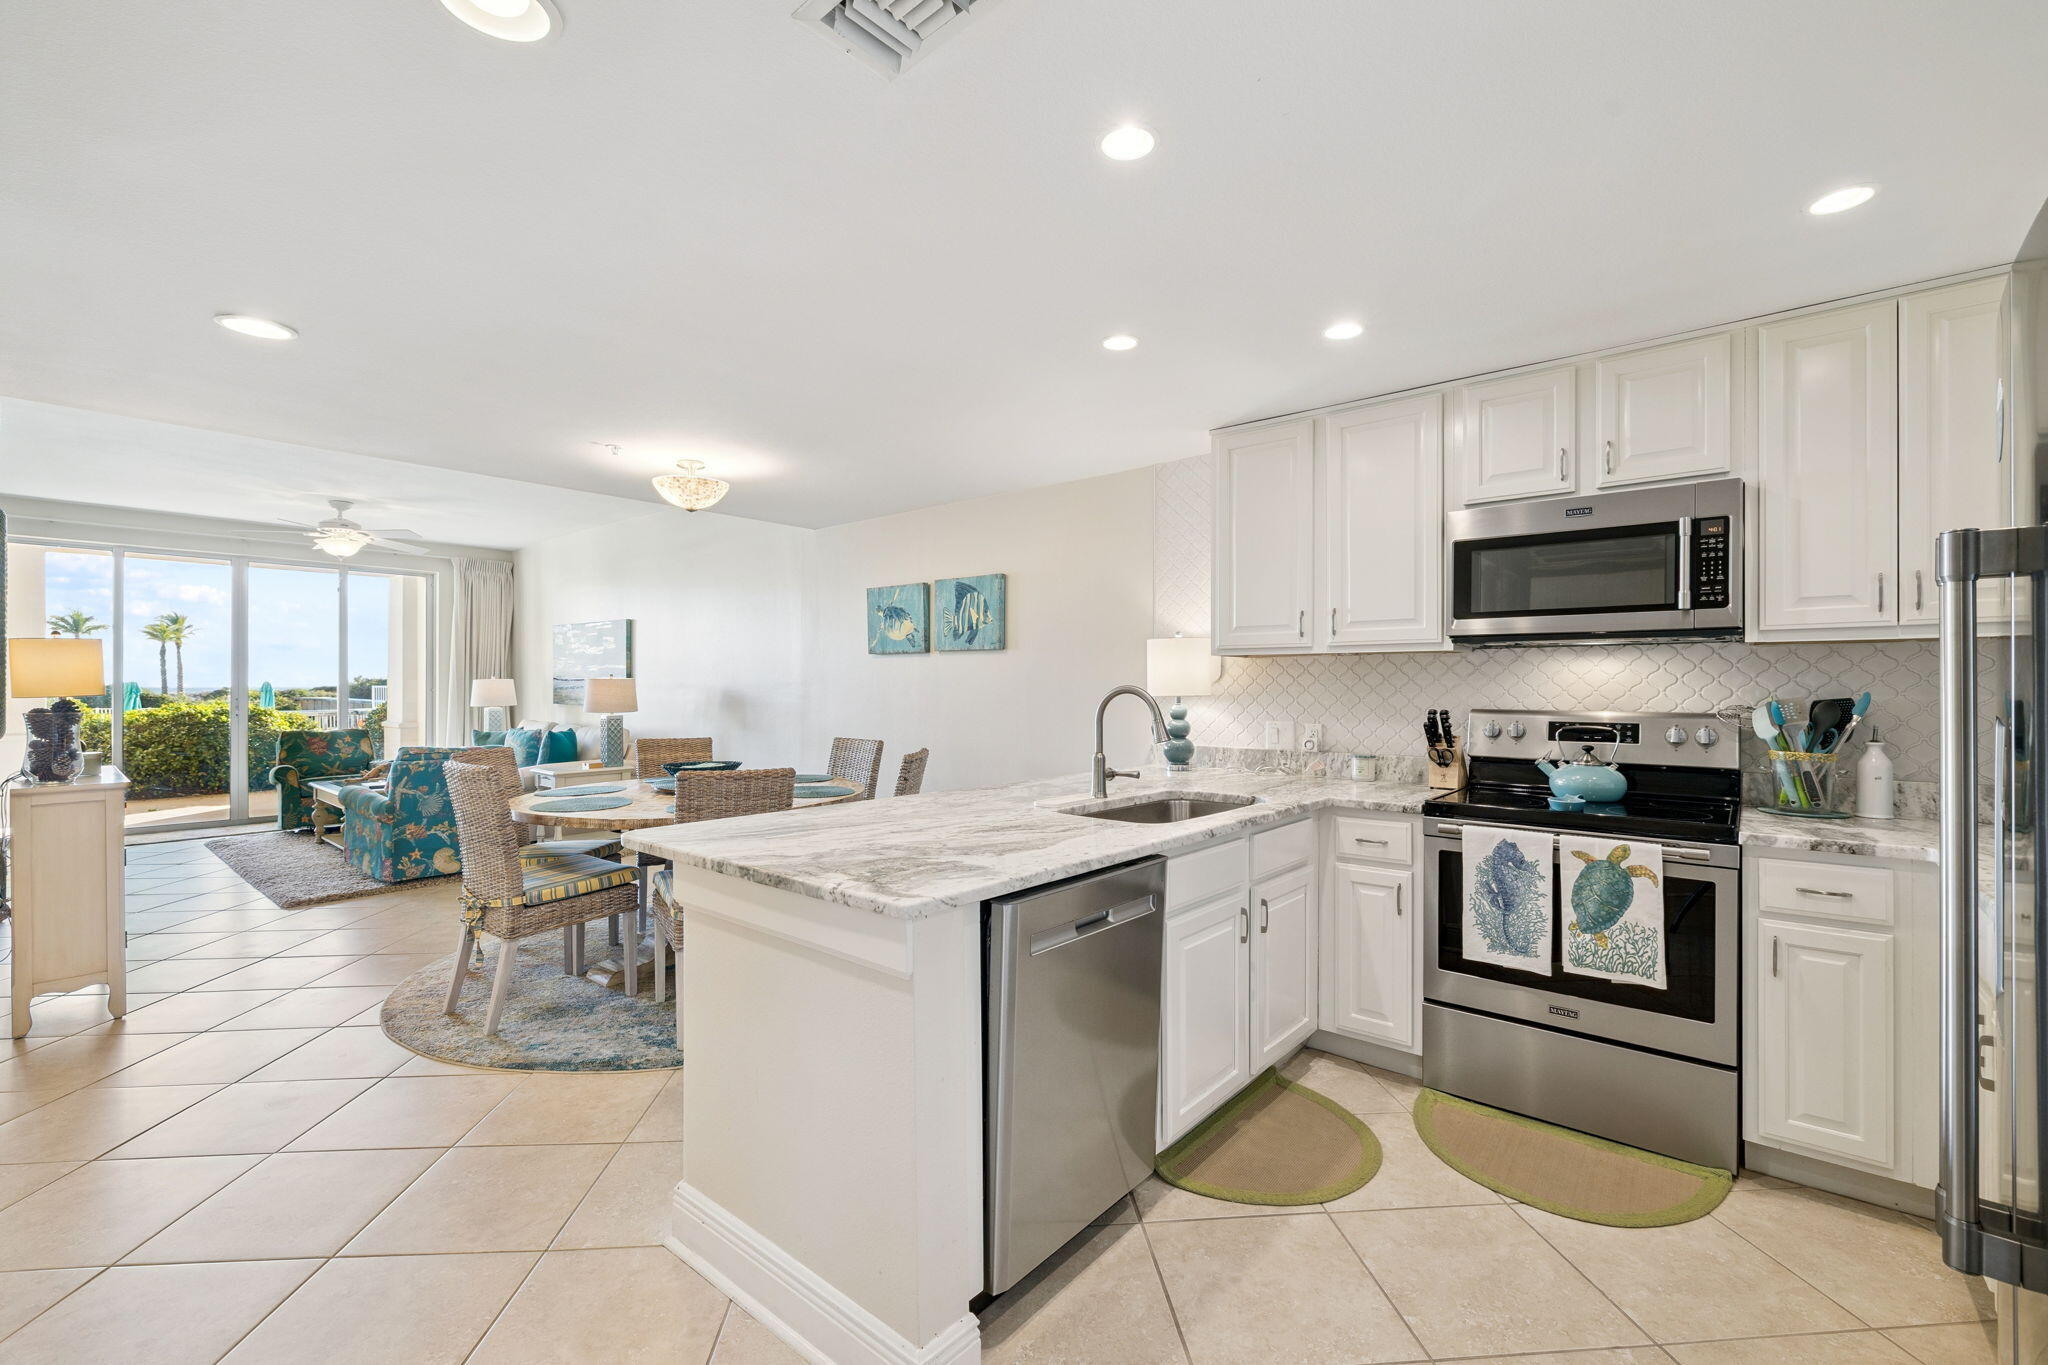
Santa Rosa Beach
4045 W County Highway 30A UNIT 108
3 Beds
2 Baths
1,350 Sq.Ft.
$1,149,000
MLS#: 992040

Santa Rosa Beach
24 Palmer Lane
5 Beds
3 Baths
3,005 Sq.Ft.
$999,999
MLS#: 1014720

Santa Rosa Beach
261 W Bartons Way
4 Beds
3 Baths
2,288 Sq.Ft.
$1,349,000
MLS#: 1014659
