


Property
Beds
4
Full Baths
3
1/2 Baths
None
Year Built
2006
Sq.Footage
2,487
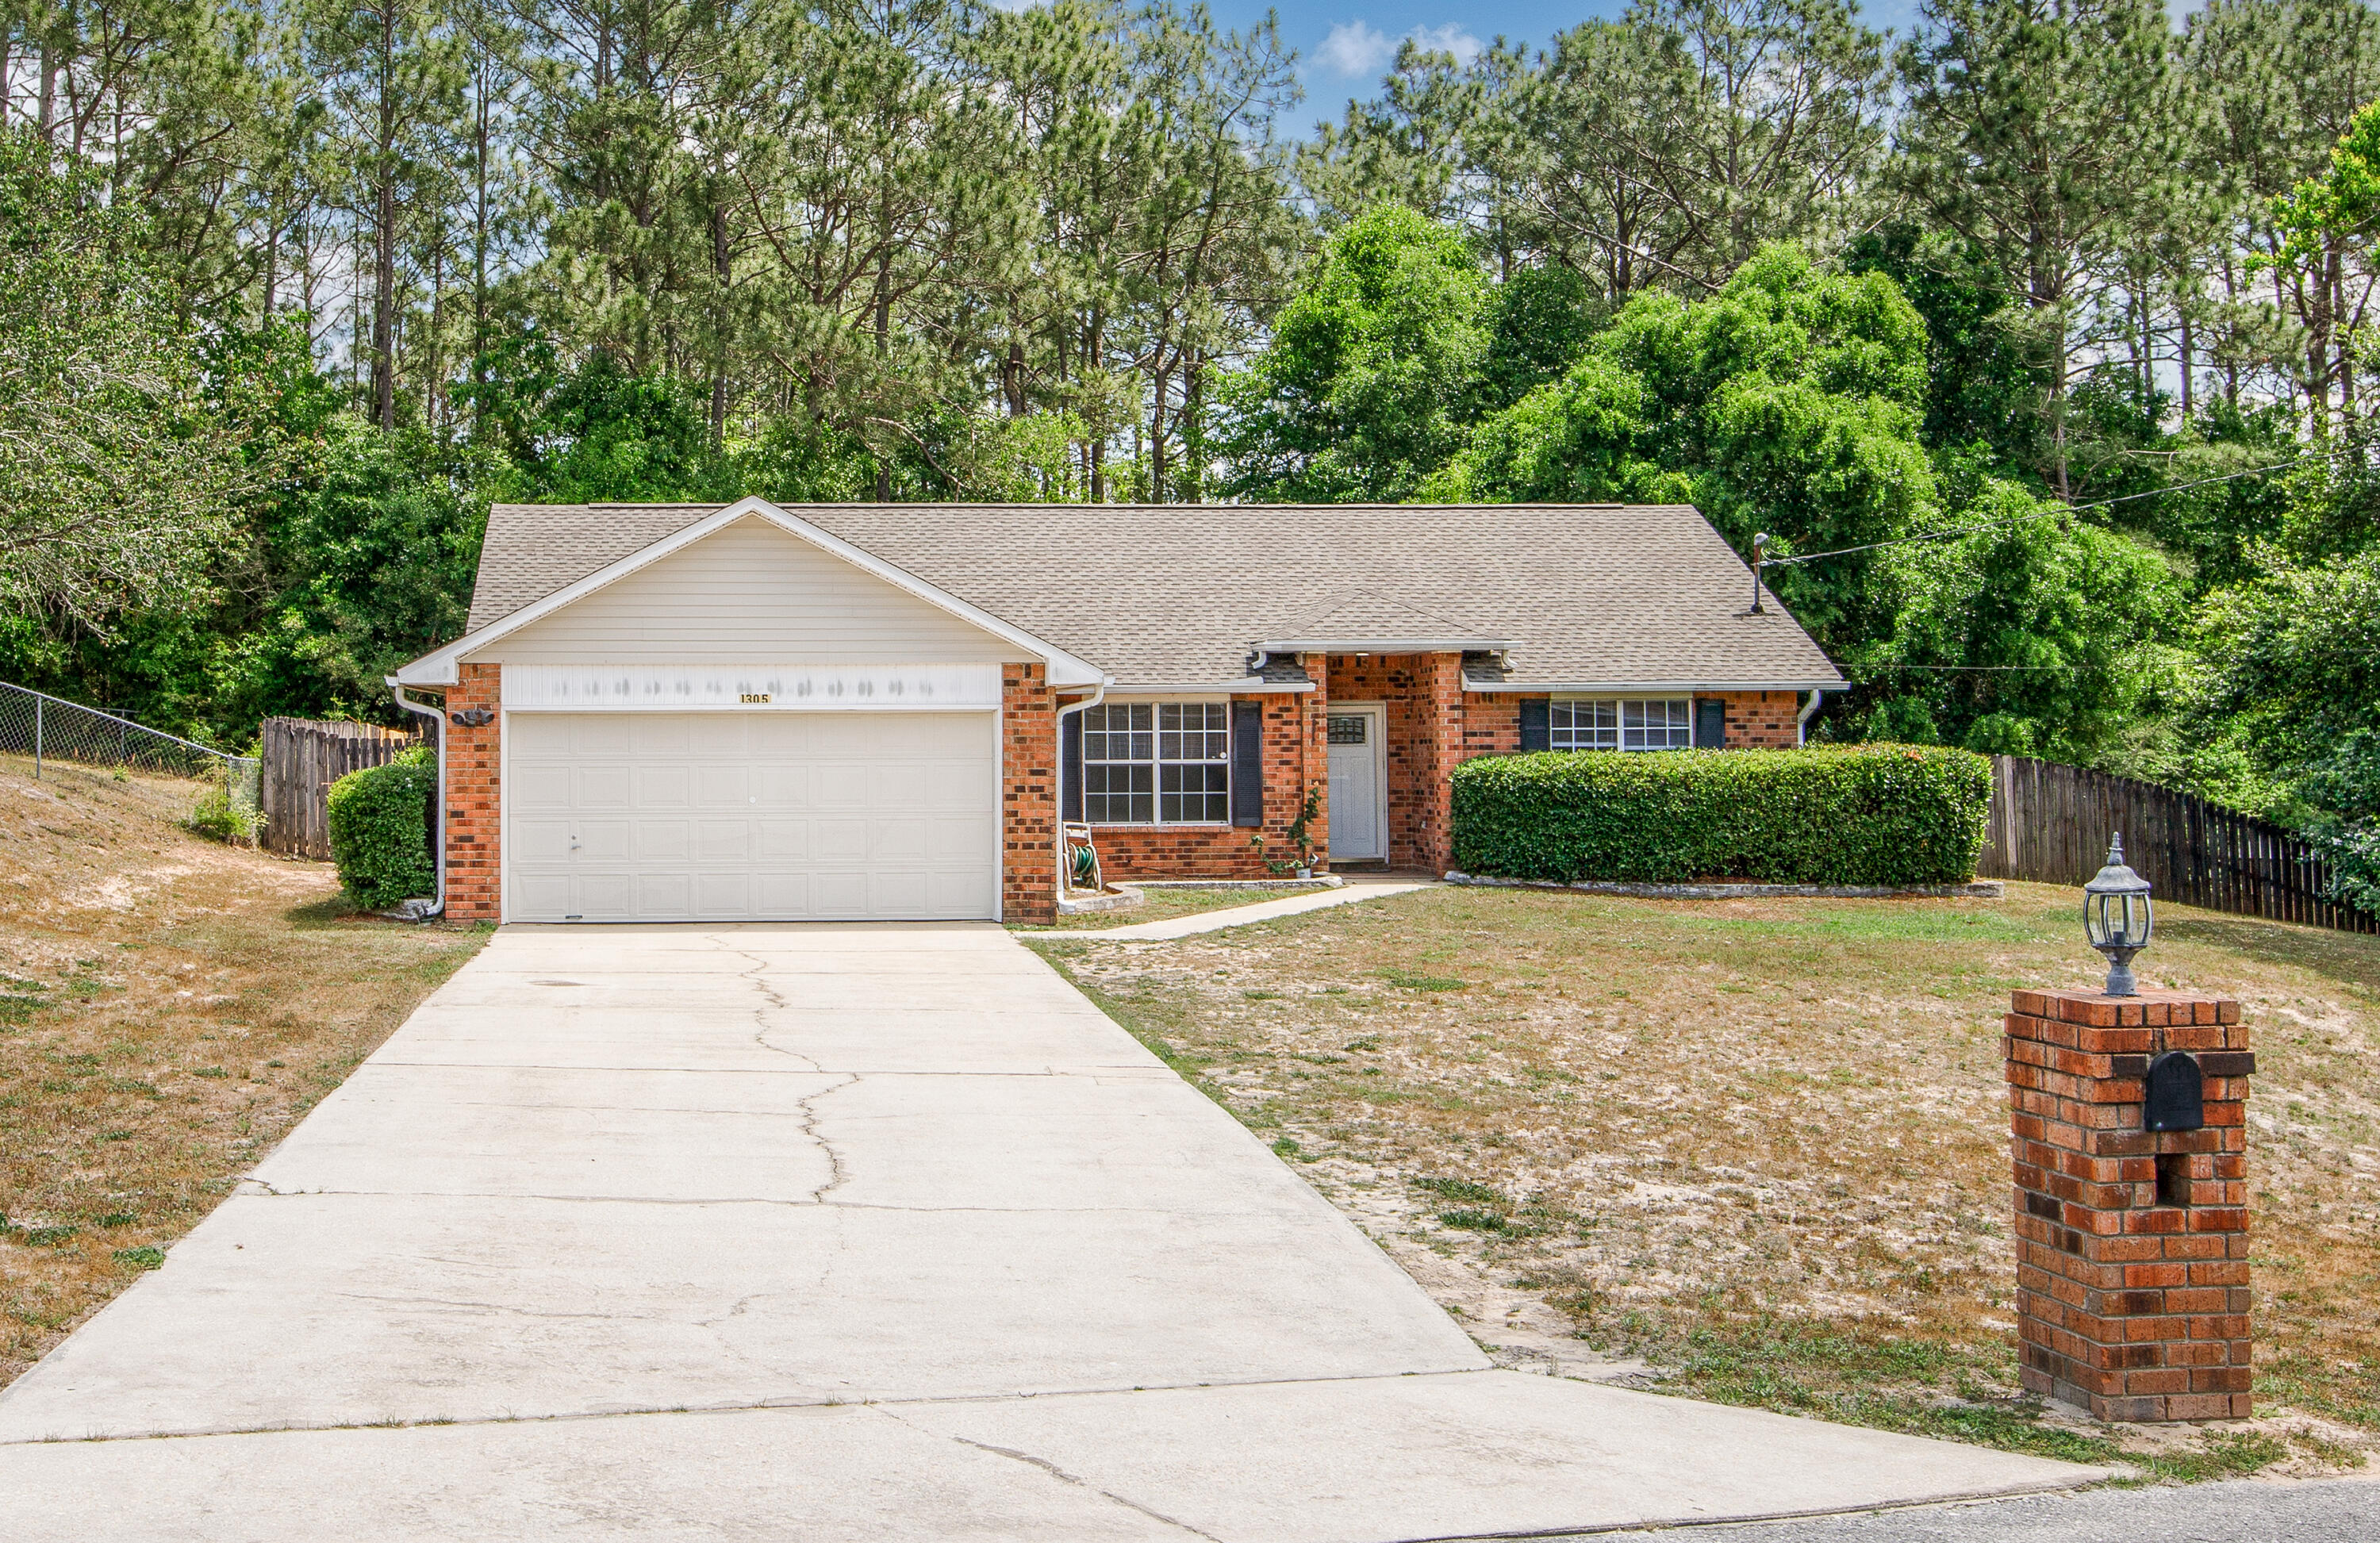
Absolutely Magnificent Brick home in Prestigious Chanan Estates. 4br/3ba beauty featuring a courtyard entrance, Lanai & Pergola. Roof was replaced in 2017. As you enter this grand open floor plan, you can't help but admire the quality craftmanship and the sheer beauty of the home. The foyer features beautiful laminate flooring which leads you in the family room with a cozy gas fireplace. Oversized sliding glass doors lead onto the enclosed lanai. Cooking is a dream in this kitchen with granite countertops, stainless steel appliances, custom cabinets and a breakfast bar. Master suite has trey ceilings, large his & her walk in closets which leads to the boastful Master Bath that features a garden tub with a separate shower seemless glass entry and his & her vanities. Guest bedrooms are very spacious for added room. Tile floors in all wet areas of the home for convenience and beautiful laminate flooring through the rest. Home has crown molding throughout for that special touch, 10ft ceilings and the back yard is fenced. Privacy landscaping surrounds the pergola for your Private Garden away from it all. The size of the home is more than in the county records since Owners converted the porch into a Lanai that is heated and cooled. Many highlights and amenities to this spectacular home built by MTP Builder! Come see it today to appreciate the many updates this home has to offer! Laminate pergo flooring, Camera system and wifi connectable front door locks, updated lighting, vanity wash area in laundry room and much more!
Features & Amenities
Interior
-
Other Interior Features
Crown Molding
-
Total Bedrooms
4
-
Bathrooms
3
-
Cooling YN
YES
-
Cooling
Ceiling Fan(s)
-
Fireplace YN
YES
-
Heating YN
YES
-
Heating
Natural Gas
-
Pet friendly
N/A
Exterior
-
Garage
No
-
Construction Materials
Brick
-
Other Exterior Features
Private Yard
-
Parking
Garage Door Opener, Attached, Garage
-
Pool
No
Area & Lot
-
Lot Size(acres)
0.27
-
Lot Size(square feet)
11,761
-
Property Type
Residential
-
Property Sub Type
Single Family Residence
-
Architectural Style
Traditional
Price
-
Sales Price
$271,900
-
Tax Amount
$1,686.39
-
Zoning
Resid Single Family
-
Sq. Footage
2,487
-
Price/SqFt
$109
HOA
-
Association
YES
-
Association Fee Includes
N/A
School District
-
Elementary School
Antioch
-
Middle School
Davidson
-
High School
Crestview
Property Features
-
New Construction
NO
-
Foundation Details
Slab
-
Sewer
Septic Tank
Schedule a Showing
Showing scheduled successfully.
Mortgage calculator
Estimate your monthly mortgage payment, including the principal and interest, property taxes, and HOA. Adjust the values to generate a more accurate rate.
Your payment
Principal and Interest:
$
Property taxes:
$
HOA fees:
$
Total loan payment:
$
Total interest amount:
$
Location
County
Okaloosa
Elementary School
Antioch
Middle School
Davidson
High School
Crestview
Listing Courtesy of Bryan L Yancey, World Impact Real Estate
RealHub Information is provided exclusively for consumers' personal, non-commercial use, and it may not be used for any purpose other than to identify prospective properties consumers may be interested in purchasing. All information deemed reliable but not guaranteed and should be independently verified. All properties are subject to prior sale, change or withdrawal. RealHub website owner shall not be responsible for any typographical errors, misinformation, misprints and shall be held totally harmless.

AGENT
Marilet Lancheros
Call Marilet today to schedule a private showing.

* Listings on this website come from the FMLS IDX Compilation and may be held by brokerage firms other than the owner of this website. The listing brokerage is identified in any listing details. Information is deemed reliable but is not guaranteed. If you believe any FMLS listing contains material that infringes your copyrighted work please review our DMCA policy and learn how to submit a takedown request.© 2024 FMLS.
Related Properties
Crestview
1305 Jefferyscot Court
3 Beds
2 Baths
1,613 Sq.Ft.
$270,000
MLS#: 1001728

Crestview
6016 Oak Hollow Way
3 Beds
2 Baths
1,398 Sq.Ft.
$284,000
MLS#: 1015056

Crestview
4612 Eagle Way
3 Beds
2 Baths
1,468 Sq.Ft.
$299,900
MLS#: 1014309

Crestview
1705 N Pearl Street
3 Beds
2 Baths
1,264 Sq.Ft.
$269,900
MLS#: 1015099

Crestview
4610 Eagle Way
3 Beds
2 Baths
1,468 Sq.Ft.
$299,900
MLS#: 1014308

Crestview
3140 Skyhawk Drive
3 Beds
2 Baths
1,854 Sq.Ft.
$325,000
MLS#: 1014992

Crestview
113 Pointer Lane
3 Beds
2 Baths
1,519 Sq.Ft.
$319,000
MLS#: 1014907

Crestview
303 Lakeview Drive
3 Beds
2 Baths
1,296 Sq.Ft.
$248,000
MLS#: 1014901

Crestview
116 Horizon Way
3 Beds
2 Baths
1,350 Sq.Ft.
$273,000
MLS#: 1014706

Crestview
4602 Butler Court
4 Beds
3 Baths
2,222 Sq.Ft.
$320,000
MLS#: 958143
