
Property
Beds
4
Full Baths
4
1/2 Baths
1
Year Built
1998
Sq.Footage
5,099
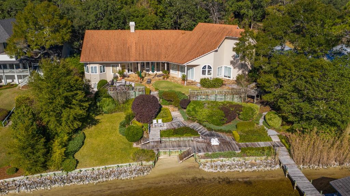
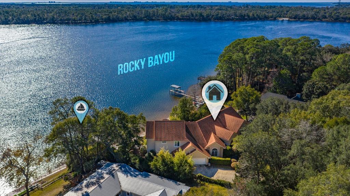
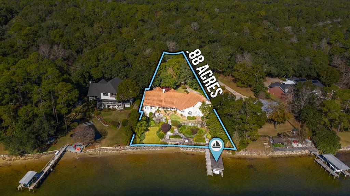
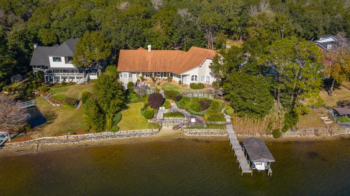
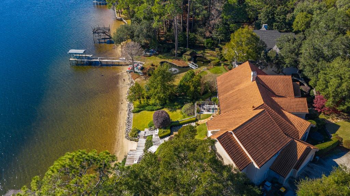
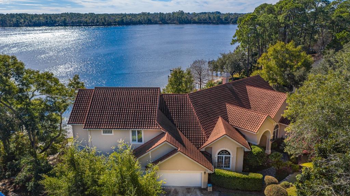
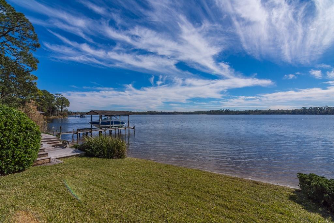
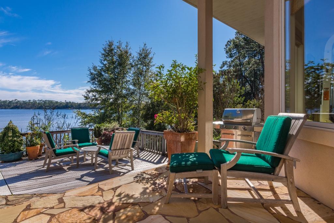
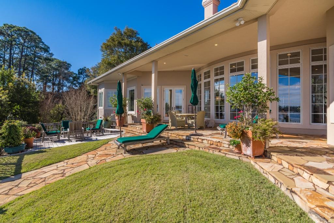
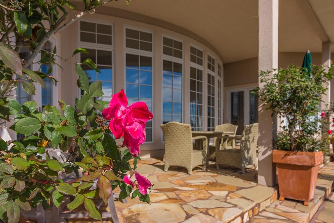
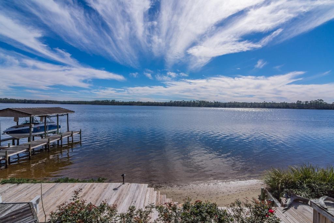
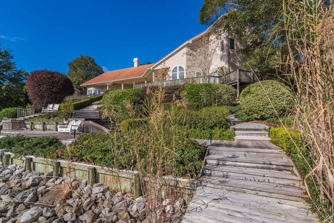
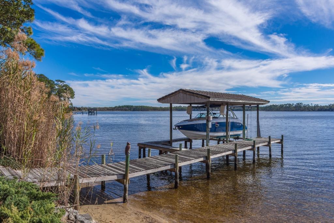
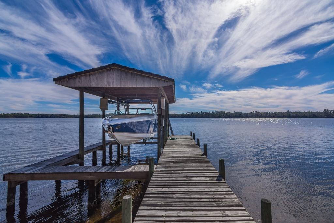
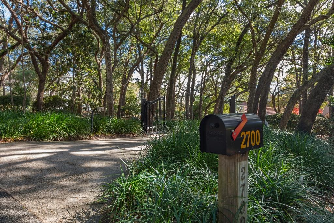
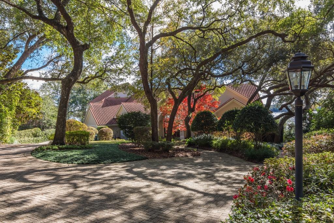
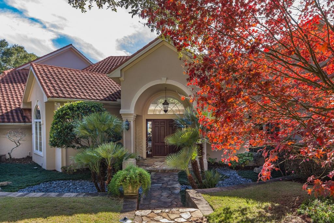
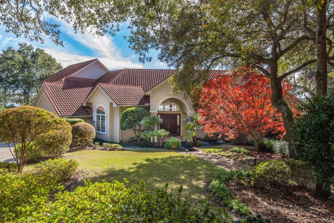
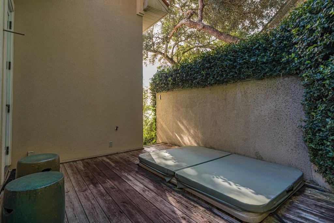
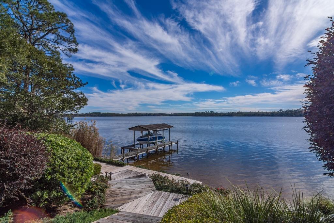
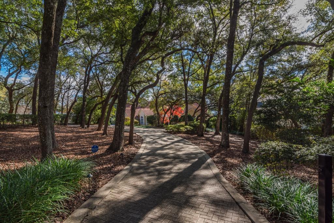
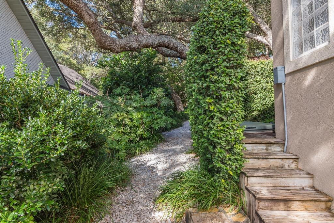
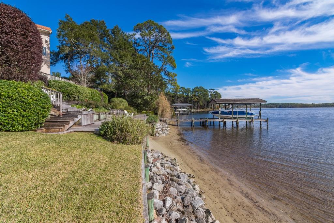
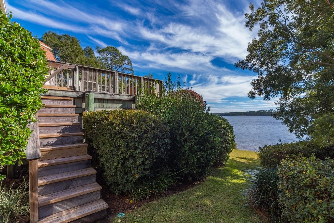
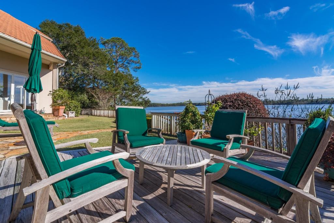
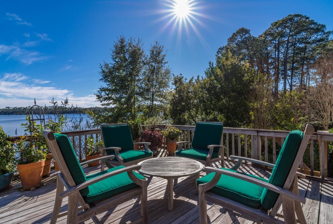
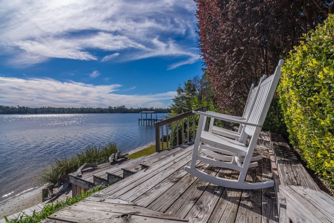
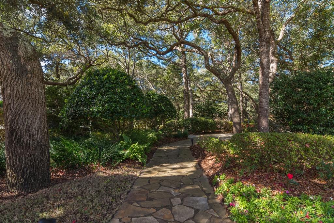
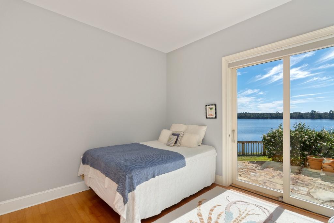
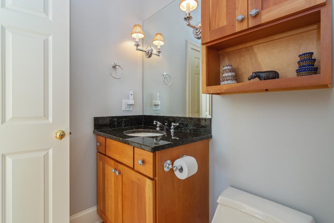
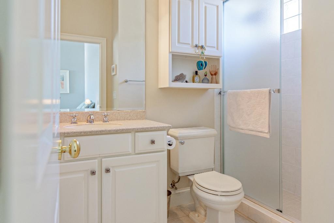
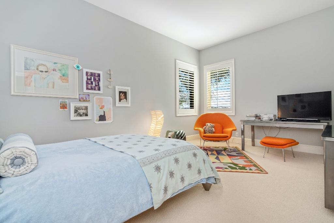
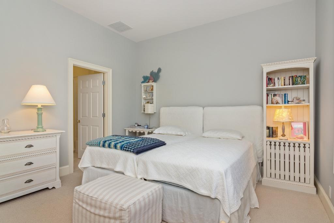
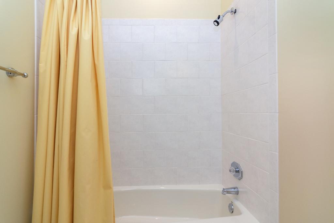
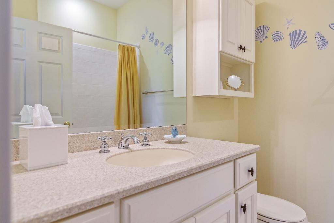
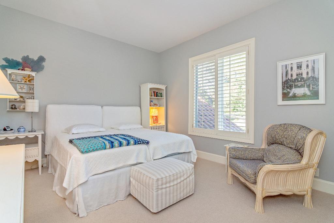
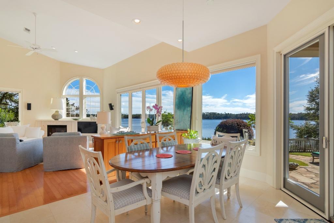
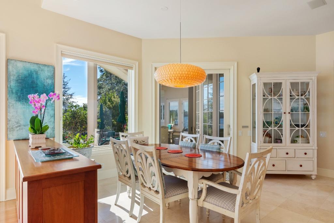
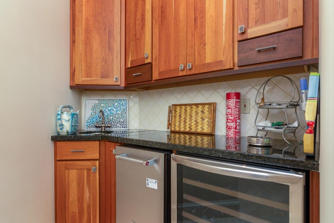
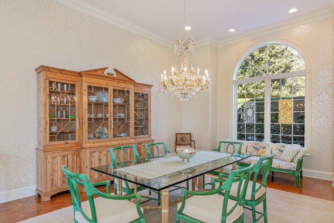
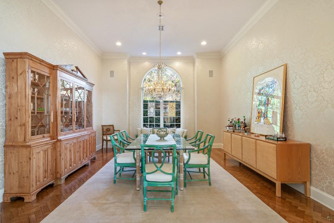
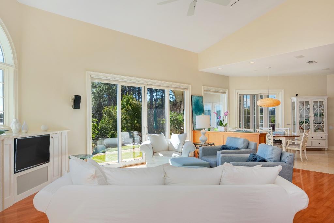
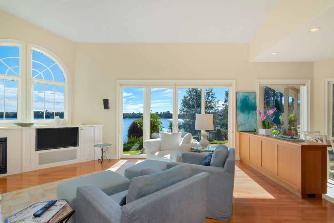
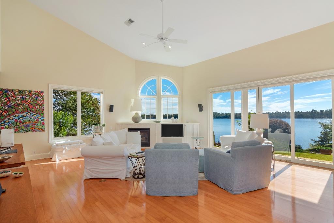
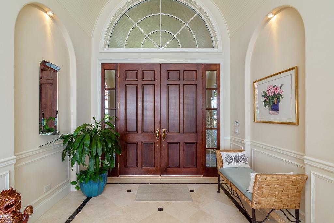
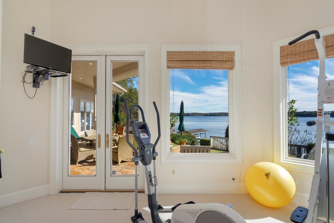
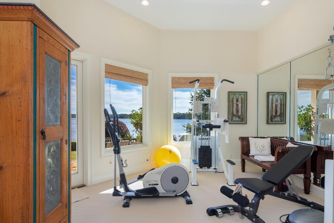
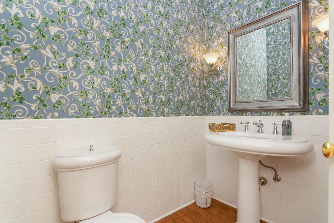
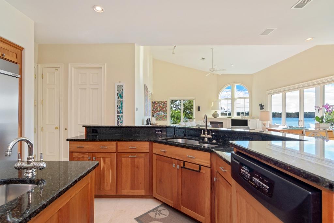
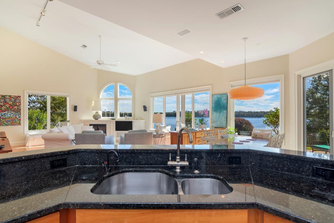
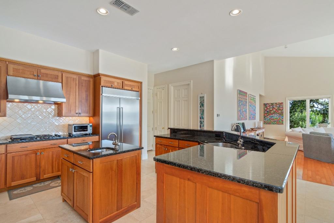
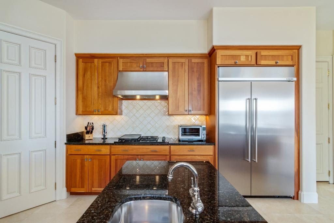
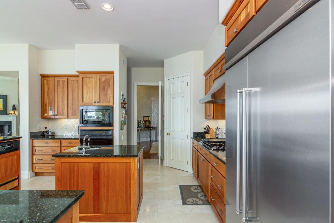
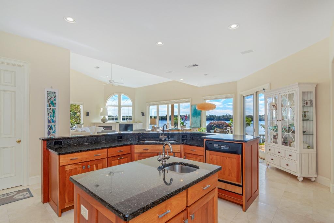
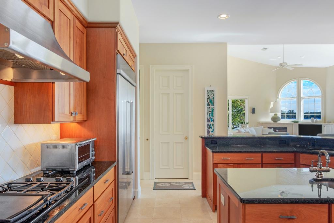
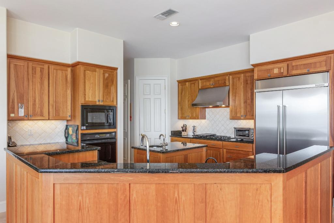
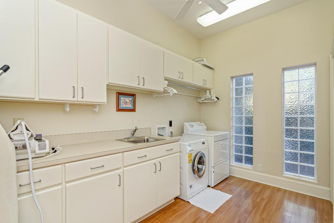
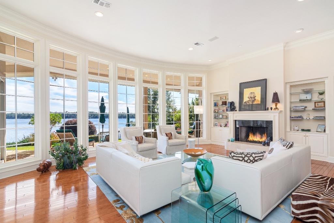
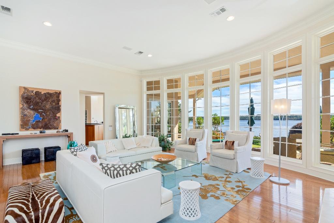
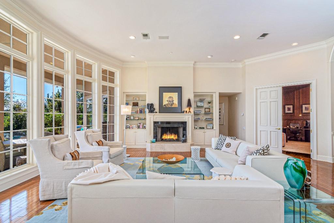
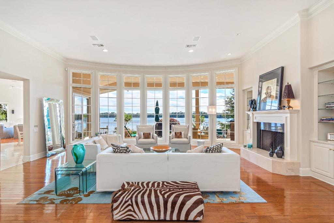
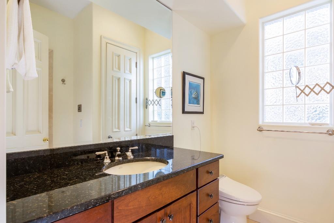
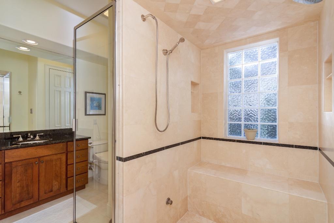
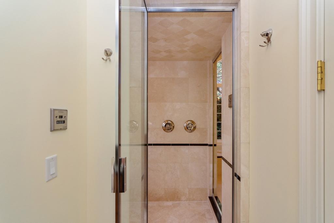
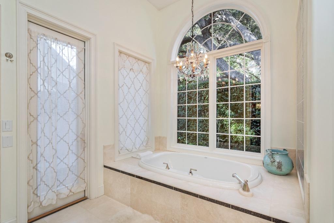
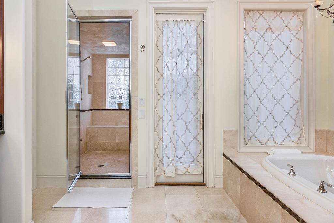
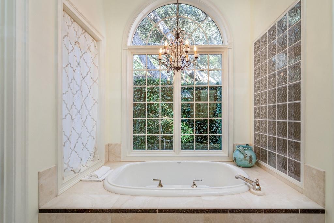
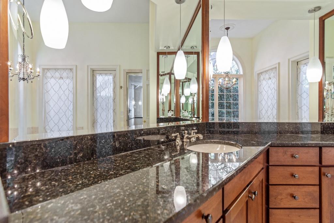
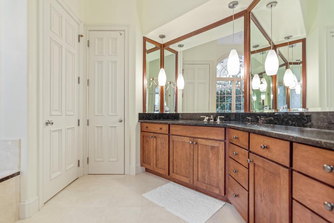
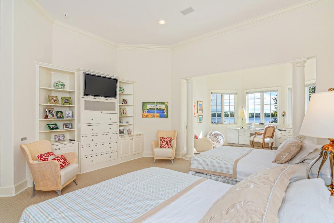
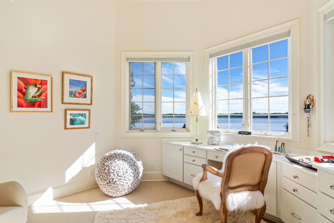
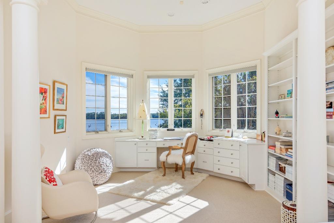
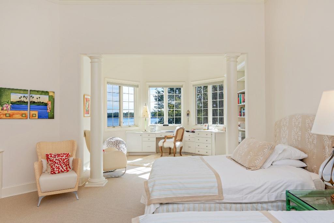
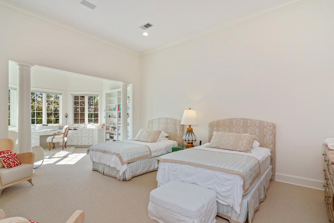
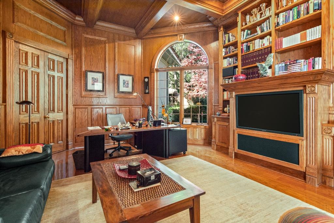
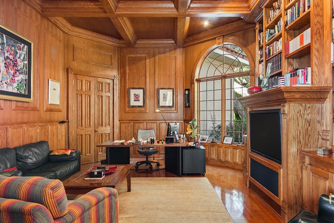
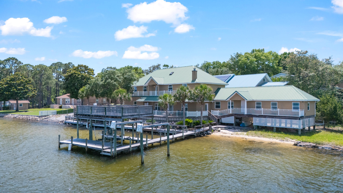
MAGNIFICANT waterfront estate located on a .83 acre lot with 150' on picturesque Rocky Bayou!! This home was architecturally designed to offer AMAZING Bayou views from almost every room while allowing for an abundance of natural lighting. This masonry stucco home was upgraded with a stone coated metal roof in 2014 and 2 Trane HVAC systems in 2019. The open floorplan allows for an abundance of natural light and features multiple living areas, formal dining room, chefs kitchen, master suite, gym, office/library and an additional bedroom suite downstairs and two additional bedroom suites upstairs. Home upgrades include a solid cherry entry door, Pella windows and exterior doors, marble and granite foyer, oak, birch and stone tile floors, high ceilings, deep baseboards, extensive millwork, office built ins, cased windows and doors. The chefs kitchen features an upgraded appliance package, a butlers pantry with a wine refrigerator and ice maker, two separate pantry's, cherry cabinets and granite counters. The master suite offers a private sitting area, two large closets and two complete baths...one with a steam shower and the other with a garden tub! There is also a door leading from the master bath to a private patio with a hot tub! The exterior of this home offers a private electronic entry gate, paver driveway leading to a 3-car garage, extensive landscaping, flagstone walkways, covered patio, multi-level decking, seawall, covered boat dock with a lift and a 24 zone sprinkler system to irrigate everything. There is also a workshop/hobby room in a tucked away basement accessible from the back yard. This amazing home has so much to offer and cannot be duplicated at this price!!
Features & Amenities
Interior
-
Other Interior Features
Central Vacuum, Bookcases, Crown Molding, Vaulted Ceiling(s), Kitchen Island, Recessed Lighting, Pantry, Wet Bar
-
Total Bedrooms
4
-
Bathrooms
4
-
1/2 Bathrooms
1
-
Basement YN
YES
-
Cooling YN
YES
-
Cooling
Central Air, Ceiling Fan(s), Electric
-
Fireplace YN
YES
-
Heating YN
YES
-
Heating
Central, Natural Gas, Electric, Heat Pump
-
Pet friendly
N/A
Exterior
-
Garage
Yes
-
Garage spaces
3
-
Construction Materials
Stucco
-
Other Exterior Features
Boat Slip, Dock
-
Parking
Garage Door Opener, Boat, Oversized, Garage
-
Patio and Porch Features
Porch, Patio, Covered
-
Pool
No
-
Waterfront YN
YES
Area & Lot
-
Lot Features
Interior Lot, Irregular Lot, See Remarks, Wooded
-
Lot Size(acres)
0.88
-
Lot Size(square feet)
38,332
-
Property Type
Residential
-
Property Sub Type
Single Family Residence
-
Architectural Style
Other
Price
-
Sales Price
$1,950,000
-
Tax Amount
$15,628.04
-
Zoning
Resid Single Family
-
Sq. Footage
5,099
-
Price/SqFt
$382
HOA
-
Association
No
School District
-
Elementary School
Plew
-
Middle School
Ruckel
-
High School
Niceville
Property Features
-
New Construction
NO
-
Sewer
Septic Tank
-
Water Source
Public
Schedule a Showing
Showing scheduled successfully.
Mortgage calculator
Estimate your monthly mortgage payment, including the principal and interest, property taxes, and HOA. Adjust the values to generate a more accurate rate.
Your payment
Principal and Interest:
$
Property taxes:
$
HOA fees:
$
Total loan payment:
$
Total interest amount:
$
Location
County
Okaloosa
Elementary School
Plew
Middle School
Ruckel
High School
Niceville
Listing Courtesy of Team Busovne, Keller Williams Realty Nville
RealHub Information is provided exclusively for consumers' personal, non-commercial use, and it may not be used for any purpose other than to identify prospective properties consumers may be interested in purchasing. All information deemed reliable but not guaranteed and should be independently verified. All properties are subject to prior sale, change or withdrawal. RealHub website owner shall not be responsible for any typographical errors, misinformation, misprints and shall be held totally harmless.

AGENT
Marilet Lancheros
Call Marilet today to schedule a private showing.

* Listings on this website come from the FMLS IDX Compilation and may be held by brokerage firms other than the owner of this website. The listing brokerage is identified in any listing details. Information is deemed reliable but is not guaranteed. If you believe any FMLS listing contains material that infringes your copyrighted work please click here to review our DMCA policy and learn how to submit a takedown request.© 2024 FMLS.
Related Properties

Niceville
506 Village Oaks Lane
4 Beds
3 Baths
3,131 Sq.Ft.
$1,850,000
MLS#: 1011864
Niceville
1747 18th Street
5 Beds
5 Baths
4,034 Sq.Ft.
$1,849,000
MLS#: 1004757

Niceville
508 Village Oaks Lane
3 Beds
3 Baths
3,255 Sq.Ft.
$1,850,000
MLS#: 993624
