Features & Amenities

Interior

  • Other Interior Features

    Breakfast Bar, Tray Ceiling(s), Vaulted Ceiling(s), Kitchen Island, Recessed Lighting, Pantry

  • Total Bedrooms

    4

  • Bathrooms

    3

  • 1/2 Bathrooms

    1

  • Cooling YN

    YES

  • Cooling

    Central Air, Ceiling Fan(s), Electric

  • Fireplace YN

    YES

  • Heating YN

    YES

  • Heating

    Natural Gas

  • Pet friendly

    N/A

Exterior

  • Garage

    Yes

  • Garage spaces

    2

  • Construction Materials

    Frame

  • Other Exterior Features

    Balcony, Boat Slip, Dock

  • Parking

    Garage Door Opener, Boat, Oversized, RV Access/Parking, Attached, Garage

  • Patio and Porch Features

    Patio, Porch

  • Pool

    No

  • Waterfront YN

    YES

Area & Lot

  • Lot Features

    Level, Waterfront

  • Lot Size(acres)

    0.63

  • Lot Size(square feet)

    27,442

  • Property Type

    Residential

  • Property Sub Type

    Single Family Residence

  • Architectural Style

    Traditional

Price

  • Sales Price

    $824,900

  • Tax Amount

    $6,944.86

  • Zoning

    Resid Single Family

  • Sq. Footage

    3,129

  • Price/SqFt

    $263

HOA

  • Association

    No

School District

  • Elementary School

    Lewis

  • Middle School

    Lewis

  • High School

    Niceville

Property Features

  • New Construction

    NO

  • Sewer

    Public Sewer

  • Water Source

    Public

Schedule a Showing

Showing scheduled successfully.

<
>
IN PERSON
VIA CHAT

What is 3 + 4 ?


Mortgage calculator

Estimate your monthly mortgage payment, including the principal and interest, property taxes, and HOA. Adjust the values to generate a more accurate rate.

Your payment

Principal and Interest:

$

Property taxes:

$

HOA fees:

$

Total loan payment:

$

Total interest amount:

$

Location

County

Okaloosa

Elementary School

Lewis

Middle School

Lewis

High School

Niceville

Listing Courtesy of Matthew C Osgood, World Impact Real Estate

RealHub Information is provided exclusively for consumers' personal, non-commercial use, and it may not be used for any purpose other than to identify prospective properties consumers may be interested in purchasing. All information deemed reliable but not guaranteed and should be independently verified. All properties are subject to prior sale, change or withdrawal. RealHub website owner shall not be responsible for any typographical errors, misinformation, misprints and shall be held totally harmless.

Agent Marilet Lancheros

AGENT

Marilet Lancheros

Call Marilet today to schedule a private showing.


* Listings on this website come from the FMLS IDX Compilation and may be held by brokerage firms other than the owner of this website. The listing brokerage is identified in any listing details. Information is deemed reliable but is not guaranteed. If you believe any FMLS listing contains material that infringes your copyrighted work please review our DMCA policy and learn how to submit a takedown request.© 2024 FMLS.
You have to see this waterfront home! Sitting on one parcel containing 3 lots (.63 of an acre,) there is room for the whole family with endless options to suit your needs. Conveniently located close to the East Gate of Eglin Air Force Base, VPS airport & multiple parks, one having a boat ramp. You can access the front of the property from S. Bayshore and also the rear from Grandview Ave! The home sits high up with elevation overlooking Toms Bayou, known for its deep water. The right side of the dock conveys with the sale and the left side belongs to the next door neighbor. Multiple outdoor spaces, gardens and patios are very inviting with 2 fire pits. Over-sized 2 car garage, plenty of parking, bring your toys, there is room for an RV! Entering the front covered porch, you walk into a great room, the Den/office is to the left, currently being used as a gym. A fireplace overlooks the large living room. There is a formal dining area that sits in front of a huge window overlooking the Bayou and also an eat-in kitchen featuring gorgeous granite counter tops, center island & stainless steel appliances. There are high vaulted ceilings, coffered ceilings & plenty of big beautiful windows throughout the home bringing the natural light in! The master bedroom is large and on the opposite side of the home away from the remaining bedrooms making true split floor plan privacy! Upstairs you will find another large bedroom currently being used as a home office, it has it's own private bathroom and covered balcony overlooking the water. There is a functional laundry room with plenty of storage. Outside there are a bunch of light sensor/motion activated lights around the entire property and a security system with cameras. The two zone HVAC system is newer and serviced regularly. It is very apparent that these owners love & keep up with the home, fresh exterior paint and a detailed list of items completed over the past several years. In addition, they have Engineered building plans to possibly build a two story garage on the back lot, there are a ton of opportunities for expansion if you so desire. *Information sourced from Okaloosa County Property Appraiser & Sellers, all information deemed to be accurate and as always, Buyers are encouraged to research items with their due diligence deemed important or of value to them.

269 S Bayshore Drive

Message successfully sent.

What would you like to know?

What is 3 + 4 ?

I agree to receive email communication and understand I can unsubscribe at any time.

I agree to be contacted by Gulf Life Real Estate via call, email, and text for real estate services. To opt out, you can reply 'stop' at any time or reply 'help' for assistance. You can also click the unsubscribe link in the emails. Message and data rates may apply. Message frequency may vary. Privacy Policy

Related Properties

New Construction in Charming Valparaiso! Possible closing late Jan. to early Feb.2027.  Pre-sale  Buyers may have the opportunity to select certain finishes from builder-approved options. Discover the perfect blend of location, lifestyle, and modern design in this beautiful all-brick 5-bedroom, 3-bath home with a 3-car garage. The flexible 5th bedroom makes an ideal home office, playroom, or guest suite. Thoughtfully designed with upgrades throughout, features include LVP flooring, GE appliances, granite or quartz countertops, soft-close all-wood cabinetry, irrigation system, and a fully landscaped yard. The spacious backyard offers plenty of room for outdoor entertaining, pets, a play area, or even a future pool. You'll also love the expansive 27-foot screened porch, perfect for relaxing & entertaining. Located just steps from Lincoln Park, offering beautiful views Tom's Bayou, and the Heritage Museum, this home is nestled in Valparaiso's historic area. Enjoy easy access to the public boat launch, community events, waterfront recreation, and the spectacular annual Fourth of July fireworks. Conveniently situated near Eglin AFB's East Gate, Duke Field, the 77th Special Forces Group, top-rated schools, shopping, dining, and everyday conveniences, with an easy commute to Fort Walton Beach, Destin, Crestview, and Freeport. Act now while the home is in pre-construction. Start your next chapter in this exceptional new construction home in the heart of Valparaiso
#1014090

Valparaiso

80 Eastview Avenue

5 Beds

3 Baths

2,656 Sq.Ft.

$774,900

MLS#: 1014090

CUSTOM-BUILT, NO HOA & AN OVERSIZED 3-CAR GARAGE-this Valp home offers the space, flexibility, & location that are hard to find all in one property! Just 0.1 mile from Florida Park & minutes from Eglin AFB, you'll enjoy convenient access to both work & waterfront lifestyle. Florida Park offers a public boat launch, fishing dock, playground, waterfront pavilions, & access to Boggy Bayou-perfect for launching the boat, dropping a kayak/paddleboard, fishing, or enjoying an afternoon by the water. Back home, the oversized 3-car garage w/ half bath provides exceptional space for vehicles, a workshop, home/gym/hobbies/recreational gear, or additional storage. With NO HOA & additional parking, there's also room for your boat/RV. Inside, this lightly lived-in custom home features 4 bedrooms plus versatile bonus space that can adapt as your needs change-home office, guest space, playroom, media room, gym, or hobby room. Soaring vaulted ceilings, an open split-bedroom floor plan, impact resistant windows, spray foam insulation, tankless water heater, & thoughtful custom details add comfort & efficiency throughout. Convenient to Niceville, shopping, dining, recreation, & approximately 0.9 mile from Eglin AFB's East Gate, this home delivers something increasingly difficult to find: custom construction, serious garage space, freedom from an HOA, & water access just down the street. Bring the boat, bring the RV, bring the hobbies-& come see what makes this Valp home different.
#1013599

Valparaiso

266 Florida Avenue

4 Beds

2 Baths

2,520 Sq.Ft.

$699,000

MLS#: 1013599

VA Assumable loan!! Contact us for more details!!! 

166 Grandview in the heart of Valparaiso is your Dream Home come true! 5 minutes to Eglin Gate!! Beautifully landscaped and maintained. Offering 2,975 square feet, 6 bedrooms -which can easily become 5 bedrooms with an office or additional living, 3 full bathrooms, and an oversized garage, this thoughtfully designed home blends modern elegance with everyday functionality.
Built by a respected local builder, every detail has been carefully selected--from the stunning finishes and designer color palette to the open-concept layout that creates the perfect space for entertaining and family living. The spacious kitchen flows seamlessly into the living and dining areas, while the screened-in patio provides the ideal place to relax and enjoy Florida's beautiful weather year-round. 
Nestled on a quiet street in an established neighborhood, with beautiful water views from the front yard, you'll love the peaceful setting while remaining just minutes from the water, Eglin Air Force Base, local parks, shopping, dining, and only a short drive to the Emerald Coast's world-famous beaches. You must see this home to properly appreciate all the features it offers.
#1009683

Valparaiso

166 Grandview Avenue

6 Beds

3 Baths

2,975 Sq.Ft.

$875,000

MLS#: 1009683

New-construction opportunity in Valparaiso! Be the first to own this stunning, coastal masterpiece, located at 241 Grandview Avenue. Offering an impressive 3,458 SQ FT of heated and cooled living space, this masterfully designed floor plan delivers unmatched modern comfort just moments away from Niceville, the Tom's Bayou bridge, and the waterfront. Step into a sprawling lower floor built for upscale living and effortless entertaining. The vast, open-concept living room provides a grand sanctuary, while a separate front office and a flexible study/bedroom 1 cater perfectly to your remote work or guest-hosting needs. Holiday gatherings are easily accommodated in the dedicated formal dining room. Tucked away at the rear of the main level for maximum privacy is the luxurious owner's suite, boasting a massive walk-in closet and a spa-like bath complete with a double vanity, standalone shower, and deep soaking tub. Head upstairs to discover an oversized laundry room and four additional large bedrooms, ensuring absolute comfort and personal space for a growing family or multi-generational living. Storage is never an issue with a sprawling 600 SQ FT garage ready for all your coastal gear, vehicles, and water toys. Buyers can reference the floor plan in the MLS documents. Don't miss this rare chance to claim your dream coastal estate!  Builder incentives must be written into the contract and are only available with acceptable offer.
#1004996

Valparaiso

241 Grandview Avenue

6 Beds

4 Baths

3,458 Sq.Ft.

$929,900

MLS#: 1004996
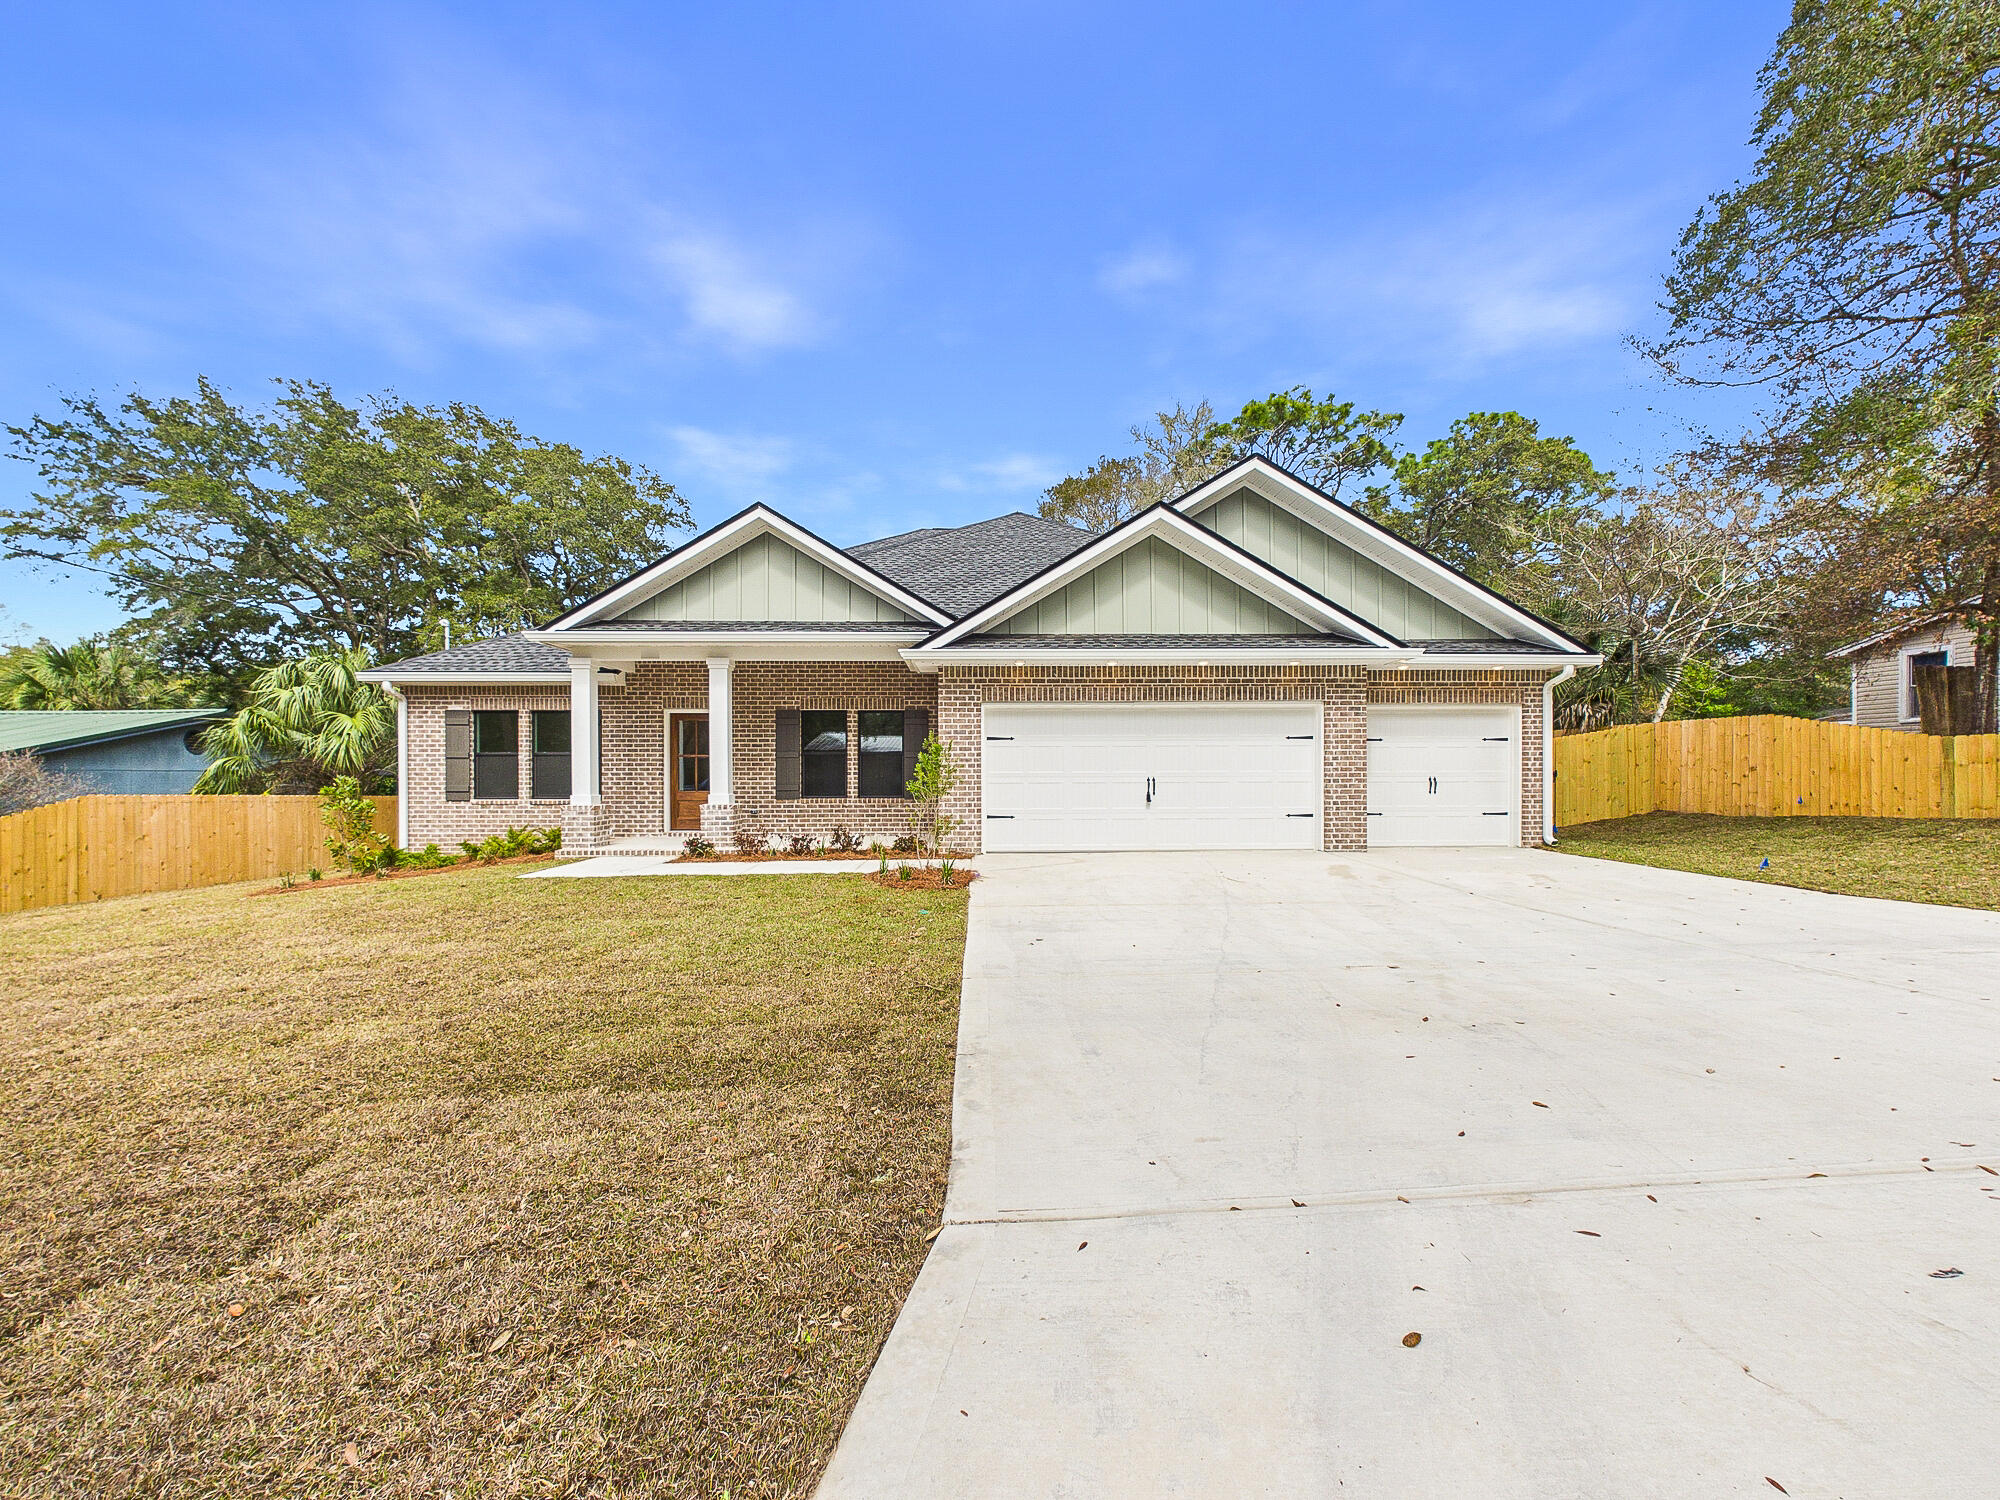
Move - in ready, this stunning Craftsman-style residence brings a sought-after modern floor plan to the established charm of Hillcrest Avenue. Boasting five spacious bedrooms and three full bathrooms across a thoughtfully designed 2,656-square-foot layout, this home is engineered for both sophisticated entertaining and comfortable daily living. The heart of the home will feature a chef-inspired kitchen with premium quartz countertops, a professional gas range, custom soft-close cabinetry, and a deep farmhouse sink, all centered around a functional island and a massive walk-in pantry.High-end luxury vinyl plank flooring will flow seamlessly through the main living areas, accented by elegant crown molding and soaring vaulted ceilings that enhance the home's open, airy feel. The split-bedroom floor plan ensures maximum privacy for the primary suite, which serves as a true retreat with its spa-like garden tub and dual-vanity bath. Efficiency and safety are built-in from the ground up, featuring a tankless gas water heater, natural gas heating, and hurricane-rated protection. A standout feature of this property is the oversized three-car garage a rare find in Valparaiso providing ample space for vehicles, a boat, or a workshop. Ideally located just minutes from the gates of Eglin AFB, Lincoln Park's public boat ramp, and the dining and shopping of Niceville, this home offers a premium lifestyle in a quiet, central location. *Fence, Blinds and fridge included with acceptable offer and must be included in additional terms. Builder incentives must be written into the contract and are only available with acceptable offer.*
#992289

Valparaiso

324 Hillcrest Avenue

5 Beds

3 Baths

2,656 Sq.Ft.

$699,900

MLS#: 992289

Send a message

Message successfully sent.

Your message

What is 3 + 4 ?

Reason for contacting?

I agree to receive email communication and understand I can unsubscribe at any time.

I agree to be contacted by Gulf Life Real Estate via call, email, and text for real estate services. To opt out, you can reply 'stop' at any time or reply 'help' for assistance. You can also click the unsubscribe link in the emails. Message and data rates may apply. Message frequency may vary. Privacy Policy

Sign Out

Virtual Assistant

Would you like to take the next step with this property? We can help you schedule a showing or virtual tour, or send you more details.

Yes, I would like more information.

Thank You for Your Reply, One of Our Agents will contact you as soon as possible

No, maybe later.

Thank you, you can always contact me via email, phone number or through the contact form.

Realhub AI

Lucy - Your AI-Powered Realtor

Update Your Temporary Password

Personalize your search

Enter your email and we'll notify you immediately when new listings match what you're looking for.

or enter email address

Already have an account ? Login here

Continue your home search

I agree to receive communications and understand I can unsubscribe at any time.

I agree to be contacted by Gulf Life Real Estate via call, email, and text for real estate services. To opt out, you can reply 'stop' at any time or reply 'help' for assistance. You can also click the unsubscribe link in the emails. Message and data rates may apply. Message frequency may vary. Privacy Policy

Already have an account ? Login here

We use cookies

We use cookies primarily for analytics to enhance your experience. By accepting, you agree to our use of these cookies. You can manage your preferences or learn more about our cookies policy.