


Property
Beds
4
Full Baths
3
1/2 Baths
None
Year Built
2001
Sq.Footage
3,036
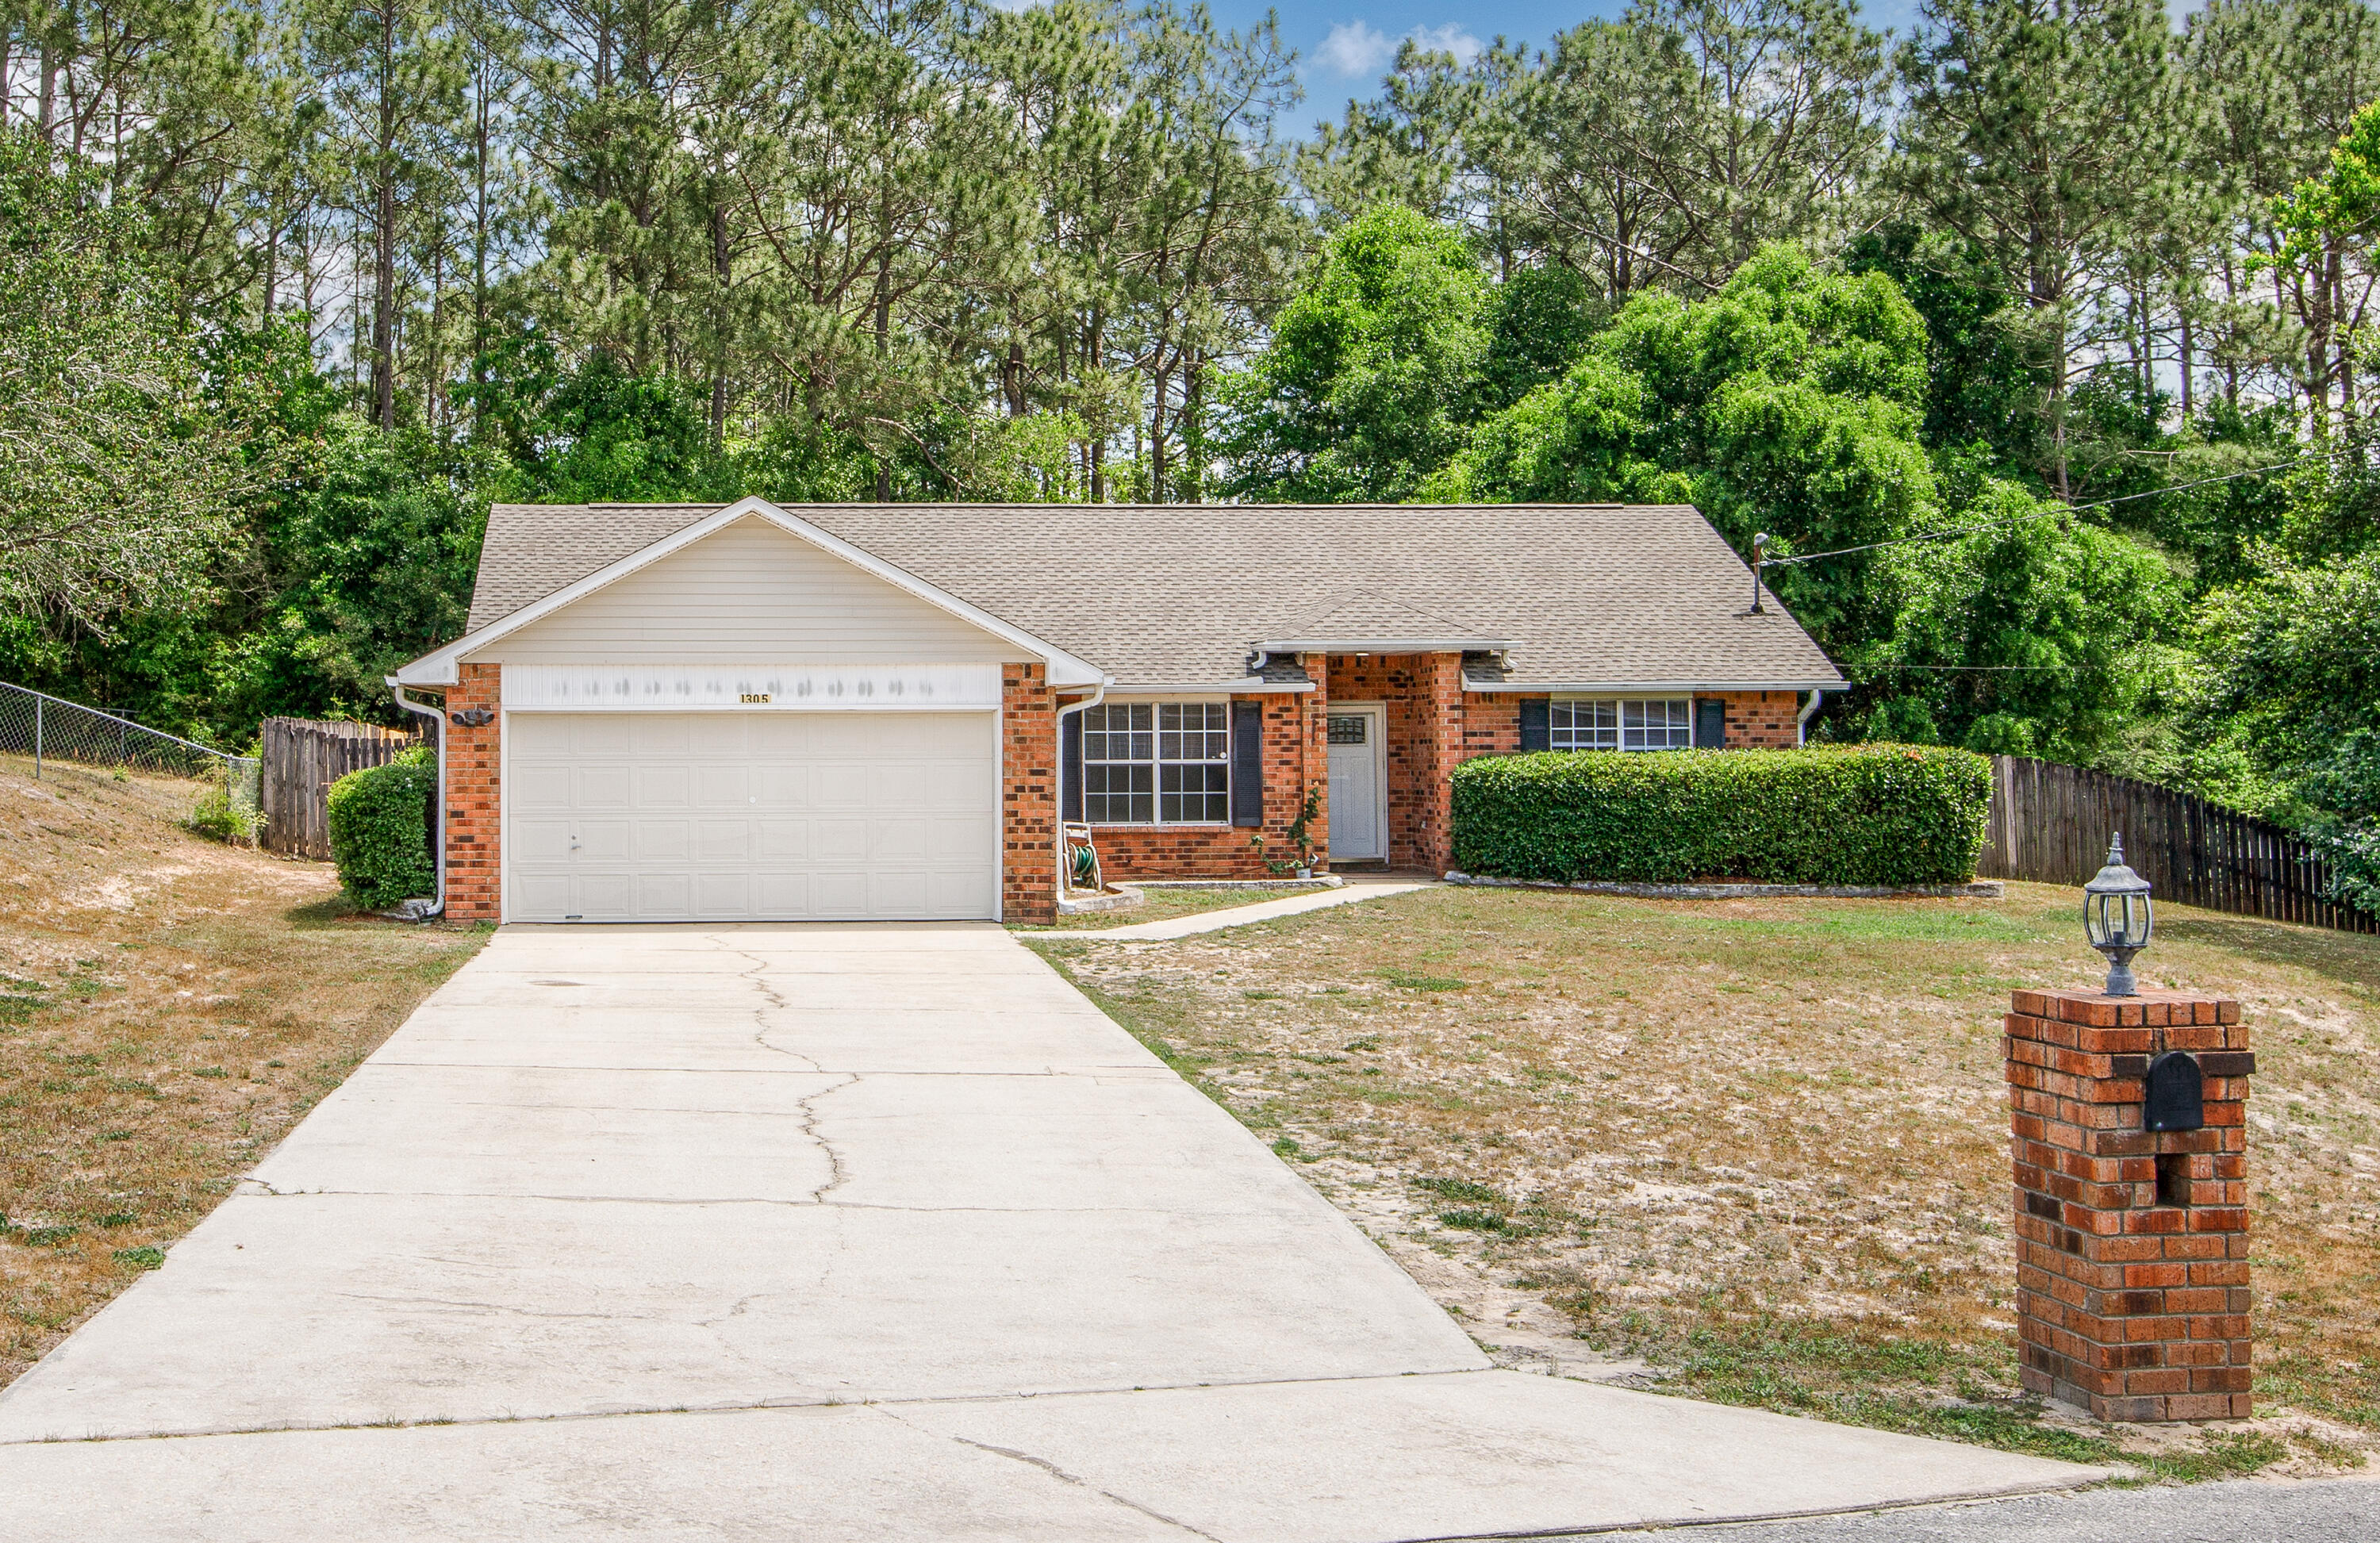
AGENT BONUS...THIS HOME IS PRICED TO SELL. So many rooms and so much space, equals flexibility to the new owner! Located in the popular Sliver Oaks, this spacious brick home is ready for you. Coming into the foyer you have a living room(or office) on the right with french doors for privacy, and a formal dining room on the left. Straight ahead is the oversized (22x25) family room with gas fireplace and built in shelving. The open kitchen is the heart of the home and has a breakfast bar as well as a breakfast nook. The floor plan features a split bedroom design with a large master bedroom with two walk in closets (his and hers) and dual sinks in the bathroom. The other 3 bedrooms are on the opposite side of the family room. MUST SEE in person to appreciate. This great home has many features such as plant shelves, recessed lighting, surround sound, generator outlet with transfer switch, walk in closets and more. Large garage with attic staircase storage. The beautiful paver-patio is great for family and entertaining. Remember, this highly desired neighborhood has a community pool!
Features & Amenities
Interior
-
Other Interior Features
Breakfast Bar, Cathedral Ceiling(s), Kitchen Island, Recessed Lighting, Pantry
-
Total Bedrooms
4
-
Bathrooms
3
-
Cooling YN
YES
-
Cooling
Ceiling Fan(s)
-
Fireplace YN
YES
-
Heating YN
YES
-
Heating
Natural Gas
-
Pet friendly
N/A
Exterior
-
Garage
Yes
-
Garage spaces
2
-
Construction Materials
Concrete, Brick
-
Parking
Garage Door Opener, Attached, Garage
-
Patio and Porch Features
Deck, Patio, Porch, Screened
-
Pool
Yes
-
Pool Features
Community
Area & Lot
-
Lot Size(acres)
0.4
-
Lot Size(square feet)
17,424
-
Property Type
Residential
-
Property Sub Type
Single Family Residence
-
Architectural Style
Traditional
Price
-
Sales Price
$245,900
-
Tax Amount
$1,915.85
-
Zoning
Resid Single Family
-
Sq. Footage
3,036
-
Price/SqFt
$80
HOA
-
Association
YES
-
Association Fee Includes
N/A
School District
-
Elementary School
Bob Sikes
-
Middle School
Davidson
-
High School
Crestview
Property Features
-
New Construction
NO
-
Sewer
Septic Tank
Schedule a Showing
Showing scheduled successfully.
Mortgage calculator
Estimate your monthly mortgage payment, including the principal and interest, property taxes, and HOA. Adjust the values to generate a more accurate rate.
Your payment
Principal and Interest:
$
Property taxes:
$
HOA fees:
$
Total loan payment:
$
Total interest amount:
$
Location
County
Okaloosa
Elementary School
Bob Sikes
Middle School
Davidson
High School
Crestview
Listing Courtesy of Green Beret Realty Group, World Impact Real Estate
RealHub Information is provided exclusively for consumers' personal, non-commercial use, and it may not be used for any purpose other than to identify prospective properties consumers may be interested in purchasing. All information deemed reliable but not guaranteed and should be independently verified. All properties are subject to prior sale, change or withdrawal. RealHub website owner shall not be responsible for any typographical errors, misinformation, misprints and shall be held totally harmless.

AGENT
Marilet Lancheros
Call Marilet today to schedule a private showing.

* Listings on this website come from the FMLS IDX Compilation and may be held by brokerage firms other than the owner of this website. The listing brokerage is identified in any listing details. Information is deemed reliable but is not guaranteed. If you believe any FMLS listing contains material that infringes your copyrighted work please review our DMCA policy and learn how to submit a takedown request.© 2024 FMLS.
Related Properties

Crestview
9 Flora Cove
3 Beds
2 Baths
998 Sq.Ft.
$209,000
MLS#: 1014158
Crestview
1305 Jefferyscot Court
3 Beds
2 Baths
1,613 Sq.Ft.
$270,000
MLS#: 1001728

Crestview
6016 Oak Hollow Way
3 Beds
2 Baths
1,398 Sq.Ft.
$284,000
MLS#: 1015056

Crestview
1705 N Pearl Street
3 Beds
2 Baths
1,264 Sq.Ft.
$269,900
MLS#: 1015099

Crestview
137 Lonnie Jack Drive
3 Beds
2 Baths
1,206 Sq.Ft.
$205,000
MLS#: 982537

Crestview
3195 Pinewoods Drive
4 Beds
2 Baths
1,560 Sq.Ft.
$209,999
MLS#: 1014893

Crestview
303 Lakeview Drive
3 Beds
2 Baths
1,296 Sq.Ft.
$248,000
MLS#: 1014901

Crestview
116 Horizon Way
3 Beds
2 Baths
1,350 Sq.Ft.
$273,000
MLS#: 1014706

Crestview
119 Sikes Drive
3 Beds
1 Baths
875 Sq.Ft.
$199,900
MLS#: 1014748

Crestview
303 Green Oak Drive
3 Beds
2 Baths
1,010 Sq.Ft.
$205,000
MLS#: 1014702
