


Property
Beds
3
Full Baths
3
1/2 Baths
1
Year Built
2004
Sq.Footage
1,596
Welcome to the Bungalos at Sandestin, a quaint community of single family cottages with a private community pool and putting green nestled at the center. This charming cottage greets you with a pavered driveway, well-manicured landscaping and a large screened porch to spend the days relaxing. Beautiful French doors lead from the screened porch into the great room that flows right into the kitchen, equipped with all stainless steel appliances, granite counters, ample cabinetry and a lovely breakfast bar. Low maintenance limestone flooring flows throughout the main level, while lush carpeting warms each bedroom. This floor plan is ideal offering a master bedroom on the main floor, while two additional bedrooms and ensuites are located on the 2nd floor. Brand New HVAC replaced in 2017! As an introduction to the Sandestin lifestyle, we invite our new owners to explore amenities that make Sandestin special. The listing brokerage and seller(s) are presenting the buyer(s) of this property with (2) 90-minute rounds of Tennis court time, a golf foursome at one of our three championship courses, and a round of golf for up to four (4) players at the unrivaled Burnt Pine Golf Club. Sandestin Golf and Beach Resort is a major destination for all seasons and all ages, and has been named the #1 resort on Florida's Emerald Coast. This magical resort spanning over 2,000 acres is comprised of over 70 unique neighborhoods of condominiums, villas, town homes, and estates. The resort features miles of sandy white beaches and pristine bay front, four championship golf courses, a world-class tennis center with 15 courts, 4 resort swimming pools (and 15 private neighborhood pools), a 123-slip marina, a fully equipped and professionally staffed fitness center and spa, meeting spaces and The Village of Baytowne Wharf, a charming pedestrian village with events, shopping, dining, family entertainment and nightlife. For true golf cart community living, Grand Boulevard is just outside the resort gates and provides access to additional shopping, dining and entertainment, all without traveling on Hwy. 98. Come to Play, Stay for Life!
Features & Amenities
Interior
-
Other Interior Features
Breakfast Bar, Crown Molding
-
Total Bedrooms
3
-
Bathrooms
3
-
1/2 Bathrooms
1
-
Cooling YN
YES
-
Cooling
Central Air, Ceiling Fan(s), Electric
-
Pet friendly
Yes
Exterior
-
Garage
No
-
Other Exterior Features
Outdoor Grill
-
Patio and Porch Features
Porch, Screened
-
Pool
Yes
-
Pool Features
Community
Area & Lot
-
Property Type
Residential
-
Property Sub Type
Single Family Residence
-
Architectural Style
Florida Cottage
Price
-
Sales Price
$525,000
-
Tax Amount
$3,059.19
-
Zoning
Resid Single Family
-
Sq. Footage
1,596
-
Price/SqFt
$328
HOA
-
Association
YES
-
Association Fee Includes
N/A
School District
-
Elementary School
Van R Butler
-
Middle School
Emerald Coast
-
High School
South Walton
Property Features
-
New Construction
NO
-
Sewer
Public Sewer
-
Water Source
Public
Schedule a Showing
Showing scheduled successfully.
Mortgage calculator
Estimate your monthly mortgage payment, including the principal and interest, property taxes, and HOA. Adjust the values to generate a more accurate rate.
Your payment
Principal and Interest:
$
Property taxes:
$
HOA fees:
$
Total loan payment:
$
Total interest amount:
$
Location
County
Walton
Elementary School
Van R Butler
Middle School
Emerald Coast
High School
South Walton
Listing Courtesy of Karen L Phillips, The Agency Northwest Florida Beaches
RealHub Information is provided exclusively for consumers' personal, non-commercial use, and it may not be used for any purpose other than to identify prospective properties consumers may be interested in purchasing. All information deemed reliable but not guaranteed and should be independently verified. All properties are subject to prior sale, change or withdrawal. RealHub website owner shall not be responsible for any typographical errors, misinformation, misprints and shall be held totally harmless.

AGENT
Marilet Lancheros
Call Marilet today to schedule a private showing.

* Listings on this website come from the FMLS IDX Compilation and may be held by brokerage firms other than the owner of this website. The listing brokerage is identified in any listing details. Information is deemed reliable but is not guaranteed. If you believe any FMLS listing contains material that infringes your copyrighted work please review our DMCA policy and learn how to submit a takedown request.© 2024 FMLS.
Related Properties

Miramar Beach
2322 Crystal Cove Place 2322
2 Beds
2 Baths
1,180 Sq.Ft.
$475,000
MLS#: 1014973

Miramar Beach
558 N Driftwood Bay UNIT 99D
2 Beds
2 Baths
1,110 Sq.Ft.
$449,000
MLS#: 1014940

Miramar Beach
2321 Crystal Cove Lane 701
2 Beds
2 Baths
1,180 Sq.Ft.
$499,000
MLS#: 1014903

Miramar Beach
112 Seascape Drive UNIT 1007
2 Beds
2 Baths
1,175 Sq.Ft.
$549,999
MLS#: 1014871

Miramar Beach
15 Players Club 15
2 Beds
2 Baths
966 Sq.Ft.
$599,000
MLS#: 1011120
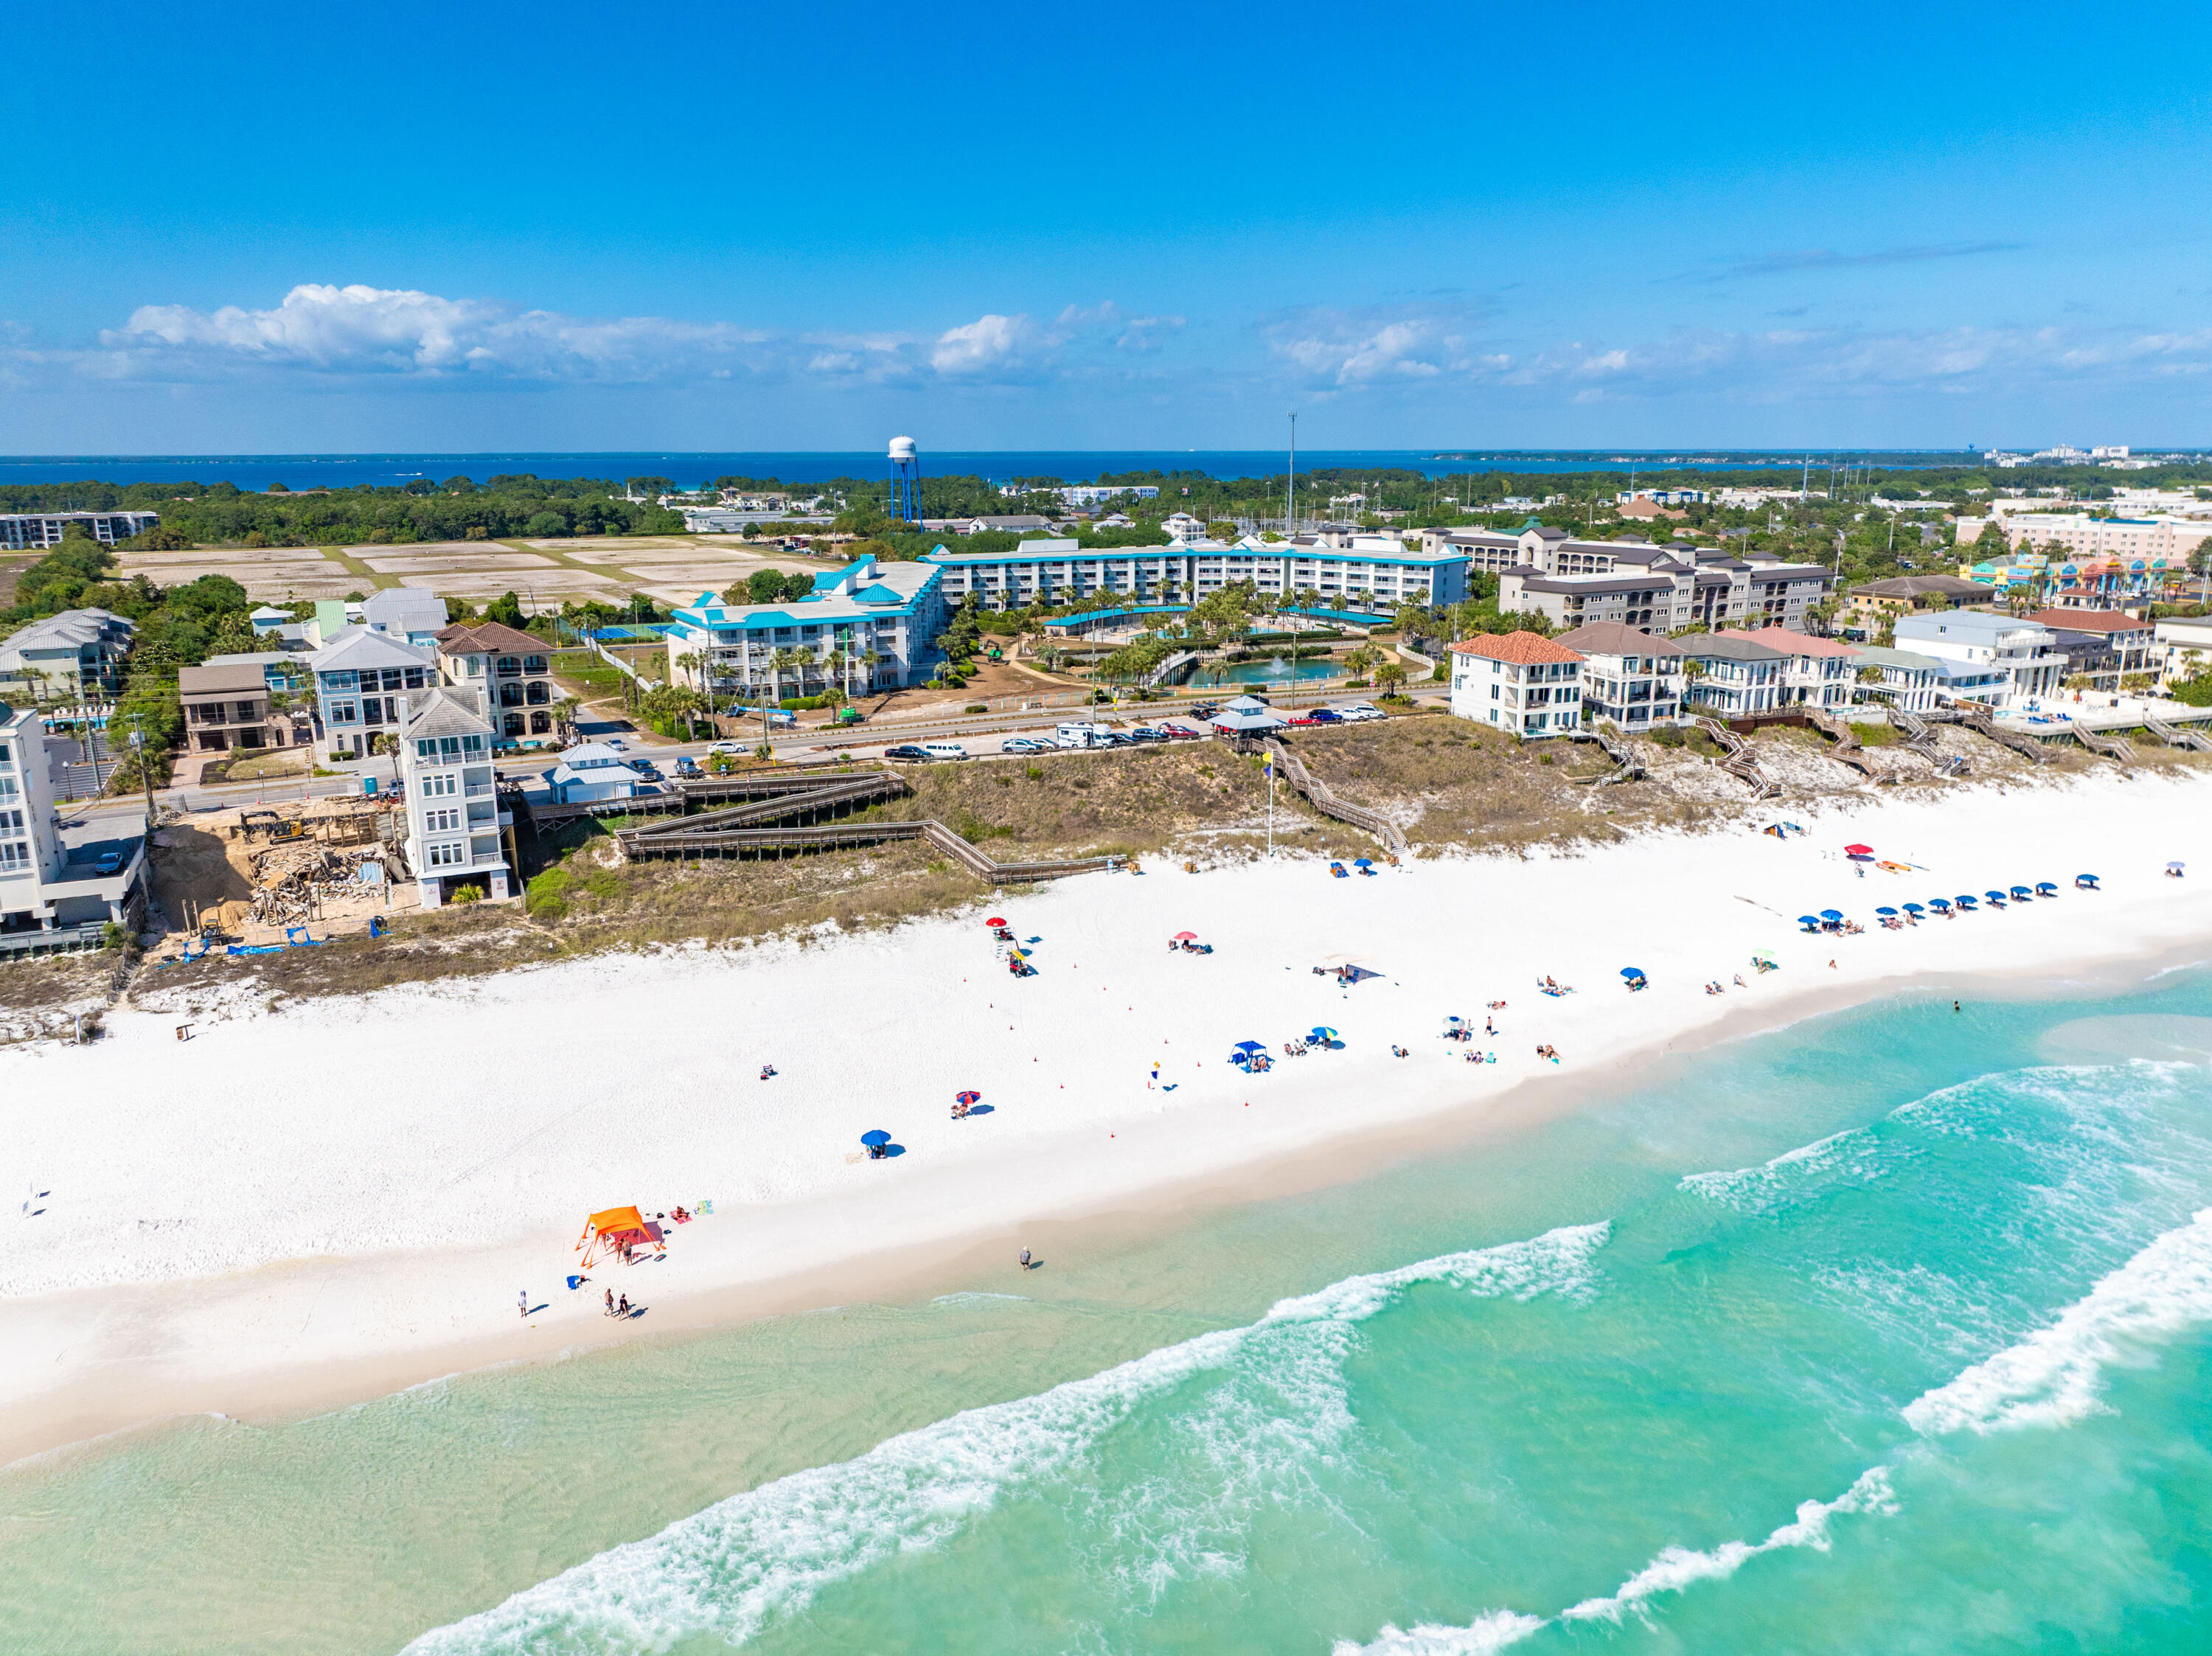
Miramar Beach
778 Scenic Gulf Drive Unit B113
2 Beds
2 Baths
1,360 Sq.Ft.
$585,000
MLS#: 1001521

Miramar Beach
340 Scenic Gulf Drive UNIT 15
2 Beds
3 Baths
1,152 Sq.Ft.
$545,000
MLS#: 1014722
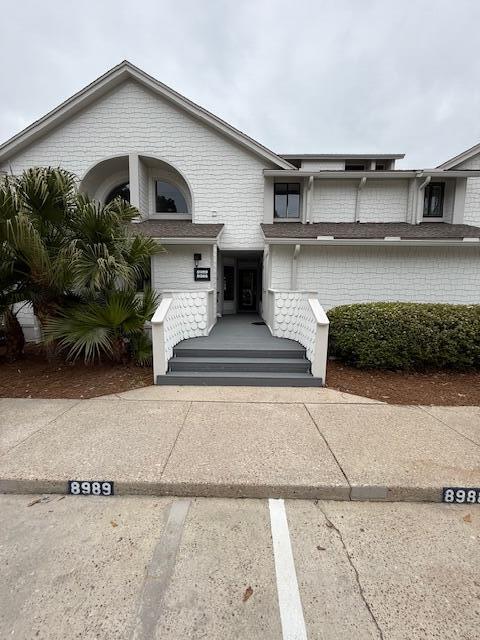
Miramar Beach
8988 Heron Walk Drive # 8988
2 Beds
2 Baths
1,086 Sq.Ft.
$449,900
MLS#: 1001696

Miramar Beach
5002 S Sandestin Boulevard 6131/6133
2 Beds
2 Baths
1,204 Sq.Ft.
$489,900
MLS#: 1012998
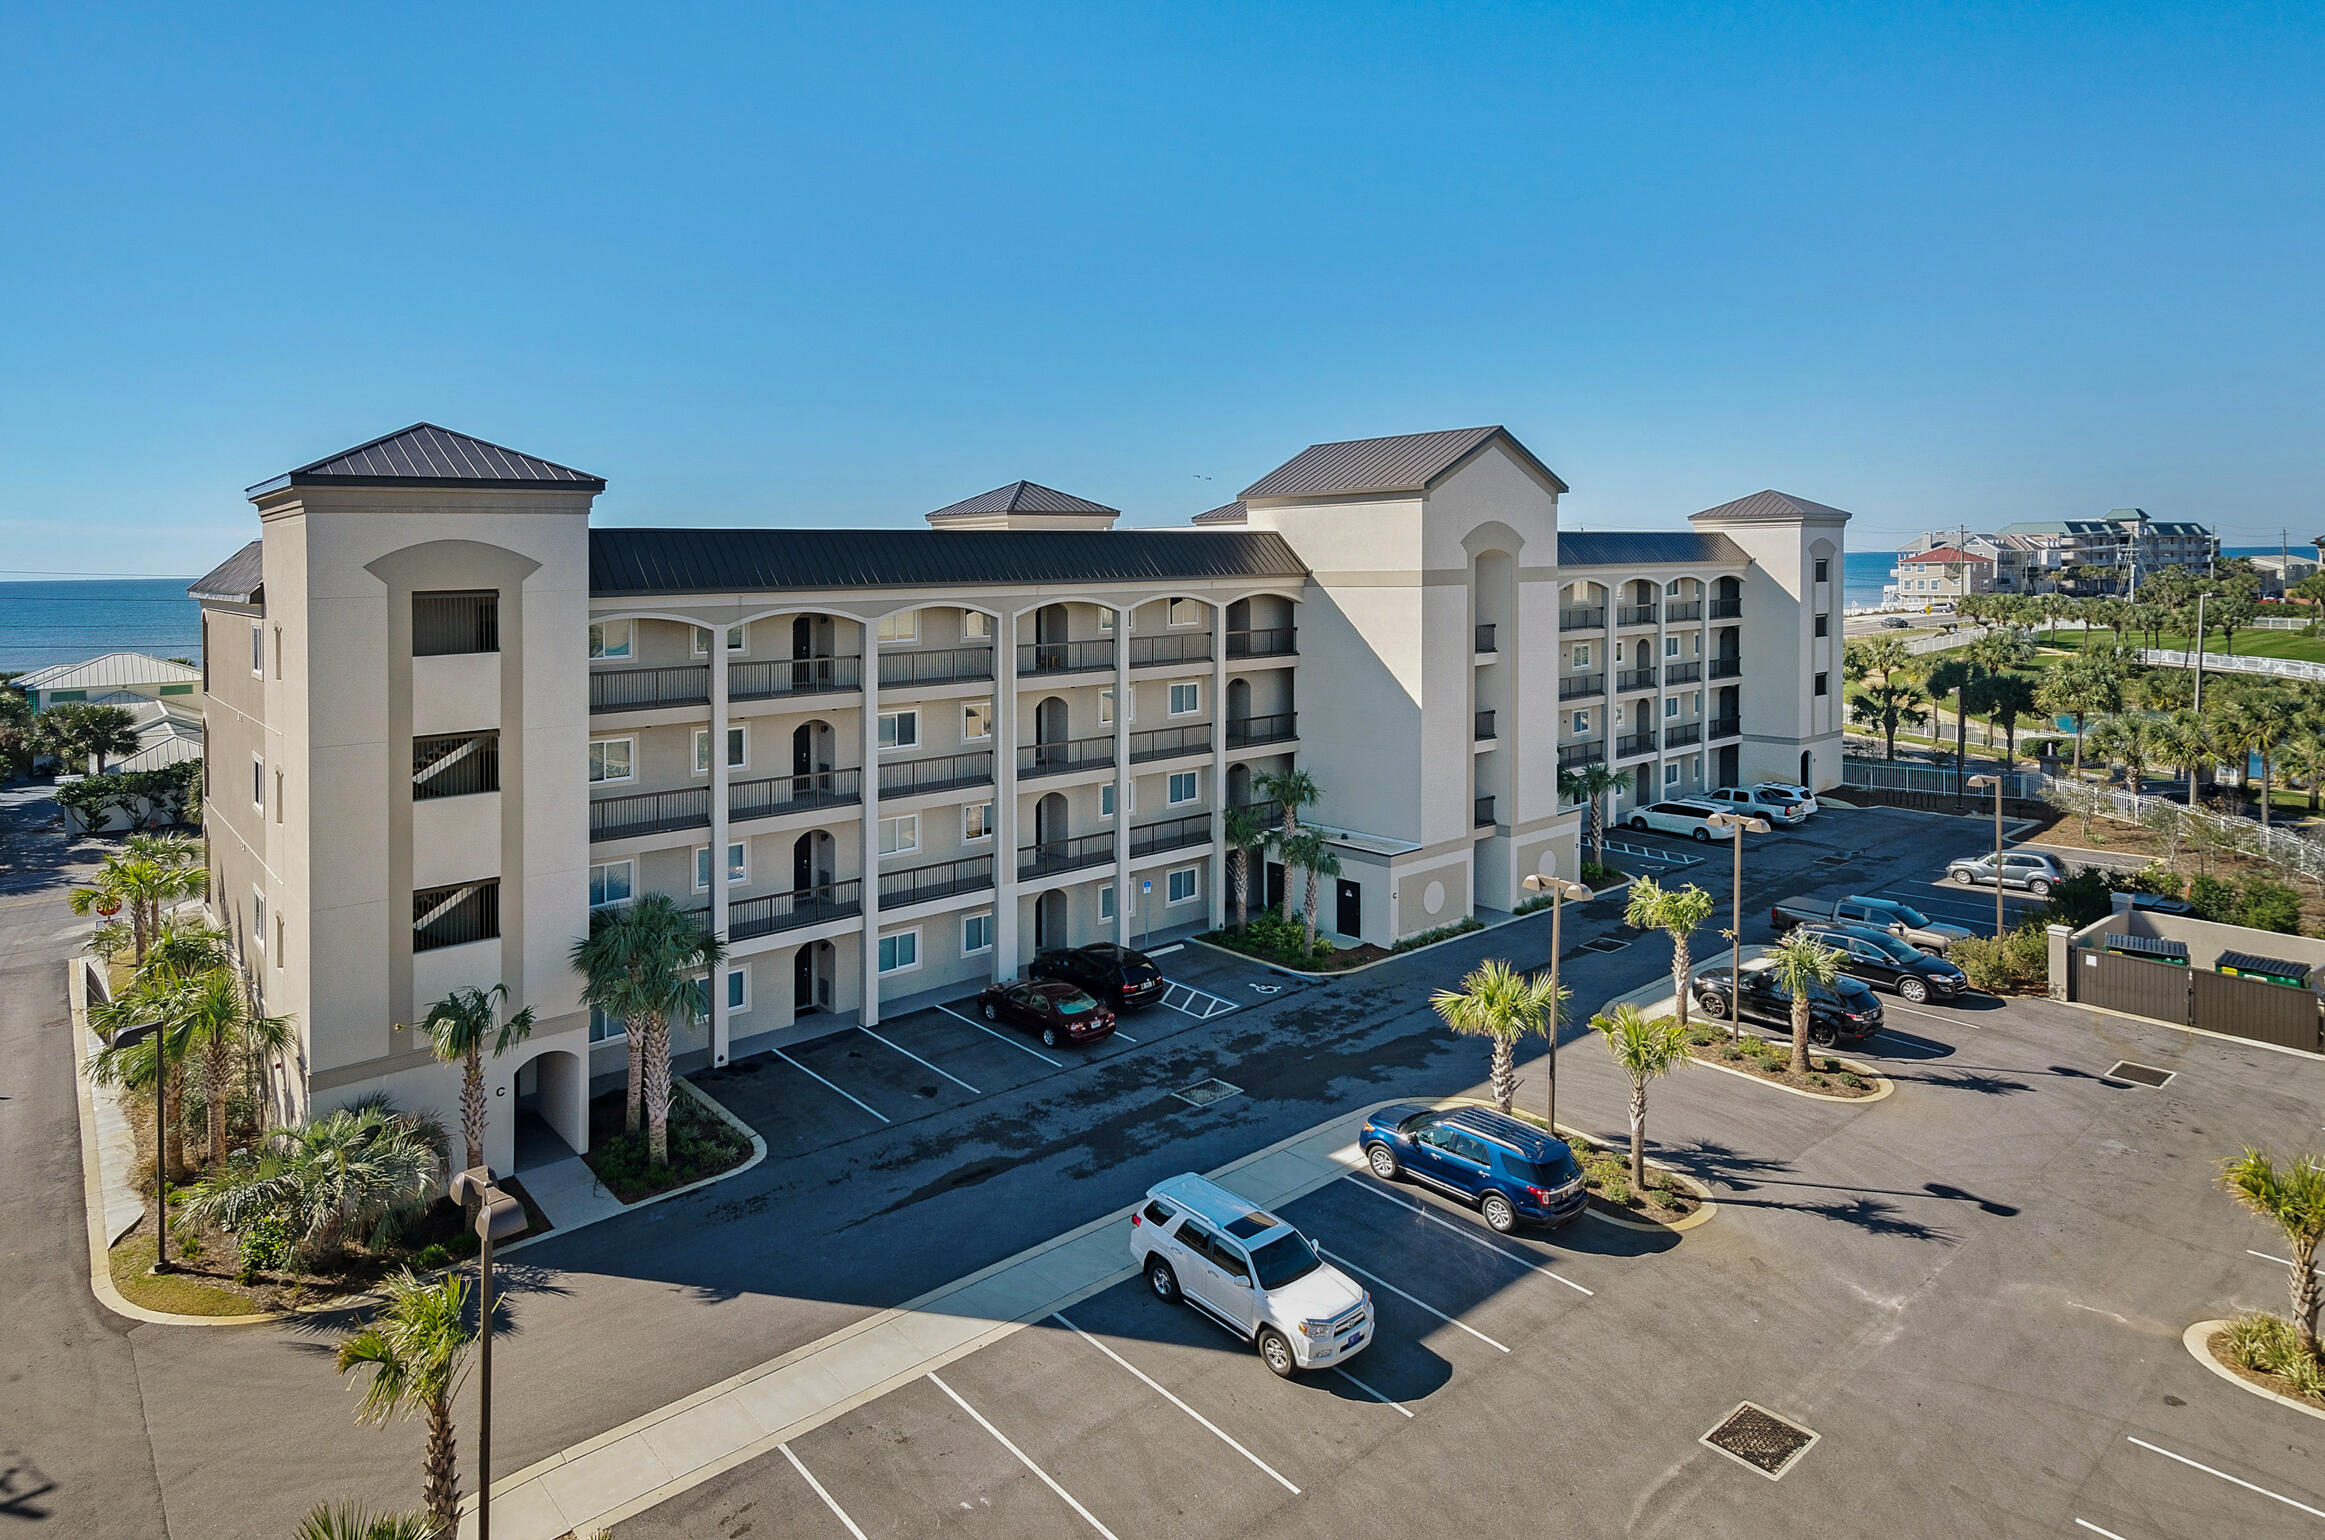
Miramar Beach
732 Scenic Gulf Drive UNIT E402
2 Beds
2 Baths
982 Sq.Ft.
$429,000
MLS#: 979708
