Features & Amenities

Interior

  • Other Interior Features

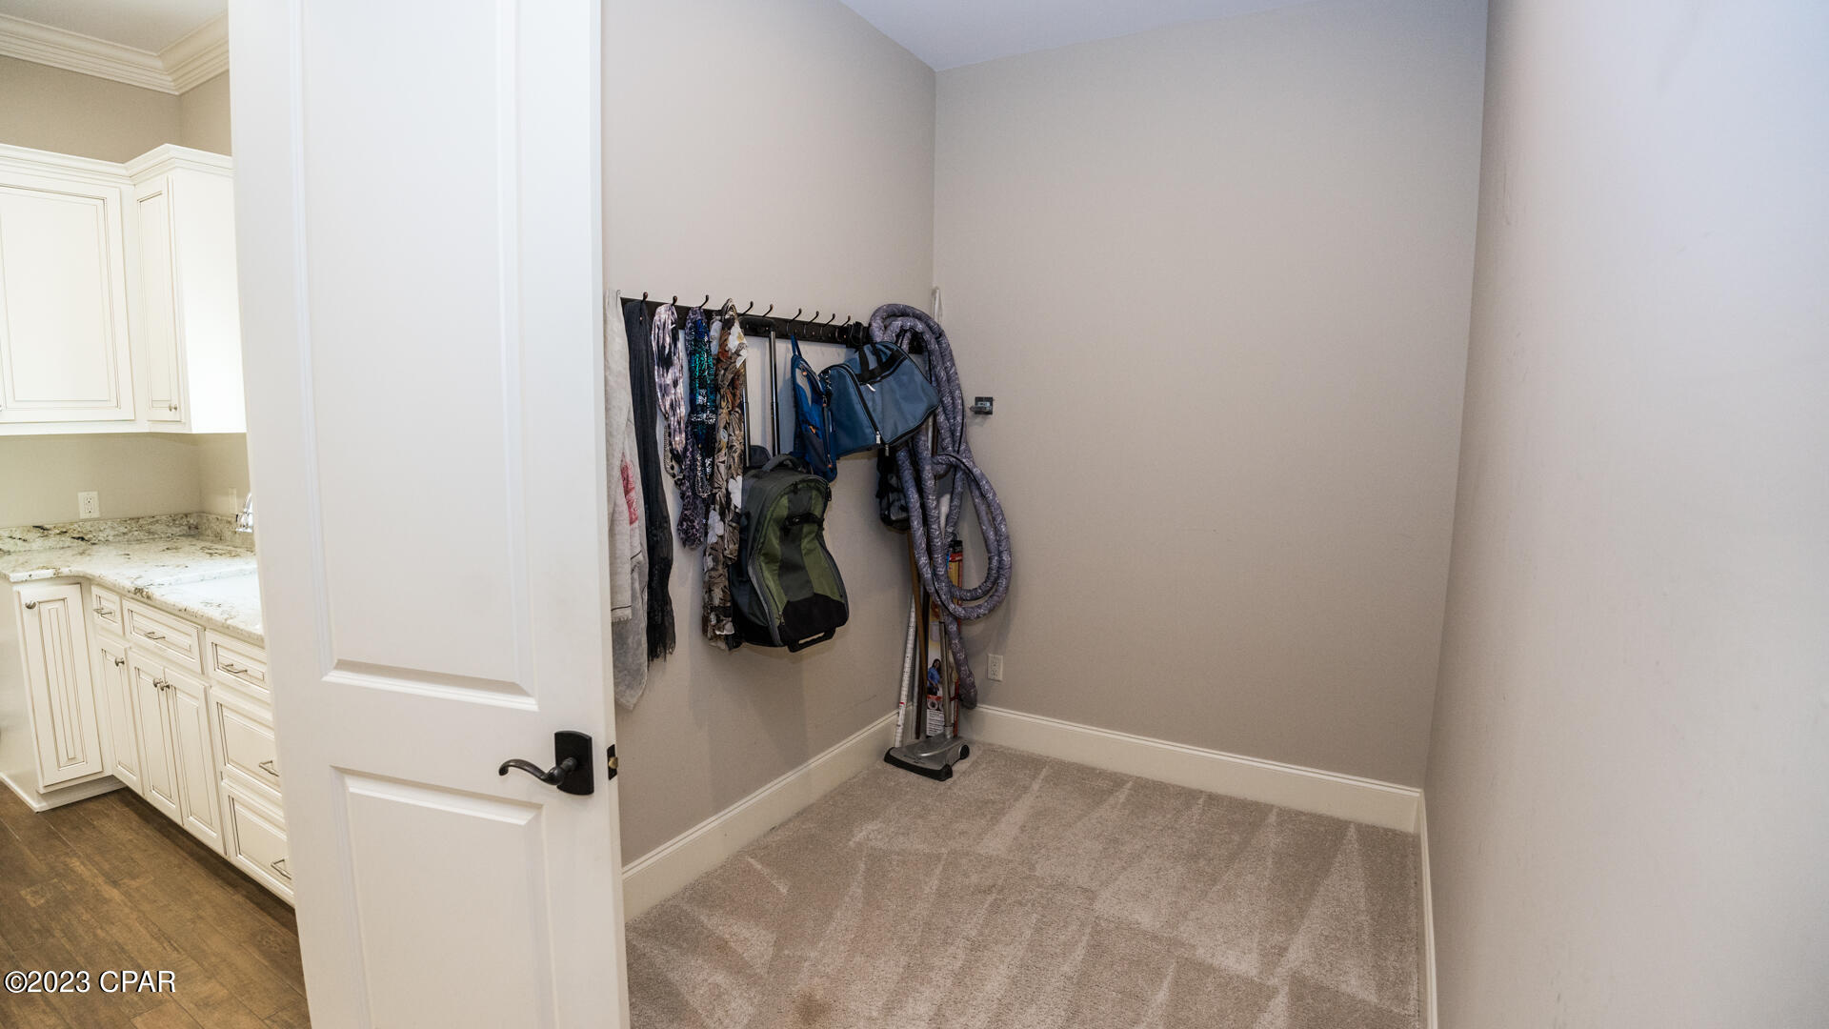
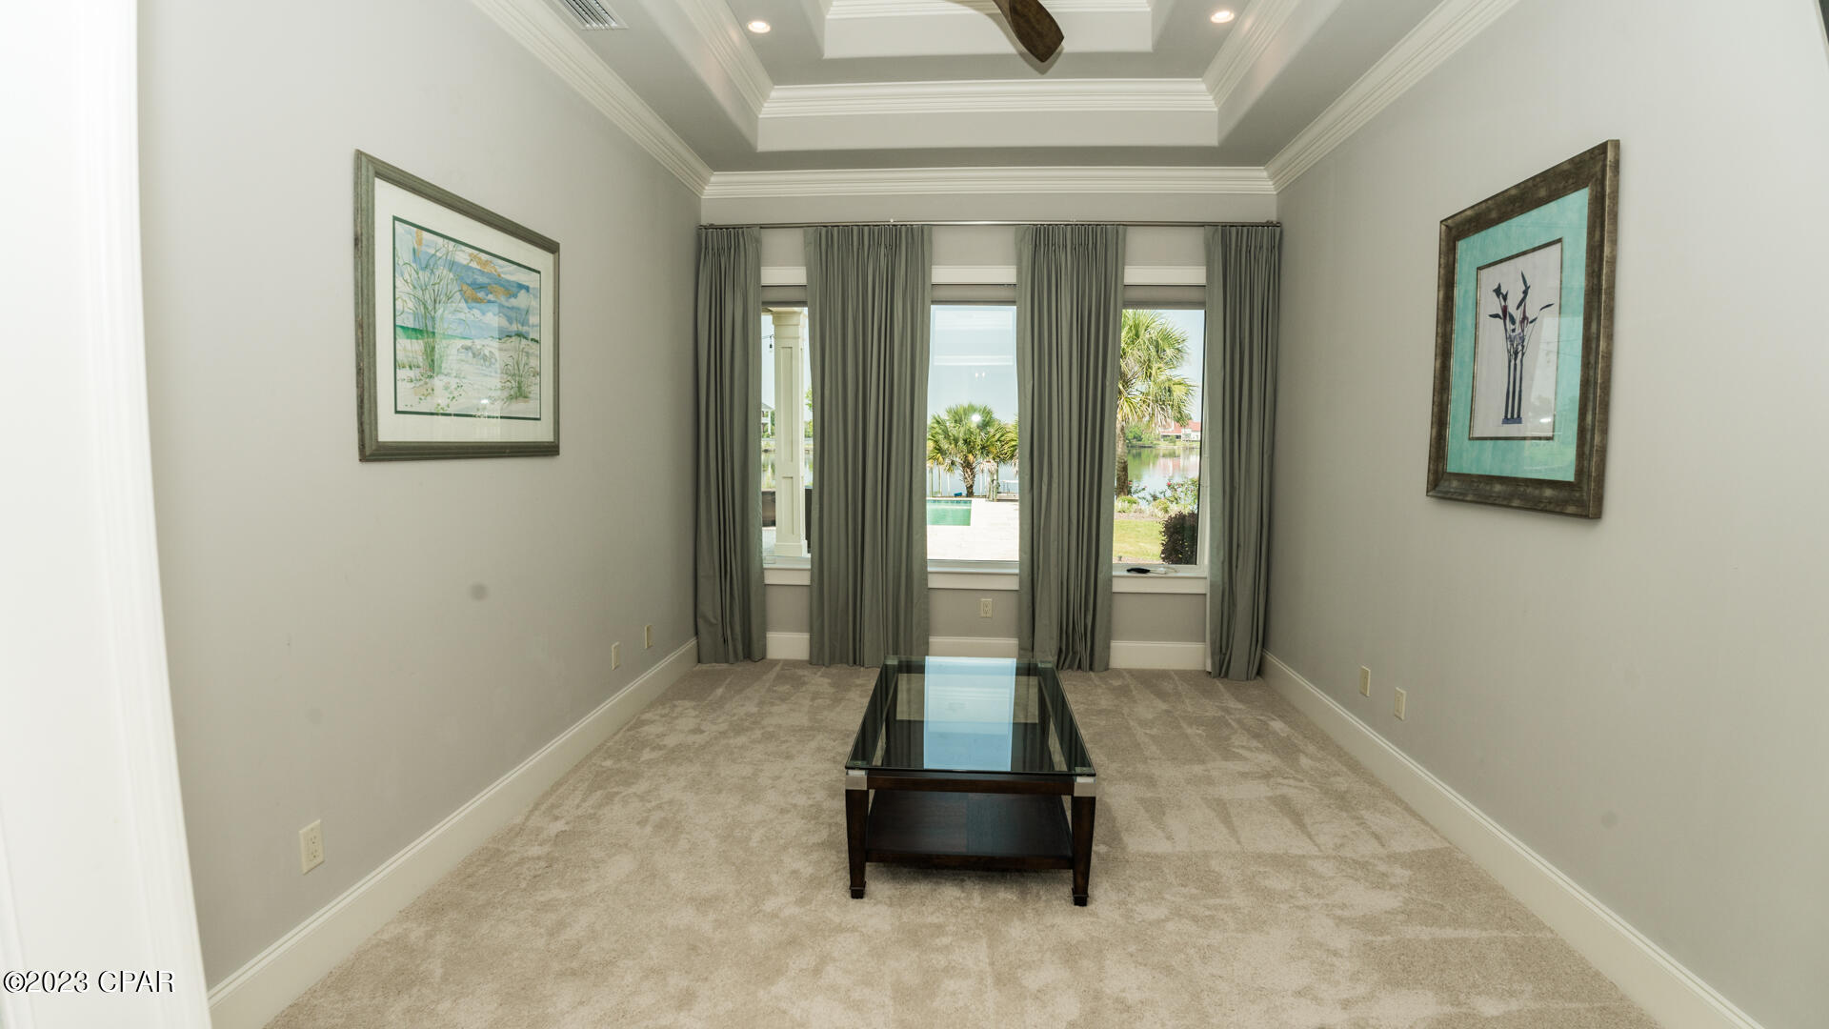
    Central Vacuum, Coffered Ceiling(s)

  • Total Bedrooms

    4

  • Bathrooms

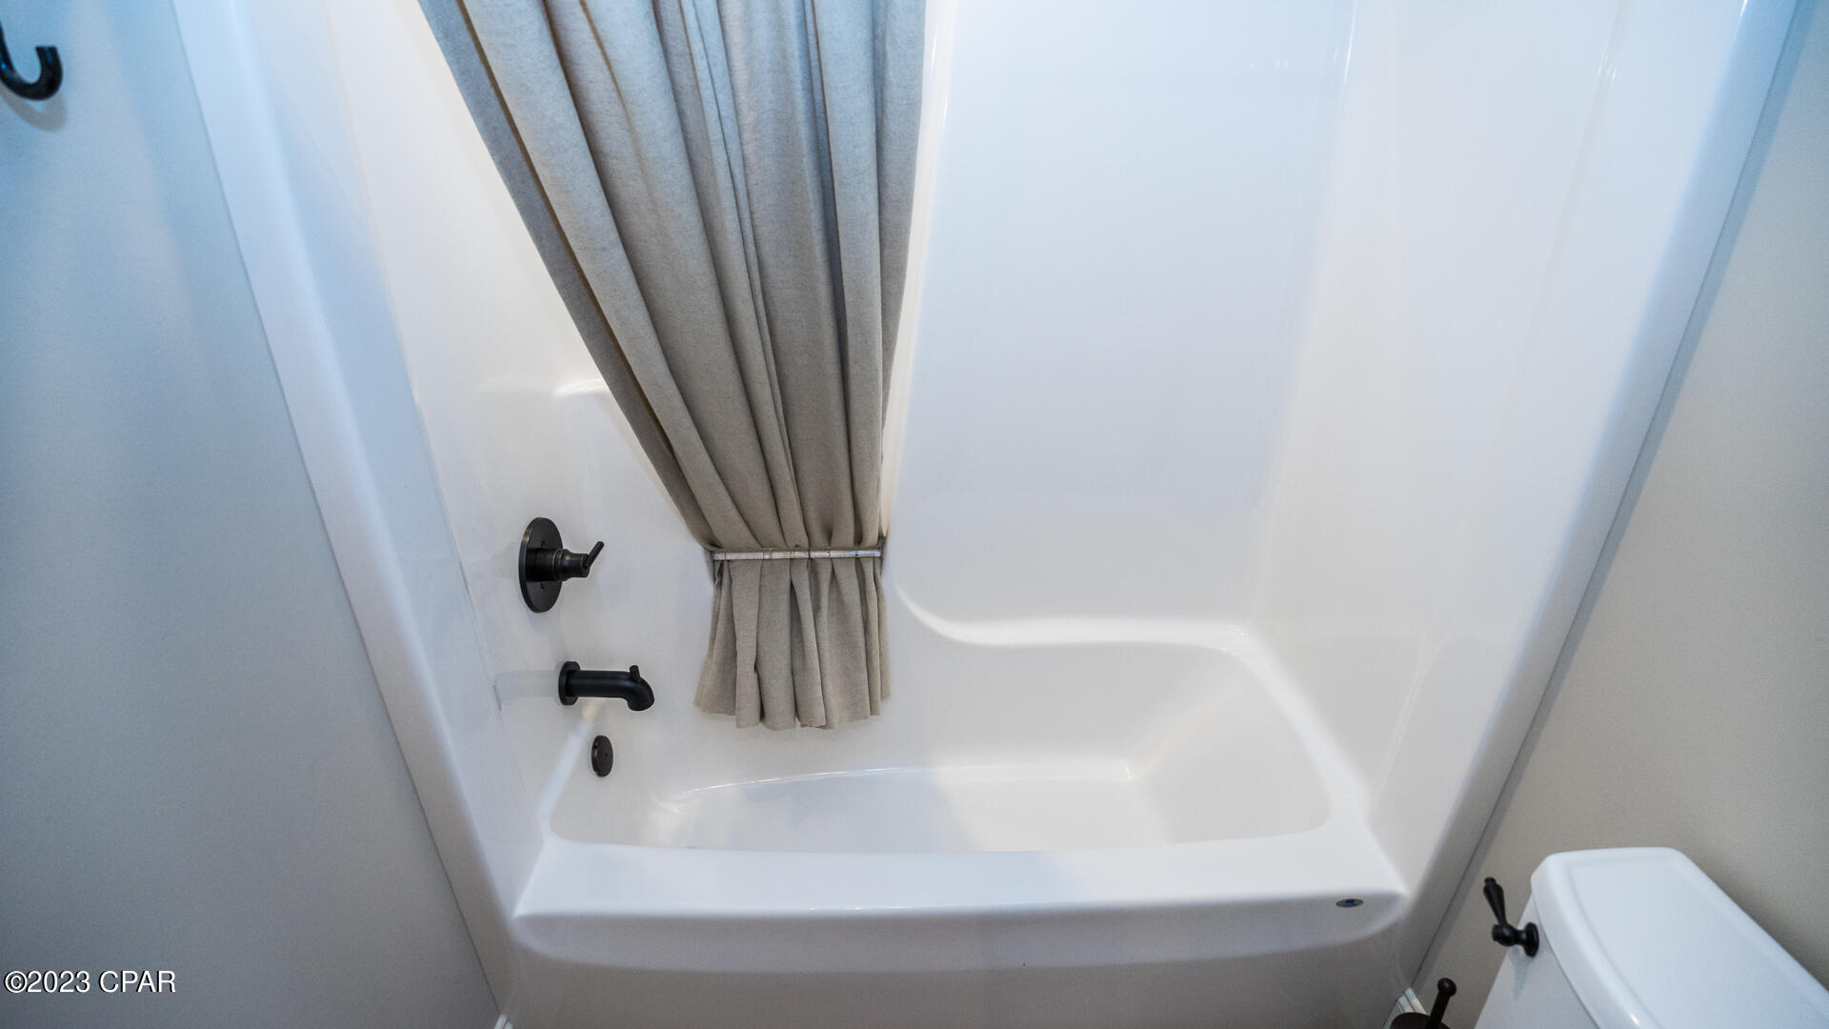
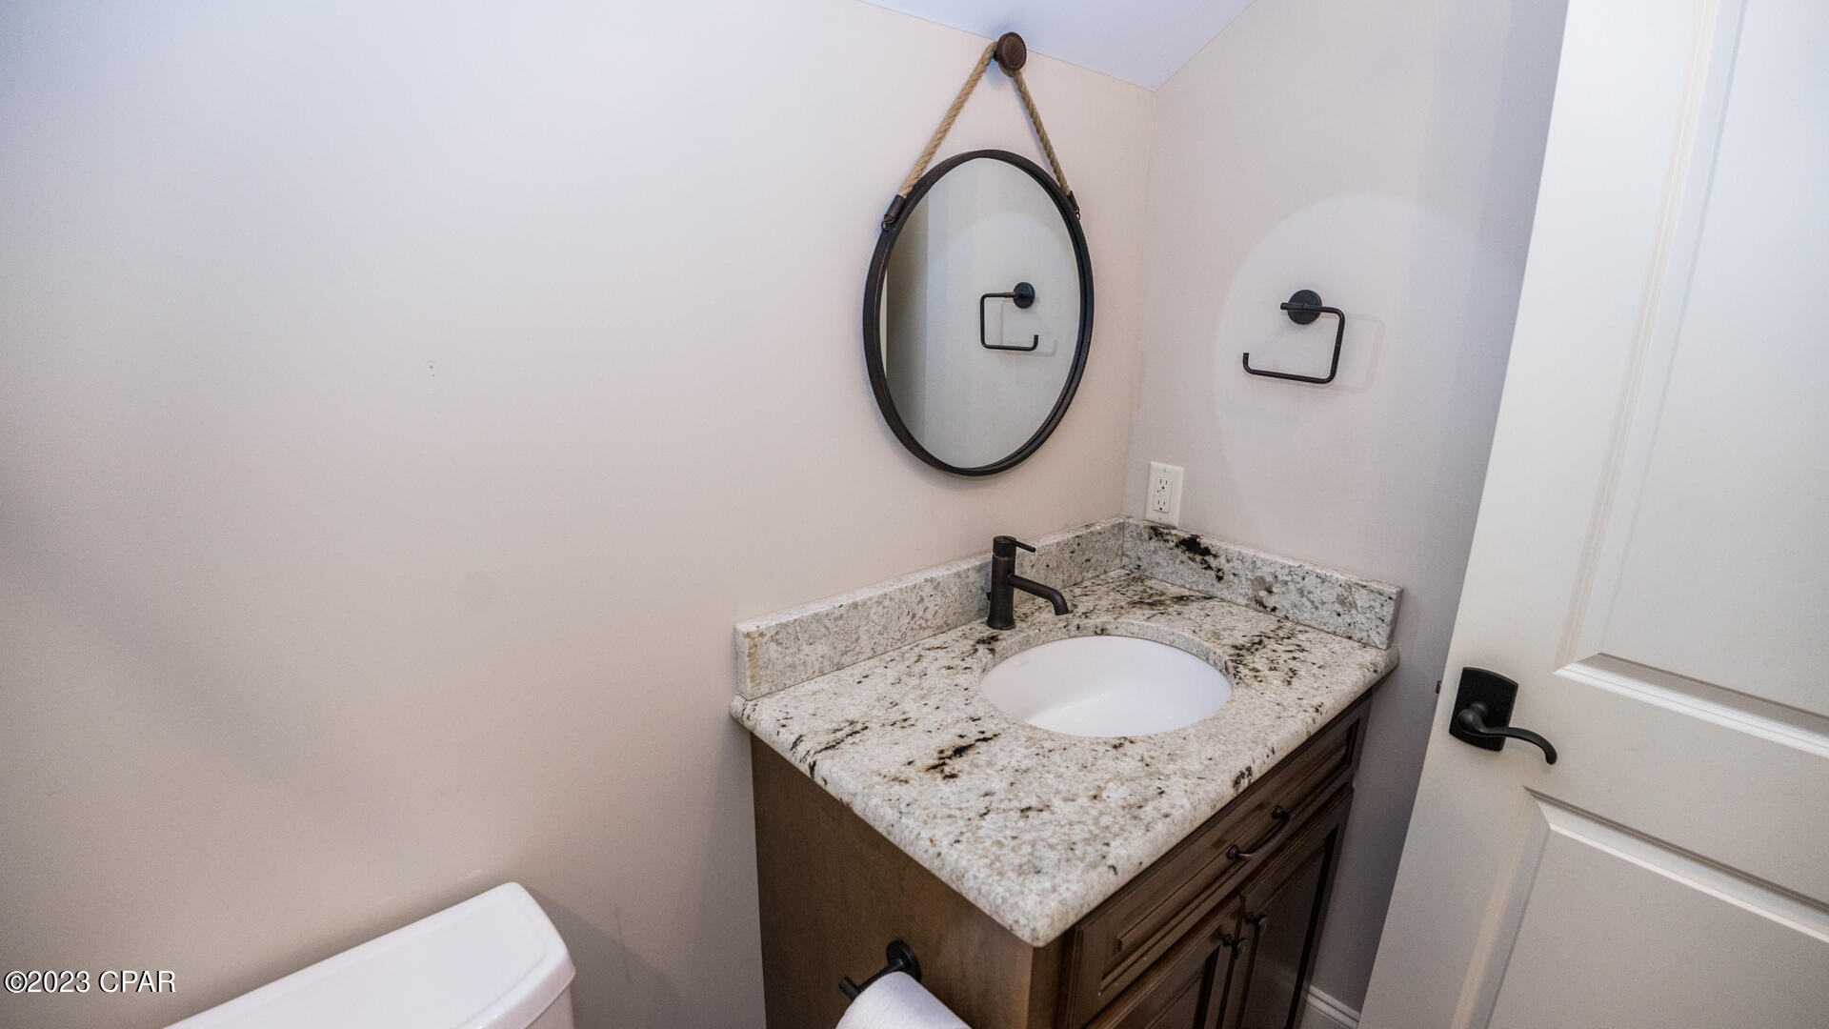
    4

  • 1/2 Bathrooms

    1

  • Cooling YN

    YES

  • Cooling

    Central Air, Ceiling Fan(s), Multi Units

  • Heating YN

    YES

  • Heating

    Central

  • Pet friendly

    N/A

Exterior

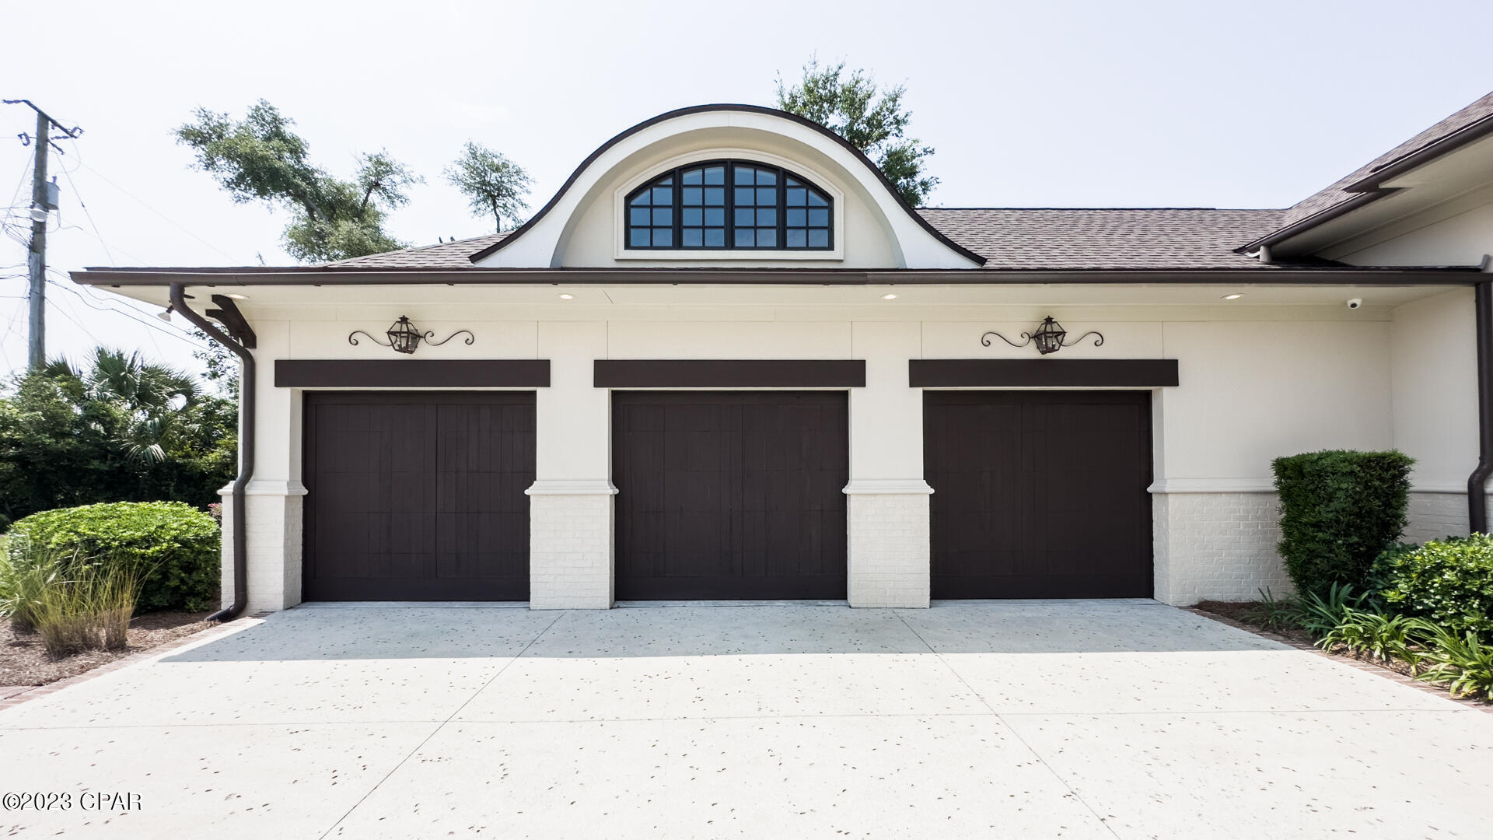
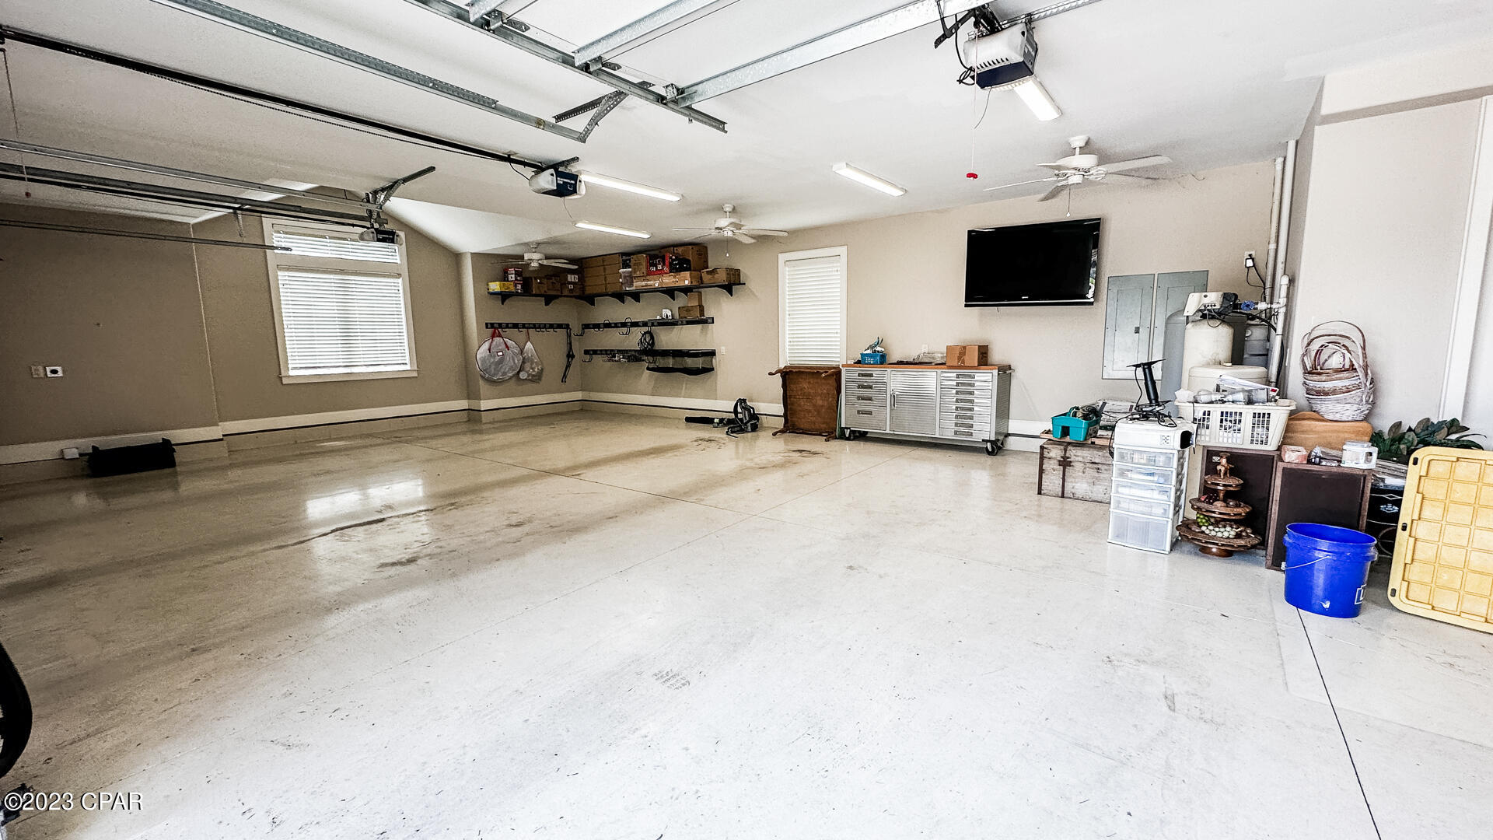
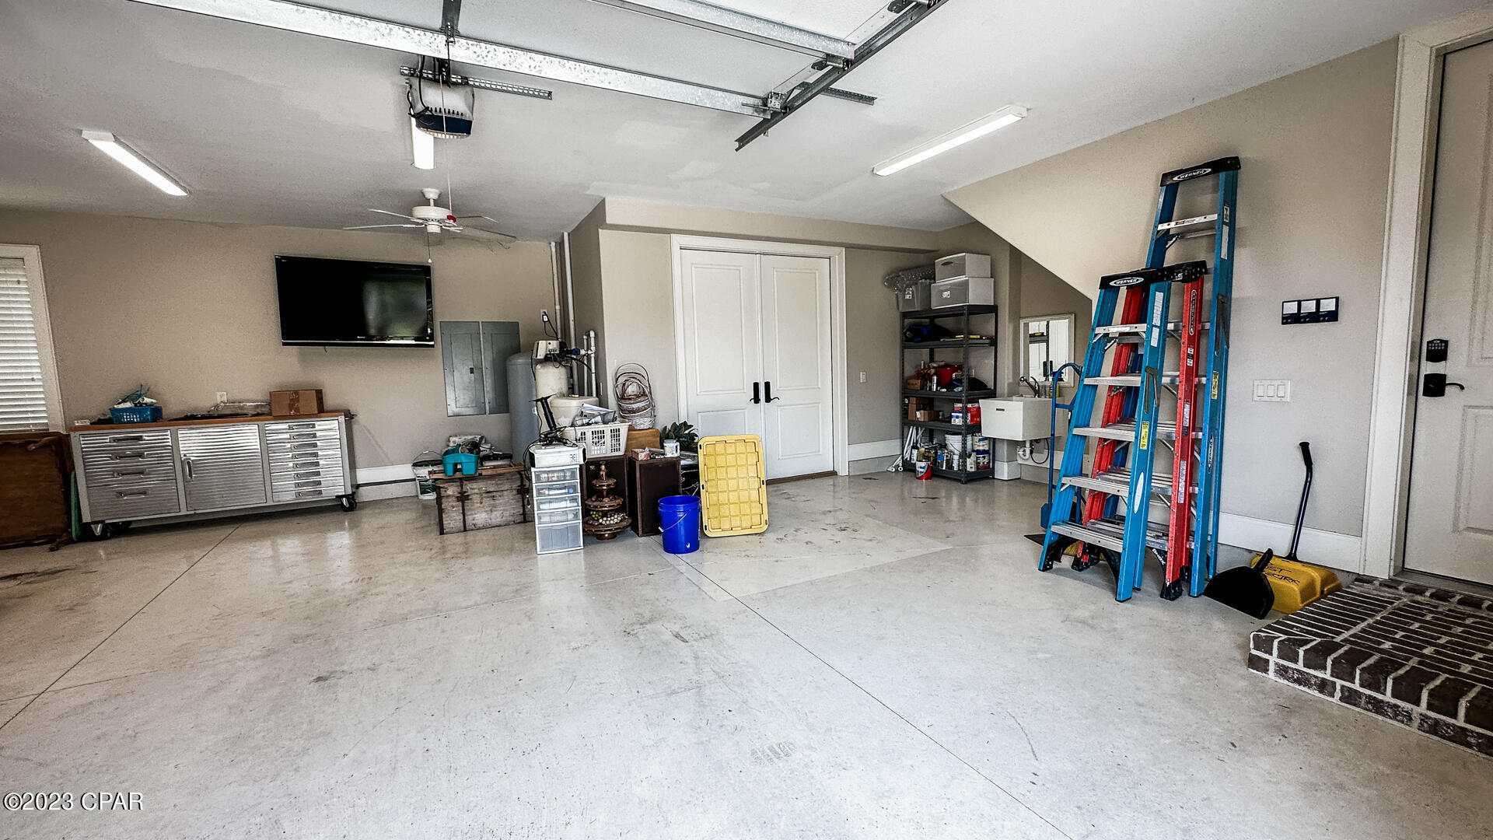
  • Garage

    Yes

  • Garage spaces

    3

  • Construction Materials

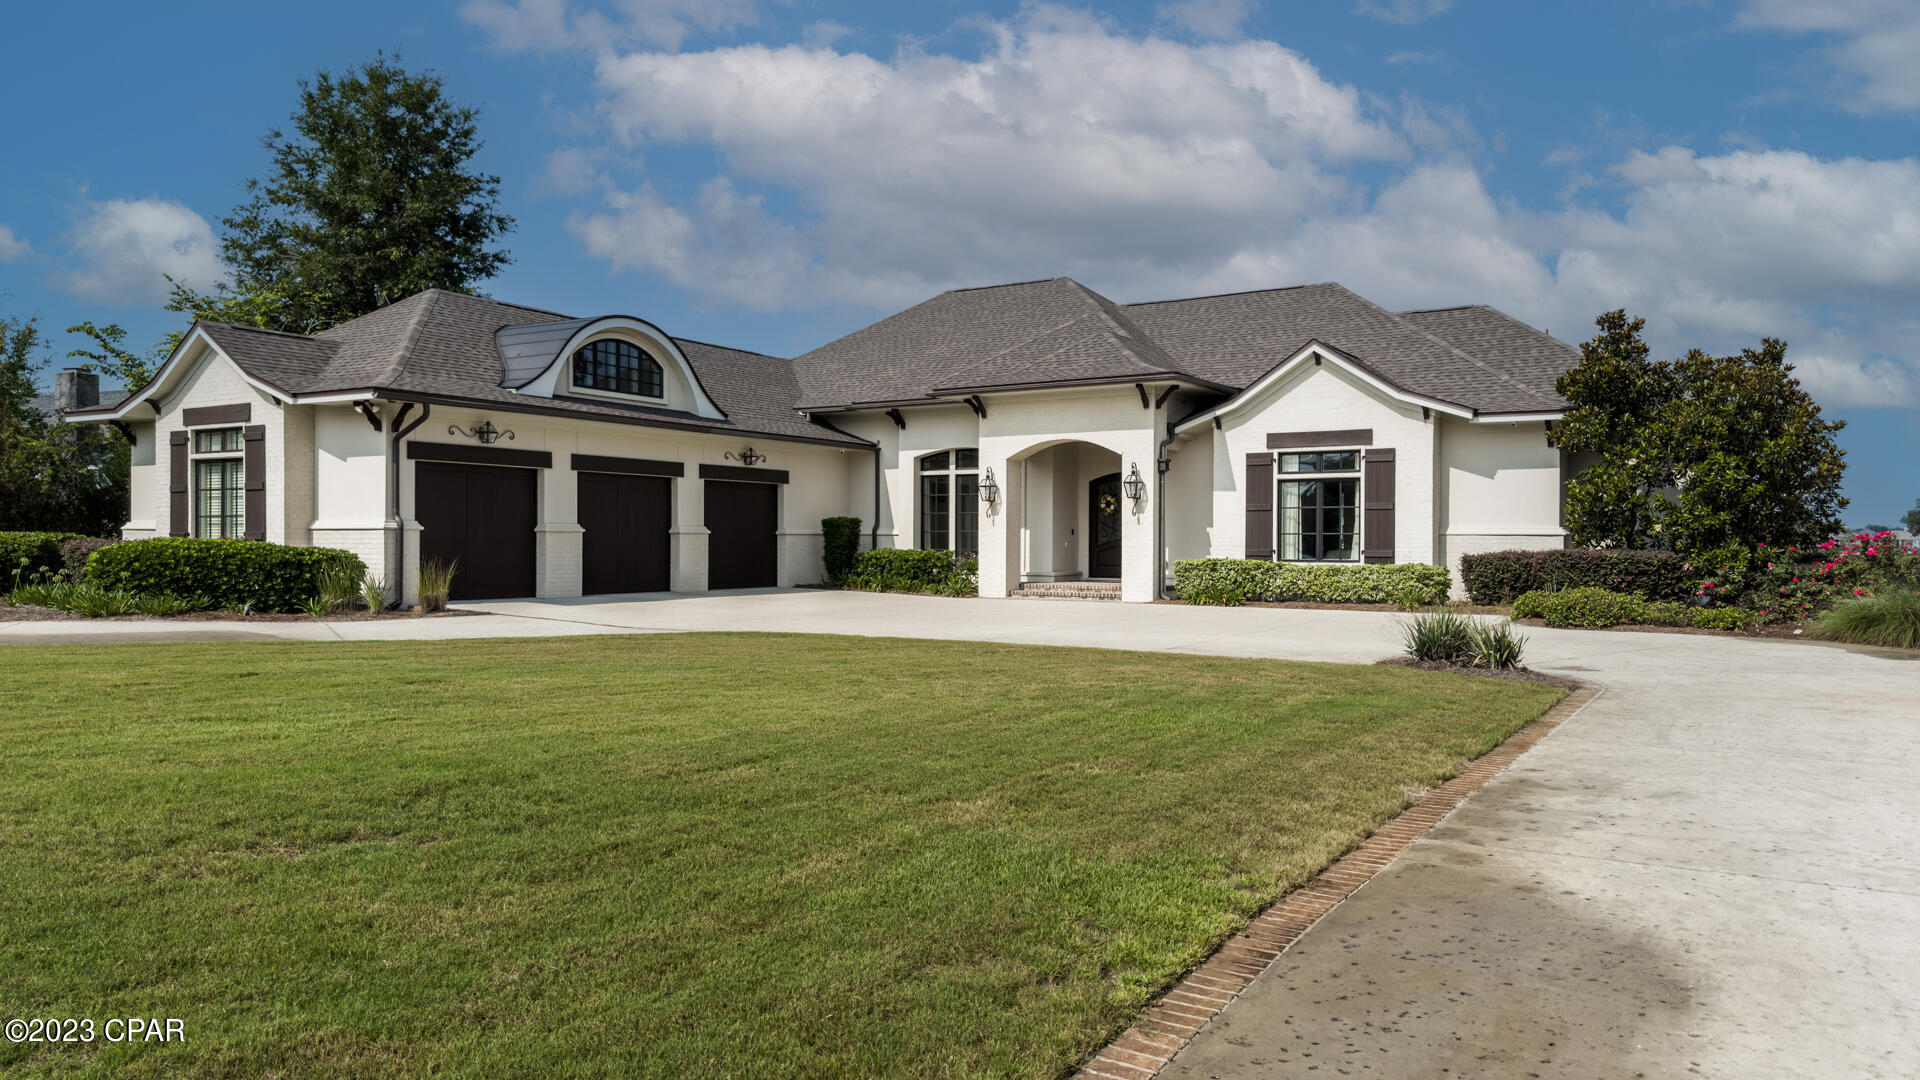
    Brick, Stucco

  • Other Exterior Features

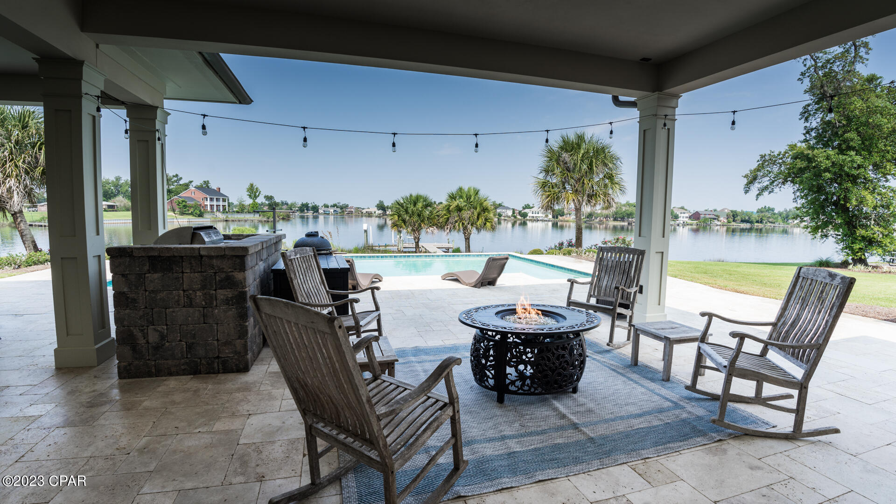
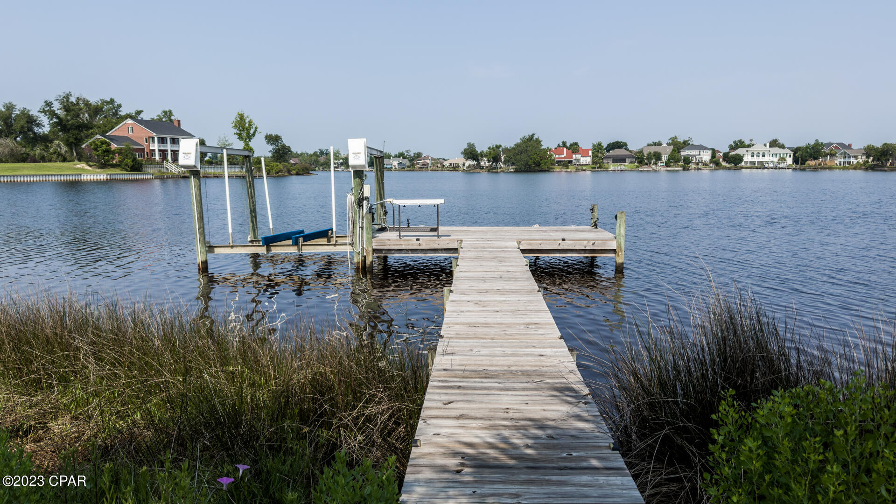
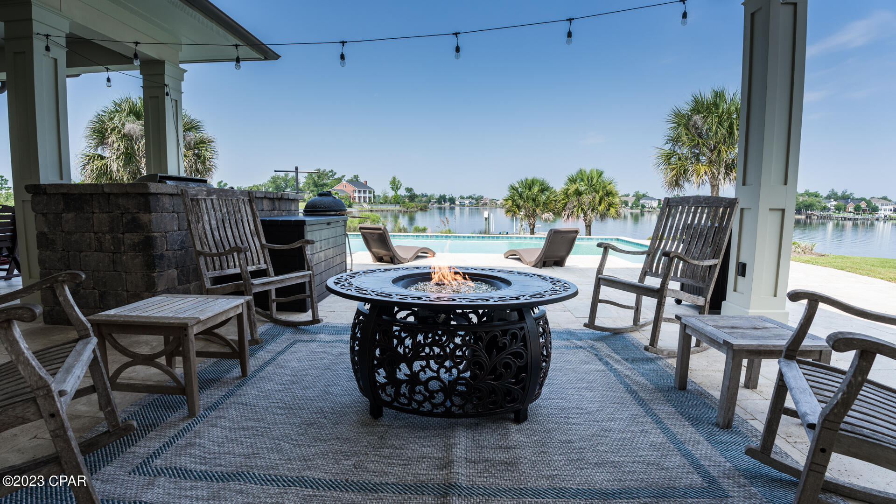
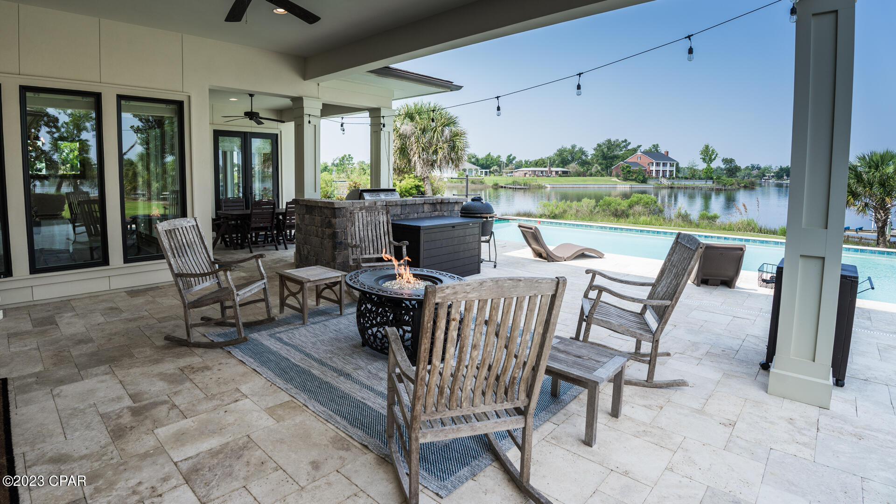
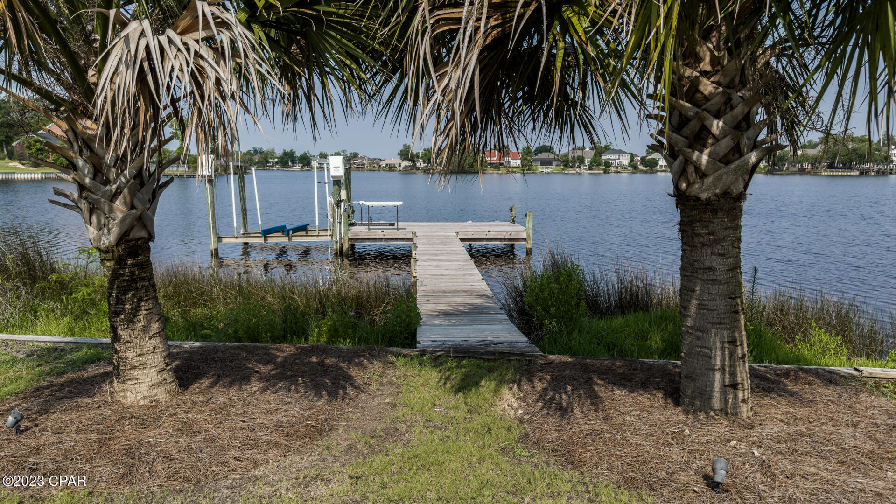
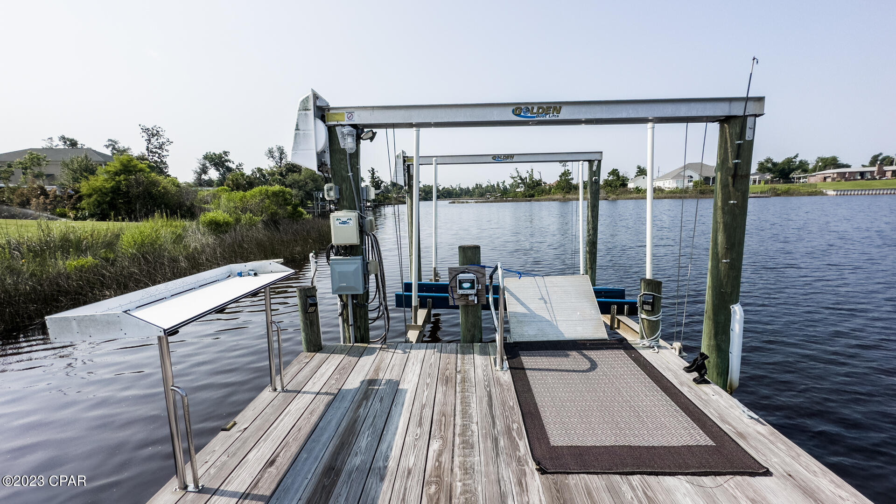
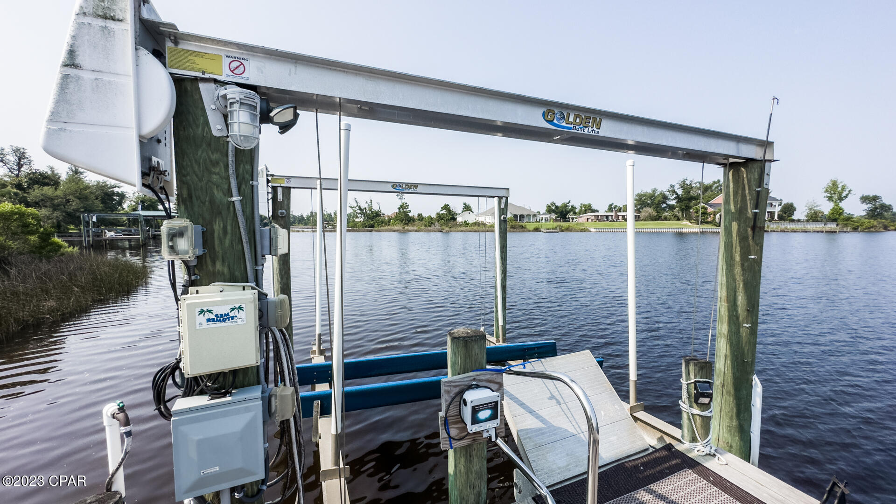
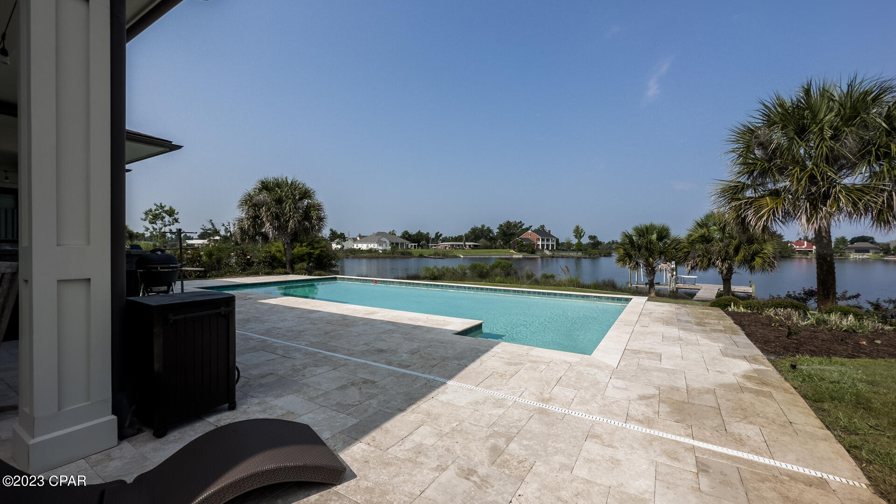
    Barbecue, Dock, Rain Gutters

  • Parking

    Circular Driveway, Electric Vehicle Charging Station(s), Garage, Garage Door Opener

  • Patio and Porch Features

    Covered, Porch

  • Pool

    Yes

  • Pool Features

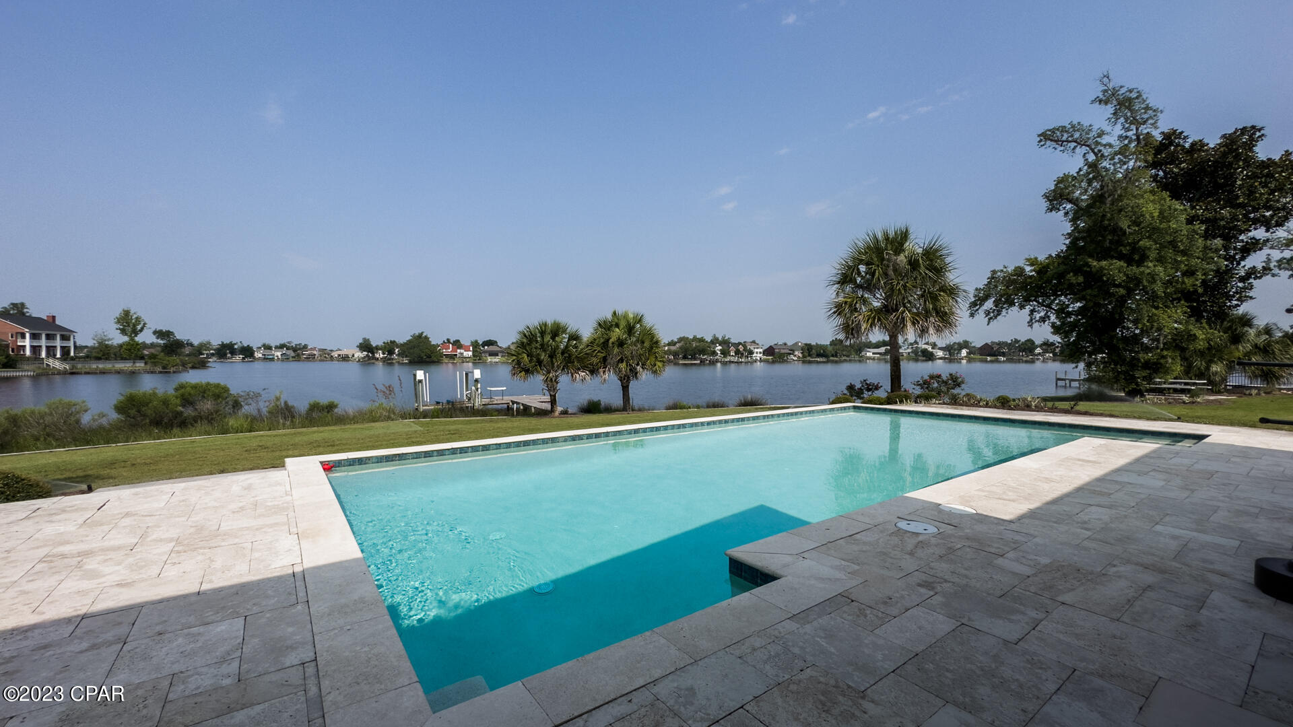
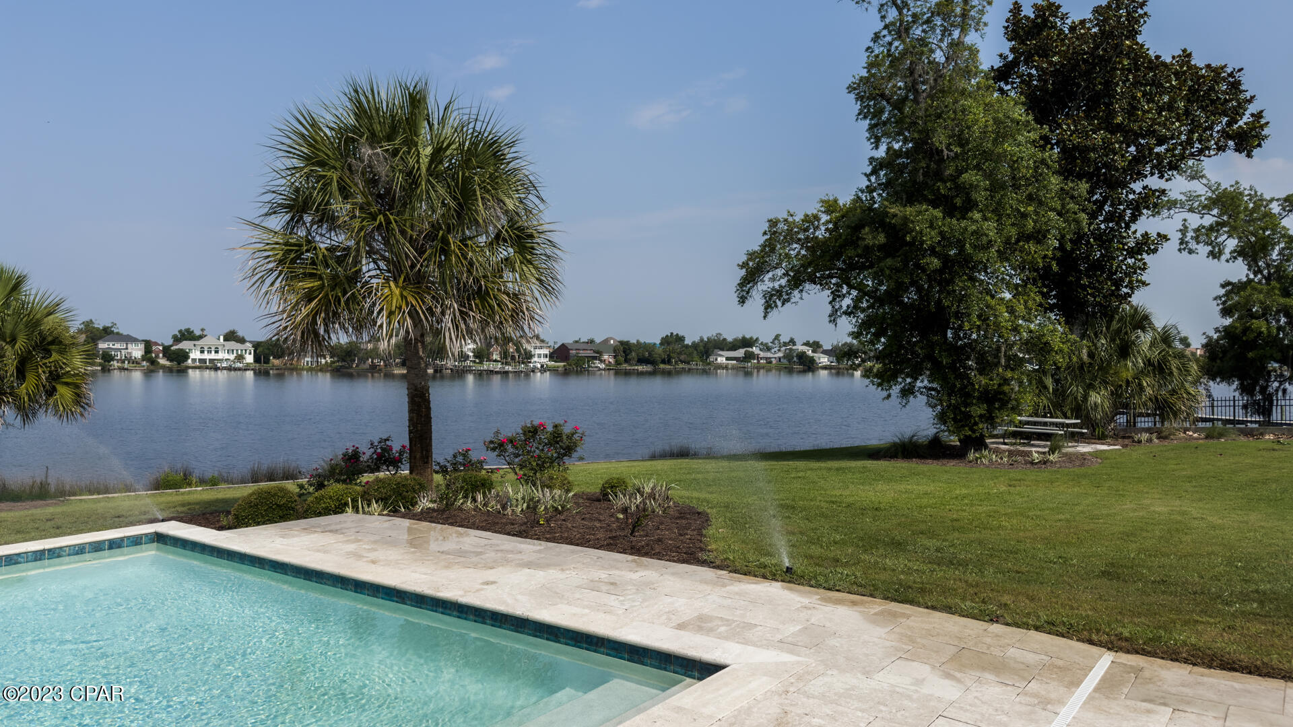
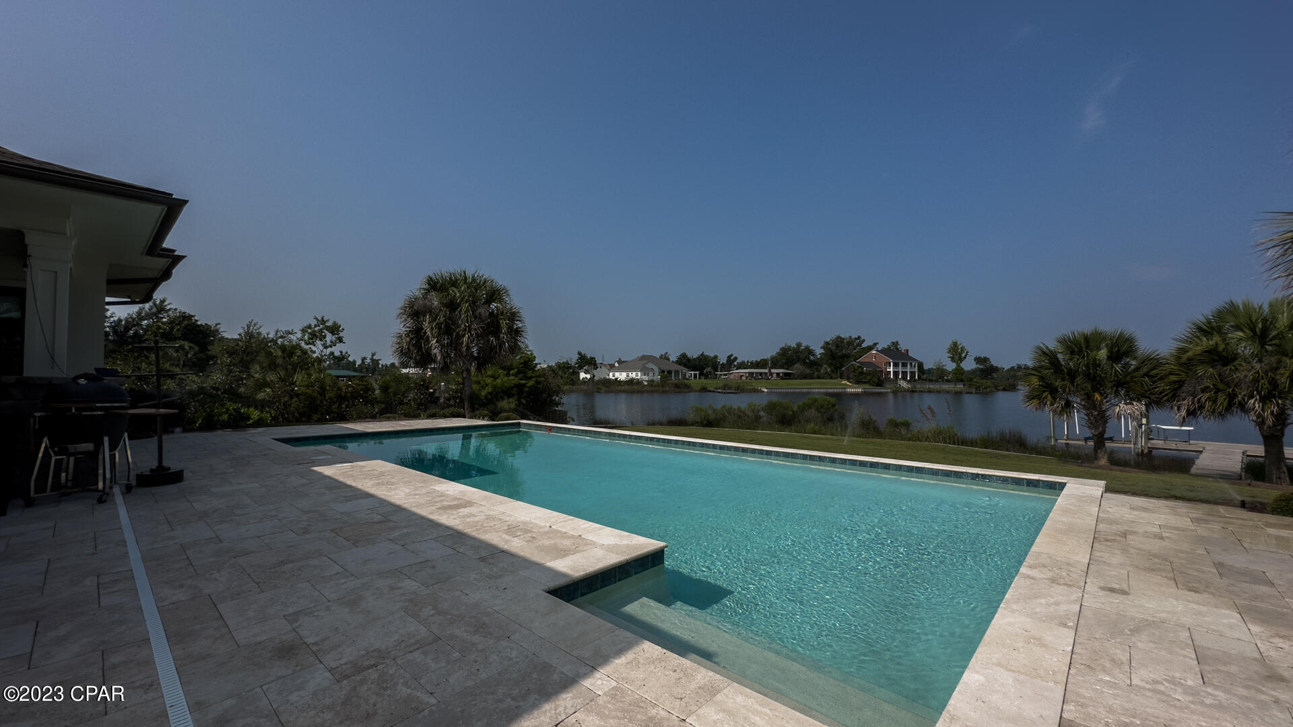
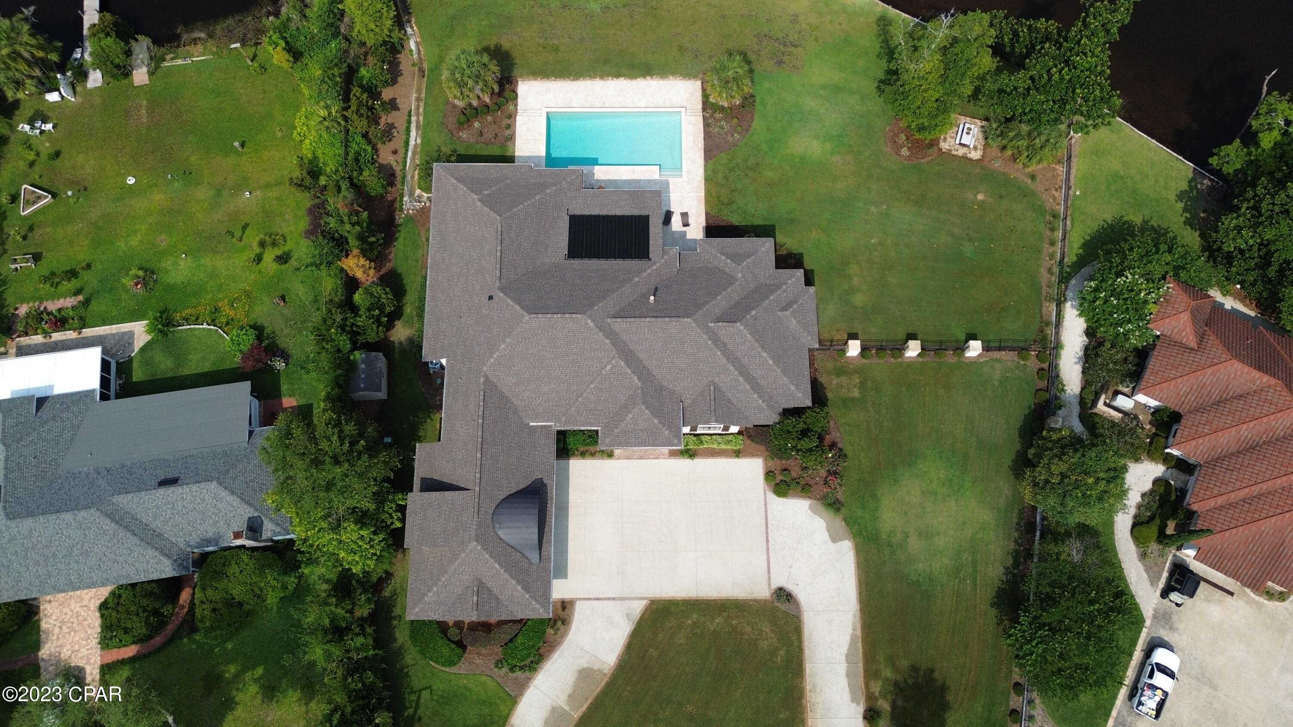
    Gunite, In Ground, Solar Heat, Salt Water

  • Waterfront YN

    YES

  • View

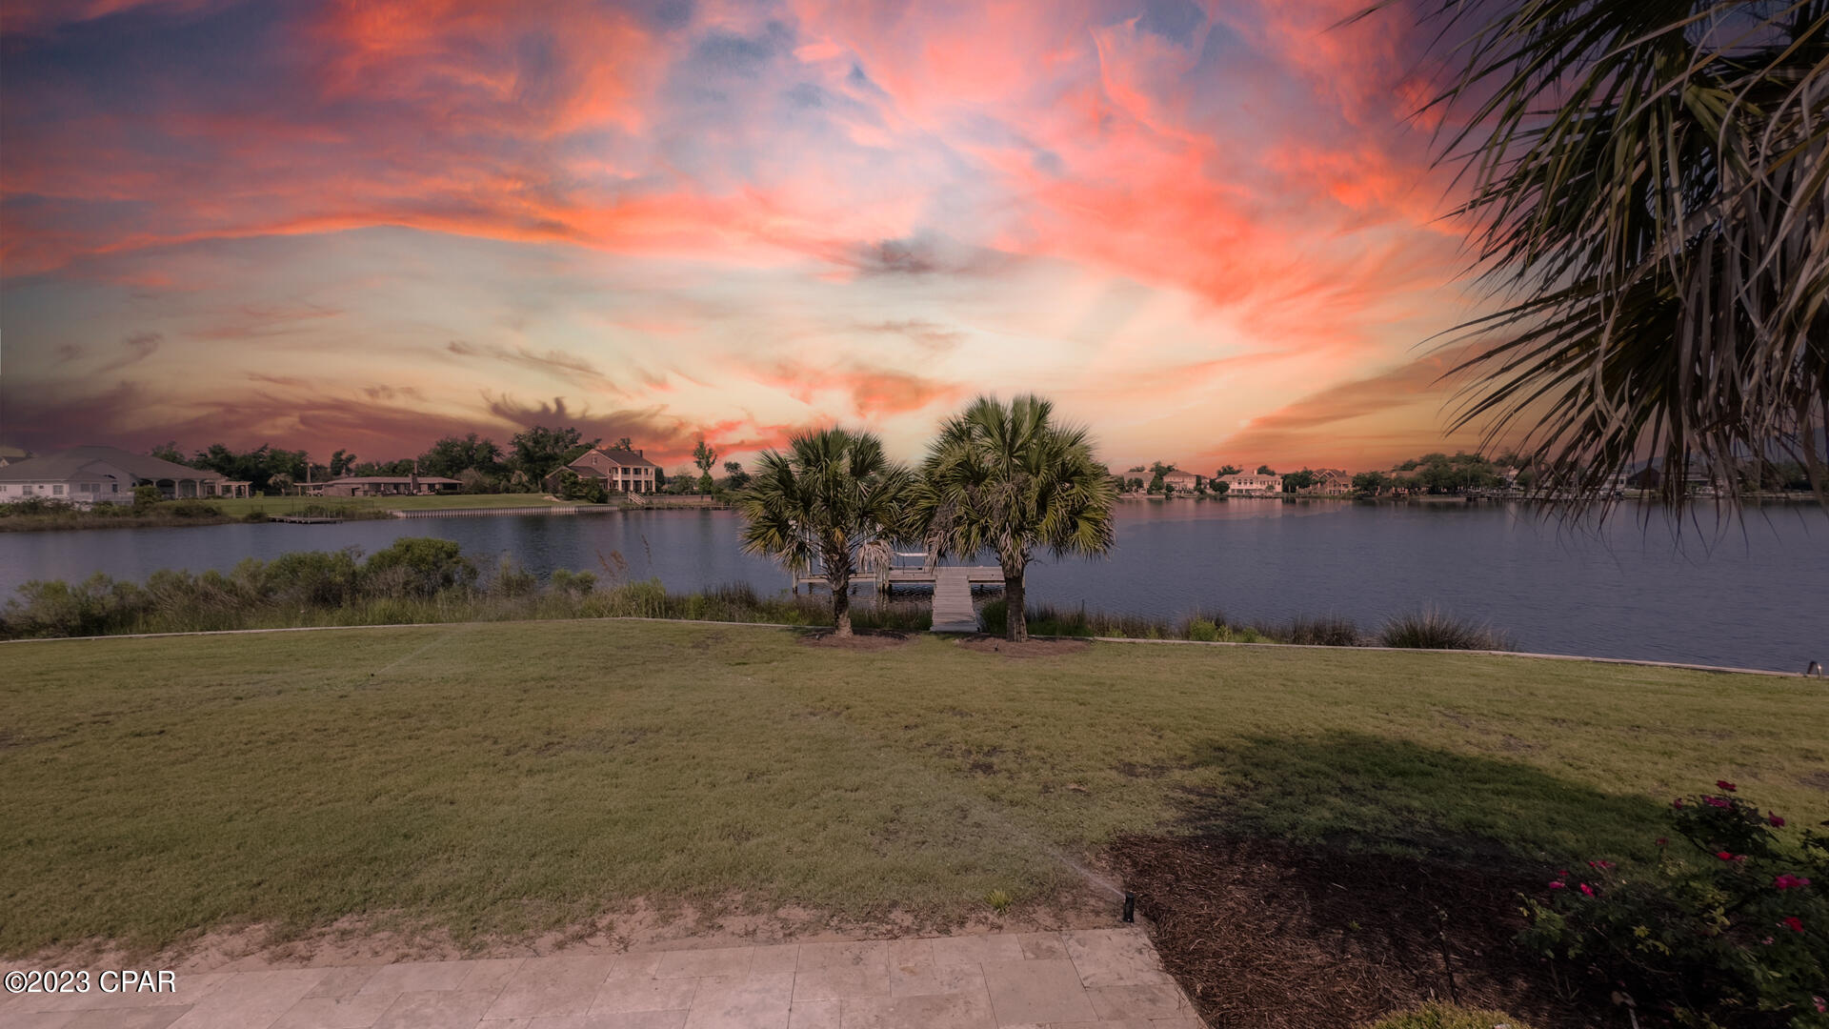
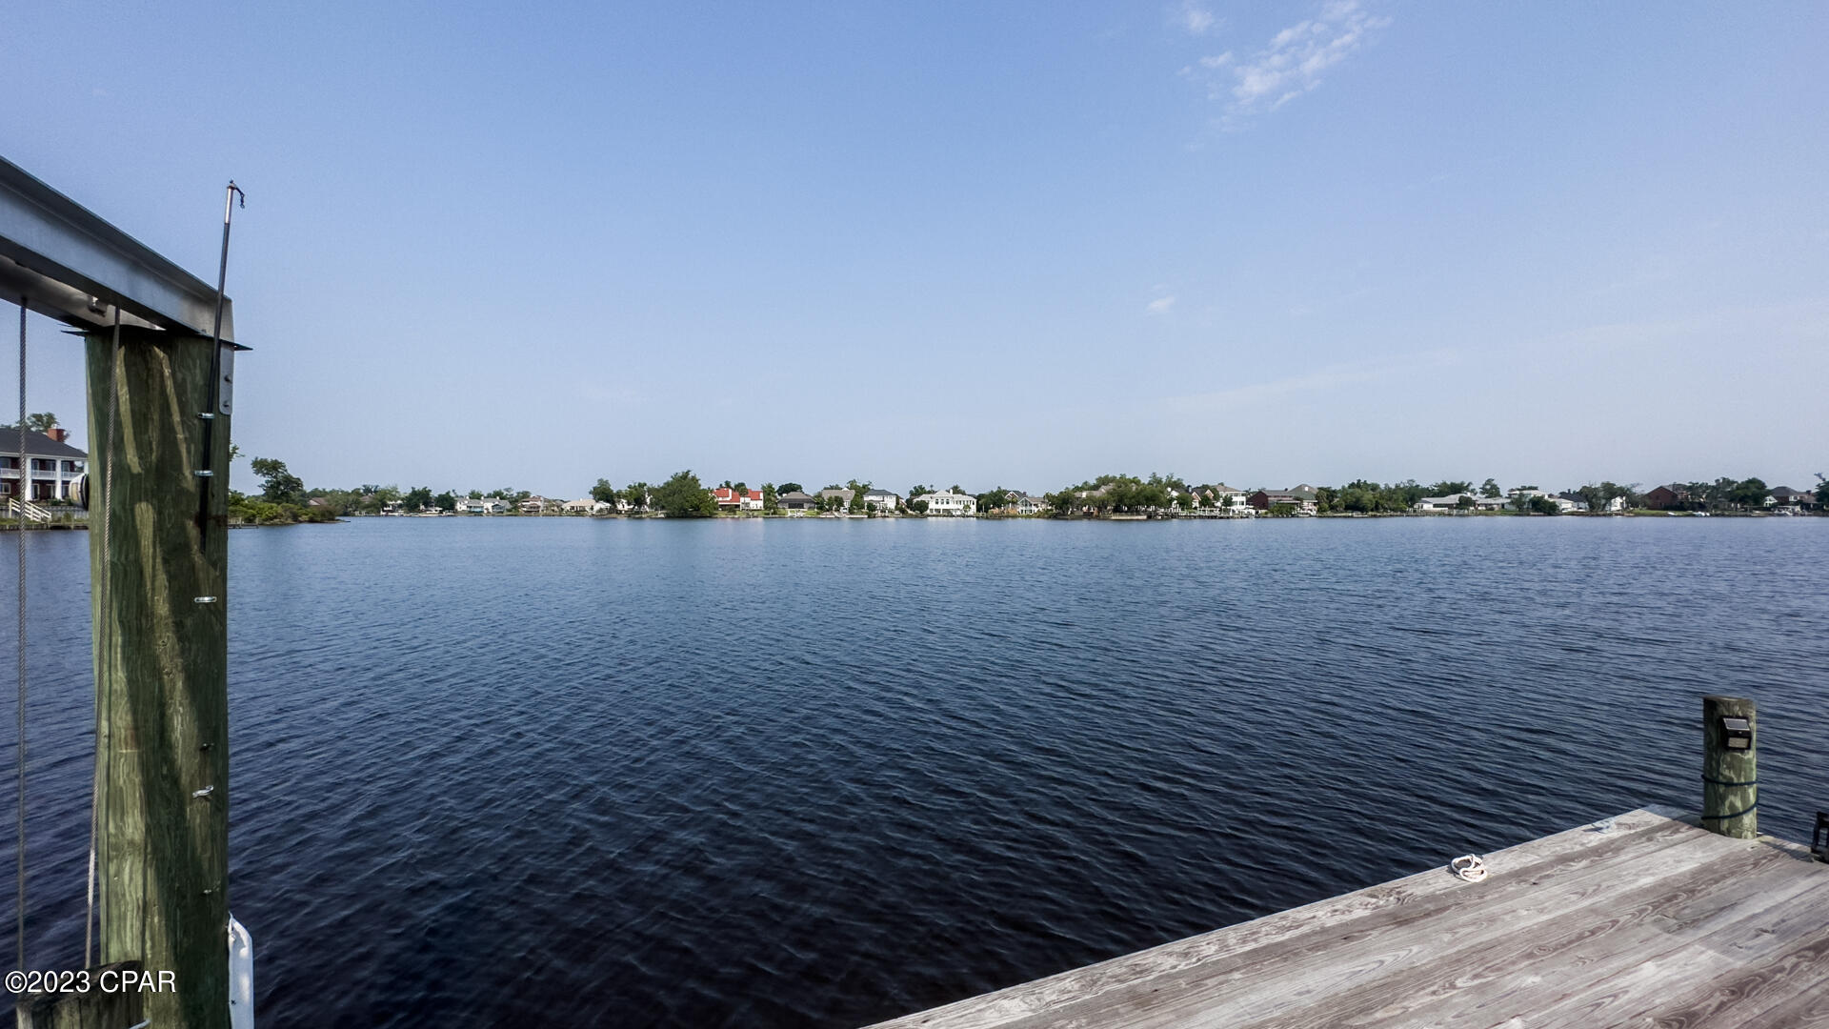
    Bay

Area & Lot

  • Lot Features

    Cul-De-Sac, Waterfront

  • Lot Size(acres)

    0.87

  • Lot Size(square feet)

    37,897

  • Property Type

    Residential

  • Property Sub Type

    SingleFamilyResidence

  • Architectural Style

    Contemporary

Price

  • Sales Price

    $2,195,000

  • Tax Amount

    $7,443

  • Zoning

    Resid Single Family

  • Sq. Footage

    4,055

  • Price/SqFt

    $541

HOA

  • Association

    No

School District

  • Elementary School

    Deer Point

  • Middle School

    Merritt Brown

  • High School

    Mosley

Schedule a Showing

Showing scheduled successfully.

<
>
IN PERSON
VIA CHAT

What is 3 + 4 ?


Change time

Mortgage calculator

Estimate your monthly mortgage payment, including the principal and interest, property taxes, and HOA. Adjust the values to generate a more accurate rate.

Your payment

Principal and Interest:

$

Property taxes:

$

HOA fees:

$

Total loan payment:

$

Total interest amount:

$

Location

County

Bay

Elementary School

Deer Point

Middle School

Merritt Brown

High School

Mosley

Listing Courtesy of Alan W Swigler, ERA Neubauer Real Estate, Inc

RealHub Information is provided exclusively for consumers' personal, non-commercial use, and it may not be used for any purpose other than to identify prospective properties consumers may be interested in purchasing. All information deemed reliable but not guaranteed and should be independently verified. All properties are subject to prior sale, change or withdrawal. RealHub website owner shall not be responsible for any typographical errors, misinformation, misprints and shall be held totally harmless.

Agent Marilet Lancheros

AGENT

Marilet Lancheros

Call Marilet today to schedule a private showing.


* Listings on this website come from the FMLS IDX Compilation and may be held by brokerage firms other than the owner of this website. The listing brokerage is identified in any listing details. Information is deemed reliable but is not guaranteed. If you believe any FMLS listing contains material that infringes your copyrighted work please click here to review our DMCA policy and learn how to submit a takedown request.© 2024 FMLS.
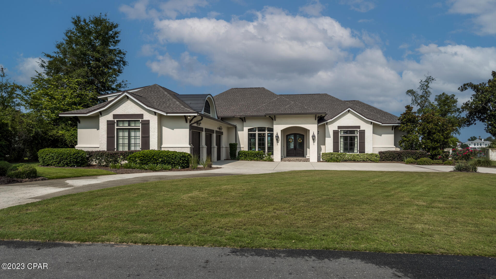
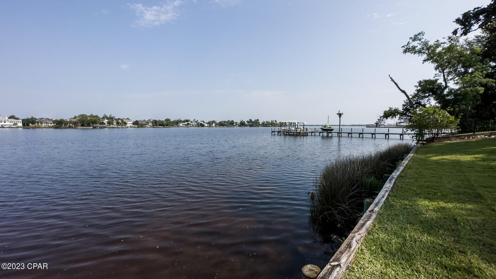
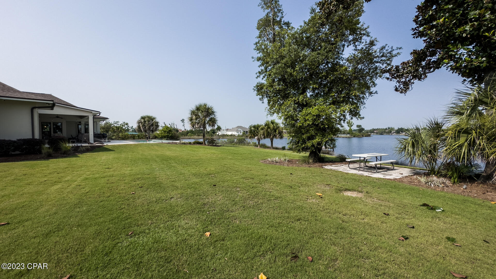
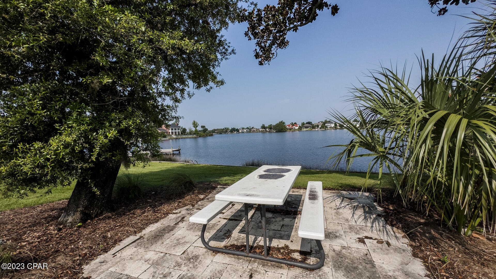
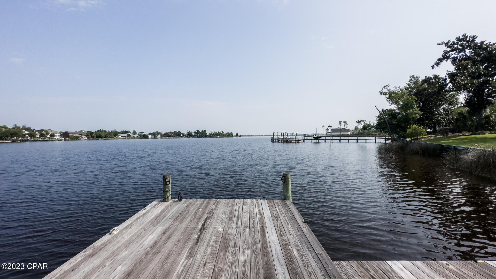
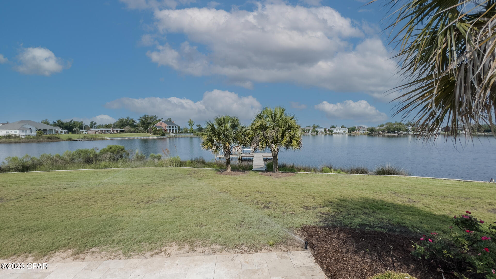
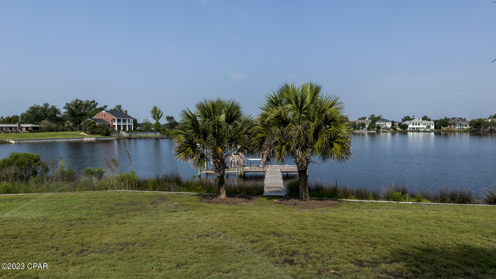
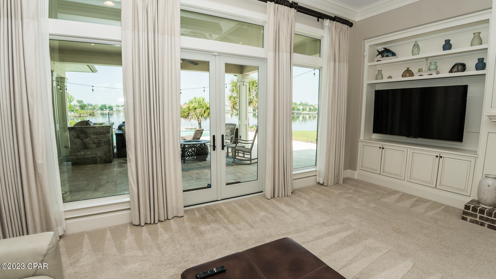
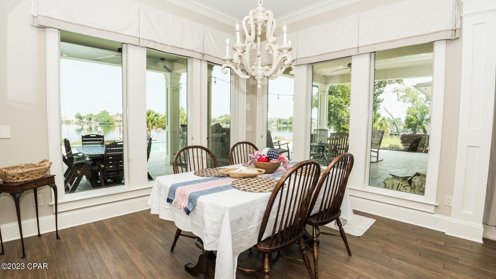
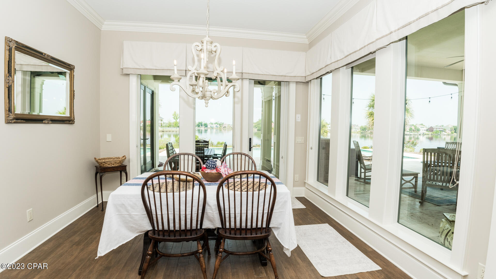
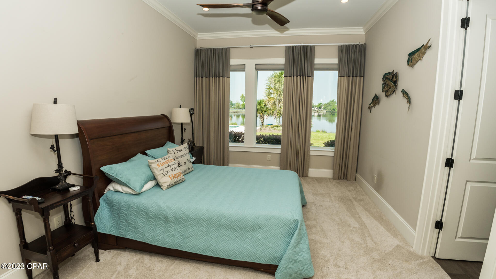
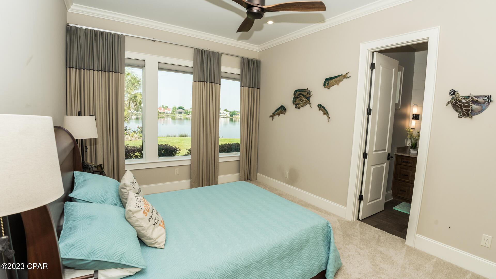
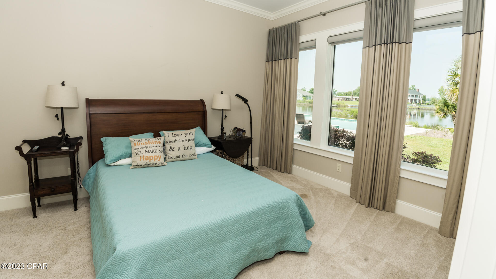
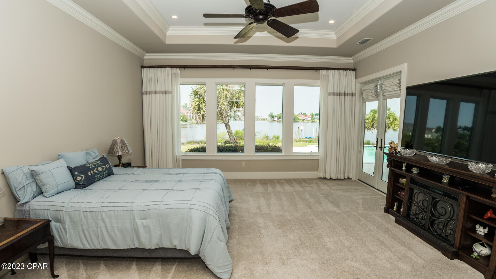
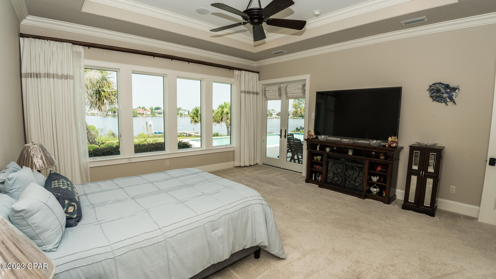
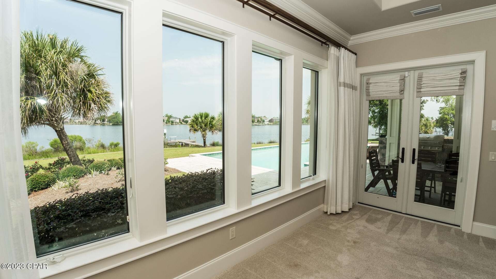
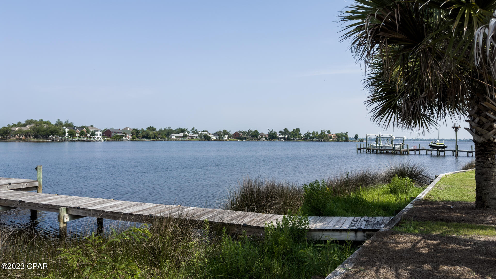
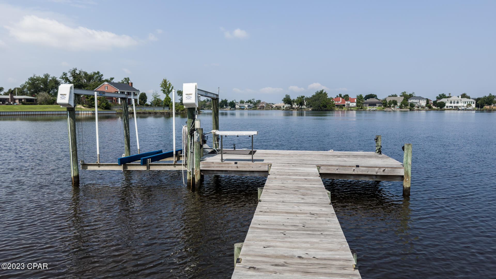
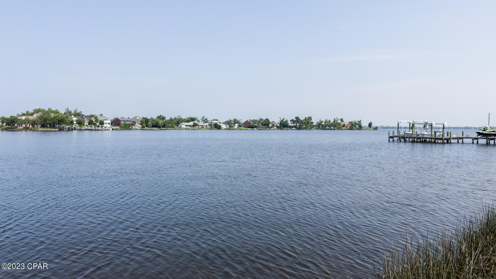
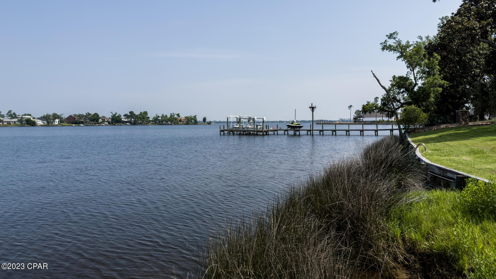
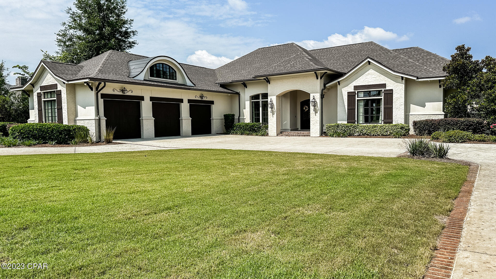
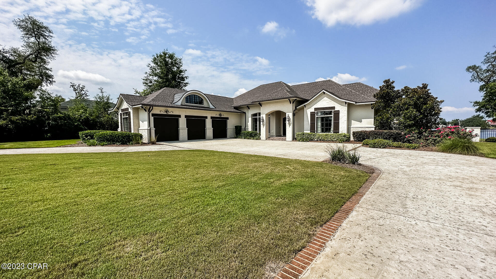
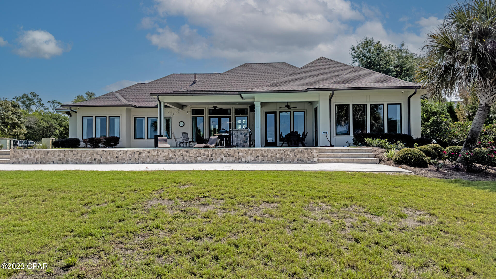
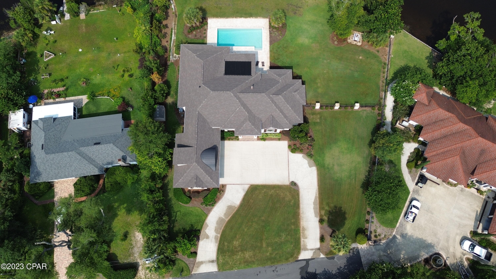
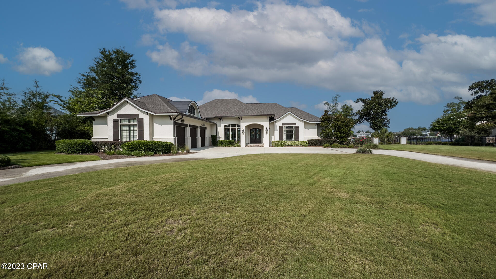
Beautiful Waterfront estate with 222' of deep water on Beatty Bayou offering wonderful sunsets, easy Gulf access and views of the Country Club.
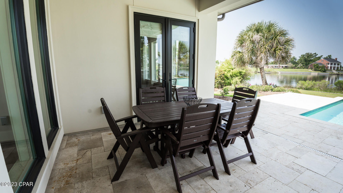
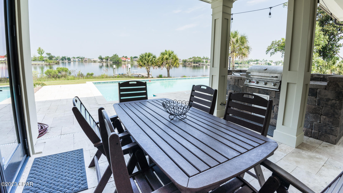
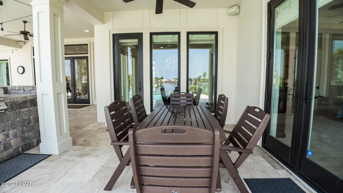
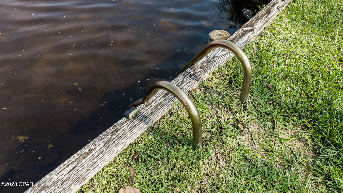
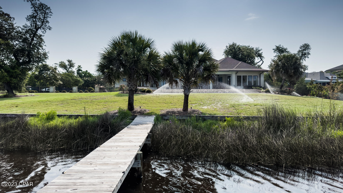
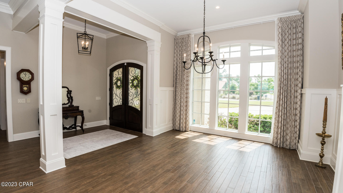
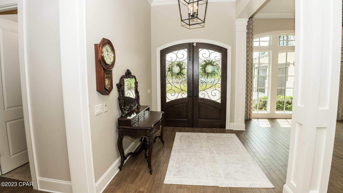
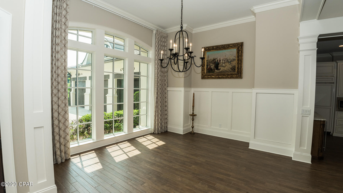
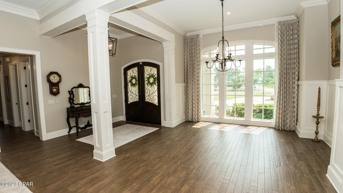
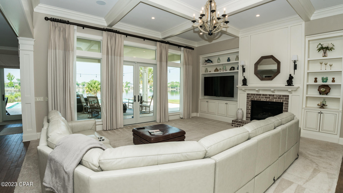
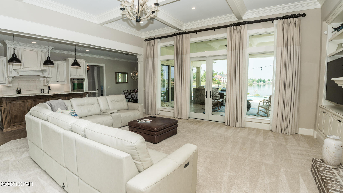
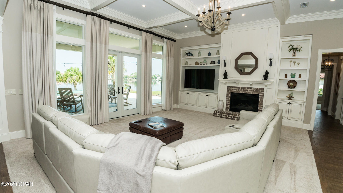
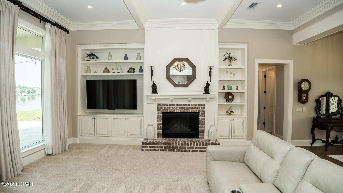
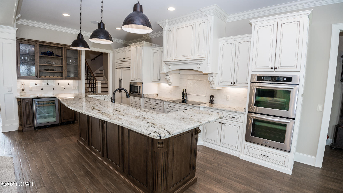
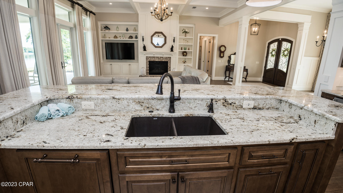
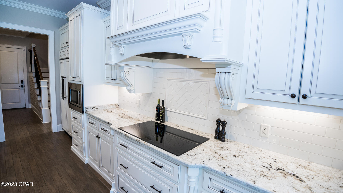
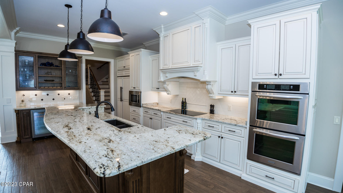
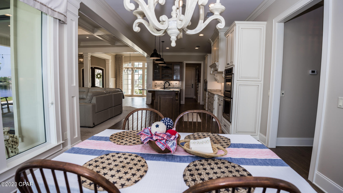
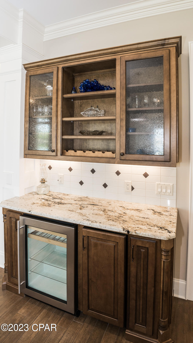
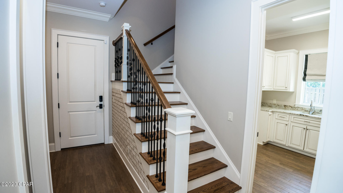
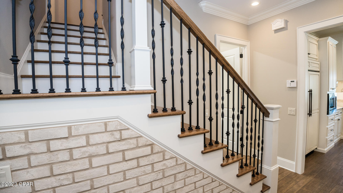
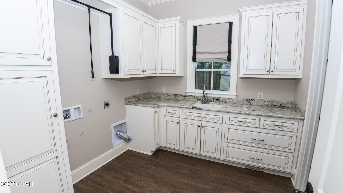
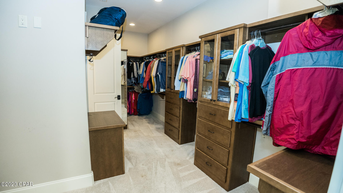
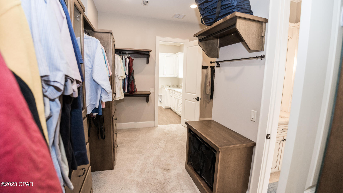
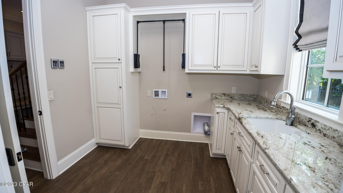
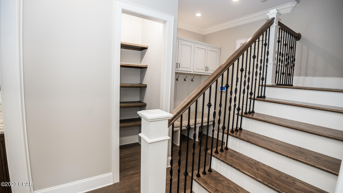
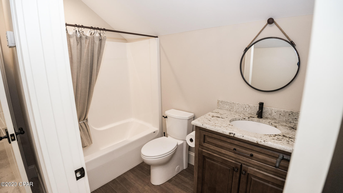
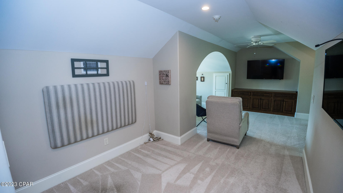
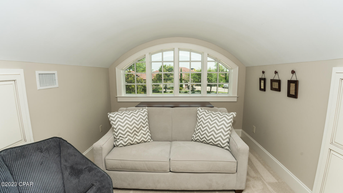
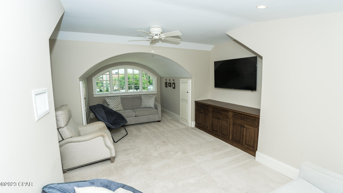
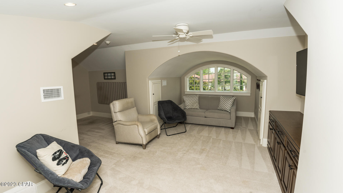
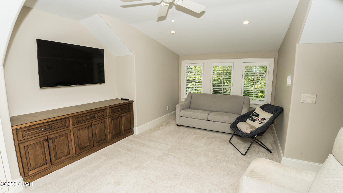
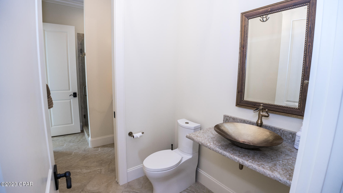
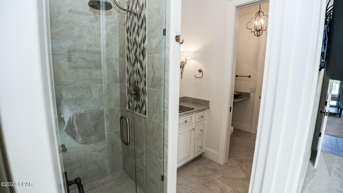
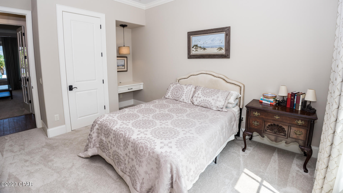
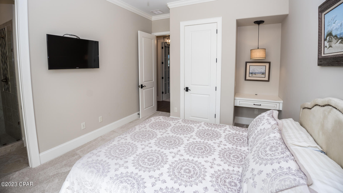
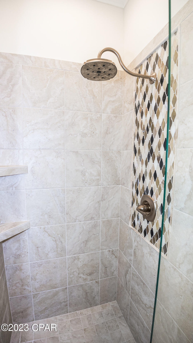
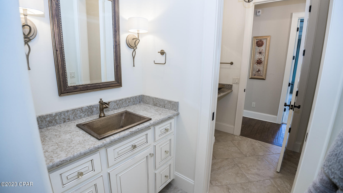
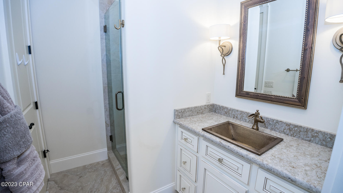
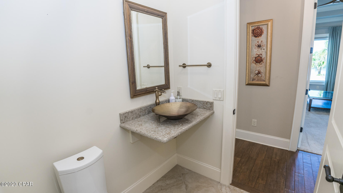
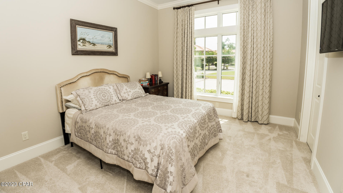
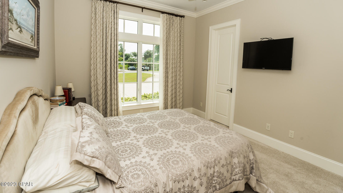
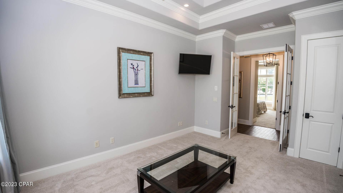
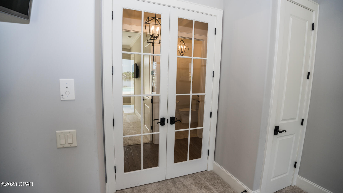
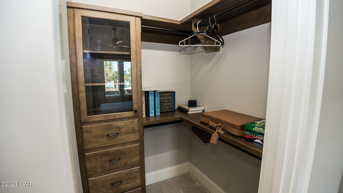
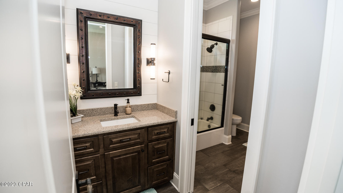
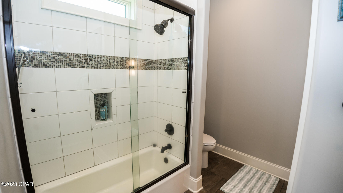
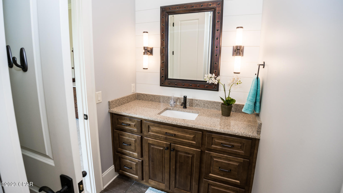
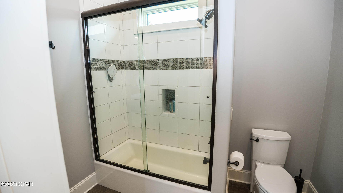
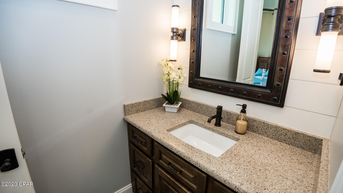
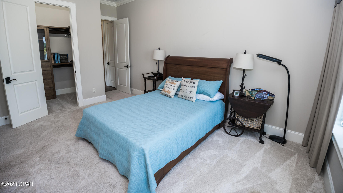
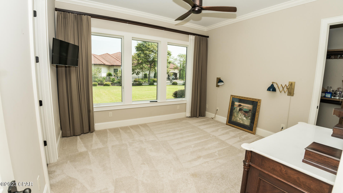
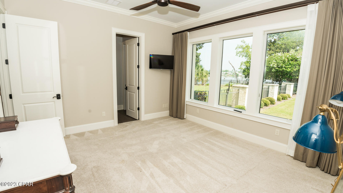
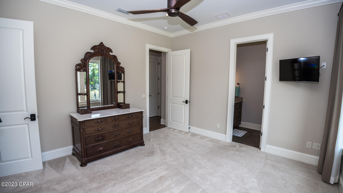
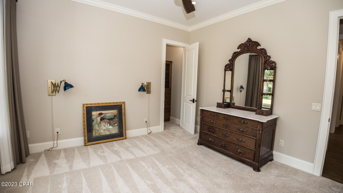
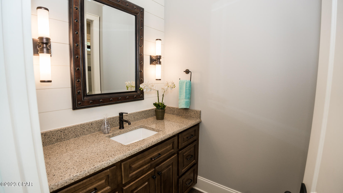
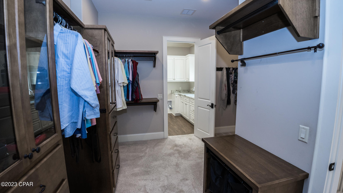
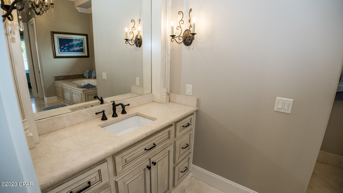
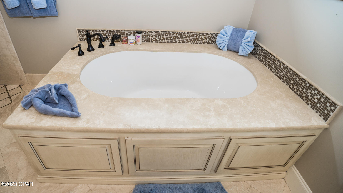
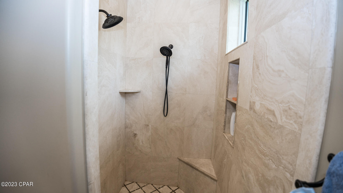
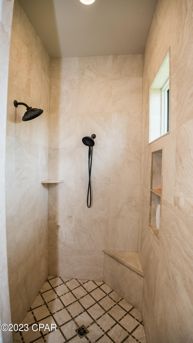
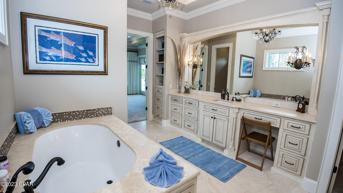
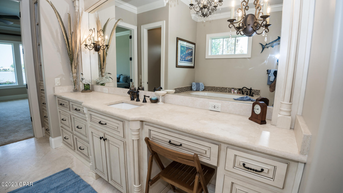
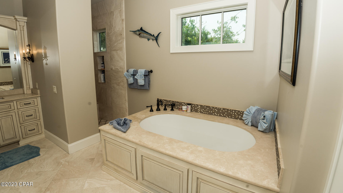
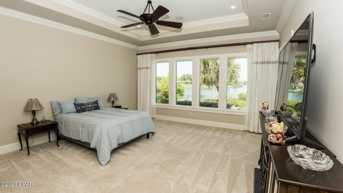
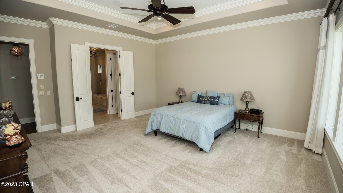
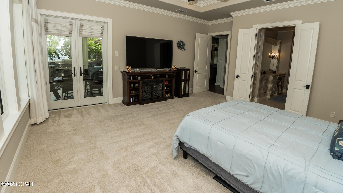
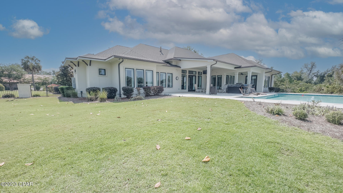
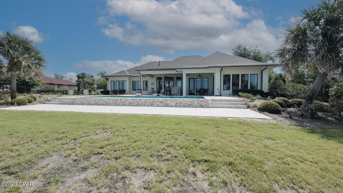
 This custom designed home by J. Michael Hunnicutt is truly magnificent, with every feature designed for ultimate beauty and efficiency. There are 10 and 12 ft ceilings throughout with intricate coffered ceiling detail and 4 bedrooms, 4.5 baths, an office and guest suite over the 3-car garage. Additional features include whole house generator, electric car charger, tankless water heater, central vacuum, tile floors and heated saltwater pool along with a private dock with lift on the bay. Your outdoor kitchen sits poolside along with a large covered lounging area.
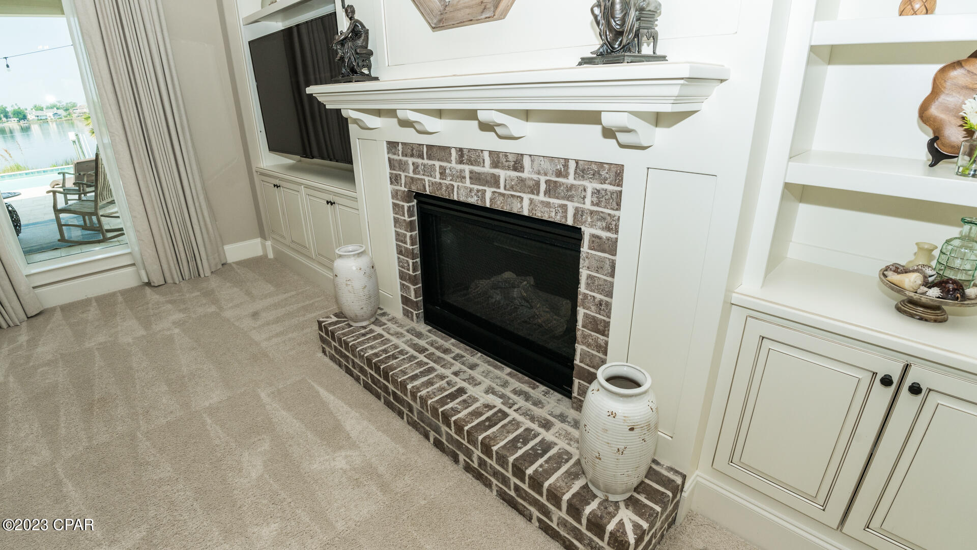
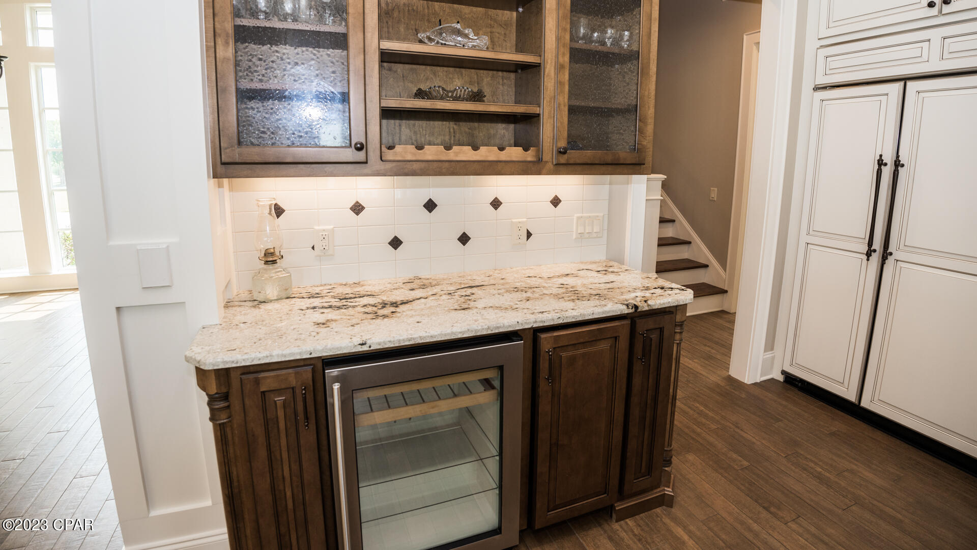
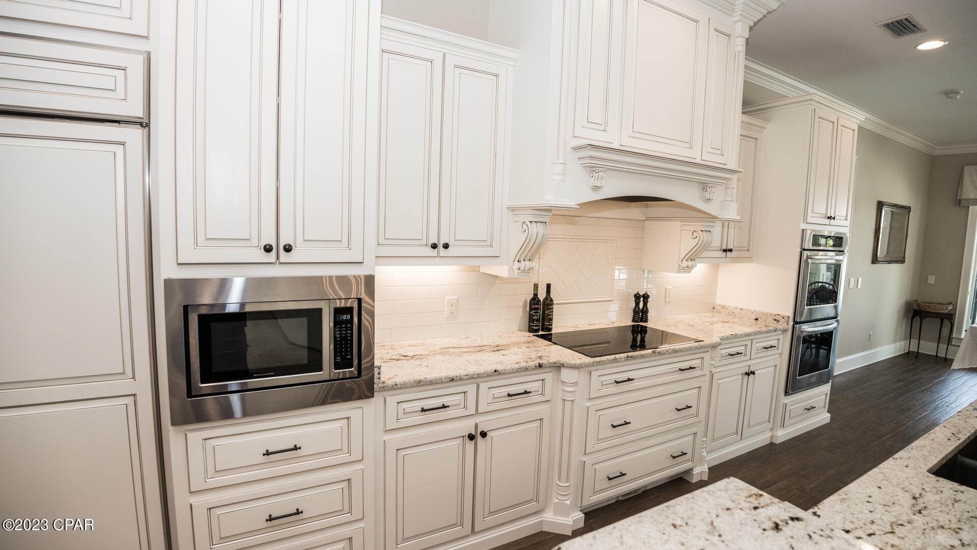
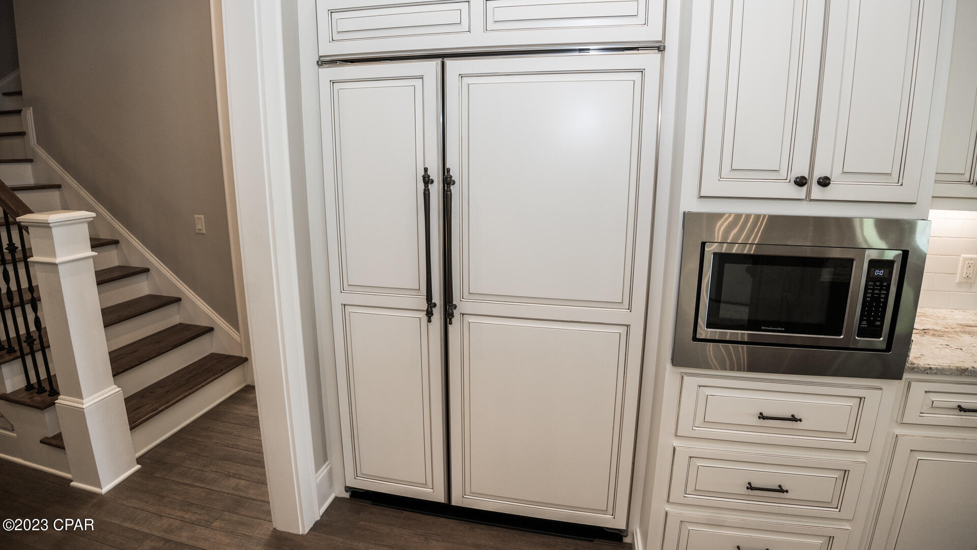
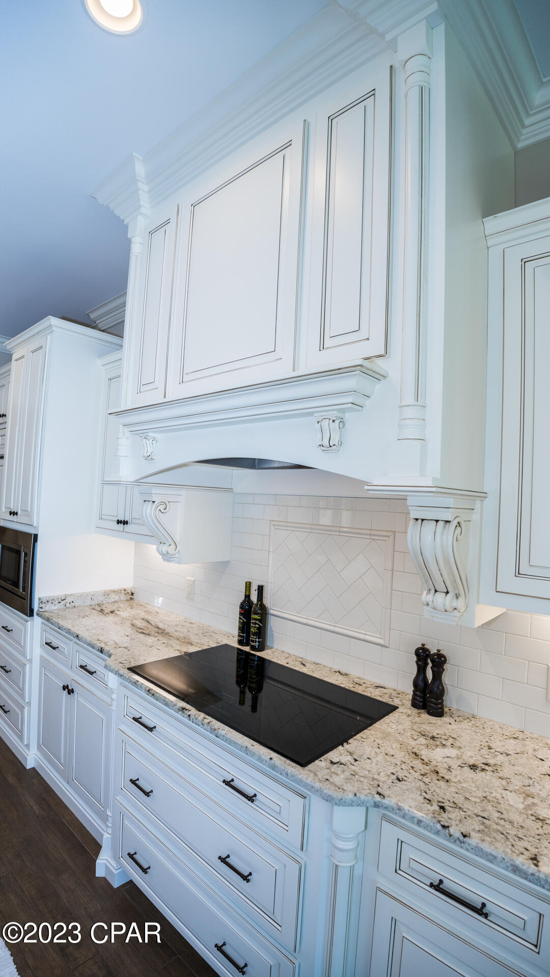
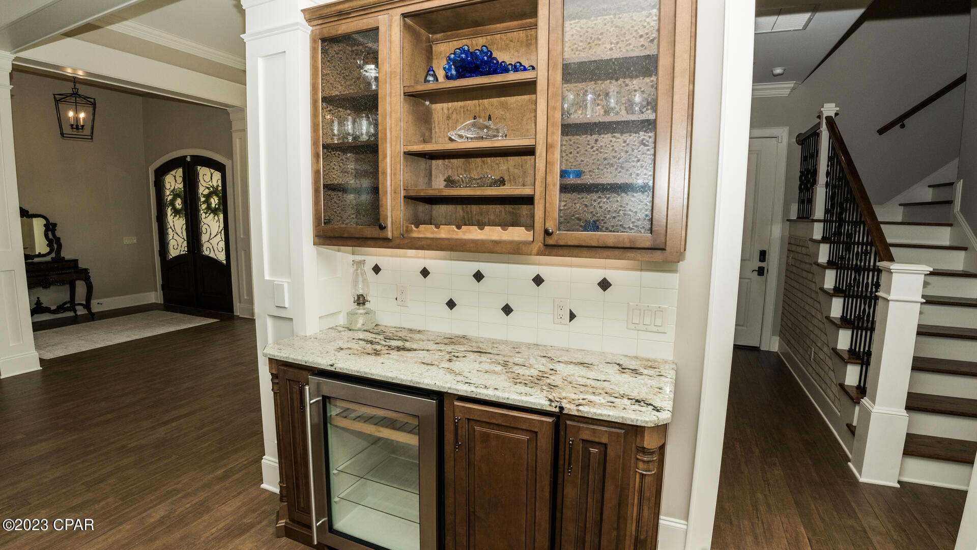
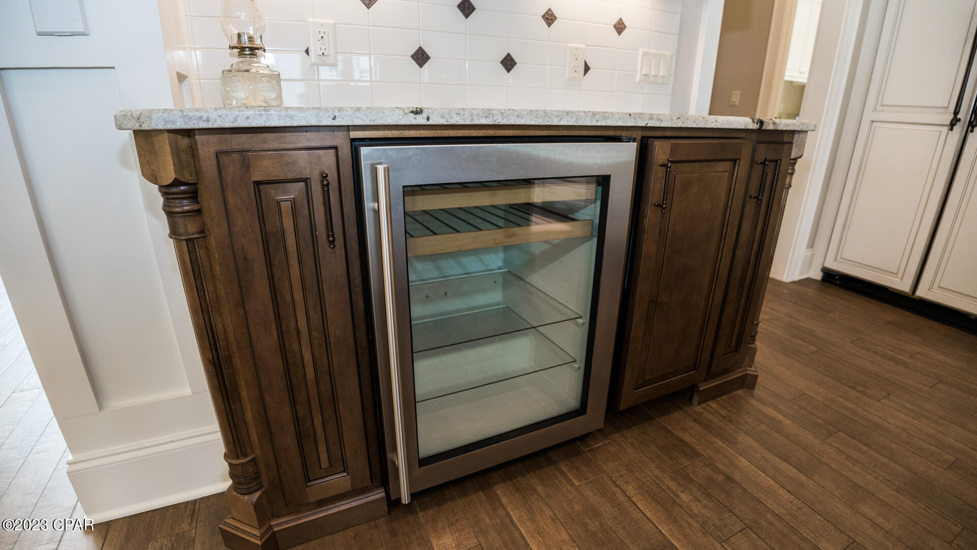
Appliances include Sub-zero fridge, Thermador induction cooktop, wine cooler, ice maker and Remi Halo purifier and gas fireplace.
All this situated on nearly an acre of high elevation property makes this the ultimate waterfront estate, call to view, you will not be disappointed!

231 N Bay Court

Message successfully sent.

What would you like to know?

What is 3 + 4 ?

I agree to receive email communication and understand I can unsubscribe at any time.

I agree to be contacted by Gulf Life Real Estate via call, email, and text for real estate services. To opt out, you can reply 'stop' at any time or reply 'help' for assistance. You can also click the unsubscribe link in the emails. Message and data rates may apply. Message frequency may vary. Privacy Policy

Related Properties

Welcome to 400 W 2nd Street, an exceptional waterfront estate offering privacy, space, and direct access to the water in the heart of Lynn Haven -- with owner financing available. Situated on an oversized 2-acre corner lot with roughly 300 feet of waterfront in a very private, quiet setting, this impressive two-story residence features 5 bedrooms, 5.5 bathrooms, and approximately 5,111 square feet of living space.

Built with a solid brick exterior, thick walls, and 2x6 framing, the home is designed for both everyday living and entertaining, offering a spacious open floor plan, vaulted ceilings, stained glass windows and doors, a custom gas fireplace, and beautiful views of the bay and yard from multiple rooms. The main-level primary suite includes his-and-hers walk-in closets, and an additional downstairs bedroom with a full bath and private access to the pool area -- currently used as a media room -- offers excellent flexibility as a guest suite, mother-in-law suite, or home office.

The chef's kitchen overlooks the fenced-in pool area and is outfitted with all-new appliances, including double ovens, a gas cooktop, and a Viking warming drawer. Upstairs, three additional bedrooms each have their own private bathroom, alongside a large recreation room overlooking the water with a wet bar that opens to a sun deck, plus three bonus rooms totaling over 800 square feet -- ideal for a fitness room, game room, craft room, office, or man cave. A 110-square-foot walk-in attic provides endless additional storage.

Recent updates make this a true turnkey property: a newly replaced roof (2023), two new HVAC units, three new water heaters (including one tankless), new central vacuum, new windows, and mostly new doors and floors throughout. The oversized laundry room offers extra storage, and a long circular driveway provides ample additional parking.

Outside is where this property truly shines. Enjoy your private pool -- freshly fitted with a new liner and filter system for minimal maintenance -- beautifully landscaped grounds, a fish-stocked pond, mature trees, and flowers blooming in every season. The fenced garden area includes raised beds already in place plus a garden shed, perfect for a vegetable garden. Boaters will appreciate deepwater access to North Bay and the Gulf from the brand-new (2024) dock, featuring high-end composite decking, a boat lift, outdoor shower, and fish-cleaning station. Whole-yard irrigation keeps the grounds lush, and the oversized 3+ car garage is every car collector's dream. There's even a custom treehouse with a zip line tucked among the grounds.

Offering the space and privacy of a waterfront retreat while remaining conveniently located in Lynn Haven, 400 W 2nd Street is a rare opportunity to enjoy the best of Northwest Florida waterfront living -- now with owner financing available.
#796187

Lynn Haven

400 W 2nd Street

5 Beds

5 Baths

5,111 Sq.Ft.

$1,850,000

MLS#: 796187

Send a message

Message successfully sent.

Your message

What is 3 + 4 ?

Reason for contacting?

I agree to receive email communication and understand I can unsubscribe at any time.

I agree to be contacted by Gulf Life Real Estate via call, email, and text for real estate services. To opt out, you can reply 'stop' at any time or reply 'help' for assistance. You can also click the unsubscribe link in the emails. Message and data rates may apply. Message frequency may vary. Privacy Policy

Sign Out

Virtual Assistant

Would you like to take the next step with this property? We can help you schedule a showing or virtual tour, or send you more details.

Yes, I would like more information.

Thank You for Your Reply, One of Our Agents will contact you as soon as possible

No, maybe later.

Thank you, you can always contact me via email, phone number or through the contact form.

Realhub AI

Lucy - Your AI-Powered Realtor

Update Your Temporary Password

Personalize your search

Enter your email and we'll notify you immediately when new listings match what you're looking for.

or enter email address

Already have an account ? Login here

Continue your home search

I agree to receive communications and understand I can unsubscribe at any time.

I agree to be contacted by Gulf Life Real Estate via call, email, and text for real estate services. To opt out, you can reply 'stop' at any time or reply 'help' for assistance. You can also click the unsubscribe link in the emails. Message and data rates may apply. Message frequency may vary. Privacy Policy

Already have an account ? Login here

We use cookies

We use cookies primarily for analytics to enhance your experience. By accepting, you agree to our use of these cookies. You can manage your preferences or learn more about our cookies policy.