Features & Amenities

Interior

  • Other Interior Features

    Breakfast Bar, Crown Molding, Kitchen Island, Pantry

  • Total Bedrooms

    3

  • Bathrooms

    3

  • Basement YN

    YES

  • Cooling YN

    YES

  • Cooling

    Central Air, Ceiling Fan(s), Electric

  • Heating YN

    YES

  • Heating

    Central, Electric

  • Pet friendly

    N/A

Exterior

  • Garage

    Yes

  • Garage spaces

    2

  • Construction Materials

    ICFs (Insulated Concrete Forms)

  • Other Exterior Features

    Boat Slip, Dock

  • Parking

    Garage Door Opener, Garage

  • Patio and Porch Features

    Porch, Screened

  • Pool

    No

  • Waterfront YN

    YES

  • View

    Lake

Area & Lot

  • Lot Features

    Waterfront

  • Lot Size(acres)

    1.95

  • Lot Size(square feet)

    84,942

  • Property Type

    Residential

  • Property Sub Type

    Single Family Residence

  • Architectural Style

    Traditional

Price

  • Sales Price

    $675,000

  • Zoning

    Resid Single Family

  • Sq. Footage

    2,592

  • Price/SqFt

    $260

HOA

  • Association

    No

School District

  • Elementary School

    West Defuniak

  • Middle School

    Walton

  • High School

    Walton

Property Features

  • New Construction

    NO

  • Sewer

    Septic Tank

  • Water Source

    Public

Schedule a Showing

Showing scheduled successfully.

<
>
IN PERSON
VIA CHAT

What is 3 + 4 ?


Mortgage calculator

Estimate your monthly mortgage payment, including the principal and interest, property taxes, and HOA. Adjust the values to generate a more accurate rate.

Your payment

Principal and Interest:

$

Property taxes:

$

HOA fees:

$

Total loan payment:

$

Total interest amount:

$

Location

County

Walton

Elementary School

West Defuniak

Middle School

Walton

High School

Walton

Listing Courtesy of Kim E Wennerberg, Kim & Company

RealHub Information is provided exclusively for consumers' personal, non-commercial use, and it may not be used for any purpose other than to identify prospective properties consumers may be interested in purchasing. All information deemed reliable but not guaranteed and should be independently verified. All properties are subject to prior sale, change or withdrawal. RealHub website owner shall not be responsible for any typographical errors, misinformation, misprints and shall be held totally harmless.

Agent Marilet Lancheros

AGENT

Marilet Lancheros

Call Marilet today to schedule a private showing.


* Listings on this website come from the FMLS IDX Compilation and may be held by brokerage firms other than the owner of this website. The listing brokerage is identified in any listing details. Information is deemed reliable but is not guaranteed. If you believe any FMLS listing contains material that infringes your copyrighted work please review our DMCA policy and learn how to submit a takedown request.© 2024 FMLS.
Nestled on nearly 2 private acres with 131 feet of lake frontage, this 5,184-square-foot home in popular Spring Lake Estates is a rare find. Constructed with ICF (Insulated Concrete Form), often called 'hurricane proof' with 2,592 SF of living space on the main level—and an equally large, climate-controlled unfinished walk-out basement—this property offers room to spread out, relax, and dream. Whether you're envisioning multi-generational living or additional entertainment space, the 2592 SF basement provides that flexibility. The main level features 3 beds/2 baths in a split floor plan. An open-concept kitchen flows seamlessly into the living room and includes a large island, a massive walk-in pantry/utility space with washer and dryer. Flanking the foyer are two versatile rooms perfect for a home office, formal dining, or other creative uses (possible 4th bedroom). The master suite, one additional bedroom and the open kitchen/living all enjoy sweeping lake views across the entire back of the home. The master bath is a retreat in itself, with a cultured marble shower, jetted tub, double vanity with abundant storage, and a huge walk-in closet. Two additional bedrooms share a Jack-and-Jill bath for added privacy and convenience. One of the most unique features is the screened-in area on the back porch. With walls and roof fully screened, this space immerses you in panoramic lake views. With 131 feet on the water, the sunset views are simply phenomenal. The dock with Trex decking offers your own private fishing spot or just another place to enjoy the views. The property is gated and is fenced in its entirety (along the water as well) to keep your furry friends safe. There is even a separate smaller fenced area off the back porch where you can let them out as well. Additional features include a two-car garage within the basement, a separate storage building, a whole-house generator, and the impressive structural integrity for peace of mind. ICF construction's durability is unmatched. It is known for it's strength against storms, hurricanes, tornadoes, fire, termites/pests and an added bonus, is extremely energy efficient (seller says average utility bill is $200!). The climate controlled basement is a true shining feature of this exquisite property, featuring a combination kitchenette and bathroom, making it an ideal canvas for finishing it out. Spring Lake Estates is a small community of homeowners who enjoy a quiet, peaceful way of life. If you've always wanted to feel like you're on vacation every day, then please don't miss seeing this very special property!

2060 Spring Lake Road

Message successfully sent.

What would you like to know?

What is 3 + 4 ?

I agree to receive email communication and understand I can unsubscribe at any time.

I agree to be contacted by Gulf Life Real Estate via call, email, and text for real estate services. To opt out, you can reply 'stop' at any time or reply 'help' for assistance. You can also click the unsubscribe link in the emails. Message and data rates may apply. Message frequency may vary. Privacy Policy

Related Properties

A rare opportunity to own a brand-new, custom-built waterfront masterpiece in prestigious Ten Lake Estates! This exceptional 4-bedroom home showcases outstanding craftsmanship, upscale amenities, and attention to every detail. The spacious open-concept great room features a spectacular vaulted, beamed ceiling encompassing the living, dining, and kitchen areas. Beautiful real wood flooring flows throughout, complemented by tile flooring in the bathrooms. The gourmet kitchen boasts quartz countertops, electric cooktop, built-in oven and microwave, and French-door refrigerator. Additional upscale features include an electric tankless water heater, 150-MPH-rated roof trusses, and a SAFE ROOM discreetly located in the master closet. Even the oversized attached garage is exceptional, featuring custom flooring and its own heating and cooling system. Built by Ralph Laird, recognized as one of Walton County's premier home builders. Quality, luxury, and waterfront living come together in this extraordinary home!
#1014675

DeFuniak Springs

115 S Shore Line Circle

4 Beds

2 Baths

2,953 Sq.Ft.

$645,000

MLS#: 1014675
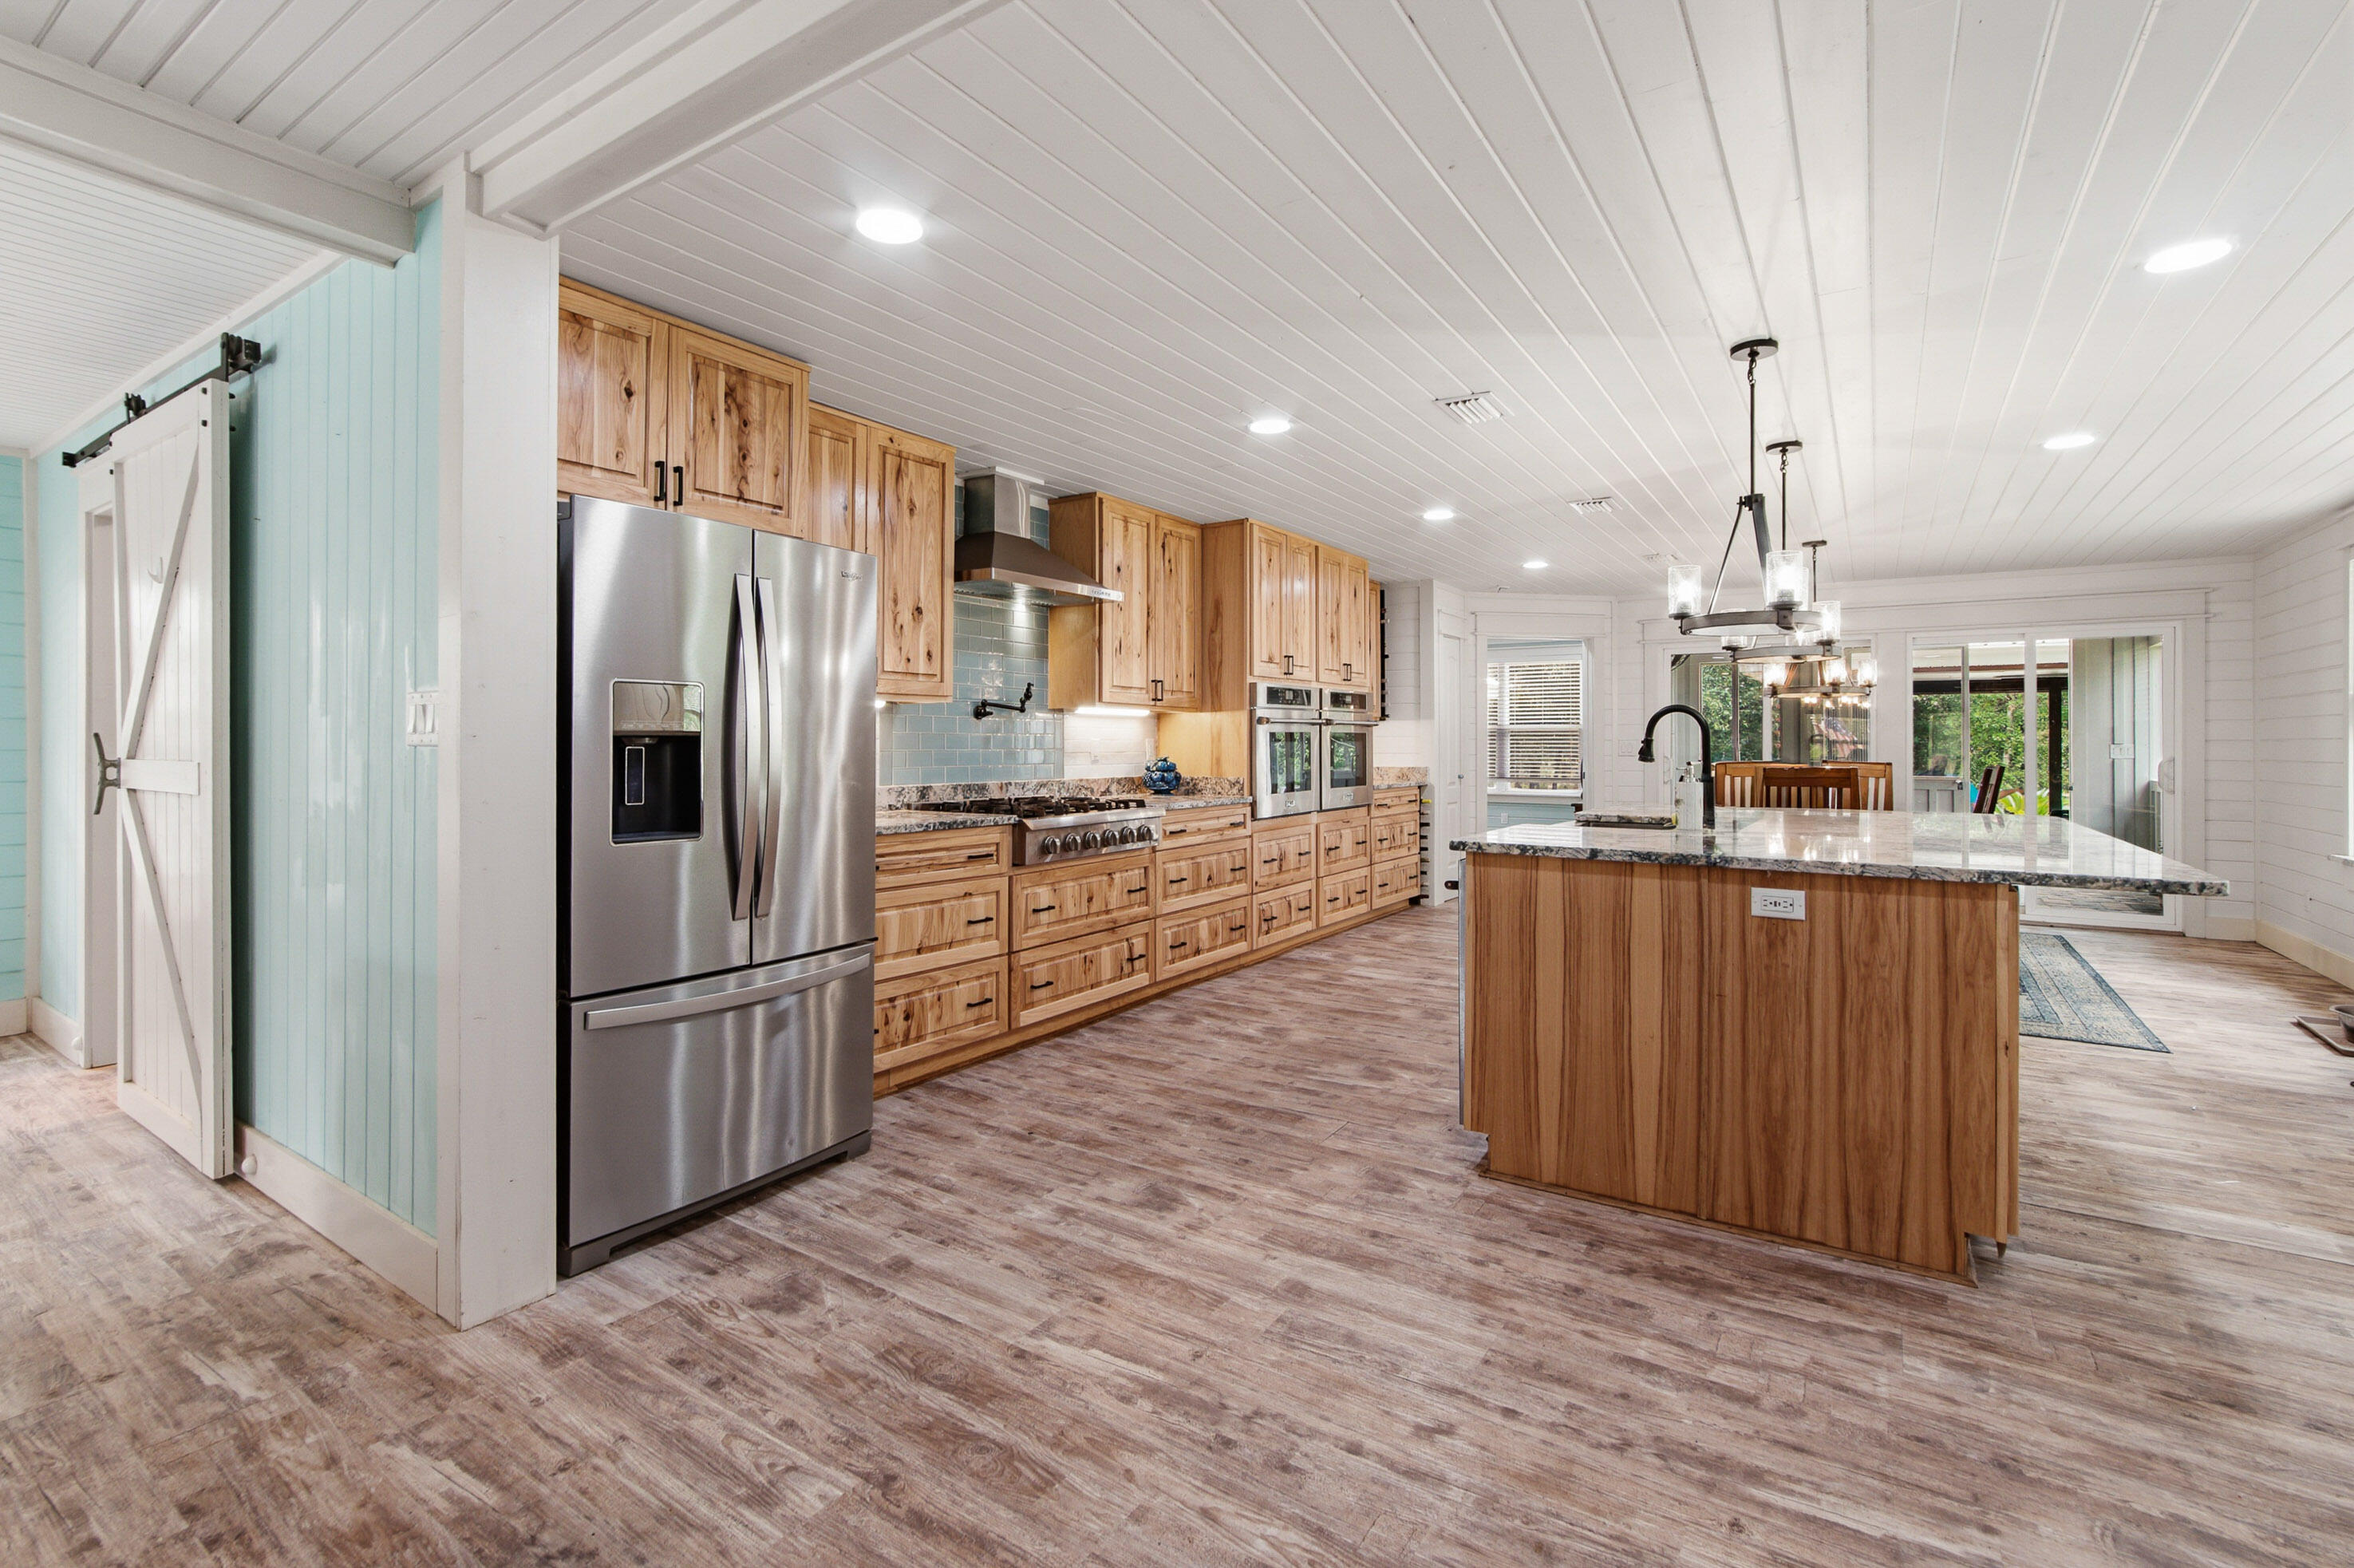
Their loss, your gain! Back on the market at no fault of the property! Met VA appraisal and all requested repairs have already been completed!  Ready for a quick close.
10+ ACRES, GORGEOUS RENOVATED FARMHOUSE + $5,000 RATE BUYDOWN! Seller is offering $5,000 toward an interest-rate buydown or allowable closing costs, PLUS a home warranty! Set on 10.34 private acres in Glendale, this beautifully renovated 4-bedroom, 3-bath farmhouse combines country living, privacy and flexibility with General Commercial frontage and Improved Agricultural acreage.  The home offers 2,008 heated/cooled SF and approximately 2,600 SF under roof with an open floor plan, shiplap accents, LVP flooring and abundant natural light. The chef's kitchen features custom cabinetry, granite countertops, a large island, premium Thor appliances, double wall ovens, gas range with pot filler and walk-in pantry. The primary suite includes a spa-inspired bath with soaking tub, oversized tiled shower, dual vanities and walk-in closet with direct laundry access. Enjoy the heated/cooled enclosed porch, outdoor kitchen, fire pit, two-car carport, tropical landscaping, garden and chicken coop. With room for horses, a hobby farm, homesteading or simply more space to spread out, this property delivers the country lifestyle with options for the future
#1007942

DeFuniak Springs

108 Hayes Road

4 Beds

3 Baths

2,088 Sq.Ft.

$565,000

MLS#: 1007942

Are you looking for a VA Assumable Loan? This home has an approximate $300,000 assumable loan at 2.25% interest rate! 
Nestled on 1.3 acres with almost 200 feet of  lake frontage, this impeccably maintained 4 BR 2.5 BA home on Spring Lake is not a property you find everyday. Stepping into the home, you are greeted with incredible lake views from the open concept living area and kitchen, as well as exceptional views from the main floor master bedroom. The Master Bedroom features a large bath with walk in shower and separate jetted tub  Also located on the main floor is a walk in pantry/laundry room, a formal dining room, a half bath and a screened in sun room for enjoying gorgeous sunset views! 
Upstairs you will find 3 additional bedrooms and a full bath.  
SEE MORE This home has so many extra features such as a certified storm shelter in the master bedroom, a Generac whole home generator, an on demand tankless water heater, RV hookup, an oversized two car garage with attic connected to the home by a breezeway, a whole home security system and the neighborhood even has a FLOCK camera with 24/7 monitoring!
For reduced insurance and peace of mind, the metal roof is less than 3 years old. The septic system was replaced in 2025.
Travel from the back deck down the very gently sloped yard to the showstopper of this property, gorgeous Spring Lake! Spring Lake Estates is a small community of homeowners who enjoy a quiet, peaceful way of life in the lakeside community built around a 150-acre private lake. Amenities include a large dock & boat launch area, pole barn & community gathering space, smaller common
#1012920

DeFuniak Springs

2272 Spring Lake Road

4 Beds

2 Baths

2,543 Sq.Ft.

$640,000

MLS#: 1012920

Some homes are built. Others become part of the story of a town. Welcome to 54 Plateau Avenue, a beautiful circa 1900 home in the heart of historic DeFuniak Springs, just one block from Lake DeFuniak and Lake Yard. This is the kind of home that makes you slow down, notice the old trees, pour another cup of coffee and fall in love with small town Southern living.

Inside, gorgeous hardwood floors, crown molding, plantation shutters, built ins, a fireplace and timeless architectural details give this home something you simply cannot recreate. It has character, history and a soul all its own.

And honey, the porches. Morning coffee on the screened porch. Long conversations that last past sunset. Out back, a private deck overlooks the fenced half acre yard, complete with a putting green and room to gather, garden, play or simply breathe.
With the lake and downtown just moments away, you are not simply buying a house. You are stepping into a piece of DeFuniak Springs history and getting the chance to write the next chapter for this address.
#1012759

DeFuniak Springs

54 Plateau Avenue

3 Beds

1 Baths

2,010 Sq.Ft.

$550,000

MLS#: 1012759

New construction lakefront home for sale in DeFuniak Springs, FL,  622 Martin Road is a 2026 built 2 bedroom, 2 bathroom lake cottage on 2.45 acres with 133 feet of dockable frontage on spring-fed Seacoast Lake (also known as Little Lake Holly) in the gated Seacoast Estates community, Walton County. Flood zone X, no flood insurance required, ready for immediate occupancy.

Live here full time, keep it as a weekend lake house, or rent it as a vacation home. Fish from the back lawn, then take the boat to Lake Holly, the 229 acre spring-fed lake in the neighborhood, with private boat launches serving both lakes. Historic downtown DeFuniak Springs is minutes away, three cold springs are about 20 minutes away, and the 30A beaches at Blue Mountain Beach and Grayton Beach are about 40 minutes south.

Built by a 30A luxury builder with a metal roof, Hardie board and batten siding, and foam insulation. Inside: a cathedral ceiling with a wood beam, engineered hardwood floors, custom cabinetry, leathered Dolomite countertops, a gas range, and large windows facing the lake. The 400 sq ft (40' x 10') covered porch overlooks Seacoast Lake under a tongue and groove ceiling. Tankless water heater, high efficiency HVAC, double pane windows. Oversized attached 2 car garage plus RV hook-ups. Public water, propane, underground utilities, paved road. HOA $1,200 per year. Short-term rentals allowed.
#1011007

DeFuniak Springs

622 Martin Road

2 Beds

2 Baths

1,150 Sq.Ft.

$588,000

MLS#: 1011007
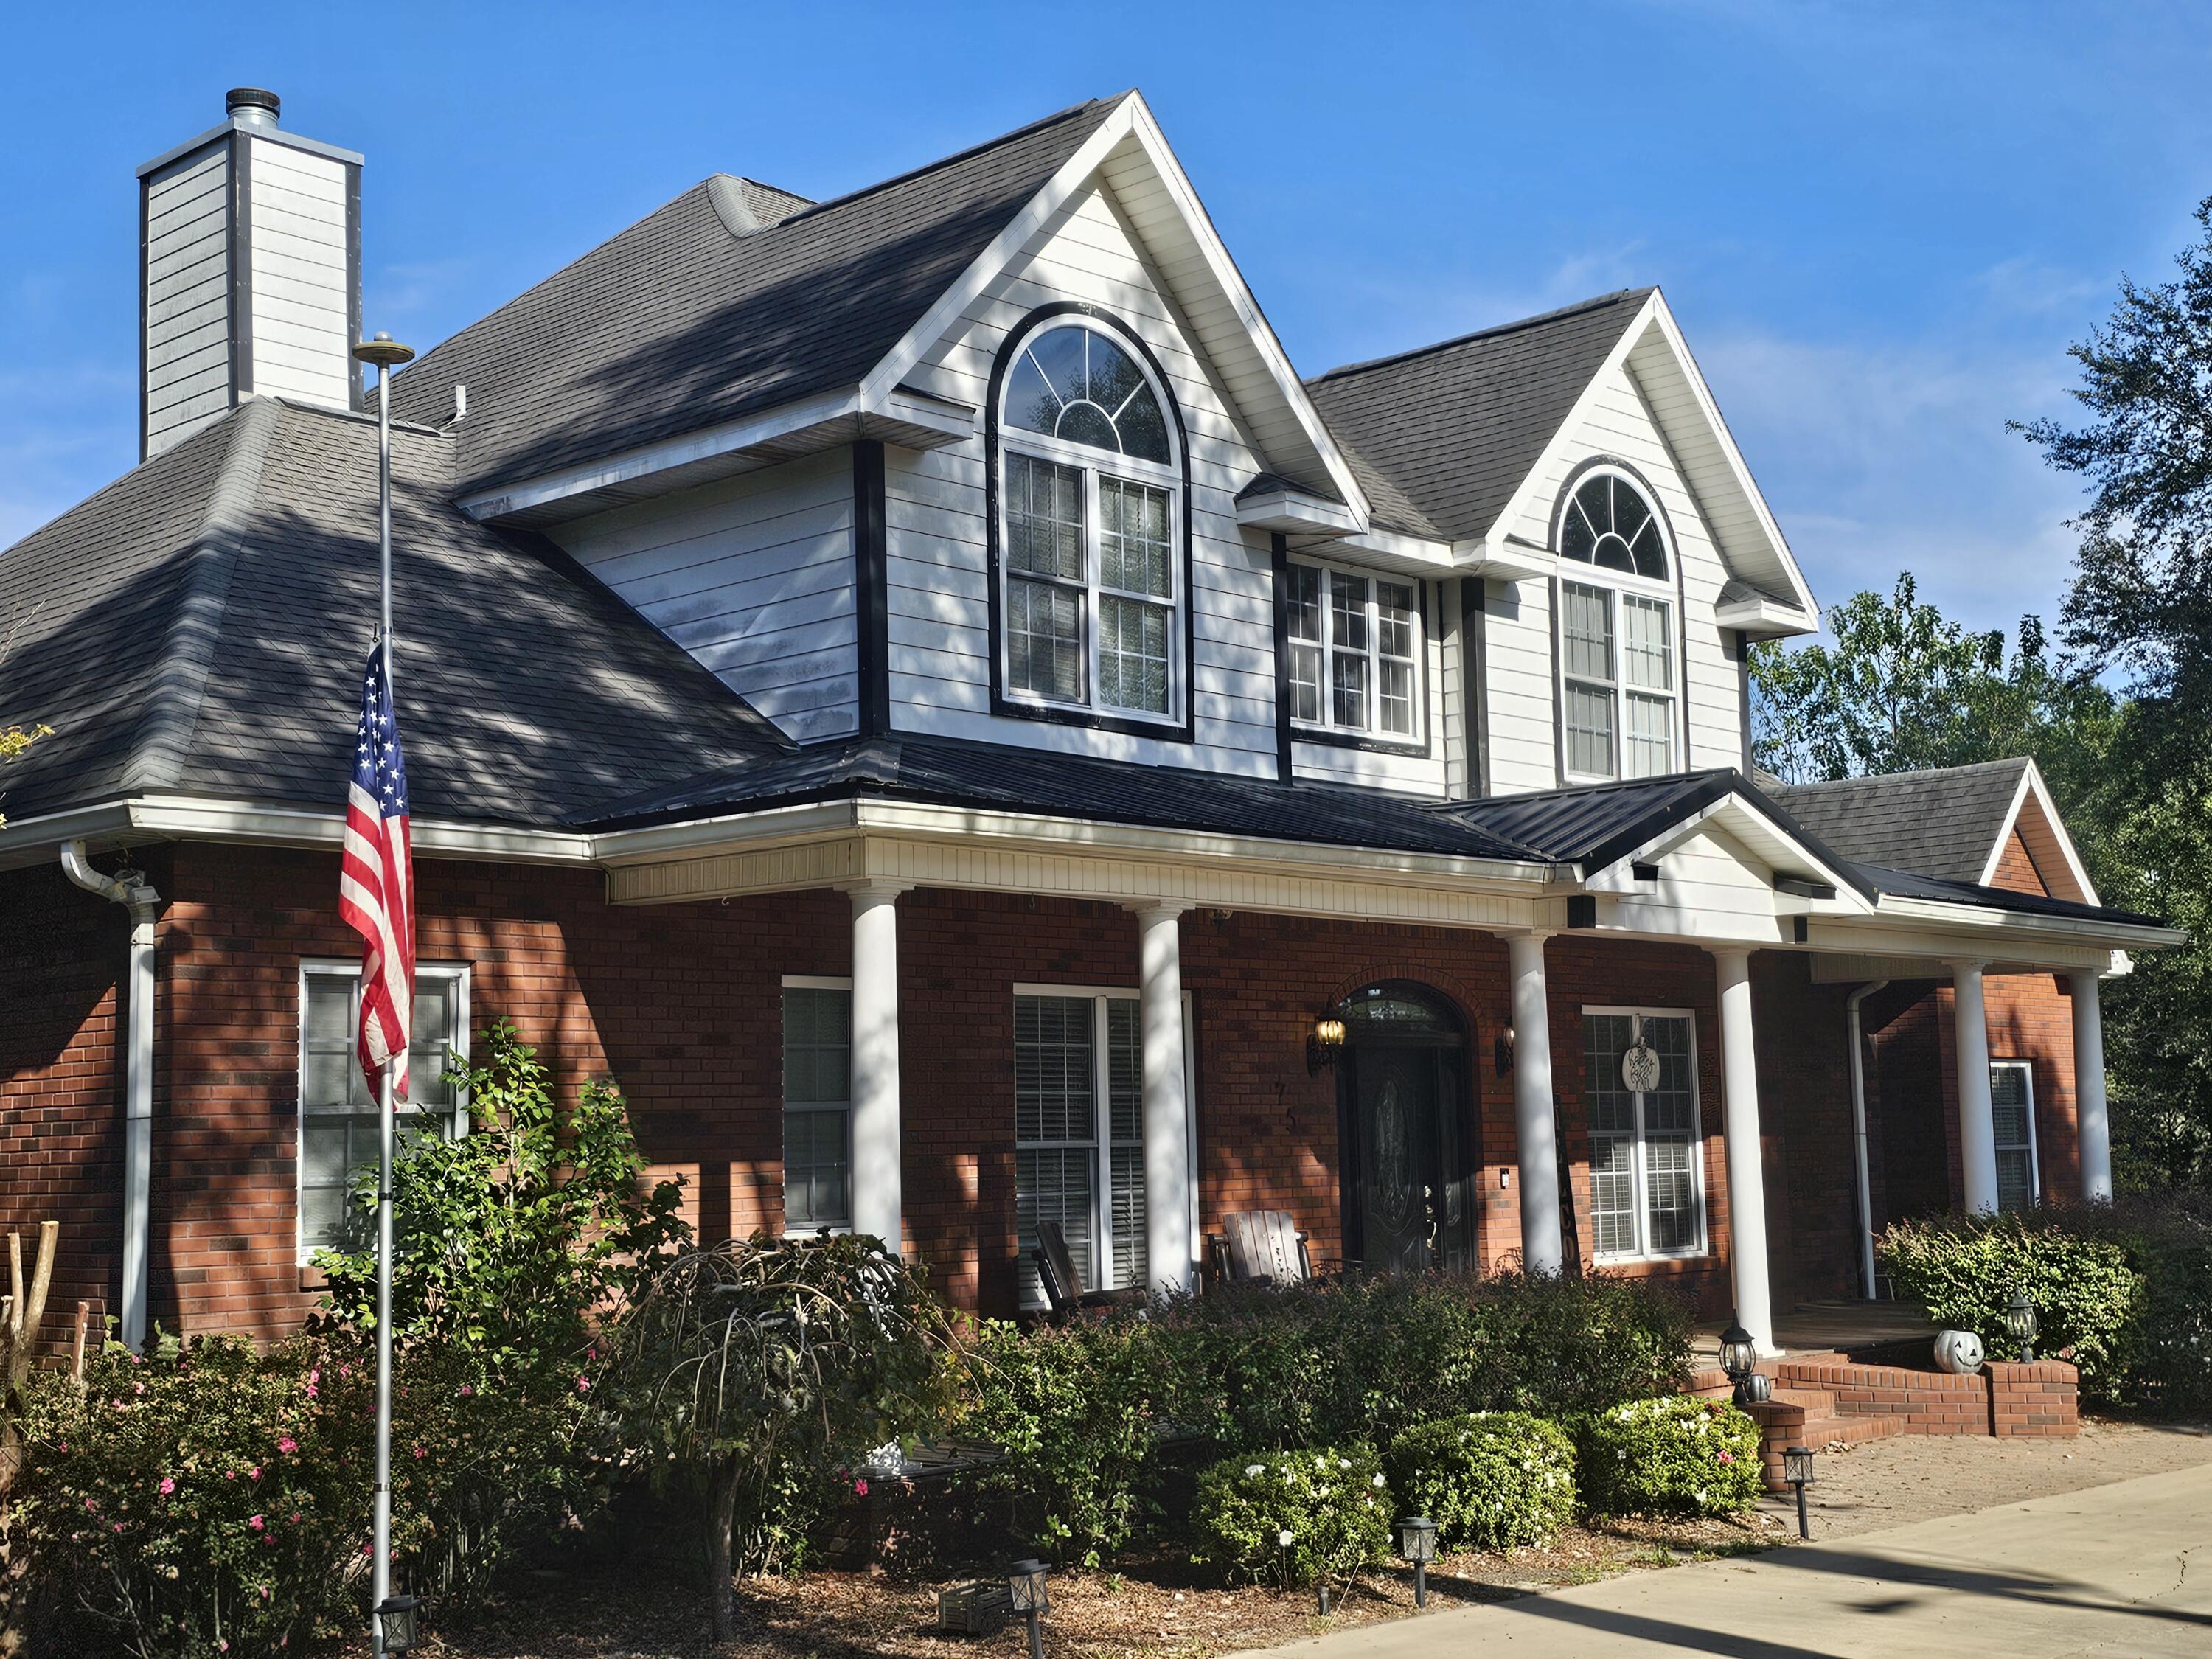
Traditional Southern Oasis sitting on approx 2 acres! This stunning 5 bedroom 3.5 bath home overlooks a beautiful crystal clear private spring fed pond with access to a second one as well. The primary suite & updated bath with beautiful 6ft soaking tub, separate shower and His/Her closets is on the 1st floor. Open living Space with impressive floor to ceiling stone fireplace. The upstairs has 4 Bedrooms and 2 full bathrooms. The kitchen has beautiful granite counter tops, double ovens, and custom made white cabinetry.  This home sits high on a hill with a huge covered back porch and Deck that overlooks the pond and dock area, and this home has plenty of storage. Too many details to list, check out the photos or request your own private tour. See it today!! **per the seller.... Updated well with 1 1/2 inch lines and 1.5 hp pump. Sprinkler system has new 1 HP pump and uses the spring water. New 8x8 well house. New dishwasher and new fridge. Both AC units were replaced approx 3 years ago.
#988977

DeFuniak Springs

75 Evergreen Parkway

5 Beds

3 Baths

2,706 Sq.Ft.

$619,000

MLS#: 988977

±33-ACRE PRIVATE ESTATE HOMESITE | POTENTIAL FARM • EQUESTRIAN • FAMILY COMPOUND
Acreage. Privacy. Possibility. Create your vision across ±33 acres in an excellent DeFuniak Springs location, offering the scale and versatility for a private estate, custom homesite, farm, equestrian property, horses, livestock, or family compound. The existing farmhouse offers the option to renovate or remove, providing a blank canvas to build a new residence and create a truly distinctive Northwest Florida estate.

Ideally positioned along the CR 280 corridor, enjoy the privacy of expansive acreage with convenient access to historic DeFuniak Springs, I-10, US-331, and the newly opened HCA Florida DeFuniak Springs Emergency facility--all while remaining less than an hour from South Walton's renowned sugar-white beaches and emerald Gulf waters.
More than a house with acreage--this is an opportunity to create a legacy property entirely your own.
#1011004

DeFuniak Springs

1694 Co Hwy 280A

3 Beds

2 Baths

1,820 Sq.Ft.

$725,000

MLS#: 1011004
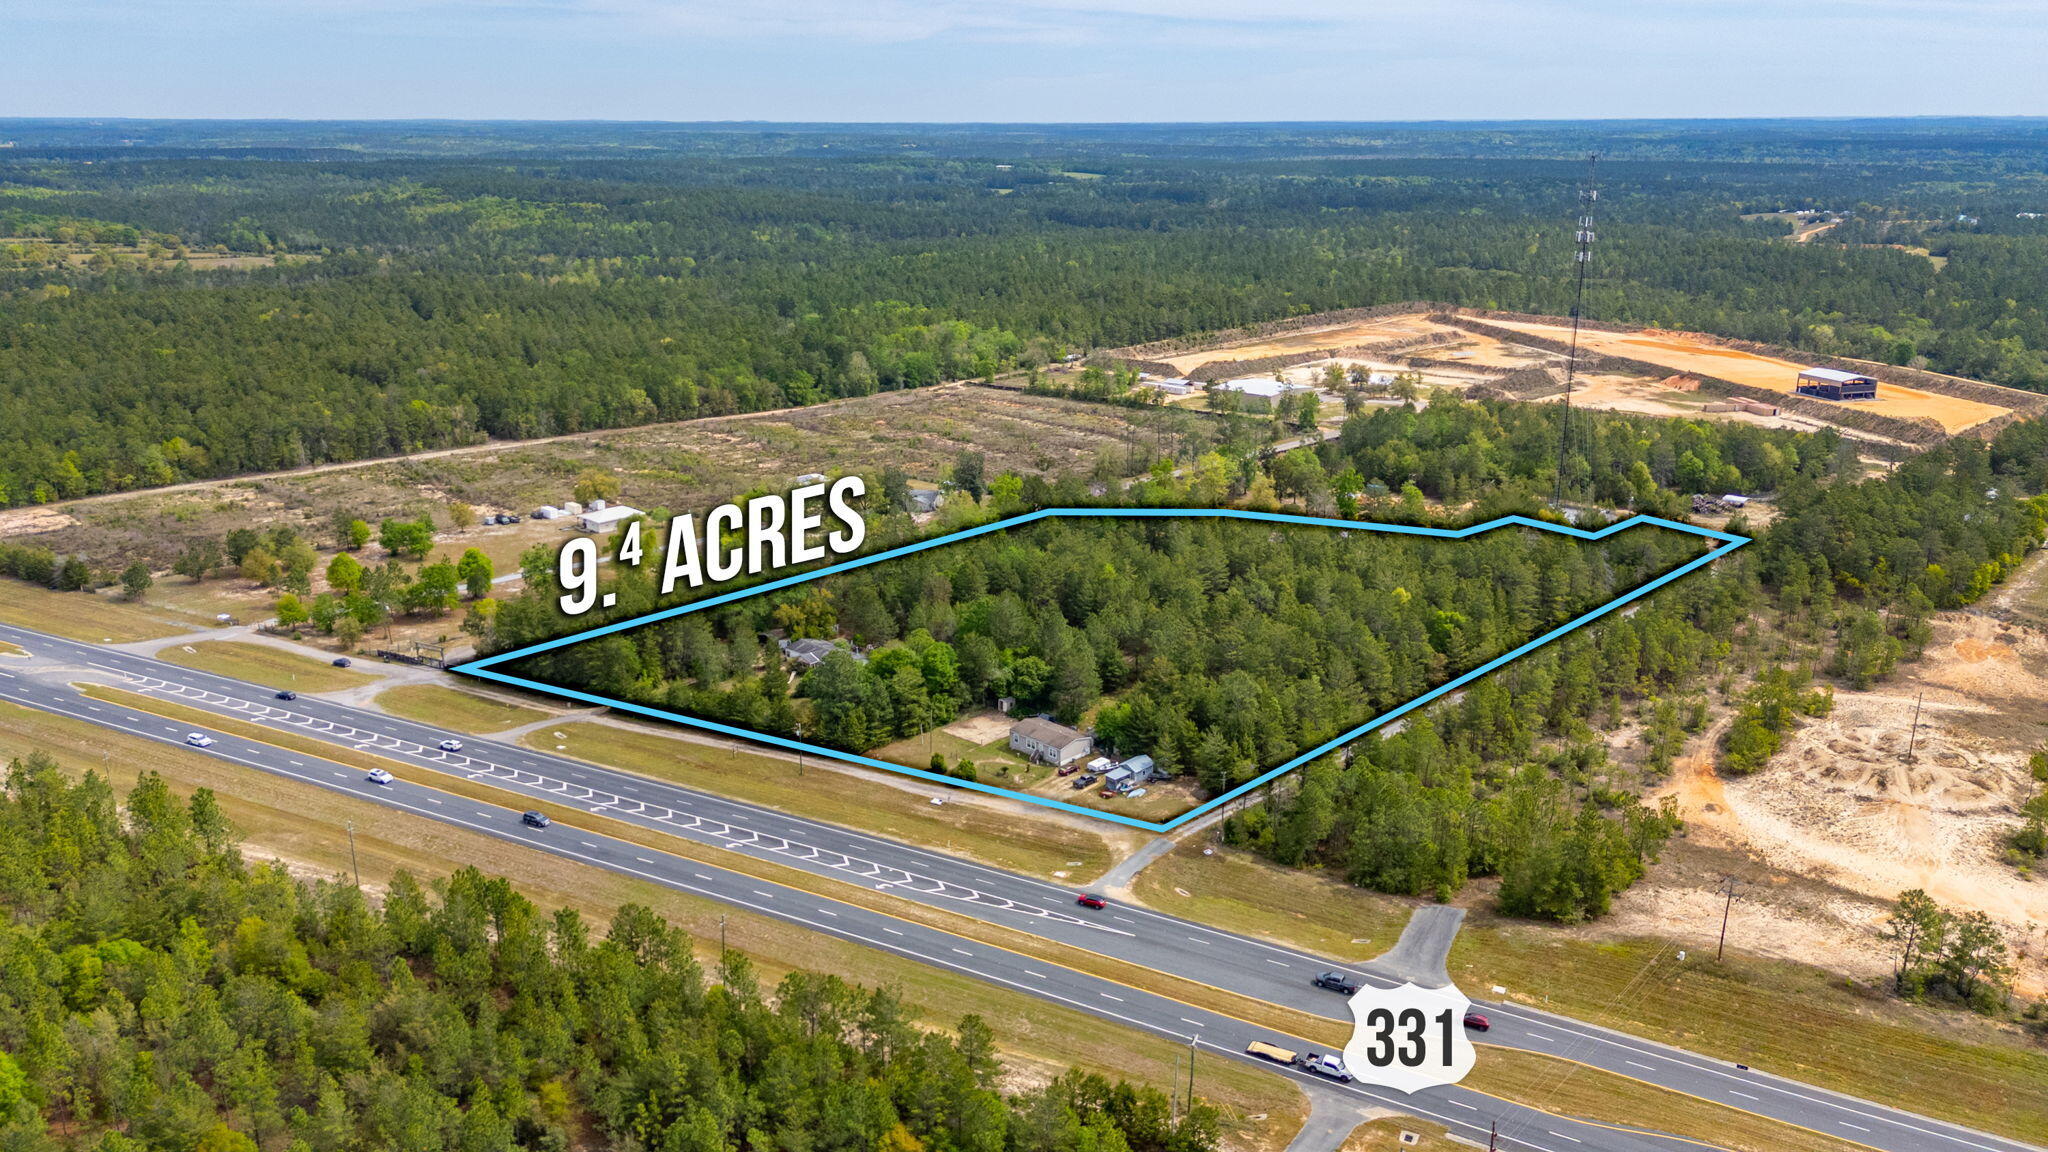
***A savy investor may potentially re-zone to Light Industrial, already done just three parcels north of the site***   Homes are each on septic and well; City Water & gas are AVAILABLE; tap fees due.  High and Dry with 576 feet fronting the popular commercial corridor of S. Hwy 331, a major artery feeding South Walton, Santa Rosa Beach, and the beaches of Hwy 30A.  Totaling 9.4 acres of opportunity with Estate Residential zoning, allowing for Residential or Commercial uses to include short term vacation rentals, agriculture related, veterinary, rural grocery or general store, feed sales, bait and tackle, hunting camp, recreational vehicle parks or campgrounds and more.   Less than 30 minutes from Grayton Beach or 10 minutes from Interstate 10, with close access to major retail sites in Freeport and Defuniak Springs. 1996 mobile home is included.  2017 mobile is NOT included.  Seller would like to leaseback a 1/2 site with the 2017 mobile home paying Lot Rent at $500 per month for (1) year, paid in full at closing.
#1000538

DeFuniak Springs

7765 S US Highway 331

4 Beds

2 Baths

1,782 Sq.Ft.

$639,000

MLS#: 1000538

Extraordinary home showcasing expert craftsmanship, upscale amenities, and a spacious floor plan in the highly desirable Pine Shores subdivision. This beautiful home features 3 bedrooms plus a versatile safe room that could serve as a 4th bedroom, 3 full baths, a gourmet kitchen with a commercial-style gas stove, maple cabinetry, separate dining room, and breakfast area. Enjoy outdoor living with a 15' x 30' screened inground pool, oversized corner lot, and backyard utility building. You will love the surround sound system & the gas lit driveway lanterns; the attached garage is complemented by an attached lawn equipment room with a single garage door for easy access and storage. Conveniently located, close to downtown DeFuniak Springs, shopping, dining, and everyday conveniences, this exceptional property offers the perfect combination of comfort, quality, and functionality.
#1008866

DeFuniak Springs

455 Lakeside Drive

3 Beds

3 Baths

2,665 Sq.Ft.

$645,000

MLS#: 1008866

Barndominium * One-of-a-Kind Custom Luxury Class A Motorcoach & Toy Barn 2.75 Private Acres with 4250 sq ft of Heated & Cooled Space. Check out the Plan Outline in the Photos. Whether you are an Automobile Collector or Boat Enthusiast this Barndominium Includes a Full Living Area with Paved Road Frontage and No HOA. This is a Dream Location only 38 Miles to Crab Island & Destin, 6 miles to Interstate 10, 43 Miles to the Gulf Beach Access on Hwy 30A, 5 miles to Blackstone Golf Course, 24 Miles to Niceville/Valparaiso - Eglin AFB East Gate, 27 Miles to 77th Special Forces Way - Duke Field, 28 Miles to Beautiful Morrison or Vortex Springs, 20 Miles to Crestview, 10 Miles to Defuniak Springs. This Barndo is COMPLETELY Heated and Cooled with SPRAY FOAM INSULATION IN THE WALLS AND CEILING OF THE ENTIRE BUILDING. The Garage Has 3 - 14 Ft Tall Insulated Garage Doors with Lift Master Garage Door Openers, Epoxy Flooring throughout the entire downstairs, 2 RV RECESSED FLOOR WASTE WATER DRAINS, Water Supply Lines, Plus 2 - 50 Amp RV Power Supplies, PEX Plumbing, Interior Metal Finished Walls and Ceiling, The Staircase Leading to the Upstairs Loft has extra storage underneath. The Staircase and Loft Railing are all Constructed of Modern Cable Railing. The Loft Area has Luxury Vinyl Flooring, and the Steps are Stained Wood. The Main Living Area Downstairs is Equipped with Shaker White Kitchen Cabinets & Bath Cabinets, Quartz Counter Tops, Glass Smooth Cook Top, Raised Bar Seating for 5-6, Living/Lounge Area, Large Bathroom with Private Water Closet, Oversized Double Vanity with Undermount Sinks, Quartz Counter Tops, Storage Closet, Extra Storage Drawers, Framed Mirrors, Walk-in Shower with Subway Tile Walls and Mosaic Tile Shower Floor, Washer &  Dryer, Laundry Sink, Tankless Water Heater, Upstairs is a Large Loft Area that is Currently a Game Room Area. There is Abundant Amount of Storage Under the Stairwell. OUTSIDE the Barndo there is an additional 50 Amp RV Power Supply, RV Wastewater Drain, & Water Supply Line. Off the Main Living Area there is a 20 x 10 Covered Porch and Outdoor Shower. The Bathroom has an Exterior Door Perfect for Quick Access without Tracking Through the Living Area. The Seller has Additional Acreage they would Consider Selling with this Property. This is Low Maintenance Brando with All-Metal Siding and Roof, Deep Well, and Septic Tank. The Location is in Walton County with No City Property Taxes and Garbage Pick Up Is a Service Provided by the County. Watson Road is Currently Approved and Scheduled to be Repaved in 2027 according to the Walton County Road Department. Please Feel Free to Contact Them Directly for More Information. Check out ALL the Photos as Some Photos Maybe Contain Descriptions of this Incredible Property. Buyer to verify schools, measurements and any information deemed important.
#1005459

DeFuniak Springs

1622 Watson Road

1 Beds

1 Baths

800 Sq.Ft.

$650,000

MLS#: 1005459

Send a message

Message successfully sent.

Your message

What is 3 + 4 ?

Reason for contacting?

I agree to receive email communication and understand I can unsubscribe at any time.

I agree to be contacted by Gulf Life Real Estate via call, email, and text for real estate services. To opt out, you can reply 'stop' at any time or reply 'help' for assistance. You can also click the unsubscribe link in the emails. Message and data rates may apply. Message frequency may vary. Privacy Policy

Sign Out

Virtual Assistant

Would you like to take the next step with this property? We can help you schedule a showing or virtual tour, or send you more details.

Yes, I would like more information.

Thank You for Your Reply, One of Our Agents will contact you as soon as possible

No, maybe later.

Thank you, you can always contact me via email, phone number or through the contact form.

Realhub AI

Lucy - Your AI-Powered Realtor

Update Your Temporary Password

Personalize your search

Enter your email and we'll notify you immediately when new listings match what you're looking for.

or enter email address

Already have an account ? Login here

Continue your home search

I agree to receive communications and understand I can unsubscribe at any time.

I agree to be contacted by Gulf Life Real Estate via call, email, and text for real estate services. To opt out, you can reply 'stop' at any time or reply 'help' for assistance. You can also click the unsubscribe link in the emails. Message and data rates may apply. Message frequency may vary. Privacy Policy

Already have an account ? Login here

We use cookies

We use cookies primarily for analytics to enhance your experience. By accepting, you agree to our use of these cookies. You can manage your preferences or learn more about our cookies policy.