


Property
Beds
4
Full Baths
4
1/2 Baths
None
Year Built
2014
Sq.Footage
2,361
$25,000 Price Reduction!! Easy Show for this unique Golf Course home in Villa Lago! This lovely home is completely custom and one of the very few with a Full Car Garage! It has only been used privately since being built in 2014 and is like new includes top of the appliances. TV's and window treatments. It will make an excellent second home or rental investment with over 60k in rental income. The exquisite home is situated along the 4th fairway of the Baytowne Golf Course at Sandestin Golf and Beach Resort. The neighborhood pool is conveniently located fewer than 50 yards away. The light tile and coastal colors welcome you from the inviting foyer to the window-lined great room overlooking the fairway at the rear of the home. *Home sold unfurnished, photos taken before furniture was movedout The kitchen is large and open to the living and dining area with plenty of room for entertaining. A walk in Chefs Pantry, custom cabinetry with Granite counter tops, stainless steel appliances and tile back splash are just a few of the many upgrades this home features. There is a bedroom currently being used as an office along with a full bath on the first floor, a covered patio over looking the golf course. The second floor master suite captures fairway views. The master bath is spacious with tile flooring, his and her marble topped vanities, soaking tub and separate seamless glass shower. The master bedroom also features a relaxing sitting room with a custom built bookshelf. There are two additional guest bedrooms on the second floor with large closets and private baths. Also on the second floor are the high end full size washer and dryer. Many of the most popular destinations on the resort are located nearby which include, the Village of Baytowne Wharf which hosts an assortment of shopping and dining options, as well as seasonal events, along with a full service marina. All square footage and room dimensions to be verified by buyer.
Features & Amenities
Interior
-
Other Interior Features
Bookcases, Crown Molding, Kitchen Island, Recessed Lighting
-
Total Bedrooms
4
-
Bathrooms
4
-
Cooling YN
YES
-
Cooling
Central Air, Electric
-
Heating YN
YES
-
Heating
Central, Electric
-
Pet friendly
Yes
Exterior
-
Garage
Yes
-
Garage spaces
1
-
Construction Materials
Stucco
-
Parking
Garage Door Opener, Golf Cart Garage, Garage
-
Patio and Porch Features
Porch
-
Pool
Yes
-
Pool Features
Community
Area & Lot
-
Lot Features
On Golf Course, Level
-
Lot Size(acres)
0.07
-
Lot Size(square feet)
3,049
-
Property Type
Residential
-
Property Sub Type
Single Family Residence
-
Architectural Style
Mediterranean
Price
-
Sales Price
$615,000
-
Tax Amount
$3,359.87
-
Zoning
Resid Single Family
-
Sq. Footage
2,361
-
Price/SqFt
$260
HOA
-
Association
YES
-
Association Fee Includes
N/A
School District
-
Elementary School
Van R Butler
-
Middle School
Emerald Coast
-
High School
South Walton
Property Features
-
New Construction
NO
-
Sewer
Public Sewer
-
Water Source
Public
Schedule a Showing
Showing scheduled successfully.
Mortgage calculator
Estimate your monthly mortgage payment, including the principal and interest, property taxes, and HOA. Adjust the values to generate a more accurate rate.
Your payment
Principal and Interest:
$
Property taxes:
$
HOA fees:
$
Total loan payment:
$
Total interest amount:
$
Location
County
Walton
Elementary School
Van R Butler
Middle School
Emerald Coast
High School
South Walton
Listing Courtesy of Shawna G Jacoby, Destin Lifestyles Real Estate
RealHub Information is provided exclusively for consumers' personal, non-commercial use, and it may not be used for any purpose other than to identify prospective properties consumers may be interested in purchasing. All information deemed reliable but not guaranteed and should be independently verified. All properties are subject to prior sale, change or withdrawal. RealHub website owner shall not be responsible for any typographical errors, misinformation, misprints and shall be held totally harmless.

AGENT
Marilet Lancheros
Call Marilet today to schedule a private showing.

* Listings on this website come from the FMLS IDX Compilation and may be held by brokerage firms other than the owner of this website. The listing brokerage is identified in any listing details. Information is deemed reliable but is not guaranteed. If you believe any FMLS listing contains material that infringes your copyrighted work please review our DMCA policy and learn how to submit a takedown request.© 2024 FMLS.
Related Properties

Miramar Beach
92 Bella Vista Court
3 Beds
3 Baths
1,868 Sq.Ft.
$675,000
MLS#: 1015123

Miramar Beach
875 Indigo Loop
4 Beds
3 Baths
2,843 Sq.Ft.
$699,000
MLS#: 1015007
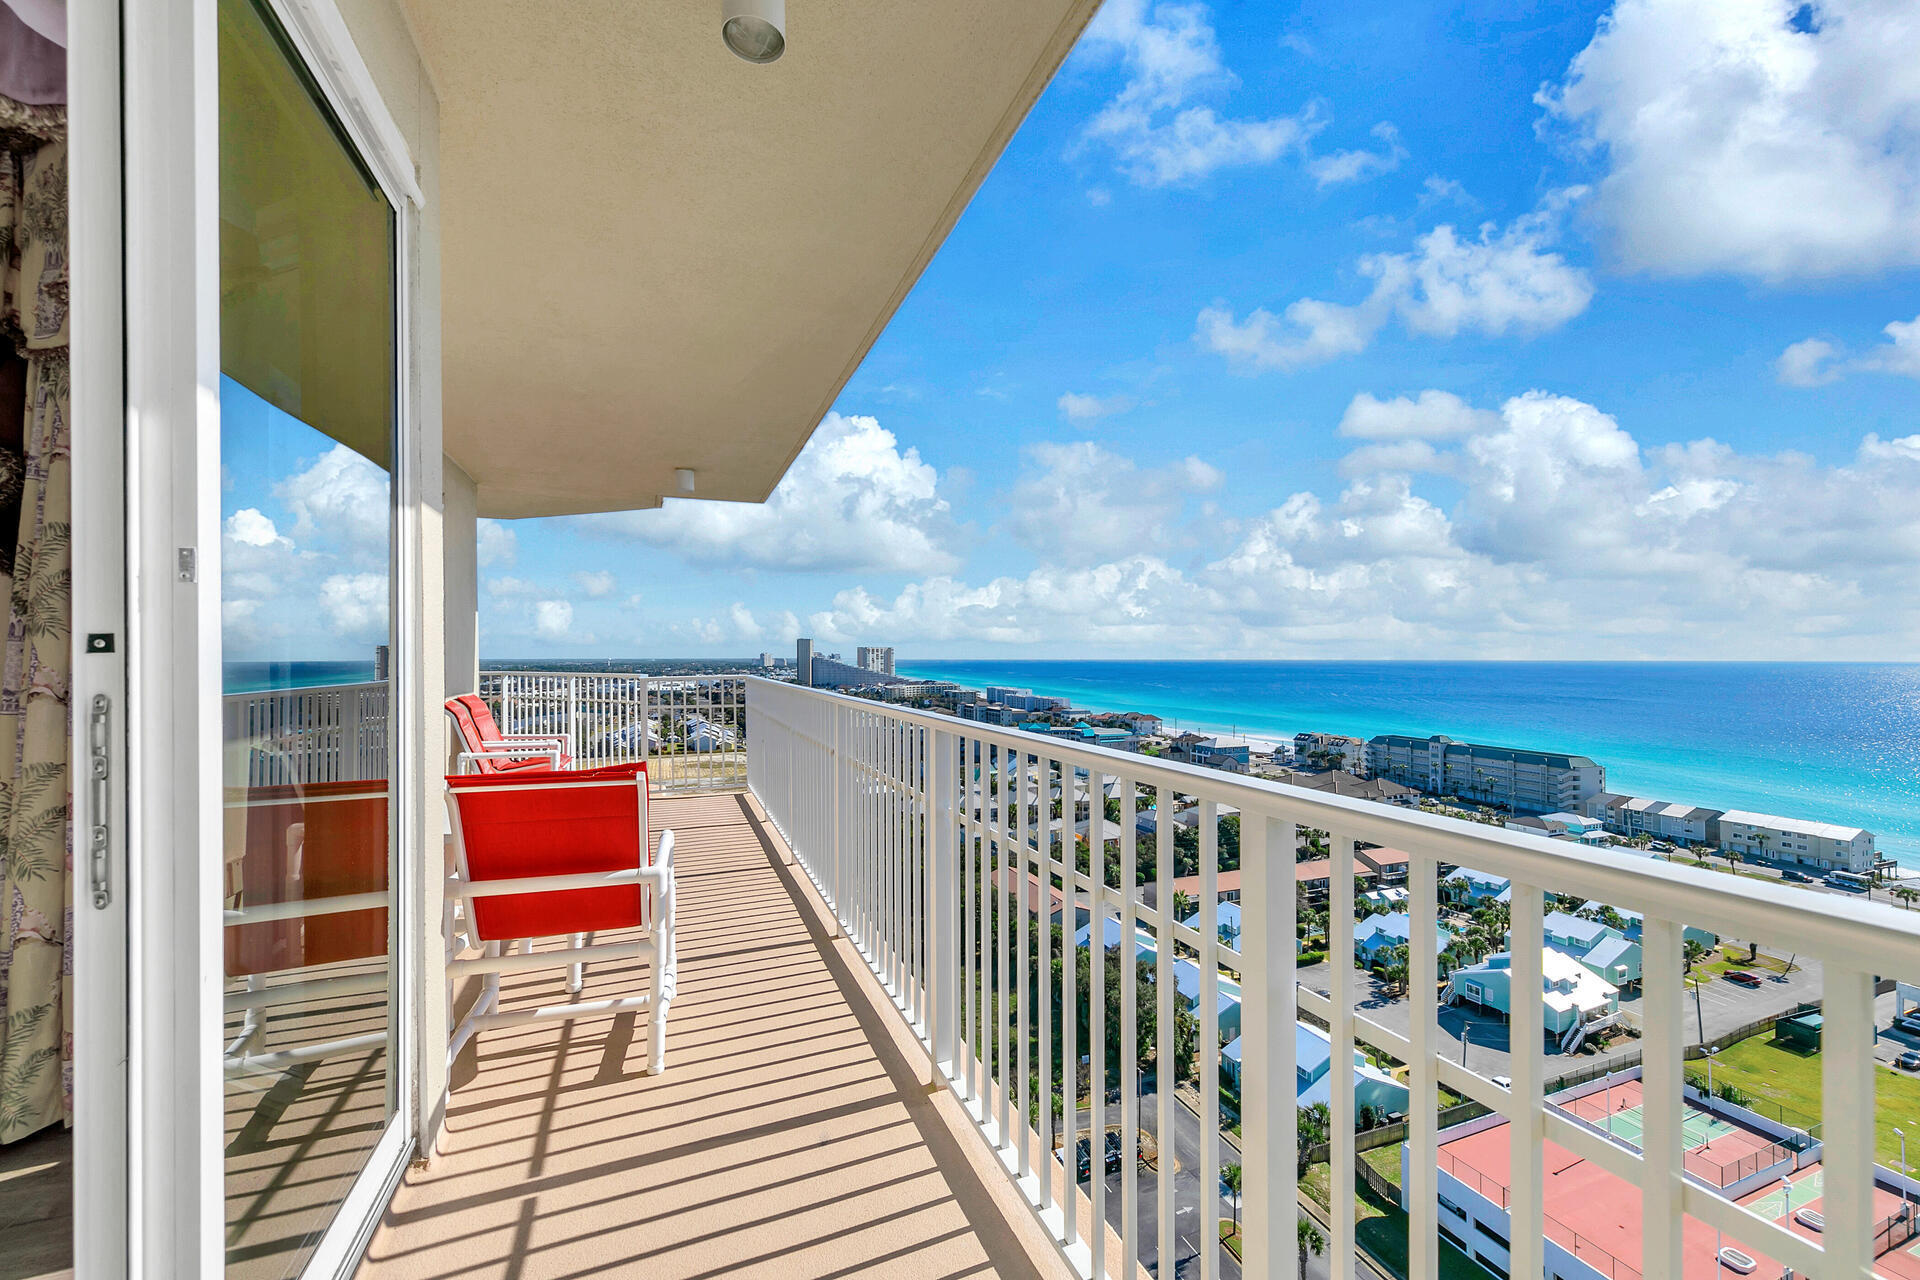
Miramar Beach
112 Seascape Drive 1801
3 Beds
3 Baths
1,588 Sq.Ft.
$725,000
MLS#: 981964

Miramar Beach
2321 Crystal Cove Lane 701
2 Beds
2 Baths
1,180 Sq.Ft.
$499,000
MLS#: 1014903

Miramar Beach
112 Seascape Drive UNIT 1007
2 Beds
2 Baths
1,175 Sq.Ft.
$549,999
MLS#: 1014871

Miramar Beach
15 Players Club 15
2 Beds
2 Baths
966 Sq.Ft.
$599,000
MLS#: 1011120
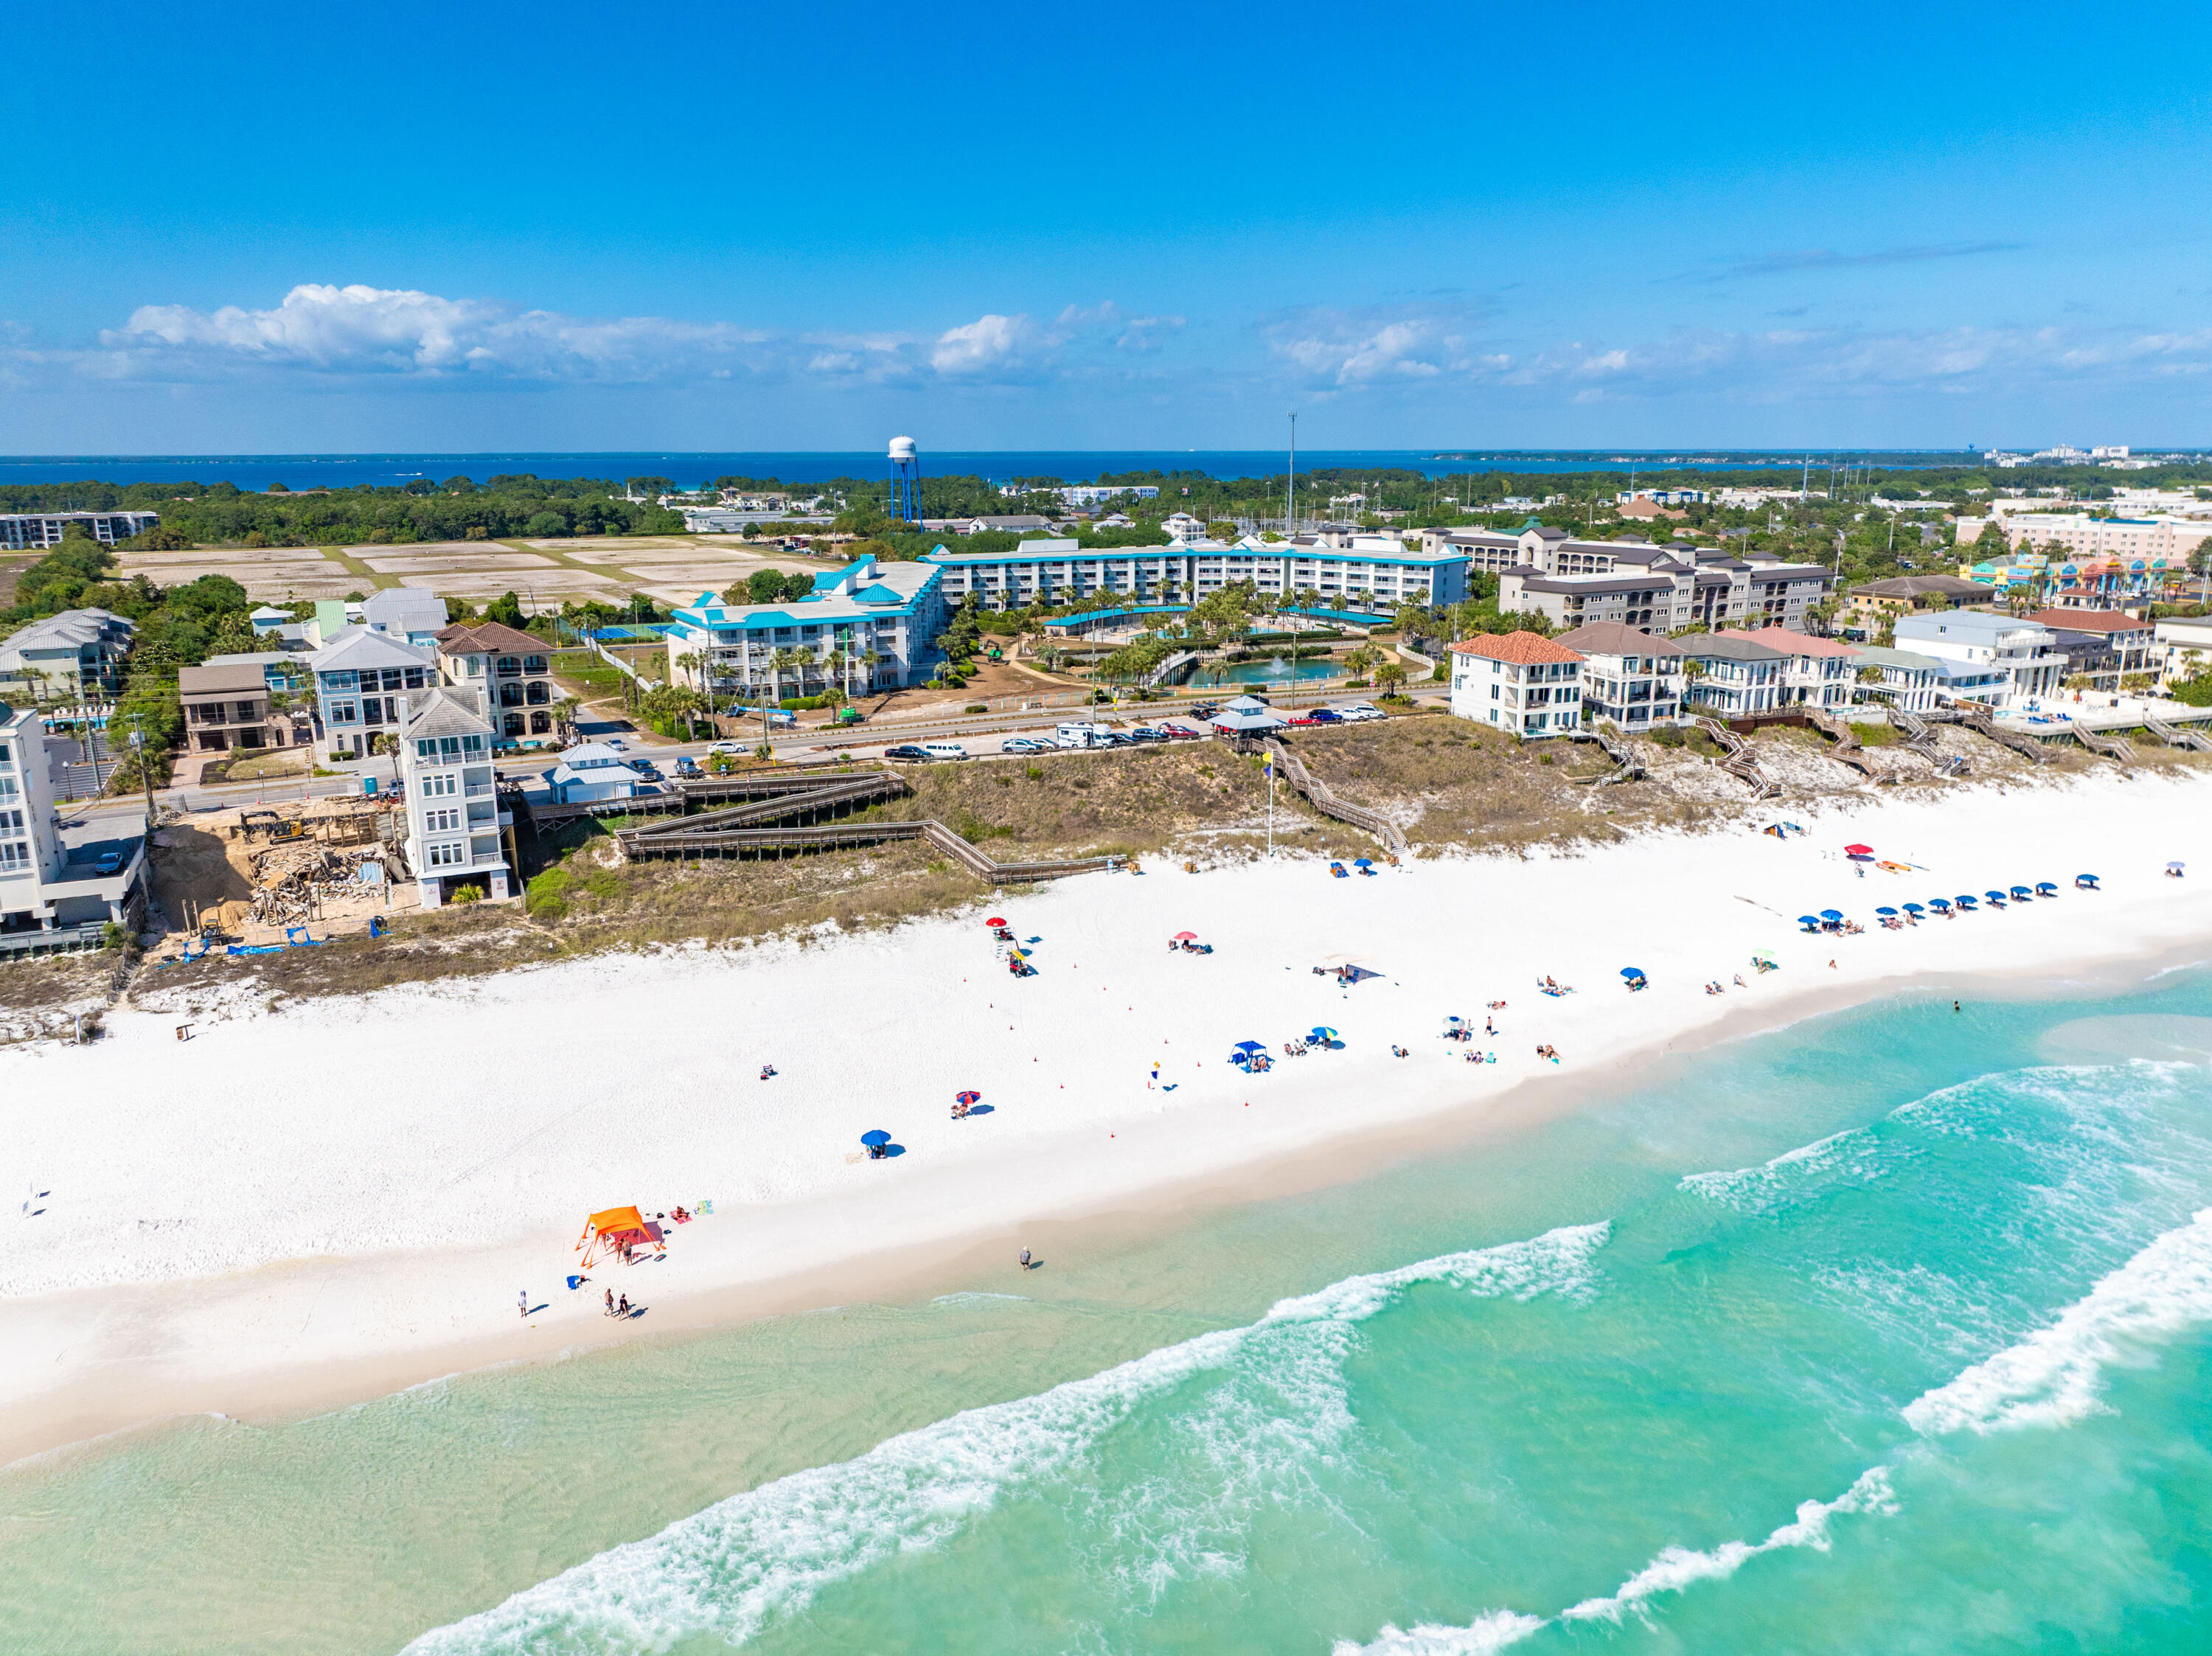
Miramar Beach
778 Scenic Gulf Drive Unit B113
2 Beds
2 Baths
1,360 Sq.Ft.
$585,000
MLS#: 1001521

Miramar Beach
340 Scenic Gulf Drive UNIT 15
2 Beds
3 Baths
1,152 Sq.Ft.
$545,000
MLS#: 1014722

Miramar Beach
9700 Grand Sandestin Boulevard 4402/4404
3 Beds
3 Baths
1,770 Sq.Ft.
$654,000
MLS#: 1014744

Miramar Beach
675 Scenic Gulf Drive 103B
2 Beds
2 Baths
1,035 Sq.Ft.
$709,000
MLS#: 1014714
