Features & Amenities

Interior

  • Total Bedrooms

    4

  • Bathrooms

    2

  • Cooling YN

    YES

  • Cooling

    Central Air, Electric

  • Heating YN

    YES

  • Heating

    Natural Gas

  • Pet friendly

    N/A

Exterior

  • Garage

    Yes

  • Garage spaces

    1

  • Construction Materials

    Frame, Wood Siding

  • Parking

    Attached, Garage

  • Patio and Porch Features

    Porch

  • Pool

    No

Area & Lot

  • Lot Features

    Interior Lot, Level

  • Lot Size(acres)

    0.4

  • Lot Size(square feet)

    17,424

  • Property Type

    Residential

  • Property Sub Type

    Single Family Residence

  • Architectural Style

    Victorian

Price

  • Sales Price

    $499,000

  • Tax Amount

    $889.46

  • Zoning

    Historical, Resid Single

  • Sq. Footage

    2,389

  • Price/SqFt

    $208

HOA

  • Association

    No

School District

  • Elementary School

    Maude Saunders

  • Middle School

    Walton

  • High School

    Walton

Property Features

  • New Construction

    NO

  • Sewer

    Public Sewer

  • Water Source

    Public

Schedule a Showing

Showing scheduled successfully.

<
>
IN PERSON
VIA CHAT

What is 3 + 4 ?


Mortgage calculator

Estimate your monthly mortgage payment, including the principal and interest, property taxes, and HOA. Adjust the values to generate a more accurate rate.

Your payment

Principal and Interest:

$

Property taxes:

$

HOA fees:

$

Total loan payment:

$

Total interest amount:

$

Location

County

Walton

Elementary School

Maude Saunders

Middle School

Walton

High School

Walton

Listing Courtesy of Amanda Grandy, Berkshire Hathaway HomeServices PenFed Realty

RealHub Information is provided exclusively for consumers' personal, non-commercial use, and it may not be used for any purpose other than to identify prospective properties consumers may be interested in purchasing. All information deemed reliable but not guaranteed and should be independently verified. All properties are subject to prior sale, change or withdrawal. RealHub website owner shall not be responsible for any typographical errors, misinformation, misprints and shall be held totally harmless.

Agent Marilet Lancheros

AGENT

Marilet Lancheros

Call Marilet today to schedule a private showing.


* Listings on this website come from the FMLS IDX Compilation and may be held by brokerage firms other than the owner of this website. The listing brokerage is identified in any listing details. Information is deemed reliable but is not guaranteed. If you believe any FMLS listing contains material that infringes your copyrighted work please review our DMCA policy and learn how to submit a takedown request.© 2024 FMLS.
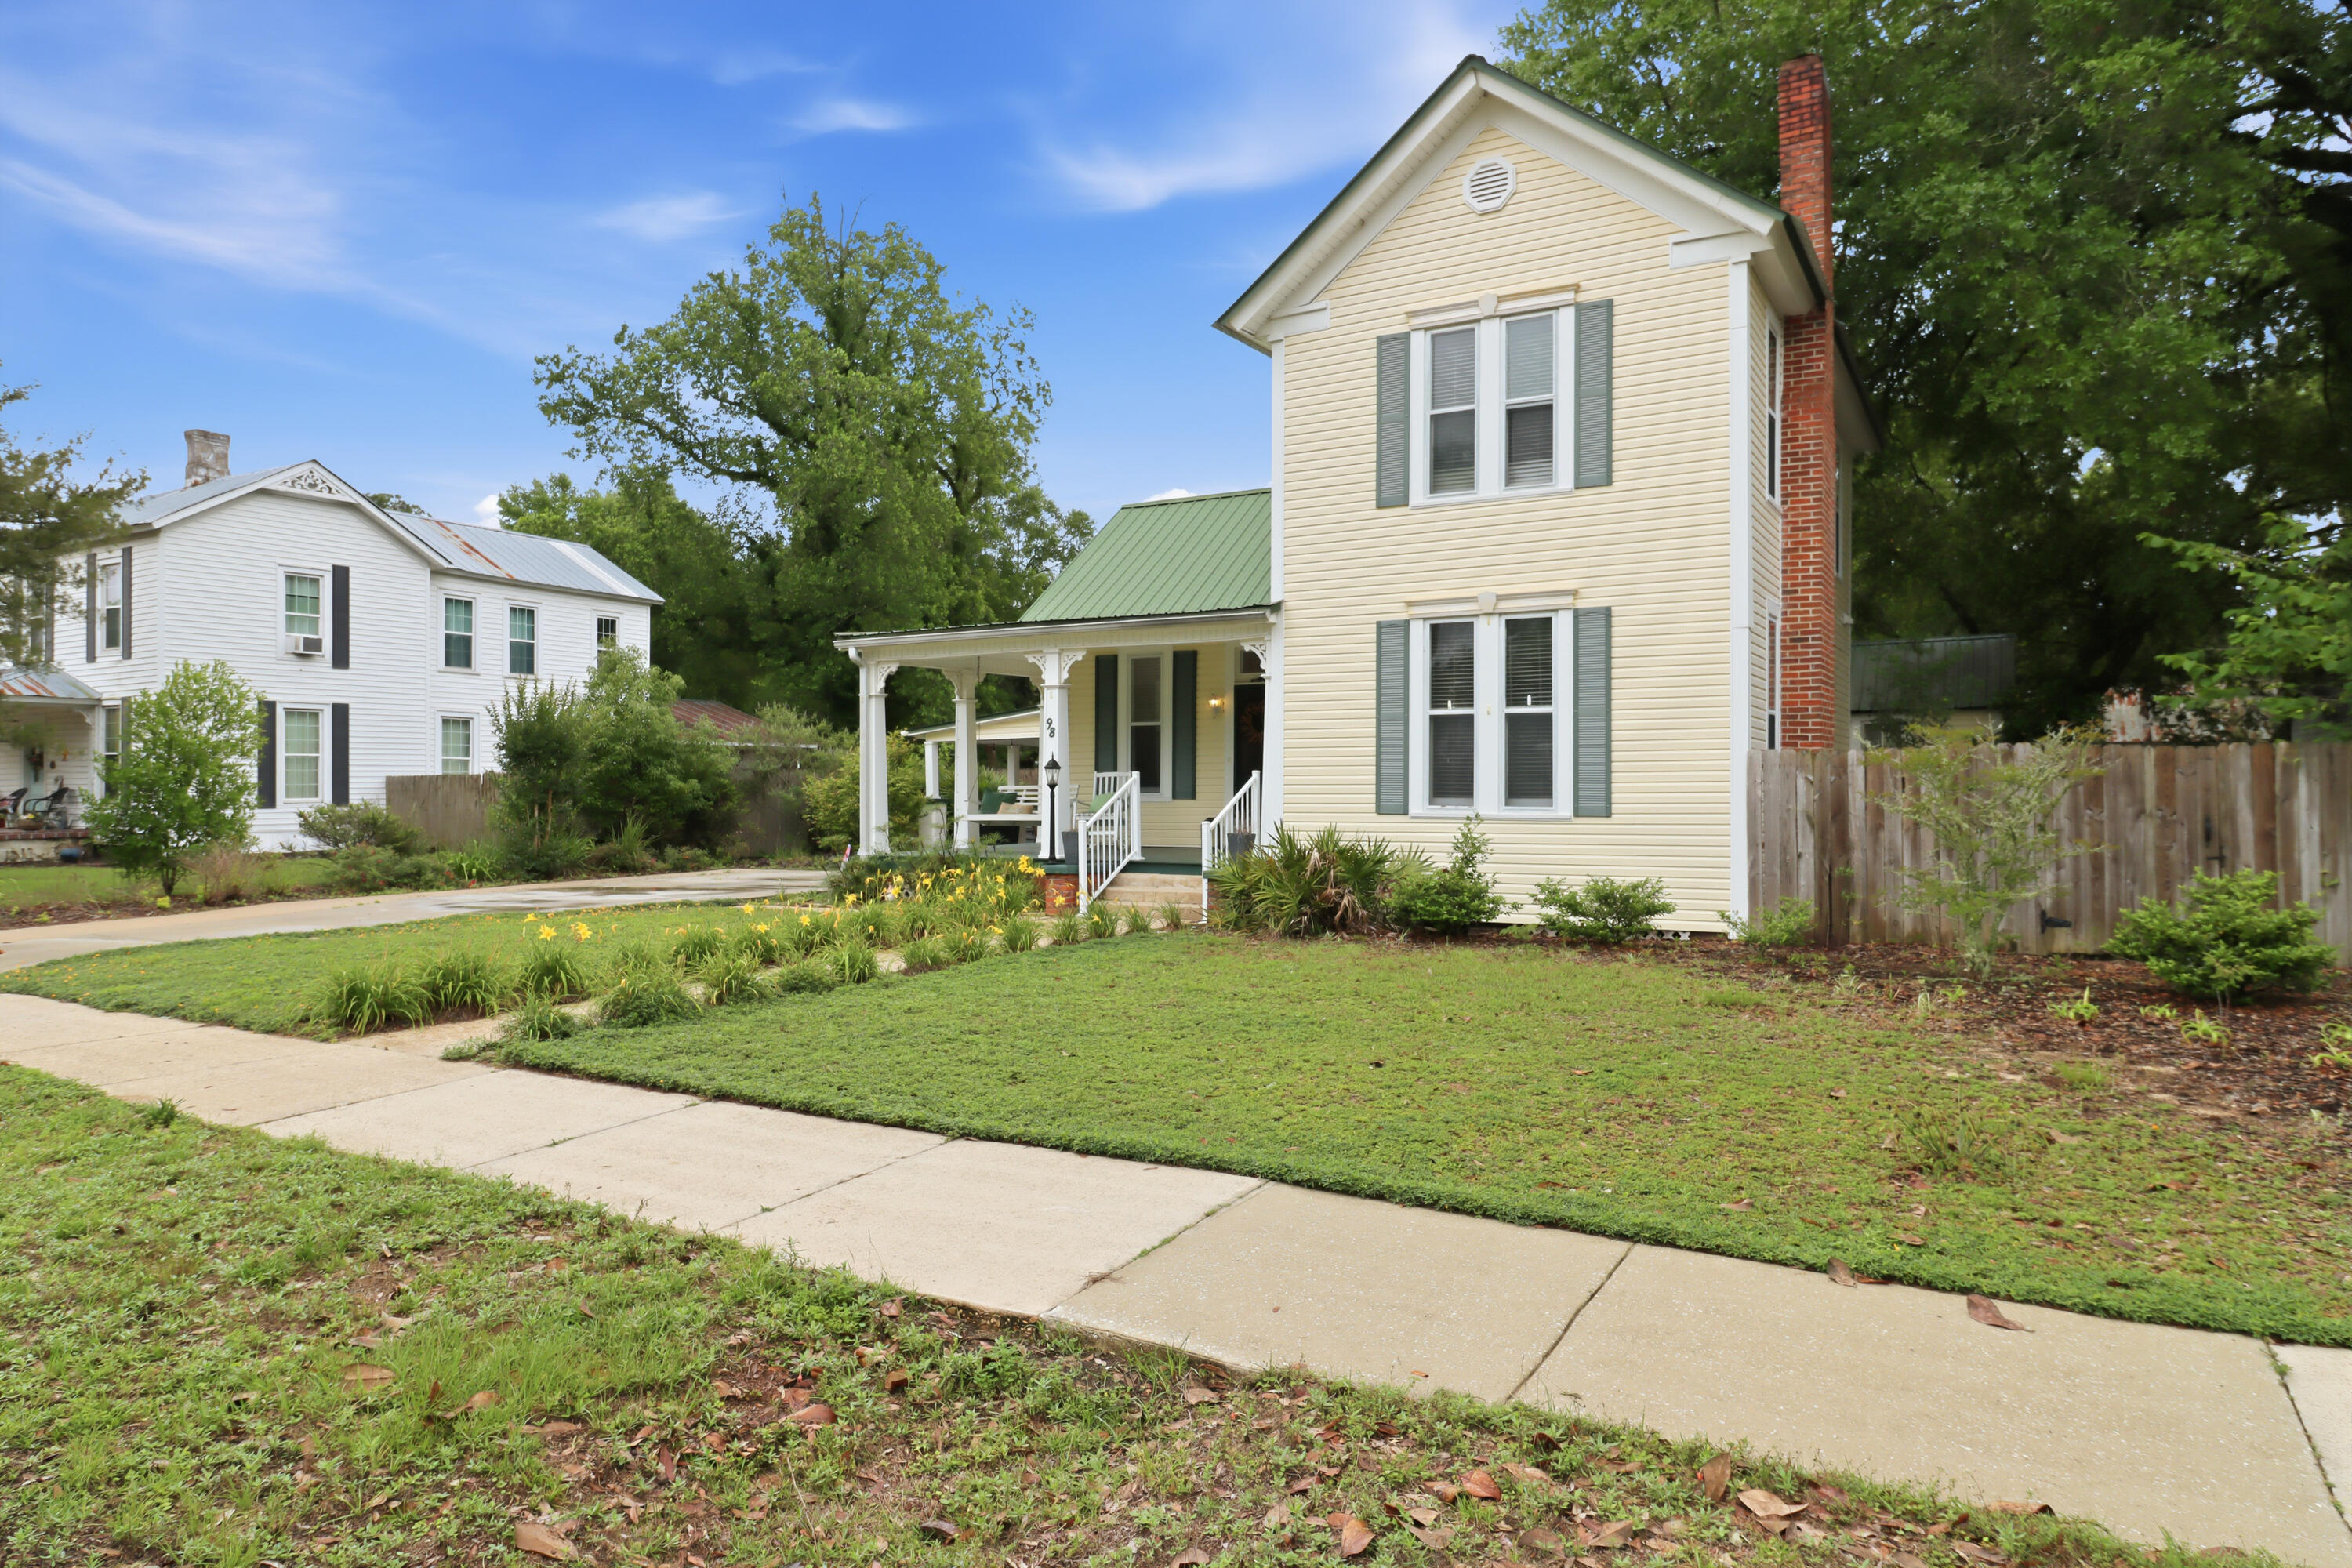
Welcome to this historic, fully furnished, 1900 Victorian home situated in the historic district of Defuniak Springs. A stunning piece of architecture with modern conveniences and updates throughout, this home is the perfect blend of classic and contemporary living. 

*The Seller is now offering up to $59,000 seller credit, inquire within for details!*

Situated in a prime location, equipped as a short term rental, this home boasts 2389 square feet of living space and has been renovated from top to bottom, keeping the Victorian charm and accents intact. As you enter the home, you are greeted by a charming wrap-around porch, perfect for enjoying your morning coffee or hosting guest. The porch features intricate trim work and classic columns, all of which add to the Victorian aesthetic.

As you step inside, you will be greeted by a spacious living room, original heart of pine wood flooring, and tall ceilings complete with transom windows that let in plenty of natural light. This room is excellent for entertaining as it flows easily into the large kitchen and dining area. The living room is perfect for gathering around on movie nights or entertaining guests on special occasions.

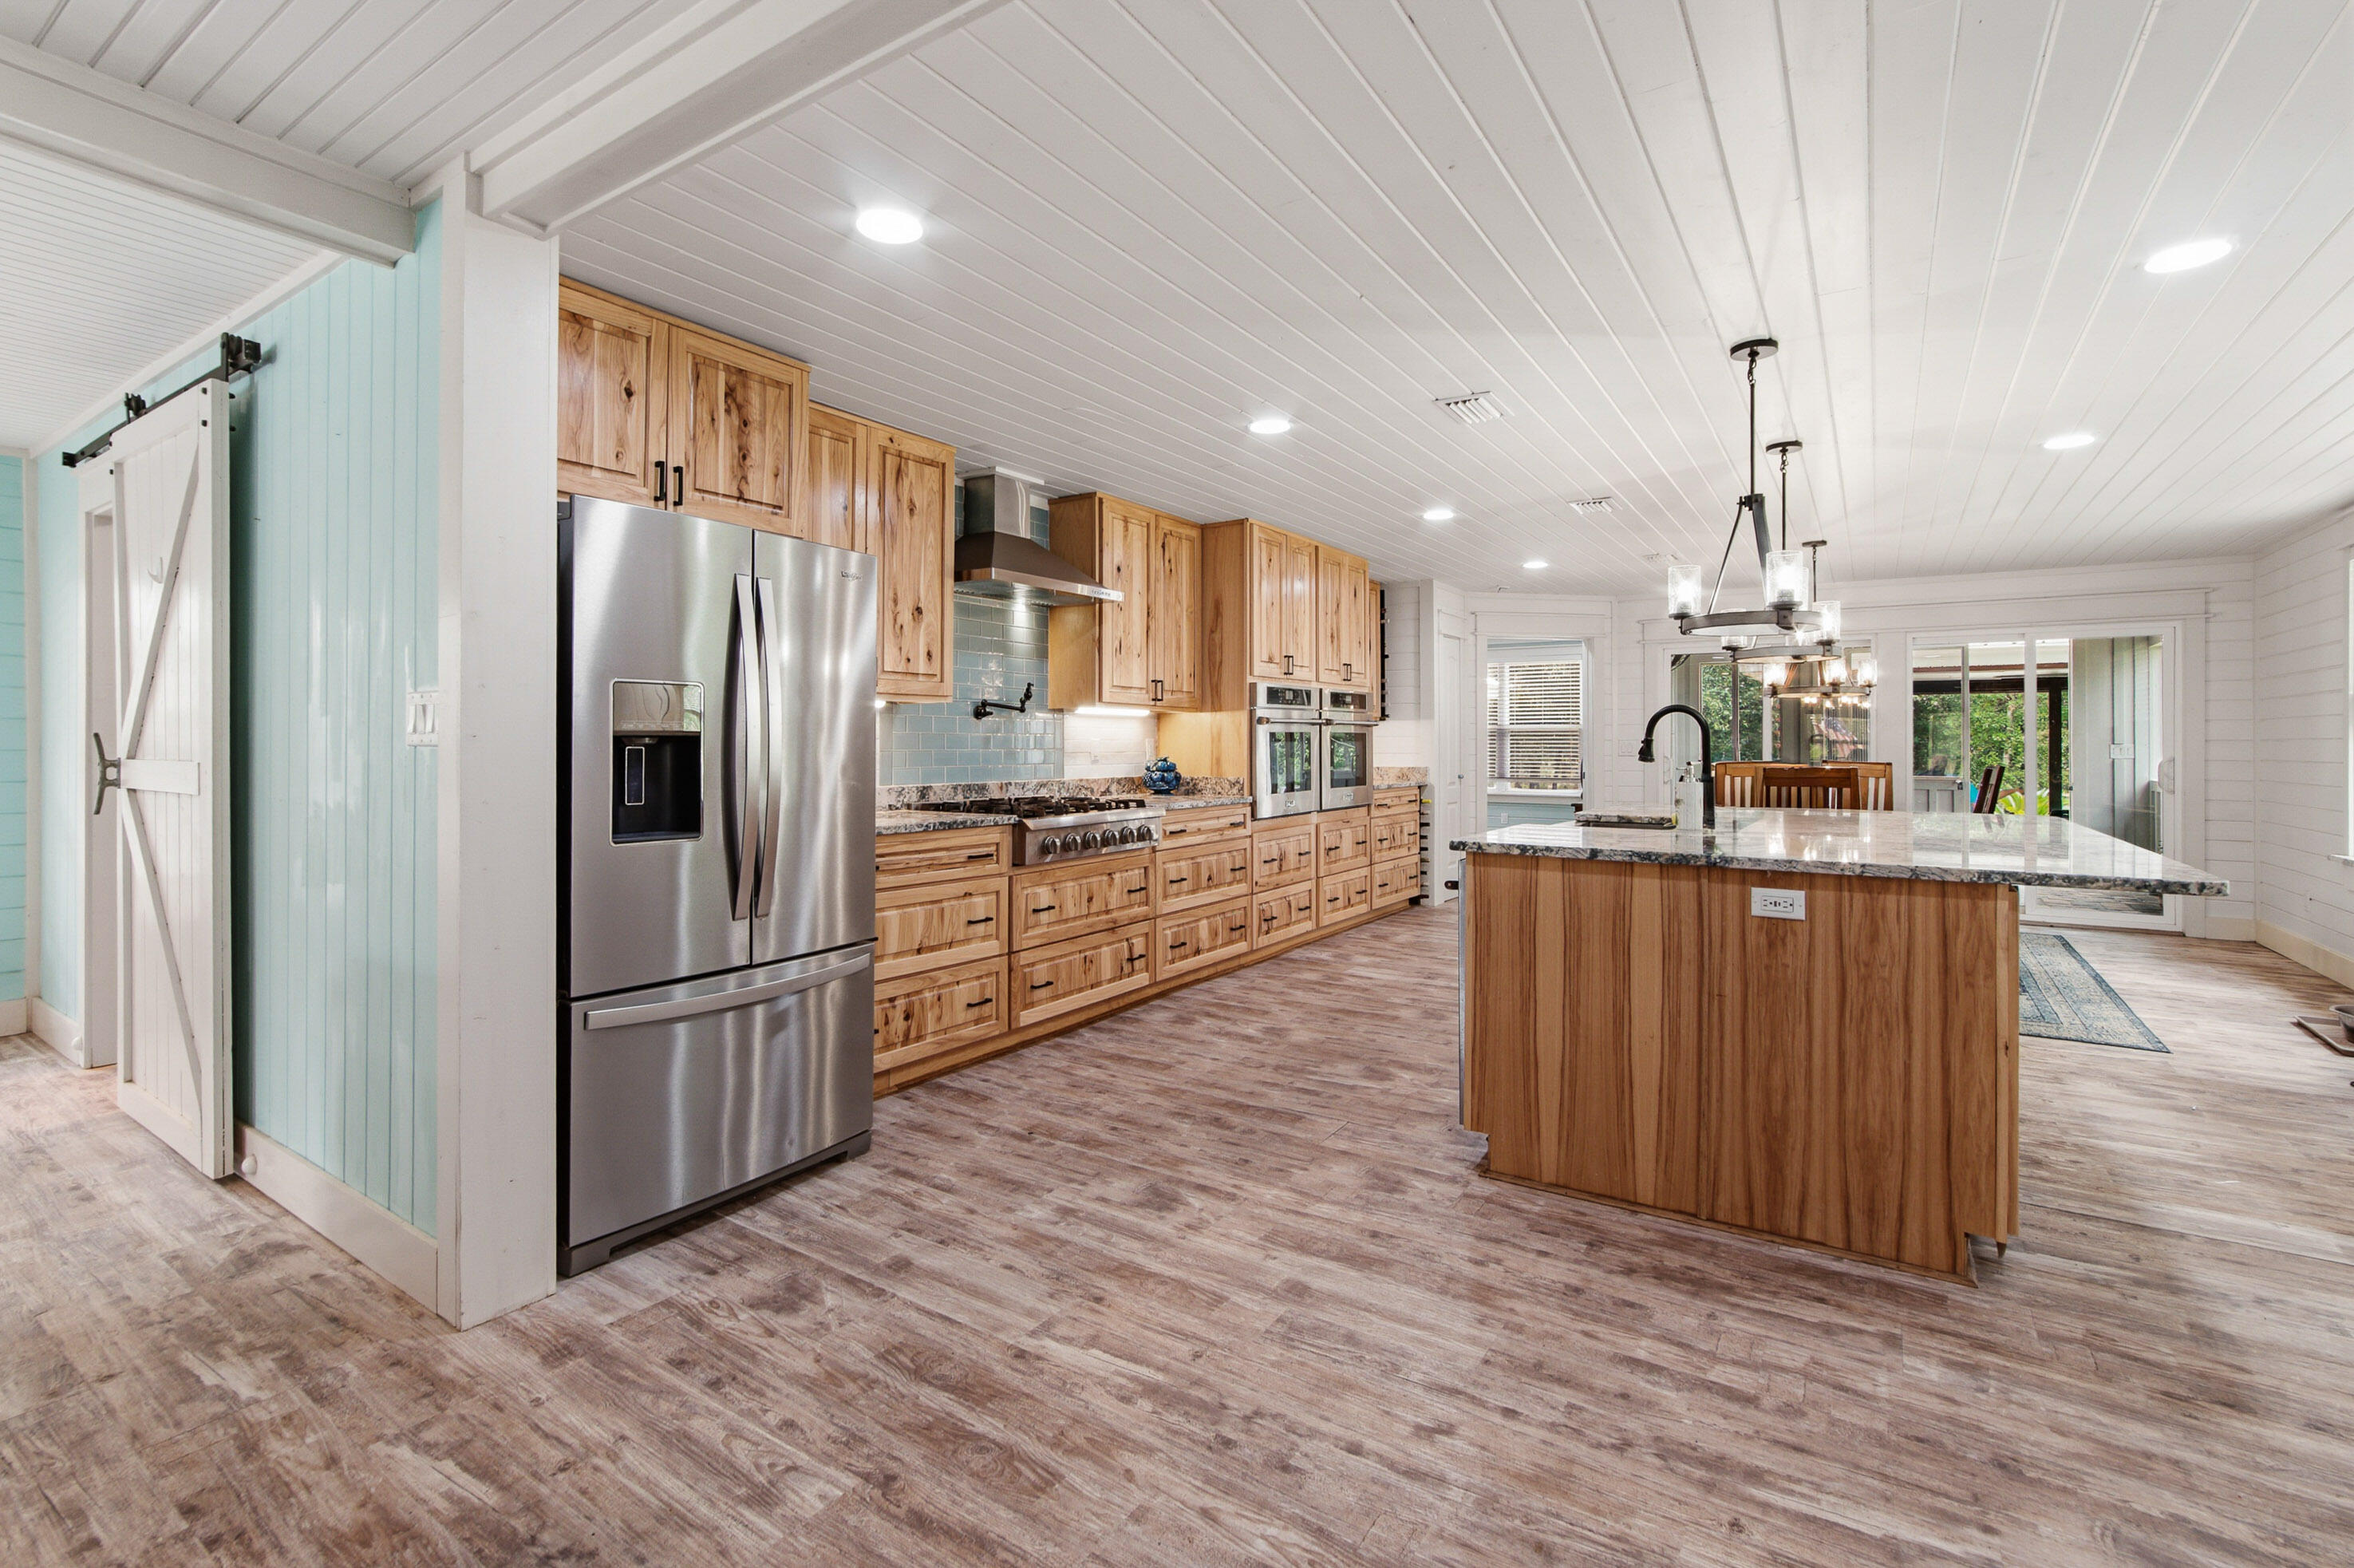
The kitchen has been updated with all new appliances, concrete countertops, open shelving, custom cabinetry, making it a chef's dream come true. There is a marvelous large wall cabinet from a local pharmacy that will convey with the sale which sets the tone for the kitchen while allowing for additional storage.

The home features four generously sized bedrooms, each with ample closet space and plenty of natural light. The bedrooms are perfect for accommodating family or guests, and each room has its own unique charm and character.

Throughout the home, you will find that modern conveniences have been seamlessly integrated into the Victorian design. New lighting fixtures have been installed to highlight the home's intricate details and add a touch of contemporary style. 

For those who work from home or need a designated workspace, the home includes an office, perfect for working remotely or tackling important projects. The office is located in a quiet area of the home with barn doors to separate the space, providing a peaceful atmosphere conducive to concentration and productivity.

This 1900 Victorian home is a beautiful and timeless piece of architecture that has been carefully restored to its former glory. The exterior has new landscaping and mostly all original siding. The current parcel is over 1 acre, but the seller intends to keep the back .75 acres that abuts Hwy 331.

Updates include:
Solar panels with power bill averaging less than $30 per month saving over $3,000 per year. A new metal roof, new gas tankless water heater, all new PEX plumbing and manablock, new plumbing fixtures throughout, new HVAC and sealed all ductwork, replaced 14 windows, left 10 windows with lead glass which are historic windows, replaced flooring in other areas where heart of pine flooring was not installed. All new cabinetry in kitchen, all new appliances, new lighting throughout, updated bathrooms, fresh interior paint, new barn doors, refurbished existing real wood and pocket doors and the house comes fully furnished!

This historic home is located .3 miles from the Community Tennis Courts and .6 mi from the Community Park. Just around the corner is the Museum Depot and .5 miles from Chipley Lake swimming area. You will enjoy boating with the ease of use on the public boat ramp!

190 S 13Th Street

Message successfully sent.

What would you like to know?

What is 3 + 4 ?

I agree to receive email communication and understand I can unsubscribe at any time.

I agree to be contacted by Gulf Life Real Estate via call, email, and text for real estate services. To opt out, you can reply 'stop' at any time or reply 'help' for assistance. You can also click the unsubscribe link in the emails. Message and data rates may apply. Message frequency may vary. Privacy Policy

Related Properties

Step into a piece of history in the heart of DeFuniak Springs, where timeless character and Southern charm come together in this beautifully preserved historic home. Nestled beneath mature trees, this inviting property offers the perfect blend of warmth, charm, and classic craftsmanship. Located just a few blocks from the iconic lake yard, local coffee shops, restaurants, boutique shopping, and downtown favorites. This home has the character that makes historic homes so special. A bonus room connected to the home offers endless possibilities and could easily serve as an art studio, butler's pantry, home office, reading room, or creative space. Outside, a detached storage building adds even more opportunity and could be transformed into a gardening shed, workshop, hobby space, or potential mother-in-law suite. Situated on an oversized lot with a fully fenced backyard, this property provides the space, flexibility, and charm to truly make it your own.
#1001337

DeFuniak Springs

98 E Live Oak Avenue

3 Beds

3 Baths

2,099 Sq.Ft.

$449,000

MLS#: 1001337

Incredible opportunity to own TWO homes in the DeFuniak Springs historic district on a corner lot. Perfect for multi generational households or live in one and rent the other (long and short term allowed) to help pay monthly expenses. The main home, built in 2002, contains 1915 SF with 4 beds/3 full baths and the second home, built in 1960, is updated with new flooring and paint, and is cute as a button with 606 SF and 1 bed/1 bath. The main house has the kitchen open to the living with fireplace and laminate flooring (no carpet!). The step down garage was converted to a 4th bed with full bath and could easily be converted back to parking should you desire. With a screened porch, covered carport and storage building for outdoor comfort. Come check this one out and see for yourself!
#1014728

DeFuniak Springs

69 E Orange Avenue

5 Beds

4 Baths

2,521 Sq.Ft.

$399,900

MLS#: 1014728

Their loss, your gain! Back on the market at no fault of the property! Met VA appraisal and all requested repairs have already been completed!  Ready for a quick close.
10+ ACRES, GORGEOUS RENOVATED FARMHOUSE + $5,000 RATE BUYDOWN! Seller is offering $5,000 toward an interest-rate buydown or allowable closing costs, PLUS a home warranty! Set on 10.34 private acres in Glendale, this beautifully renovated 4-bedroom, 3-bath farmhouse combines country living, privacy and flexibility with General Commercial frontage and Improved Agricultural acreage.  The home offers 2,008 heated/cooled SF and approximately 2,600 SF under roof with an open floor plan, shiplap accents, LVP flooring and abundant natural light. The chef's kitchen features custom cabinetry, granite countertops, a large island, premium Thor appliances, double wall ovens, gas range with pot filler and walk-in pantry. The primary suite includes a spa-inspired bath with soaking tub, oversized tiled shower, dual vanities and walk-in closet with direct laundry access. Enjoy the heated/cooled enclosed porch, outdoor kitchen, fire pit, two-car carport, tropical landscaping, garden and chicken coop. With room for horses, a hobby farm, homesteading or simply more space to spread out, this property delivers the country lifestyle with options for the future
#1007942

DeFuniak Springs

108 Hayes Road

4 Beds

3 Baths

2,088 Sq.Ft.

$565,000

MLS#: 1007942

Waterfront living, a private in-ground pool, approximately ¾ acre, and a versatile, detached flex space creates an exceptional opportunity in Ten Lake Estates. This beautifully maintained brick home is surrounded by mature trees and established landscaping, offering a peaceful setting with space to relax, entertain, and enjoy the outdoors. The backyard is designed for gathering and recreation, featuring a new 50' x 12' deck with storage, a fenced swimming pool, and a 65' privacy fence.

Inside, the split-bedroom floor plan showcases vaulted ceilings, a built-in office, and a spacious primary suite complete with a newly tiled walk-in shower and separate jetted tub. The kitchen features Corian countertops, maple cabinetry, and updated appliances. A detached heated and cooled flex space provides endless possibilities as a home office, fitness studio, hobby room, game room, or creative workspace. More than $40,000 in recent improvements include kitchen appliances, lighting, fixtures, a water heater, and an irrigation well pump. Additional highlights include a new roof, attached two-car garage, and a separate irrigation well for maintaining the grounds. Combining waterfront views, privacy, and flexible living spaces, this property delivers a rare lakefront lifestyle in DeFuniak Springs.
#1013755

DeFuniak Springs

1025 Ten Lake

3 Beds

2 Baths

1,840 Sq.Ft.

$445,000

MLS#: 1013755

Some homes are built. Others become part of the story of a town. Welcome to 54 Plateau Avenue, a beautiful circa 1900 home in the heart of historic DeFuniak Springs, just one block from Lake DeFuniak and Lake Yard. This is the kind of home that makes you slow down, notice the old trees, pour another cup of coffee and fall in love with small town Southern living.

Inside, gorgeous hardwood floors, crown molding, plantation shutters, built ins, a fireplace and timeless architectural details give this home something you simply cannot recreate. It has character, history and a soul all its own.

And honey, the porches. Morning coffee on the screened porch. Long conversations that last past sunset. Out back, a private deck overlooks the fenced half acre yard, complete with a putting green and room to gather, garden, play or simply breathe.
With the lake and downtown just moments away, you are not simply buying a house. You are stepping into a piece of DeFuniak Springs history and getting the chance to write the next chapter for this address.
#1012759

DeFuniak Springs

54 Plateau Avenue

3 Beds

1 Baths

2,010 Sq.Ft.

$550,000

MLS#: 1012759

3BR/2BA Home on 3.47 Acres | DeFuniak Springs, FL

This 2017-built manufactured home offers 2,149 square feet of living space on 3.47 acres in DeFuniak Springs. The open living area features a stone fireplace with custom built-in shelving and flows into an eat-in kitchen with a center island, slate tile backsplash, and stainless steel appliances including a gas range. A separate dining nook off the kitchen provides additional seating.

The primary suite includes a private bath with whirlpool tub, a walk-in shower and dual-sink vanity. On the opposite wing of the home, the secondary bathroom features an oversized soaking tub, made possible by expanded wall framing in that section of the house. Two additional bedrooms offer flexibility for family, guests, or a home office. Flooring throughout is carpet and vinyl, with crown molding in the main living areas.  Every optional upgrade a

Outside, a covered front porch with steps leads to the entry, and a concrete patio at the rear of the home, also under cover, adds additional outdoor living space. A large pole barn with two wings sits adjacent to the home, built with clearance to accommodate an RV or larger vehicle. The car port is set up as a covered entertaining space with string lighting and plenty of room for grilling out and entertaining.  Every available option and upgrade was selected in this well thought out home.

Construction is 2x4 framing on 16'' centers, with insulation maxed out in both the walls and ceiling. The electrical panel is equipped with a manual transfer switch for generator use during power outages.

Some Key Features:

Special built - custom ordered
Low E windows and upgraded doors
Wood burning fireplace with gas inserts
Jacuzzi tub in the master bath
Stain-free carpet
50 gallon hot water heater
2 year old meal roof
Security system (burglar & fire) with remotes
Underground power supply to home
Entire structure is on concrete
Back deck and front steps are trex
KitchenAid double gas oven and stove
Crown molding and baseboards throughout
One year old Samsung refrigerator with 5 year extended warranty


The 3.47-acre lot offers privacy and room to spread out, with mature pine trees throughout the property. Schedule a showing to see this DeFuniak Springs property in person.
#1011620

DeFuniak Springs

123 Beaver Dam Road

3 Beds

2 Baths

2,149 Sq.Ft.

$425,000

MLS#: 1011620

New construction lakefront home for sale in DeFuniak Springs, FL,  622 Martin Road is a 2026 built 2 bedroom, 2 bathroom lake cottage on 2.45 acres with 133 feet of dockable frontage on spring-fed Seacoast Lake (also known as Little Lake Holly) in the gated Seacoast Estates community, Walton County. Flood zone X, no flood insurance required, ready for immediate occupancy.

Live here full time, keep it as a weekend lake house, or rent it as a vacation home. Fish from the back lawn, then take the boat to Lake Holly, the 229 acre spring-fed lake in the neighborhood, with private boat launches serving both lakes. Historic downtown DeFuniak Springs is minutes away, three cold springs are about 20 minutes away, and the 30A beaches at Blue Mountain Beach and Grayton Beach are about 40 minutes south.

Built by a 30A luxury builder with a metal roof, Hardie board and batten siding, and foam insulation. Inside: a cathedral ceiling with a wood beam, engineered hardwood floors, custom cabinetry, leathered Dolomite countertops, a gas range, and large windows facing the lake. The 400 sq ft (40' x 10') covered porch overlooks Seacoast Lake under a tongue and groove ceiling. Tankless water heater, high efficiency HVAC, double pane windows. Oversized attached 2 car garage plus RV hook-ups. Public water, propane, underground utilities, paved road. HOA $1,200 per year. Short-term rentals allowed.
#1011007

DeFuniak Springs

622 Martin Road

2 Beds

2 Baths

1,150 Sq.Ft.

$588,000

MLS#: 1011007

You must check out this waterfront retreat on beautiful Lake Juniper! This one of a kind property offers the perfect blend of comfort, recreation, and country charm, all just 10 minutes from town on a quiet, county maintained dead-end road. The beautifully renovated (around 2016) 3 bedroom, 2 bathroom home features a spacious living room centered around a huge wood burning fireplace, making it a great place to gather. Need extra space for guests or family? The charming 1 bedroom cabin overlooking the lake offers a private getaway, with its own full bathroom, living room, kitchen and storage closet, they will never want to leave! Situated on approximately ¾ of an acre, the fully fenced property is packed with extras that the outdoorsy types will fall in love with. Enjoy your own private slice of Lake Juniper living with a dock, covered boat slip, boat lift, and private boat launch. Just bring your fishing pole and boat! The dock also features an outdoor shower and a convenient fish cleaning sink, while the nearby bath house includes a shower and toilet, making lake days even easier. The outdoor fun doesn't stop there! Relax around the fire pit, entertain under the pavilion, tend to your favorite plants in the greenhouse, or pick fresh fruit from the property's numerous fruit trees, when they are producing. There's even RV parking with a 30-amp hookup plus water and septic access, making it easy to host family and friends. For hobbyists, boat enthusiasts, or anyone needing extra storage, the large powered workshop/garage with a loft provides endless possibilities. Add in the expansive paved driveway and all the room you need for vehicles, boats, and toys, and you've found a property that's ready for adventure. Whether you're searching for a full-time residence or weekend getaway, this special Florida escape offers the lifestyle most of us dream of! Appointment only! Contact your favorite realtor to schedule a showing.
#1009309

DeFuniak Springs

260 Wesley Road

3 Beds

2 Baths

1,540 Sq.Ft.

$529,900

MLS#: 1009309
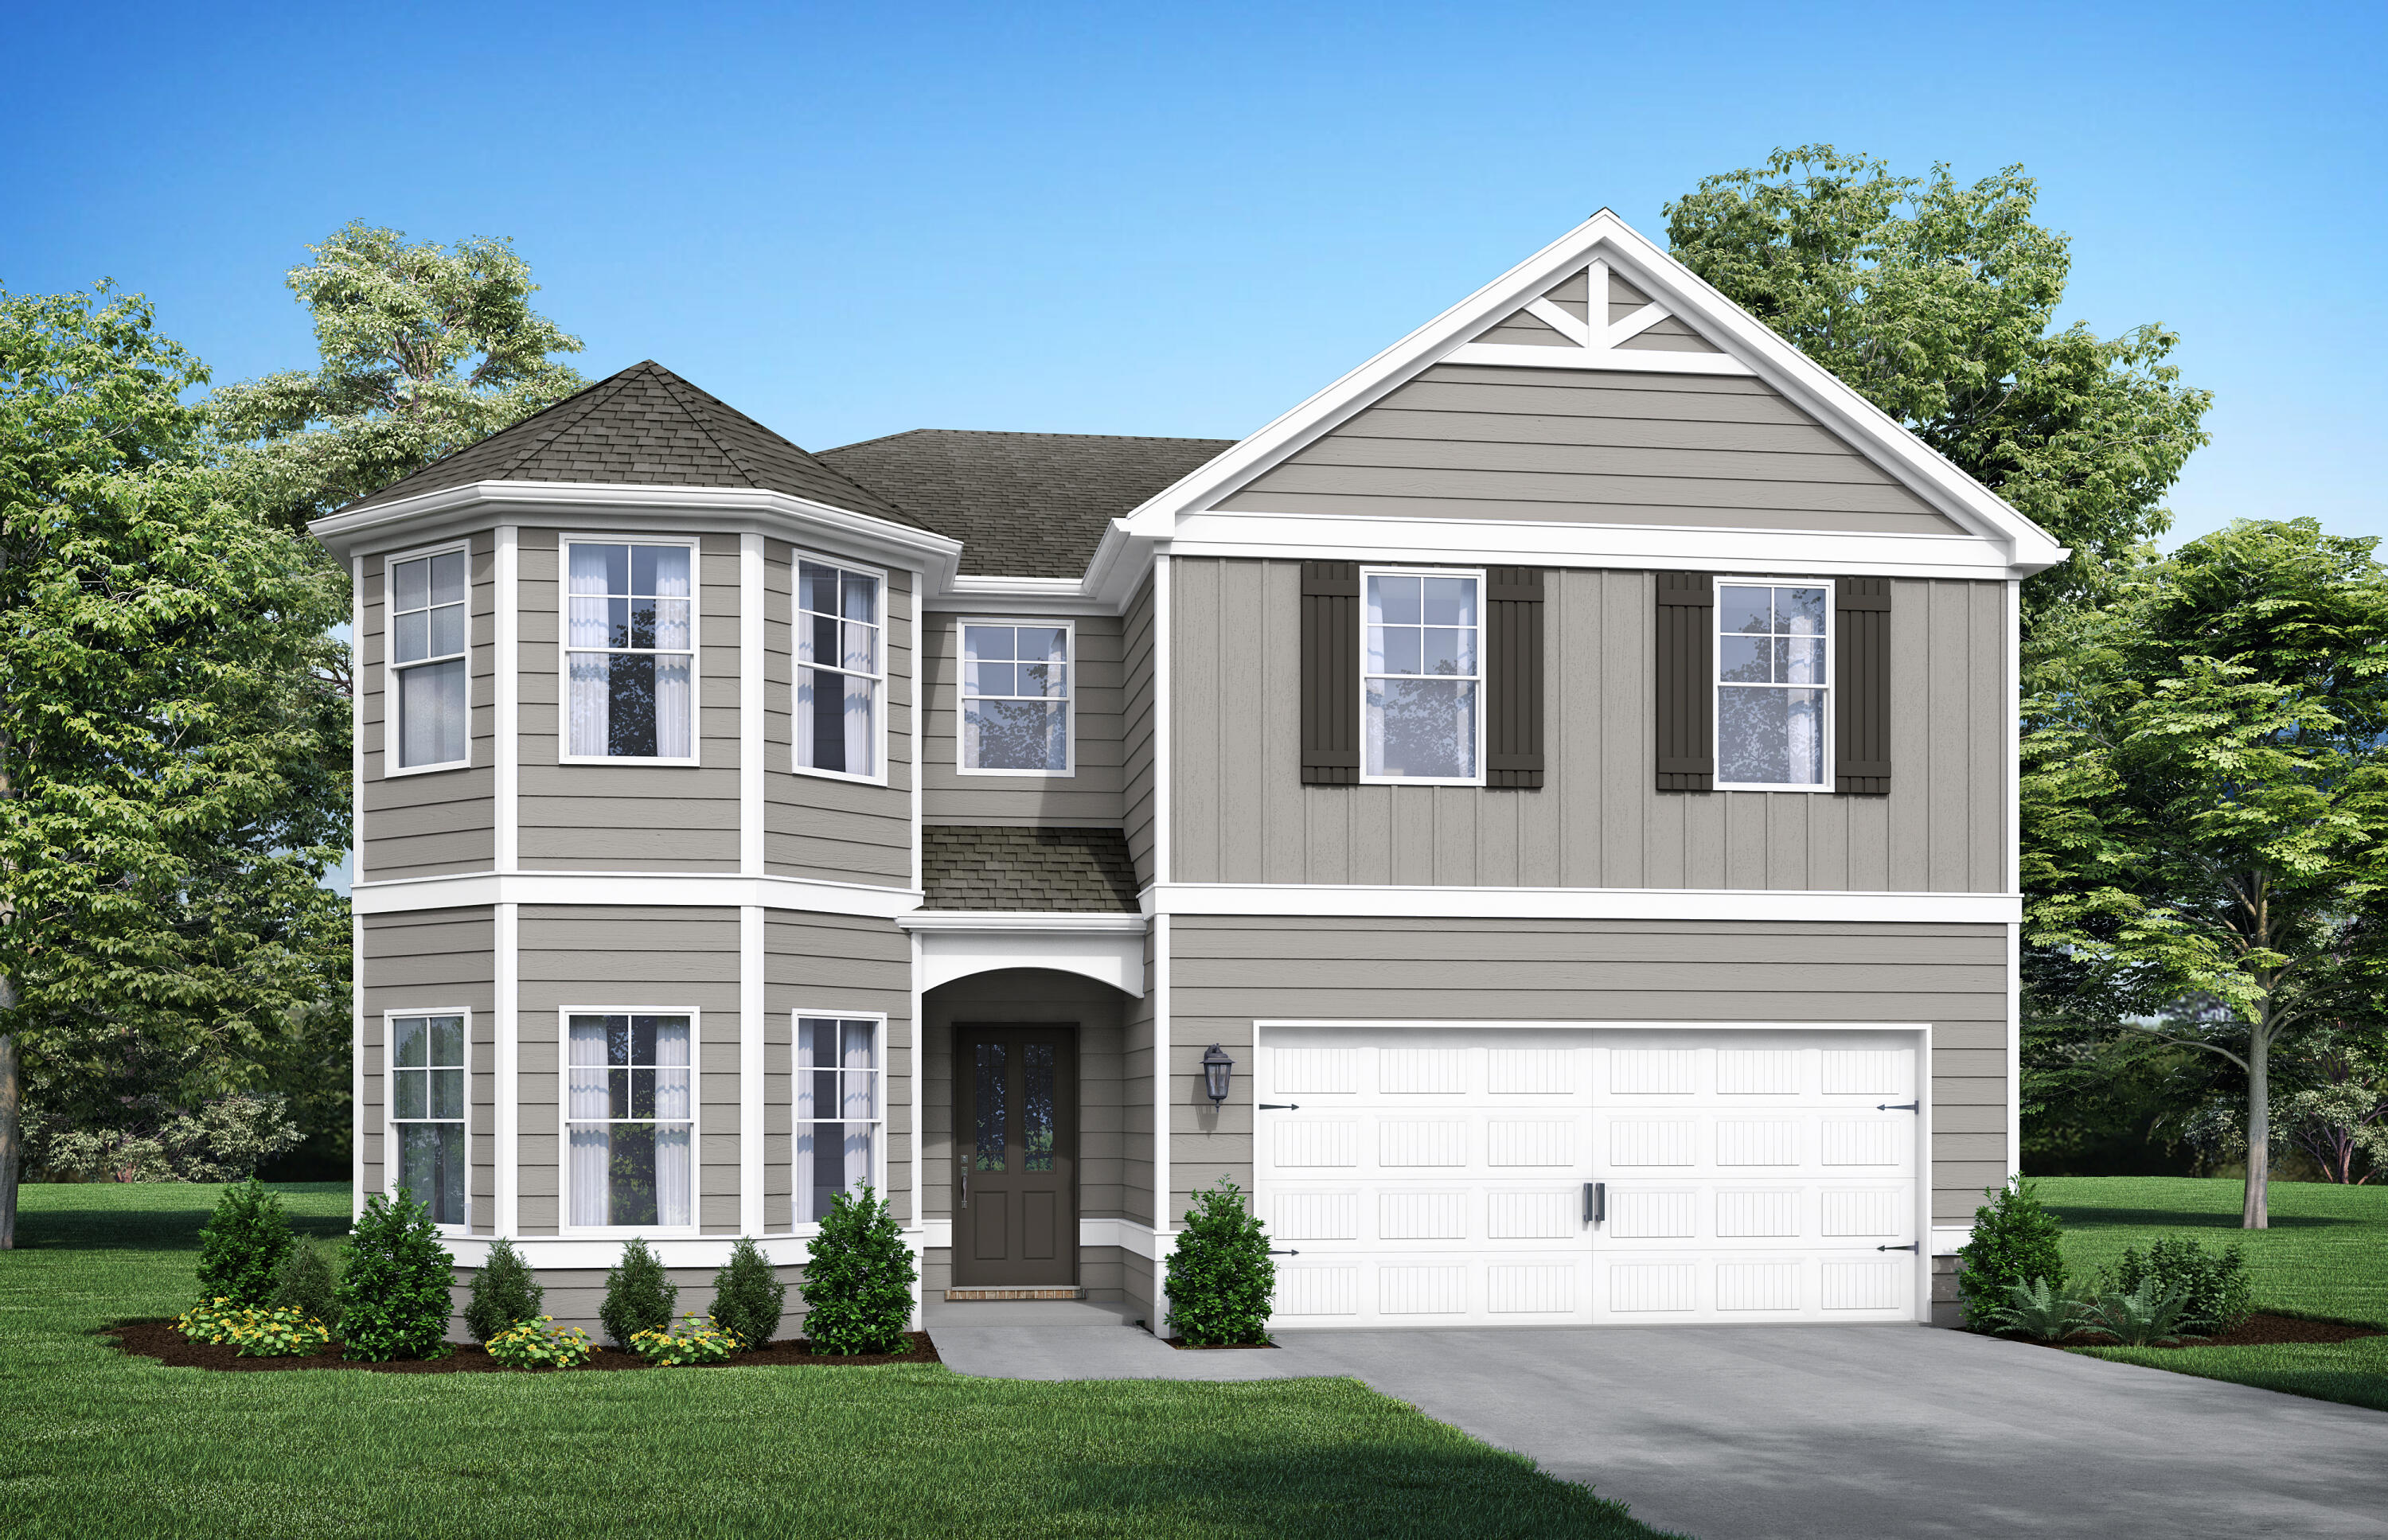
The Aspen. The perfect home for entertaining friends & family. Appetizers on the quartzs island, big game on the TV, while you don't miss a beat as the social hub of the home flows seamlessly from one space to another. Step outside to the covered porch to eat or sit down in the dining room with its coffered ceiling. Upstairs the master suite & separate sitting area truly a space to retreat & recharge. The walk-in closet has access to the laundry room so you won't be hauling laundry down the stairs. Bay windows & trey ceilings accentuate some of the 5 bedrooms & the loft is a great bonus space. Visuals feature a similar home for inspiration. Pricing is the base starting point; final price varies based on selected features.
#1007978

DeFuniak Springs

53 Creeks Loop Road

5 Beds

4 Baths

3,301 Sq.Ft.

$399,850

MLS#: 1007978
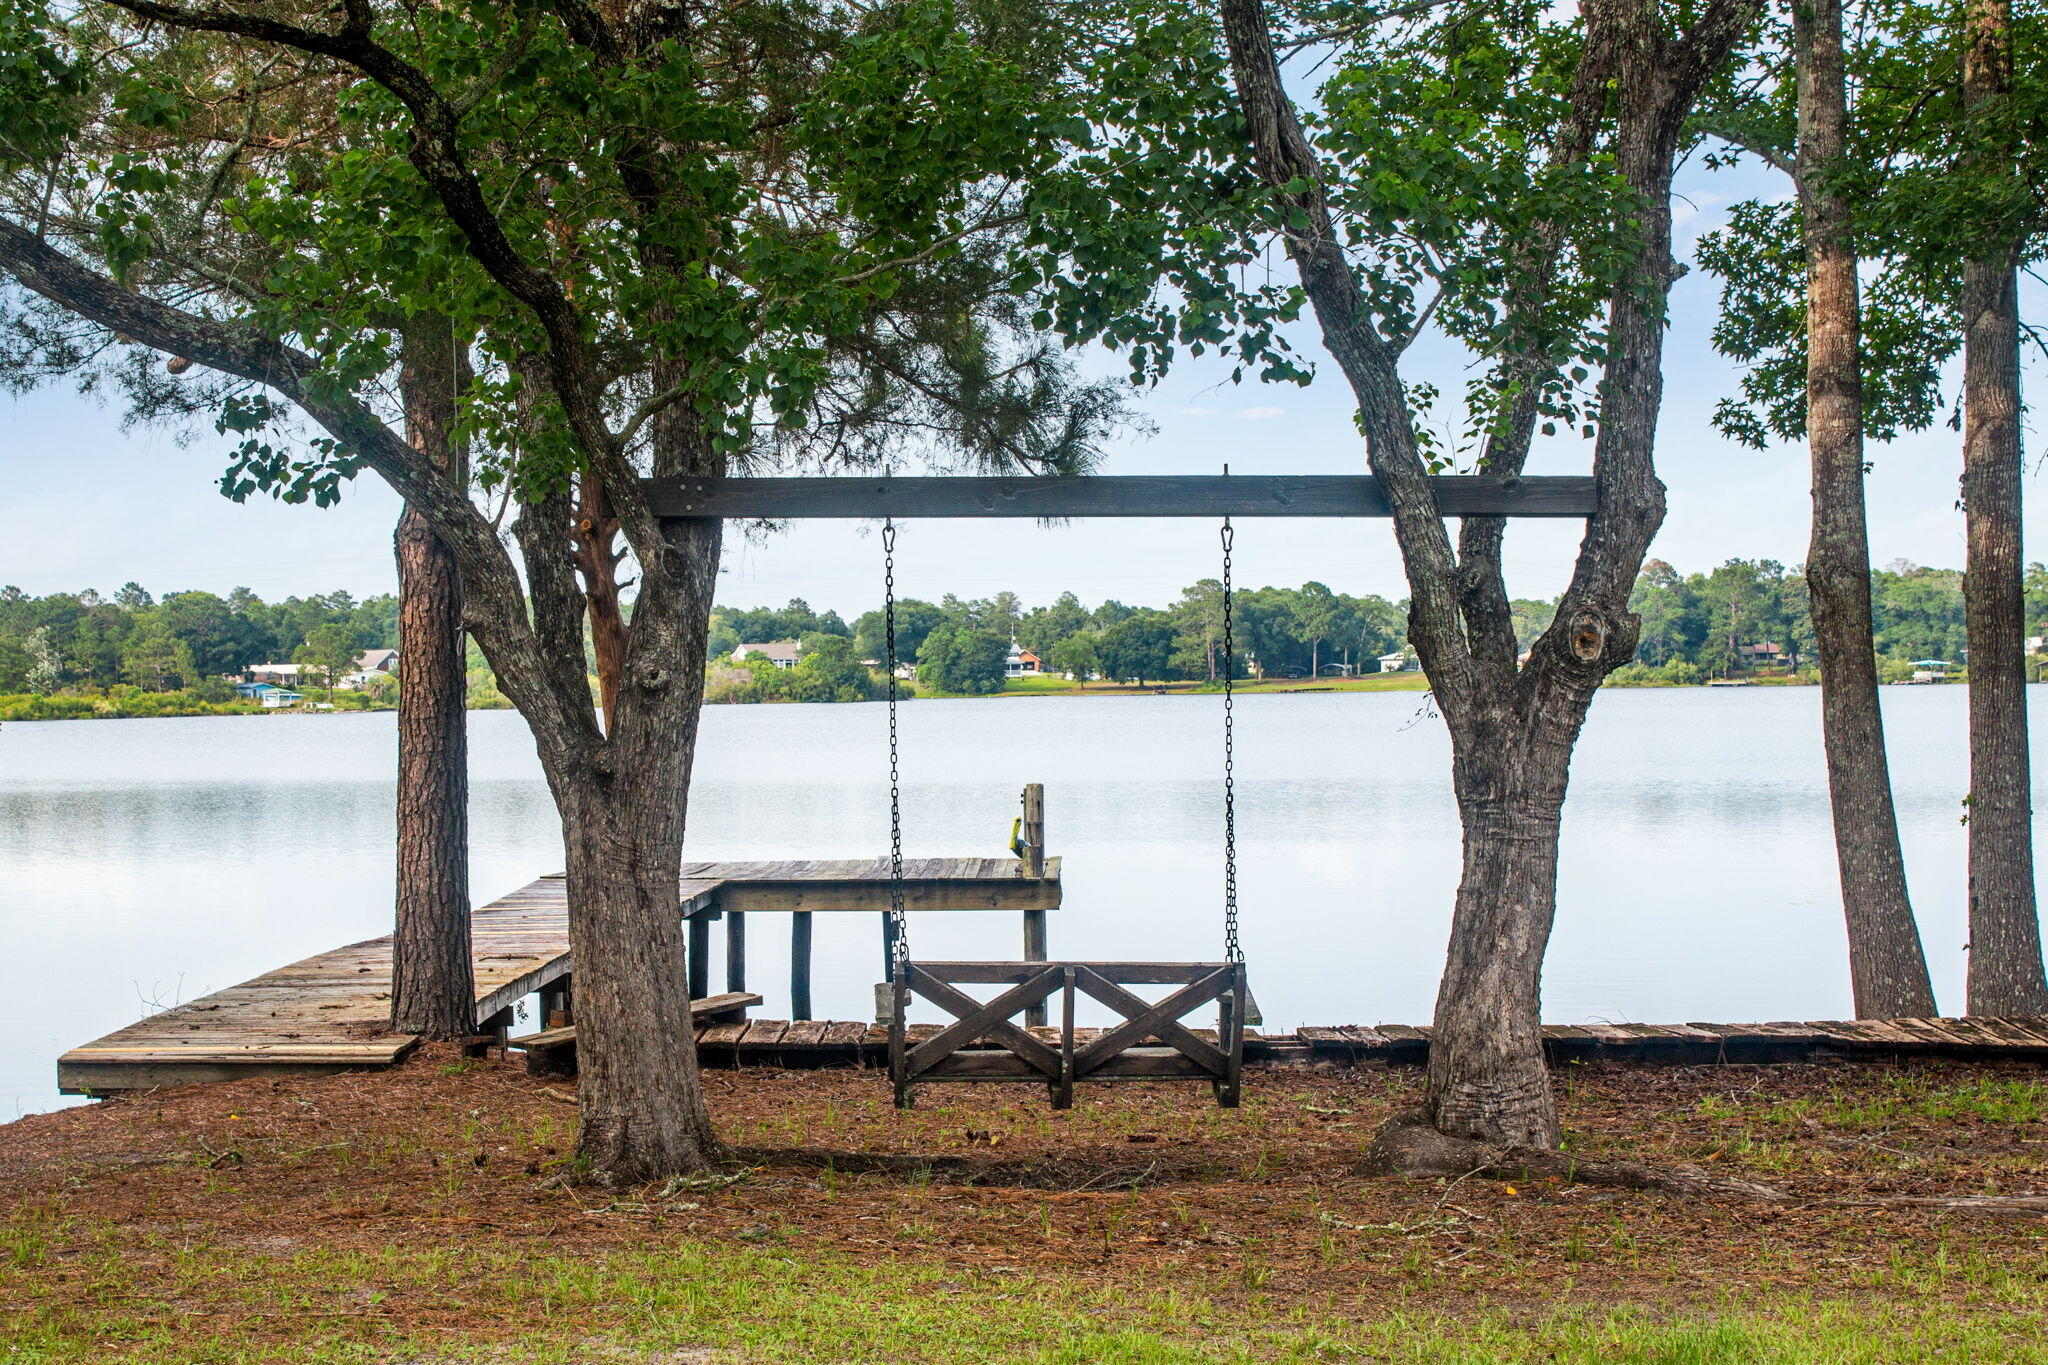
Welcome to your own waterfront retreat on the shores of Lake Stanley, one of DeFuniak Springs' most sought-after spring-fed ski lakes. Surrounded by mature shade trees, this beautifully updated home blends timeless character with modern comforts, offering the perfect setting for full-time living or a weekend getaway.

Inside, you'll find warm hardwood floors, an inviting living room with a cozy fireplace flanked by built-in shelving, and a thoughtfully renovated kitchen featuring butcher block countertops, custom cabinetry, stainless steel appliances, and charming beadboard ceilings. The spacious primary suite offers a peaceful escape with a walk-in closet, barn doors, and an updated en-suite bath, while additional bedrooms provide plenty of room for family and guests.

Step outside to enjoy the expansive multi-level deck overlooking the lake--ideal for grilling, entertaining, or simply relaxing while taking in the peaceful water views. Wander down to your private dock, where endless days of boating, jet skiing, paddleboarding, kayaking, fishing, and swimming await. The gentle shoreline and calm, spring-fed waters create the perfect backdrop for making lifelong memories on the lake. Whether you're watching the sunrise over the water with your morning coffee, spending afternoons on the boat, or enjoying evenings around the fire after a day on the lake, this property offers the waterfront lifestyle you've been dreaming of.

Don't miss your opportunity to own a piece of paradise on Lake Stanley--schedule your private showing today!
#1006552

DeFuniak Springs

4 Engelbrecht Road

3 Beds

2 Baths

2,208 Sq.Ft.

$425,000

MLS#: 1006552

Send a message

Message successfully sent.

Your message

What is 3 + 4 ?

Reason for contacting?

I agree to receive email communication and understand I can unsubscribe at any time.

I agree to be contacted by Gulf Life Real Estate via call, email, and text for real estate services. To opt out, you can reply 'stop' at any time or reply 'help' for assistance. You can also click the unsubscribe link in the emails. Message and data rates may apply. Message frequency may vary. Privacy Policy

Sign Out

Virtual Assistant

Would you like to take the next step with this property? We can help you schedule a showing or virtual tour, or send you more details.

Yes, I would like more information.

Thank You for Your Reply, One of Our Agents will contact you as soon as possible

No, maybe later.

Thank you, you can always contact me via email, phone number or through the contact form.

Realhub AI

Lucy - Your AI-Powered Realtor

Update Your Temporary Password

Personalize your search

Enter your email and we'll notify you immediately when new listings match what you're looking for.

or enter email address

Already have an account ? Login here

Continue your home search

I agree to receive communications and understand I can unsubscribe at any time.

I agree to be contacted by Gulf Life Real Estate via call, email, and text for real estate services. To opt out, you can reply 'stop' at any time or reply 'help' for assistance. You can also click the unsubscribe link in the emails. Message and data rates may apply. Message frequency may vary. Privacy Policy

Already have an account ? Login here

We use cookies

We use cookies primarily for analytics to enhance your experience. By accepting, you agree to our use of these cookies. You can manage your preferences or learn more about our cookies policy.