


Property
Beds
4
Full Baths
3
1/2 Baths
None
Year Built
2001
Sq.Footage
4,352
Drastically Reduced! This house is a must see! Graceful elegance, and exquisite Bay views! This custom built Bay front home shows exceptional attention to detail, with phenomenal Choctawhatchee Bay views from almost every room in the house. These views draw you in when you first walk up to the glass front doors! This home is built to last, with premium upgrades and finishes throughout! The spacious, open floor plan is perfect for entertaining. A formal dining room sits adjacent to the large foyer. On the other side of the foyer you are greeted by a large office/library with floor-to-ceiling built-in book shelves that hold over 2,000 books (don't worry, the books are included with the home). The family room features a gas fireplace, and is open to the large kitchen. The kitchen is a dream layout for cooking demos, or hosting dinner parties, with the gas cooktop mounted in the center island and flanked by two spacious pantries and plenty of counter & cabinet space. The private Master is off the formal living room, and again has excellent bay views. There is also plenty of space with a large wall of built in cabinets, 2 walk in closets, & separate vanities in the bathroom. On the opposite side of the home there are the 2nd and 3rd bedrooms as well as a hall bathroom, and the large laundry room. Upstairs you'll find the 4th bedroom and 3rd bathroom as well as a large bonus room that would make an excellent home theater or game room. There are also 2 LARGE attic storerooms, one accessed by a set of stairs in the garage. Out back there is a large screened in lanai with a hot tub and heated pool with easy access to the dock. As you walk around the manicured lawn, be sure to check out the putting green tucked away behind the trees. That's right this home has a putting green with a low maintenance artificial turf surface, too help keep your golf skills up in the privacy of your own yard. House recived a new standing seam metal roof in 2017
Features & Amenities
Interior
-
Other Interior Features
Breakfast Bar, Bookcases, Crown Molding, Vaulted Ceiling(s), Kitchen Island, Recessed Lighting, Pantry
-
Total Bedrooms
4
-
Bathrooms
3
-
Cooling YN
YES
-
Cooling
Central Air, Electric
-
Fireplace YN
YES
-
Heating YN
YES
-
Heating
Central, Natural Gas, Electric
-
Pet friendly
N/A
Exterior
-
Garage
Yes
-
Garage spaces
3
-
Construction Materials
Stucco
-
Other Exterior Features
Dock
-
Parking
Garage Door Opener, Guest, Oversized, Attached, Garage
-
Patio and Porch Features
Porch, Patio, Covered, Enclosed, Screened
-
Pool
Yes
-
Pool Features
Heated, In Ground, Private
-
Waterfront YN
YES
-
View
Bay
Area & Lot
-
Lot Features
Interior Lot, Level, See Remarks, Waterfront
-
Lot Size(acres)
0.53
-
Lot Size(square feet)
23,086
-
Property Type
Residential
-
Property Sub Type
Single Family Residence
-
Architectural Style
Traditional
Price
-
Sales Price
$1,149,000
-
Tax Amount
$8,140.54
-
Zoning
Resid Single Family
-
Sq. Footage
4,352
-
Price/SqFt
$264
HOA
-
Association
YES
-
Association Fee Includes
N/A
School District
-
Elementary School
Van R Butler
-
Middle School
Emerald Coast
-
High School
South Walton
Property Features
-
New Construction
NO
-
Foundation Details
Slab
-
Sewer
Public Sewer
-
Water Source
Public
Schedule a Showing
Showing scheduled successfully.
Mortgage calculator
Estimate your monthly mortgage payment, including the principal and interest, property taxes, and HOA. Adjust the values to generate a more accurate rate.
Your payment
Principal and Interest:
$
Property taxes:
$
HOA fees:
$
Total loan payment:
$
Total interest amount:
$
Location
County
Walton
Elementary School
Van R Butler
Middle School
Emerald Coast
High School
South Walton
Listing Courtesy of Brooks M Wade, Gulf Realty 30A LLC
RealHub Information is provided exclusively for consumers' personal, non-commercial use, and it may not be used for any purpose other than to identify prospective properties consumers may be interested in purchasing. All information deemed reliable but not guaranteed and should be independently verified. All properties are subject to prior sale, change or withdrawal. RealHub website owner shall not be responsible for any typographical errors, misinformation, misprints and shall be held totally harmless.

AGENT
Marilet Lancheros
Call Marilet today to schedule a private showing.

* Listings on this website come from the FMLS IDX Compilation and may be held by brokerage firms other than the owner of this website. The listing brokerage is identified in any listing details. Information is deemed reliable but is not guaranteed. If you believe any FMLS listing contains material that infringes your copyrighted work please click here to review our DMCA policy and learn how to submit a takedown request.© 2024 FMLS.
Related Properties

Miramar Beach
936 Scenic Gulf Drive A
4 Beds
4 Baths
2,172 Sq.Ft.
$1,200,000
MLS#: 1009275

Miramar Beach
1373 Ravens Run
3 Beds
3 Baths
1,623 Sq.Ft.
$939,000
MLS#: 1013509

Miramar Beach
186 Ciboney Street
5 Beds
5 Baths
3,122 Sq.Ft.
$1,275,000
MLS#: 1013485

Miramar Beach
8014 Legend Creek Drive
3 Beds
3 Baths
1,882 Sq.Ft.
$997,000
MLS#: 1013452

Miramar Beach
112 Seascape Boulevard 2402
4 Beds
3 Baths
2,216 Sq.Ft.
$1,250,000
MLS#: 1013419

Miramar Beach
2046 Crystal Lake Drive
4 Beds
3 Baths
2,579 Sq.Ft.
$1,190,000
MLS#: 1013197

Miramar Beach
50 Monaco Street UNIT 114
2 Beds
2 Baths
1,163 Sq.Ft.
$950,000
MLS#: 1012769

Miramar Beach
100 Rue Martine
4 Beds
3 Baths
1,945 Sq.Ft.
$975,000
MLS#: 1012908
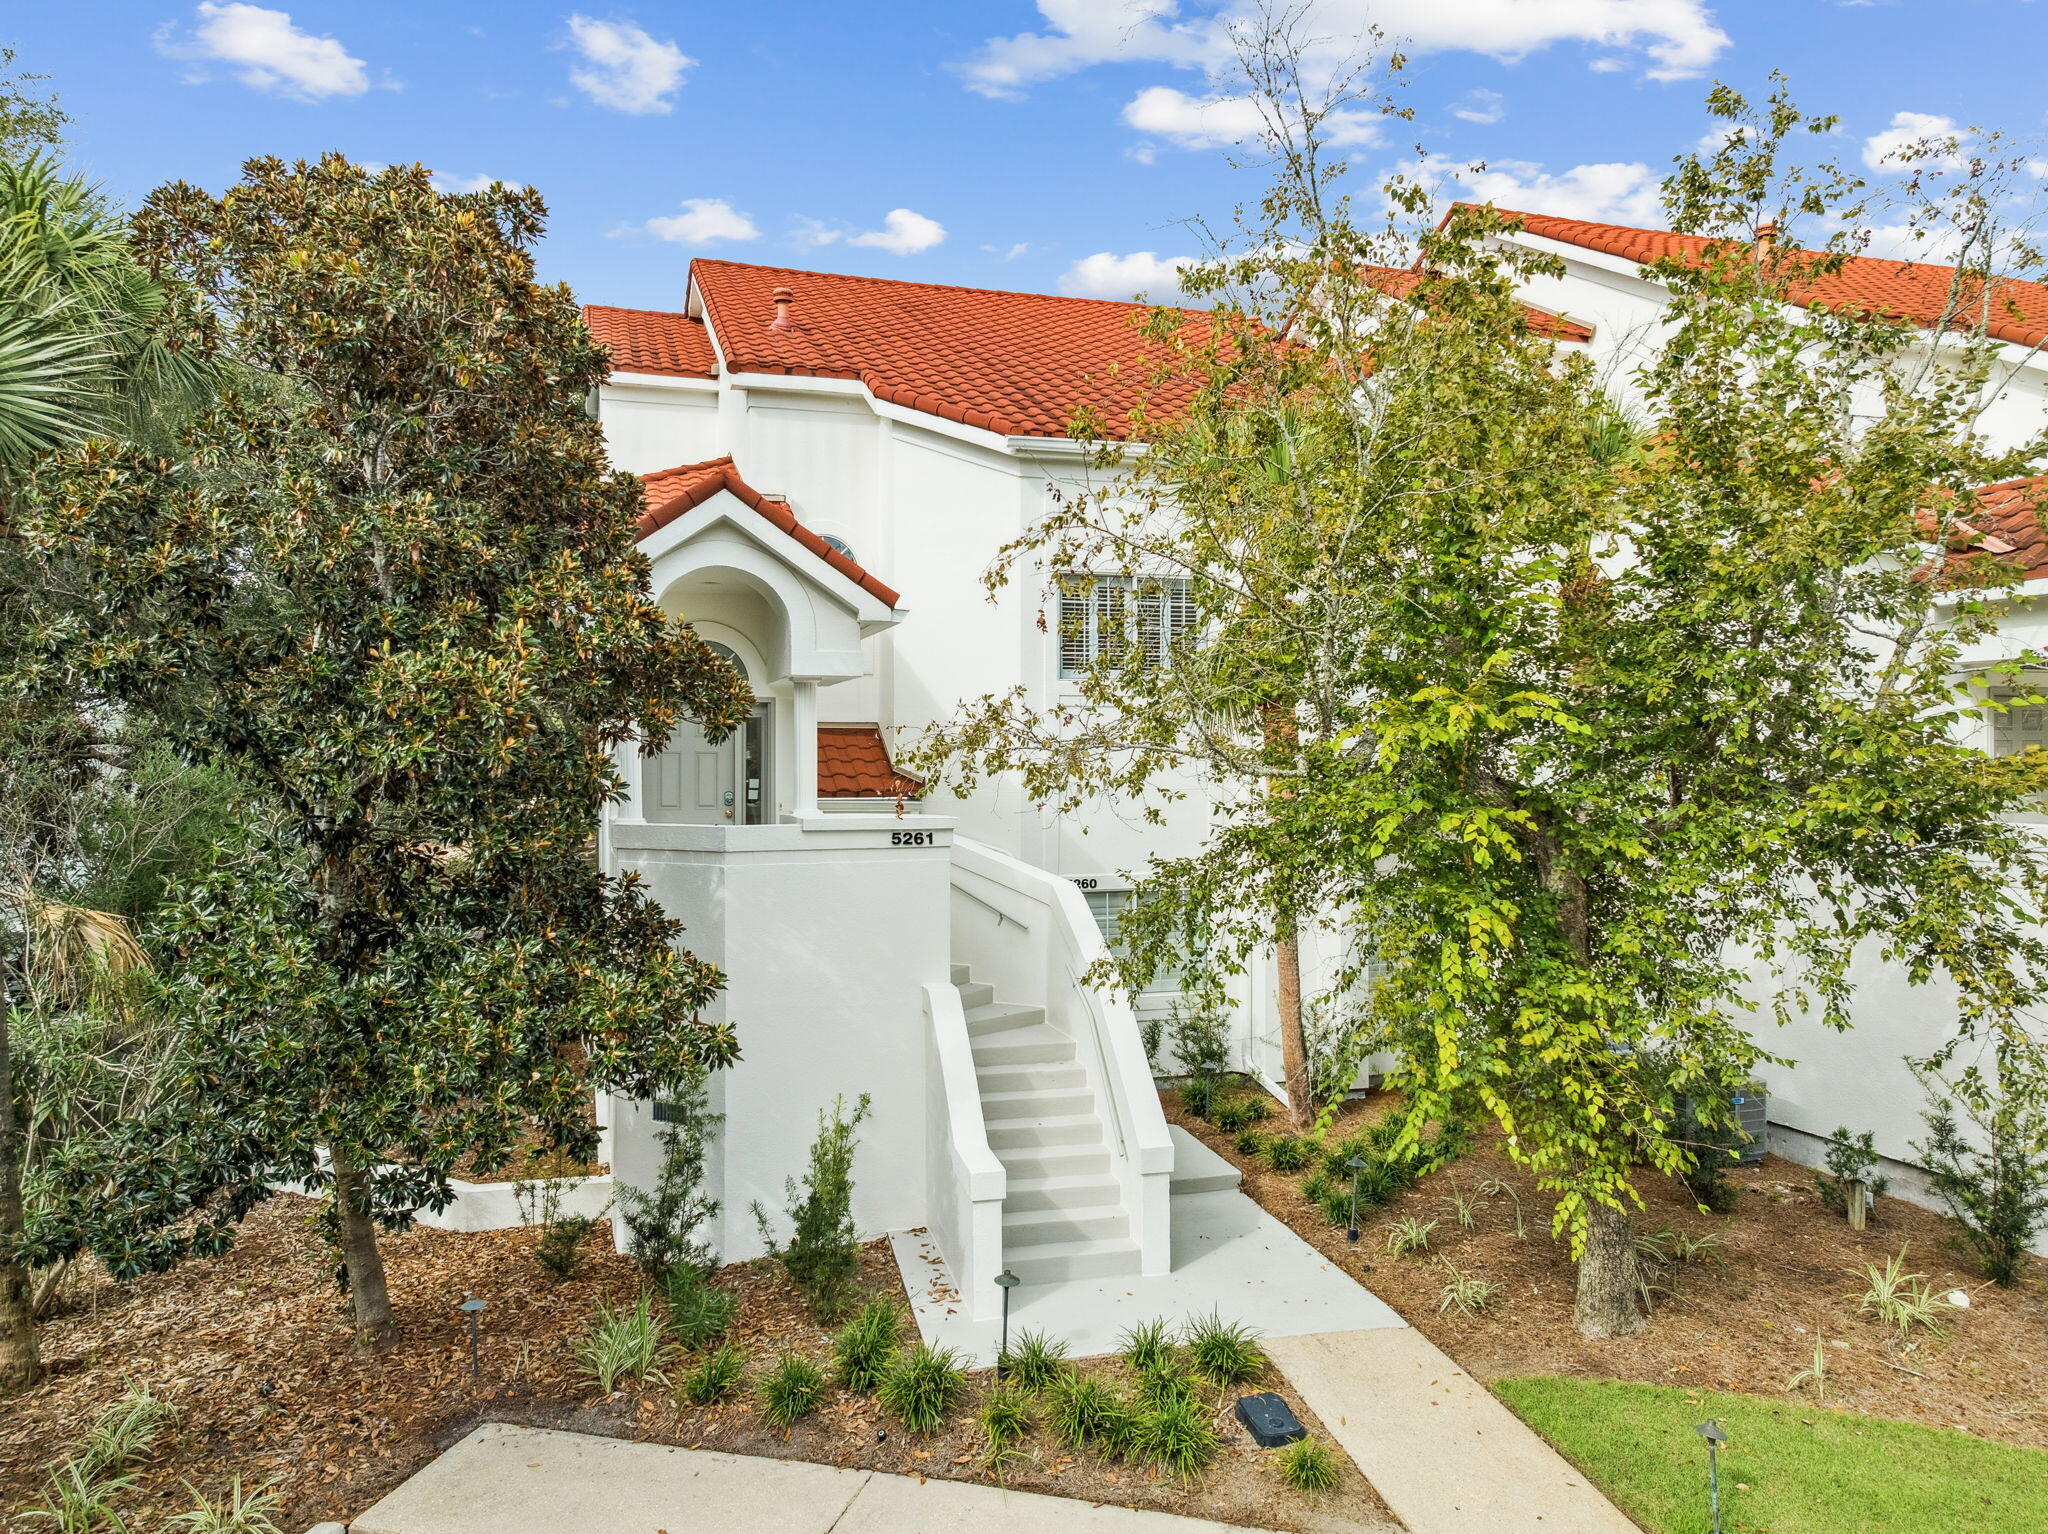
Miramar Beach
5261 Tivoli Way # 5261
3 Beds
3 Baths
2,342 Sq.Ft.
$935,000
MLS#: 987267

Miramar Beach
58 Mobile Street
4 Beds
4 Baths
2,107 Sq.Ft.
$995,000
MLS#: 1012478
