
Property
Beds
3
Full Baths
2
1/2 Baths
None
Year Built
1972
Sq.Footage
1,600
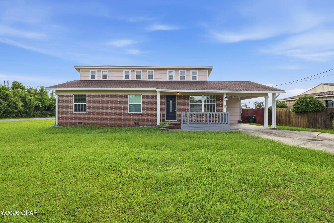
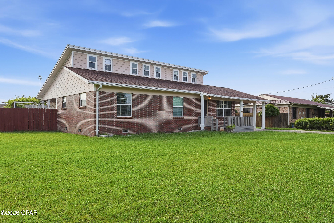
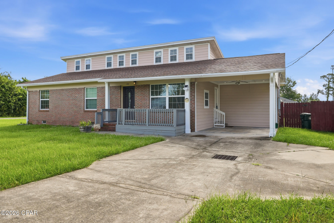
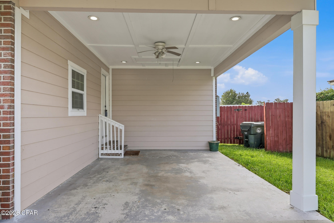
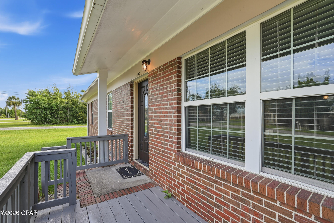
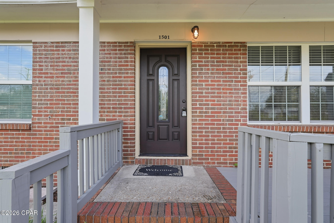
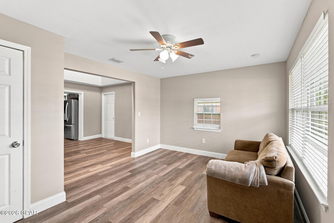
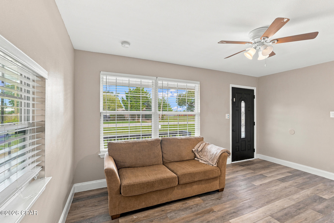
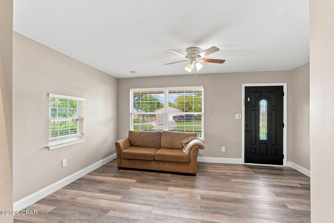
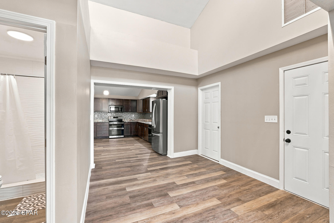
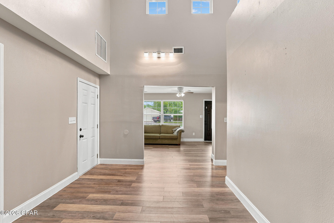
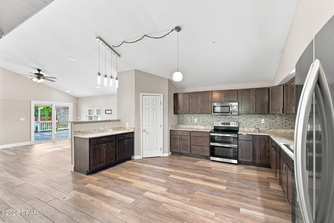
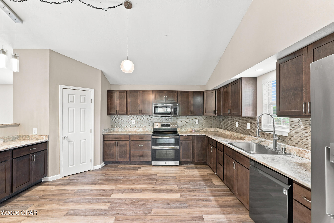
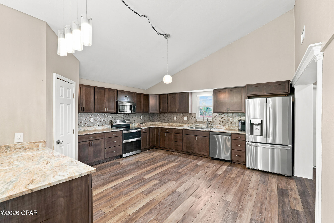
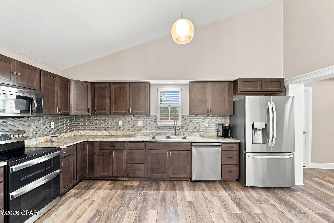
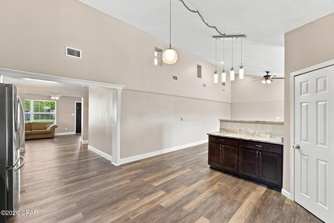
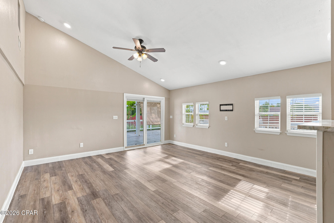
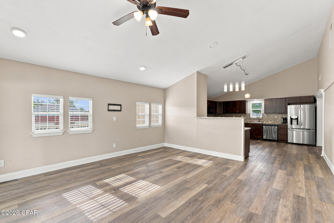
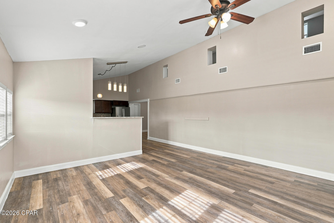
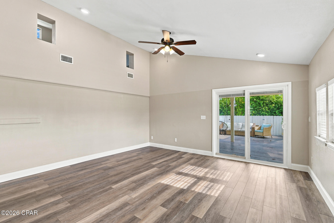
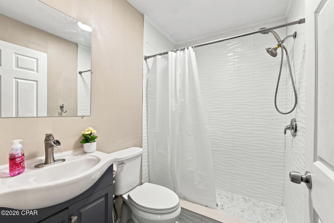
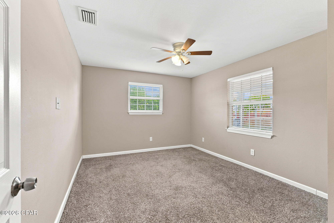
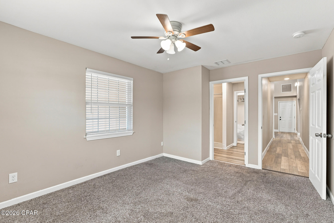
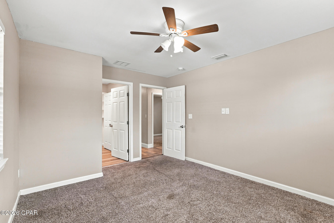
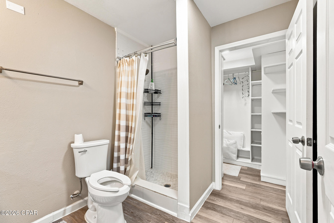
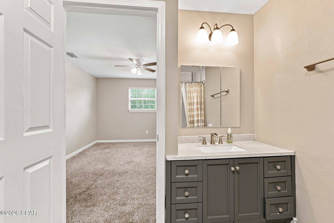
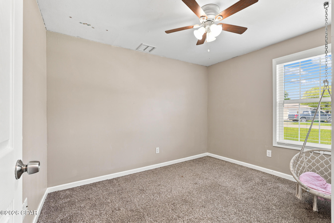
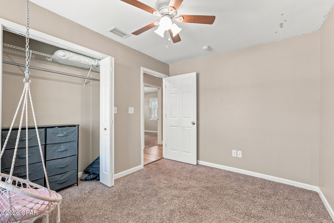
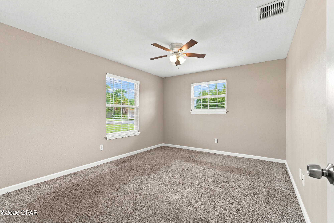
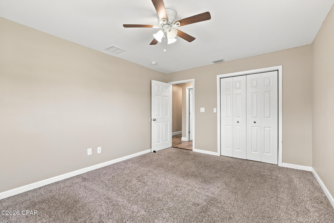
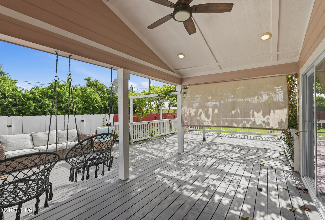
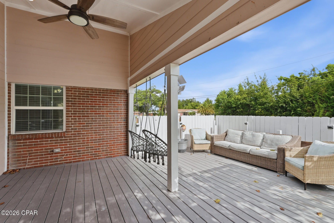
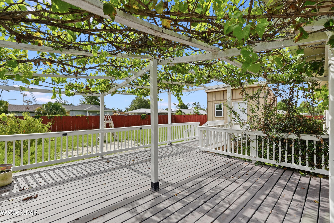
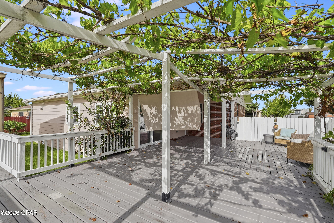
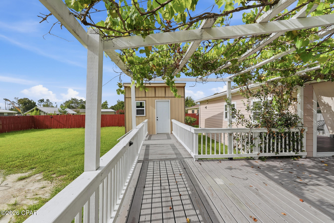
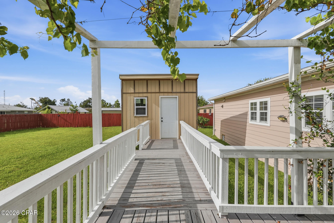
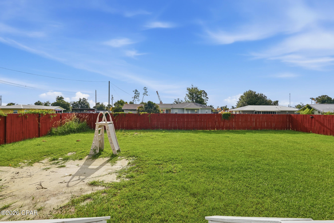
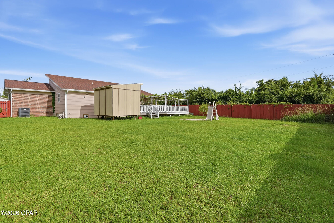
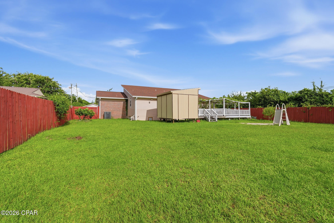
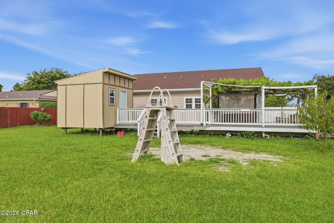
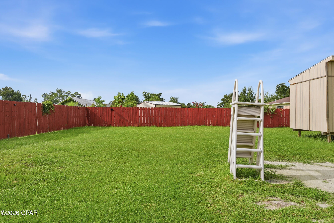
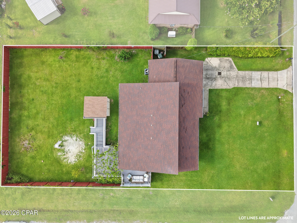
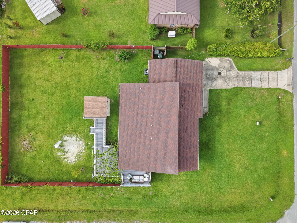
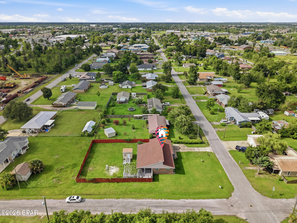
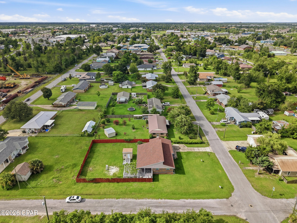
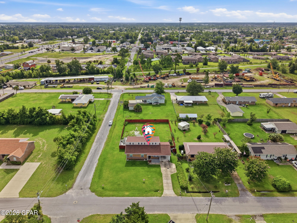
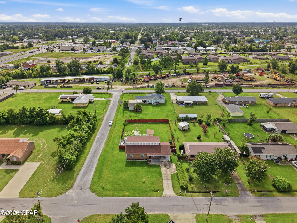
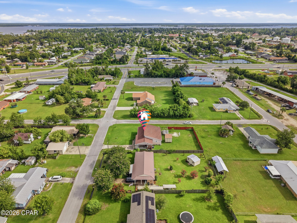
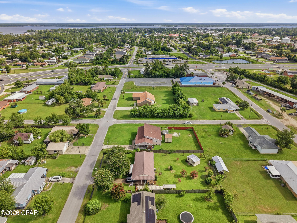
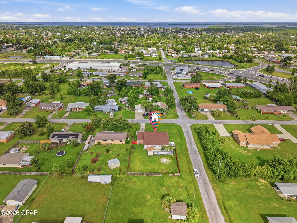
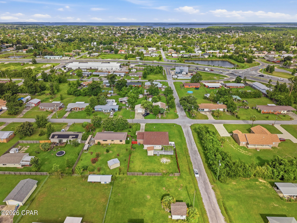
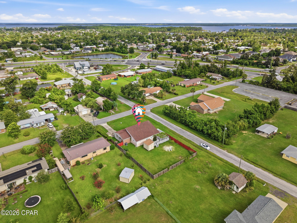
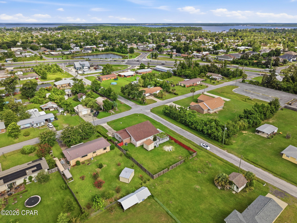
PRICE CUT. DOWN $6900/-! THE HOUSE AT A GLANCE: 18-Ft Ceilings + 1,207 Sq Ft Outdoor Oasis -- This Lynn Haven Corner Lot Has It All Most listings say ''great outdoor space.'' This one has 1,207 sq ft of it -- a private resort on a Lynn Haven corner lot, connected to a home with 18-foot ceilings that make you gasp when you walk in. Welcome to 1501 Alabama Ave, a move-in-ready 3-bed, 2-bath home. Roughly 1,600 sq ft inside -- plus an outdoor living space so big it basically doubles your square footage. Step through the front door and look up: 18 feet of open, light-filled space over the living room, kitchen, and dining area, creating exceptional openness and architectural character. The layout flows straight outside -- through the covered porch, onto an 805 sq ft deck, past the pergola, and into a fenced, tree-lined backyard. INTERIOR FEATURES: ~1,600 sq ft • 3 bed / 2 bath • ~18-ft ceiling in main living area • Exceptional openness & natural light • Connected living/kitchen/dining • Direct access to outdoor living • Entertaining-friendly layout THE LOT: Set on a 0.285-acre corner lot, this property has real space and privacy. Privacy fencing and mature trees frame the yard, and the long approach adds separation from the street -- the one people slow down for. LOT FEATURES: 0.285-acre corner lot • Privacy-fenced yard • Mature tree line • Spacious front & rear yards • Long approach • Mature landscaping • Gardening & recreation space • Pet-friendly outdoor potential • Flexible yard layout OUTDOOR LIVING: 1,207 sq ft of connected outdoor living anchored by an 805 sq ft deck that ties together a covered porch, pergola, patio, and walkways into one seamless world. The covered porch has a vaulted ceiling, ceiling fan, and lighting -- a protected spot for outdoor dining, morning coffee, or watching the game. This isn't a backyard, it's a lifestyle upgrade. OUTDOOR FEATURES: ~805 sq ft deck • Covered porch w/ vaulted ceiling, fan & lighting • Pergola • Patio • Connecting walkways • Covered & open-air gathering areas • Outdoor dining, grilling & entertaining • Privacy-fenced yard • Easy indoor-outdoor lifestyle OTHER FEATURES: New roof (2020). New HVAC & ductwork (2020). Major reconstruction & expansion of both the living space and deck, 2020-2021. New side-by-side refrigerator with ice/water (7 - 2026). Approx 95% fresh paint completed July 2026, with all minor repairs and maintenance already handled. No list -- just move in. ALSO INCLUDED: Covered one-car carport • Raised ~96 sq ft storage shed with built-in shelving • Flexible outdoor space for future use & personalization LOCATION: Minutes from Lynn Haven parks, restaurants, shopping, and schools, with quick access to Hwy 77 & 390. Convenient to Panama City, Tyndall AFB, NSA Panama City, and Northwest Florida Beaches Int'l Airport. Beaches are about 5 minutes away. BOTTOM LINE: Plenty of homes match this bedroom count or interior square footage. Almost none pair 18-ft ceilings, 1,207 sq ft of connected outdoor living, an 805 sq ft deck, an updated roof and HVAC, fresh paint, and zero deferred maintenance -- all on a private, spacious corner lot. Homes like this don't sit. Schedule your private showing before it's gone. PUBLIC RECORD & LEGAL HISTORY CLARIFICATION: Zillow and county records may display an April 2026 transfer of $11,600. This was not an arm's-length open-market sale and does not reflect a negotiated purchase price. The property was the subject of Bay County litigation and was awarded to the prevailing party in April 2026; the $11,600 figure reflects that court-related transfer, not a market sale. Buyers may independently review the court records, deed, property-appraiser data, and title records regarding transfer history. DISCLAIMER: Seller-provided measurements, reconstruction details, improvement dates, and transfer history should be independently verified by buyers . OWNER FIN
Features & Amenities
Interior
-
Total Bedrooms
3
-
Bathrooms
2
-
Cooling YN
YES
-
Cooling
Central Air, Ceiling Fan(s)
-
Heating YN
YES
-
Heating
Central, Electric
-
Pet friendly
N/A
Exterior
-
Garage
Yes
-
Garage spaces
1
-
Patio and Porch Features
Deck, Patio, Covered
-
Pool
No
-
Waterfront YN
NO
Area & Lot
-
Lot Features
Paved
-
Lot Size(acres)
0.28
-
Lot Size(square feet)
12,197
-
Property Type
Residential
-
Property Sub Type
SingleFamilyResidence
-
Architectural Style
Traditional
Price
-
Sales Price
$333,000
-
Tax Amount
$2,517.9
-
Zoning
Resid Single Family
-
Sq. Footage
1,600
-
Price/SqFt
$208
HOA
-
Association
No
School District
-
Elementary School
Lucille Moore
-
Middle School
Mowat
-
High School
Mosley
Property Features
-
Stories
1
-
New Construction
NO
-
Senior Community YN
NO
-
Sewer
Public Sewer
Schedule a Showing
Showing scheduled successfully.
Mortgage calculator
Estimate your monthly mortgage payment, including the principal and interest, property taxes, and HOA. Adjust the values to generate a more accurate rate.
Your payment
Principal and Interest:
$
Property taxes:
$
HOA fees:
$
Total loan payment:
$
Total interest amount:
$
Location
County
Bay
Elementary School
Lucille Moore
Middle School
Mowat
High School
Mosley
Listing Courtesy of Shaukat H Vohra, Shaukat Vohra Realty
RealHub Information is provided exclusively for consumers' personal, non-commercial use, and it may not be used for any purpose other than to identify prospective properties consumers may be interested in purchasing. All information deemed reliable but not guaranteed and should be independently verified. All properties are subject to prior sale, change or withdrawal. RealHub website owner shall not be responsible for any typographical errors, misinformation, misprints and shall be held totally harmless.

AGENT
Marilet Lancheros
Call Marilet today to schedule a private showing.

* Listings on this website come from the FMLS IDX Compilation and may be held by brokerage firms other than the owner of this website. The listing brokerage is identified in any listing details. Information is deemed reliable but is not guaranteed. If you believe any FMLS listing contains material that infringes your copyrighted work please click here to review our DMCA policy and learn how to submit a takedown request.© 2024 FMLS.
Related Properties
Lynn Haven
1112 New Hampshire Avenue
3 Beds
2 Baths
1,620 Sq.Ft.
$379,900
MLS#: 796266

Lynn Haven
2201 Pentland Road
3 Beds
2 Baths
1,690 Sq.Ft.
$350,000
MLS#: 796217

Lynn Haven
1416 Louisiana Avenue
3 Beds
2 Baths
1,629 Sq.Ft.
$365,000
MLS#: 795896

Lynn Haven
4323 Misty Lane
4 Beds
2 Baths
2,407 Sq.Ft.
$289,900
MLS#: 795725

Lynn Haven
1238 Jack Jack Drive
4 Beds
2 Baths
1,812 Sq.Ft.
$375,000
MLS#: 795760

Lynn Haven
2705 Country Club Drive
2 Beds
2 Baths
1,772 Sq.Ft.
$354,900
MLS#: 1012536

Lynn Haven
1008 Minnesota Avenue
3 Beds
2 Baths
1,815 Sq.Ft.
$349,900
MLS#: 793770

Lynn Haven
1510 E 9th Street
3 Beds
2 Baths
1,330 Sq.Ft.
$340,000
MLS#: 795504

Lynn Haven
705 W 8th Street Circle
3 Beds
2 Baths
1,591 Sq.Ft.
$349,900
MLS#: 795244

Lynn Haven
1302 W 12th Street
3 Beds
2 Baths
1,407 Sq.Ft.
$320,000
MLS#: 794886
