Features & Amenities

Interior

  • Other Interior Features

    Double Vanity, Smart Home, Soaking Tub, Smart Thermostat, Walk-In Closet(s)

  • Total Bedrooms

    5

  • Bathrooms

    3

  • Cooling YN

    YES

  • Cooling

    Central Air

  • Heating YN

    YES

  • Heating

    Central, Electric, Forced Air

  • Pet friendly

    N/A

Exterior

  • Garage

    Yes

  • Garage spaces

    2

  • Construction Materials

    Vinyl Siding

  • Parking

    Garage, Garage Door Opener, Paved

  • Patio and Porch Features

    Covered, Patio, Porch

  • Pool

    No

  • Waterfront YN

    NO

Area & Lot

  • Lot Features

    Paved

  • Lot Size(acres)

    0.84

  • Lot Size(square feet)

    36,590

  • Property Type

    Residential

  • Property Sub Type

    SingleFamilyResidence

  • Architectural Style

    Craftsman

Price

  • Sales Price

    $434,900

  • Sq. Footage

    2,516

  • Price/SqFt

    $172

HOA

  • Association

    No

School District

  • Elementary School

    Southport

  • Middle School

    Deane Bozeman

  • High School

    Deane Bozeman

Property Features

  • New Construction

    YES

  • Accessibility Features

    Smart Technology

  • Foundation Details

    Slab

Schedule a Showing

Showing scheduled successfully.

<
>
IN PERSON
VIA CHAT

What is 3 + 4 ?


Change time

Mortgage calculator

Estimate your monthly mortgage payment, including the principal and interest, property taxes, and HOA. Adjust the values to generate a more accurate rate.

Your payment

Principal and Interest:

$

Property taxes:

$

HOA fees:

$

Total loan payment:

$

Total interest amount:

$

Location

County

Bay

Elementary School

Southport

Middle School

Deane Bozeman

High School

Deane Bozeman

Listing Courtesy of Mark A Miles, DR Horton Realty of Emerald Coast, LLC

RealHub Information is provided exclusively for consumers' personal, non-commercial use, and it may not be used for any purpose other than to identify prospective properties consumers may be interested in purchasing. All information deemed reliable but not guaranteed and should be independently verified. All properties are subject to prior sale, change or withdrawal. RealHub website owner shall not be responsible for any typographical errors, misinformation, misprints and shall be held totally harmless.

Agent Marilet Lancheros

AGENT

Marilet Lancheros

Call Marilet today to schedule a private showing.


* Listings on this website come from the FMLS IDX Compilation and may be held by brokerage firms other than the owner of this website. The listing brokerage is identified in any listing details. Information is deemed reliable but is not guaranteed. If you believe any FMLS listing contains material that infringes your copyrighted work please click here to review our DMCA policy and learn how to submit a takedown request.© 2024 FMLS.
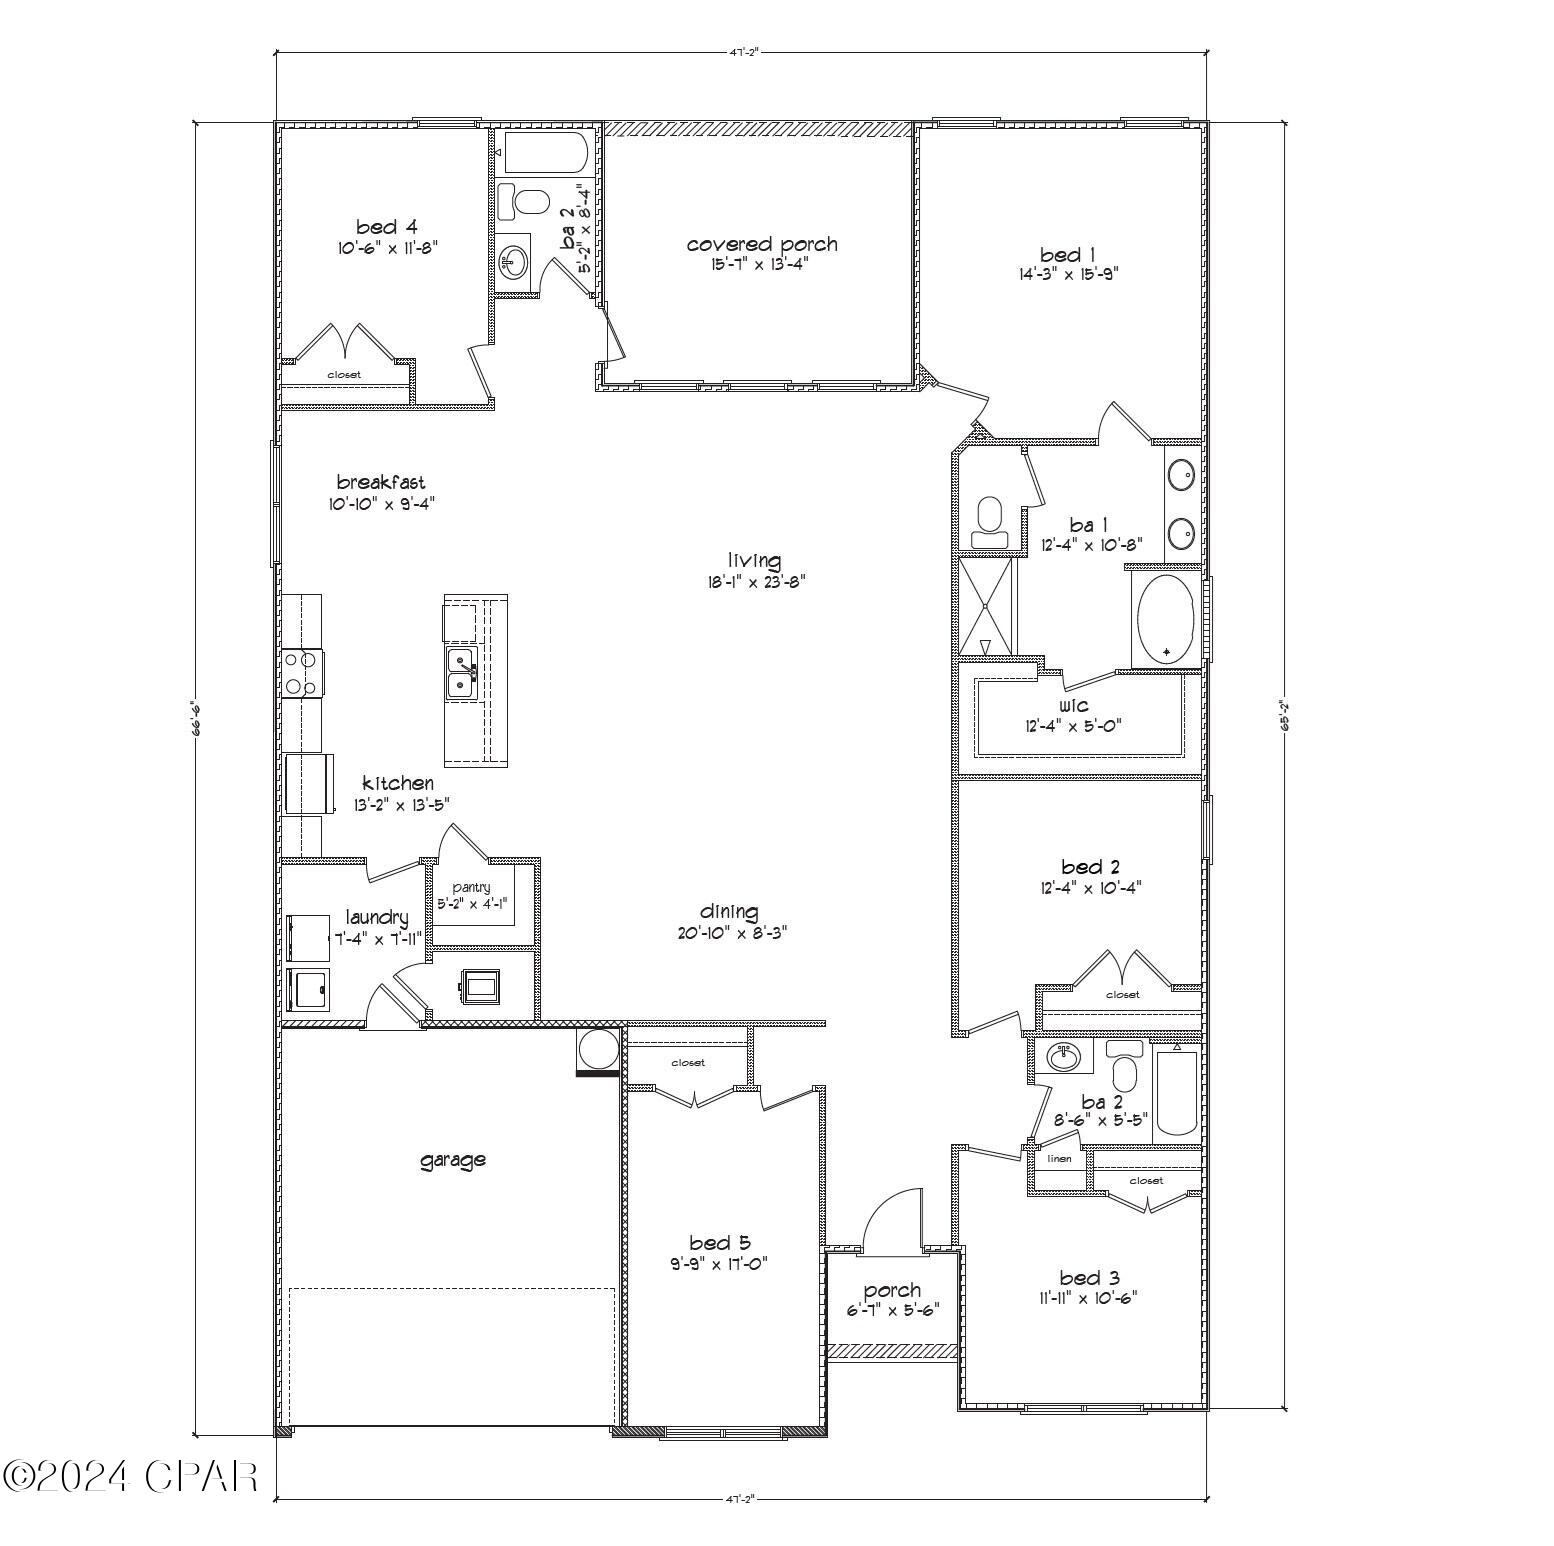
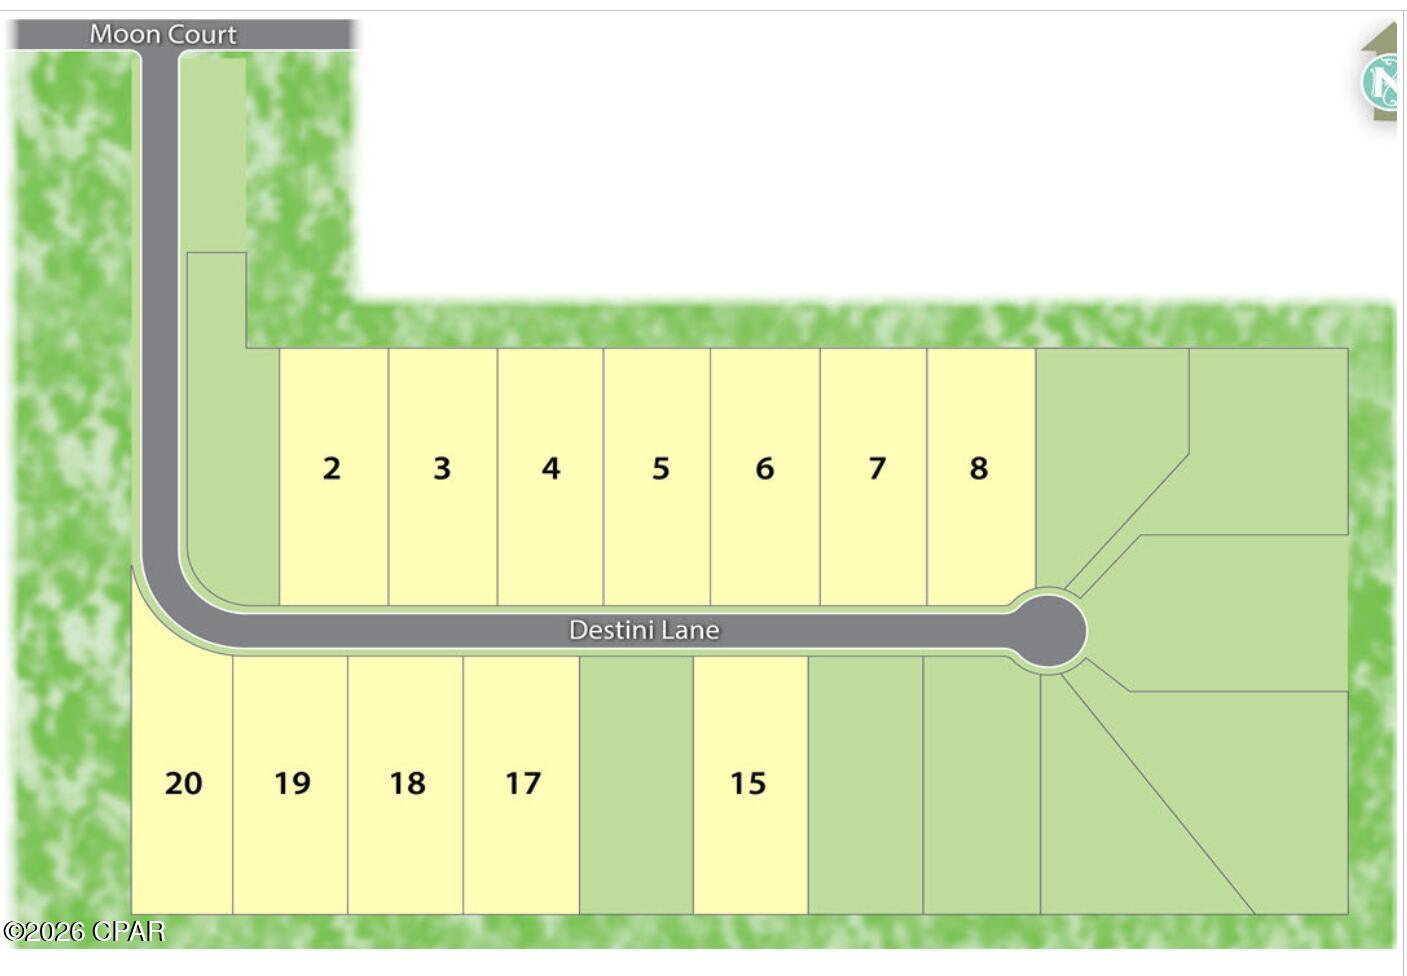
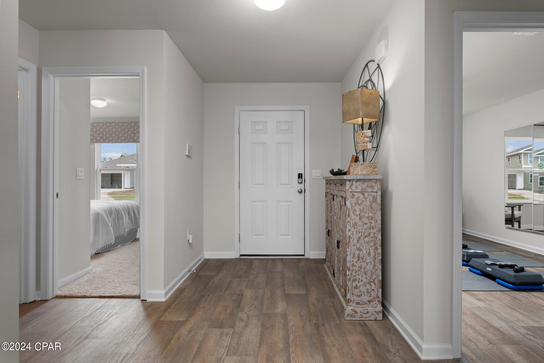
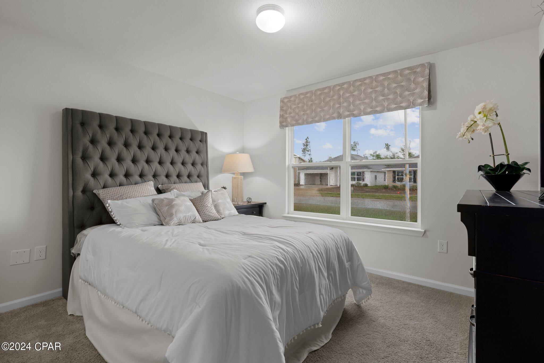
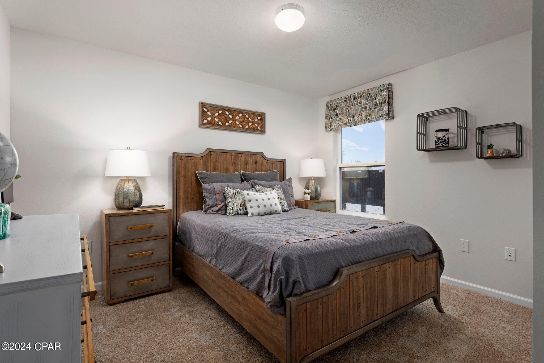
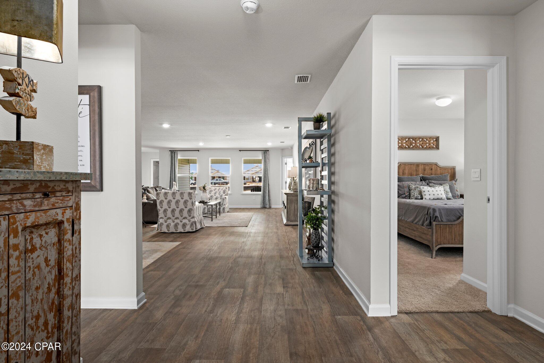
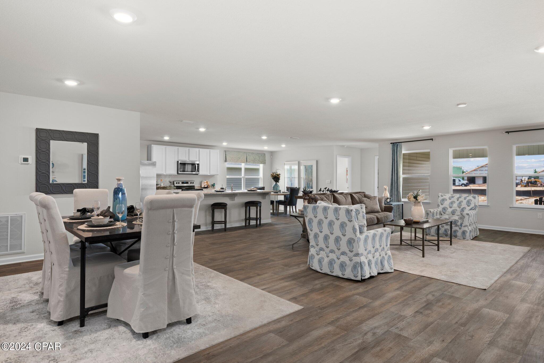
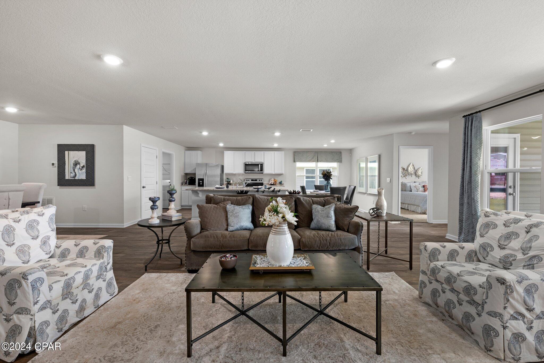
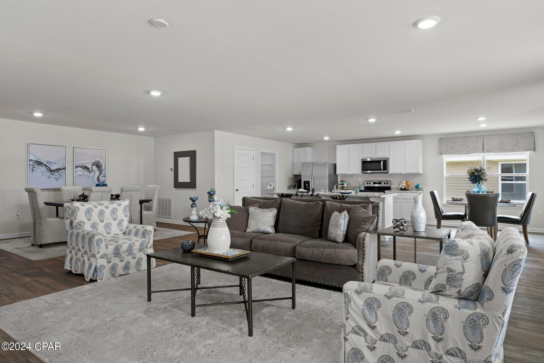
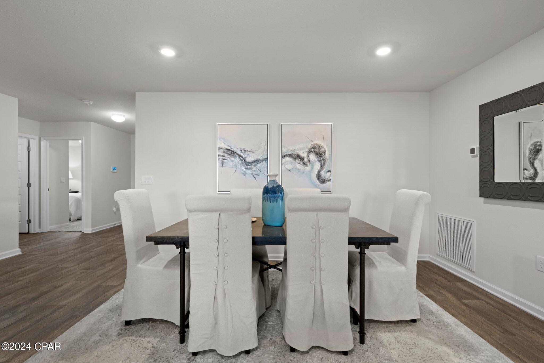
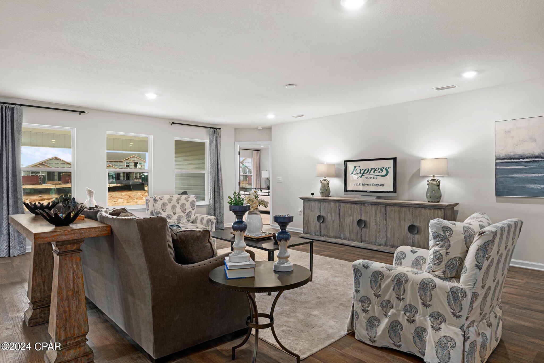
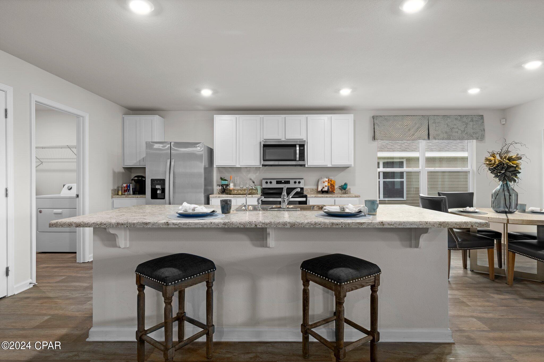
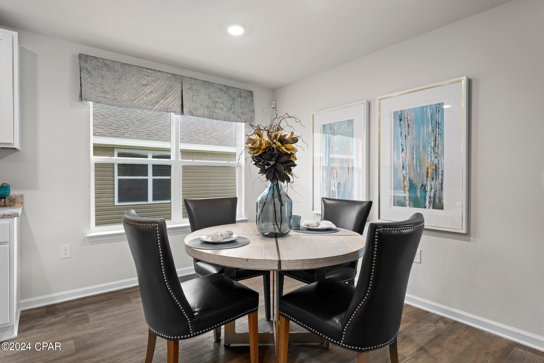
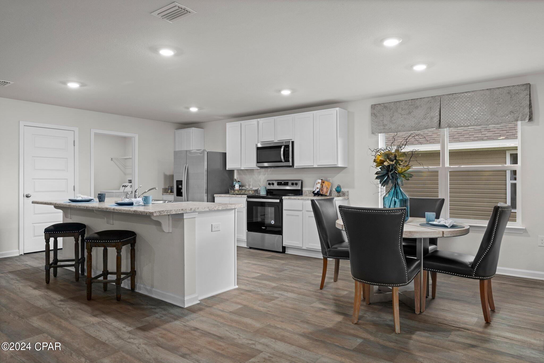
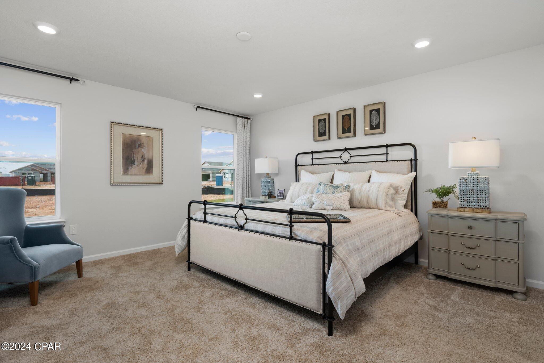
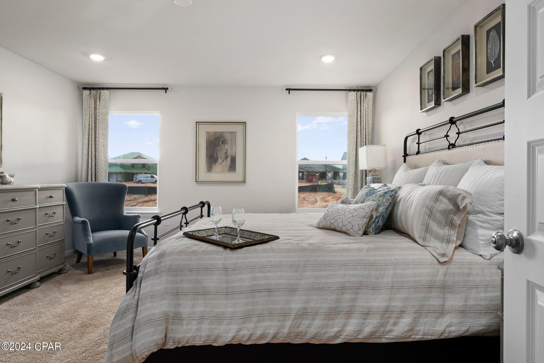
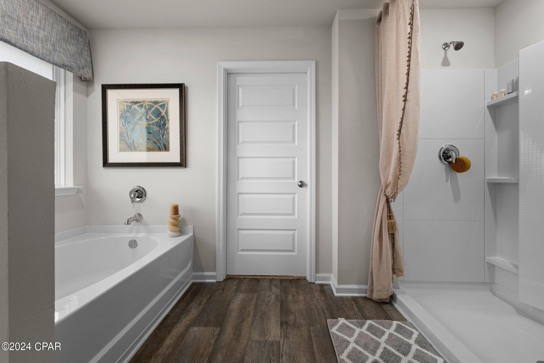
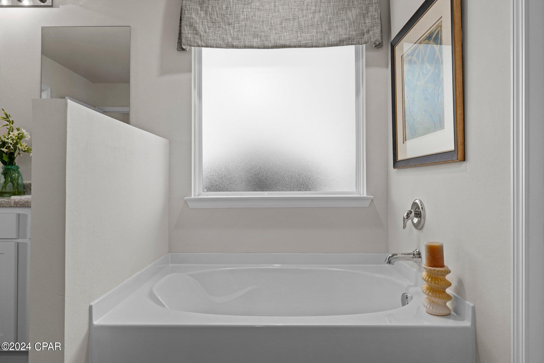
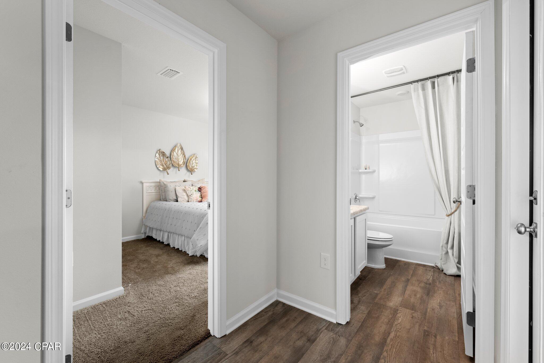
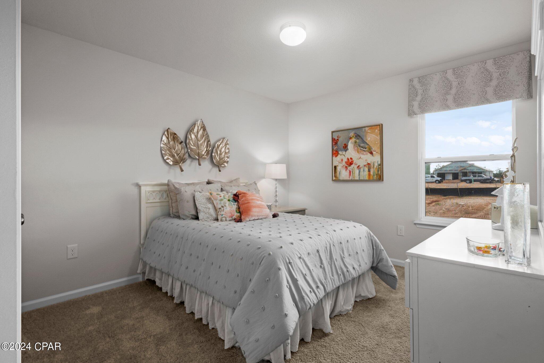
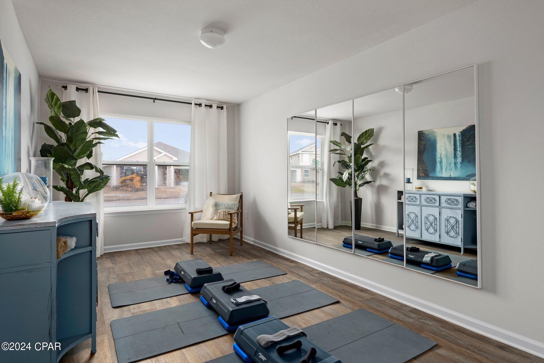
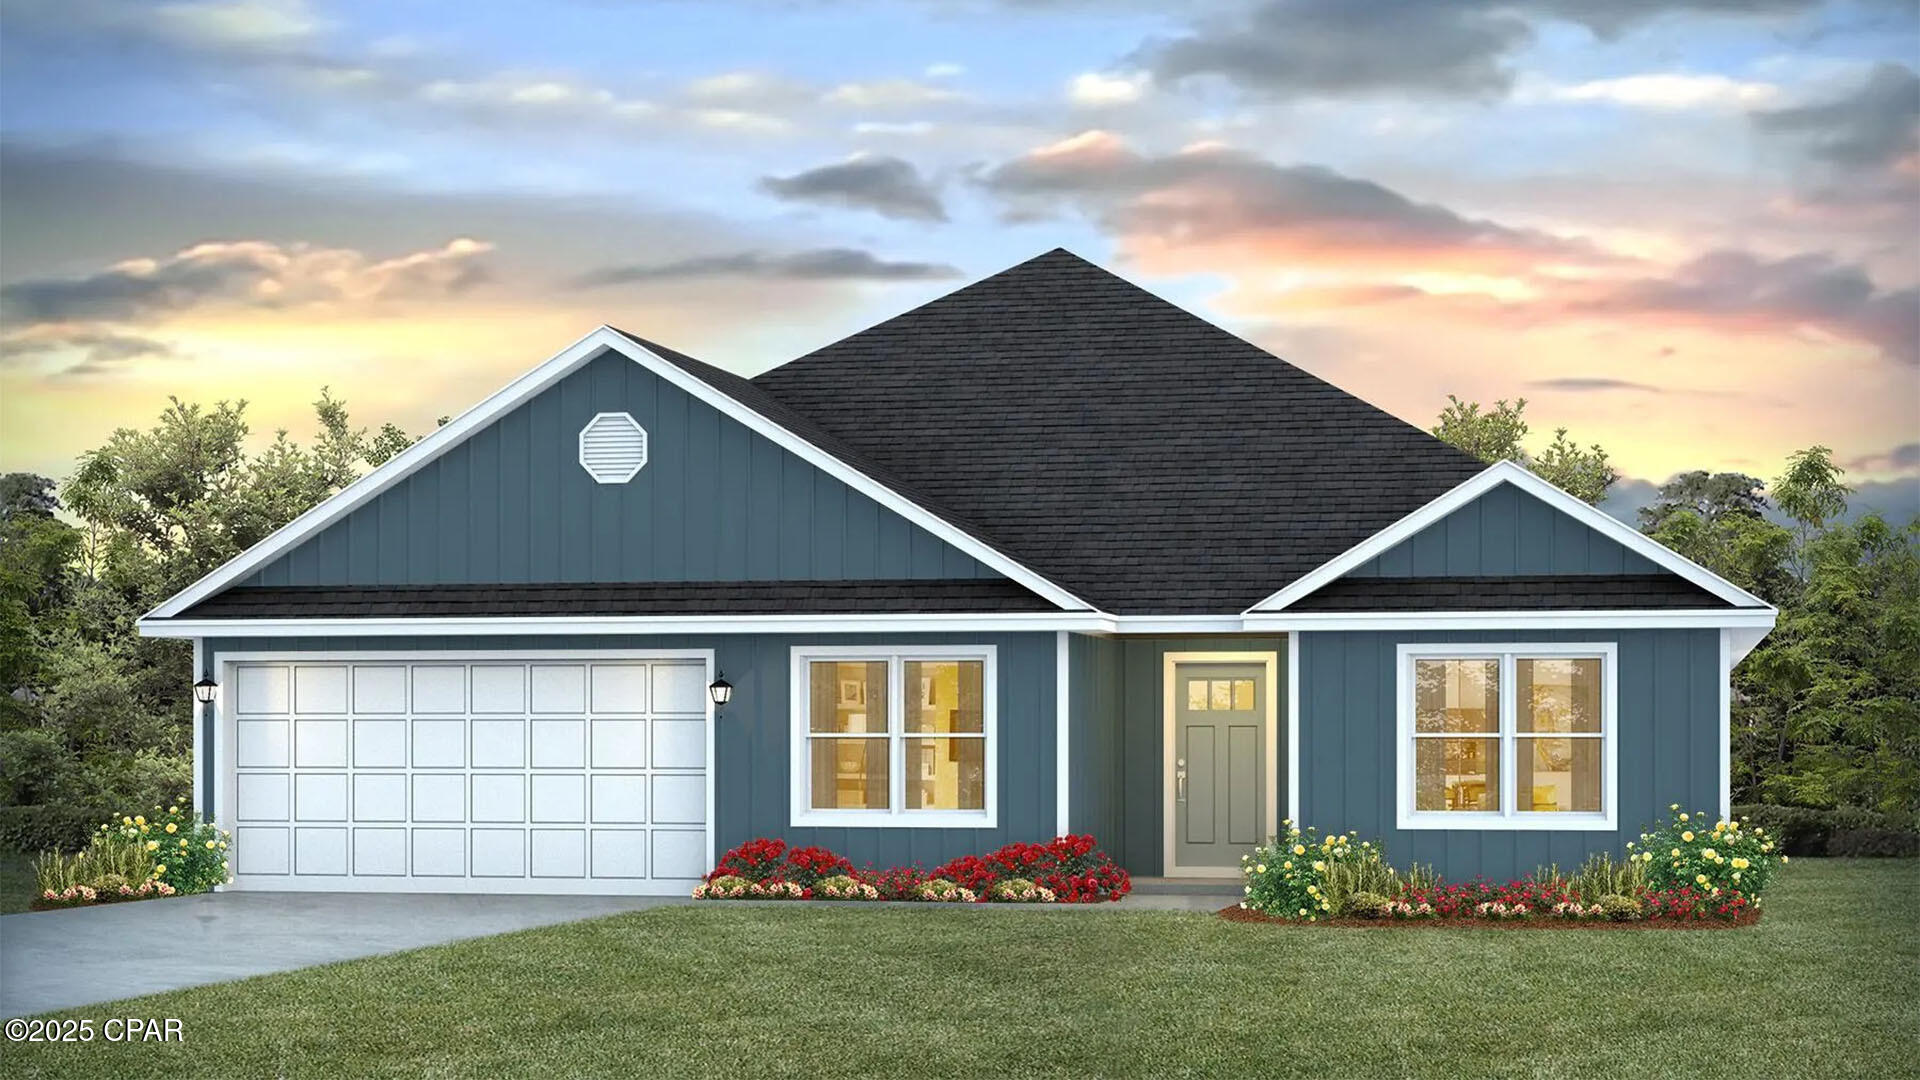
Welcome to the Sawyer floorplan located in our new Destini Lane community! This home features 5 bedrooms, 3 full bathrooms and a two-car garage. Two bedrooms with a shared bath are just off the entry. This home features a large open living area and dining area. The kitchen overlooks the huge great room, making this the perfect home for entertaining. There is a laundry/mud room just off the garage with plenty of space for a washer and dryer. The kitchen features a center island, large pantry, granite countertops throughout with beautiful white cabinetry and an appliance package that includes a stove, microwave and dishwasher. The primary bedroom features an ensuite bathroom with dual sink granite vanity, a large soak tub and separate shower. Additional features of this home include EVP flooring throughout the common areas and carpet in each bedroom. Equipped with Smart Home technology, this home has a Quolsys touch panel installed that can be integrated with your smart thermostat! The exterior of this home features quality vinyl siding, steel garage door, weather resistant wrap barrier with hose bibs and dimensional shingles with 30-year warranty. A landscaped front flower bed at entry way and fully sodded to the property lines. This property has No HOA and is situated on .84 acres of land with extra space for a boat, RV, pole barn or shed. Schedule a tour to visit this neighborhood today!

1419 Destini Lane

Message successfully sent.

What would you like to know?

What is 3 + 4 ?

I agree to receive email communication and understand I can unsubscribe at any time.

I agree to be contacted by Gulf Life Real Estate via call, email, and text for real estate services. To opt out, you can reply 'stop' at any time or reply 'help' for assistance. You can also click the unsubscribe link in the emails. Message and data rates may apply. Message frequency may vary. Privacy Policy

Related Properties

New on site today
Marina Bay Condominiums, offer luxurious 2-bedroom, 2-bath units with stunning panoramic views of North Bay. These residences feature expansive windows in the living room, dining area, kitchen, and master bedroom, providing breathtaking 
views of the water and vibrant sunsets. The open-concept design enhances the spacious feel. 
Residents can enjoy a range of amenities, including a heated bayfront pool, fishing pier, boat slips, fitness center, and a community room for social gatherings. The complex also offers covered parking,  and a gated entrance for added security. Its prime location provides easy access to local dining, shopping, and entertainment options, making it an ideal choice for those seeking both comfort and convenience in waterfront living.
#1013305

Southport

1600 Marina Bay Drive UNIT 606

2 Beds

2 Baths

1,525 Sq.Ft.

$425,000

MLS#: 1013305

New on site 3 days ago
Rare opportunity to own 2.71 acres of waterfront property on Gainer Bayou in Southport! Situated on a gated corner lot at Olde Mill Road and County Road 2321, this unique property offers plenty of space, privacy and direct bayou frontage.

The property includes an existing 2-bedroom, 2-bath home with approximately 1,080 square feet, along with a detached workshop/storage structure and a fully fenced perimeter. Whether you're looking for a waterfront homesite, room for your boats and recreational equipment, a renovation project, or property with future development potential, this acreage offers numerous possibilities.

Enjoy the peaceful setting of North Bay County while remaining convenient to Panama City, Lynn Haven, shopping, dining and area recreation. Properties combining waterfront, acreage and this much usable space are increasingly difficult to find.

Bring your vision and take advantage of the possibilities offered by this 2.71-acre Gainer Bayou property. Buyer to verify all measurements, zoning, development potential and waterfront access important to the buyer.
#796196

Southport

7516 Olde Mill Road

3 Beds

2 Baths

1,080 Sq.Ft.

$349,900

MLS#: 796196

New on site 3 days ago
Welcome to Hodges Bayou! If you're looking to get outside of the hustle and bustle of the city while keeping everything within a short distance, this is a wonderful place to call home. Enjoy peaceful country-side living with a short drive to Lynn Haven and Central Panama City, plus a smooth backroad route down HWY 388 to Panama City Beach! Hodges Bayou is zoned for Southport Elementary and Deane Bozeman for middle and high school, with bus transportation available! This 4 bedroom, 2. ½ bath home features the popular Victoria floor plan and sits on a larger lot with a beautiful pond right behind it. The backyard is fully fenced, giving you plenty of room to enjoy the outdoors while still taking in that pretty water view, and an irrigation system helps keep the yard looking its best. Step inside through the spacious foyer, where you'll find the convenient half bath before continuing down the hall. To the left are three generously sized guest bedrooms, the guest bathroom, and a dedicated laundry space. The main living area is open, bright, and SPACIOUS. There's plenty of room for that massive sectional you've been wanting! Tons of natural light beams through the living space, which flows right into the kitchen. The kitchen offers a large island, pantry, and cabinets galore, giving you plenty of storage and room for your family or guests. The primary suite is tucked away and features a spacious ensuite bathroom with a huge soaker tub, separate shower, and large walk-in closet. & don't forget the backyard! A huge covered back porch overlooks the fully fenced yard and pond, making it the perfect spot for morning coffee, grilling out, or winding down at the end of the day. With a larger lot, beautiful water view, and plenty of indoor AND outdoor space, this one has so much to offer. Come check it out!
#796175

Southport

3126 Willie Drive

4 Beds

2 Baths

2,621 Sq.Ft.

$420,000

MLS#: 796175

Welcome to the Aisle, a new home floor plan at Hodges Bayou Plantation in Panama City, Florida. The Aisle floor plan is a spacious 2-story 4 bedroom, 2.5 bathroom, with 1,960 square feet and includes a two-car garage. On the first floor immediately when you walk in, you will notice a spacious open kitchen, dining, and living room design. You will think of endless possibilities for laying out how your furniture will fit in this home. Stainless-steel appliances including a dishwasher, microwave, and stove are included in these homes, as well as beautiful quartz countertops and ivory, soft-close cabinets. A half bathroom is located at the foot of the stairs on the first floor for convenient bathroom privacy for guests. EVP flooring is installed throughout the main areas, and soft, comfortable carpet in the bedrooms and stairwell which you notice as you walk upstairs.
 
All of the bedrooms and full bathrooms are located upstairs in this floorplan. The laundry room is also located upstairs making laundry day less treacherous. There are two bedrooms that have large closet spaces and an even larger walk-in closet in the third extra bedroom someone is sure to be happy about. All three bedrooms share a full bath with a shower/tub combo.
 
The primary suite features ample space for a king-sized bedroom suite. The primary bathroom has a dual quartz sink vanity, a separate shower, separate soaking tub, and enclosed toilet for extra privacy. The walk-in closet is located within the primary bathroom and has all the space you need to get ready in the morning.
 
On the exterior of this home you will notice brick on the front with vinyl siding, dimensional shingles with 30-year warranty and a concrete walkway to the front door. The porch is covered keeping you dry on rainy days. The two-car garage has a steel garage door and leads right into the kitchen and dining area to the back door. Each home in Hodges Bayou Plantation includes a fully sodded lawn to each property line and flower beds at front entry.
 
This home will come equipped with a Home is Connected® smart home technology package including QOLSYS IQ Panel, Skybell Doorbell, Kwikset Smartcode front door lock and DEAKO Smart Switches which allows you to control your home with your smart device while near or away. Our Hodges Bayou community features underground utilities making it less susceptible to damage from severe weather leading to fewer outages and more reliable service. Sidewalks line every street so you can enjoy the unbeatable Florida sunsets and sunrises on your walk to the playground with the kids or the dogs. Whatever room in this house you're in, you will feel right at home! Contact us today to find your home at Hodges Bayou Plantation!
#795935

Southport

3146 Sawgrass Street

4 Beds

2 Baths

1,960 Sq.Ft.

$364,900

MLS#: 795935

Welcome to 7195 Big Buck Road in the desirable Hodges Bayou community! This spacious Victoria floor plan offers 4 bedrooms, 2.5 bathrooms, a 2-car garage, and approximately 2,275 square feet of thoughtfully designed living space.

From the moment you arrive, the covered front porch and landscaped entry create a welcoming first impression. Inside, the open-concept layout offers plenty of natural light and seamless flow between the living room, kitchen, and dining area. The spacious living room features tray ceilings and a ceiling fan, while durable EVP flooring runs throughout the main living areas.

The kitchen is designed for both everyday living and entertaining, featuring white cabinetry, quartz countertops, and an open view into the dining and living spaces. The primary suite offers a comfortable retreat with a private bathroom featuring a double vanity, separate tub and glass-enclosed shower, and a spacious walk-in closet. Three additional bedrooms provide flexibility for family, guests, a home office, or additional living space.

Step outside to enjoy the covered back patio and fully sodded yard, offering a great space for morning coffee, outdoor dining, or relaxing with friends and family. The home also features Hardie Board Plus siding, dimensional shingles, a Smart Home technology package with keyless entry and integrated controls, and an attached 2-car garage.

The home also has remaining builder warranty coverage, offering added peace of mind for the next owner.

Located in Hodges Bayou, this home offers convenient access to Panama City and the surrounding area while providing the comfort of a newer community. With its spacious floor plan, modern finishes, remaining warranty coverage, and desirable indoor-outdoor living spaces, 7195 Big Buck Road is ready for its next owner to call it home.
#795911

Southport

7195 Big Buck Boulevard

4 Beds

2 Baths

2,275 Sq.Ft.

$369,900

MLS#: 795911

This beautiful all-brick home offers a spacious, open layout filled with natural light and thoughtful details throughout. Fresh interior paint gives the home a clean, updated feel, while the main living area features vaulted ceilings, wood flooring, and an open-concept design that flows easily into the kitchen with granite countertops, stainless steel appliances, abundant cabinetry, a center island, and breakfast bar. Generous bedrooms and a spacious primary suite provide plenty of room for comfortable everyday living.

Step outside to enjoy your own Florida backyard retreat featuring a private in-ground pool, expansive paver patio, fenced yard, and plenty of green space for pets, play, or entertaining. Recent updates include a brand-new pool pump and garage door opener, while a shallow well provides water for the sprinkler system. With a two-car garage, extended driveway, attractive landscaping, and inviting indoor and outdoor spaces, this home is ready for its next owners to move in and enjoy.
#795910

Southport

12802 Merial Waters Pass

3 Beds

2 Baths

2,163 Sq.Ft.

$415,000

MLS#: 795910

LAKEFRONT | NO HOA | PRIVATE BOAT SLIP & DOCK

This one-of-a-kind Southport property sits directly on Deer Point Lake and is made for buyers who want to spend more time outdoors and on the water. Step into the backyard and enjoy your own private dock with covered boat slip, offering direct access to boating, fishing, kayaking and everything lake life has to offer. Mature trees draped in Spanish moss create a peaceful setting, while the spacious backyard, fire pit area and large rear deck provide plenty of room to relax, entertain or simply take in the waterfront views.

Inside, this 2-bedroom, 1.5-bath cabin is full of character, highlighted by a dramatic vaulted wood ceiling, exposed beams, wood-burning stone fireplace and an open living area with large windows that bring the outdoors in. An enclosed sunroom provides even more space for gathering, dining or relaxing while enjoying views of the property.

Need room for boats, vehicles, hobbies or projects? The detached oversized 4-car garage extends beyond traditional garage space to provide a generous workshop area, while a separate storage building offers even more room for equipment, lake gear and outdoor essentials. Adding to the property's possibilities is an unfinished mother-in-law/guest quarters--a blank canvas ready for the next owner to complete and make their own. Create private accommodations for guests or extended family, a home office, studio, hobby space or whatever best fits your lifestyle.

Tucked away in Southport while remaining convenient to Panama City and everyday necessities, this property offers a combination that's increasingly hard to find: lakefront living, no HOA, private water access, abundant storage and room to make it your own. Whether you're searching for a full-time waterfront home or a laid-back retreat where weekends revolve around the water, this Deer Point Lake property is ready to become your private lakeside escape.
#795400

Southport

3931 Deerpoint Lake Drive

2 Beds

1 Baths

1,306 Sq.Ft.

$395,000

MLS#: 795400

Marina Bay Condominiums, offer luxurious 2-bedroom, 2-bath units with stunning panoramic views of North Bay. These residences feature expansive windows in the living room, dining area, kitchen, and master bedroom, providing breathtaking 
views of the water and vibrant sunsets. The open-concept design enhances the spacious feel. 
Residents can enjoy a range of amenities, including a heated bayfront pool, fishing pier, boat slips, fitness center, and a community room for social gatherings. The complex also offers covered parking,  and a gated entrance for added security. Its prime location provides easy access to local dining, shopping, and entertainment options, making it an ideal choice for those seeking both comfort and convenience in waterfront living.
#794172

Southport

1600 Marina Bay Drive 606

2 Beds

2 Baths

1,525 Sq.Ft.

$425,000

MLS#: 794172
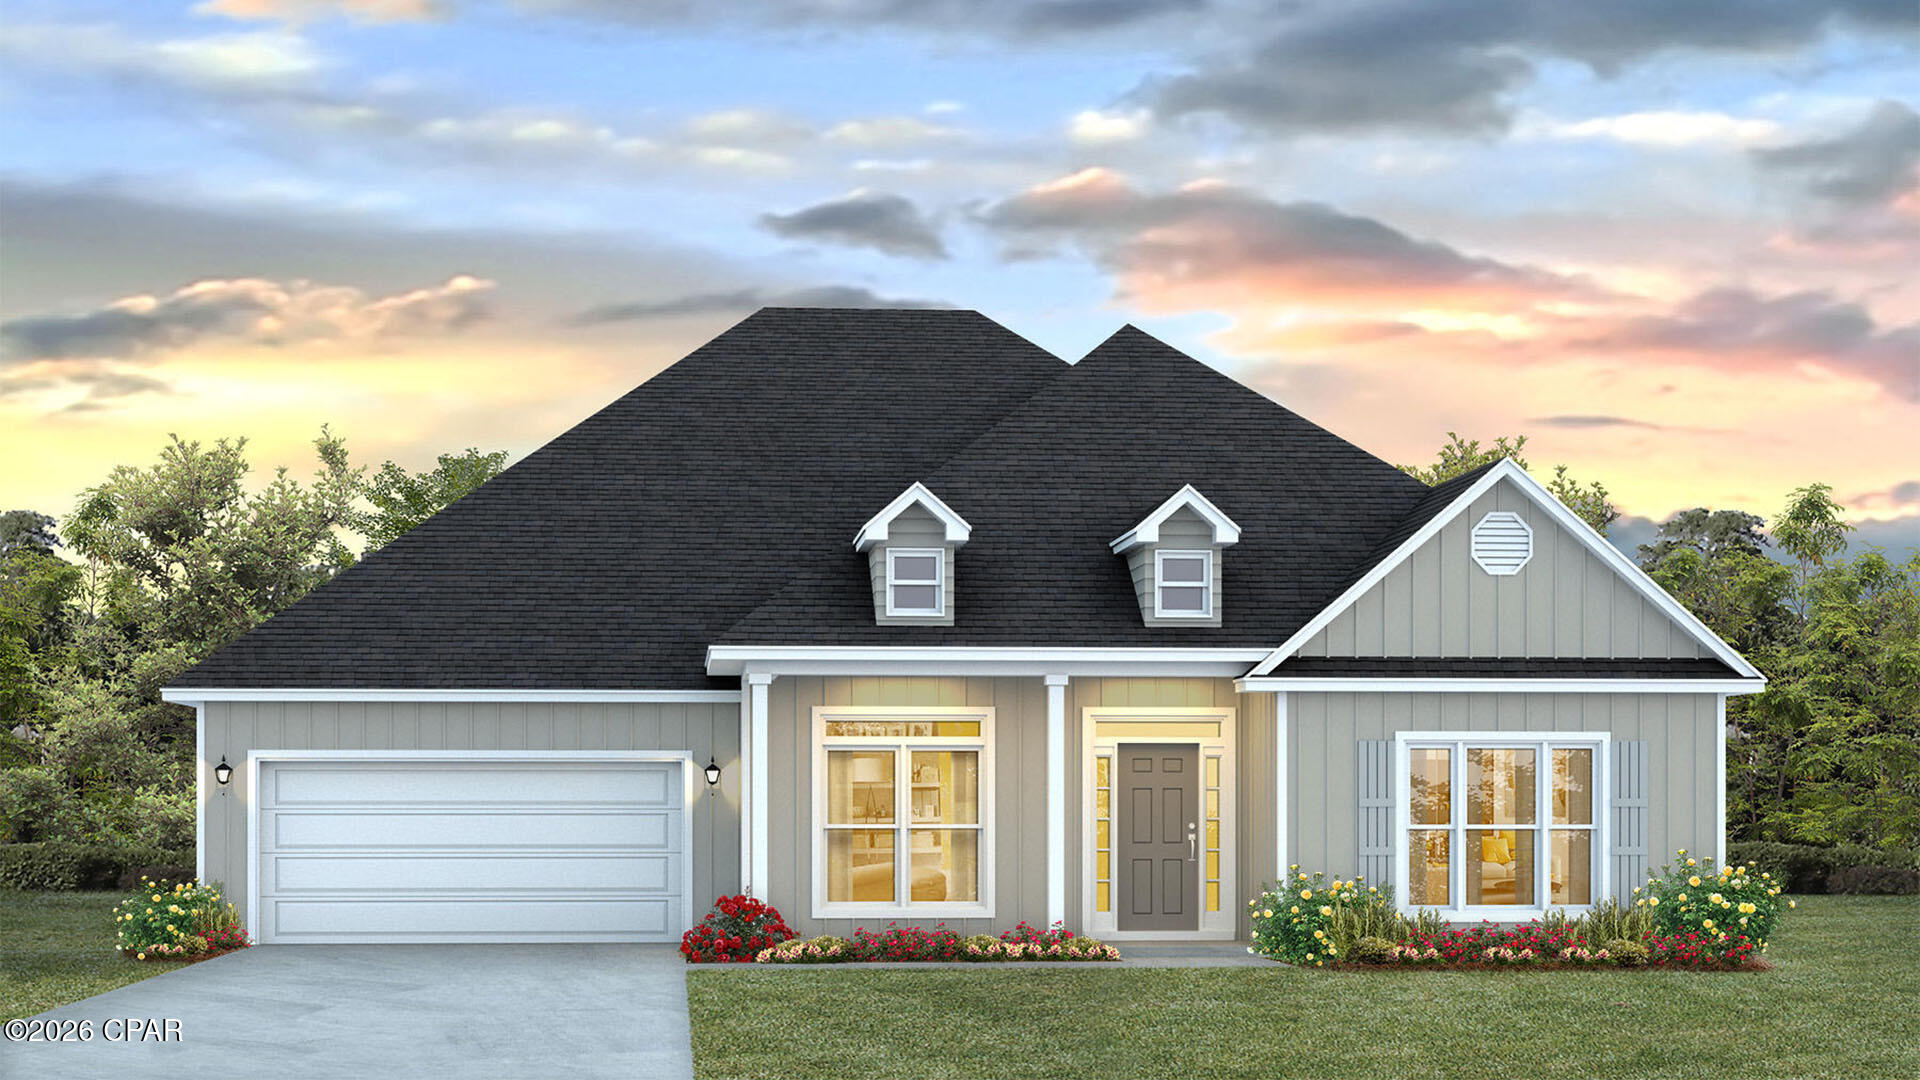
No HOA on .86 acres of land!! Welcome to the Mckenzie, a new home floor plan in sunny Panama City, Florida. The Mckenzie is a large, beautiful home with many popular layout choices including an open kitchen and living room, as well as a front study a separate dining room. This 3,000+ square foot home comes with 5 bedrooms, 3 bathrooms, and a two-car garage as well as a covered front porch and a spacious covered rear patio. This floor plan is perfect for the growing family with plenty of room for guests visiting in town for those lovely beach vacations in Panama City.

As you walk inside the home, you are greeted by the large study room and dining room to the right and left of the main hallway that leads into the open living room. The front room is great for an office with a desk and bookshelf, the kids to have a space for play and homework, or any other multipurpose use you can find. The dining room has room for a large table and connects to the kitchen via the hallway that wraps around the walk-in pantry and laundry room, passing the garage entrance. The open main area of the home features a kitchen with a large island that has extra storage on the front, stainless steel appliances, and plenty of cabinet space. Large windows throughout the home illuminate the home with plenty of natural sunlight into these main areas. This home is also equipped with Smart Home technology, making the comfort of your home easy and modern.

The bedrooms are spread across the house, with two smaller rooms behind the study room and two larger rooms beside the kitchen. Each grouping shares a bathroom with single and double vanity countertop spaces and the primary bedroom has its own bathroom completed with a tub, walk-in shower, and large walk-in closet. The spacious primary bedroom also features a door with direct access to the covered back porch.

The outside of the home features beautiful and durable Hardie siding, and the covered porches have plenty of room for furniture to enjoy the beautiful Florida weather.

The Mckenzie is a popular floor plan that you will fall in love with as soon as you step inside. Contact us today to learn more about this beautiful home.
#791070

Southport

1413 Destini Lane

5 Beds

3 Baths

3,044 Sq.Ft.

$479,900

MLS#: 791070

This 3 yr old home was built for comfort, elegance and enjoyment with 4 bedrooms and 3 full baths plus a spacious 3 car garage.  As you enter this Smart home, you will find a bright, open-concept living space where natural light floods through abundant windows.  Nine foot ceilings and luxury vinyl flooring, carpet, and tile runs throughout.  Entertain with ease in the expansive living area and dining room where the large kitchen island serves as the centerpiece, perfect for hosting gatherings or enjoying casual family meals.  The gourmet kitchen is designed with functionality and modern conveniences. Granite countertops shine at the breakfast/coffee bar with stainless steel double sinks. Sleek soft-close cabinets and a gorgeous upgraded glass back splash is above the stove.   The stainless-steel appliances include a fabulous double door LG refrigerator, a microwave and dishwasher as well as a spacious corner shelved pantry closet.  The laundry room with washer/dryer is conveniently located nearby which houses the Smart house controls and Carrier a/c closet.   From the living room,  enter the private primary suite with its 9 ft high tray ceiling, rocker wall switches, and Sunblocker window shades for a good night's rest.   The primary ensuite bathroom features a luxurious deep soaking tub, a separate  shower with seat, and an oversized double vanity on tile floors leading to a well-organized walk-in closet.  This floor plan ensures ample space and privacy for everyone.  At the front of the home two separate guest bedrooms each have pull down Sunblocker shades, ceiling fans, and double door closets.  A full bathroom is in the hall between them.  The 4th bedroom sits off the living room and enjoys the 3rd full bathroom.   It is located right across from the porch leading to the fenced backyard.  The fenced backyard includes a living wall of shrubs which will grow to 12' high providing beauty and even more privacy.   Another of the home's upgrades is the porch - fully enclosed with full size windows and a door.  A ceiling fan was installed for comfort and enjoyment in this 15x12 ft room.  The porch  connects to the poured slab on the outdoor patio and walkway leading to a separate storage building.    This is built to all specifications with 10' ceiling, electricity, concrete flooring, shelving , hurricane tie downs.  Being located less than 2 miles from multiple boat ramps, boaters can be on the water quickly and have easy access to Lynn Haven's Bayou Park & Preserve with restrooms and children's playground.   Northwest Florida Beaches International Airport (ECP), Tyndall Air Force Base, and Panama City Beach with it's beautiful sugar white sands are just minutes down the road.  This Smart home offers a lifestyle that's hard to beat.  Vacant and move-in ready.
#793797

Southport

3069 Rachel Place

4 Beds

3 Baths

2,301 Sq.Ft.

$405,000

MLS#: 793797

Send a message

Message successfully sent.

Your message

What is 3 + 4 ?

Reason for contacting?

I agree to receive email communication and understand I can unsubscribe at any time.

I agree to be contacted by Gulf Life Real Estate via call, email, and text for real estate services. To opt out, you can reply 'stop' at any time or reply 'help' for assistance. You can also click the unsubscribe link in the emails. Message and data rates may apply. Message frequency may vary. Privacy Policy

Sign Out

Virtual Assistant

Would you like to take the next step with this property? We can help you schedule a showing or virtual tour, or send you more details.

Yes, I would like more information.

Thank You for Your Reply, One of Our Agents will contact you as soon as possible

No, maybe later.

Thank you, you can always contact me via email, phone number or through the contact form.

Realhub AI

Lucy - Your AI-Powered Realtor

Update Your Temporary Password

Personalize your search

Enter your email and we'll notify you immediately when new listings match what you're looking for.

or enter email address

Already have an account ? Login here

Continue your home search

I agree to receive communications and understand I can unsubscribe at any time.

I agree to be contacted by Gulf Life Real Estate via call, email, and text for real estate services. To opt out, you can reply 'stop' at any time or reply 'help' for assistance. You can also click the unsubscribe link in the emails. Message and data rates may apply. Message frequency may vary. Privacy Policy

Already have an account ? Login here

We use cookies

We use cookies primarily for analytics to enhance your experience. By accepting, you agree to our use of these cookies. You can manage your preferences or learn more about our cookies policy.