


Property
Beds
4
Full Baths
3
1/2 Baths
None
Year Built
1979
Sq.Footage
2,785
Breathtaking views of Rocky Bayou. A balcony that spans 50 feet is the ultimate perch for enjoying the local wildlife and views of the property. When you arrive you will love the curb appeal, the home is nestled on a tree filled natural lot out front, just walk in the front and out the back door to leave the work day behind you. Enjoy your 71 feet of waterfront, swing by the dock, make sandcastles on your own cute sandy beach. The home was built by Gary Miller Homes, loved by one family and is now ready for a new owner to make it their own. The living room includes a wood burning fireplace, bar area and built in cabinet. The kitchen with room for a full table boasts plenty of cabinets, countertops and a picture window that frames the backyard for your daily enjoyment. The home includes 4 bedrooms, three are upstairs and includes a primary suite with ensuite. The primary ensuite is on the main floor with a large walk-in closet. A formal dining room, laundry room and two car garage complete the home. Outside is a lovingly maintained yard with mature trees and shrubs and a sprinkler system with a lawn pump. All this and a paved patio area overlooking the water with a swing to watch the sailboat races on Wednesday nights!
Features & Amenities
Interior
-
Other Interior Features
Breakfast Bar
-
Total Bedrooms
4
-
Bathrooms
3
-
Cooling YN
YES
-
Cooling
Central Air, Electric
-
Fireplace YN
YES
-
Heating YN
YES
-
Heating
Natural Gas
-
Pet friendly
N/A
Exterior
-
Garage
No
-
Construction Materials
Stucco
-
Other Exterior Features
Balcony, Dock
-
Parking
Garage Door Opener, Attached, Garage
-
Patio and Porch Features
Patio
-
Pool
No
-
Waterfront YN
YES
Area & Lot
-
Lot Features
Level, Waterfront
-
Lot Size(acres)
0.51
-
Lot Size(square feet)
22,215
-
Property Type
Residential
-
Property Sub Type
Single Family Residence
-
Architectural Style
Contemporary
Price
-
Sales Price
$1,095,000
-
Tax Amount
$12,426.74
-
Zoning
Resid Multi-Family
-
Sq. Footage
2,785
-
Price/SqFt
$393
HOA
-
Association
No
School District
-
Elementary School
Plew
-
Middle School
Ruckel
-
High School
Niceville
Property Features
-
New Construction
NO
-
Foundation Details
Slab
-
Sewer
Public Sewer
-
Water Source
Public
Schedule a Showing
Showing scheduled successfully.
Mortgage calculator
Estimate your monthly mortgage payment, including the principal and interest, property taxes, and HOA. Adjust the values to generate a more accurate rate.
Your payment
Principal and Interest:
$
Property taxes:
$
HOA fees:
$
Total loan payment:
$
Total interest amount:
$
Location
County
Okaloosa
Elementary School
Plew
Middle School
Ruckel
High School
Niceville
Listing Courtesy of Mary C Livesey Coger, Keller Williams Realty Nville
RealHub Information is provided exclusively for consumers' personal, non-commercial use, and it may not be used for any purpose other than to identify prospective properties consumers may be interested in purchasing. All information deemed reliable but not guaranteed and should be independently verified. All properties are subject to prior sale, change or withdrawal. RealHub website owner shall not be responsible for any typographical errors, misinformation, misprints and shall be held totally harmless.

AGENT
Marilet Lancheros
Call Marilet today to schedule a private showing.

* Listings on this website come from the FMLS IDX Compilation and may be held by brokerage firms other than the owner of this website. The listing brokerage is identified in any listing details. Information is deemed reliable but is not guaranteed. If you believe any FMLS listing contains material that infringes your copyrighted work please review our DMCA policy and learn how to submit a takedown request.© 2024 FMLS.
Related Properties

Niceville
603 29Th Street
4 Beds
2 Baths
2,313 Sq.Ft.
$919,000
MLS#: 1014765

Niceville
430 Sorrel Way
4 Beds
3 Baths
3,156 Sq.Ft.
$1,059,900
MLS#: 1011854

Niceville
101 Blossom Creek Run
4 Beds
3 Baths
3,419 Sq.Ft.
$998,500
MLS#: 1011112
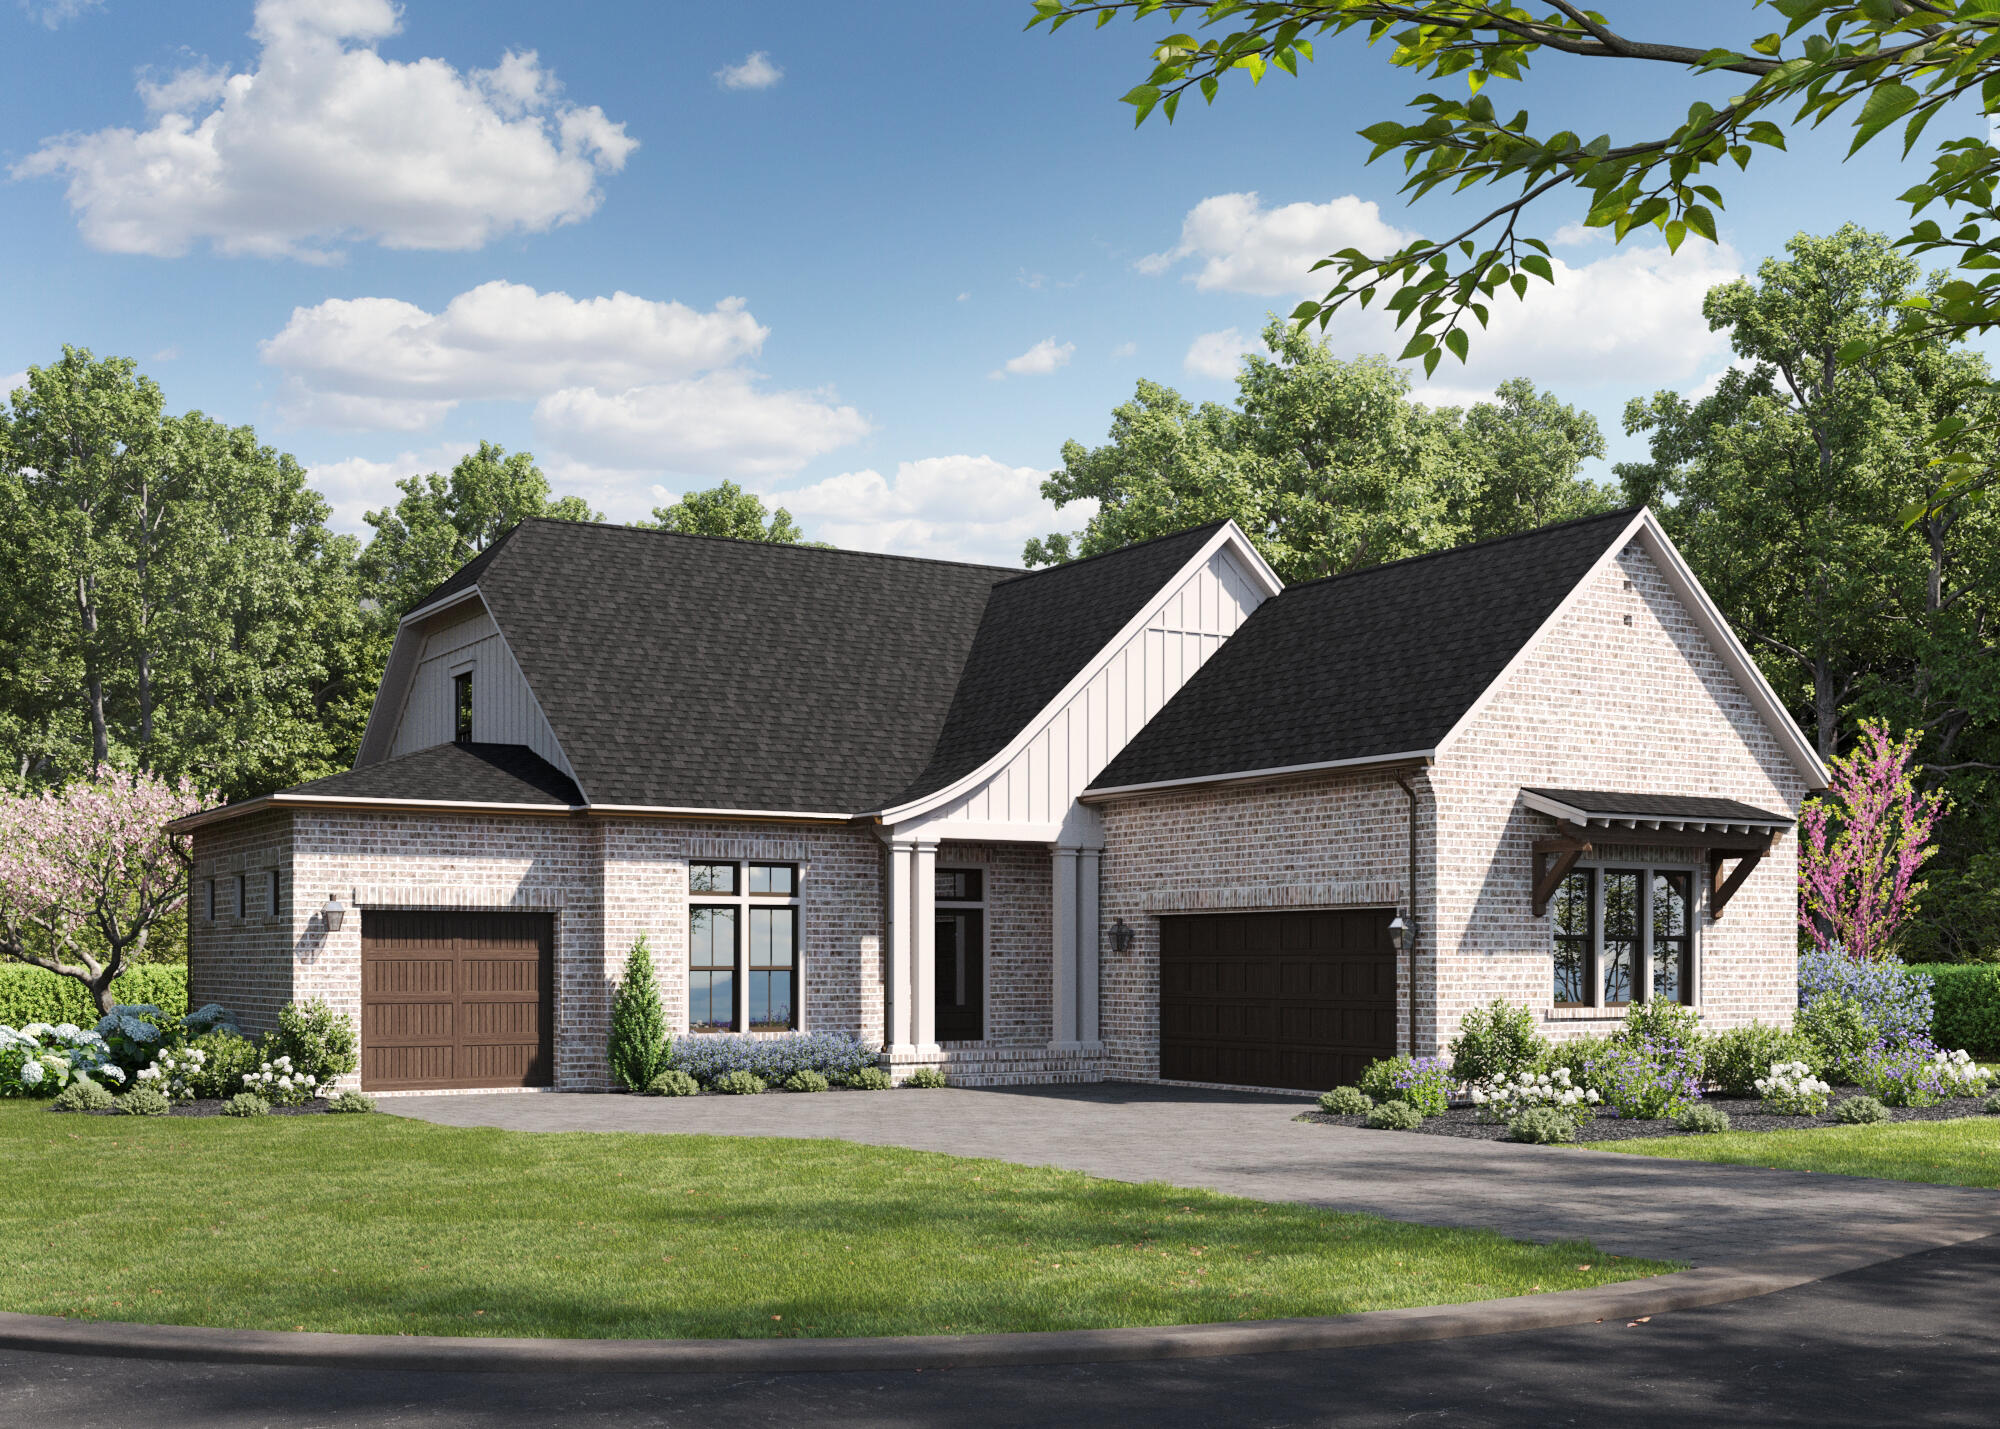
Niceville
1403 Addie Drive
3 Beds
3 Baths
2,734 Sq.Ft.
$974,990
MLS#: 1004905

Niceville
412 Ruckel Drive
4 Beds
3 Baths
3,054 Sq.Ft.
$950,000
MLS#: 1010654

Niceville
212 White Street
2 Beds
3 Baths
2,090 Sq.Ft.
$1,150,000
MLS#: 1009488
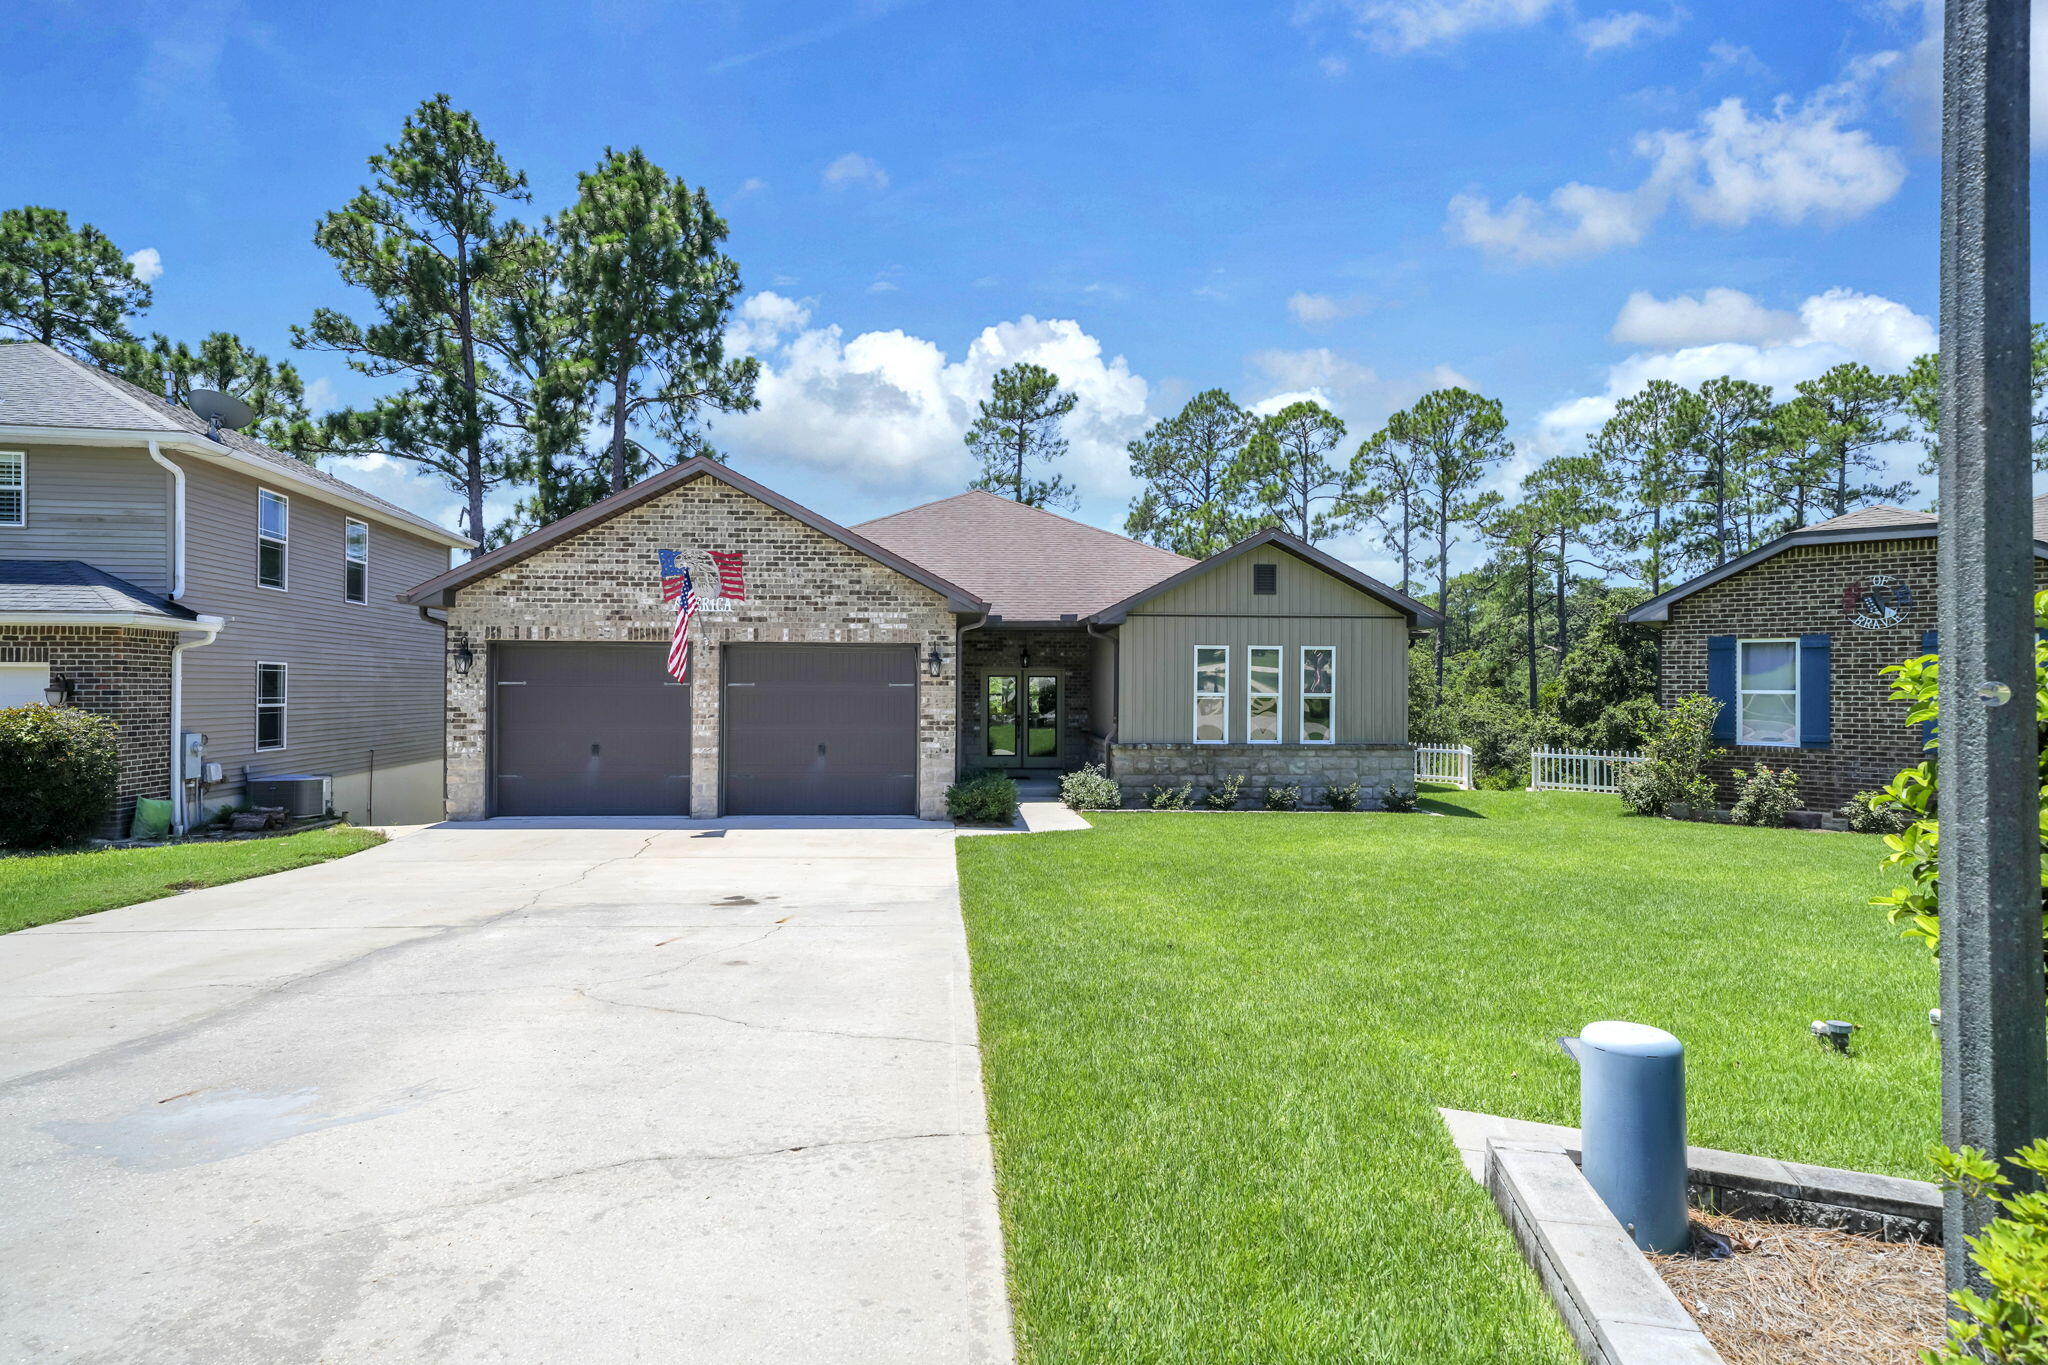
Niceville
233 Gracie Lane
5 Beds
3 Baths
3,647 Sq.Ft.
$995,000
MLS#: 1008562

Niceville
4327 Sunset Beach Circle
5 Beds
3 Baths
3,331 Sq.Ft.
$905,999
MLS#: 1008057
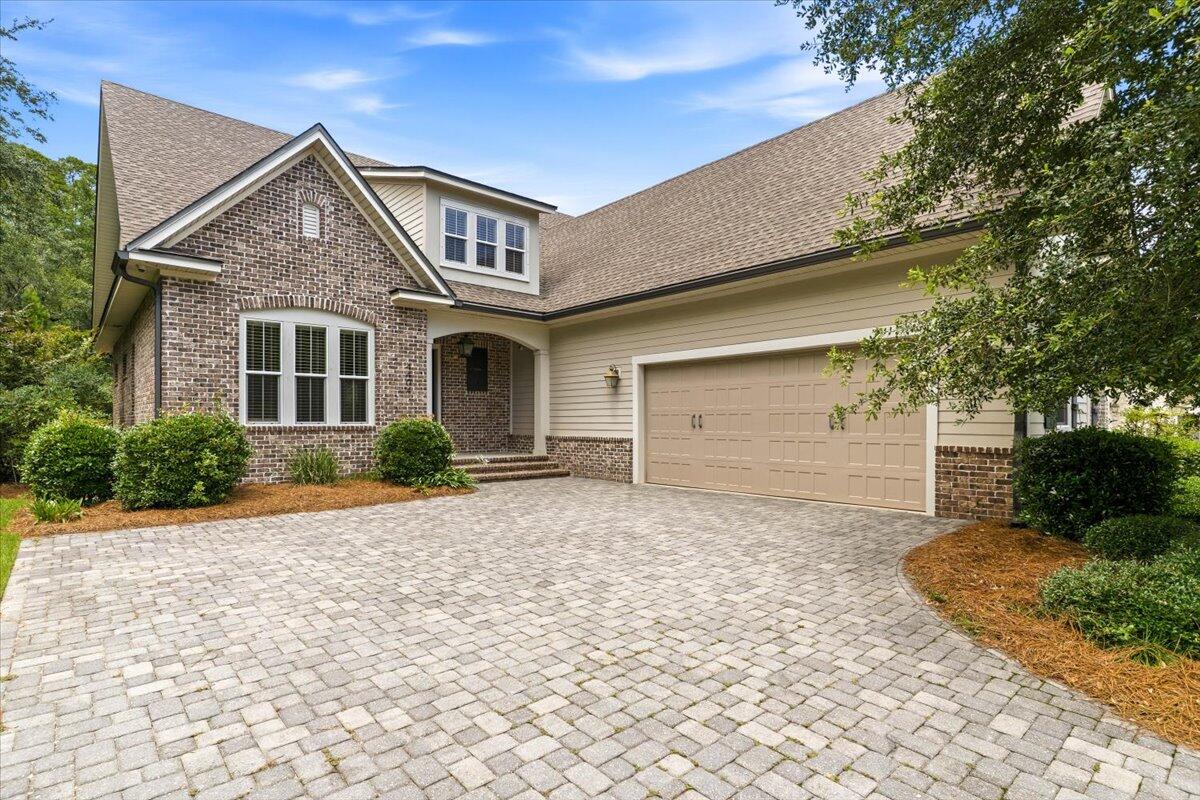
Niceville
4404 Colleen Cove
3 Beds
3 Baths
3,096 Sq.Ft.
$965,000
MLS#: 1006640
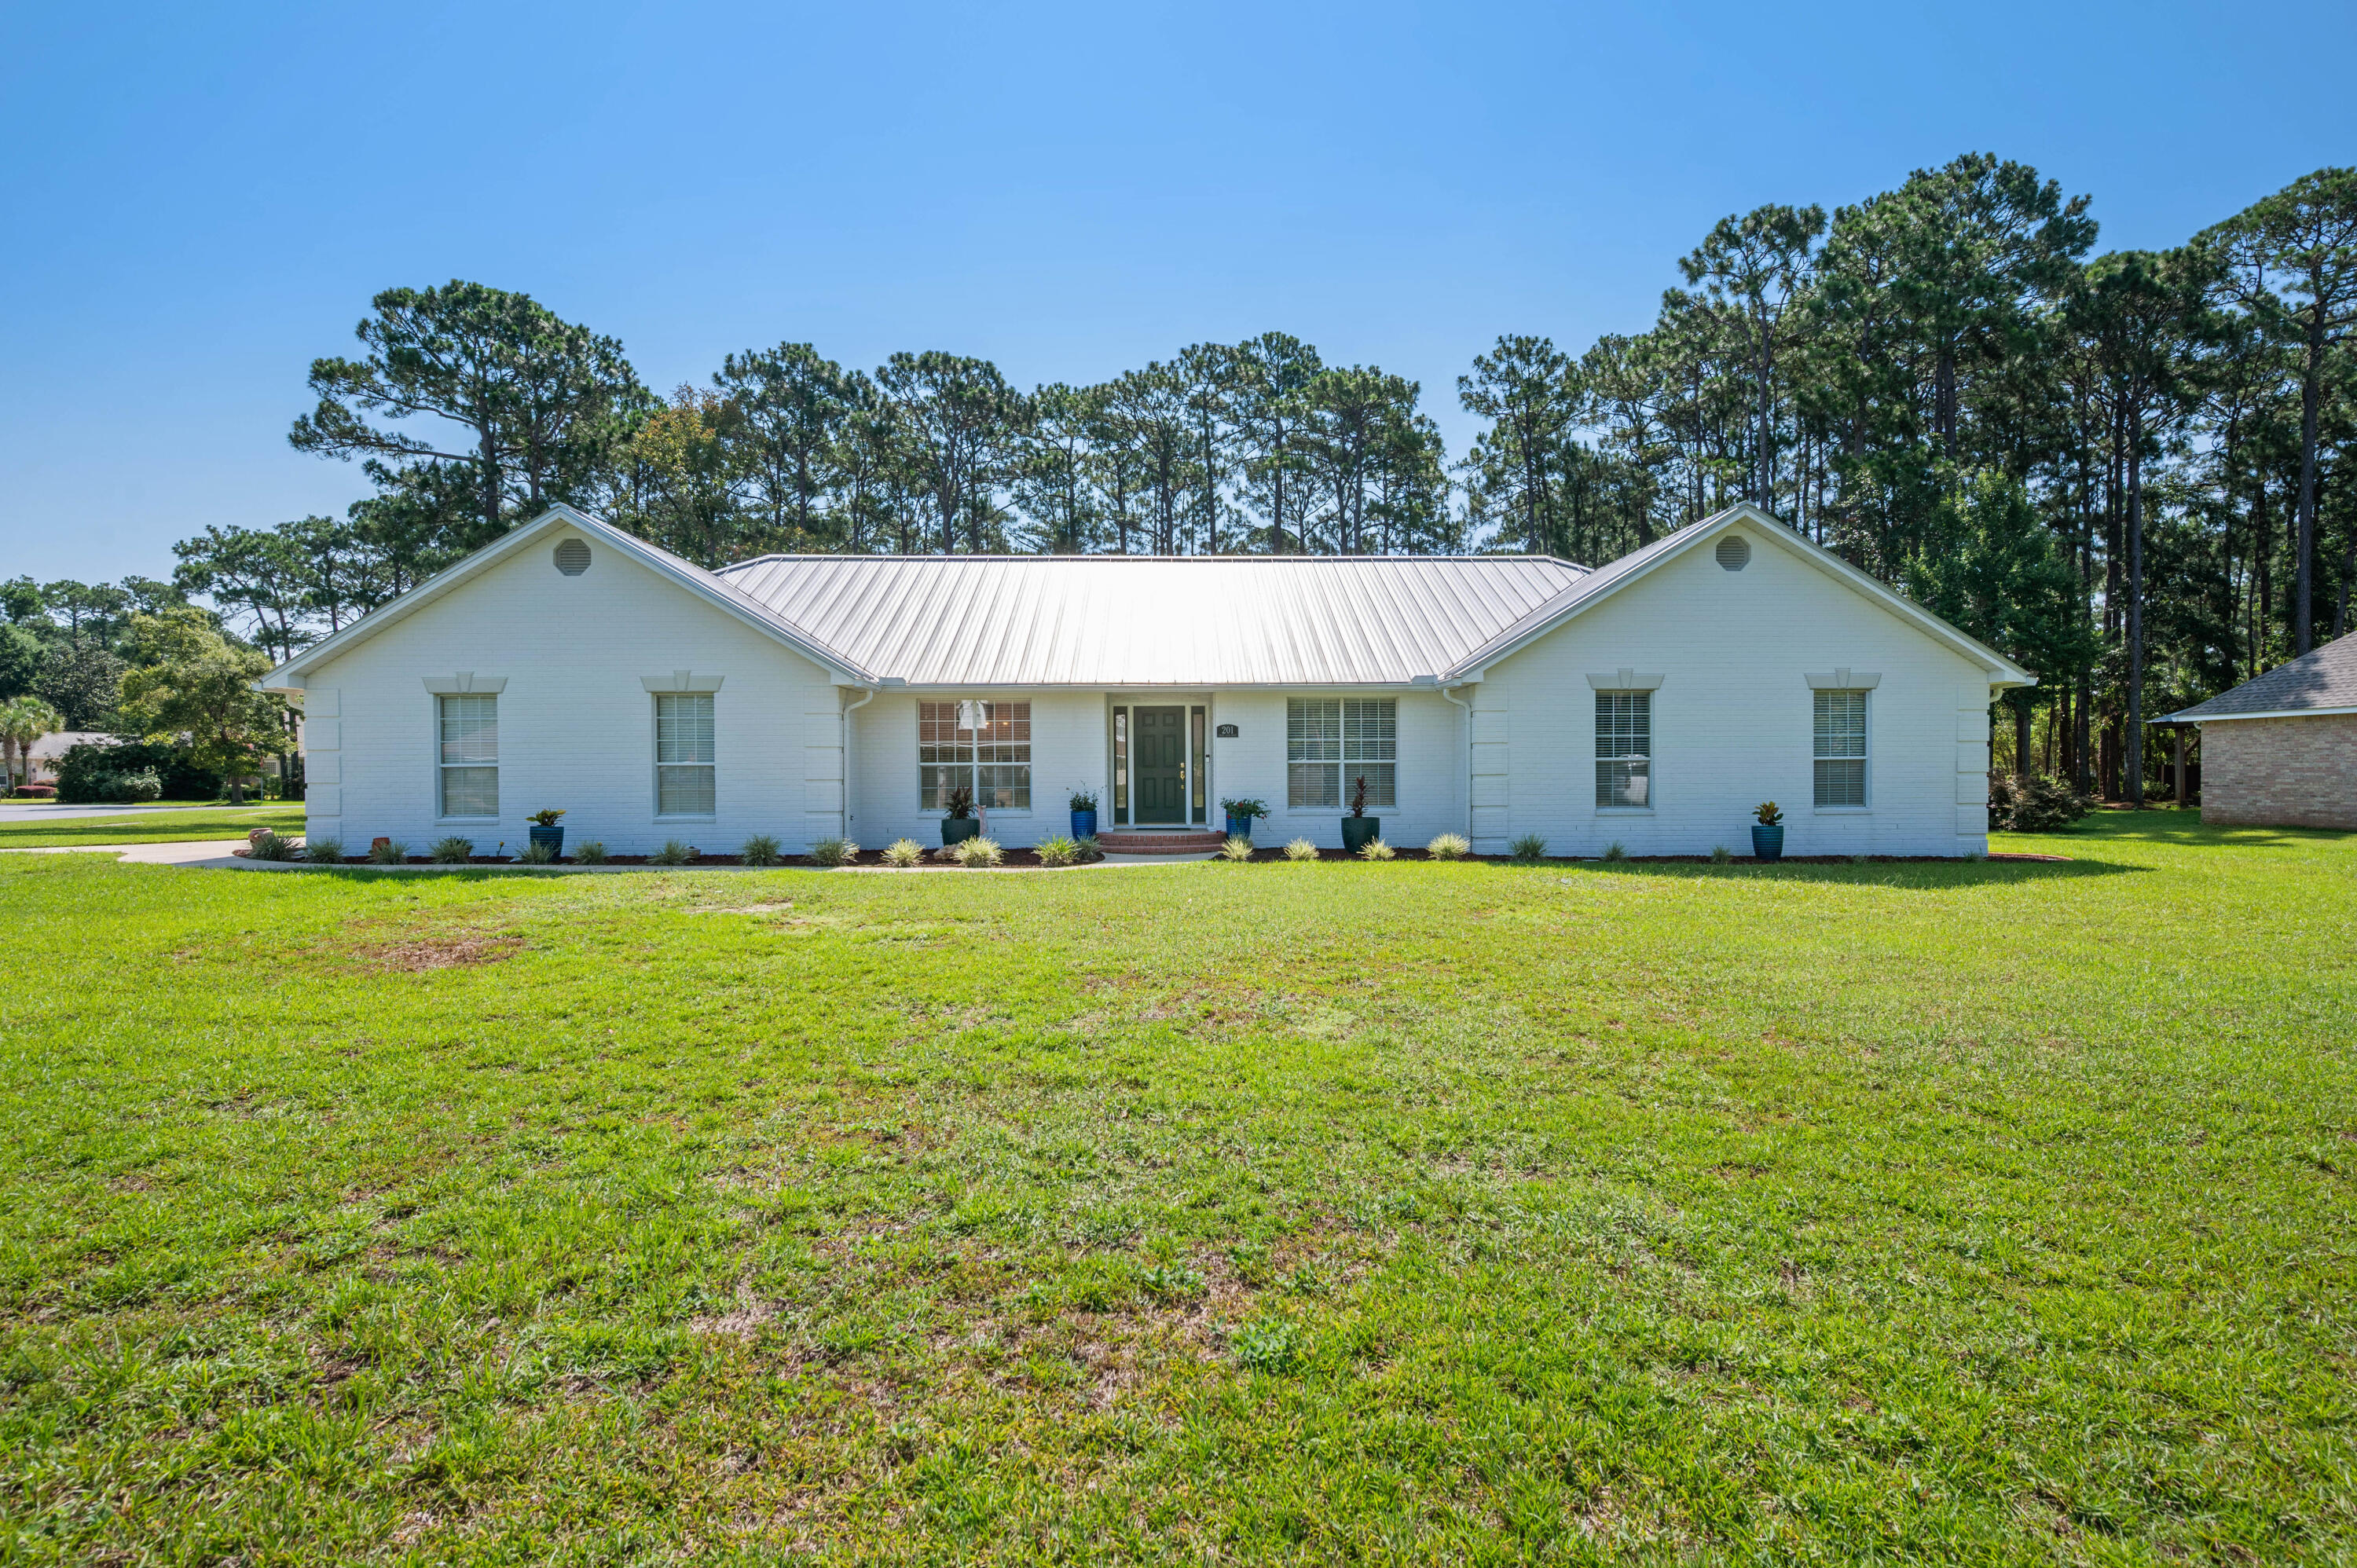
Niceville
201 Yacht Club Drive
4 Beds
3 Baths
2,980 Sq.Ft.
$929,000
MLS#: 1006864
