


Property
Beds
3
Full Baths
2
1/2 Baths
1
Year Built
2024
Sq.Footage
1,470
Welcome to 11 Phoenix Street, this end unit townhome is our current model home that has been released for sale. This townhome is being sold unfurnished. All furnishings and window treatments will be removed prior to closing. The bright entry leads to an open kitchen, living, and dining area that is designed for comfort and everyday living. The kitchen serves as the culinary center with its spacious center island. The living area is well illuminated with exterior windows and a glass door leading to the back patio. The first floor is the heart of the home, while the privacy of the second level holds all bedrooms, ensuring a quiet retreat. The primary bedroom is spacious and has a generous closet and an ensuite bathroom with dual sink vanity, shower and ample linen storage. The additional bedrooms are located off the landing of the stairs in a separate hall and share a full bath. There is a laundry area on second level with space for a full-size washer and dryer. This townhome includes a Smart Home Technology Package comes standard, featuring a Qolsys IQ touch panel for thermostat and lighting control. Exterior features of Hawks Landing townhomes are equally impressive, with Hardie siding, dimensional shingle roofing with a 30-year warranty, and thoughtful lighting at the garage, front entry, and back patio.
Features & Amenities
Interior
-
Other Interior Features
Breakfast Bar, Kitchen Island, Recessed Lighting
-
Total Bedrooms
3
-
Bathrooms
2
-
1/2 Bathrooms
1
-
Cooling YN
YES
-
Cooling
Central Air, Ceiling Fan(s), Electric
-
Heating YN
YES
-
Heating
Central, Electric
-
Pet friendly
N/A
Exterior
-
Garage
Yes
-
Garage spaces
1
-
Other Exterior Features
Rain Gutters
-
Parking
Garage Door Opener, Garage, Attached
-
Patio and Porch Features
Porch, Patio, Covered
-
Pool
No
Area & Lot
-
Property Type
Residential
-
Property Sub Type
Townhouse
-
Architectural Style
Townhome
Price
-
Sales Price
$359,285
-
Zoning
Resid Multi-Family
-
Sq. Footage
1,470
-
Price/SqFt
$244
HOA
-
Association
YES
-
Association Fee
$226
-
Association Fee Frequency
Quarterly
-
Association Fee Includes
N/A
School District
-
Elementary School
Dune Lakes
-
Middle School
Emerald Coast
-
High School
South Walton
Property Features
-
New Construction
NO
-
Foundation Details
Slab
-
Sewer
Public Sewer
-
Water Source
Public
Schedule a Showing
Showing scheduled successfully.
Mortgage calculator
Estimate your monthly mortgage payment, including the principal and interest, property taxes, and HOA. Adjust the values to generate a more accurate rate.
Your payment
Principal and Interest:
$
Property taxes:
$
HOA fees:
$
Total loan payment:
$
Total interest amount:
$
Location
County
Walton
Elementary School
Dune Lakes
Middle School
Emerald Coast
High School
South Walton
Listing Courtesy of Pamela K Hawkins, DR Horton Realty of Emerald Coast LLC
RealHub Information is provided exclusively for consumers' personal, non-commercial use, and it may not be used for any purpose other than to identify prospective properties consumers may be interested in purchasing. All information deemed reliable but not guaranteed and should be independently verified. All properties are subject to prior sale, change or withdrawal. RealHub website owner shall not be responsible for any typographical errors, misinformation, misprints and shall be held totally harmless.

AGENT
Marilet Lancheros
Call Marilet today to schedule a private showing.

* Listings on this website come from the FMLS IDX Compilation and may be held by brokerage firms other than the owner of this website. The listing brokerage is identified in any listing details. Information is deemed reliable but is not guaranteed. If you believe any FMLS listing contains material that infringes your copyrighted work please click here to review our DMCA policy and learn how to submit a takedown request.© 2024 FMLS.
Related Properties

Santa Rosa Beach
31 Hornbeam Way
4 Beds
3 Baths
1,812 Sq.Ft.
$399,000
MLS#: 1013429

Santa Rosa Beach
38 Bayou Landing Road
4 Beds
2 Baths
1,653 Sq.Ft.
$399,000
MLS#: 1013412
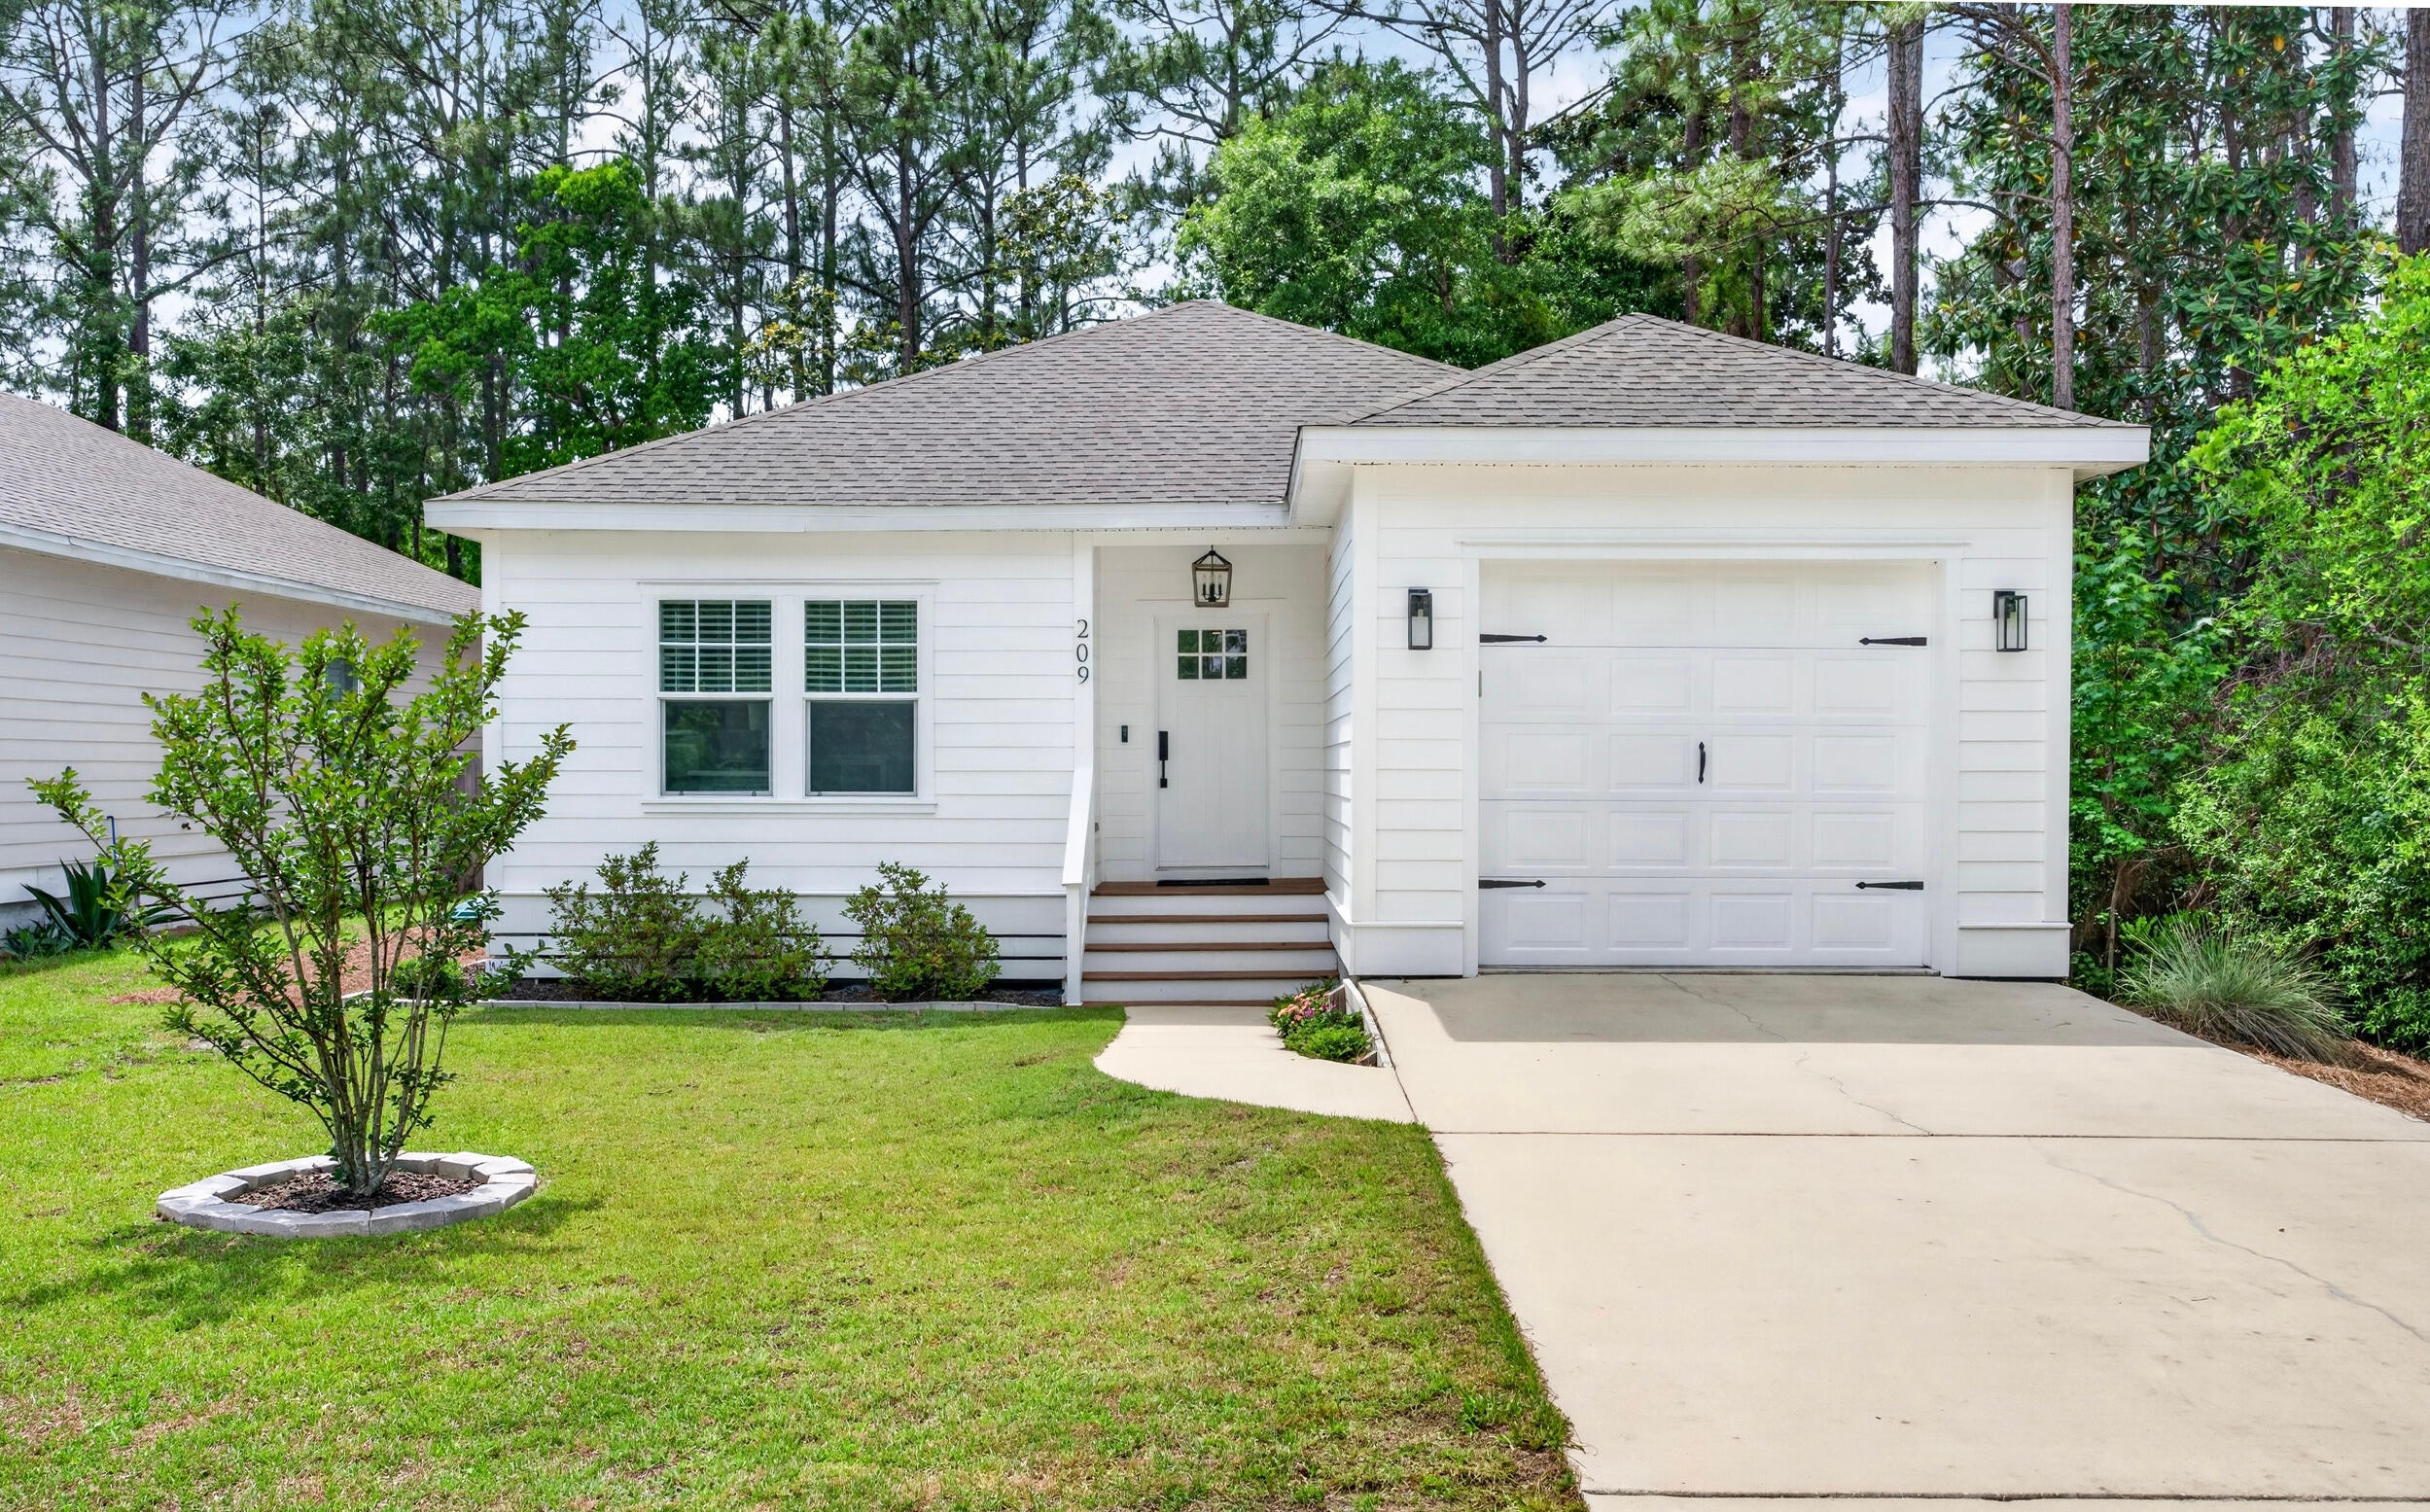
Santa Rosa Beach
209 Indian Woman Road
3 Beds
2 Baths
1,540 Sq.Ft.
$425,000
MLS#: 1002633

Santa Rosa Beach
187 Old Barn Way
3 Beds
2 Baths
1,492 Sq.Ft.
$369,900
MLS#: 1013046

Santa Rosa Beach
17 Old Barn Way
3 Beds
2 Baths
1,492 Sq.Ft.
$369,900
MLS#: 1013043

Santa Rosa Beach
187 Old Barn Way
3 Beds
2 Baths
1,492 Sq.Ft.
$369,900
MLS#: 796102

Santa Rosa Beach
17 Old Barn Way
3 Beds
2 Baths
1,492 Sq.Ft.
$369,900
MLS#: 796099

Santa Rosa Beach
199 Old Barn Way
3 Beds
2 Baths
1,492 Sq.Ft.
$389,900
MLS#: 796101

Santa Rosa Beach
199 Old Barn Way
3 Beds
2 Baths
1,492 Sq.Ft.
$389,900
MLS#: 1013045
