


Property
Beds
3
Full Baths
2
1/2 Baths
None
Year Built
1987
Sq.Footage
1,191
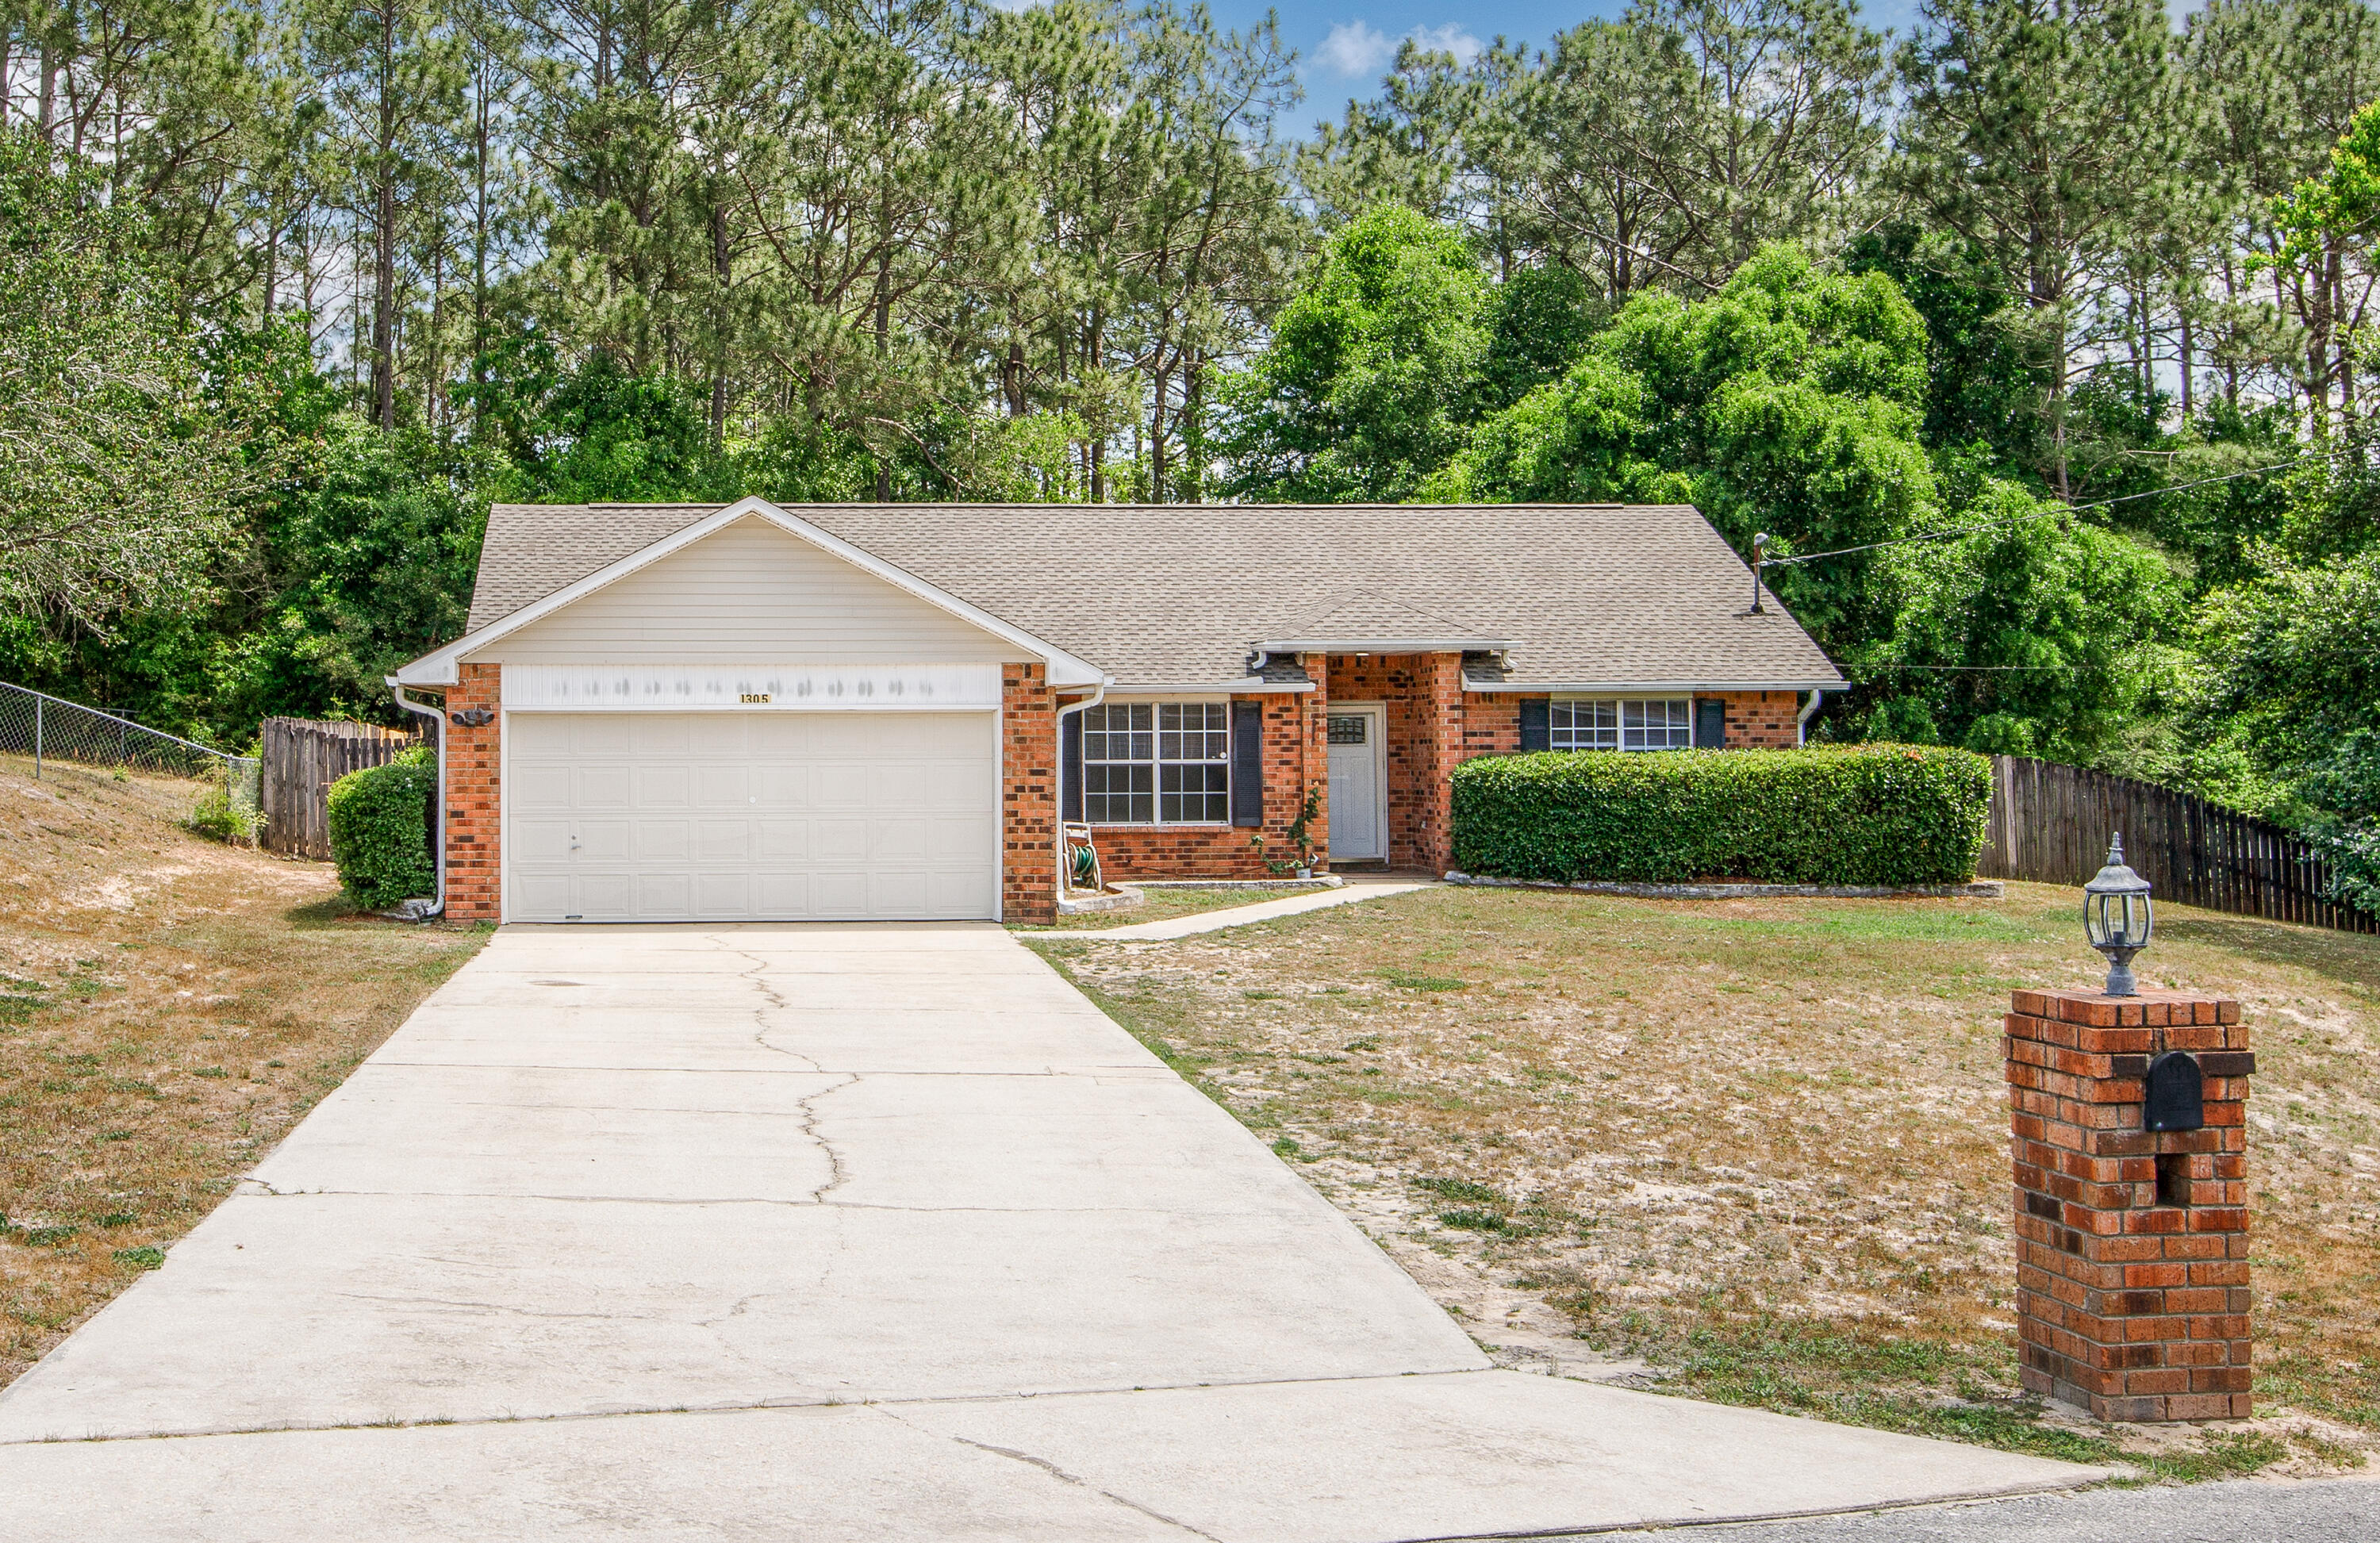
Your opportunity awaits with this adorable home that gives a peaceful rural feel yet in-town convenience that would make the perfect starter home, rental, or second home! This darling bungalow sits on a sprawling half acre lot surrounded by lush forestry. You are welcomed to the home with intriguing curb appeal with its long driveway, attractive front arched window, large corner lot, and a most inviting porch to enjoy your evenings unwinding. Upon entering, you are greeted by a quaint family room that gives you a feeling of contentment amid the restful brick fireplace and large peaked ceiling complete with an eye-catching wood beam and ceiling fan. The living area flows wonderfully into the open dining space and neighboring kitchen. The inclusive kitchen has everything you need including plenty of oak cabinetry, laminate countertops, and breakfast bar area to enjoy your morning coffee or easy entertaining. Among this homes loveable attributes, you will find a most ideal split floorplan that makes daily living ideal with family and guests. Immediately off the kitchen and dining, you will find the owners suite that is complete with a ceiling fan and accommodating to large furniture. The master ensuite is spacious with a double vanity sink, shower/tub combo with window, and a large neighboring walk-in closet. Opposite the home, you will find the remaining two guest rooms and hall closet space for storage. Both rooms are abundantly sized with one having a peaked ceiling, fan, and large window to give an unrestricted feeling to the space. Between both rooms, you will find a full bath that is complete with shower/tub combo. Access to the backyard can be found off the dining area where you are graced by a charming patio space that is perfect for grilling and patio furniture. The backyard is your canvas and is waiting for you to make any dream a reality as this would make the perfect space for pool, shed, garden, and so much more! The one-car garage is easily accessible from the kitchen where you will find the laundry hookups. The opportunities are endless in this meticulously well-kept gem that is perfectly priced and just what you've been waiting for!
Features & Amenities
Interior
-
Other Interior Features
Beamed Ceilings, Vaulted Ceiling(s)
-
Total Bedrooms
3
-
Bathrooms
2
-
Cooling YN
YES
-
Cooling
Central Air, Ceiling Fan(s), Electric
-
Fireplace YN
YES
-
Heating YN
YES
-
Heating
Central, Electric
-
Pet friendly
N/A
Exterior
-
Garage
Yes
-
Garage spaces
1
-
Construction Materials
Vinyl Siding
-
Other Exterior Features
Rain Gutters
-
Parking
Attached, Garage
-
Patio and Porch Features
Patio
-
Pool
No
Area & Lot
-
Lot Features
Corner Lot
-
Lot Size(acres)
0.5
-
Lot Size(square feet)
21,780
-
Property Type
Residential
-
Property Sub Type
Single Family Residence
-
Architectural Style
Traditional
Price
-
Sales Price
$244,900
-
Zoning
Resid Single Family
-
Sq. Footage
1,191
-
Price/SqFt
$205
HOA
-
Association
No
School District
-
Elementary School
Antioch
-
Middle School
Shoal River
-
High School
Crestview
Property Features
-
New Construction
NO
-
Foundation Details
Slab
-
Sewer
Septic Tank
-
Water Source
Public
Schedule a Showing
Showing scheduled successfully.
Mortgage calculator
Estimate your monthly mortgage payment, including the principal and interest, property taxes, and HOA. Adjust the values to generate a more accurate rate.
Your payment
Principal and Interest:
$
Property taxes:
$
HOA fees:
$
Total loan payment:
$
Total interest amount:
$
Location
County
Okaloosa
Elementary School
Antioch
Middle School
Shoal River
High School
Crestview
Listing Courtesy of Lorie Coogle, ERA American Real Estate
RealHub Information is provided exclusively for consumers' personal, non-commercial use, and it may not be used for any purpose other than to identify prospective properties consumers may be interested in purchasing. All information deemed reliable but not guaranteed and should be independently verified. All properties are subject to prior sale, change or withdrawal. RealHub website owner shall not be responsible for any typographical errors, misinformation, misprints and shall be held totally harmless.

AGENT
Marilet Lancheros
Call Marilet today to schedule a private showing.

* Listings on this website come from the FMLS IDX Compilation and may be held by brokerage firms other than the owner of this website. The listing brokerage is identified in any listing details. Information is deemed reliable but is not guaranteed. If you believe any FMLS listing contains material that infringes your copyrighted work please review our DMCA policy and learn how to submit a takedown request.© 2024 FMLS.
Related Properties
Crestview
1305 Jefferyscot Court
3 Beds
2 Baths
1,613 Sq.Ft.
$270,000
MLS#: 1001728

Crestview
6016 Oak Hollow Way
3 Beds
2 Baths
1,398 Sq.Ft.
$284,000
MLS#: 1015056

Crestview
1705 N Pearl Street
3 Beds
2 Baths
1,264 Sq.Ft.
$269,900
MLS#: 1015099

Crestview
137 Lonnie Jack Drive
3 Beds
2 Baths
1,206 Sq.Ft.
$205,000
MLS#: 982537

Crestview
3195 Pinewoods Drive
4 Beds
2 Baths
1,560 Sq.Ft.
$209,999
MLS#: 1014893

Crestview
303 Lakeview Drive
3 Beds
2 Baths
1,296 Sq.Ft.
$248,000
MLS#: 1014901

Crestview
116 Horizon Way
3 Beds
2 Baths
1,350 Sq.Ft.
$273,000
MLS#: 1014706

Crestview
119 Sikes Drive
3 Beds
1 Baths
875 Sq.Ft.
$199,900
MLS#: 1014748

Crestview
303 Green Oak Drive
3 Beds
2 Baths
1,010 Sq.Ft.
$205,000
MLS#: 1014702

Crestview
5168 S Lake Drive
4 Beds
2 Baths
1,480 Sq.Ft.
$275,000
MLS#: 1014649
