


Property
Beds
3
Full Baths
2
1/2 Baths
None
Year Built
1982
Sq.Footage
2,068
$15,000 price improvement on this crisp, bright, ranch which is 2068 SF of welcoming! Perfect for a great beginning or a happy ending with single level living and a split bedroom plan. Views of the pool and golf course (8th fairway of the Lake Course) from the great room, dining room, and the very special sunroom off of the kitchen. One of the top design features of this very livable home is the ''keeping room'' formed by the kitchen, the comfortable sitting area with a bay window view, and the cheerful sunroom (which could also be an eating area, sitting or craft area, or a playroom). There is also a great 5 x 4 wet bar so look forward to some wonderful gatherings! The master suite is quietly tucked away and opens onto a private patio where you might want to plant a bright garden or install a hot tub! The bath features a long tiled vanity, whirlpool tub, and a separate shower. The additional 2 bedrooms share the compartmented hall bath. Both feature new ceiling fans, double closets, and blinds. BR 3 overlooks the pool and offers a golf course view! THIS HOME WAS UNDER CONTRACT & APPRAISED AT $345k. BUYER GOT COLD FEET AND BACKED OUT A WEEK BEFORE CLOSING. CAN CLOSE QUICKLY! ~ THIS HOME IS A GREAT BUY! ~ COME SEE TODAY! Practical facts: 1. The gunite pool was installed in 2005. All pool equipment conveys. 2. The Nordyne heat and air system dates from 2016. 3. The dimensional shingle roof - 2017 4. The wood laminate flooring in the master bedroom, kitchen -keeping room, great room and dining room - 2016 5. The plumbing is PEX which has just been installed. 6. The interior has been completely painted within the past 2 years. 7. Transferable termite bond from Rusty's. $250 annual renewal fee. 8. All blinds and rods convey. Draperies do not. A happy home just waiting for happy buyers!
Features & Amenities
Interior
-
Other Interior Features
Beamed Ceilings, Cathedral Ceiling(s), Crown Molding, Kitchen Island, Recessed Lighting, Pantry, Wet Bar
-
Total Bedrooms
3
-
Bathrooms
2
-
Cooling YN
YES
-
Cooling
Central Air, Ceiling Fan(s), Electric
-
Fireplace YN
YES
-
Heating YN
YES
-
Heating
Central, Electric
-
Pet friendly
Yes
Exterior
-
Garage
Yes
-
Garage spaces
2
-
Construction Materials
Frame, Stone, Wood Siding
-
Parking
Garage Door Opener, Garage, Attached
-
Patio and Porch Features
Deck, Patio
-
Pool
Yes
-
Pool Features
In Ground, Gunite, Private
Area & Lot
-
Lot Features
On Golf Course, Interior Lot, Level
-
Lot Size(acres)
0.28
-
Lot Size(square feet)
12,196
-
Property Type
Residential
-
Property Sub Type
Single Family Residence
-
Architectural Style
Contemporary
Price
-
Sales Price
$330,000
-
Tax Amount
$2,419.46
-
Zoning
County, Resid Single
-
Sq. Footage
2,068
-
Price/SqFt
$159
HOA
-
Association
No
School District
-
Elementary School
Bluewater
-
Middle School
Choice-Destin/Ruckel
-
High School
Niceville
Property Features
-
New Construction
NO
-
Sewer
Public Sewer
-
Water Source
Public
Schedule a Showing
Showing scheduled successfully.
Mortgage calculator
Estimate your monthly mortgage payment, including the principal and interest, property taxes, and HOA. Adjust the values to generate a more accurate rate.
Your payment
Principal and Interest:
$
Property taxes:
$
HOA fees:
$
Total loan payment:
$
Total interest amount:
$
Location
County
Okaloosa
Elementary School
Bluewater
Middle School
Choice-Destin/Ruckel
High School
Niceville
Listing Courtesy of Linda M Zickler, Keller Williams Realty Nville
RealHub Information is provided exclusively for consumers' personal, non-commercial use, and it may not be used for any purpose other than to identify prospective properties consumers may be interested in purchasing. All information deemed reliable but not guaranteed and should be independently verified. All properties are subject to prior sale, change or withdrawal. RealHub website owner shall not be responsible for any typographical errors, misinformation, misprints and shall be held totally harmless.

AGENT
Marilet Lancheros
Call Marilet today to schedule a private showing.

* Listings on this website come from the FMLS IDX Compilation and may be held by brokerage firms other than the owner of this website. The listing brokerage is identified in any listing details. Information is deemed reliable but is not guaranteed. If you believe any FMLS listing contains material that infringes your copyrighted work please review our DMCA policy and learn how to submit a takedown request.© 2024 FMLS.
Related Properties

Niceville
504 23rd Street
4 Beds
2 Baths
1,825 Sq.Ft.
$385,000
MLS#: 1015028
Niceville
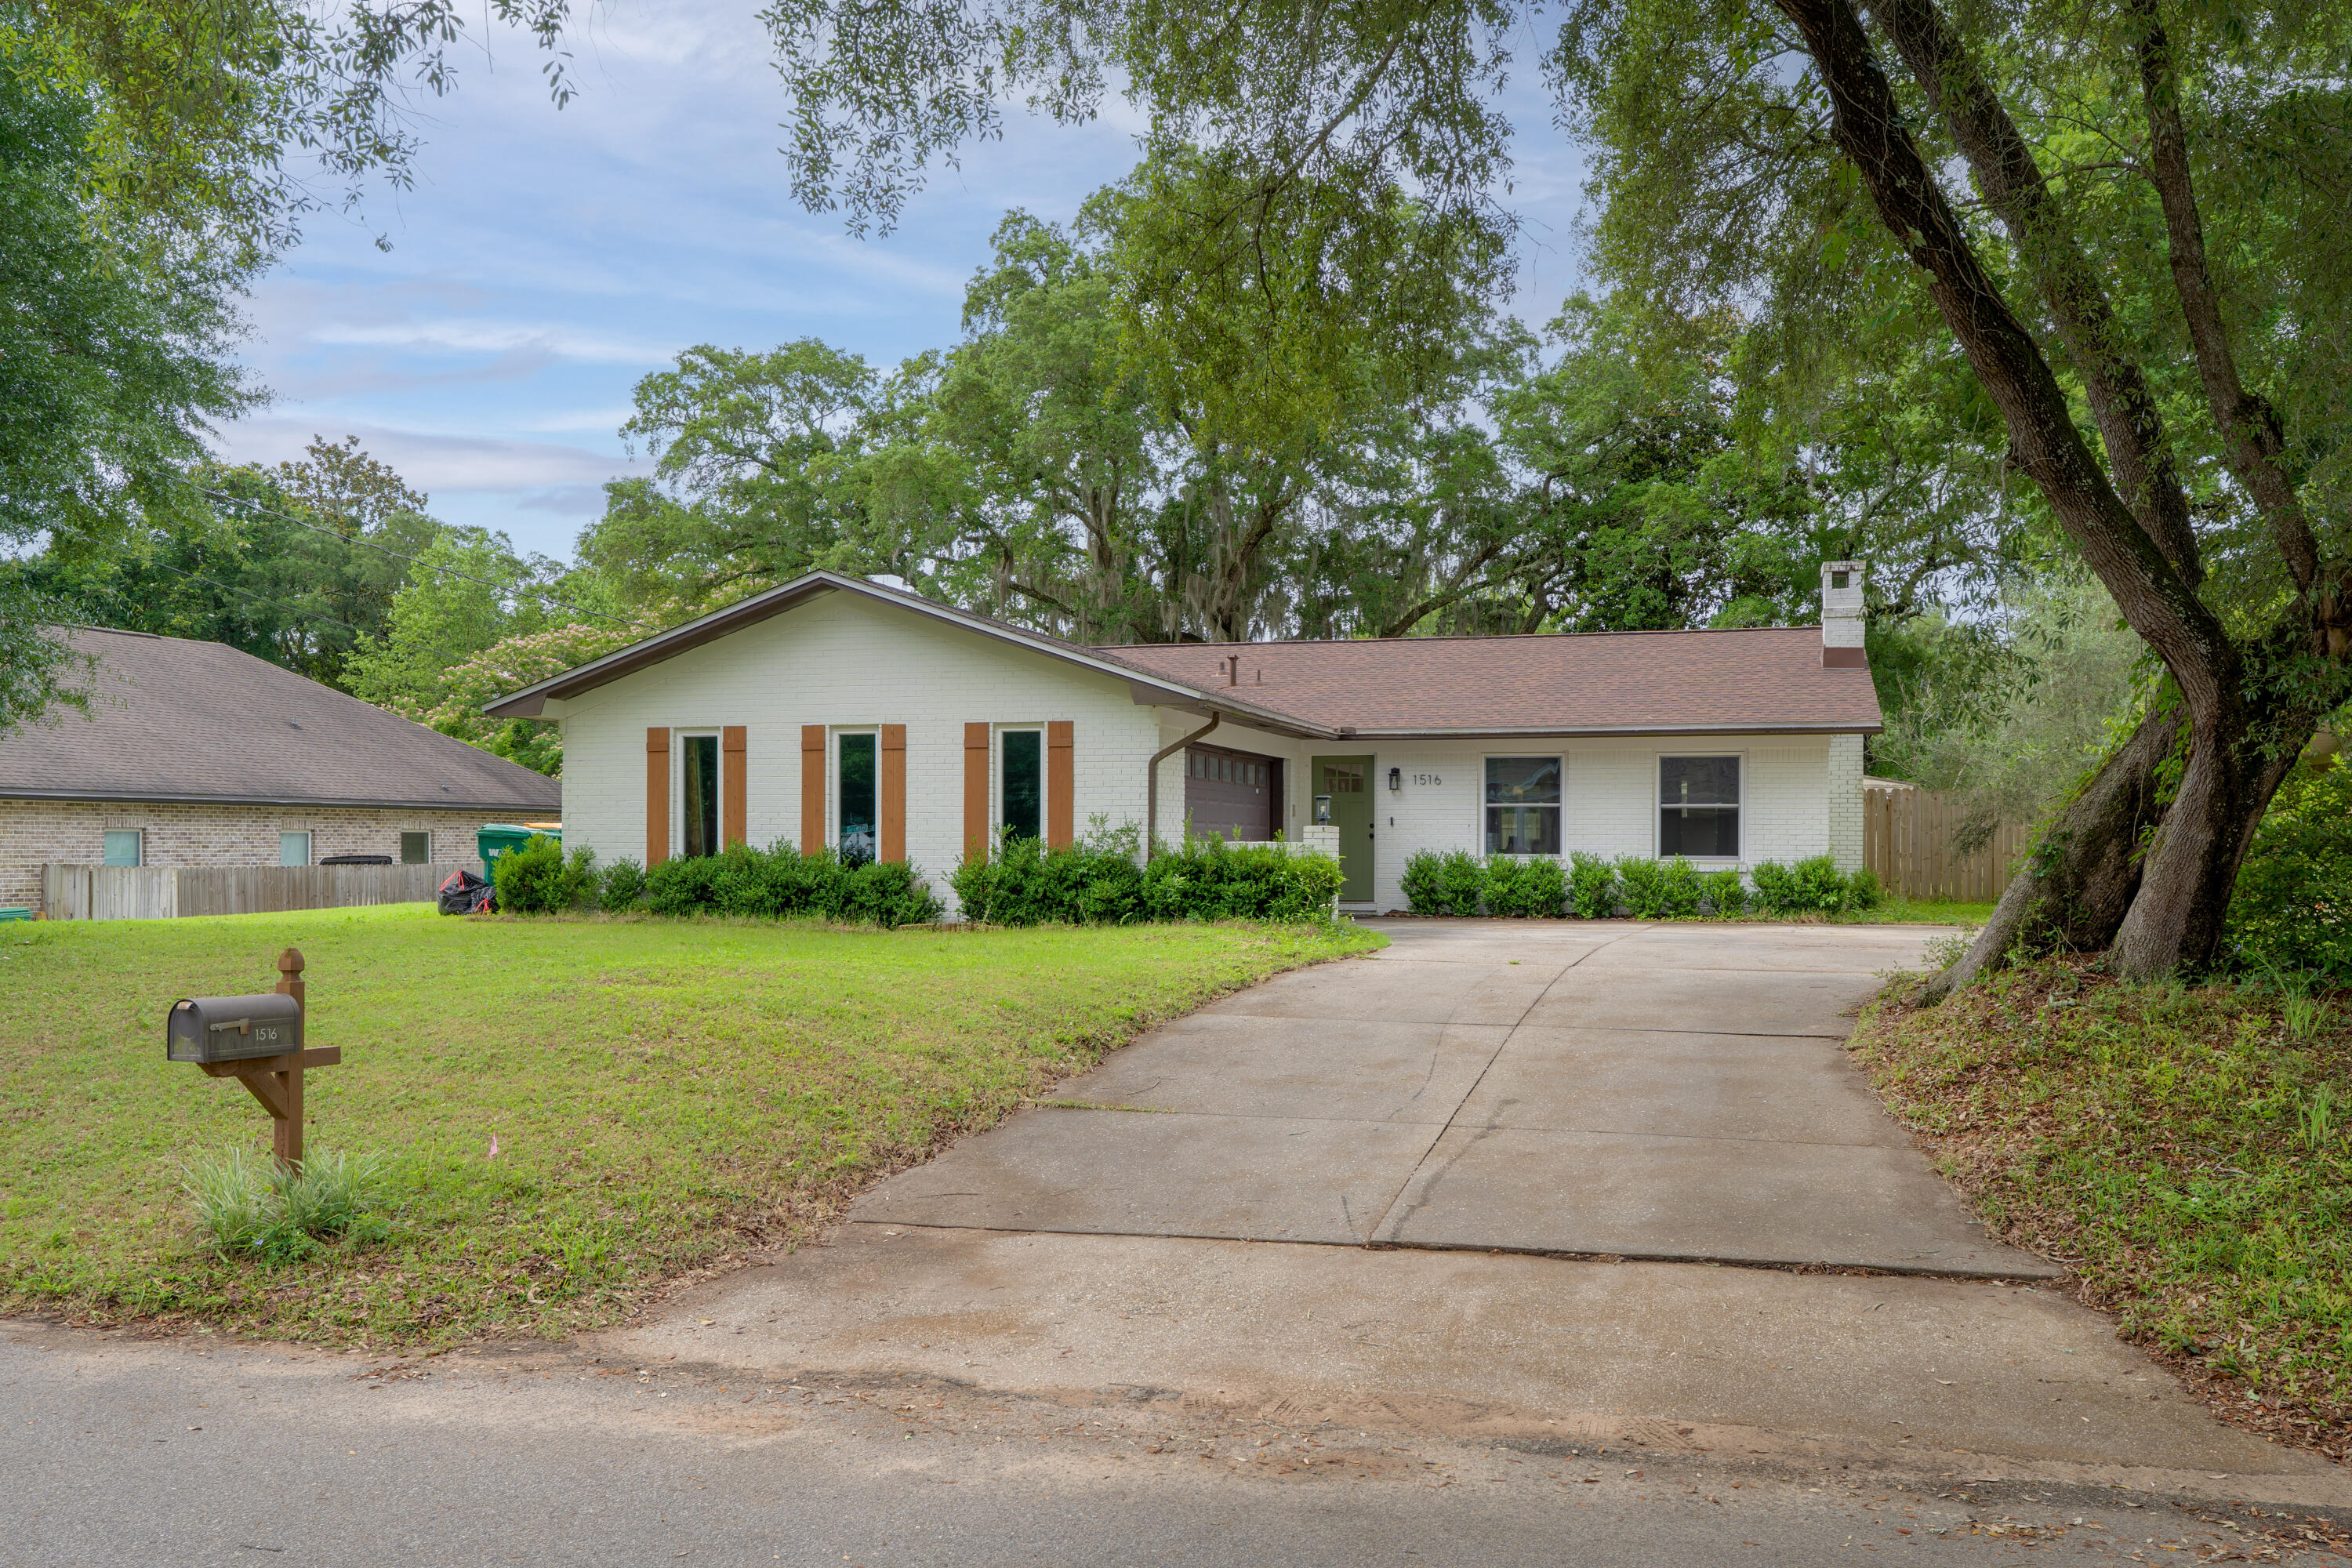
1516 18th Street
3 Beds
2 Baths
1,395 Sq.Ft.
$365,000
MLS#: 1004742
Niceville
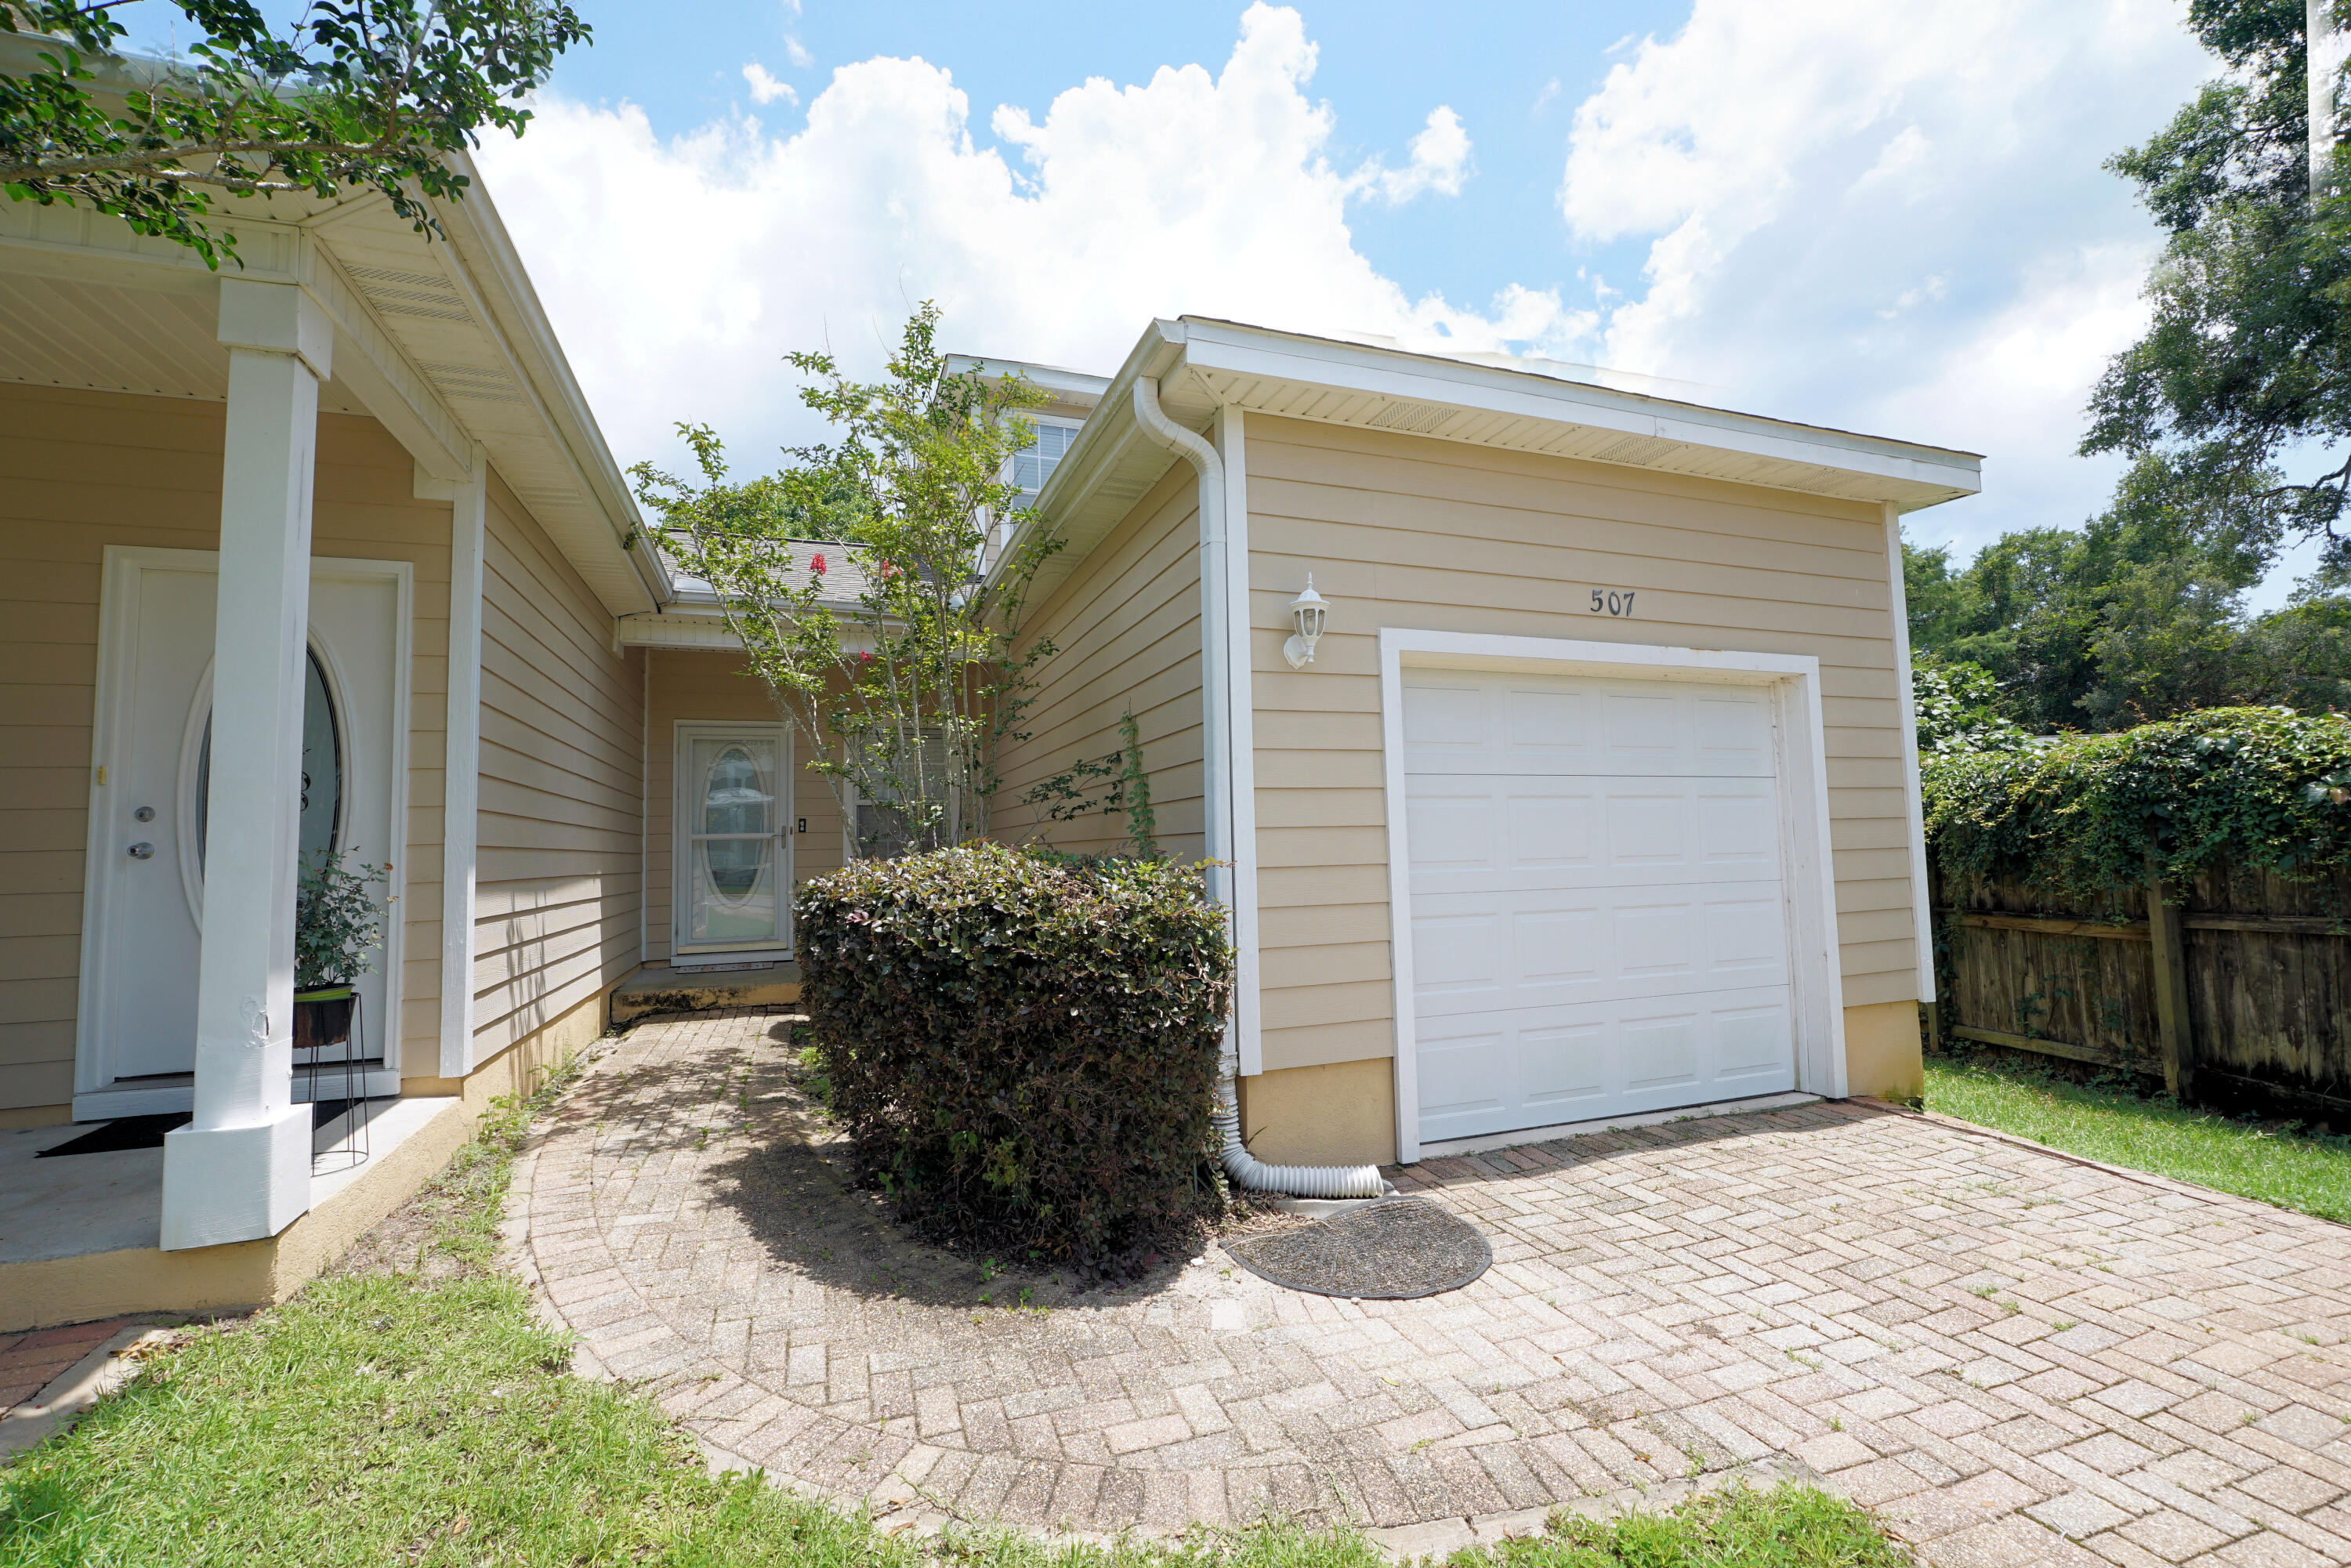
507 31st Street
3 Beds
2 Baths
1,474 Sq.Ft.
$305,000
MLS#: 1006869

Niceville
506 22nd Street
3 Beds
2 Baths
1,251 Sq.Ft.
$299,900
MLS#: 1014631

Niceville
234 Deer Street
3 Beds
1 Baths
1,126 Sq.Ft.
$270,000
MLS#: 1011485

Niceville
104 Westlake Court 104
3 Beds
2 Baths
1,300 Sq.Ft.
$265,000
MLS#: 1014046

Niceville
1710 26th Street
2 Beds
2 Baths
1,376 Sq.Ft.
$325,000
MLS#: 1014044

Niceville
1000 Bay Drive 524
2 Beds
2 Baths
1,422 Sq.Ft.
$299,999
MLS#: 1013828

Niceville
1225 Rhonda Drive
3 Beds
3 Baths
1,700 Sq.Ft.
$335,000
MLS#: 1013857

Niceville
130 Big Oaks Lane
3 Beds
2 Baths
1,646 Sq.Ft.
$310,000
MLS#: 1013637
