


Property
Beds
3
Full Baths
3
1/2 Baths
1
Year Built
2002
Sq.Footage
2,141
Natural daylight streams into the open living spaces and bedrooms of this elegant 4th floor condo. Travertine floors edge up to floor to ceiling glass walls and sliding doors that open onto expansive balconies on both sides providing bay and Gulf views plus a fun vantage point for watching fireworks. Thoughtful architectural and interior features include multiple coffered ceilings and lovely custom window treatments. The modern kitchen boasts breakfast or wine bars and charming dining areas on both sides. Granite countertops, black appliances and double ovens add to the appeal and ease of entertaining. The master bedroom is spacious with sliding doors to the deck and a beautiful bathroom with jetted soaking tub, double sinks, tile shower and charming chandelier. Guest rooms and two more full baths are beautifully-appointed and inviting. This is an owner-occupied, private, secure community with rentals not permitted, ensuring an exceptional level of care and camaraderie. Amenities include a large swimming pool, state-of-the-art fitness center, media room, library and much much more. Located on the beach side of Sandestin a very short walk to the beach, this home embraces the very best for those with impeccable taste and a penchant for a sophisticated Florida lifestyle.
Features & Amenities
Interior
-
Other Interior Features
Breakfast Bar, Vaulted Ceiling(s), Recessed Lighting, Pantry
-
Total Bedrooms
3
-
Bathrooms
3
-
1/2 Bathrooms
1
-
Cooling YN
YES
-
Cooling
Central Air, Ceiling Fan(s), Electric
-
Heating YN
YES
-
Heating
Central, Electric
-
Pet friendly
Yes
Exterior
-
Garage
Yes
-
Garage spaces
1
-
Construction Materials
Stucco, Frame
-
Other Exterior Features
Balcony
-
Parking
Golf Cart Garage, Guest, Garage, Covered
-
Pool
Yes
-
Pool Features
Community
Area & Lot
-
Property Type
Residential
-
Property Sub Type
Condominium
-
Architectural Style
N/A
Price
-
Sales Price
$799,000
-
Tax Amount
$6,531.36
-
Sq. Footage
2,141
-
Price/SqFt
$373
HOA
-
Association
YES
-
Association Fee Includes
N/A
School District
-
Elementary School
Van R Butler
-
Middle School
Emerald Coast
-
High School
South Walton
Property Features
-
Stories
1
-
New Construction
NO
-
Sewer
Public Sewer
-
Water Source
Public
Schedule a Showing
Showing scheduled successfully.
Mortgage calculator
Estimate your monthly mortgage payment, including the principal and interest, property taxes, and HOA. Adjust the values to generate a more accurate rate.
Your payment
Principal and Interest:
$
Property taxes:
$
HOA fees:
$
Total loan payment:
$
Total interest amount:
$
Location
County
Walton
Elementary School
Van R Butler
Middle School
Emerald Coast
High School
South Walton
Listing Courtesy of Stewart/Peacock, Scenic Sotheby's International Realty
RealHub Information is provided exclusively for consumers' personal, non-commercial use, and it may not be used for any purpose other than to identify prospective properties consumers may be interested in purchasing. All information deemed reliable but not guaranteed and should be independently verified. All properties are subject to prior sale, change or withdrawal. RealHub website owner shall not be responsible for any typographical errors, misinformation, misprints and shall be held totally harmless.

AGENT
Marilet Lancheros
Call Marilet today to schedule a private showing.

* Listings on this website come from the FMLS IDX Compilation and may be held by brokerage firms other than the owner of this website. The listing brokerage is identified in any listing details. Information is deemed reliable but is not guaranteed. If you believe any FMLS listing contains material that infringes your copyrighted work please review our DMCA policy and learn how to submit a takedown request.© 2024 FMLS.
Related Properties

Miramar Beach
405 Sandy Cay Drive
4 Beds
2 Baths
1,653 Sq.Ft.
$915,000
MLS#: 1012300

Miramar Beach
92 Bella Vista Court
3 Beds
3 Baths
1,868 Sq.Ft.
$675,000
MLS#: 1015123

Miramar Beach
9000 E Heron Walk Drive 4201
3 Beds
3 Baths
1,570 Sq.Ft.
$785,250
MLS#: 1015087

Miramar Beach
875 Indigo Loop
4 Beds
3 Baths
2,843 Sq.Ft.
$699,000
MLS#: 1015007

Miramar Beach
112 Seascape Drive 1801
3 Beds
3 Baths
1,588 Sq.Ft.
$725,000
MLS#: 981964
Miramar Beach
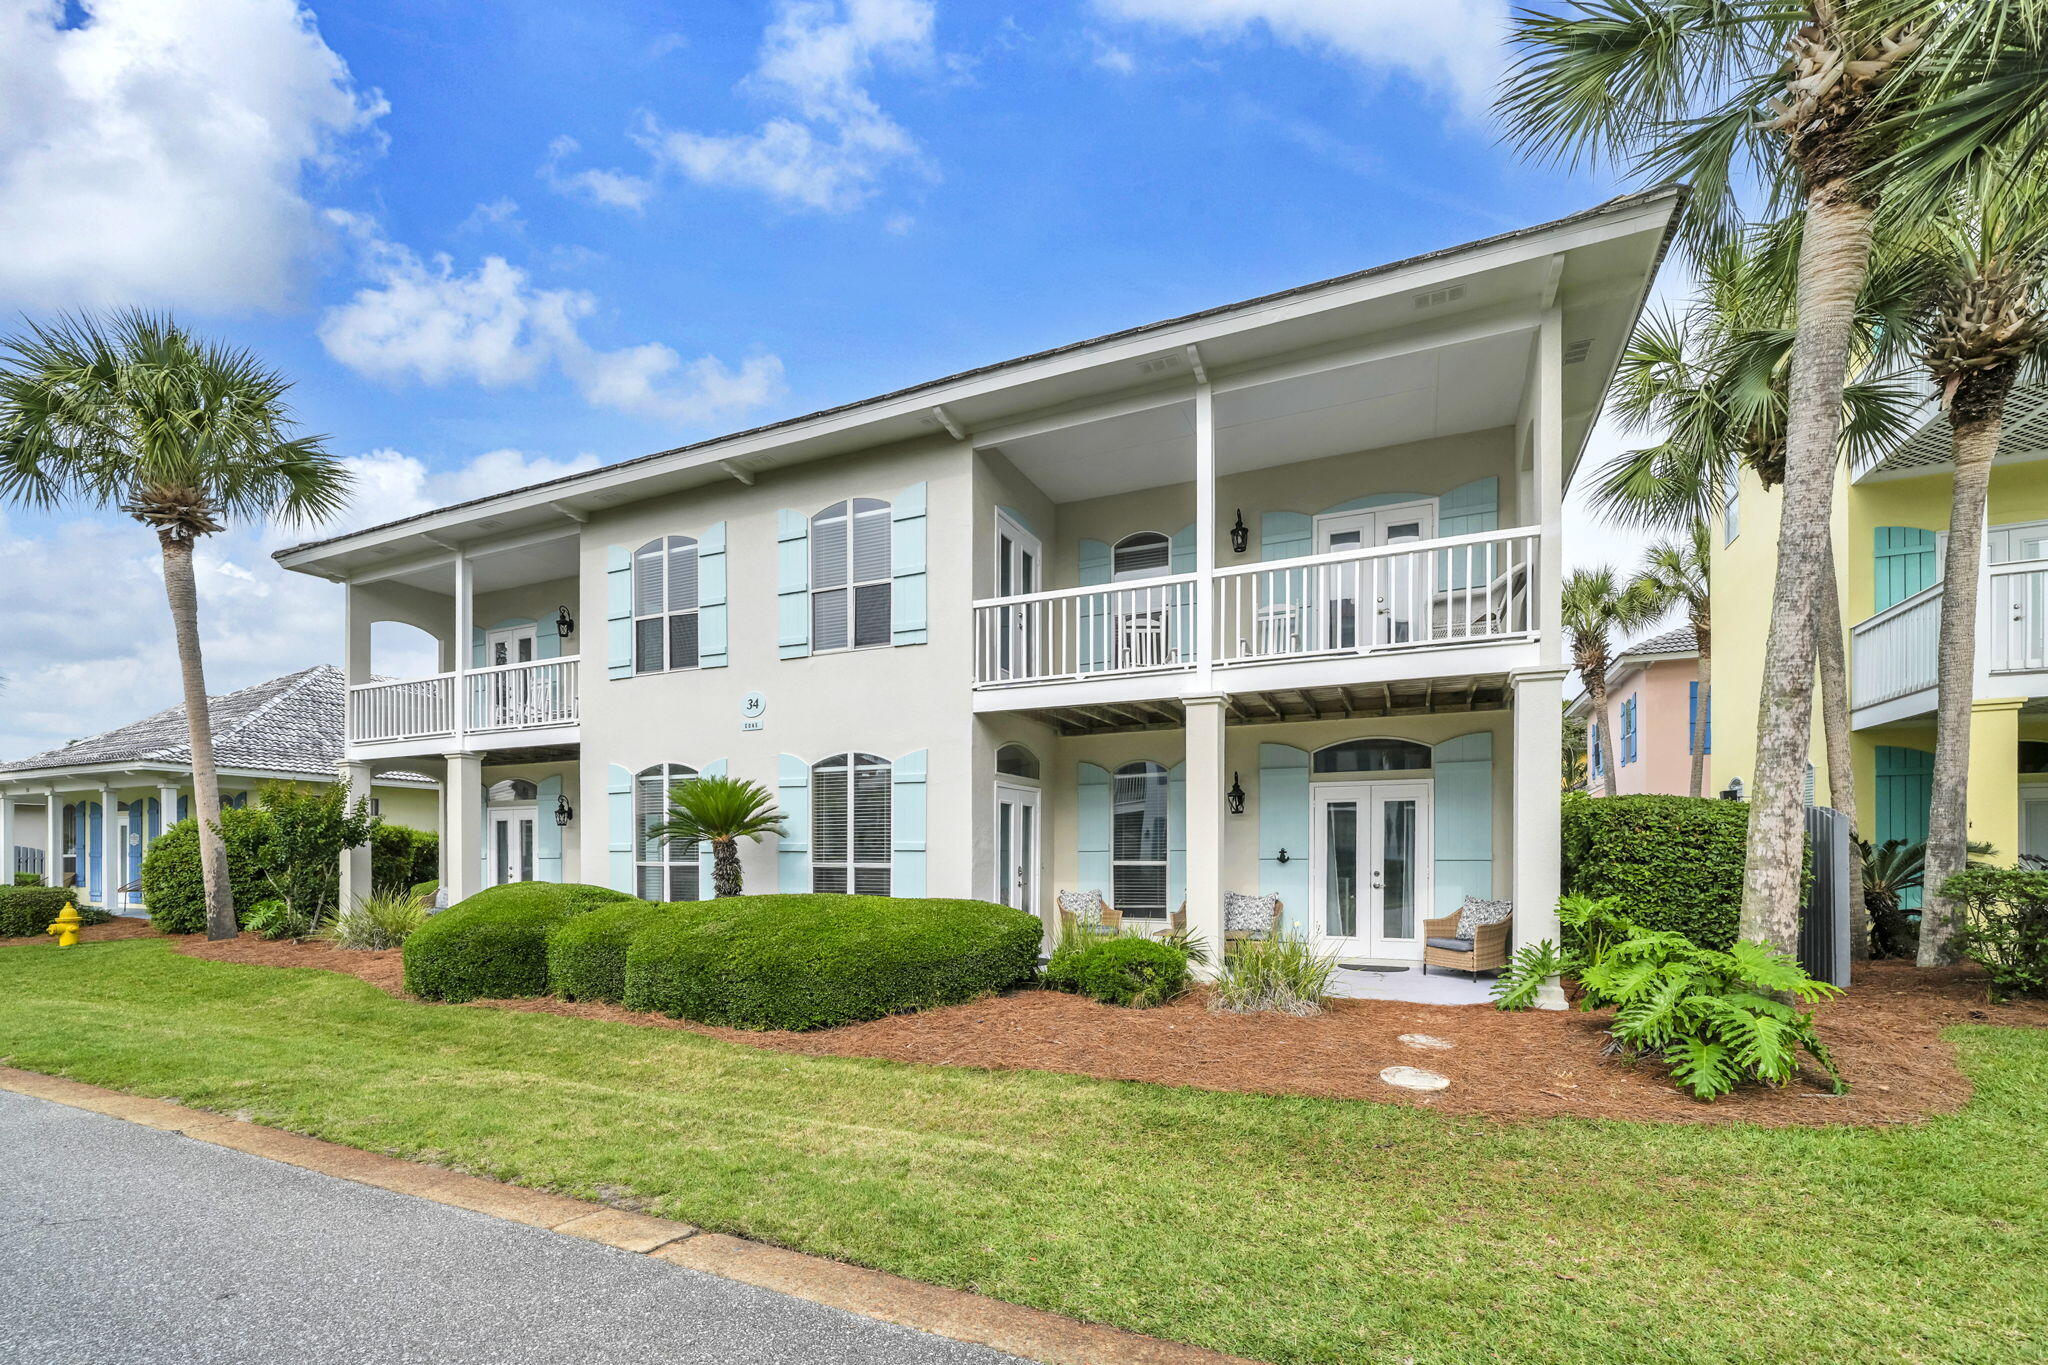
34 Opal Cove
3 Beds
3 Baths
2,072 Sq.Ft.
$785,000
MLS#: 1002267

Miramar Beach
9700 Grand Sandestin Boulevard 4402/4404
3 Beds
3 Baths
1,770 Sq.Ft.
$654,000
MLS#: 1014744

Miramar Beach
675 Scenic Gulf Drive 103B
2 Beds
2 Baths
1,035 Sq.Ft.
$709,000
MLS#: 1014714

Miramar Beach
9 Rue Martine
3 Beds
2 Baths
1,956 Sq.Ft.
$889,000
MLS#: 1010972

Miramar Beach
9 Rue Martine
3 Beds
3 Baths
1,956 Sq.Ft.
$889,000
MLS#: 794840
