Properties

Browse or get in touch to schedule a walkthrough.

  • Nearby me
Price range

Popular Features

Community Features

Association

Property Features

Waterfront

View

Exterior Features

Interior Features

Style

10000 properties match your criteria

Updated 1 minute ago

E-Alert name
Completed in 2025 and located within The Pines at Watersound Origins, this thoughtfully designed residence blends elevated finishes, generous living spaces, and a highly functional layout tailored for both everyday living and entertaining. Spanning more than 2,700 square feet, the Mistral floor plan features four bedrooms and four-and-a-half baths with an open-concept design that feels both refined and inviting. Inside, 11-foot ceilings, wide-plank Medallion wood flooring, crown molding, and solid-core doors create a polished, cohesive aesthetic throughout. The kitchen serves as the centerpiece of the home with quartz countertops and backsplash, stacked glass cabinetry with integrated lighting, an oversized island, and a premium appliance package including a Wolf range, Sub-Zero refrigerator, Cove dishwasher, microwave drawer, beverage center, and ice maker. A dedicated dry bar enhances the entertaining experience, while expansive sliding glass doors fill the main living area with natural light and create a seamless indoor-outdoor connection.

The spacious primary suite offers a private retreat with upgraded tile selections, a freestanding soaking tub, and an oversized walk-in shower. Each additional bedroom provides comfort and privacy, while custom cabinetry, enhanced laundry storage, Sonos surround sound, and EV charging capability add convenience and functionality throughout the home.

Designed with future outdoor expansion in mind, the backyard is already plumbed for a pool and offers ample space to create a custom outdoor living environment. A covered rear porch, gas line for grilling, and welcoming front porch with gas lantern further enhance the home's outdoor appeal. A GEM golf cart is also included for easy access throughout the community.

Residents of Watersound Origins enjoy access to community amenities including a pool, fitness center, golf course, and miles of walking and biking trails, all just minutes from the dining, shopping, and white-sand beaches of 30A. With no short-term rentals and a strong sense of community, this property presents an exceptional opportunity for those seeking a primary residence or second home centered around quality, comfort, and long-term value.
#1003546

Watersound

203 E Firethorn Circle

4 Beds

4 Baths

2,701 Sq.Ft.

$1,150,000

MLS#: 1003546

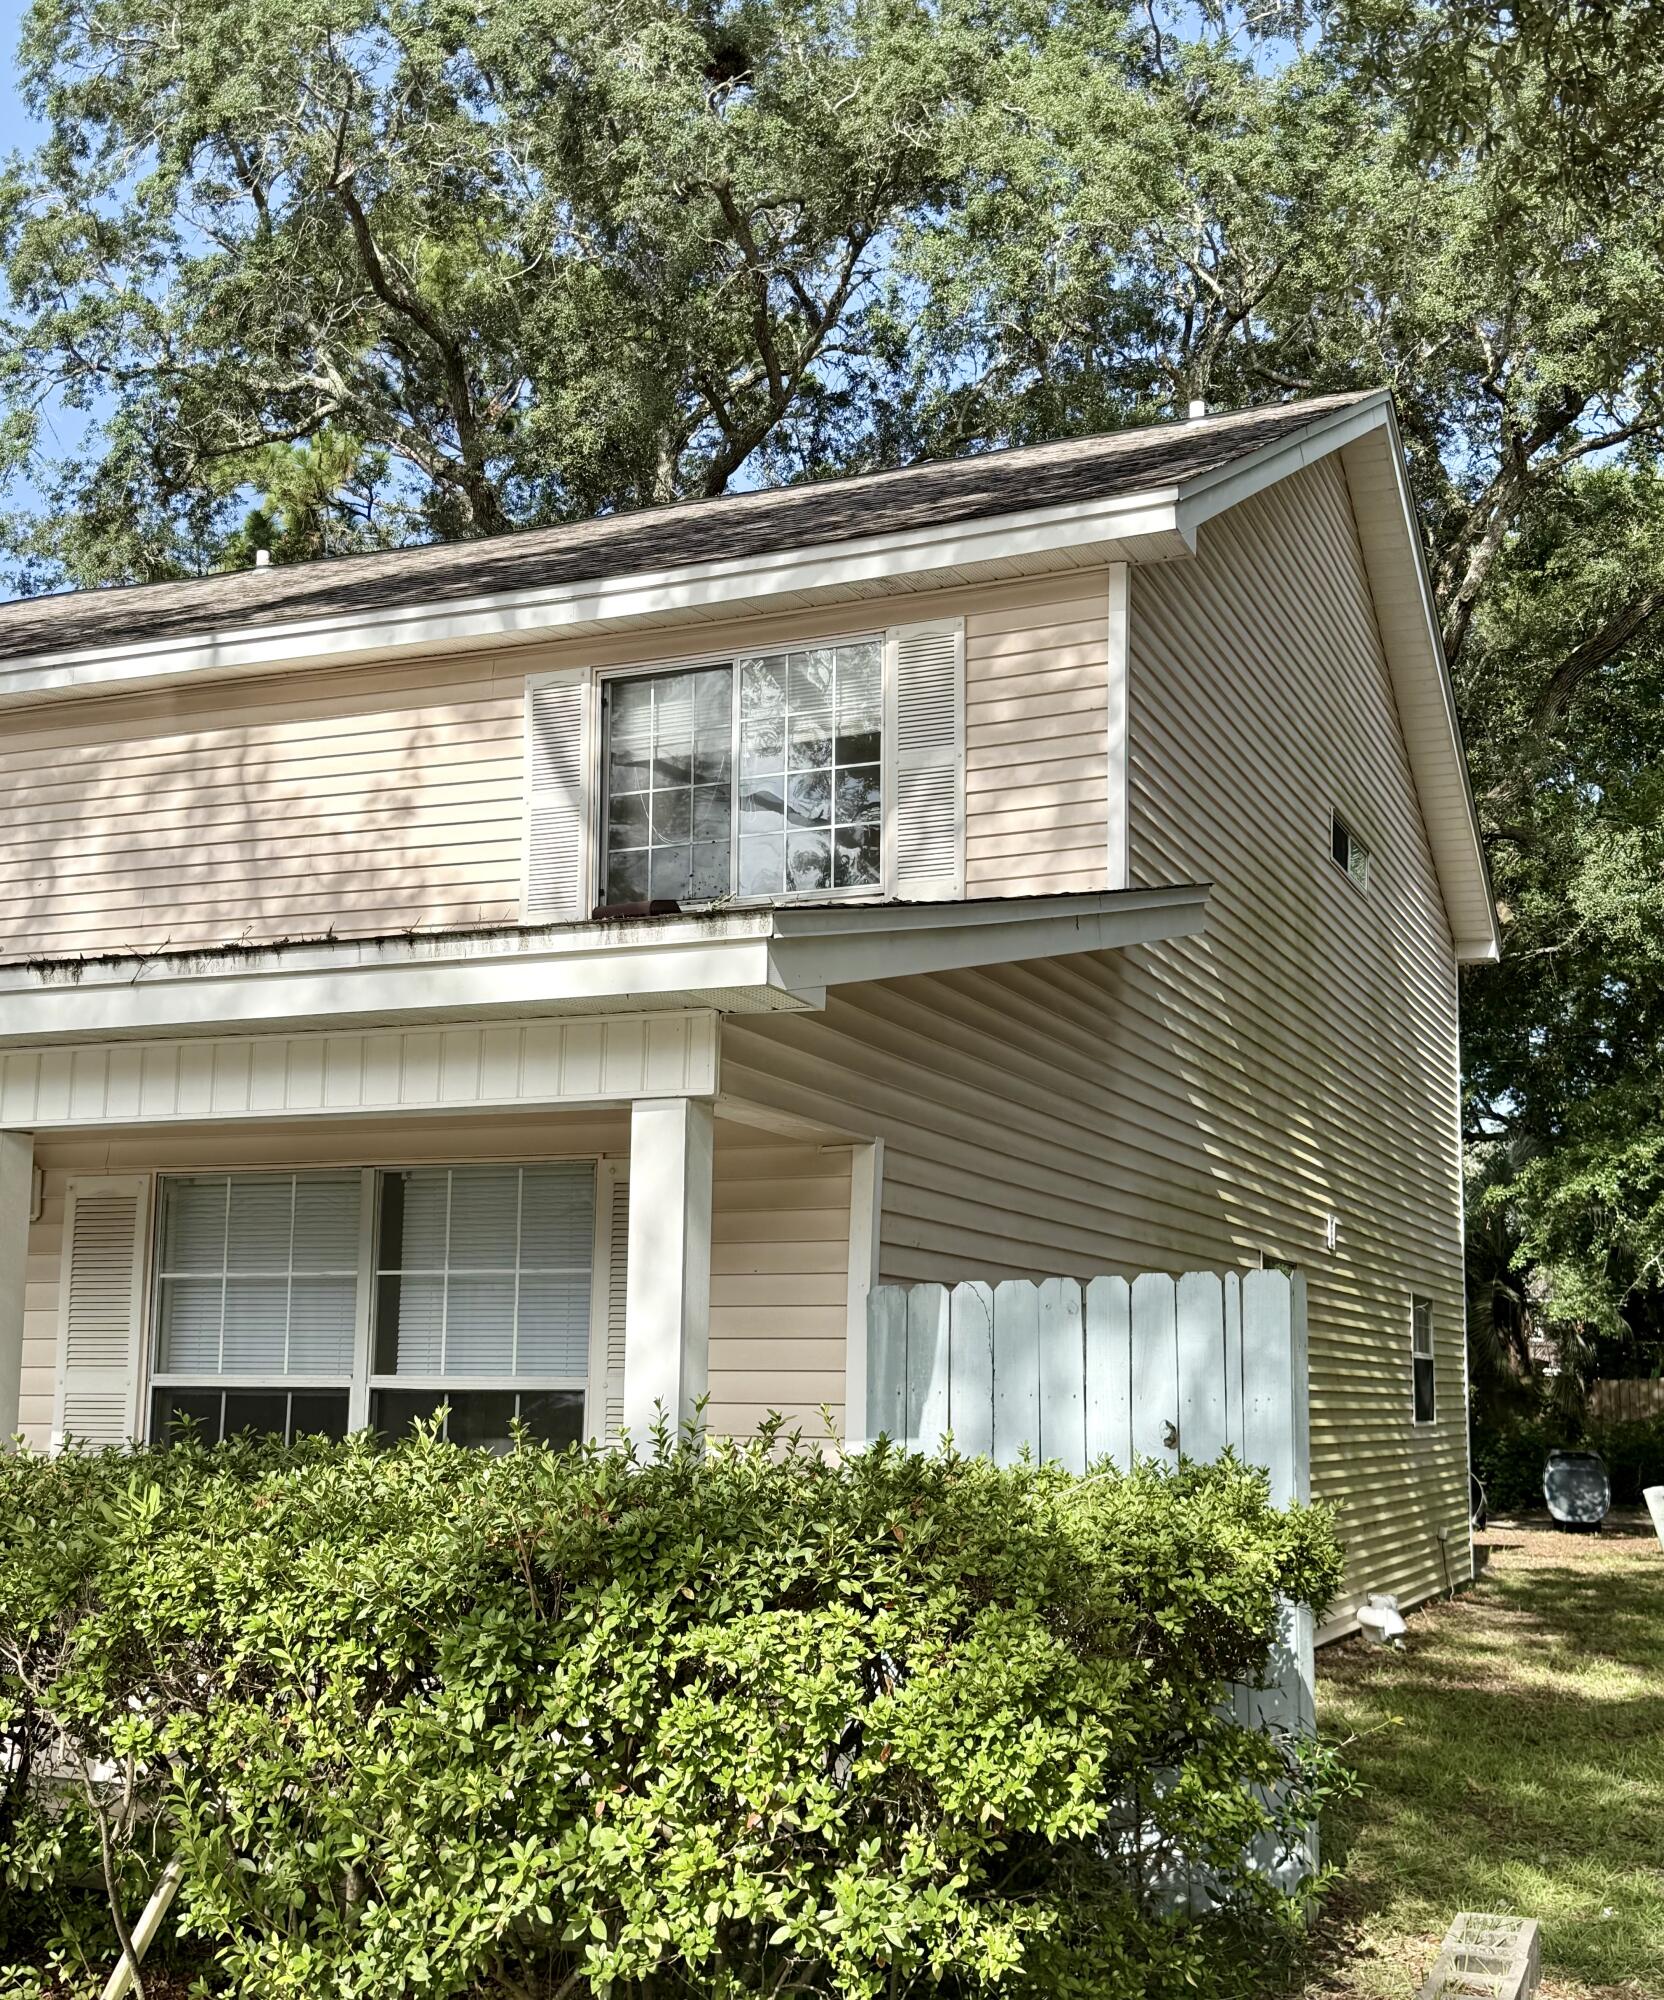
Discover this delightful 3-bedroom, 1-bathroom home in Fort Walton Beach, perfectly situated on a corner lot near the picturesque Cinco Bayou Bridge. Seller offering $8,000 towards buyers closing costs! This property is a blend of comfort, convenience, and versatility with unique features. This home offers an attached 1 car garage, a detached workshop with a 1 car garage door + a detached carport. Enjoy a refreshed and modern bathroom, meticulously renovated to offer both elegance and functionality. Keep your lawn lush and green with the built-in sprinkler system that draws from the well, ensuring easy maintenance of your outdoor space, updated electrical, sewer pipes, and new fencing! 2021 Metal roof, 2014 HVAC unit. With mixed zoning use, this property provides flexible opportunities for residential living or potential business ventures.
#1003517

Fort Walton Beach

218 NE Troy Street

3 Beds

1 Baths

1,424 Sq.Ft.

$284,900

MLS#: 1003517

Prime commercial opportunity in the heart of downtown Fort Walton Beach at 142-144 Highway 98 SE. Offering approximately 4,275 total square feet, this versatile property features a huge open layout that can function as one expansive space or easily be divided into two separate units. The interior currently includes multiple office areas, two bathrooms, and abundant open space, allowing flexibility for a wide range of uses including retail, office, restaurant, showroom, entertainment, or other income-producing concepts.
Positioned directly across from The Landing Park, this high-visibility location benefits from strong traffic, excellent exposure, and proximity to the waterfront, restaurants, events, and downtown activity. Unique potential exists for a rooftop bar or entertainment venue, subject to city approval, creating an incredible opportunity to capitalize on water views and the growing downtown atmosphere.
Whether you are an owner-user, investor, or developer, this property offers outstanding flexibility and long-term upside in one of downtown Fort Walton Beach's most recognizable commercial corridors.
#1003486

Fort Walton Beach

142-144 SE Highway 98

None Beds

None Baths

N/A

$1,750,000

MLS#: 1003486

*The new pricing reflects a builder discount of over $50,000.

The Brigette plan offers 2,200 square feet, 4 bedrooms, 3.5 bathrooms, and a 2-car garage, located on Homesite 3 in the recently released Arborview Park neighborhood at Watersound Origins. Positioned on a homesite overlooking a retention pond, the property also includes rear fencing and a screened rear porch designed to take advantage of the water view. Estimated completion is end of Aug '26.

Entering through the foyer, Bedrooms 3 and 4 are positioned toward the front of the home with a shared full bath and nearby powder room, creating separation from the main living spaces. The layout then opens into the central kitchen, dining, and living areas, arranged for both daily use and entertaining.

The kitchen is centered within the home and includes quartz countertops, soft-close cabinetry, under-cabinet lighting, a herringbone tile backsplash extending to the ceiling, and additional cabinetry added to the back of the island for expanded storage and seating. A walk-in pantry and adjacent laundry room with added upper and lower cabinetry provide additional functionality.

The appliance package includes a dual fuel Bosch 36'' range with vent hood, microwave drawer built into the island, Bosch refrigerator, dishwasher, and a tankless water heater as part of the natural gas package. A gas stub has also been added for a future grill connection at the rear porch. tiled shower, quartz surfaces, and porcelain tile flooring. Bedroom 2 is separately located at the rear right side of the home with its own adjacent bath, creating an additional private guest suite option.

Additional features include 10-foot ceilings, luxury vinyl plank flooring throughout the main living areas, crown molding, melamine wrapped wood shelving systems in all closets and pantry spaces, pull-down attic stairs, and Hardiplank siding with heirloom brick detailing.

Located within Watersound Origins, Arborview Park provides access to the Origins Golf Course, Village Commons, trails, and community amenities.
#1003459

Watersound

1019 Suwannee Drive Lot 3

4 Beds

3 Baths

2,200 Sq.Ft.

$904,080

MLS#: 1003459

Discover this beautifully maintained 2019-built single-family home in the desirable Bridge Harbor community. Offering approximately 2,448 square feet of living space, this 4-bedroom, 2.5-bathroom, two-story residence provides an ideal blend of modern comfort, functional design, and convenient Florida living.

Step inside to an inviting open-concept layout perfect for both everyday living and entertaining. The spacious kitchen features ample counter and cabinet space, a large island with breakfast bar, and a walk-in pantry--making meal prep a pleasure. Adjacent living and dining areas flow seamlessly, while a versatile flex space offers options for a home office, additional dining, or a cozy living nook.

Upstairs, the primary suite comfortably accommodates king-size furniture and includes a generous walk-in closet plus a luxurious en-suite bath with soaking tub, separate shower, and double vanity. Three additional bedrooms provide plenty of space for family, guests, or a home gym. The home also boasts a 2-car garage and thoughtful details like double-pane windows throughout.

Outside, enjoy the covered front and back porches overlooking a fenced yard that backs up to a serene pond--perfect for relaxing evenings or morning coffee. The lot offers approximately .33 acres.
#1003514

Panama City

221 Red Bay Road

4 Beds

2 Baths

2,448 Sq.Ft.

$369,000

MLS#: 1003514

This is where country living meets convenience! Located just beyond the city limits of Bonifay, this homestead is ready for its new owners. Don't let the first glimpse fool you. This property is large, equipped, and ready for you and your animals. Beyond the 3 bedroom 2 bathroom farmhouse-style home is 7.91 acres, 20x36 pole barn walled up with a slab, 40x40 barn with electricity and stall, greenhouse, chicken Coop, fenced and cross-fenced pastures with water connections throughout, multiple garden areas (raised beds and in-ground), outdoor shower, fruit trees, a wooded area with trails for ATVs, and a spring-fed pond stocked with Bass, Bream, & Catfish. The home itself has been updated with a metal roof in 2017. The entire home was renovated in 2020 with continuous update since, to include new wiring, plumbing, tankless water heater, shiplap walls/ceiling, subflooring, windows, fixtures, hardware, doors, bathrooms, flooring, and more. The kitchen features stainless appliances to include a, dishwasher,  gas burning stove, freezer, wine cooler, and two compact refrigerators. It also features custom cabinetry which gives the home a unique feel and ties it together with a gorgeous wooden island top. The primary suite is open and airy and walks right out to the back porch. Relax on the porch or enjoy the evening by the fire pit out back.  The fireplace inside the home is wood burning, but has never been used- functionality is not guaranteed. This property isn't located in the city limits, but it is serviced with city sewer and water. Located less than an hour from Panama City Beach, it is a quick drive to hop over to Highway 79 and enjoy a beach day!
#790111

Bonifay

715 E Nebraska Avenue

3 Beds

2 Baths

1,413 Sq.Ft.

$335,000

MLS#: 790111

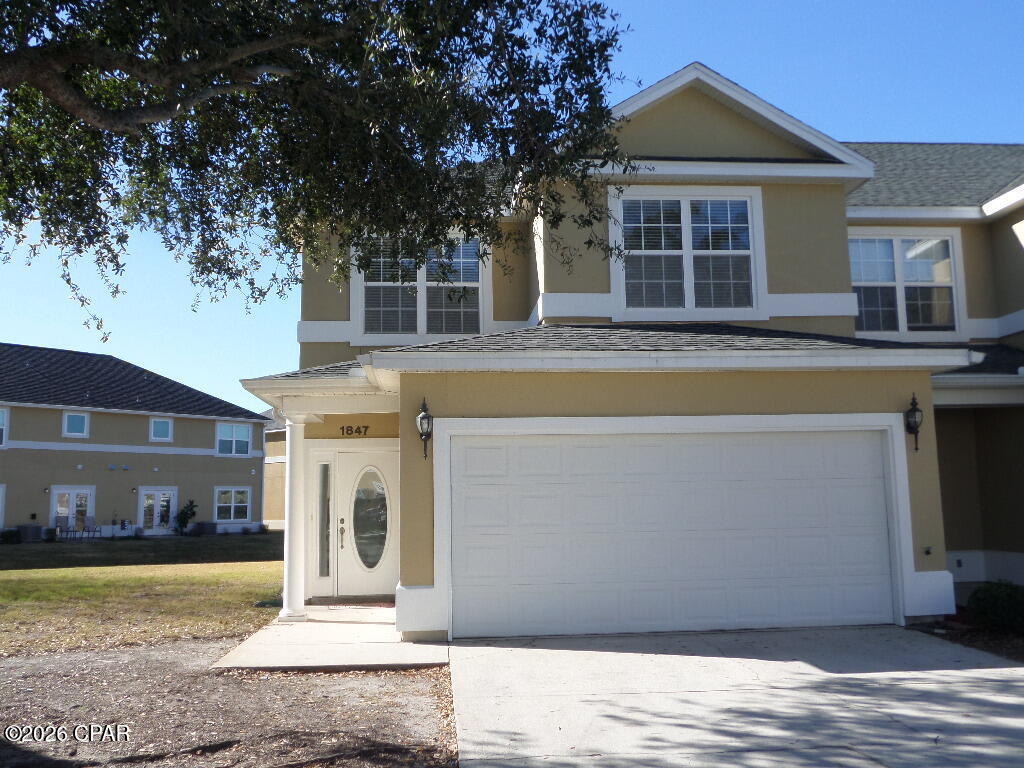
Welcome to 224 Dockside Road at Phase III of Magnolia at The Bluffs in Freeport Florida. This home has 4-bedrooms and 2-bathrooms. As you enter this home you find a wide foyer with EVP flooring. There are two bedrooms off the front hall and a third bedroom, ideal for a home office or flex space, is located on the adjacent hall where you will also find the laundry area and access to the two-car garage. Passing the fourth bedroom you will enter the open concept living area that serves as the heart of the home. From the dining area, step out to the back patio, where you can enjoy the serene surroundings of this growing community.

The kitchen stands out with white cabinetry, a center island, granite countertops and an appliance package that includes a stove, microwave and dishwasher. The adjoining dining area is perfectly positioned for casual meals or entertaining, while the living room is bright and inviting with views of the backyard. Just off the living area is the spacious primary bedroom with an ensuite bathroom that has dual sink vanity, large shower, and closet designed for optimal storage as well as a linen storage area.

The exterior of this home will feature vinyl siding and a landscaped front flower bed at the entry of the home. An added feature of this home is the Home is Connected® Smart Home package.
#1003561

Freeport

224 Dockside Road

4 Beds

2 Baths

1,458 Sq.Ft.

$270,471

MLS#: 1003561

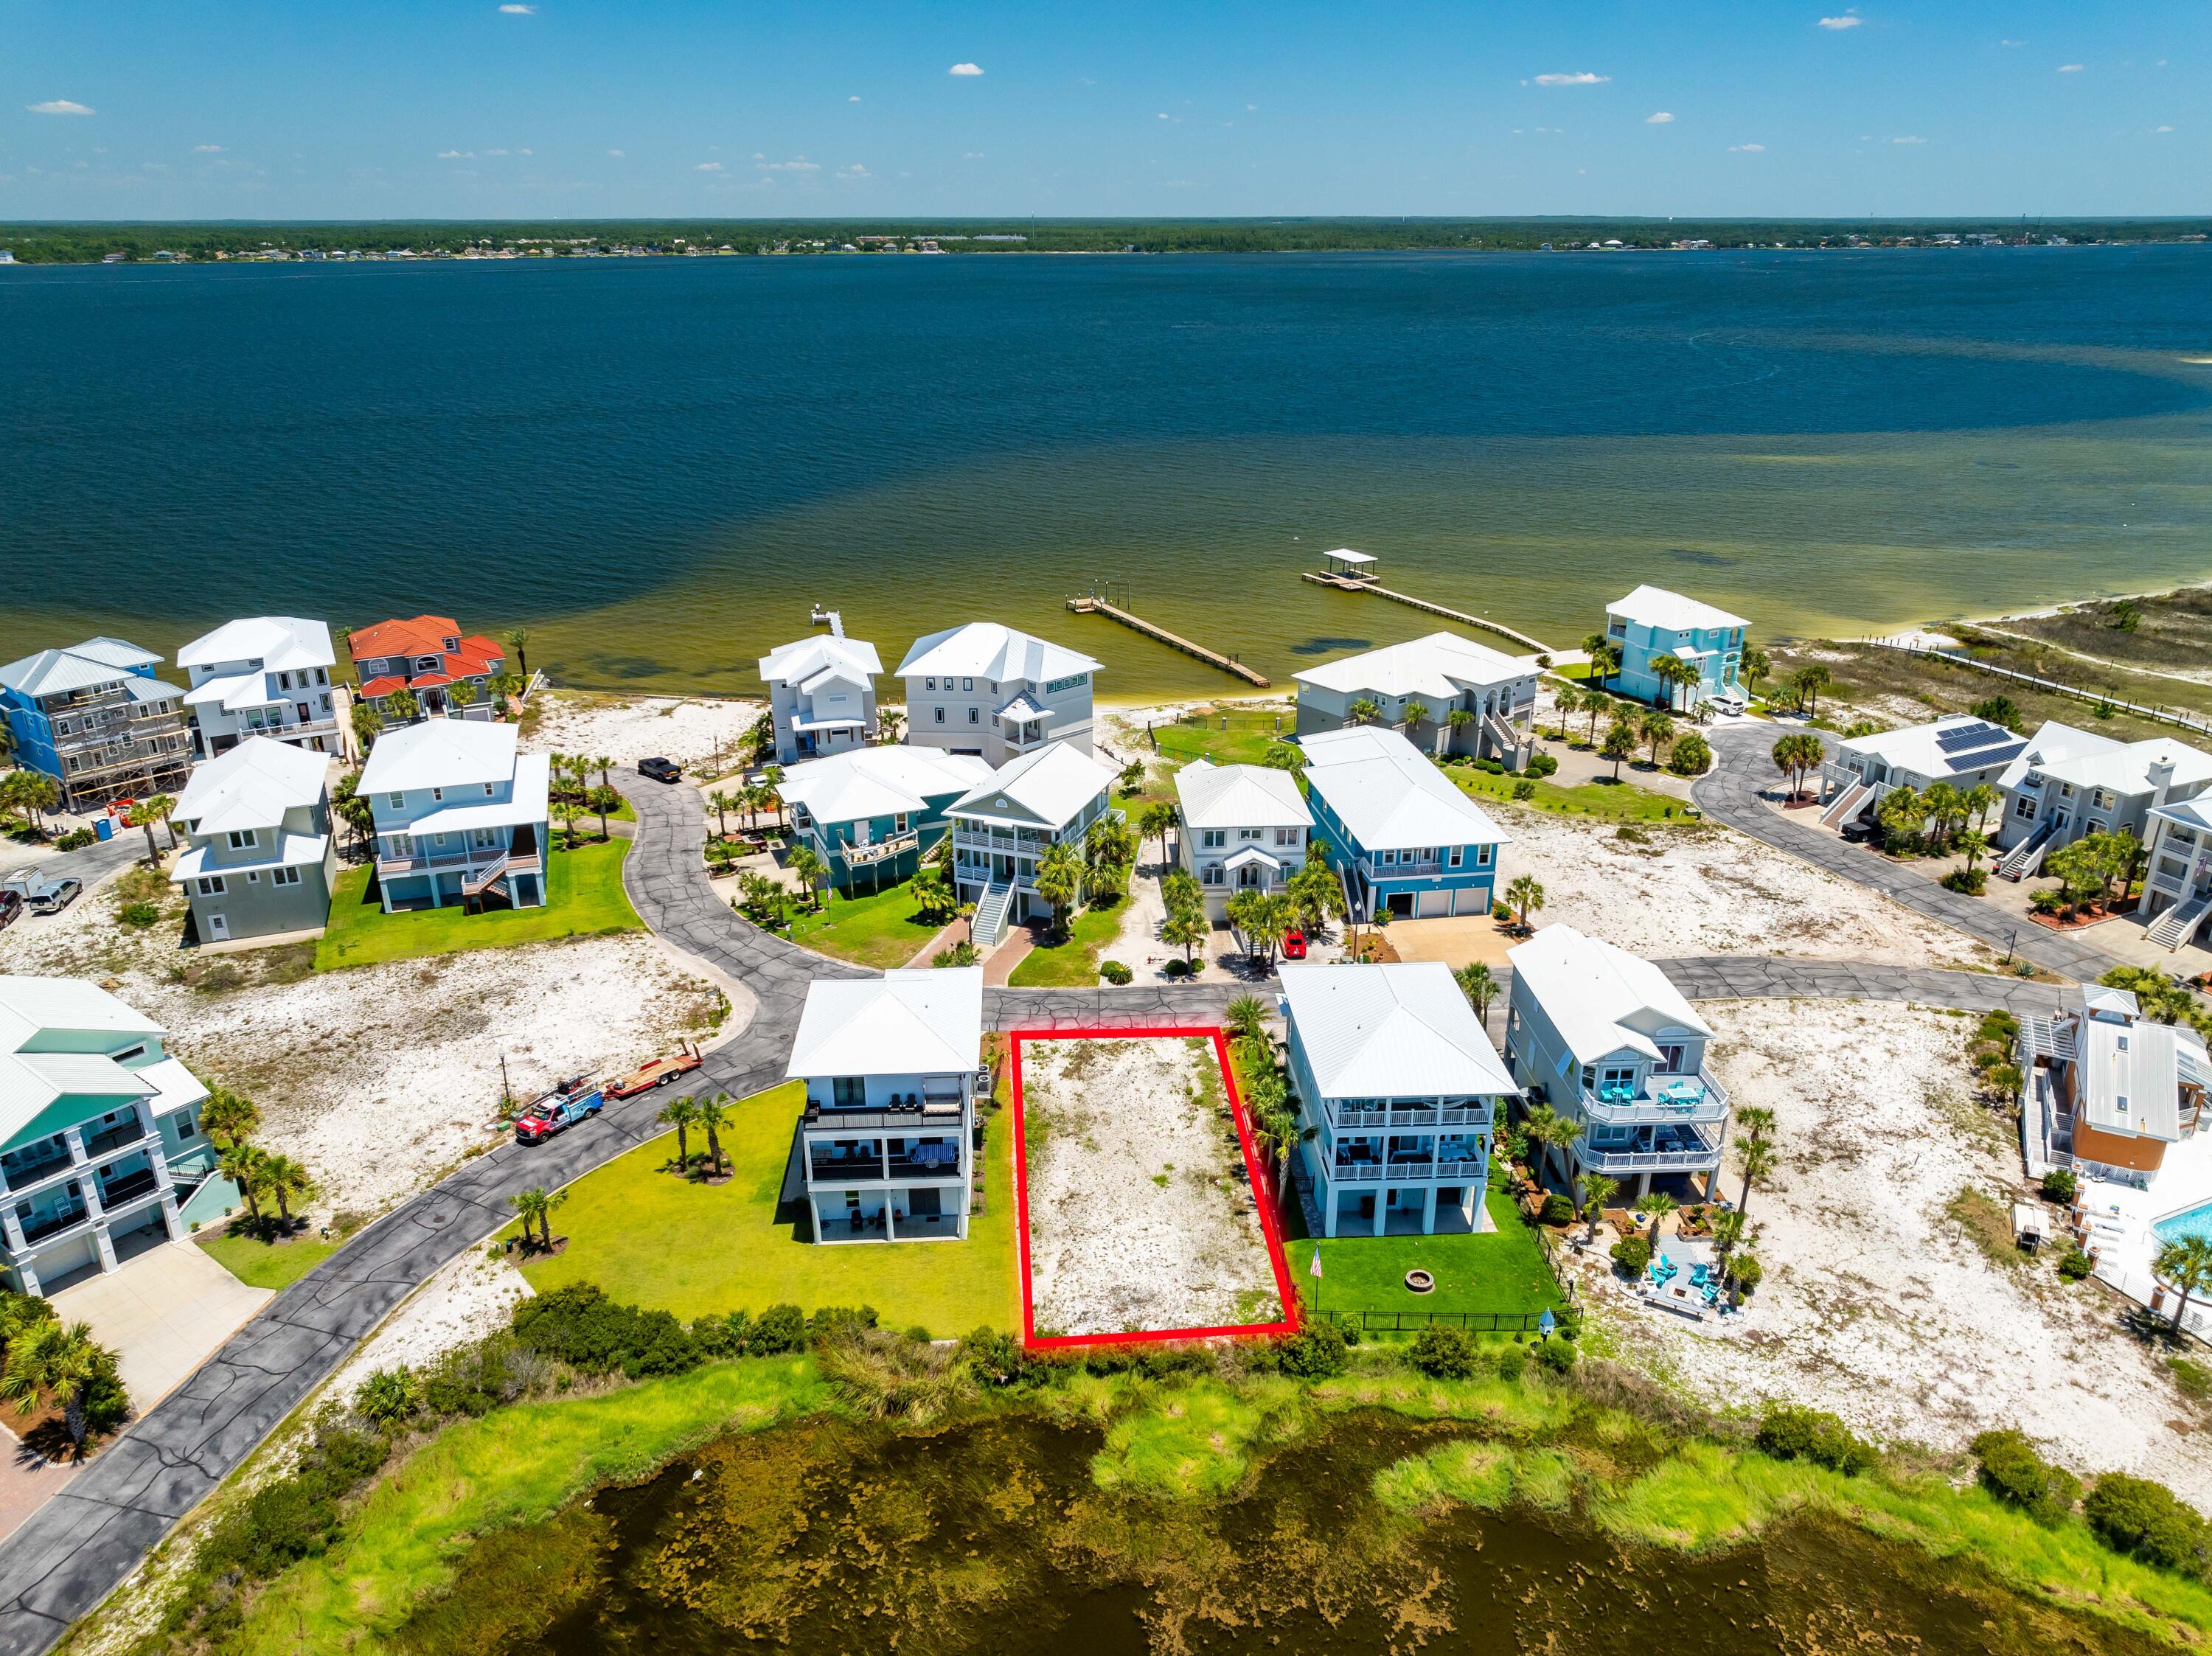
Few properties on Florida's Emerald Coast can claim what 11 Paradise Point Road delivers: a private covered boathouse with a full boat slip, over an acre of waterfront land, and direct access to Choctawhatchee Bay. Set at the corner where Garnier Bayou meets Poquito Bayou in historic Shalimar, this is the kind of lot that simply does not come available. Water on two sides, a seawall running the full length of the property, and a manicured lawn sweeping to the shoreline beneath a canopy of generational live oaks. The boathouse is deep, protected, and ready for daily use, whether that means a morning run to Destin Harbor, an afternoon on the open bay, an evening on the sandbar, or simply fishing off the dock at golden hour. For those who live on the water, this property was built for it. The setting carries history as well as beauty. Shalimar takes its motto from the water itself -- 'By the Beautiful Water' -- and the small bayou town has held to that founding character for nearly eighty years. Platted in the 1940s and quietly anchored along Garnier and Poquito Bayous, Shalimar has retained the same shaded streets and shoreline rhythm while the rest of the Emerald Coast grew up around it. Live oaks arch over the lanes, the gentle tides of the bayou shape the shore, and life here remains close to the water. The estate spans 6,591 square feet across three thoughtfully designed stories. A circular paver driveway winds through mature oaks and palms to a stately coastal Southern facade: grey board-and-batten siding, a standing seam metal roof, soaring white columns, and a covered wraparound porch finished in stone tile with open water views. Inside, a grand great room anchors the main level, with walls of French doors opening to the waterfront porch. Hardwood floors, beadboard ceilings, and crown molding carry throughout. The kitchen features granite countertops, warm wood cabinetry, and stainless appliances. A billiard room, formal dining space, and full laundry room complete the level. The primary suite offers direct bayou views, a soaking tub, and a walk-in shower. A sweeping second-floor balcony delivers panoramic views of both bayous. The third floor houses a private observatory above the treeline. Two gas fireplaces, multiple patio areas, a firepit, and attached garage complete this exceptional offering, all within close proximity to Destin and Fort Walton Beach.
#1003521

Shalimar

11 Paradise Point Road

4 Beds

4 Baths

6,591 Sq.Ft.

$3,299,000

MLS#: 1003521

The Cove plan in the Powell Landing East neighborhood of Watersound Origins offers 4,326 square feet with 6 bedrooms, 6 full bathrooms, 2 half baths, and a separate carriage house above the 2-car garage with additional bay for a golf cart. 

Positioned around a private outdoor courtyard, the layout is designed to balance gathering spaces with private guest accommodations. The exterior combines clean coastal architecture with board and batten siding, multiple covered porches, exposed brackets, and expansive window lines . A large heated pool and spa anchor the outdoor living area, complemented by a sun shelf, covered outdoor living space, and dedicated pool bath.

The main living area opens toward the courtyard through large glass openings, connecting the living, dining, and outdoor spaces into a central gathering area. The kitchen is positioned at the center of the home with an oversized island, walk-in pantry, and direct connection to both indoor and outdoor entertaining spaces.

The primary suite occupies a private wing on the first floor and includes direct access to the outdoor living area, dual walk-in closets, a freestanding tub, separate shower, and dedicated dressing space. Additional guest suites are distributed across both levels, each with private bath access and walk-in storage. The second floor includes additional bedroom suites, loft-style gathering spaces, covered porch access, and elevated views overlooking the pool courtyard. Above the garage, the carriage house provides 622 sf of a separate living environment complete with a private bedroom, full bathroom, great room, and full-size kitchen appliances, making it well suited for long-term guests or multi-generational living .

Located within Powell Landing East, residents enjoy access to Watersound Origins amenities including the Origins Golf Course, Village Commons pool and fitness center, miles of trails, and convenient access to Lake Powell, 30A, and the Watersound Town Center.
#1003460

Watersound

467 Pollard Cove East Lot 106

6 Beds

6 Baths

4,326 Sq.Ft.

$3,150,000

MLS#: 1003460

NOW SELLING! Welcome to Captains Cove in Navarre, FL. The stunning Bradford floor plan is a well-designed 2 story model on pilings. Stunning Quartz countertops in kitchen and baths, all stainless-steel appliances, gorgeous EVP wood look flooring & plush carpet in the bedrooms. Tile Shower in Primary Restroom. The Smart Home Connect System includes several Smart Home convenient devices. Upscale home with great curb appeal. Community Pickleball Court is an incredible amenity. Must see! ALL LISTING pictures, colors, features, and size may vary. Square footages are approximate.
#991664

Navarre

1944 Wiregrass Street

4 Beds

2 Baths

2,200 Sq.Ft.

$999,900

MLS#: 991664

Enjoy relaxing in your large screened in front porch. This home is safely tucked away from the rental hustle and bustle in a quiet friendly family beach front neighborhood. Located on high ground (no flood insurance required) it is a short 3-minute 1,600 ft walk to one of the neighborhood's private beach access gates. When returning from the absolutely beautiful beach an outdoor shower with hot and cold water awaits you and keeps the sand outside where it belongs. This truly is a special location for a home is between the two beach piers. Dining and entertainment venues are within walking distance. Enjoy preparing a meal while interacting with your guests as they sit at your black granite kitchen counters. This home was designed and custom built to be a dream retirement home for those who love to entertain family and friends. Low maintenance fixtures, siding and flooring are featured throughout. The first floor has a complete two-bedroom two-bath floor plan with 10' ceilings. Upstairs your guests or extended family will love the privacy of having their own 3-bedroom 2-bath living space. Large brick paved off of the street parking was built on both sides of the home to provide extra room for parking guest's autos, boats, and RVs. Three air conditioning systems divided into 5 zones were designed for extra comfort control and electrical energy savings. A second water meter for the lawn sprinkler system provides additional savings on water bills. Located over the tall front porch with ceiling fans and sun screens is a large Florida room that offers a cozy warm space to enjoy your morning coffee on a chilly winter morning. Tucked away in two Florida room corner closets are wood window frame panels that slide in and replace the rooms large glass windows to protect your home from a hurricane. You will enjoy never again doing without while waiting for appliance repairs: each floor has its own hot water heater, washer and dryer, HVAC system, and kitchen. In addition to the 3,000 ft of residential floor space hidden off of the front porch is an entrance to a heated and cooled bonus area for storage, workout equipment or a man cave. Three hidden closets and a temperature tempered attic with wooden floors provide additional room to stash all of your seasonal belongings. Outside is a nice sized storage shed. Call your realtor today you don't want to miss seeing the many additional features in this unique resort home .What's special Unique Custom-Built Home Low Maintenance Finishes Many recent upgrades High Ceilings Two sets of major appliances convey
#1003482

Panama City Beach

14106 Pelican Street

5 Beds

4 Baths

3,000 Sq.Ft.

$839,000

MLS#: 1003482

BLOWOUT SALE IN HAMMOCK OAKS! MAJOR REDUCTION FOR A LIMITED TIME!!

HUGE LOT AND SCREENED PORCH!  Nestled within the serene community of Hammock Oaks, 131 Oak Trees Lane is a beautifully designed 4-bedroom, 2-bath home offering the perfect blend of comfort and convenience. YOU MUST SEE THIS SHOW HOME!
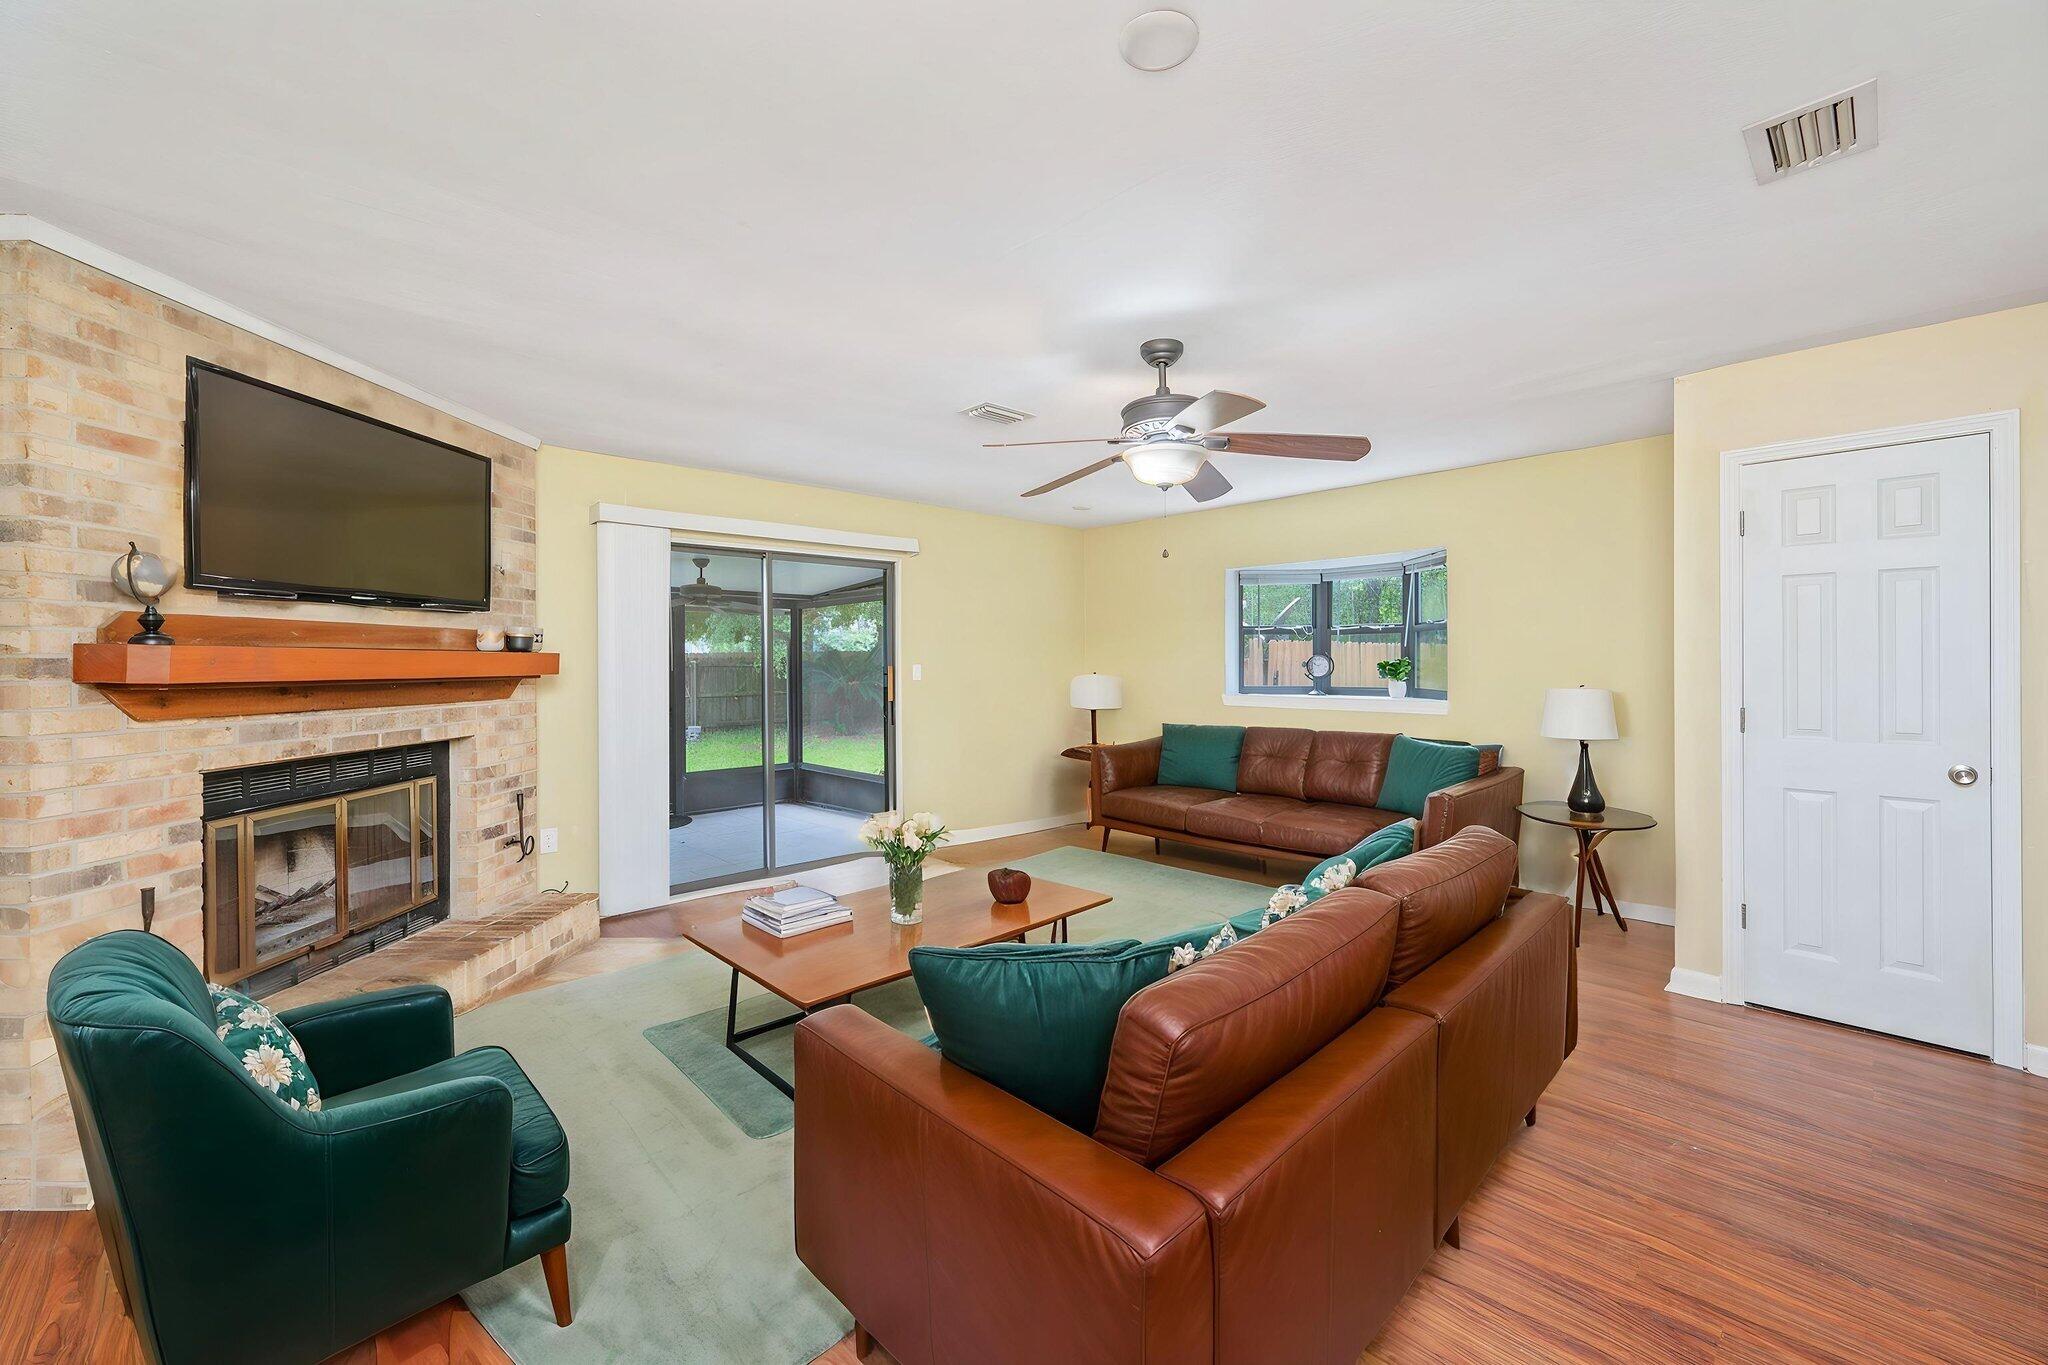
Step into the expansive family room, which seamlessly flows into a gourmet kitchen, a culinary dream featuring granite countertops, a premium stainless steel range hood, high-end appliances, ample cabinetry, and a generously sized pantry. At the heart of the kitchen lies a large island, perfect for entertaining guests or enjoying casual meals.
Split plan for privacy and ample sized laundry room!
The master bedroom is a peaceful retreat, overlooking the spacious backyard. Double vanity and enormous walk in closet in the master bath!
Room for all your guests and more! Easy to see!!
#1003479

Freeport

131 W Oak Trees Lane

4 Beds

2 Baths

2,047 Sq.Ft.

$399,950

MLS#: 1003479

Not all homes in Hammock Bay are created equal -- and this custom beauty in The Orchard proves it. Tucked beside a peaceful nature walking path, this home delivers the kind of space, warmth, and custom detail buyers are constantly hoping to find... but rarely do. If you have been searching for a home that feels elevated without feeling stuffy, this one hits the sweet spot.
The open-concept layout was made for real life and real entertaining with 9' ceilings, shaker-style cabinetry, oil-rubbed bronze fixtures, and a living area that flows effortlessly into the heart of the home -- the kitchen. And this kitchen? It absolutely understood the assignment. Stainless steel appliances, gas cooktop, double wall ovens, microwave drawer, oversized island, walk-in pantry, and extra island storage make this space as functional as it is beautiful. The custom Rookwood tiled fireplace anchors the living room and gives the home that custom character buyers instantly notice.
The main level features three spacious bedrooms, including a tucked-away primary suite with TWO walk-in closets with custom wood shelving. The spa-inspired bath features quartz countertops, undermount sinks, basket-weave tile flooring, and a tiled walk-in shower with bench seating that feels straight out of a boutique hotel. Upstairs, the oversized bonus room with full bath creates endless possibilities -- media room, game room, guest suite, bunk room, office, or fourth bedroom.
The screened porch with French doors and custom concrete flooring opens to a fully fenced backyard complete with a storage shed and pet door, making this setup just as practical for pups as it is for people. Add in the whole-house generator, oversized laundry room with extra cabinetry and folding space, and you start to realize this home was thoughtfully planned from top to bottom.
And then there is the Hammock Bay lifestyle. Resort-style pools, fitness center, pickleball and tennis courts, dog parks, Props Brewery, food trucks, events at The Green, farmers markets, and over 12 miles of paved walking and biking trails -- all just outside your door. This is the kind of home people move to Florida hoping to find.
#1003565

Freeport

434 Mango Lane

3 Beds

3 Baths

2,996 Sq.Ft.

$549,990

MLS#: 1003565

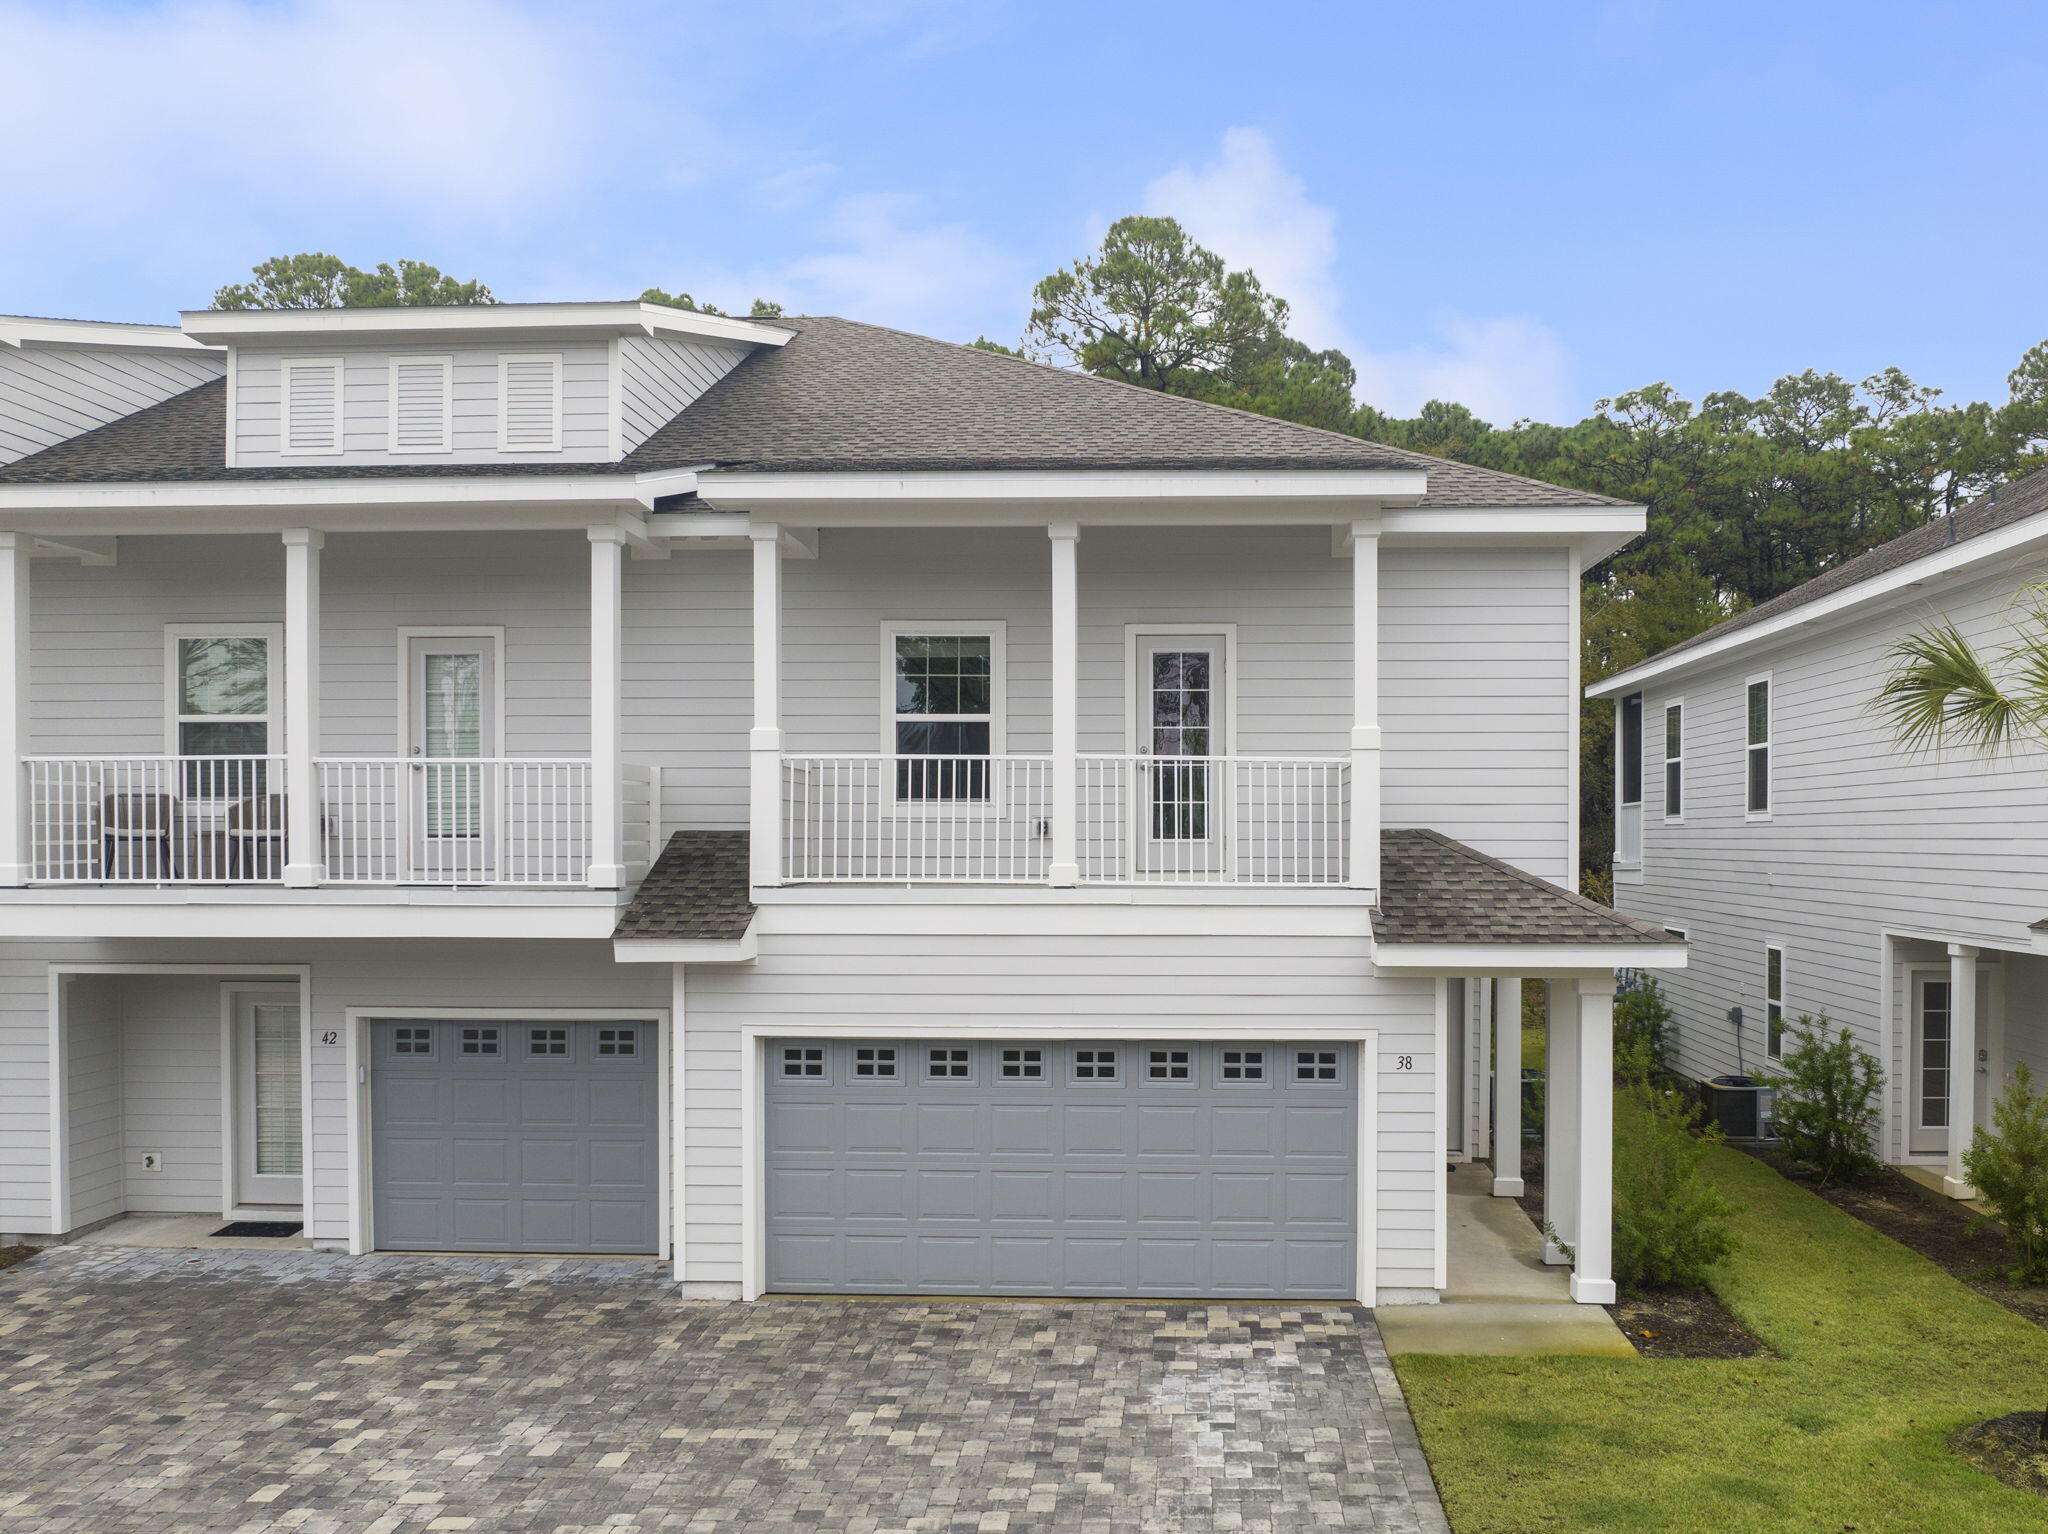
The Anfield paired patio home offers 1,442 square feet, 2 bedrooms, 2.5 bathrooms, and a 1.5-car garage, located in the Villas at Longleaf Park within the Watersound Origins community. Positioned on a pie-shaped homesite with a wooded backdrop, the layout is designed for low-maintenance living with outdoor space that offers additional privacy. Estimated completion is Nov/Dec '26.

Entering through the covered front porch, the home opens into the main living area where the kitchen, dining, and family room connect in an open layout with 10-foot ceilings and 8-foot interior doors throughout. The family room extends directly to the covered rear patio, creating a functional indoor-outdoor connection.

The kitchen includes upgraded cabinetry, Level 2 quartz countertops, plank flooring throughout the home, a walk-in pantry, ceramic tile backsplash, and a GE appliance package with built-in appliances and a 5-burner gas cooktop. Additional features include impact-rated windows, tankless water heater, gas grill rough-in, and craftsman-style trim with 5 ¾' baseboards throughout.

The owner's suite is positioned at the rear of the home and includes a large walk-in closet and an upgraded luxury shower with dual showerheads. Bedroom 2 is located near the front of the home with access to a full bath, while the additional powder bath adds flexibility for guests.

Each residence is separated by a structurally independent 2-hour fire  separation wall for added privacy and sound separation.

Lawn maintenance is included, supporting a simplified lifestyle within close proximity to Watersound Town Center, Publix, dining, medical offices, Hwy 98, and the Watersound Origins amenities including Village Commons, trails, and the Origins Golf Course.
#1003453

Watersound

20 A Skimmer Cove Loop #24A

3 Beds

2 Baths

1,442 Sq.Ft.

$566,525

MLS#: 1003453

9 Hole Par 3 Golf Included! Your slice of coastal paradise awaits in the sought-after River Oaks phase of Edgewater Beach & Golf Resort! Perfectly positioned for sports enthusiasts, this fully furnished 2-bedroom, 2-bathroom villa boasts over 1,200 square feet of airy, light-filled living space directly overlooking the resort's tennis courts. The updated kitchen is a standout feature, beautifully equipped with modern countertops, cabinetry, appliances, and a large breakfast bar that flows seamlessly into the great room. Floor-to-ceiling windows flood the living area with natural light, leading out to a private back porch, the perfect spot to unwind after a day on the courts or the sand. Turnkey & Fully Furnished: Ready to go with updated living room furniture. Major Mechanical Peace of Mind: Complete HVAC replacement in 2023. Prime Location: Just steps from the tennis center, community pool, and the 9-hole, par-3 golf course. Edgewater is Panama City Beach's premier full-service resort. Take the pedestrian walkway safely over to the sugar-white sands and world-class Gulf sunsets, or enjoy an unparalleled amenity package: a massive lagoon pool, multiple heated pools, hot tubs, a kid's splash pad, pickleball, basketball, shuffleboard, a fitness center, an on-site restaurant, and 24-hour gated security. Located just minutes from Pier Park and the area's best dining, this exceptional villa is a turnkey second home or a lucrative investment opportunity. Schedule your private tour today!
#1003464

Panama City Beach

520 N Richard Jackson Boulevard UNIT 2607

2 Beds

2 Baths

1,254 Sq.Ft.

$285,000

MLS#: 1003464

1 ... 649 650 651 652 653 ... 666
* Listings identified with the FMLS IDX logo come from FMLS and are held by brokerage firms other than the owner of this website. The listing brokerage is identified in any listing details. Information is deemed reliable but is not guaranteed. If you believe any FMLS listing contains material that infringes your copyrighted work please click here to review our DMCA policy and learn how to submit a takedown request. © 2024. First Multiple Listing Service, Inc.
 - property

Send a message

Message successfully sent.

Your message

What is 3 + 4 ?

Reason for contacting?

I agree to receive email communication and understand I can unsubscribe at any time.

I agree to be contacted by Gulf Life Real Estate via call, email, and text for real estate services. To opt out, you can reply 'stop' at any time or reply 'help' for assistance. You can also click the unsubscribe link in the emails. Message and data rates may apply. Message frequency may vary. Privacy Policy

Sign Out

Virtual Assistant

Would you like to take the next step with this property? We can help you schedule a showing or virtual tour, or send you more details.

Yes, I would like more information.

Thank You for Your Reply, One of Our Agents will contact you as soon as possible

No, maybe later.

Thank you, you can always contact me via email, phone number or through the contact form.

Realhub AI

Lucy - Your AI-Powered Realtor

Update Your Temporary Password

Personalize your search

Enter your email and we'll notify you immediately when new listings match what you're looking for.

or enter email address

Already have an account ? Login here

Continue your home search

I agree to receive communications and understand I can unsubscribe at any time.

I agree to be contacted by Gulf Life Real Estate via call, email, and text for real estate services. To opt out, you can reply 'stop' at any time or reply 'help' for assistance. You can also click the unsubscribe link in the emails. Message and data rates may apply. Message frequency may vary. Privacy Policy

Already have an account ? Login here

We use cookies

We use cookies primarily for analytics to enhance your experience. By accepting, you agree to our use of these cookies. You can manage your preferences or learn more about our cookies policy.