Properties

Browse or get in touch to schedule a walkthrough.

  • Nearby me
Price range

Popular Features

Community Features

Association

Property Features

Waterfront

View

Exterior Features

Interior Features

Style

10000 properties match your criteria

Updated 1 minute ago

E-Alert name
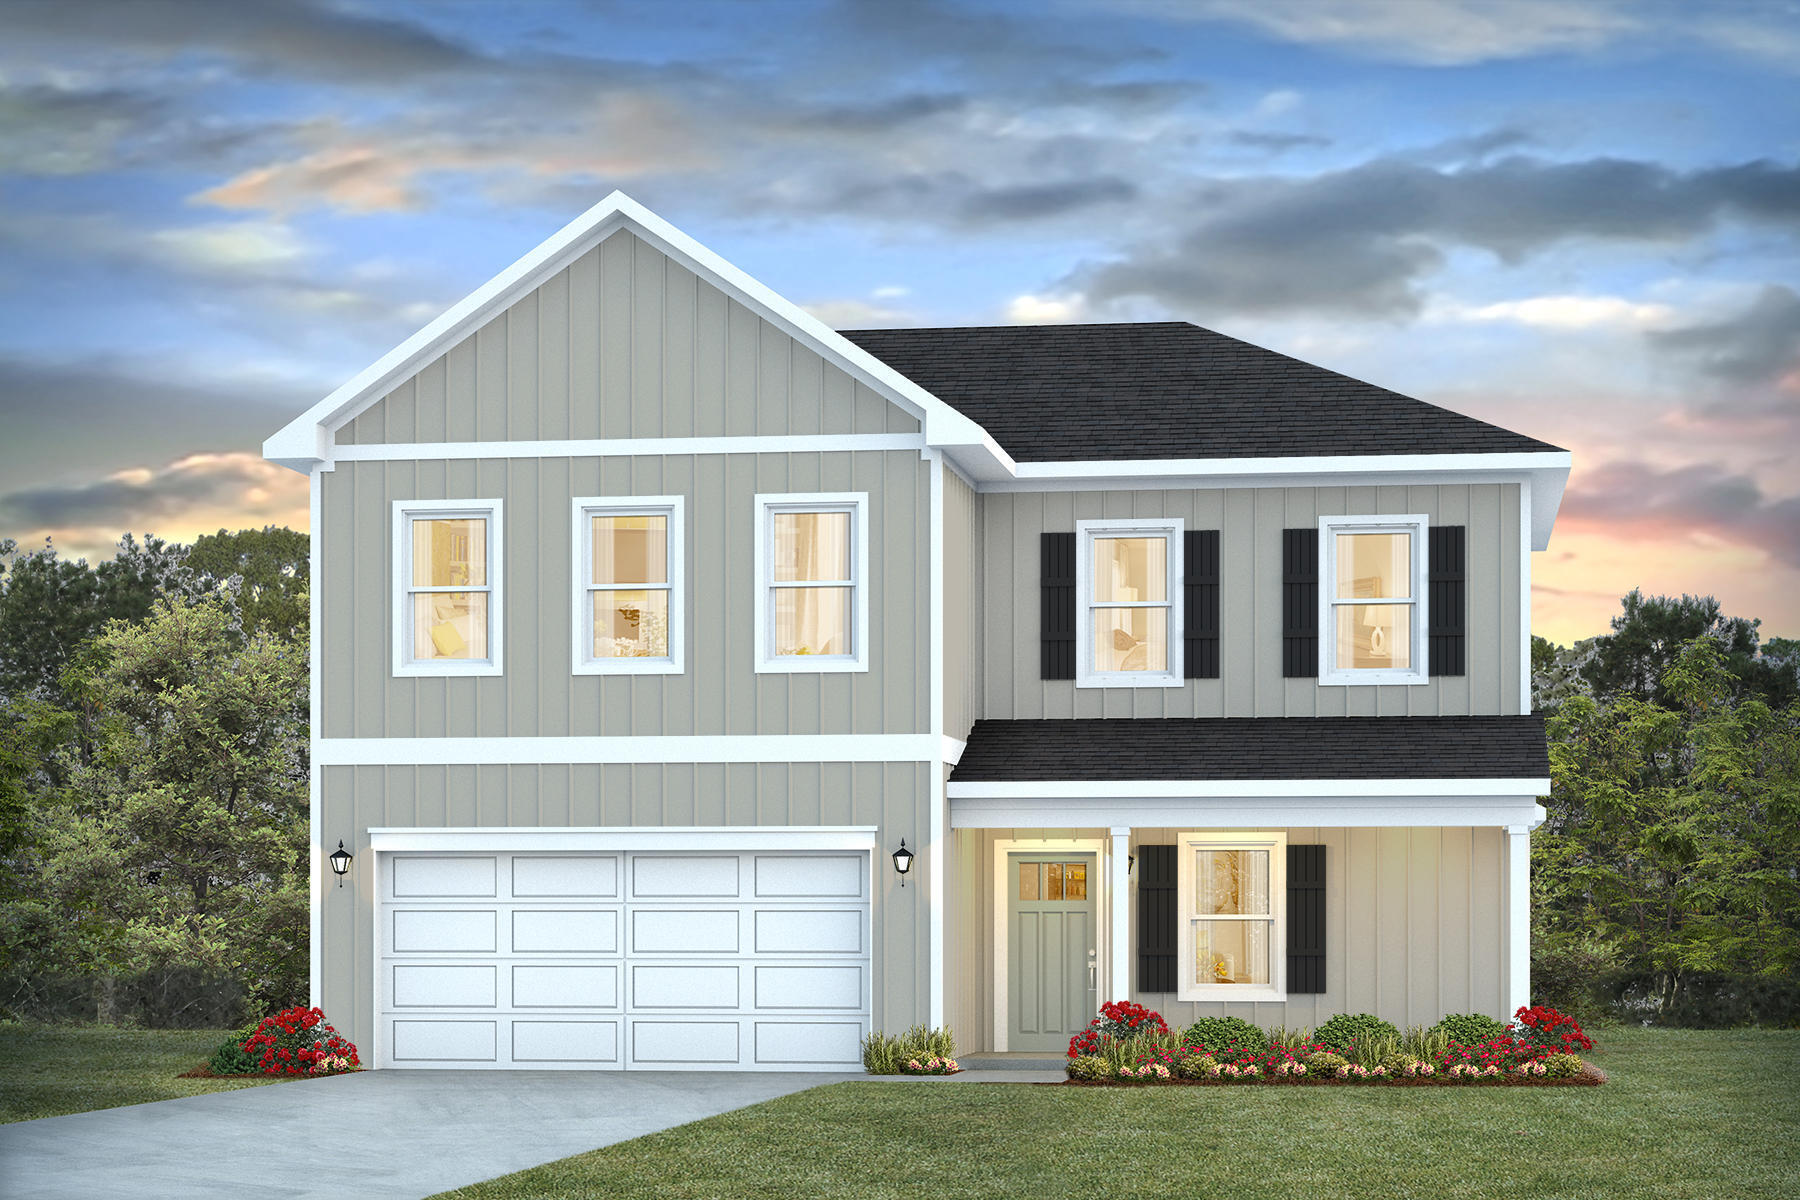
NOW SELLING! Welcome to Rosemary Sound in Gulf Breeze, FL. The stunning Belfort floor plan is a well-designed 2 story model. Highly desirable open concept. The kitchen, living room & dining area flow together for relaxed living. Open kitchen features: all stainless-steel appliances, pantry, Quartz kitchen countertops, nice island, smooth-top range, built in microwave & quiet dishwasher.  Bedroom 1 on the first floor offers a spacious walk-in closet, & adjoining bath has a double vanity, large shower, linen and water closet. All baths offer Quartz countertops. This home comes standard with a Smart Home Technology package. Beautiful wood look engineered vinyl plank flooring throughout with nice carpet in the bedrooms. ALL LISTING pictures, colors, features, and size may vary. Square footages are approximate.
#1007947

Gulf Breeze

6171 Sweet Bay Tree Way

4 Beds

2 Baths

2,296 Sq.Ft.

$479,900

MLS#: 1007947
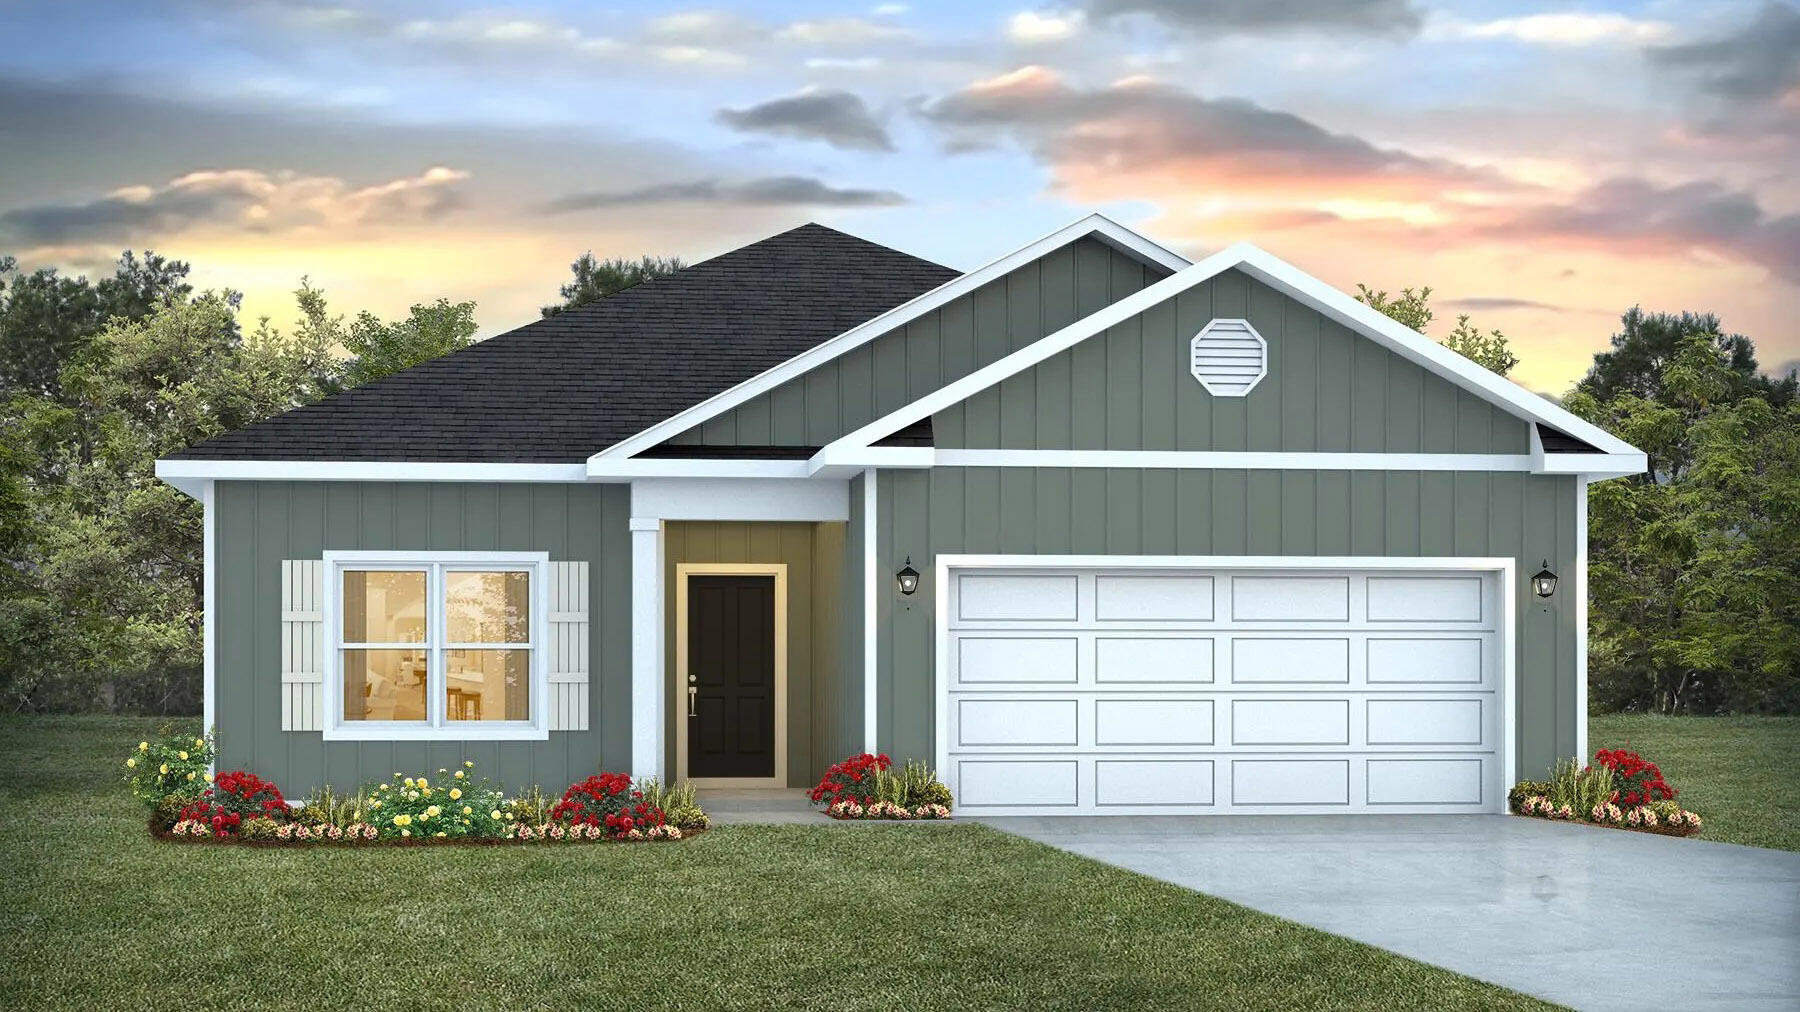
NOW SELLING! Welcome to Rosemary Sound in Gulf Breeze, FL. Welcome to the Walker Plan! Just under 1,600 square feet, this beautiful single- story home offers 3-bedrooms with 2-bathrooms, a 2-car garage, and a seamless open layout with charming features that are sure to make you feel right at home. Stunning Quartz countertops in kitchen and baths, all stainless-steel appliances, gorgeous EVP wood look flooring & plush carpet in the bedrooms. The Smart Home Connect System includes several Smart Home convenient devices. Upscale home with great curb appeal. Community Pickleball Court is an incredible amenity. Must see!
#1007945

Gulf Breeze

6167 Sweet Bay Tree Way

3 Beds

2 Baths

1,580 Sq.Ft.

$419,900

MLS#: 1007945
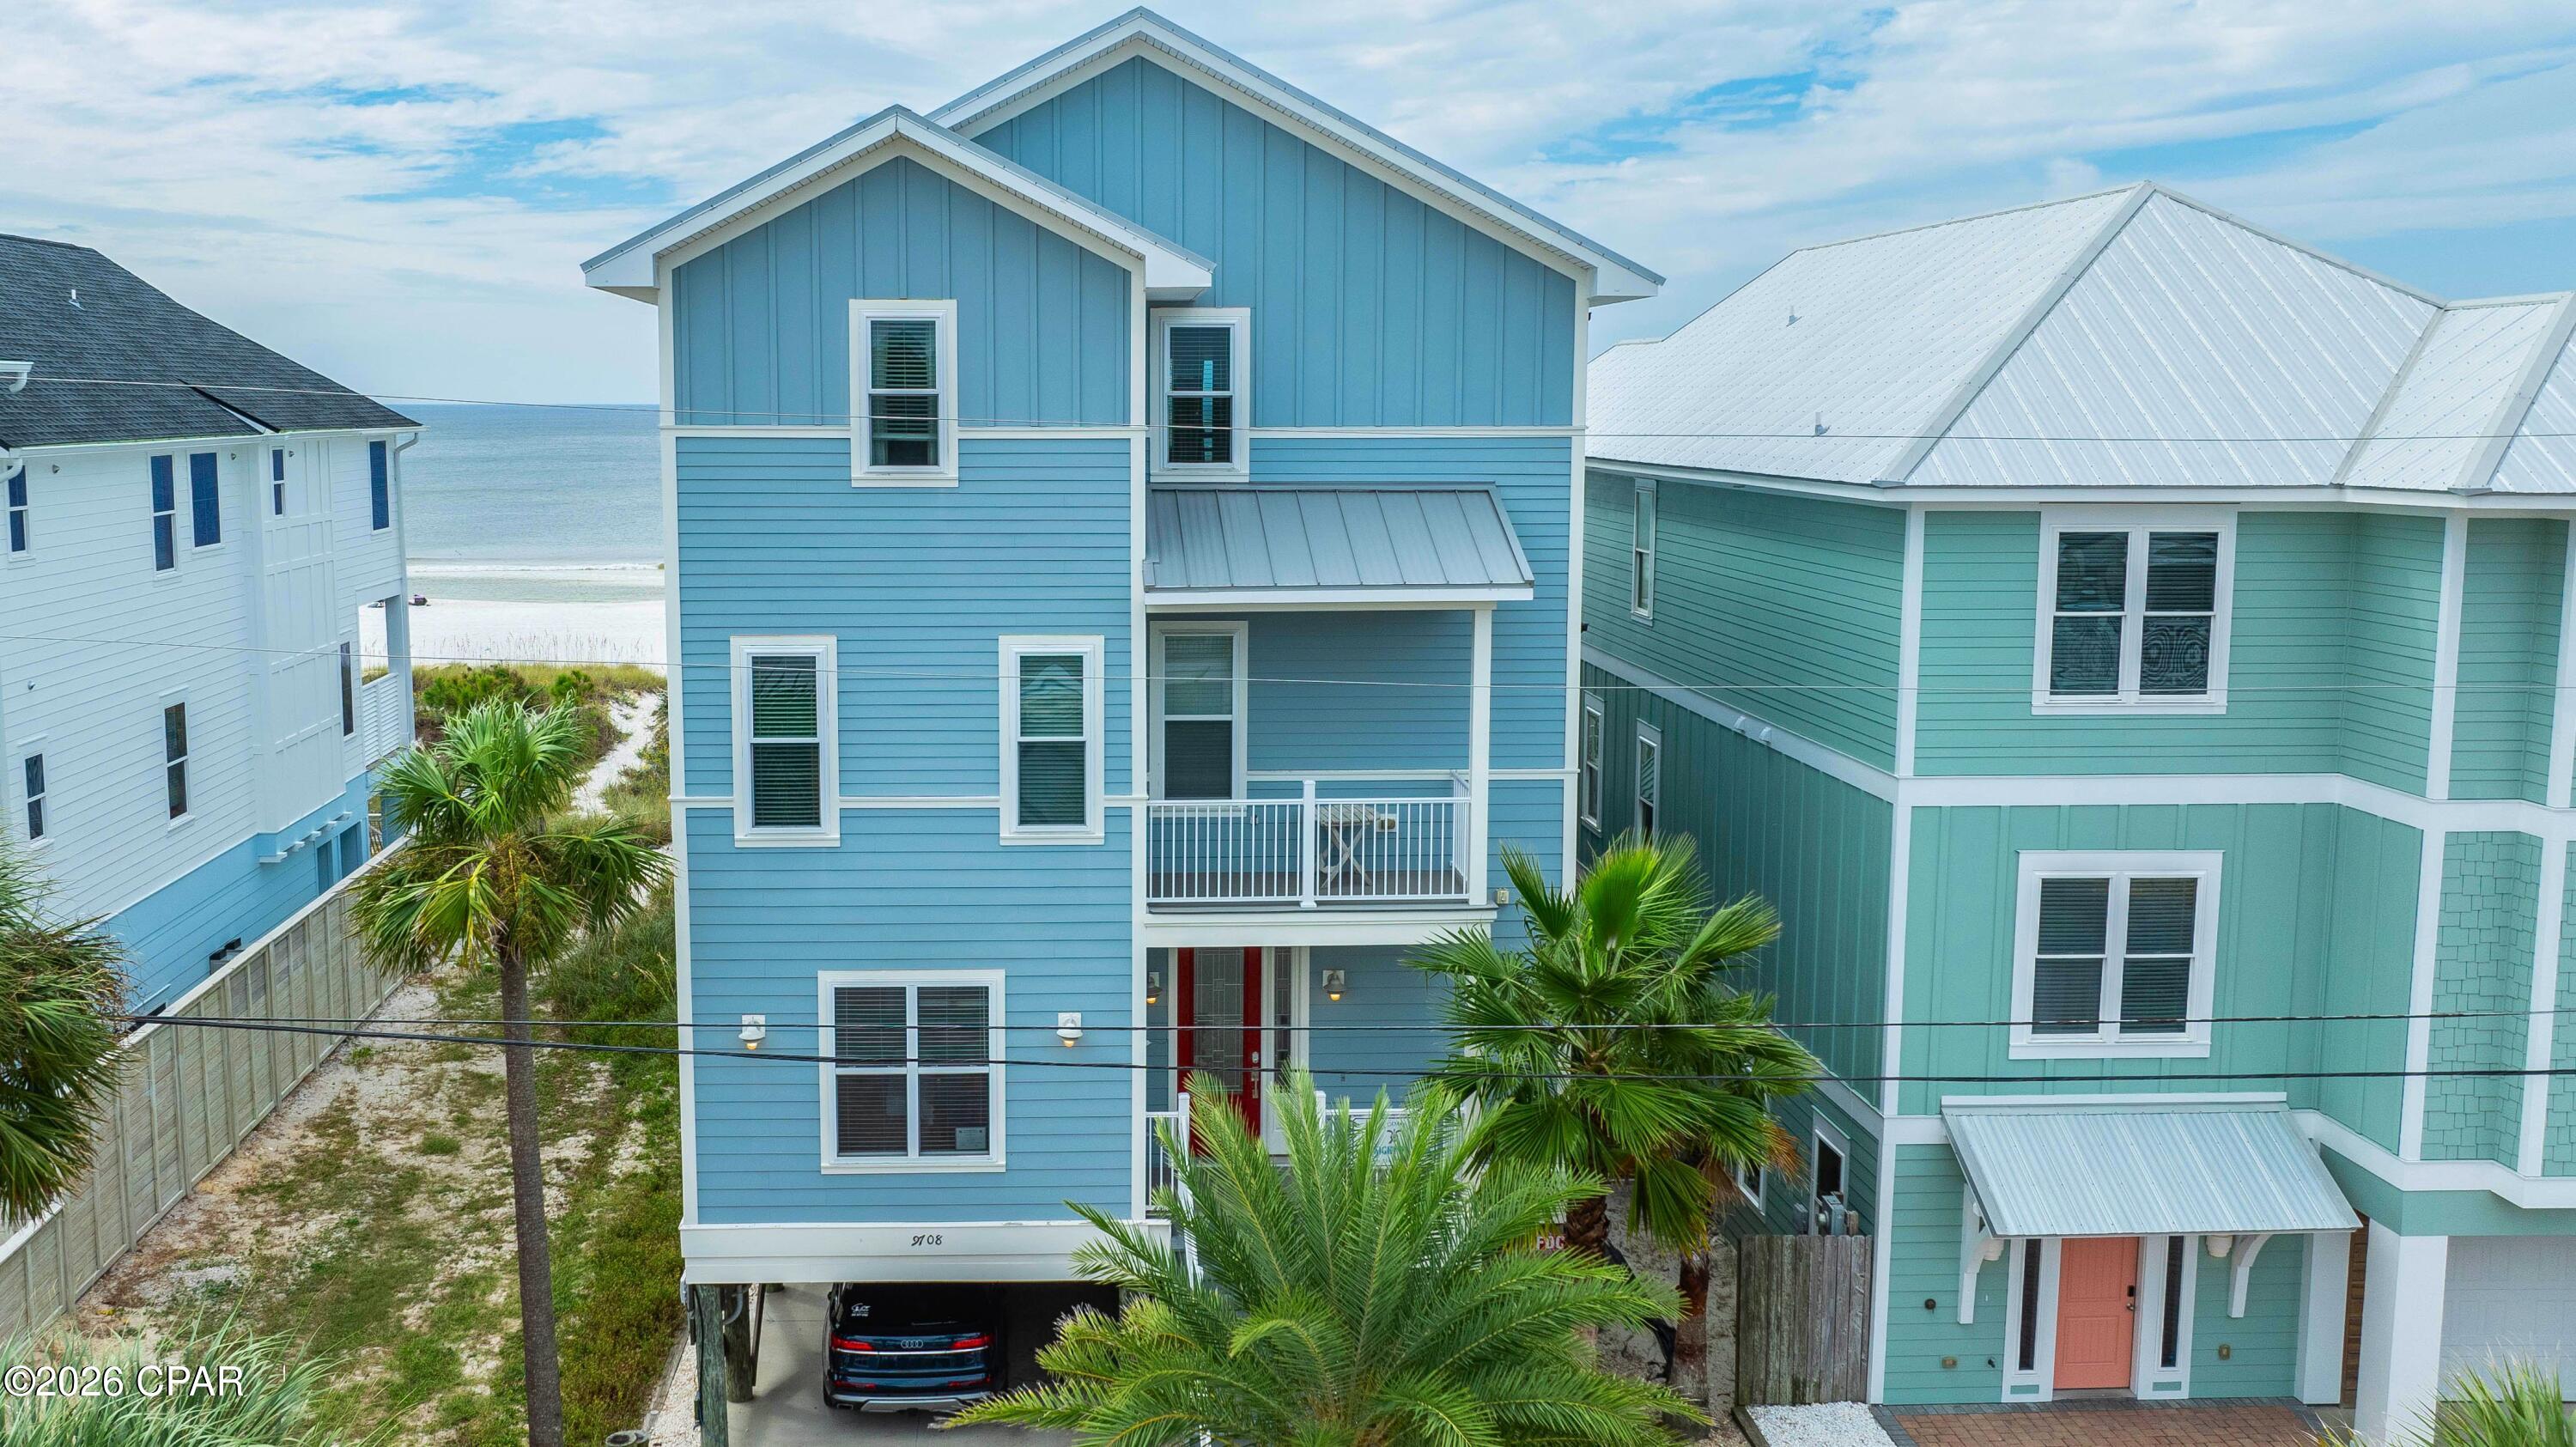
Welcome to A Sight to Sea, an exceptional 7-bedroom, 6.5-bath coastal retreat offering  of beautifully designed living space. The home features expansive open-concept living areas, a well-appointed kitchen, private elevator, generous bedrooms, multiple gathering spaces, and abundant room for entertaining. Outdoors, enjoy a private swimming pool, hot tub, and inviting areas for relaxing in the Florida sunshine. Conveniently located near the sugar-white beaches of Panama City Beach, dining, shopping, parks, and entertainment. Currently operated as an established vacation rental, this impressive property is equally suited as a primary residence, second home, or investment opportunity. Available furnished or unfurnished, subject to the final purchase agreement.
#792763

Panama City

9708 Beach Boulevard

7 Beds

6 Baths

5,175 Sq.Ft.

$4,998,000

MLS#: 792763
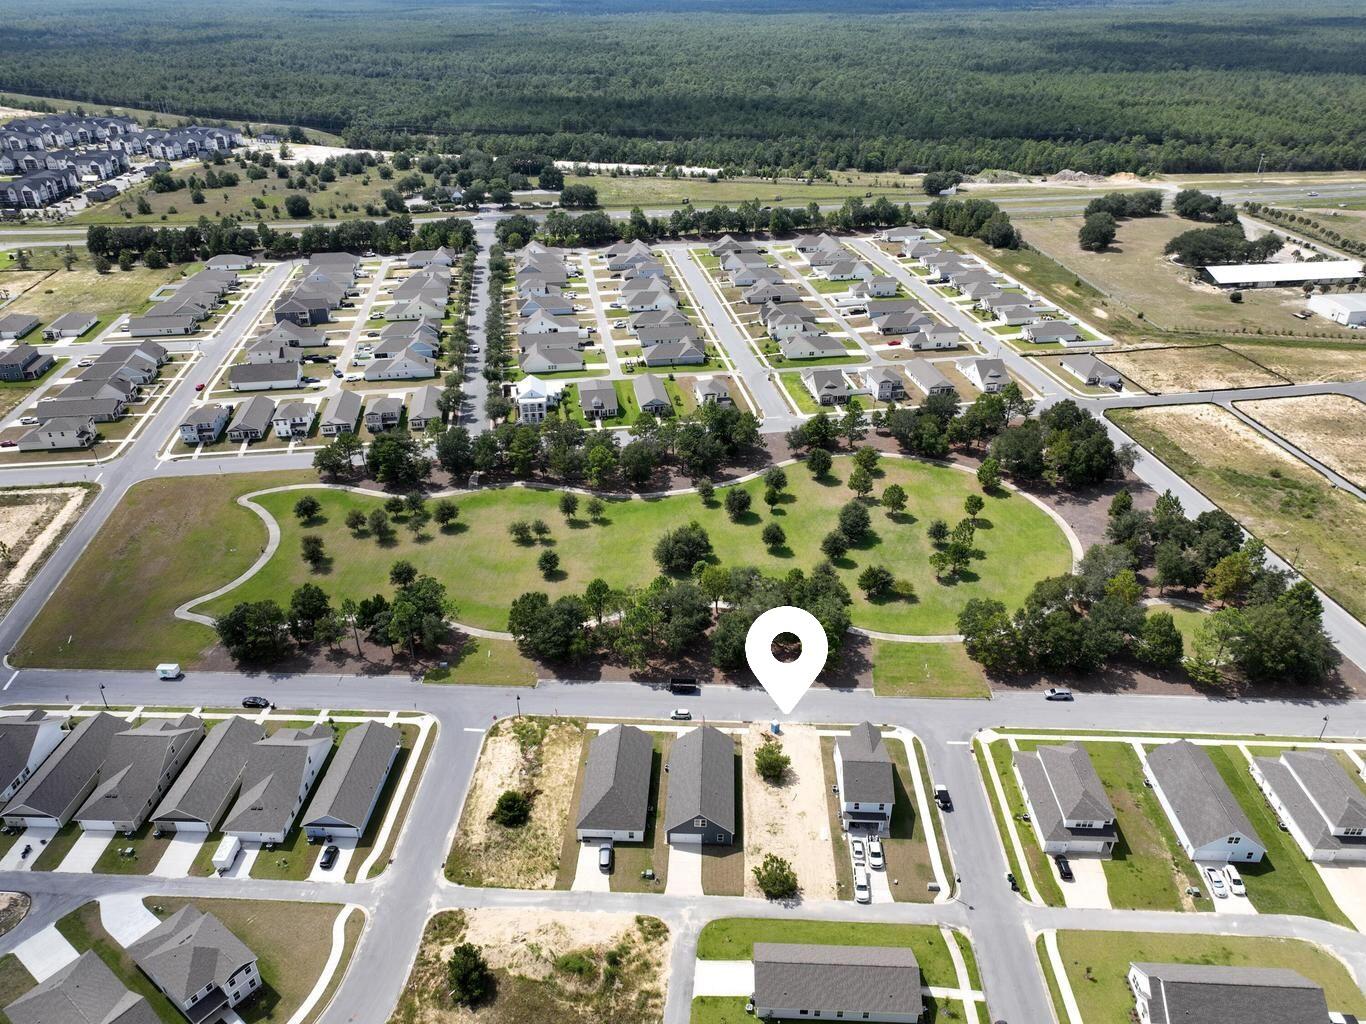
Fast growing Owl's Head East Subdivision. This cleared, build-ready lot is ready for your new Home. This Parkside Street lot is located perfectly across from Owl's Head East Community Park. The large park has plenty of trees, grassy areas and a looped walking trail-perfect for neighborhood fun. Owl's Head East is inside Freeport, Florida City Limits. Developer has already paid for Capacity Fees (as of 7/9/26 per City of Freeport: water: $2,953.08, sewer:  $8,286.50) on public water and public sewer hookup. A HUGE SAVINGS! Just a deposit of $100.00 to city of Freeport. Location couldn't be more convenient - Freeport Elementary, Middle and High Schools are about 1 mile away, and the new shopping centers are 3 miles away. Owl's Head East Subdivision has many newly built homes. Come bring your building plans and build your dream home in Owl's Head East on a prime lot across from Owl's Head East Community Park. COME APPRECIATE THE LOCATION OF THIS PARKSIDE STREET LOT ACROSS FROM OWL'S HEAD EAST COMMUNITY PARK INSIDE THE OWL'S HEAD EAST SUBDIVISION. Flood zone X.
#1007868

Freeport

00 Parkside Street

None Beds

None Baths

0.11 acres

$65,900

MLS#: 1007868
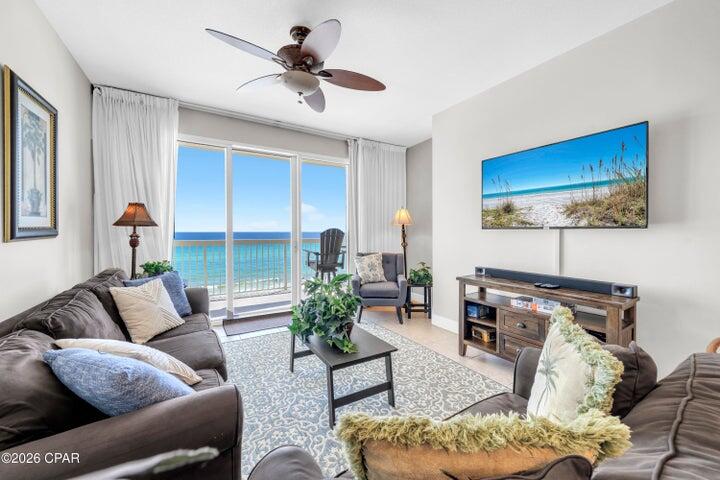
Excellent opportunity at Celadon Beach Resort -- an absolute must-see! Experience luxe seaside living with a true toes-in-the-sand location directly on the emerald waters of the Gulf. Celadon 502 showcases one of the most sought-after floorplans in Panama City Beach: a Gulf-front master suite with balcony access, a second bedroom, a separate bunk room, and two full baths. Thanks to the dedicated bunk room, the condo lives and rents as a 3BR/2BA, comfortably sleeping eight. The open layout, 9' ceilings, and triple-panel sliding glass doors flood the space with natural light and frame stunning Gulf and sunset views from the living room, dining area, kitchen, balcony, and master suite. Offered fully furnished and truly turnkey, this condo is ready to enjoy or rent immediately. Perfectly positioned on the desirable fifth floor, this residence offers an ideal elevation -- high enough for sweeping views of the emerald waters and sugar-white beaches, yet close enough to still enjoy the sights and sounds of the Gulf below. Nestled on the peaceful west end of Panama City Beach, Celadon offers the perfect balance of tranquility and convenience, just 10 minutes to both 30A and Pier Park. Resort-style amenities include 283 feet of pristine Gulf frontage, two pools (indoor/outdoor and Gulf-front), hot tubs, a tennis court, fitness facility, media room, and covered parking with walk-over access.  Whether as a vacation home, full-time residence, or high-performing rental, Celadon 502 is a rare find and an exceptional Emerald Coast retreat. Don't miss this opportunity. All measurements deemed accurate; buyer to verify if important.
#1007885

Panama City Beach

17757 Front Beach Road 502

2 Beds

2 Baths

1,157 Sq.Ft.

$499,000

MLS#: 1007885
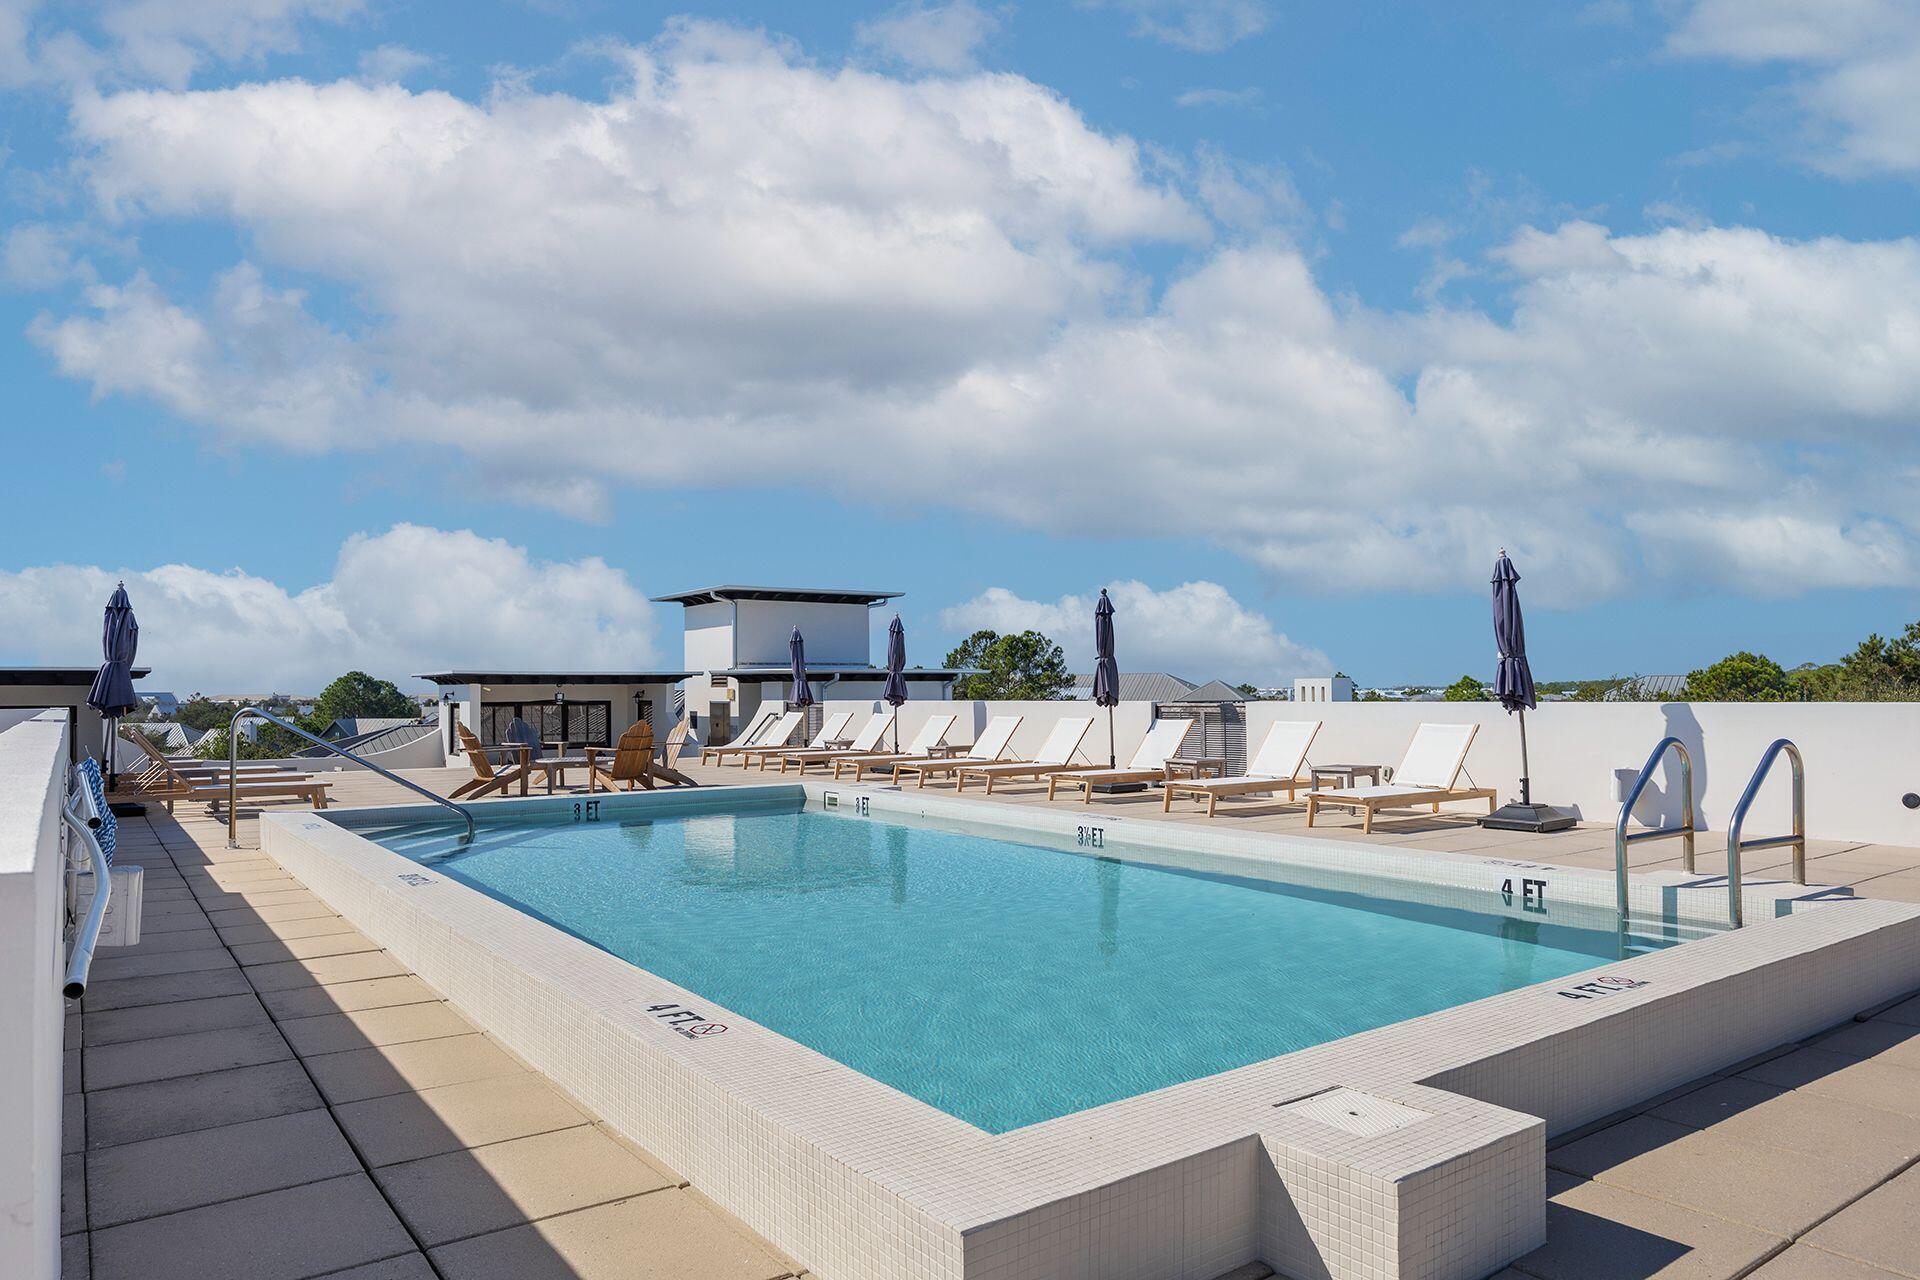
Experience the luxury and elegance of ownership at the Rosemary Beach Private Residence Club with this exceptional Fractional Ownership opportunity. Owners enjoy seven (7) guaranteed weeks of vacation each year, along with additional bonus time when available. 2 weeks in spring; 2 weeks in summer; 2 weeks in fall and 1 week in winter. As a member of the Elite Alliance Program and Membership you may exchange weeks.  For more detailed information search: elitealliance.com/exchange/membership.

Indulge in outstanding amenities, including a stunning rooftop pool and expansive sun deck, exclusive Owner's pool,  underground parking, private storage, a welcoming first-floor club room, beautifully appointed common areas, and professional on-site management.

Your HOA dues cover maintenance, utilities, insurance, and much more, allowing you to simply arrive, relax, and enjoy everything Rosemary Beach has to offer. Spend your days on the sugar-white beaches, explore the area's acclaimed restaurants and boutique shops, and create lasting memories with family and friends in one of 30A's most sought-after coastal communities.
#1007927

Inlet Beach

136 Georgetown Avenue 1A-6

2 Beds

2 Baths

1,300 Sq.Ft.

$149,000

MLS#: 1007927
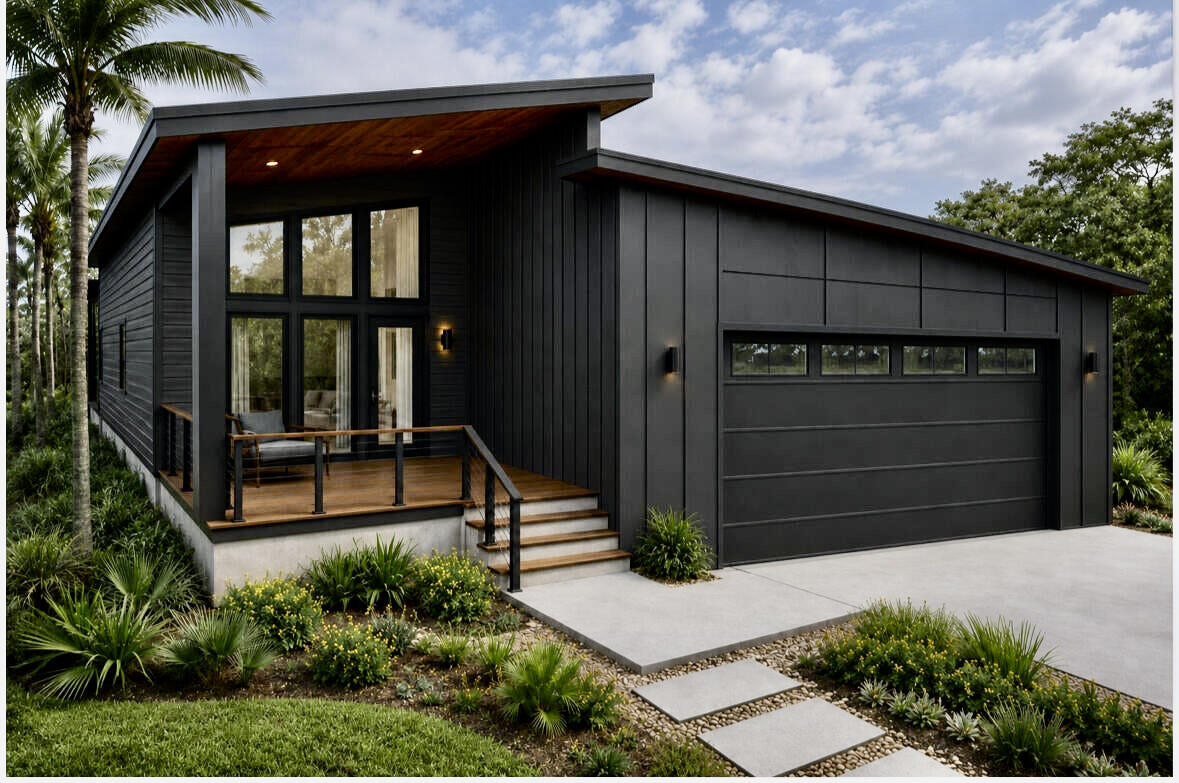
Experience refined coastal living in this exceptional new construction residence, perfectly positioned just north of Highway 98. Offering 1,935 square feet of thoughtfully designed living space, this 3 bedroom, 3 bathroom home showcases an upgraded trimless interior, delivering a clean, sophisticated aesthetic rarely found at this price point.

The open concept floor plan is highlighted by soaring ceilings, abundant natural light, designer quartz countertops, brand new high end appliances, a spacious walk in pantry, an oversized mudroom, and an epoxy coated two car garage that blends style with everyday functionality. 

Step outside to the expansive covered front porch, where professionally designed coastal landscaping creates the perfect setting to relax and unwind.

Ideally located just one mile from the bay and Cessna Boat Ramp, this home also offers convenient access to the area's best coastal attractions, including a short car ride to our beautiful white sand beaches. Enjoy the nearby dining and entertainment destinations of The Bay, Farm & Fire, and North Beach Social, all just minutes away.

With an estimated completion in approximately four weeks, now is the perfect time to secure this beautiful new home. 

Schedule your private showing today and experience the best of coastal living
#1007880

Santa Rosa Beach

146 1st Street

3 Beds

3 Baths

1,935 Sq.Ft.

$615,000

MLS#: 1007880
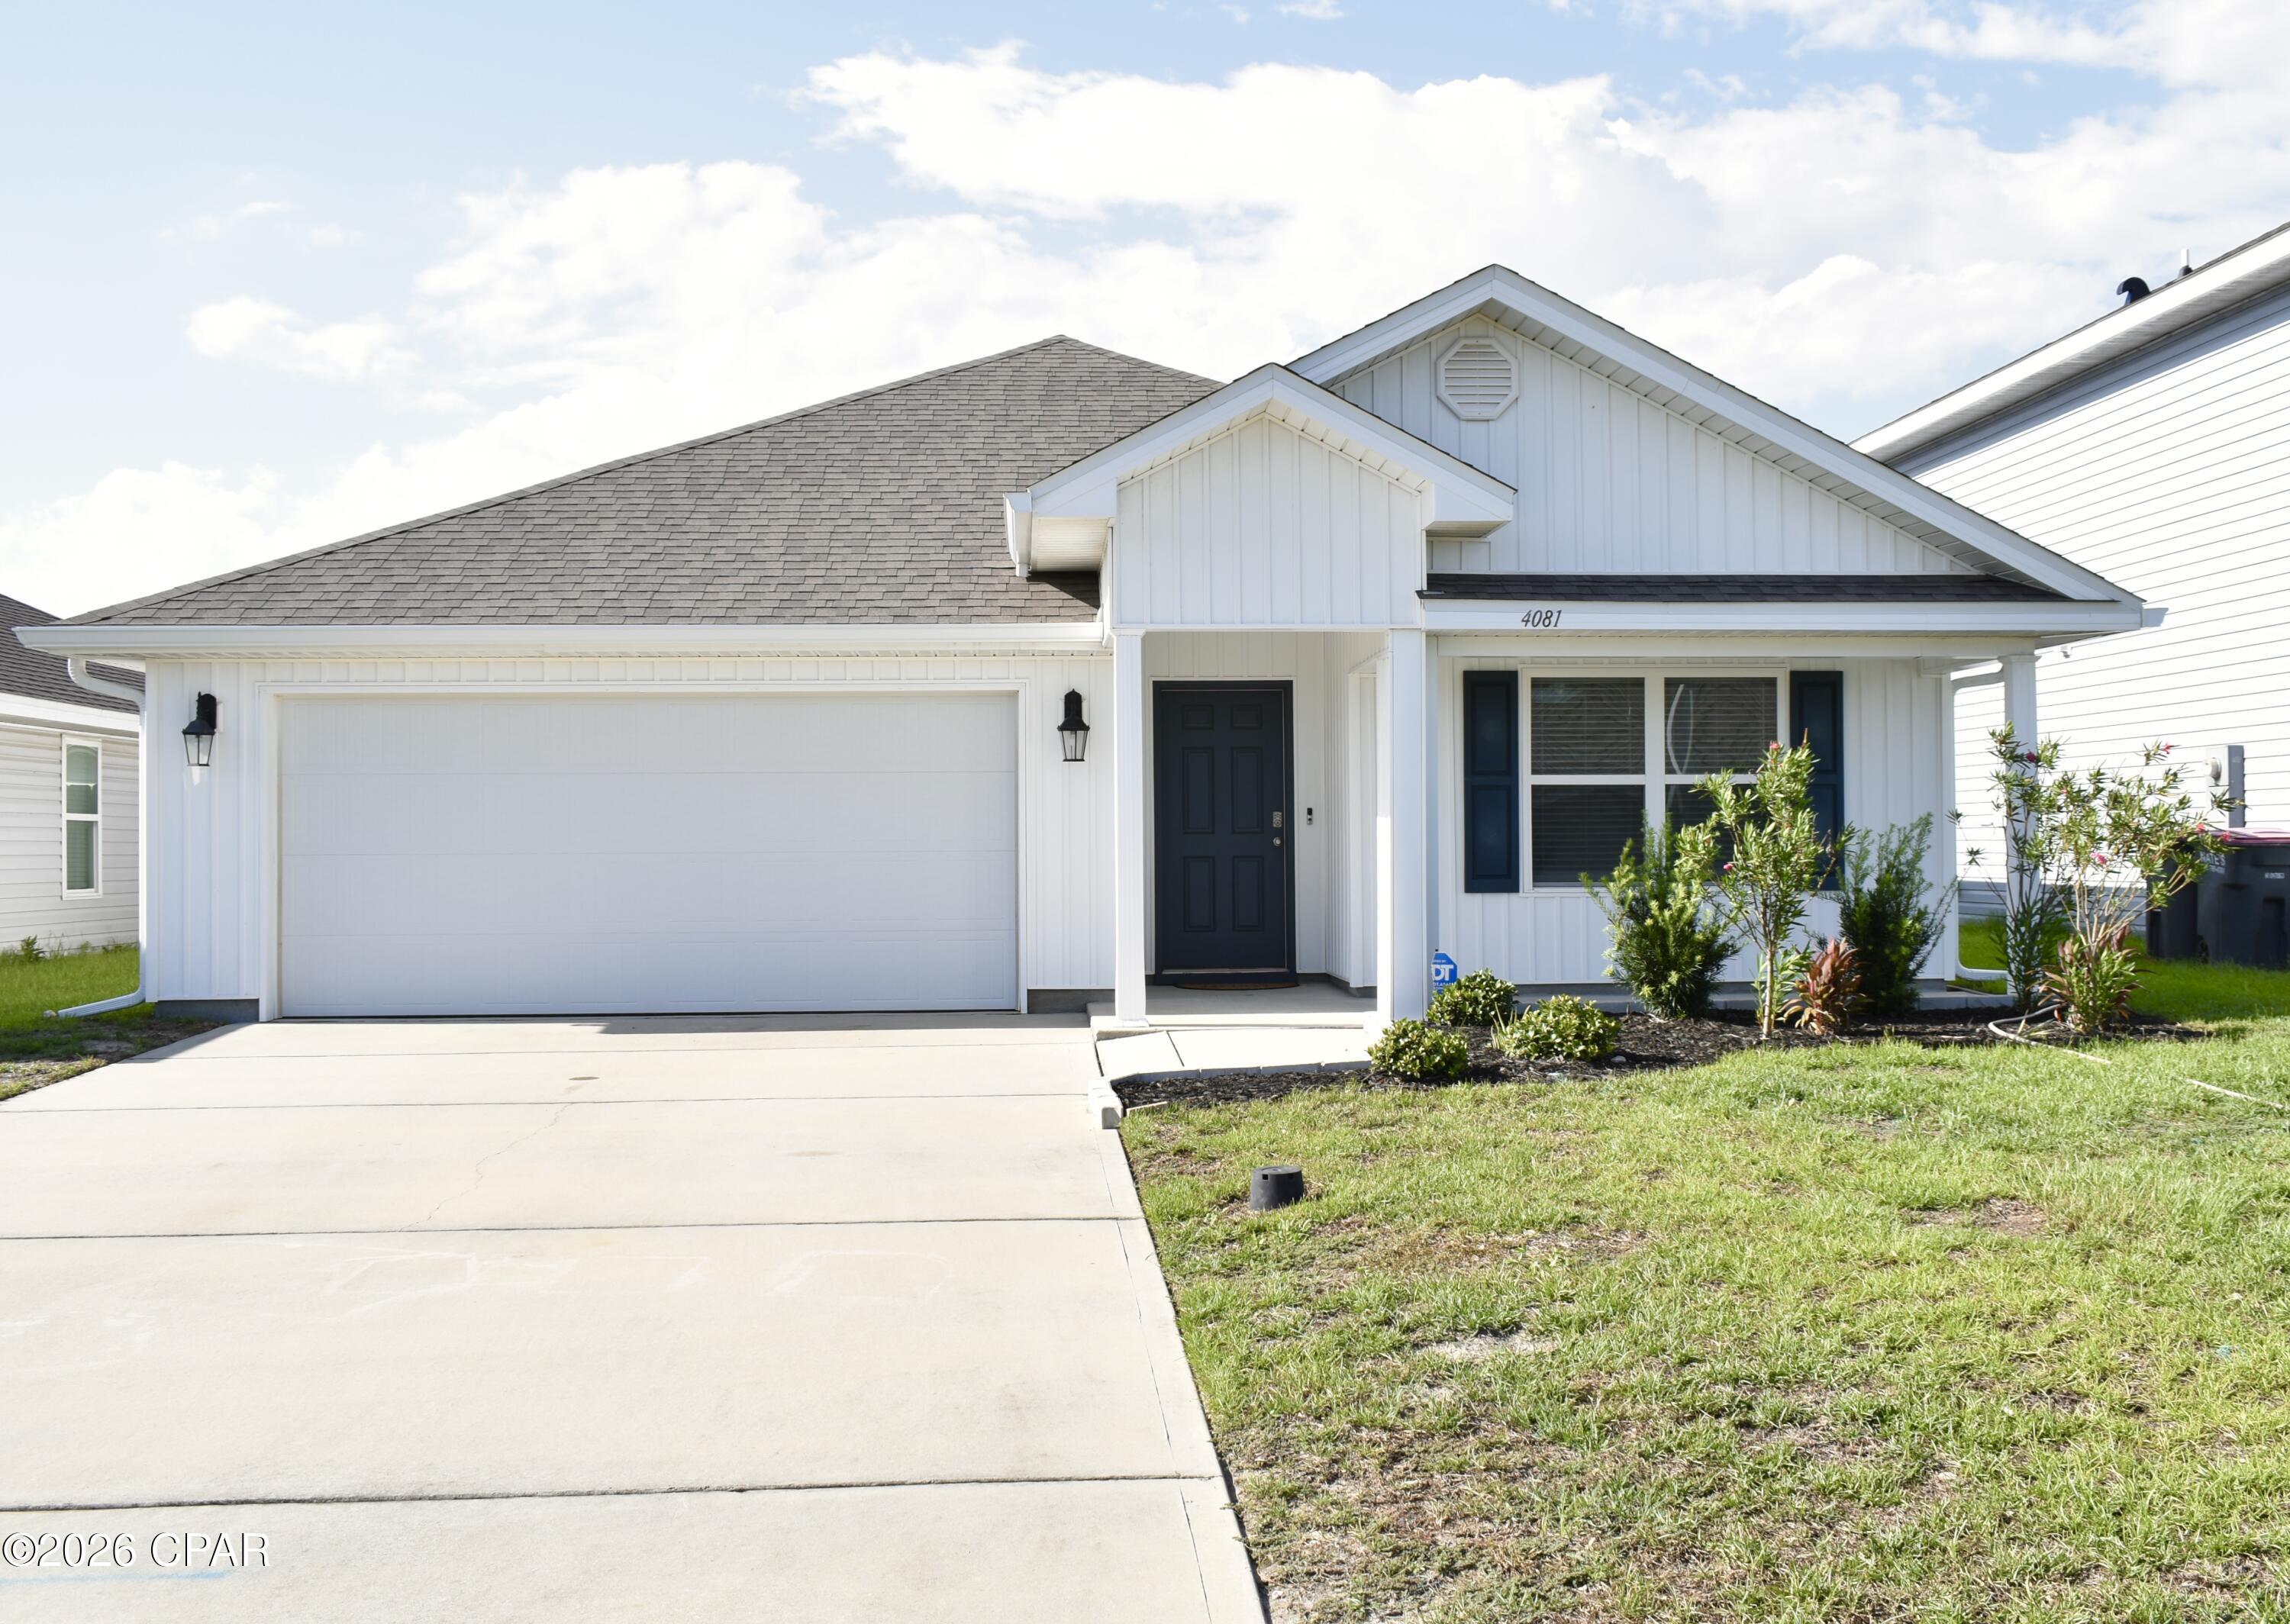
Beautiful 4-bedroom, 2-bathroom residence located in the established Brighton Oaks community in the heart of Panama City. Offering modern finishes, an open-concept design, and an unbeatable location, this home is a must-see!

Step inside to discover 10-foot ceilings throughout the main living areas and a 9-foot tray ceiling in the spacious primary suite. Luxury vinyl plank flooring, granite countertops, and stylish finishes create a bright and inviting atmosphere.The private primary suite features dual vanities, a soaking tub, a separate walk-in shower, and a generous walk-in closet. Enjoy outdoor living on the covered back porch overlooking the fully fenced backyard.

Conveniently located just 8 miles from Tyndall Air Force Base, this home is also close to shopping, restaurants, schools, recreational parks, Under the Oaks Park, the Callaway Recreational Complex, local boat launches, East Bay fishing, and the beautiful white-sand beaches of Panama City Beach.

No cats!

To schedule a showing, simply text a photo of your driver's license and the property address to our office. We will arrange your showing within one business day.
#792817

Callaway

4081 Brighton Boulevard

4 Beds

2 Baths

1,768 Sq.Ft.

$2,050

MLS#: 792817

BEAUTIFULLY UPDATED ONE-LEVEL HOME ON A QUIET CUL-DE-SAC IN WINDSOR FORREST -- INDIAN TRAIL COMMUNITY

RECENT UPDATES & FEATURES:

• Paid-off solar panels installed in 2019 -- owners average approximately $37/month for electricity
• Premium French white oak hardwood flooring -- September 2025
• New smart refrigerator -- 2025
• WiFi-enabled dual garage door openers -- 2025
• HVAC + Nest thermostat -- 2019
• Water heater -- January 2019
• WiFi-enabled oven -- June 2021
• Gas stove
• Microwave -- August 2023
• Dishwasher -- Fall 2023
• Built-in desk with shelving
• Several WiFi-enabled light switches
• WiFi-enabled sprinkler system
• WiFi-enabled lighting in the primary bedroom and bathroom
• WiFi-enabled exterior front lights
• Spacious backyard with room and potential for a future pool
• Quiet cul-de-sac street with minimal through traffic
• Home is set back from the street with sidewalks and a generous driveway

Beautifully maintained and thoughtfully updated, this one-level home is ideally situated on a quiet cul-de-sac street in the desirable Windsor Forrest subdivision within the highly sought-after Indian Trail community of Destin. Set back from the quiet street, the home enjoys a peaceful front setting with sidewalks and a generous driveway providing plenty of parking for residents and guests. Offering a spacious split-bedroom floor plan, this home combines comfort, style, functionality, and modern updates in a location that puts you just minutes from everything  has to offer.

Step inside and you'll immediately notice the premium French white oak hardwood flooring installed in September 2025, bringing a fresh, sophisticated look and timeless appeal throughout the home. The inviting floor plan provides an easy flow between the spacious living room, dining area, and kitchen, creating an ideal setting for both everyday living and entertaining.

The oversized primary suite offers a private retreat with a generously sized ensuite bathroom featuring his-and-her closets, a large vanity with dual sinks and adjustable lighting, a separate shower and tub, and a private enclosed water closet, along with plenty of space to relax and unwind. Additional bedrooms provide flexibility for family, guests, a home office, or whatever best fits your lifestyle. A convenient half bath is also perfectly positioned for guests.

The spacious kitchen serves as the heart of the home, featuring a large breakfast bar with ample seating, a gas stove, and an easy connection to the living and dining areas. Recent appliance updates include a WiFi-enabled oven installed in June 2021, microwave, dishwasher, and new smart refrigerator, bringing modern convenience to this well-appointed space. A built-in desk with shelving provides a convenient workspace for household organization, homework, or working from home.

One of the home's standout features is the paid-off solar panel system installed in 2019. The owners currently average approximately $37/month for electricity, offering an energy-efficient feature that can provide meaningful savings on ongoing utility costs.

The outdoor living space is equally inviting. Enjoy your morning coffee or evening gatherings on the screened-in porch overlooking the expansive backyard. The generous yard provides plenty of room to create your own private oasis, with space and potential for a future pool.

Smart-home conveniences throughout the home include WiFi-enabled dual garage door openers, several WiFi-enabled light switches, a WiFi-enabled sprinkler system, WiFi-enabled lighting in the primary bedroom and bathroom, and WiFi-enabled exterior front lights. The Nest thermostat adds additional convenience and control to the home's HVAC system.

Located in the established and sought-after Indian Trail community, this home is just minutes from Destin's renowned white-sand beaches, boating, shopping, dining, entertainment, and schools.

Premium new flooring, paid-off solar, a gas stove, updated appliances, a built-in desk with shelving, newer HVAC, extensive smart-home features, a spacious primary suite, a screened-in porch, and a generous backyard with pool potential -- all on a quiet cul-de-sac in the desirable Windsor Forrest subdivision within Indian Trail. This is a home you'll want to see in person.
#1007939

Destin

4071 Burning Tree Drive

3 Beds

2 Baths

2,150 Sq.Ft.

$649,900

MLS#: 1007939
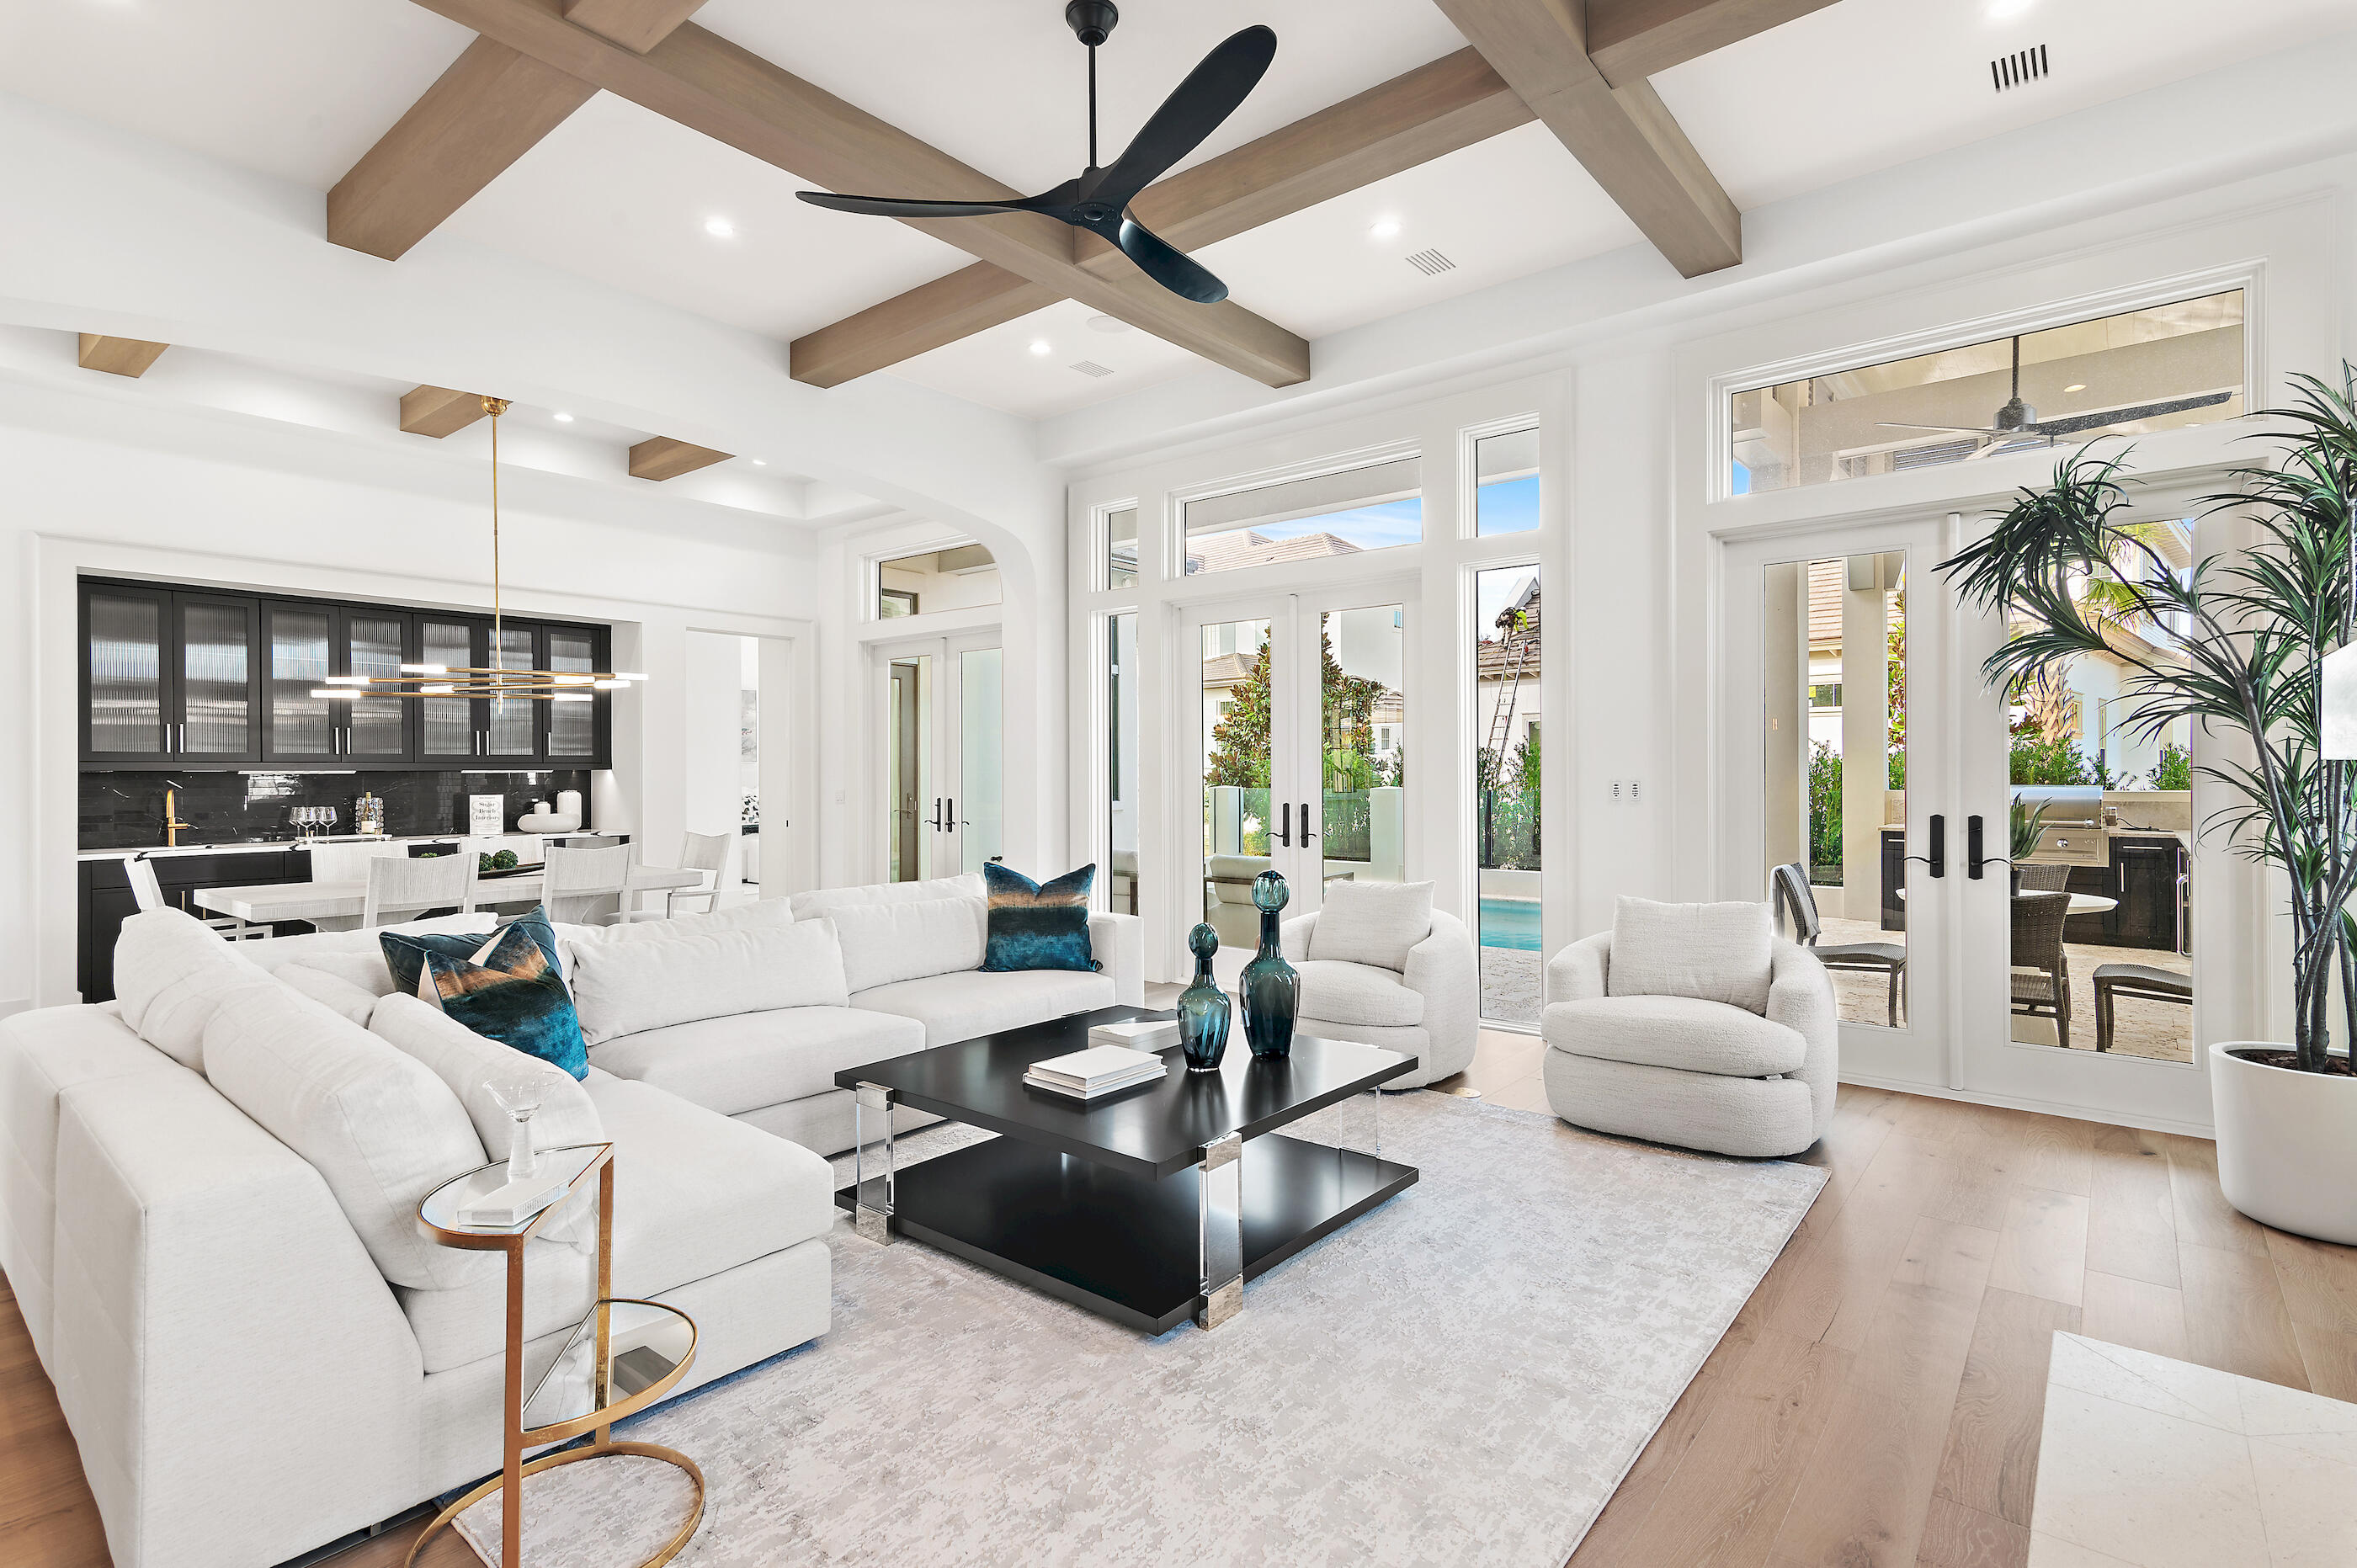
Less than a mile from the beach! Finishes and details are stunning! Introducing Tradewinds, the latest gem in Regatta Bay, featuring 54 exquisite homesites inspired by the architectural elegance of the West Indies and Dutch styles. This stunning, brand-new residence embodies modern luxury, seamlessly blending indoor and outdoor living across over 3,600 square feet of climate-controlled space. It boasts 4 bedrooms, 4 full bathrooms, and 2 additional half baths. Upon entry, you are immediately captivated by the design, featuring wood beams on the ceiling and gracefully curved arches. The home presents a sophisticated black-and-white theme, enhanced by tasteful tile selections in the kitchen, butler's pantry, wet bar, and bathrooms. The home boasts an inviting open floor plan, highlighted by a spacious living room featuring a cozy fireplace and a gourmet chef's kitchen equipped with top-of-the-line amenities. On the first floor, the master bedroom provides breathtaking views and direct access to the outdoor living area. The master bath showcases double vanities, elegantly designed lighting fixtures, a custom walk-in tiled shower, and a luxurious soaking tub. Adjacent to the master bedroom, a generous walk-in closet offers custom shelving and his-and-her drawers for added storage. Also located on the first floor is a convenient powder bath for guests, a wet bar, and a guest suite complete with its own private bath. Upstairs, you will discover a generous bonus room, an extra wet bar, two guest suites each featuring private baths, a sizable storage or multipurpose room, and an expansive balcony. The exterior showcases an inviting outdoor area, complete with a summer kitchen and a picturesque Alys Beach-style pool, making this home an ideal retreat for relaxation and entertainment. Built by Legendary Home Builders, utilizing only the finest materials and high end finishes such as: wind and impact resistant windows, wind and impact rated doors, insulated wind and impact rated garage doors, insulation in all interior walls for energy efficiency, sound proofing insulation between floors for sound barrier, stainless steel door hinges, custom wood shelving in all closets, Kohler plumbing throughout, custom solid wood cabinetry throughout with soft close hinges, surround sound, smart home technology customizable for homeowner, led lighting throughout and so much more...
#1007912

Destin

4685 Westwinds Way

4 Beds

4 Baths

3,633 Sq.Ft.

$2,490,000

MLS#: 1007912
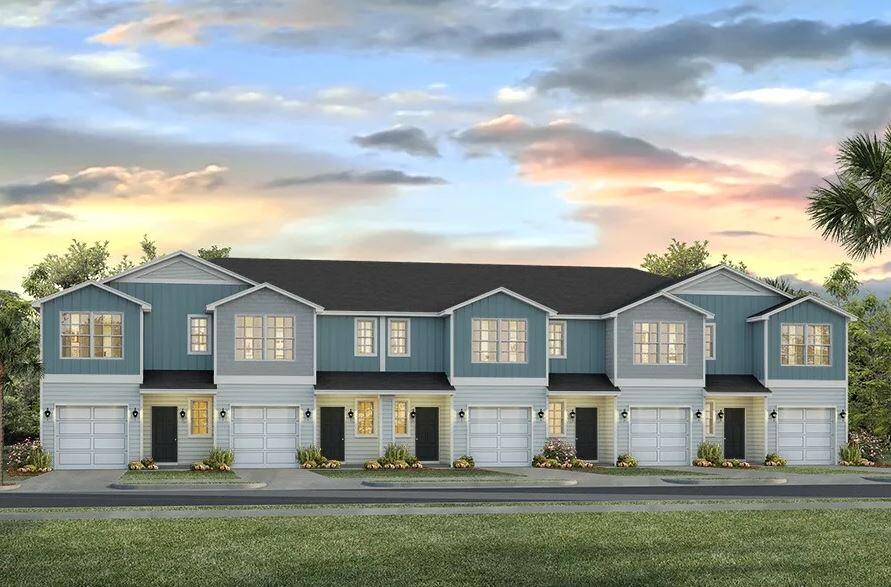
This New Townhome community will feature a gorgeous playground, dog park, and have streetlights. 

The Palm Interior floor plan is a 2-story townhome unit that boasts 3 bedrooms, 2.5 baths, and a single car garage with an open design that is perfect for entertaining. The kitchen is presented with quartz countertops, a large island bar, pantry and all stainless-steel appliances offering style and functionality. Bedroom 1 is located on the second floor as a private retreat with a spacious walk-in closet and a beautiful adjoining bath. Interior features also include EVP flooring with frieze carpet in the bedrooms. 

This home comes standard with a 'Smart Home Connect 'System with a variety of convenient Smart Home devices you will love. With comfortable proximity to everything you need. ALL LISTING pictures, colors, features, and size may vary. Square footages are approximate.
#1007898

Gulf Breeze

4823 Spruce Point Drive

3 Beds

2 Baths

1,449 Sq.Ft.

$304,900

MLS#: 1007898
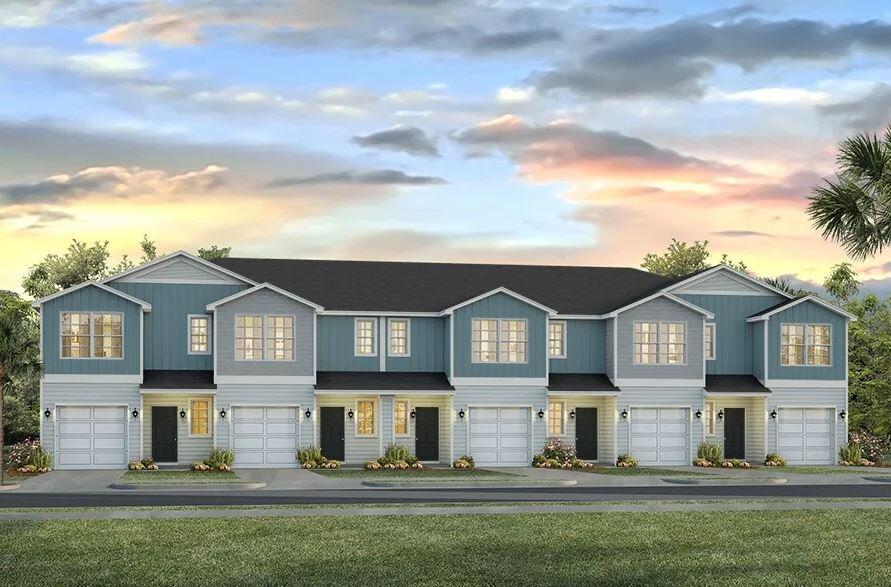
This New Townhome community will feature a gorgeous playground, dog park, and have streetlights. 

The Palm Interior floor plan is a 2-story townhome unit that boasts 3 bedrooms, 2.5 baths, and a single car garage with an open design that is perfect for entertaining. The kitchen is presented with quartz countertops, a large island bar, pantry and all stainless-steel appliances offering style and functionality. Bedroom 1 is located on the second floor as a private retreat with a spacious walk-in closet and a beautiful adjoining bath. Interior features also include EVP flooring with frieze carpet in the bedrooms. 

This home comes standard with a 'Smart Home Connect 'System with a variety of convenient Smart Home devices you will love. With comfortable proximity to everything you need. ALL LISTING pictures, colors, features, and size may vary. Square footages are approximate.
#1007895

Gulf Breeze

4815 Spruce Point Drive

3 Beds

2 Baths

1,449 Sq.Ft.

$304,900

MLS#: 1007895

'SOUTHERN CHARM' S/D is the location for the new 'Adeline' floor plan - READY NOW   Seller will contribute up to $20,000 towards buyers closing costs/prepaids/rate buydown, MUST CLOSE BY OCT 30 (builder lenders only).  All brick construction, fully landscaped yard, finished garage, front porch and rear patio.  Interior features include vinyl plank flooring in common areas, recessed lighting, ceiling fans thru-out, split BR plan, quartz countertops, white shaker style cabinets.  Owner's bath has double vanities and walk-in closet.  Call to see today.  PHOTO OF SIMILAR SOLD HOME - ELEVATION, INTERIOR/EXTERIOR COLORS & FINISHES WILL VARY.
#1007883

Crestview

6139 Mildred's Way

3 Beds

2 Baths

1,336 Sq.Ft.

$278,900

MLS#: 1007883
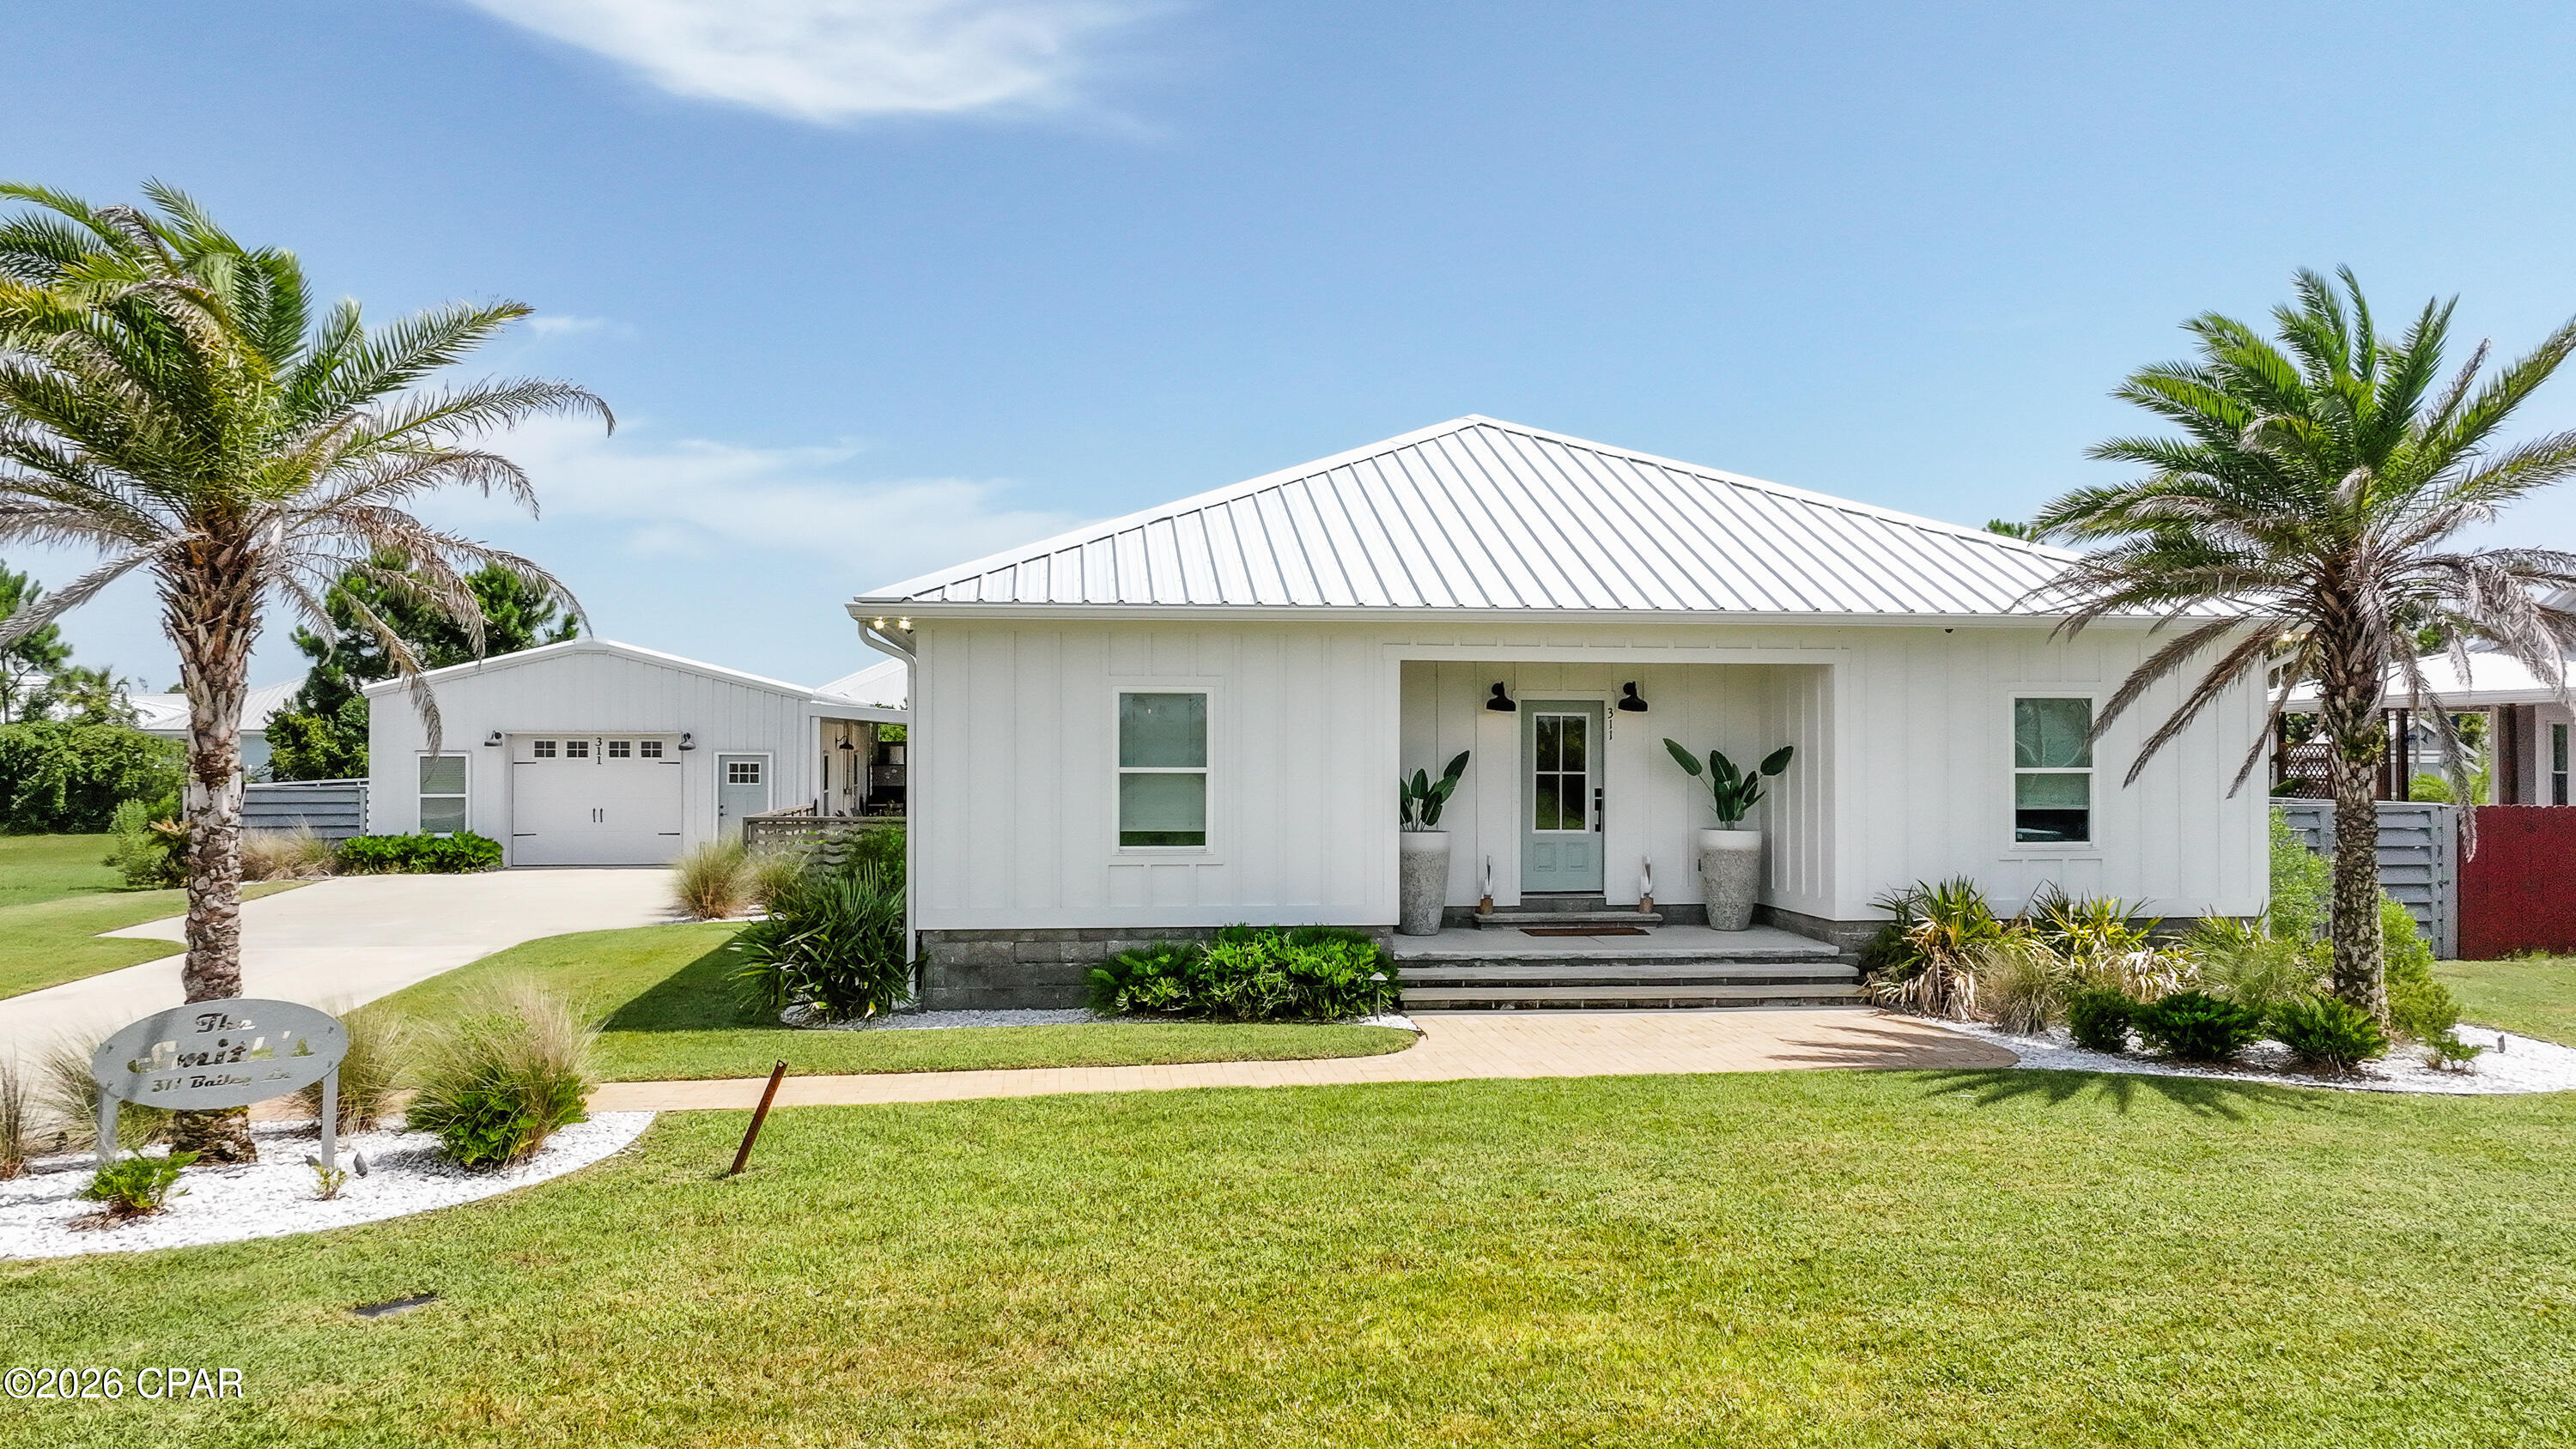
Experience custom coastal living at 311 Bailey Lane in Mexico Beach. Situated on a beautifully landscaped 0.491-acre homesite in desirable X Flood Zone, this thoughtfully upgraded property features a 1,596-square-foot main residence, a separate 960-square-foot guest house, and an inviting pool designed for effortless outdoor living. The main home showcases custom cabinetry in the kitchen and primary bathroom, an oversized primary suite, a spacious shower, spray-foam insulation, and carefully selected finishes throughout. Outside, the custom bar creates the perfect setting for entertaining after a day at the beach, while poured concrete, professional landscaping, custom galvanized metal fencing, and stainless-steel fencing add both function and distinctive style. The detached guest house offers one bedroom and one bathroom, along with a loft area featuring custom built-in bunk beds--ideal for visiting family, extended stays, or a private retreat. Spray-foam insulation has also been installed in the guest house for added comfort and efficiency. Located just minutes from the beach, this beautifully customized Mexico Beach property offers the space, flexibility, and relaxed atmosphere buyers seek in a vacation home or full-time coastal residence. From the private pool and outdoor entertaining areas to the separate guest accommodations, every detail has been designed to make the most of the Forgotten Coast lifestyle.
#792816

Mexico Beach

311 Bailey Lane

2 Beds

2 Baths

2,556 Sq.Ft.

$799,900

MLS#: 792816

BRAND NEW, MOVE-IN READY & NO HOA Dues! ***Call today about the offered Seller Incentives!!*** Welcome to 4183 Luar Avenue, a thoughtfully designed 3-bedroom, 2-bath new construction home offering quality finishes, energy-efficient features and exceptional value in Sunny Hills.
Step inside to an open, light-filled floor plan featuring 9' ceilings, a vaulted living area, luxury vinyl plank flooring throughout and a beautifully finished kitchen with all-wood cabinetry. The refrigerator is included, making this home truly move-in ready.
Built with comfort, efficiency and Florida living in mind, this home features spray-foam roof insulation and impact-rated windows and doors. The split-bedroom design provides privacy for the primary suite while two additional bedrooms offer space for family, guests or a home office.
Enjoy the covered porch and the freedom of NO HOA Dues, with convenient access to Chipley and an easy drive south toward Panama City and the Gulf Coast.
Why buy used when you can start fresh? No renovations, no outdated finishes and no waiting for construction--this home is COMPLETE and ready now!
 BE SUER TO ASK ABOUT AVAILABLE SELLER INCENTIVES toward buyer closing costs or an interest-rate buy-down with an acceptable offer and approved financing. Schedule your showing today!
#792824

Chipley

4183 Luar Avenue

3 Beds

2 Baths

1,219 Sq.Ft.

$227,998

MLS#: 792824

1 ... 644 645 646 647 648 ... 666
* Listings identified with the FMLS IDX logo come from FMLS and are held by brokerage firms other than the owner of this website. The listing brokerage is identified in any listing details. Information is deemed reliable but is not guaranteed. If you believe any FMLS listing contains material that infringes your copyrighted work please click here to review our DMCA policy and learn how to submit a takedown request. © 2024. First Multiple Listing Service, Inc.

Send a message

Message successfully sent.

Your message

What is 3 + 4 ?

Reason for contacting?

I agree to receive email communication and understand I can unsubscribe at any time.

I agree to be contacted by Gulf Life Real Estate via call, email, and text for real estate services. To opt out, you can reply 'stop' at any time or reply 'help' for assistance. You can also click the unsubscribe link in the emails. Message and data rates may apply. Message frequency may vary. Privacy Policy

Sign Out

Virtual Assistant

Would you like to take the next step with this property? We can help you schedule a showing or virtual tour, or send you more details.

Yes, I would like more information.

Thank You for Your Reply, One of Our Agents will contact you as soon as possible

No, maybe later.

Thank you, you can always contact me via email, phone number or through the contact form.

Realhub AI

Lucy - Your AI-Powered Realtor

Update Your Temporary Password

Personalize your search

Enter your email and we'll notify you immediately when new listings match what you're looking for.

or enter email address

Already have an account ? Login here

Continue your home search

I agree to receive communications and understand I can unsubscribe at any time.

I agree to be contacted by Gulf Life Real Estate via call, email, and text for real estate services. To opt out, you can reply 'stop' at any time or reply 'help' for assistance. You can also click the unsubscribe link in the emails. Message and data rates may apply. Message frequency may vary. Privacy Policy

Already have an account ? Login here

We use cookies

We use cookies primarily for analytics to enhance your experience. By accepting, you agree to our use of these cookies. You can manage your preferences or learn more about our cookies policy.
