Properties

Browse or get in touch to schedule a walkthrough.

  • Nearby me
Price range

Popular Features

Community Features

Association

Property Features

Waterfront

View

Exterior Features

Interior Features

Style

10000 properties match your criteria

Updated 1 minute ago

E-Alert name
PRICE IMPROVEMENT!

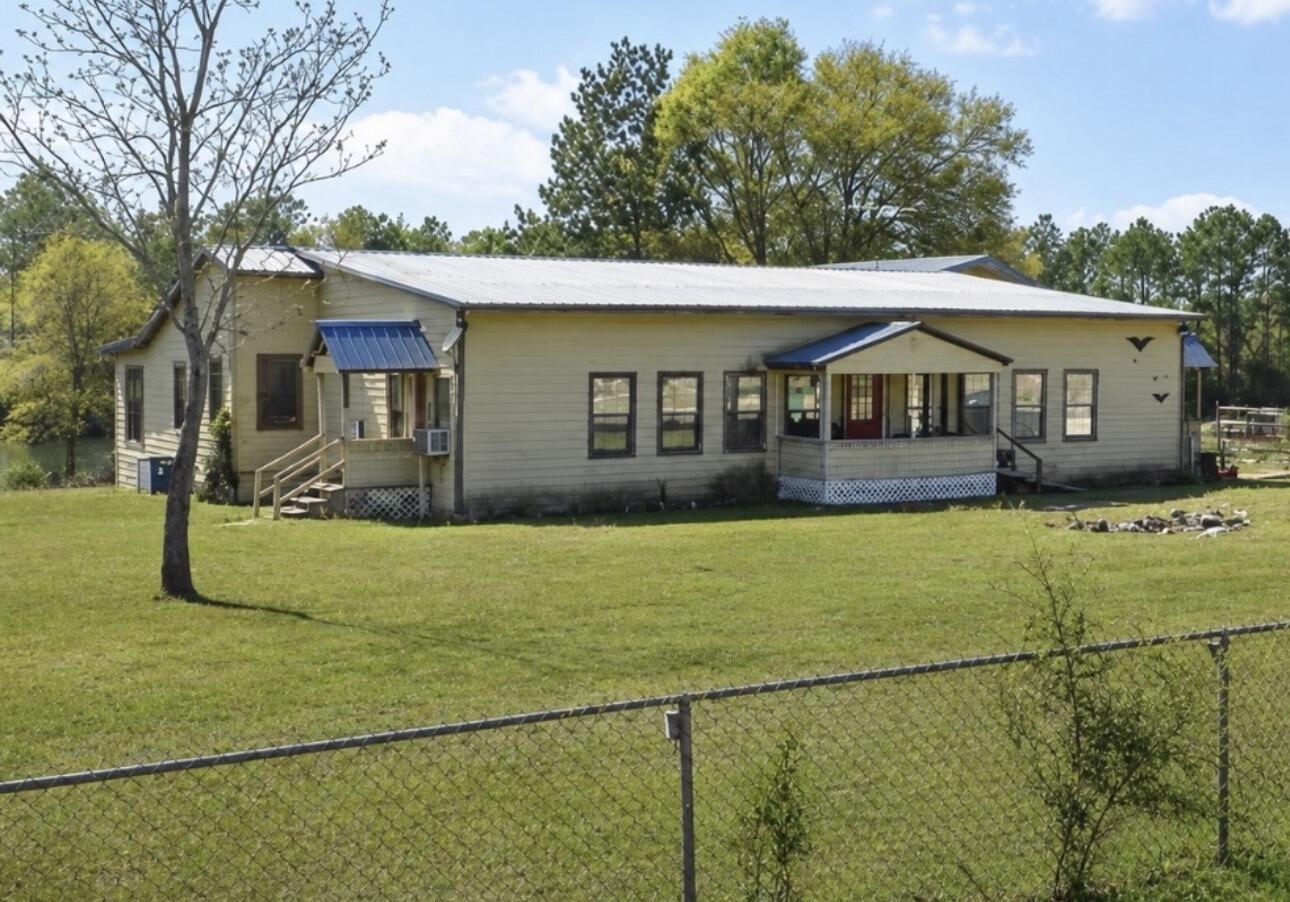
Prime Commercial Opportunity in the Heart of Growing Chipley!

Position your business for success at 1138 Main Street in Chipley, Florida, a highly visible commercial property offering exceptional exposure and accessibility. Situated on a prominent corner location with convenient access from both Main Street and 5th Street, this property provides outstanding visibility and traffic flow in one of Washington County's most active commercial corridors.

The property features two buildings totaling more than 2,500 square feet, creating endless possibilities for a variety of business uses. Previously operated as an automotive facility, the site is ready for its next chapter and offers tremendous potential for an office, restaurant, retail store, service business, showroom, specialty shop, or mixed commercial use.

As Chipley continues to experience growth and investment, opportunities to secure a well-located commercial property with this level of accessibility and flexibility are becoming increasingly limited. The corner location, established infrastructure, and ample commercial potential make this an excellent opportunity for both owner-users and investors seeking a strategic location in a growing market.

Property Highlights:

Prime Main Street commercial location
Excellent visibility and access from both Main Street and 5th Street
Two buildings totaling over 2,500 square feet
Corner location with strong traffic exposure
Ideal for office, retail, restaurant, showroom, or service-oriented businesses
Located in a rapidly growing area of Chipley
Excellent owner-user or investment opportunity
Deed Restriction: Property will be conveyed with a deed restriction prohibiting automotive repair and related auto service businesses.

Don't miss this opportunity to establish your business in a highly desirable commercial location with outstanding visibility, accessibility, and future growth potential. Contact us today for additional information or to schedule a private tour.
#790243

Chipley

1138 Main Street

None Beds

None Baths

2,515 Sq.Ft.

$479,000

MLS#: 790243

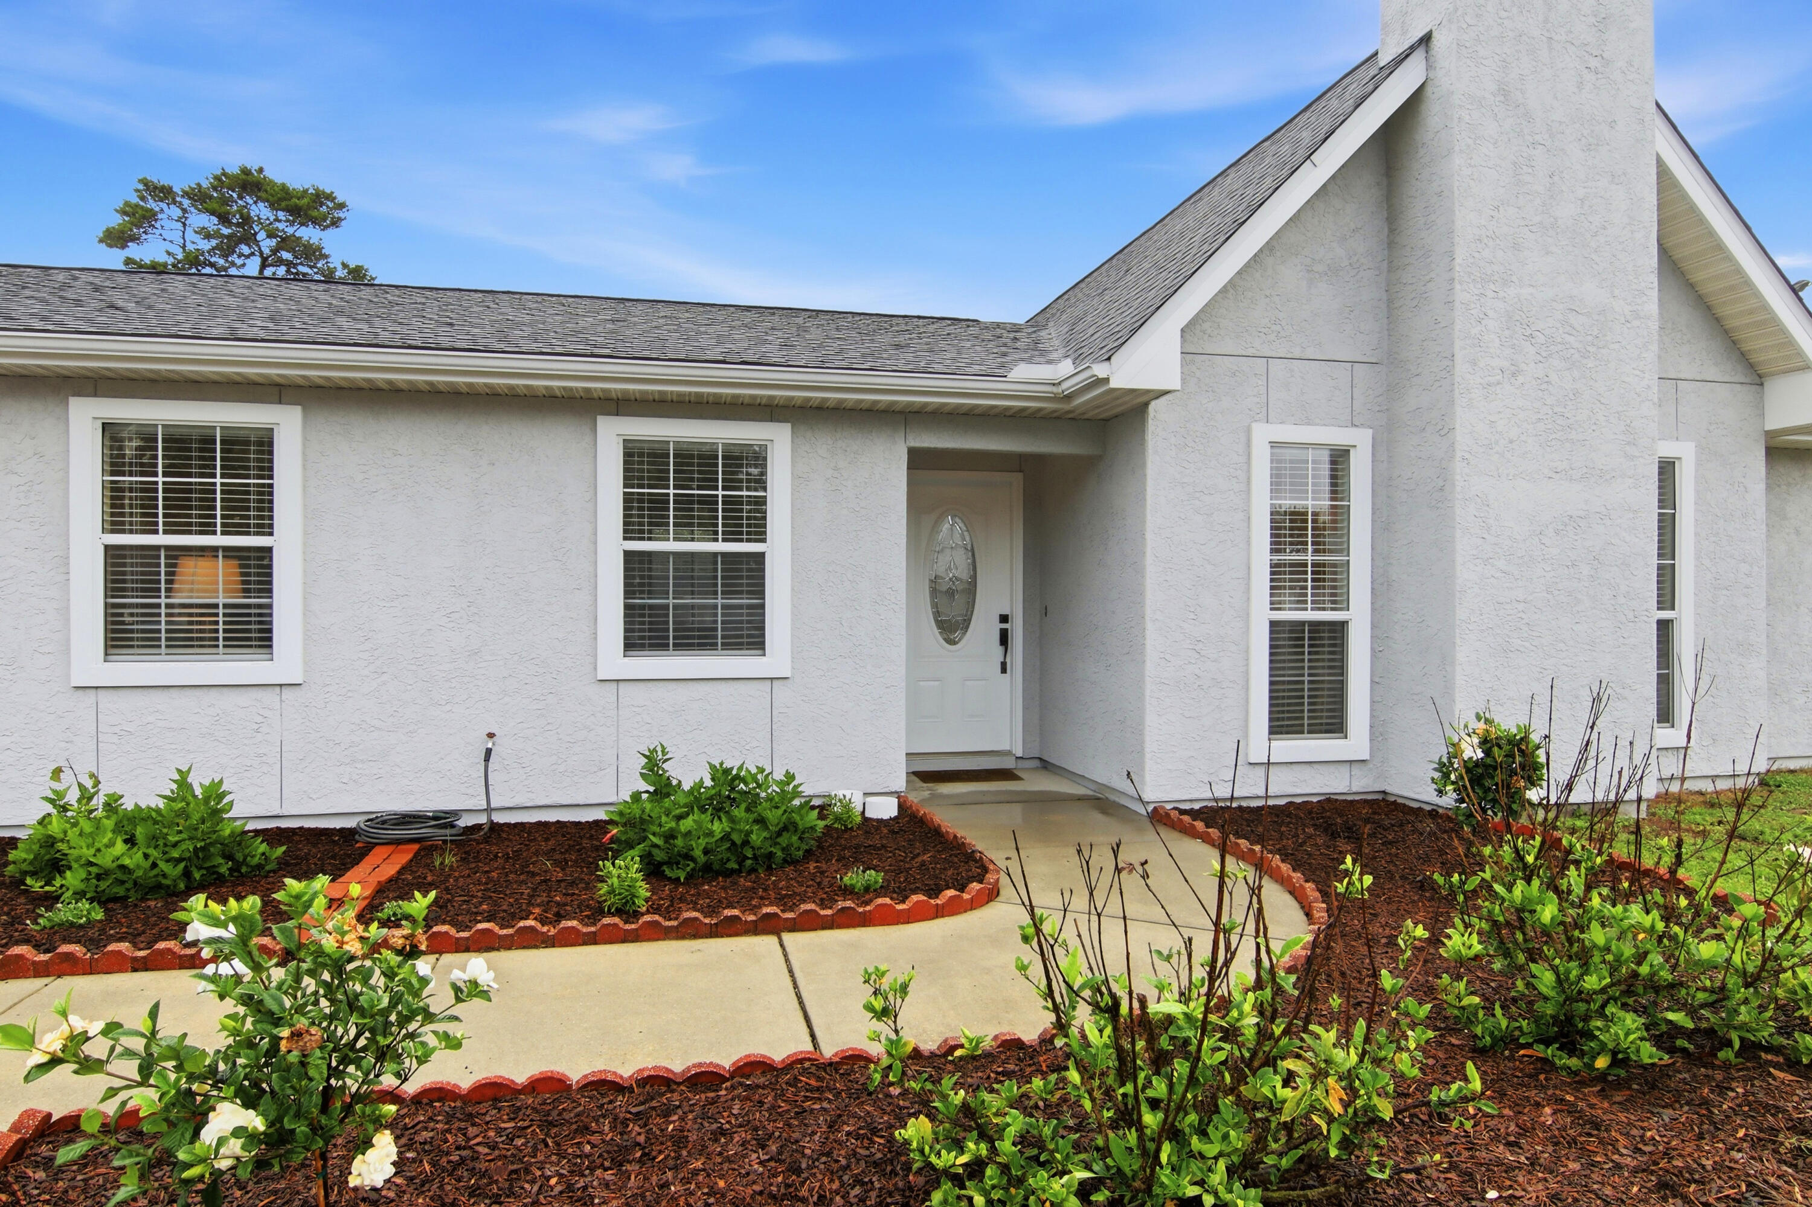
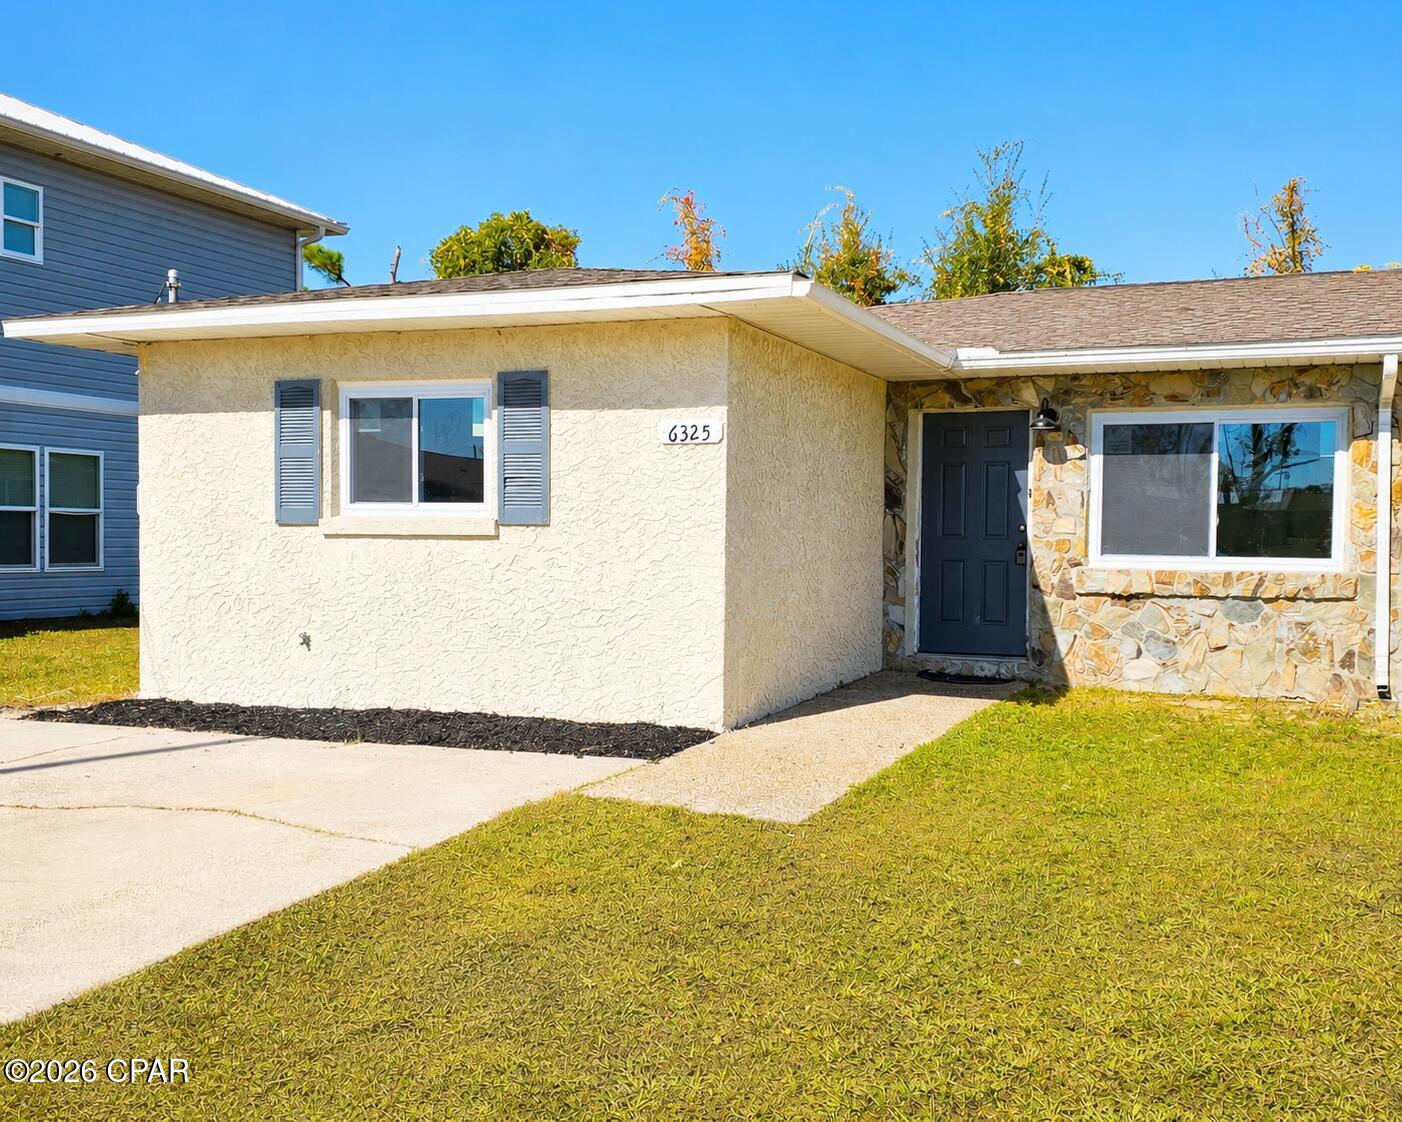
UNBELIEVABLE OPPORTUNITY to live in this popular Lynn Haven neighborhood at an amazing price!  The home features a good-size living room, a kitchen with granite countertops, stainless-steel appliances, tiled backsplash and a large breakfast bar open to the eat-in dining area.  This dining area has attractive shiplap walls and offers easy access to the fenced backyard with a  brand-new shed.  The Master bedroom has a Master bath with a shower/tub combination and a spacious walk-in closet.  Down the hall
you will find two additional bedrooms, a guest bath, utility closet with added storage shelves and the door to the over-sized one-car garage,where you will find the washer and dryer that is included in the sale!  If you are a first-time homeowner or simply need to downsize, this is the home for you!
#790271

Lynn Haven

1205 Vermont Avenue

3 Beds

2 Baths

1,282 Sq.Ft.

$284,500

MLS#: 790271

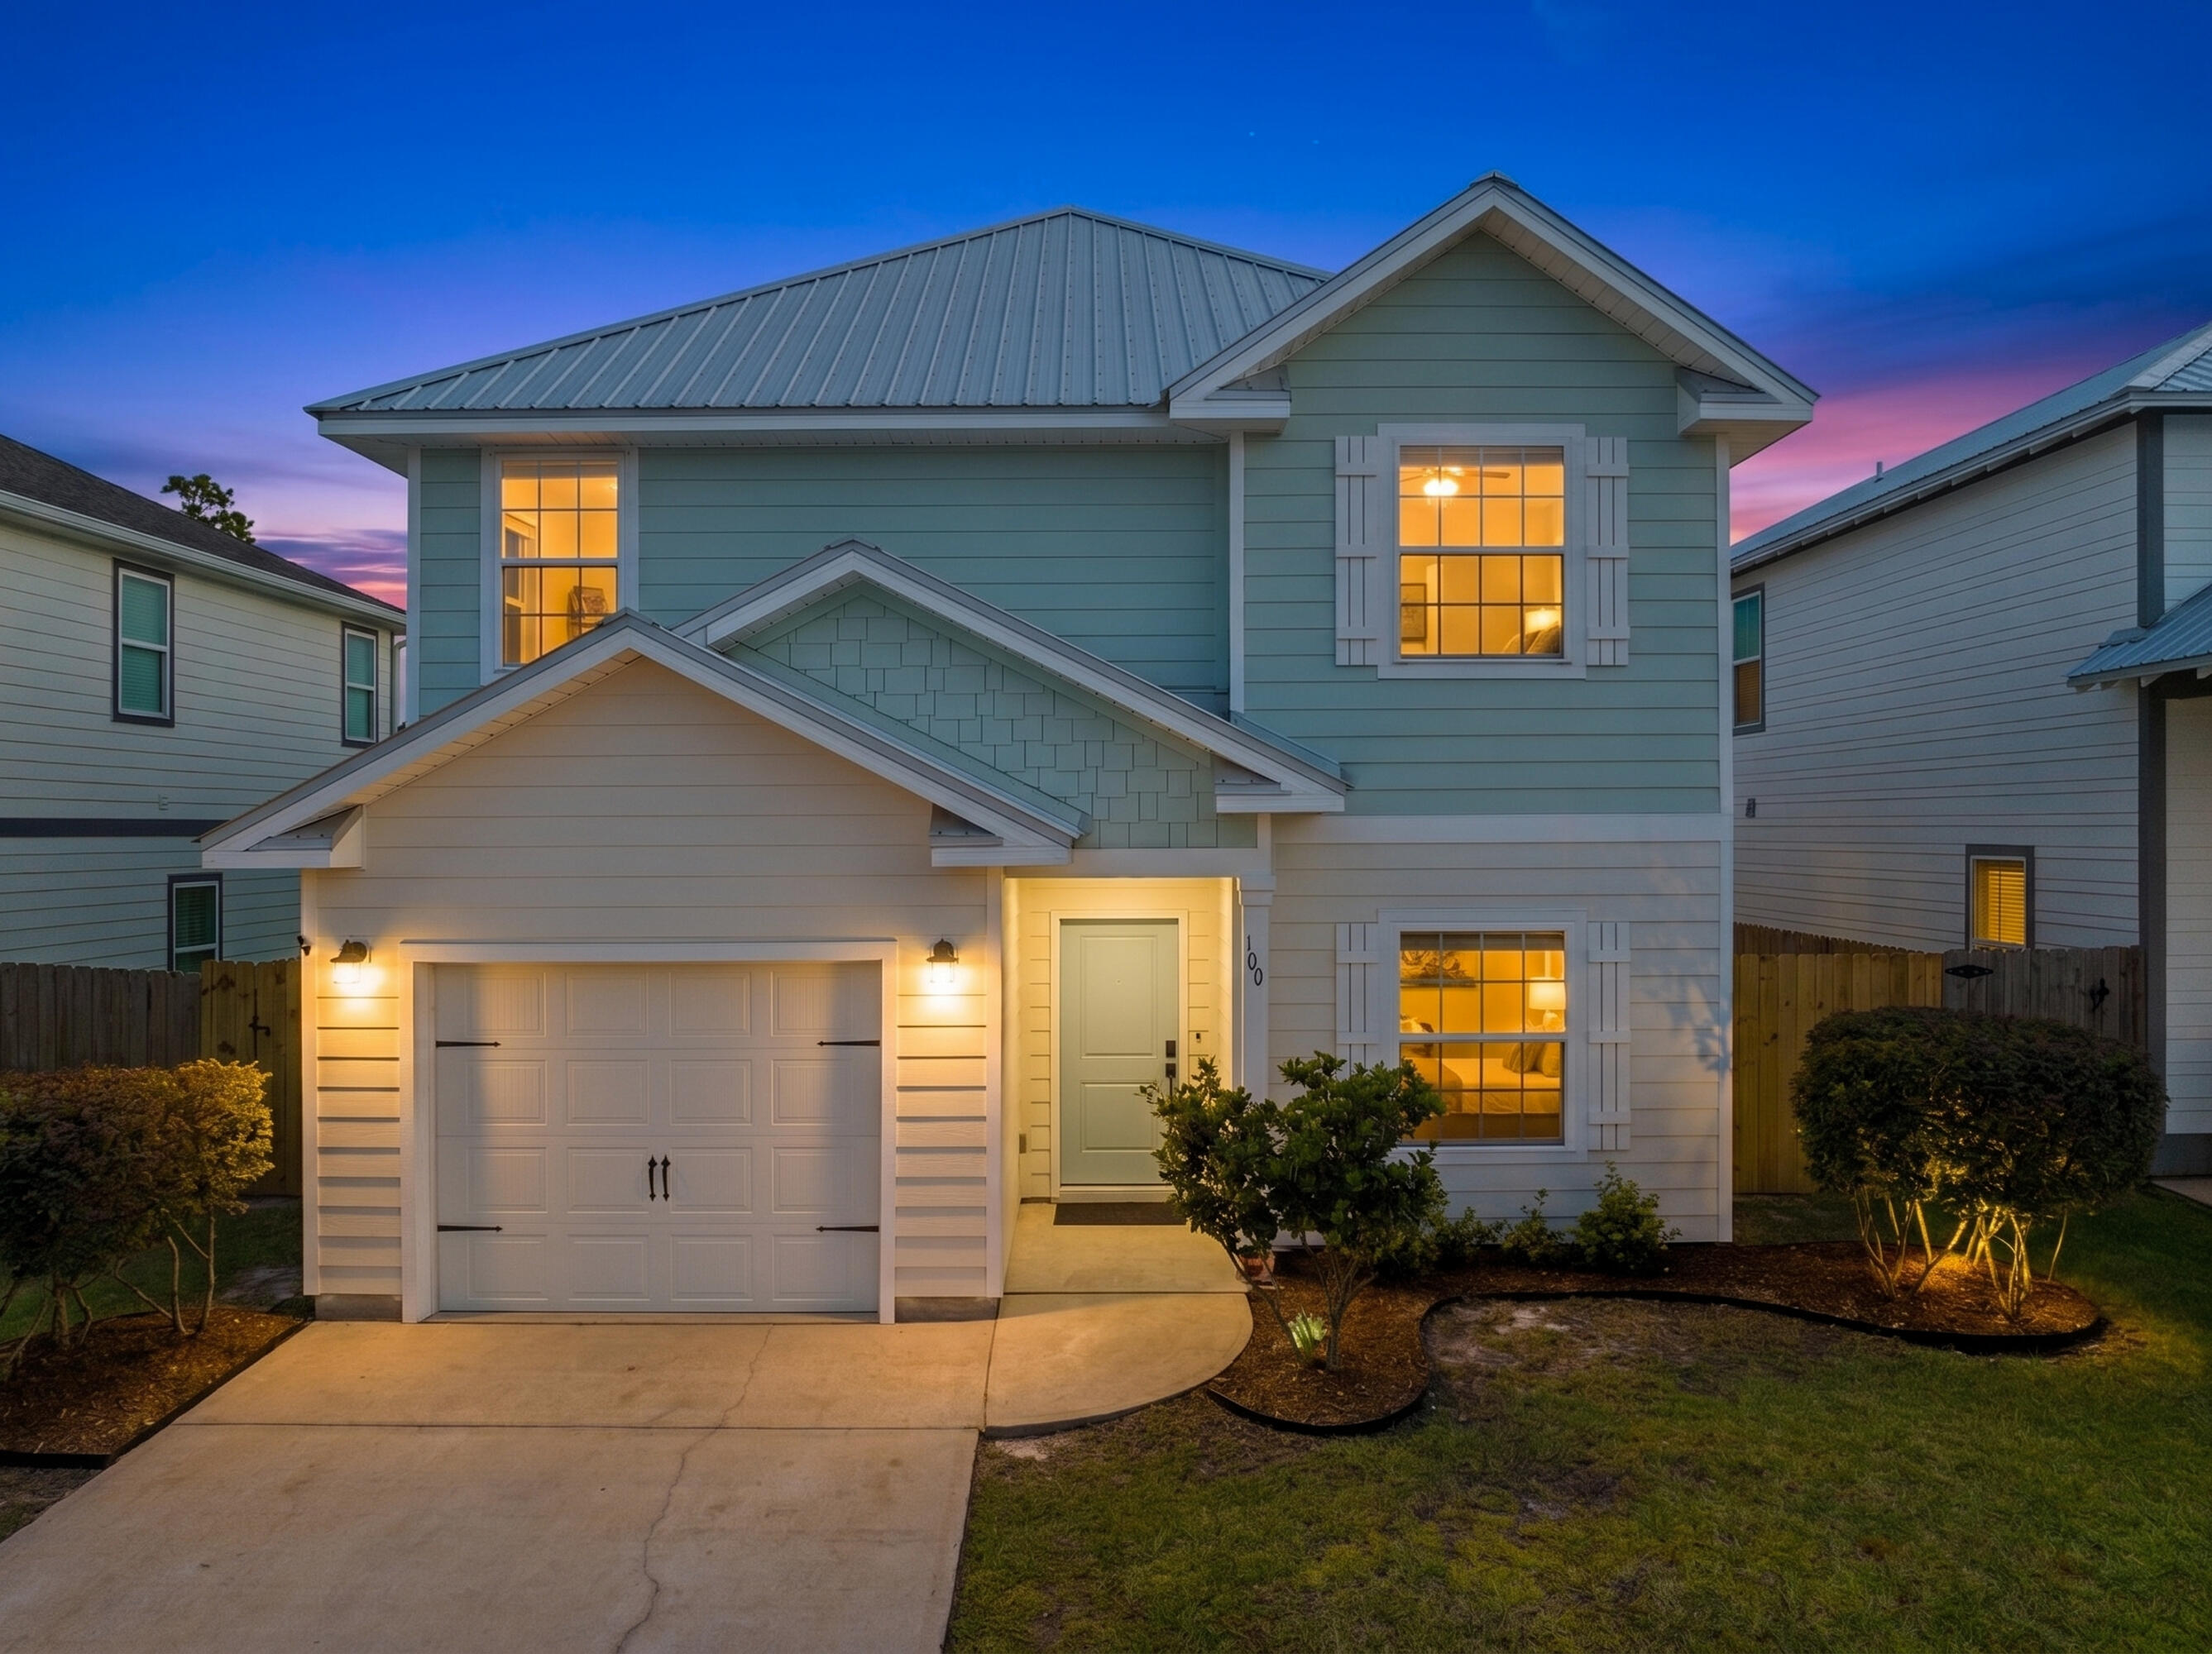
This 3-bedroom, 2-bath home with an attached 1-car garage is full of potential and ready for your personal touch. Featuring a spacious eat-in kitchen, separate dining room, and desirable split-bedroom floor plan, the layout offers both functionality and comfort. The newer A/C and water heater (2023) provide added peace of mind, while a little sweat equity can truly transform this property into your dream home. Offered AS-IS, with the seller making no repairs, this is a great opportunity for the right buyer to create a home that reflects their own style and vision. Better make your showing appointment TODAY!
#1003728

Gulf Breeze

4717 Constellation Drive

3 Beds

2 Baths

1,477 Sq.Ft.

$269,000

MLS#: 1003728

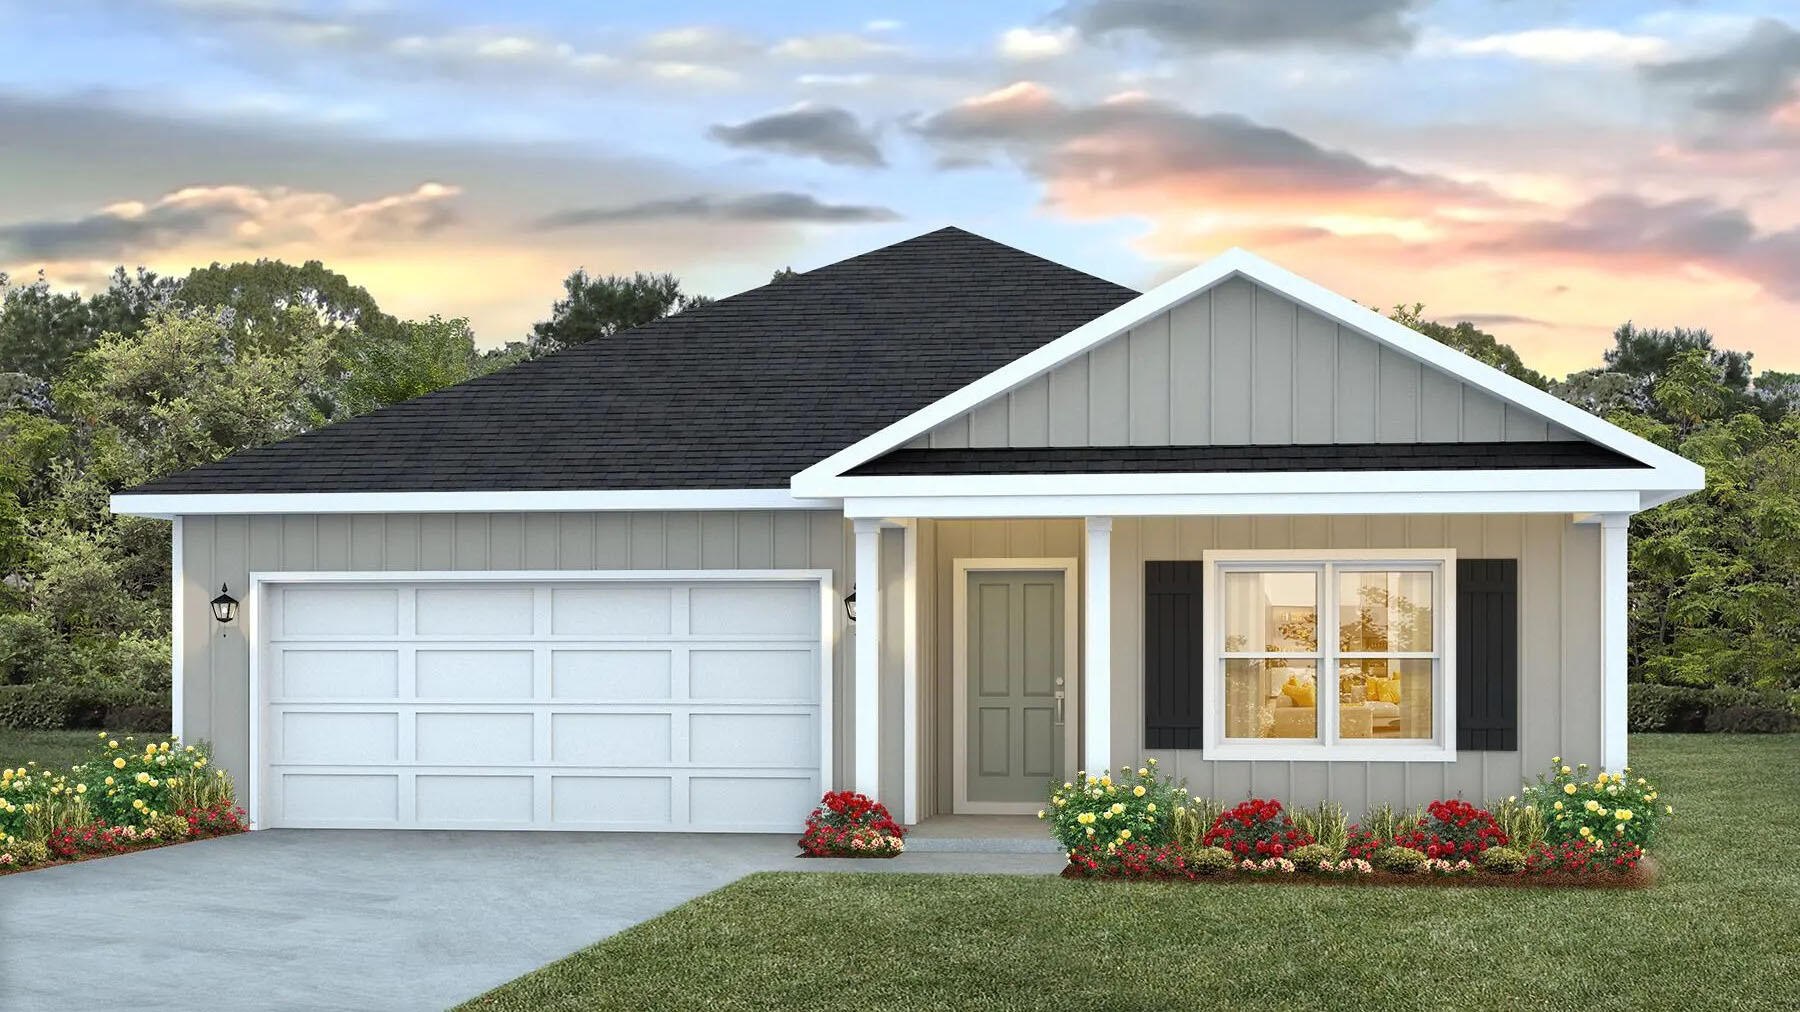
The Destin B floorplan is a gorgeous 3 bedroom 2 bath home that is perfect for the starter home or to downsize. As you walk into your new home, you will see your very spacious formal living room or optional fourth bedroom. As you continue down your foyer perfect for those nice art pieces or family portraits, you will be welcomed into your dream kitchen with enough counter space for every gadget you could want. It is dressed with a lovely island that is welcoming into the dining area and the great room so even the cook of the house will not be left out of any conversations.  Your owner's suite is off a nook in your great room, giving it privacy but still conveniently located for those midnight snacks. Your two spare rooms and guest bath are down their own private guest hall that also leads to the laundry room with tons of storage space, as well as an exit to your new spacious three car garage!  Pictures or video are not of subject property and may have different colors and/or upgrades.
#790269

Panama City

231 Lake Merial Boulevard 53

3 Beds

2 Baths

1,824 Sq.Ft.

$436,990

MLS#: 790269

Welcome to the Caliza, an impressive floorplan from the Cornerstone collection by Holiday Builders. This beautiful home offers a spacious and well-designed layout, ensuring comfort and luxury for you and your family.

At 2,355 square feet, the Caliza provides abundant space for comfortable living. With its thoughtful design and convenient features, this home embodies the perfect combination of functionality and elegance. This new home boasts four bedrooms, providing ample space for everyone to have their private retreats. Additionally, there is a versatile den that can be utilized as a home office, a cozy living area, or even a fifth bedroom, depending on your preferences.

Upon entering the foyer, you'll find the optional den/living/fifth bedroom to the left, offering flexibility and customization to suit your needs. To the right, a separate dining room awaits, creating an elegant space for formal gatherings or intimate meals.

At the heart of the home, the great room takes center stage. This expansive area serves as the ultimate gathering spot, allowing for seamless interaction and connection among family members and friends. The kitchen is open to the great room, enhancing the flow and connectivity between these central living spaces. It boasts an island with a sink and dishwasher, providing convenience for meal preparation and entertaining. A breakfast nook and pantry complete the kitchen area, ensuring you have ample space for dining and storage.

Just beyond the great room, you'll discover a delightful outdoor living area, measuring 20×8. This space allows you to bring your indoor activities outdoors, whether it's enjoying a morning coffee or hosting a barbecue with friends and family.

This new home features a desirable split floorplan, with the owner's suite located on the side of the great room. The owner's suite is a true haven, featuring a private patio entrance for a serene retreat allowing you to enjoy a breath of fresh air or unwind in solitude. The owner's private bathroom has a large walk-in closet tucked in the back and also has a linen closet for additional storage.

The Caliza's laundry room is conveniently situated inside the home, between the garage and kitchen. This location ensures easy access and efficient management of laundry tasks.
#790277

Panama City

229 Lake Merial Boulevard 52

4 Beds

3 Baths

2,512 Sq.Ft.

$503,036

MLS#: 790277

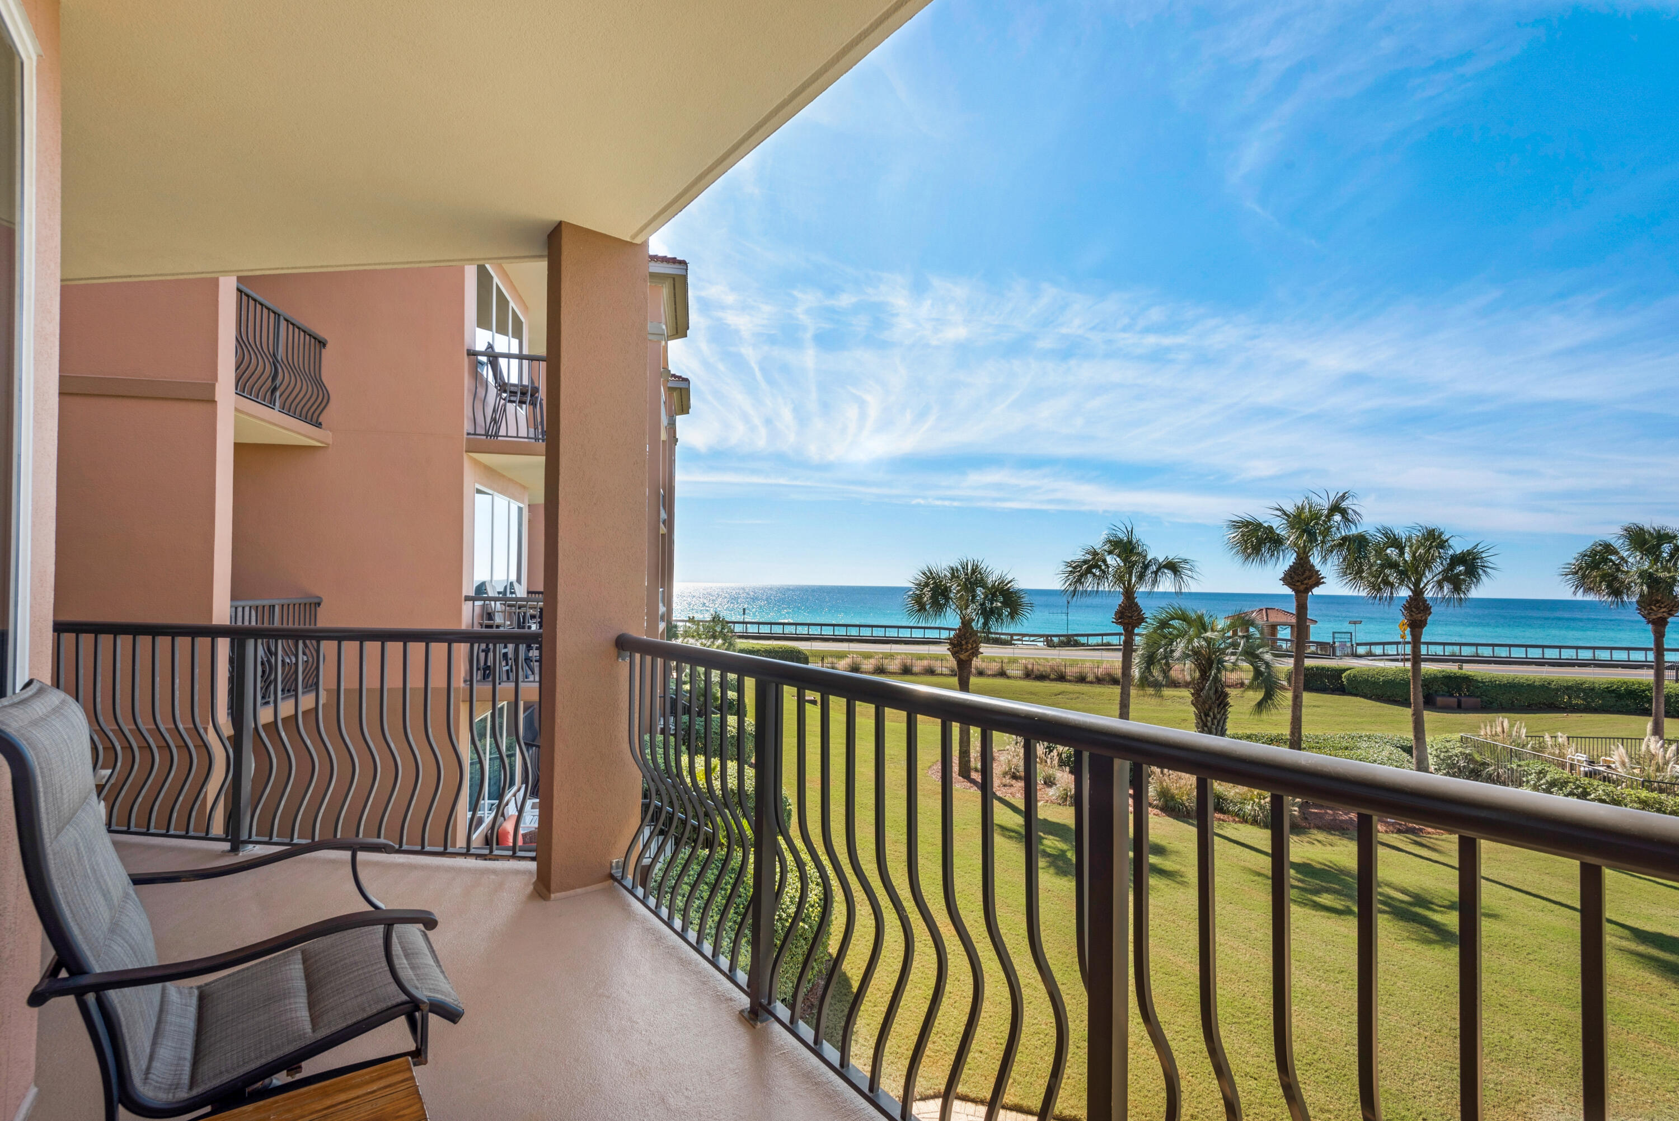
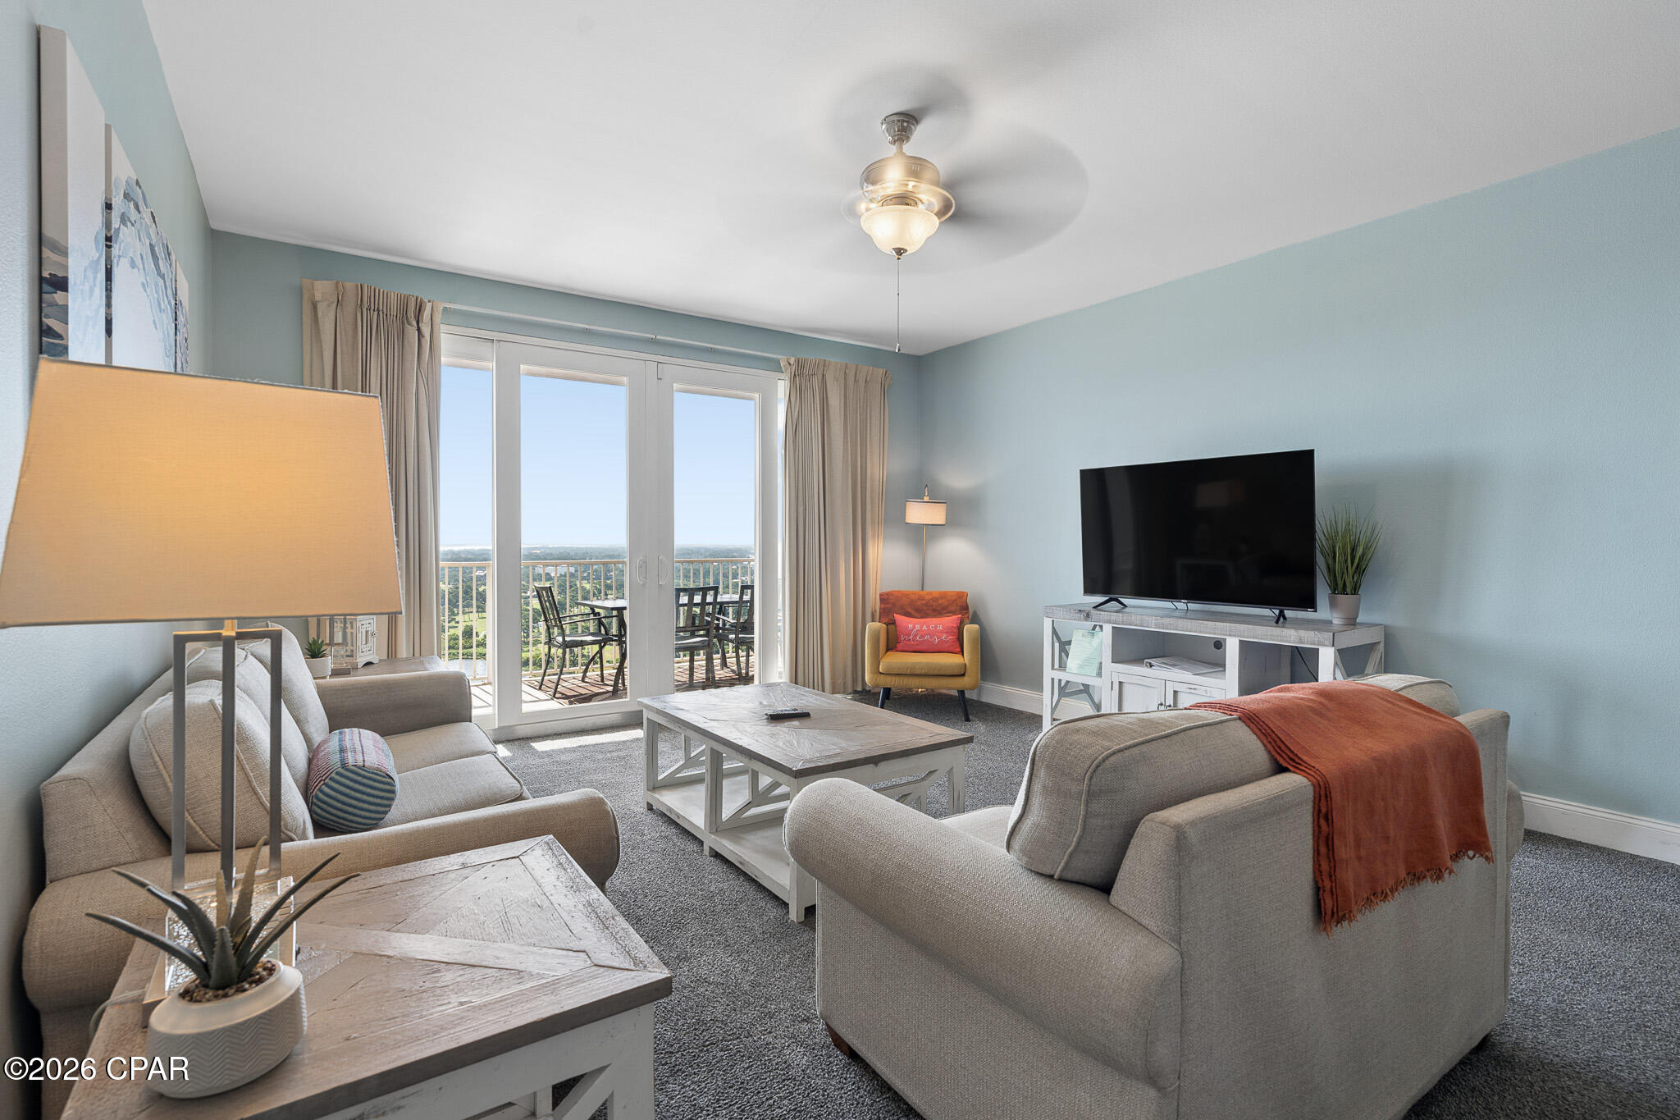
Perfectly positioned as a rare end-unit residence, this beautifully designed condo offers exceptional privacy with no adjoining neighbors on three sides. Enjoy panoramic bay views overlooking the Grand Lawn and resort-style pool, all best experienced from the oversized 300-square-foot covered balcony -- the perfect place to unwind and catch breathtaking sunset skies.
Inside, the thoughtfully designed split-bedroom layout features two spacious primary suites, each offering walk-in closets and private ensuite bathrooms for ultimate comfort and flexibility. The kitchen blends style and function with granite countertops, stainless steel appliances, and an oversized breakfast bar ideal for casual dining or gathering with guests.
The expansive living and dining area is made for entertaining, complete with a sophisticated wet bar and built-in beverage cooler. Elegant finishes throughout include porcelain plank tile flooring, crown molding, and a recently updated HVAC system installed in 2022, providing both style and peace of mind. As an introduction to the Sandestin lifestyle, we invite our new owners to explore amenities that make Sandestin special. The listing brokerage and seller(s) are presenting the buyer(s) of this property with (2) 90-minute rounds of Tennis court time, a golf foursome at one of our three championship courses, and a round of golf for up to four (4) players at the unrivaled Burnt Pine Golf Club.

Sandestin Golf and Beach Resort features more than seven miles of beaches and pristine bay front, four championship golf courses, 15 world-class tennis courts, a 226-slip marina, a fitness center, spa and celebrity chef dining. Shop, dine and play at the charming pedestrian village, The Village of Baytowne Wharf and more. Inside the gates of the resort, residents enjoy a balanced lifestyle of high-class living, spanning the 2,400 acres from the beach to the bay. Everything within the gates of the resort is accessible by golf cart or bicycle. The entire resort is interconnected by miles of pedestrian, bike and golf cart paths that weave through groves of live oaks, meandering past natural lagoons, fountains, man-made lakes, and meticulously landscaped fairways.
#1003759

Miramar Beach

9600 Grand Sandestin Boulevard 3418

3 Beds

3 Baths

1,937 Sq.Ft.

$649,000

MLS#: 1003759

EASY SHOW! Now vacant and refreshed with new paint throughout (SW SeaSalt color)! Destin BUSINESS PROFESSIONALS! Here is a Great location for your commercial business. This is 2 units put together M&N equalling 2400sf total including a large entry waiting area (27'4'x 11'11') with glass window reception desk behind. Formerly a medical office with several exam rooms, a large break/conference room (18'5' x 10'3'), 7 private office rooms some with closets plus 1 locked storage room & two bathrooms (7' x 7 .5').  The glassed windowed large reception area has 2 areas for desk stations (10'9' x 22'7'). Two separate a/c closets (one a/c is newer). Could possibly be converted back into two separate offices of 1200sf each.  Rare opportunity for this central Destin convenient location. 2nd floor location near elevator for extra convenience. Now Vacant and ready for a New Destin Business! Buy into Destin's most convenient professional office park behind Destin Walmart SuperCenter. Other office park tenants include realtors, lawyers, medical, financial services, engineers, property mgt., hair salon and other professionals. Inquire today!
#1003793

Destin

3997 Commons Drive M & N

None Beds

None Baths

N/A

$525,000

MLS#: 1003793

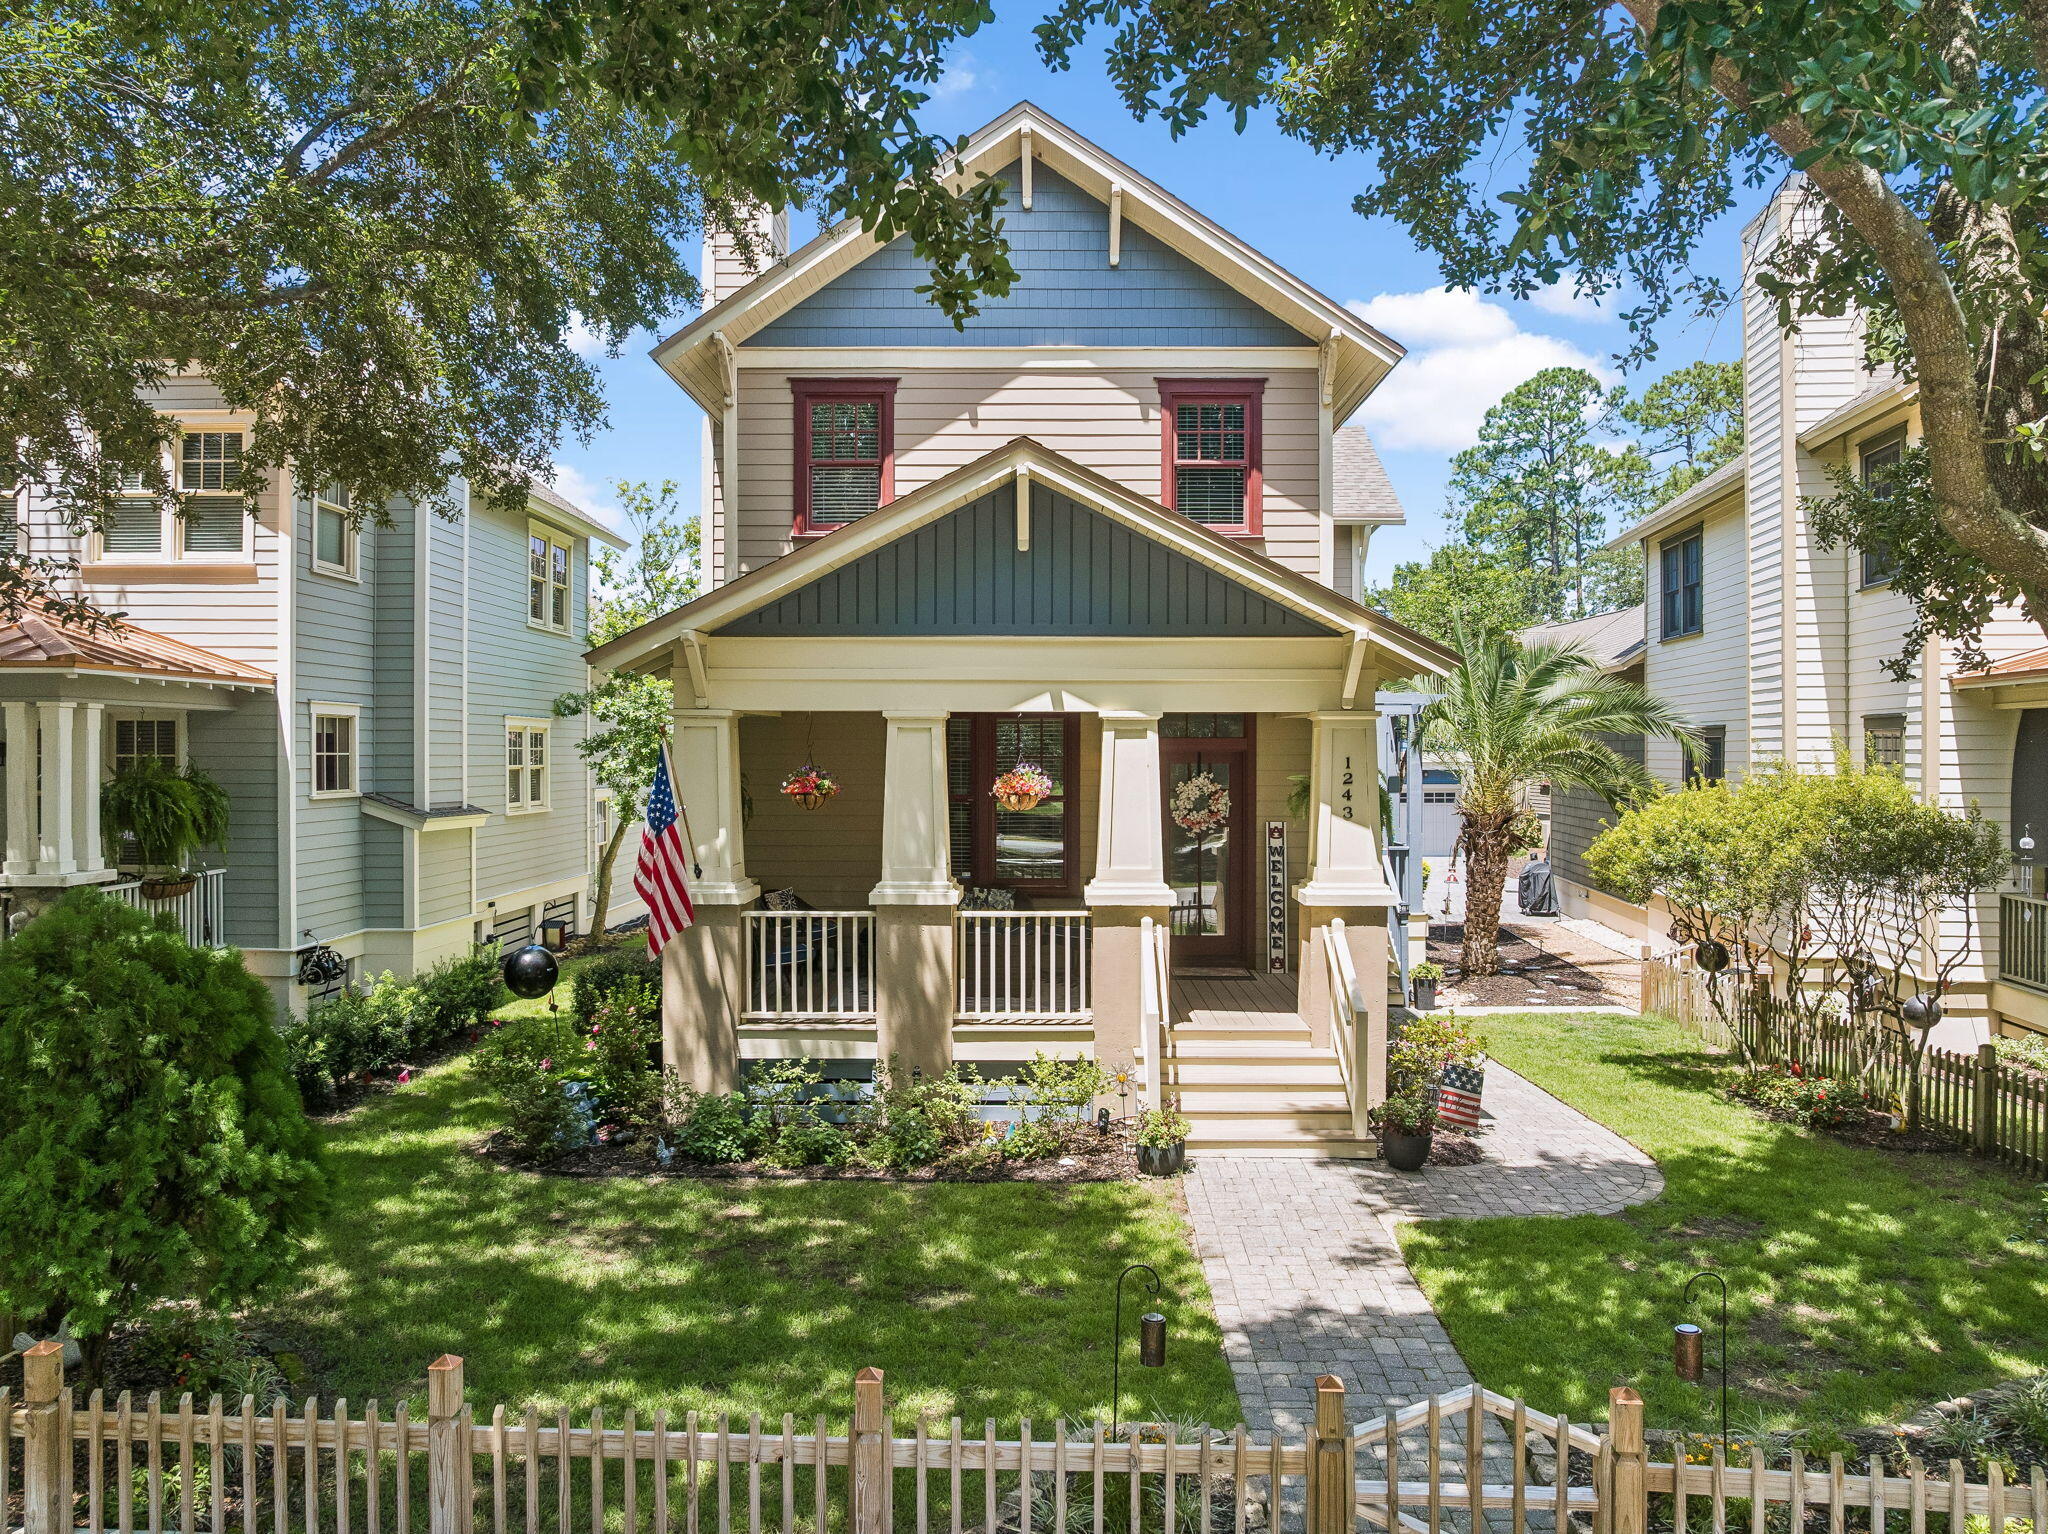
NO HOA!!! Welcome to 37 12th Street, Unit Z132, a beautifully updated townhome tucked away in the heart of Shalimar. Offering the perfect blend of comfort, character, and convenience, this move-in ready home features spacious living areas, stylish updates, and a unique layout that truly sets it apart.

Step inside to find a bright and inviting interior with fresh neutral tones, updated flooring, modern lighting, and an open-concept flow designed for both everyday living and entertaining. The kitchen showcases striking blue cabinetry, stainless steel appliances, ample counter space, and contemporary finishes that add personality and style to the home.

One of the standout features of this property is the completely converted garage space, now a fully heated and cooled flex room offering endless possibilities. Whether used as a home office, media room, game room, fitness area, guest retreat, or additional living space, this versatile bonus room adds incredible functionality to the property. The thoughtfully designed courtyard-style layout creates a unique sense of privacy and separation, giving the home architectural character and a welcoming feel from the moment you arrive.

Upstairs, the spacious bedrooms offer abundant natural light and comfortable living spaces, while the primary suite features private balcony access, the perfect place to unwind after a long day. Outside, you'll also enjoy a fenced outdoor area ideal for relaxing, pets, or entertaining guests. Conveniently located near Eglin AFB, shopping, dining, schools, and the beautiful beaches of the Emerald Coast, this property offers easy access to everything the area has to offer while still maintaining a tucked-away neighborhood feel. Buyers may also qualify for a $1,000 preferred lender credit at closing that can be used toward closing costs, a rate buy-down, or other eligible expenses. Whether you're searching for a primary residence, second home, or investment opportunity, 37 12th Street, Unit Z132 is a must-see property full of charm, flexibility, and potential.
#1003677

Shalimar

37 12Th Street Z132

3 Beds

2 Baths

1,620 Sq.Ft.

$269,000

MLS#: 1003677

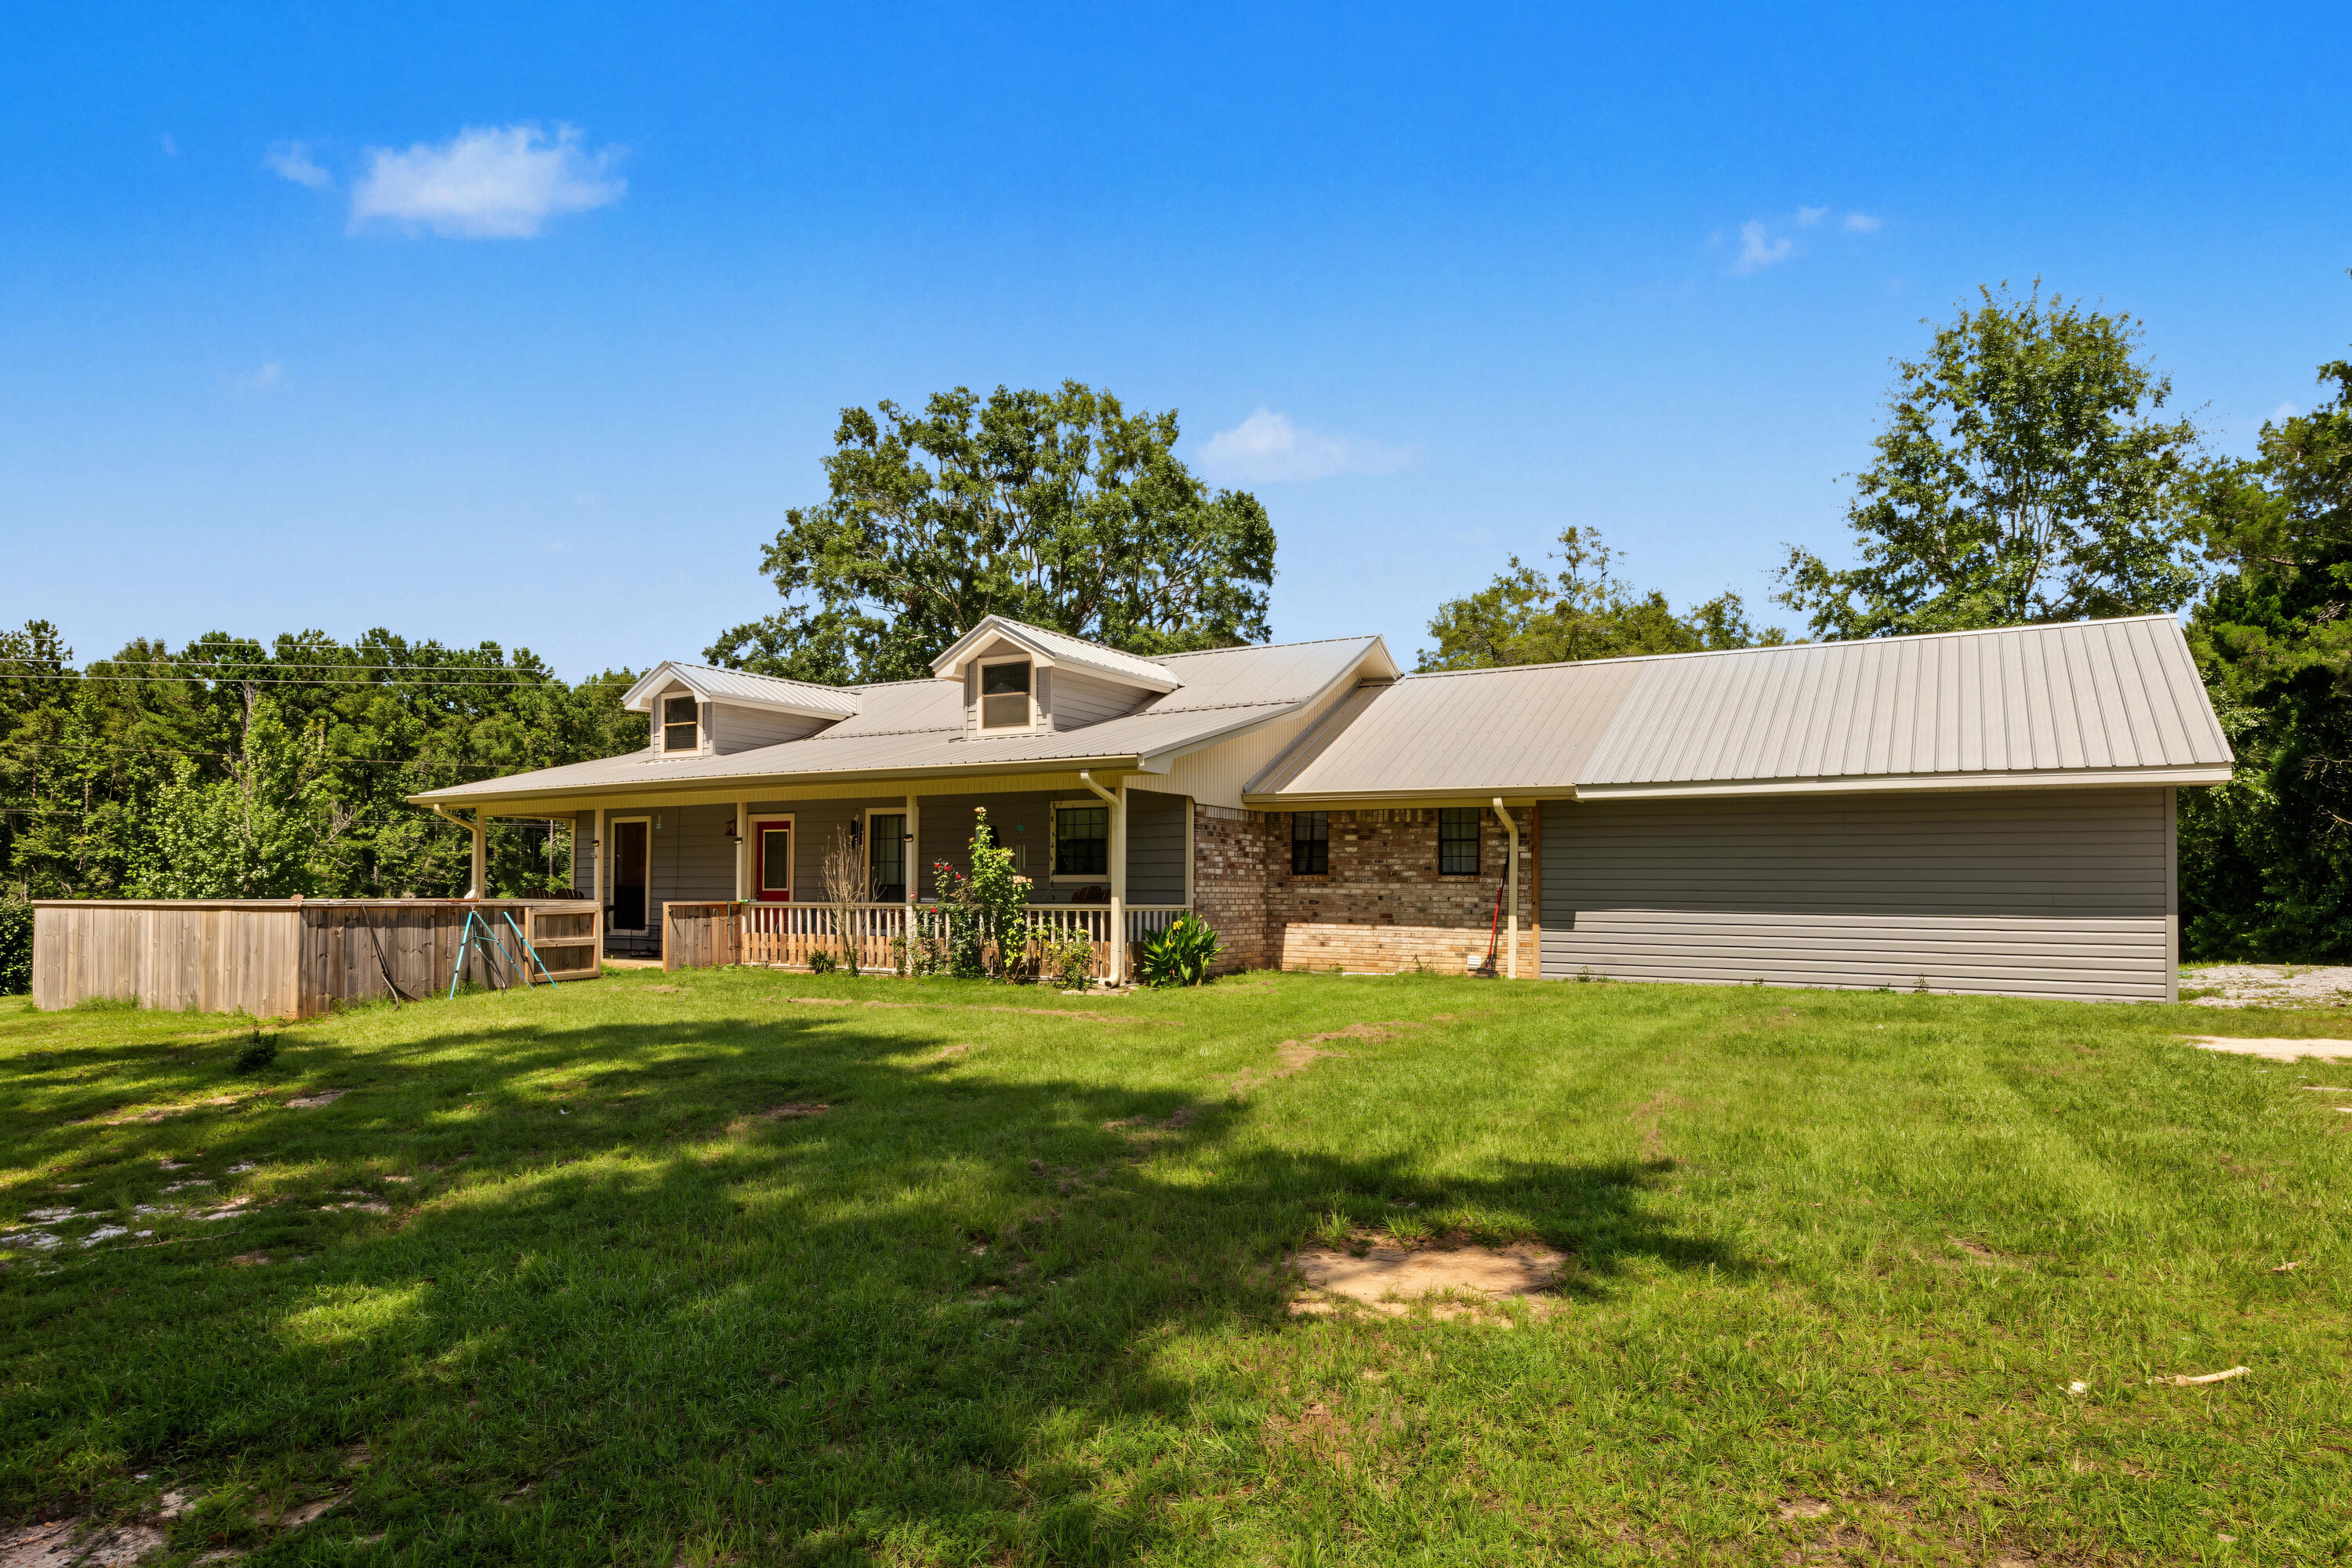
MUST SELL ASAP!! Tired of tiny lots, HOA restrictions, and nowhere to park your boat or RV? This nearly one-acre fully fenced property offers the freedom that's becoming harder and harder to find in Freeport.

Whether you have a boat, RV, work trailers, toys, or simply want room to spread out, this property delivers with double-gate rear access and plenty of usable outdoor space. Privacy and convenience all come together here in one incredible setting.

Location is another major advantage. Skip the Highway 20 traffic and enjoy quick access to everything the Emerald Coast lifestyle has to offer. You're just 5 minutes to Grady Brown Park with bay access, less than 20 minutes to the white sand beaches and shopping of 30A, and only 6 minutes north to Publix, restaurants, gyms, and everyday conveniences.

Inside, this move-in ready 4-bedroom, 2-bath home offers comfortable living with major system updates already completed for peace of mind, including a roof less than one year old, plus updated A/C, water heater, and plumbing all within the past five years. The private well and septic system also help keep monthly utility costs low with no city water bill.

Whether you're searching for a primary residence, a second home, investment opportunity, or even a temporary place to live while building your dream home, this property offers flexibility that is hard to match at this price point.

Properties offering this much land, privacy, freedom, and convenience rarely come available!
#1003267

Freeport

2236 Old Jolly Bay Road

4 Beds

2 Baths

1,890 Sq.Ft.

$239,000

MLS#: 1003267

Stunning single-story 3 car garage Toll Brothers home. Construction completion estimated January 2027.  Offering 2,844 square feet of living space. Boasting 4 spacious bedrooms, office/flex room and 3.5 beautifully appointed bathrooms, this residence exudes elegance and comfort at every turn. The soaring 12-foot ceilings in the grand foyer set the tone for the home's grandeur, with 10-foot ceilings throughout the rest of the living areas, adding to the airy and open feel. The expansive open floor plan includes a office room, perfect for working from home, and a three-car garage with a stylish paver driveway. Step into the heart of the home, the gourmet open kitchen. Here, you'll find exquisite quartz countertops, large island, and stainless steel appliances, making it ideal for both cooking and entertaining. Bathrooms feature elegant tile finishes. The primary suite is a true retreat, with two walk-in closets offering ample storage space and bathroom designed to pamper with a spa-like atmosphere large soaking tub and walk-in tile shower. Enjoy outdoor living on the covered paver lanai, which overlooks a serene private wooded preserve, providing the ultimate in peace and privacy. The beautiful gated community enhances your lifestyle, offering easy access to a variety of amenities including a resort-style pool, clubhouse, fitness center, tennis and pickleball courts, playground, multi-purpose field, and much more Short drive to public beach access, Pier Park shopping, dining and fun entertainment, airport, future FSU/TMH medical campus, future West Bay Center with Publix, and recreation outdoor activities at Frank Brown Park. This home is more than just a place to live, it's a lifestyle waiting to be embraced. Call today to schedule your private tour! Pictures are stock photos and not of actual home.
#1003792

Panama City Beach

344 Breakwater Boulevard Lot 28

4 Beds

3 Baths

2,844 Sq.Ft.

$864,000

MLS#: 1003792

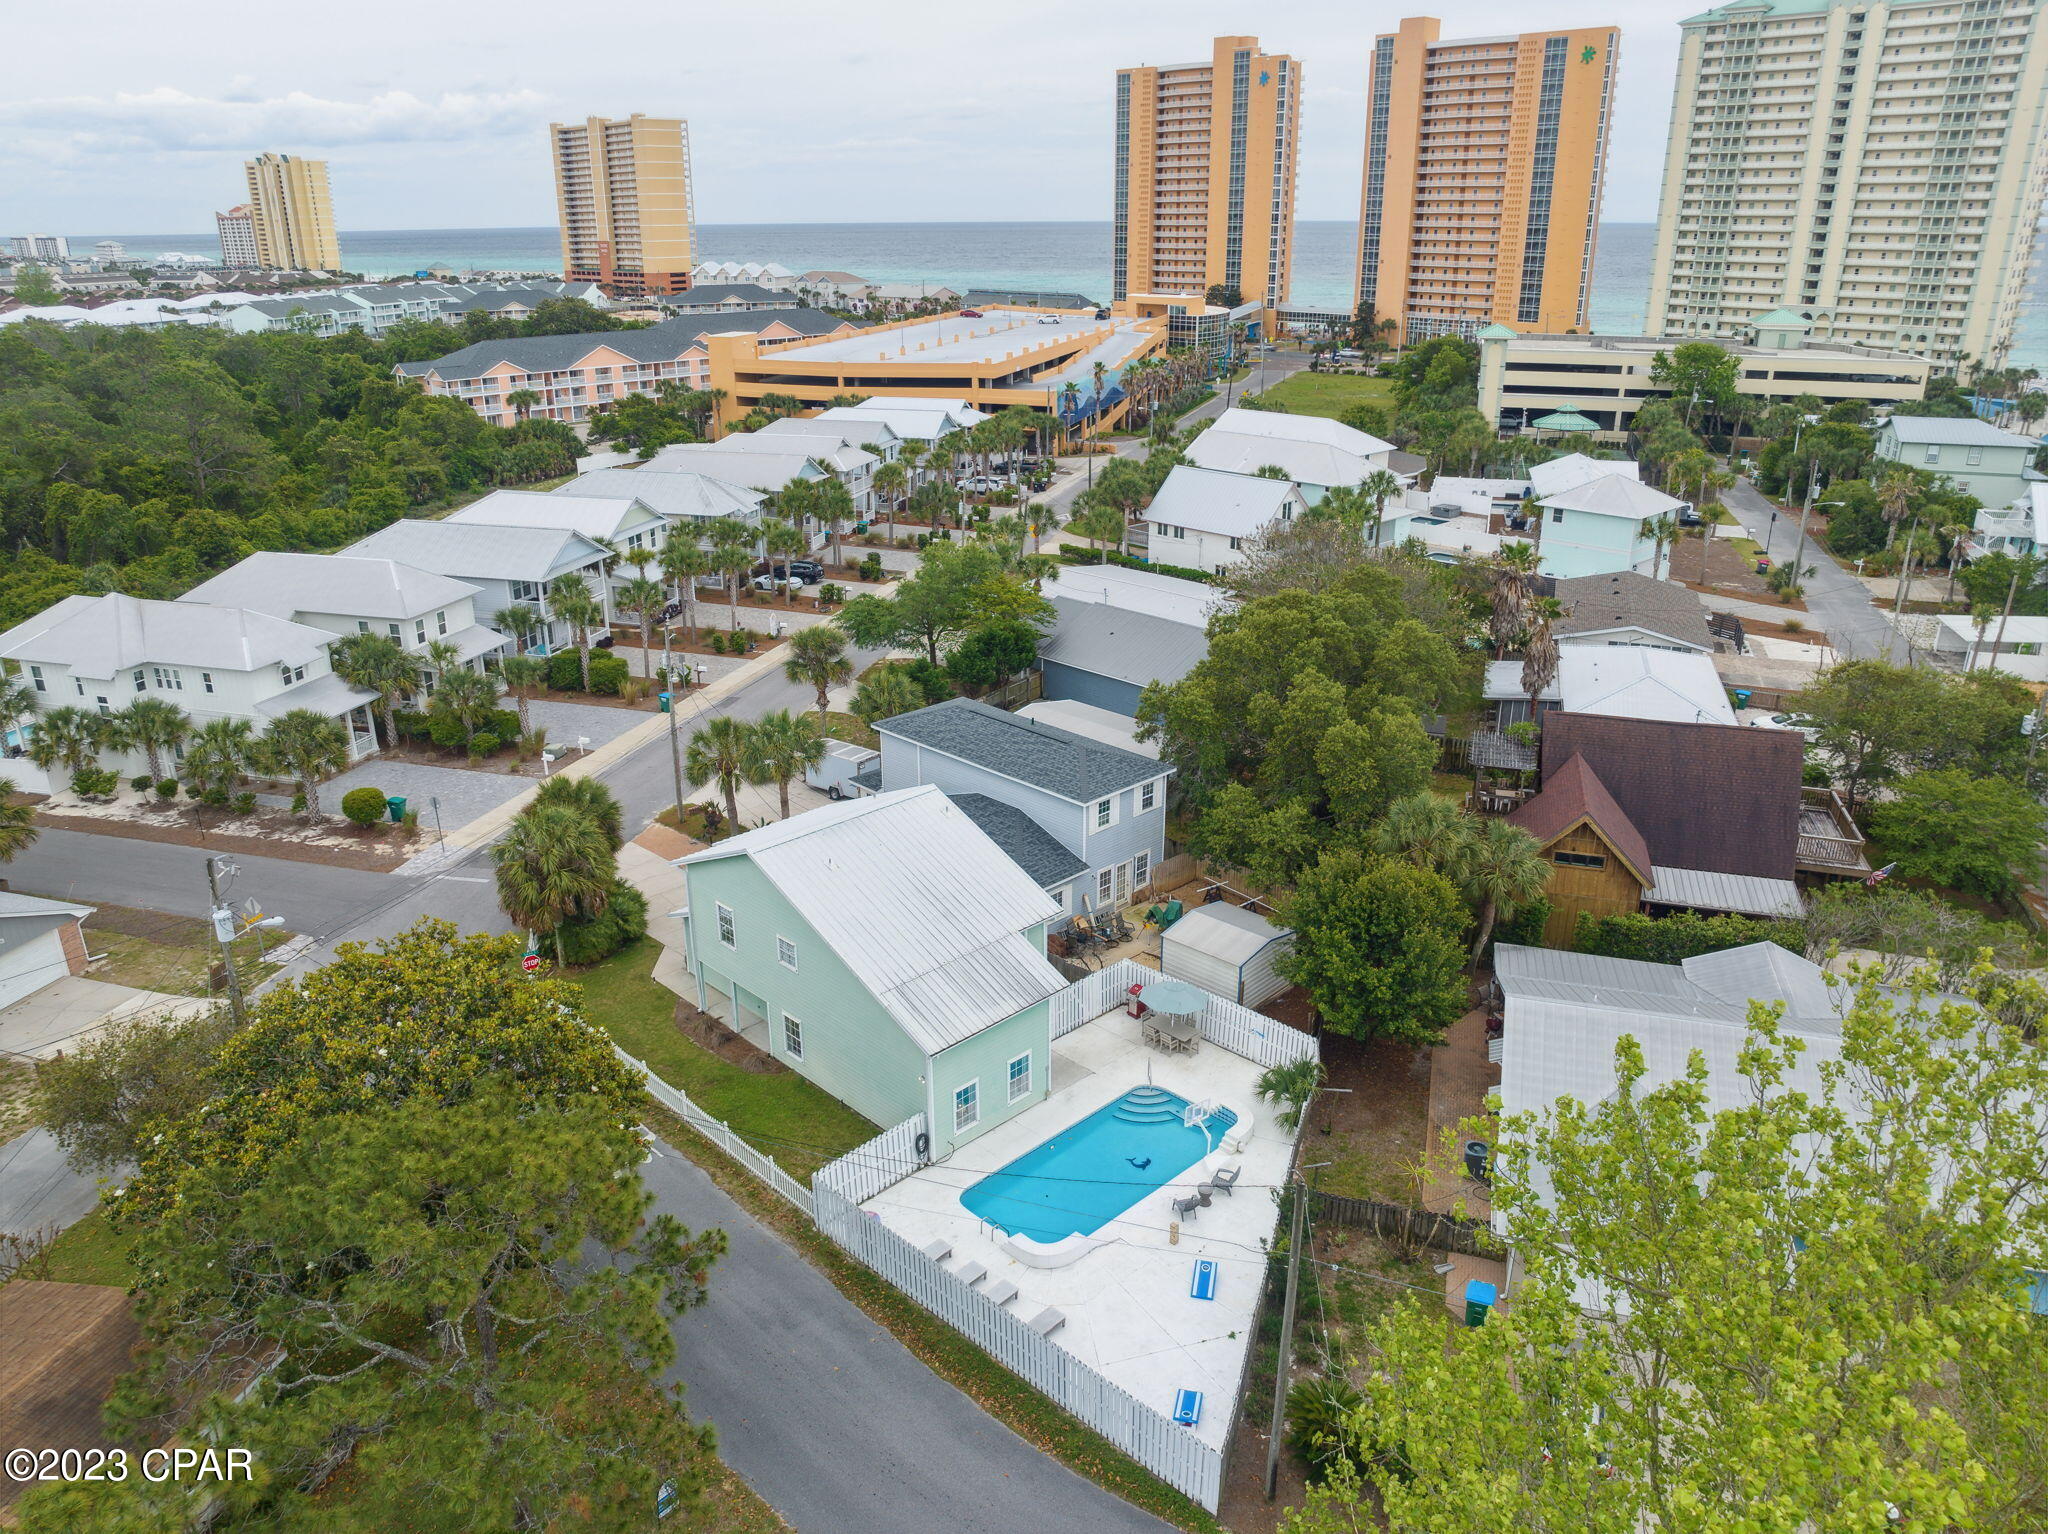
Welcome to 177 Tidal Bridge Way, a rare coastal gem located in the heart of the exclusive, gated community of WaterSound Beach. Positioned on one of the largest and most private lots in the neighborhood, this architecturally striking Cape Cod-style home is wrapped in natural cedar shingles with a matching cedar shingle roof, evoking the timeless elegance of a classic Hamptons retreat--yet just steps from the sugar-white sands of Florida's Emerald Coast.
Built in 2006 by the esteemed Chase Building Group and meticulously maintained by its one and only owner, this four-bedroom, four-and-a-half-bath residence spans approximately 3,039 square feet and sits on a lushly landscaped corner lot. Mature indigenous oaks and professionally designed gardens frame the home, providing both beauty and privacy. A charming side courtyard features a built-in gas fire pit surrounded by lounge chairs an ideal setting for evening gatherings after a day at the beach. And when you're ready to unwind, the private pool and spa offer a peaceful oasis just outside your door.
Boasting a coveted second-tier location with views of both Camp Creek Lake and the Gulf of Mexico, the home is surrounded by seven fully covered porches including two that are screened offering endless opportunities for outdoor living. Whether enjoying sunrise coffee on the front porch, sunset cocktails on the upper deck, or relaxing by the pool, every space has been thoughtfully designed to celebrate the surrounding natural beauty.
Inside, the home has been completely updated with luxury finishes and custom craftsmanship. The professionally designed kitchen is a true showpiece, with natural marble countertops, bespoke cabinetry handcrafted by local artisan Grimes Cabinets, and top-tier appliances by Thermador and Sub-Zero. A built-in Thermador coffee machine is thoughtfully positioned near the primary suite perfect for a quiet morning ritual.
Both primary suites one on each floor have been reimagined with exquisite Calacatta Gold marble, freestanding soaking tubs, custom vanities, walk-in showers, and Kohler fixtures. Every bath in the home has been professionally remodeled to match the elevated aesthetic. The vaulted great room features exposed natural beams, a gas fireplace with marble surround, and one-of-a-kind custom cabinetry, creating a warm and refined living space ideal for both intimate evenings and entertaining guests.
Function meets form with a spacious paver-covered driveway, an oversized single-car garage with a vaulted ceiling for exceptional storage, and ample guest parking. The home is just a short stroll to WaterSound's private beach access, tranquil coastal dune lake, and the exclusive WaterSound Beach Club. With walkability to all of these prized amenities, it's no exaggeration to say: it's all about the location.
Whether you're seeking a serene primary residence, a luxurious vacation home, or an investment-grade property in one of the Gulf Coast's most desirable communities, 177 Tidal Bridge Way offers the rare combination of privacy, elegance, craftsmanship, and walkable beach lifestyle all behind the gates of WaterSound Beach.
#1003322

Inlet Beach

177 Tidal Bridge Way

4 Beds

4 Baths

3,039 Sq.Ft.

$3,790,000

MLS#: 1003322

Welcome home to this lovely private townhome with 3br, 2.5ba in the heart of Destin! Assigned parking for you or your vacation rentals, allowing owner pets, in a family oriented setting that is in the center of all the activities with deeded 300ft. Beach, Big Kahuna Water park across the street, water sports a bike ride away, or just relax on your private patio or go fishing at the lake!  Short stroll across the bridge to beach and tennis court, 2 pools, 1 heated, shuffleboard, pickleball, group BBQ pits and gazebo for sunsets! Southbay has 12 acres of beautifully maintained grounds which is hard to find in a beachfront community!  This unit is priced to sell and the seller has maintained it well and is selling as is/as seen with all furnishings.  Please honor existing rentals for 30 days
#1003731

Destin

940 E Highway 98 UNIT 33

3 Beds

2 Baths

1,289 Sq.Ft.

$425,000

MLS#: 1003731

SEABREEZE & SUNSHINE, where 30A living meets both value and lifestyle. Perfectly positioned between Alys Beach and Rosemary Beach, two of the most coveted Gulf-front communities, this Seacrest Beach retreat offers an approachable way to enjoy the same world-class shoreline, dining, and family entertainment at a fraction of the cost. Inside, you'll find three private ensuite bedrooms plus a spacious bunk suite, open living areas filled with natural light, and a third-floor deck designed for sunset gatherings under the stars. Getting around is effortless--hop on the community trolley to sugar-white beaches, boutique shops, or the 12,000 sq. ft. resort-style pool. 
BOTTOM LINE: SEABREEZE & SUNSHINE is ideal for second-home seekers & investors alike
#1003743

Inlet Beach

212 E Seacrest Beach Boulevard

4 Beds

4 Baths

2,448 Sq.Ft.

$1,650,000

MLS#: 1003743

A timeless estate offering - Welcome to 3517 Dragon Ridge Road. Truly a one of a kind premier legacy estate inside the private gates of Bay Point Yacht & Country Club located in Legend Lakes. The community is one of Panama City Beach's most coveted neighborhoods. Built in 2006 on a oversized double corner lot with an expansive backyard. Positioned on approximately .64 acres, this extraordinary residence was thoughtfully designed for elevated coastal living. Just by the curated landscaping and commanding curb appeal, the home makes an immediate statement with its classic architecture. Inside, expansive living spaces unfold with a sense of warmth and intention, where natural light brightens all the rooms throughout. The main living areas are both grand and inviting, designed for intimate everyday living as well as large-scale entertaining. A seamless connection between the living, dining, and outdoor spaces. At the heart of the home, the chef's kitchen is a true showpiece -- appointed with premium Wolf and Sub-Zero appliances, bespoke cabinetry, generous prep space, and a statement island designed for gathering. The primary suite is a private sanctuary within the home, offering an elevated sense of comfort and tranquility.on the main level. The en-suite bath is completed with a soaking tub, glass walk-in shower, and beautifully crafted dual vanities. the primary suite is complemented by two oversized walk-in closets thoughtfully designed. The additional bedrooms upstairs on the second level offer very spacious rooms that were thoughtfully designed with privacy and natural light in mind. Creating a warm welcoming experience for both family and guests. Well-appointed with en-suite & adjacent bathrooms. Now the best part, The outdoor living spaces are a true highlight of this exceptional property. Stepping into the screened-in patio area with a summers kitchen overlooking the pool and be greeted by the exquisite blend of luxurious living and serene natural surroundings. Whether you choose to lounge by the swimming pool that can be heated or cooled, indulge in family dining, or simply soak up the sun, the outdoor oasis providing an unparalleled lifestyle opportunity for those seeking the ultimate coastal retreat. Every detail has been considered. The property has an 80KW generator on a transfer switch, Cresto lighting system, A/V system, advanced allergy filtration system and dehumidifiers on the house air-conditioning, dedicated golf cart garage and tons of storage throughout. As you step inside the oversized garage, you have tons of space with your own private gym and half bath. Upstairs, above the garage, you have an extra heated and cooled guest house with a full bathroom. This remarkable piece of real estate at 3517 Dragons Ridge Rd is truly one of a kind. With its prime location, within close proximity to the worlds best white-sand beaches, championship golf, marinas, dining, and entertainment, 3517 Dragons Ridge Road offers a wonderful opportunity to experience coastal living at the beach. To make this timeless estate your coastal paradise, schedule your private showing today.
#1003722

Panama City Beach

3517 Dragon Ridge Road

4 Beds

4 Baths

5,488 Sq.Ft.

$1,895,000

MLS#: 1003722

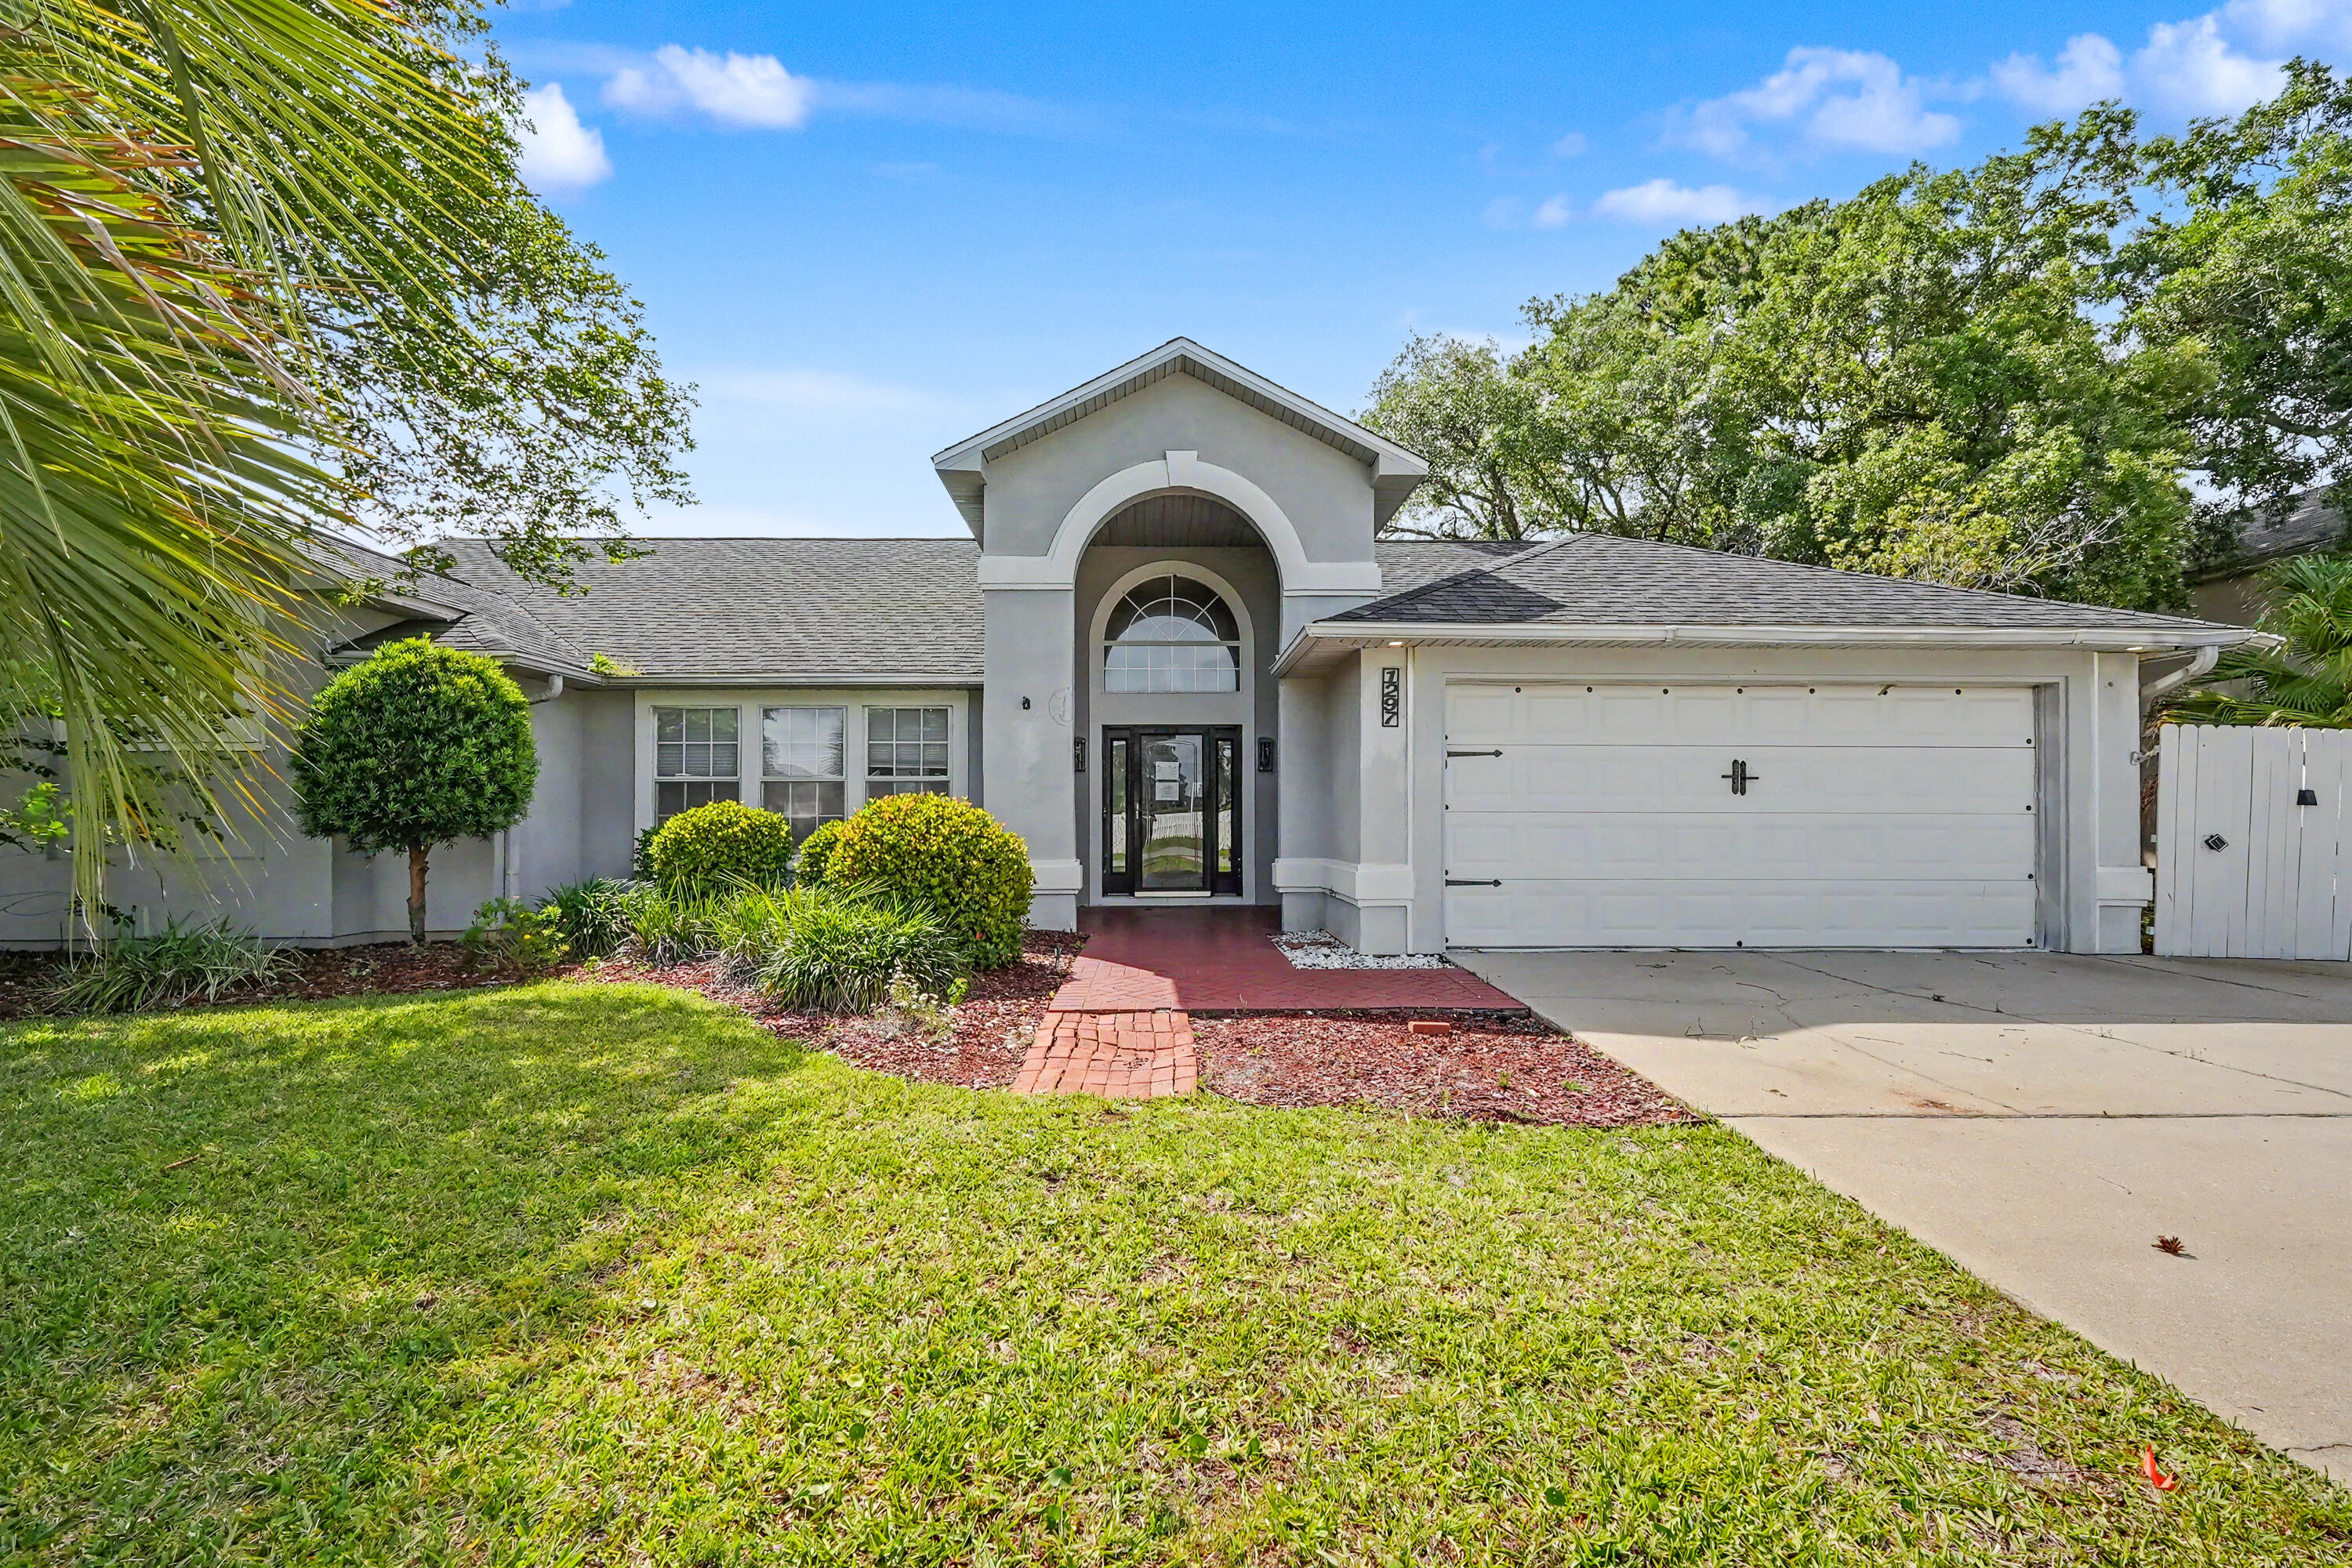
Located in a quiet cul-de-sac in sought-after Gulf Breeze, 4342 Lorraine Ct is a move-in ready 3-bedroom, 2-bath home offering a spacious floor plan, abundant natural light, and coastal living just minutes from the beach.

This home features open living areas, generously sized bedrooms, and a functional layout with a split floorplan. Each bedroom offers privacy and flexibility.

Enjoy the benefits of low-traffic cul-de-sac living, along with close proximity to top-rated schools, shopping, dining, and the sugar-white sands of Pensacola Beach.

Major upgrade: roof replaced 2024.

Whether you're searching for a primary residence, vacation home, or investment property, this home offers the location and layout buyers are looking for.
#1003786

Gulf Breeze

4342 Lorraine Court

3 Beds

2 Baths

1,602 Sq.Ft.

$355,000

MLS#: 1003786

1 ... 636 637 638 639 640 ... 666
* Listings identified with the FMLS IDX logo come from FMLS and are held by brokerage firms other than the owner of this website. The listing brokerage is identified in any listing details. Information is deemed reliable but is not guaranteed. If you believe any FMLS listing contains material that infringes your copyrighted work please click here to review our DMCA policy and learn how to submit a takedown request. © 2024. First Multiple Listing Service, Inc.
 - property

Send a message

Message successfully sent.

Your message

What is 3 + 4 ?

Reason for contacting?

I agree to receive email communication and understand I can unsubscribe at any time.

I agree to be contacted by Gulf Life Real Estate via call, email, and text for real estate services. To opt out, you can reply 'stop' at any time or reply 'help' for assistance. You can also click the unsubscribe link in the emails. Message and data rates may apply. Message frequency may vary. Privacy Policy

Sign Out

Virtual Assistant

Would you like to take the next step with this property? We can help you schedule a showing or virtual tour, or send you more details.

Yes, I would like more information.

Thank You for Your Reply, One of Our Agents will contact you as soon as possible

No, maybe later.

Thank you, you can always contact me via email, phone number or through the contact form.

Realhub AI

Lucy - Your AI-Powered Realtor

Update Your Temporary Password

Personalize your search

Enter your email and we'll notify you immediately when new listings match what you're looking for.

or enter email address

Already have an account ? Login here

Continue your home search

I agree to receive communications and understand I can unsubscribe at any time.

I agree to be contacted by Gulf Life Real Estate via call, email, and text for real estate services. To opt out, you can reply 'stop' at any time or reply 'help' for assistance. You can also click the unsubscribe link in the emails. Message and data rates may apply. Message frequency may vary. Privacy Policy

Already have an account ? Login here

We use cookies

We use cookies primarily for analytics to enhance your experience. By accepting, you agree to our use of these cookies. You can manage your preferences or learn more about our cookies policy.