Properties

Browse or get in touch to schedule a walkthrough.

  • Nearby me
Price range

Popular Features

Community Features

Association

Property Features

Waterfront

View

Exterior Features

Interior Features

Style

10000 properties match your criteria

Updated 1 minute ago

E-Alert name
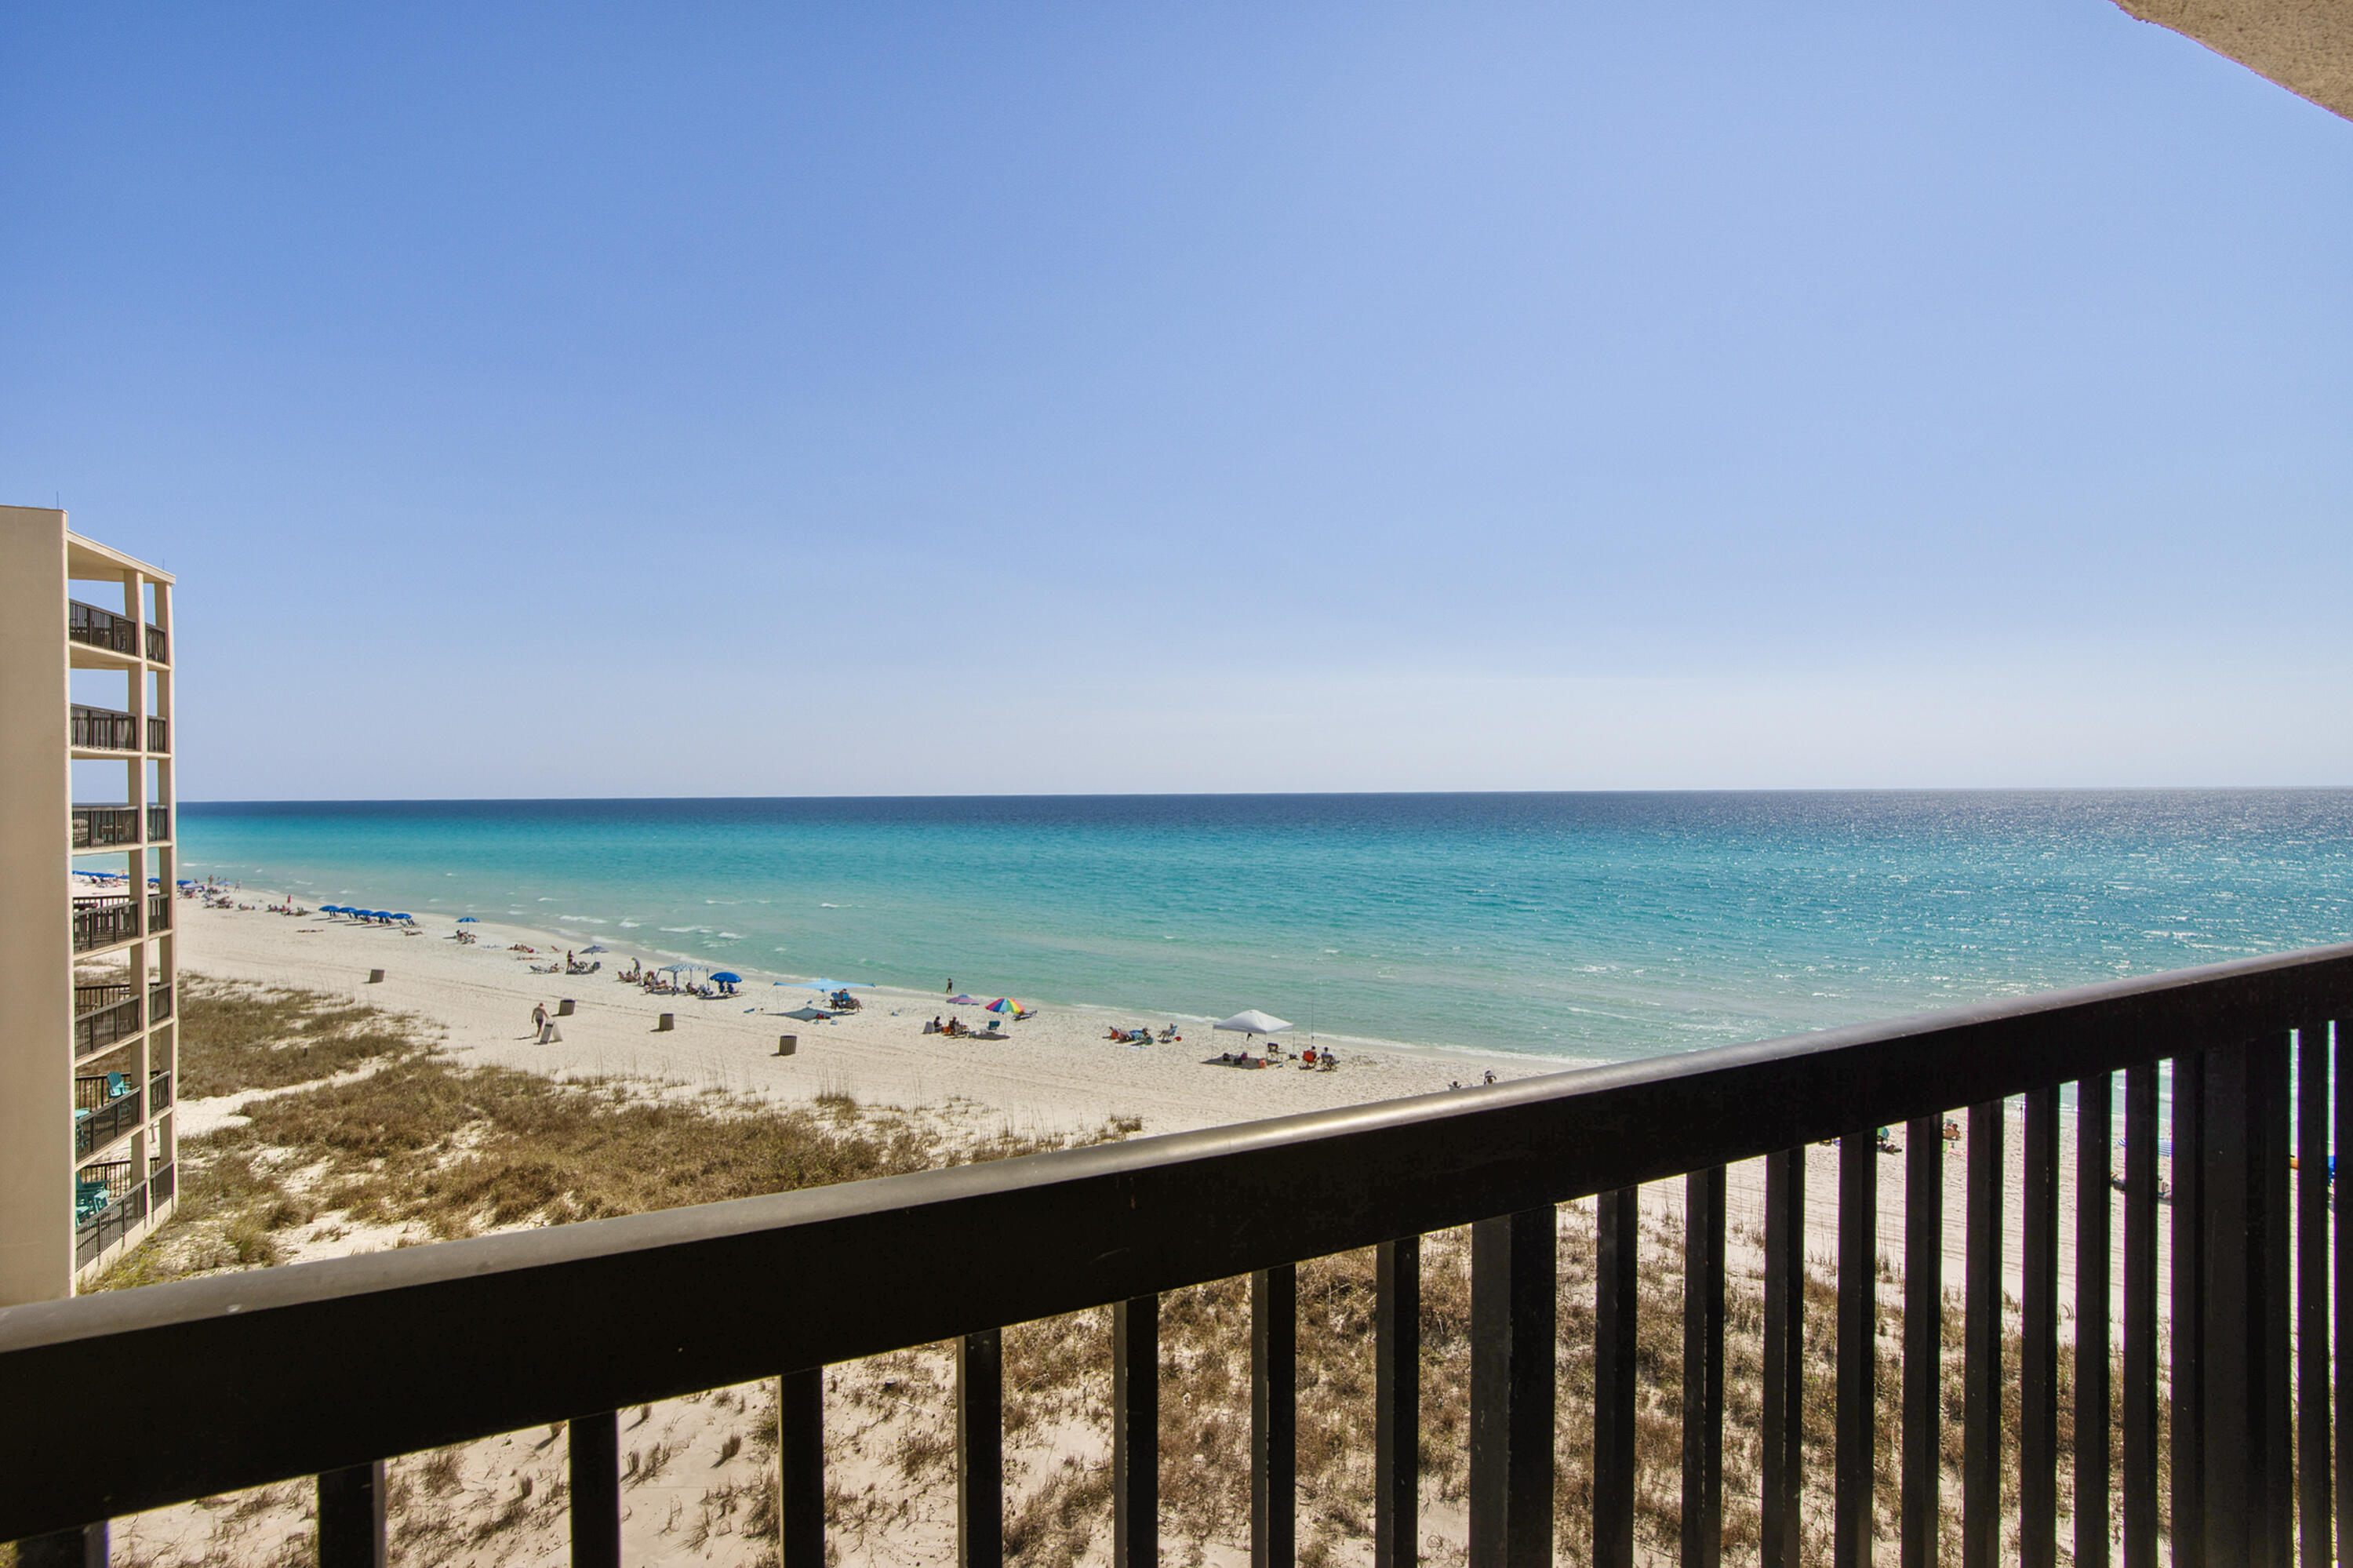
Nestled within the coveted Summer's Edge community along Scenic Highway 30A, this beautifully refreshed coastal cottage offers a rare blend of timeless design, modern comfort, and effortless beachside living just moments from private deeded beach access and Eastern Lake. Thoughtfully updated and offered turnkey, the residence embodies the relaxed sophistication that defines life along the Emerald Coast. A welcoming front porch overlooks a quiet, tree-lined lane, while warm hardwood floors and sun-filled interiors create an inviting atmosphere throughout the open-concept living and dining spaces. The remodeled kitchen features granite countertops, a spacious island with bar seating, stainless appliances, and a beverage refrigerator designed for effortless entertaining.

The home offers four thoughtfully appointed bedroom suites, including custom built-in bunks and a private third-floor retreat with an expansive balcony capturing sunset views. Recent improvements include renovated baths, new HVAC systems, water heaters, updated windows and doors, and fresh interior and exterior paint, delivering exceptional turnkey readiness.

Residents of Summer's Edge enjoy two community pools, including one seasonally heated pool, along with convenient access to Greenway Station, Seaside, Seagrove, and Rosemary Beach for celebrated dining, shopping, and coastal experiences along 30A.
#1004083

Santa Rosa Beach

107 Chelsea Loop Road

4 Beds

4 Baths

2,136 Sq.Ft.

$1,850,000

MLS#: 1004083

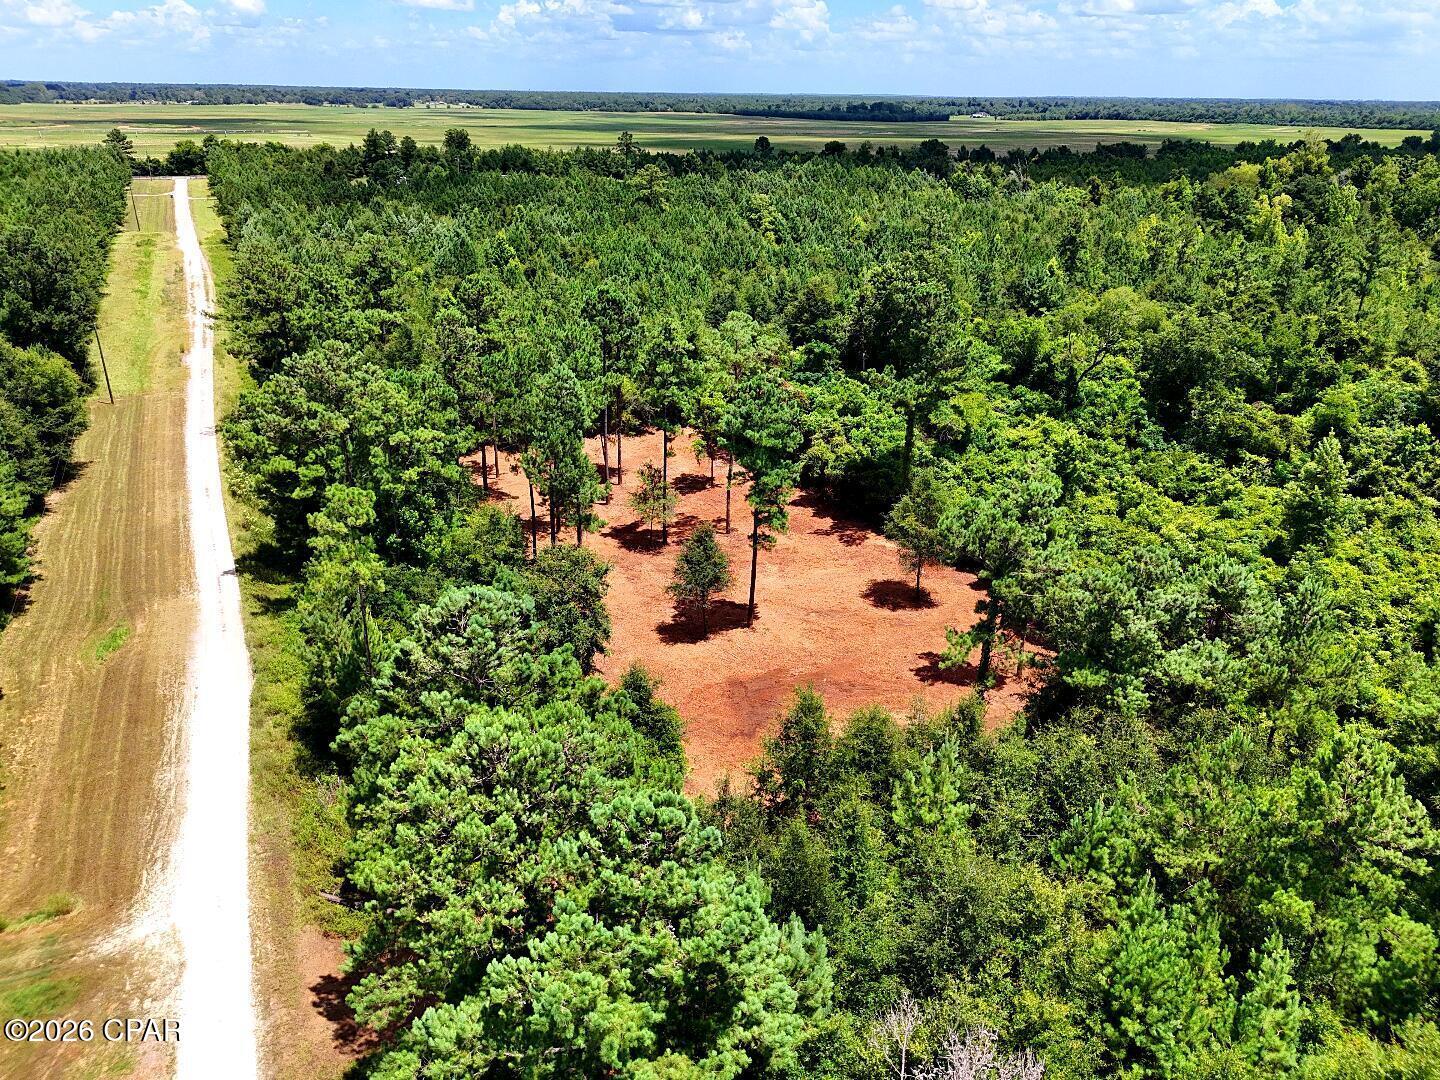
Beautiful area north of Panama City in Fountain FL paved access of Hwy 231.   A blank canvas for you to design with your own personal touches from start to finish.   Go show/ view at your convenience.   Property has access to utilities but currently do not have any.  Property is considered Flood Zone A.   Single Family Residential Rural Land Use.
#1004041

Fountain

TBD Sorrells Road

None Beds

None Baths

10.0 acres

$79,000

MLS#: 1004041

7 Minutes to Tyndall AFB! Seller is offering $5,000 toward buyer closing costs. This home is being sold FULLY FURNISHED with modern, quality decor, an added value you won't find elsewhere. Welcome to 424 Albert Meadow Lane, where space, style, and location come together in the highly desirable Bridge Harbor community. Priced at $454,900, this beautifully maintained home offers over 2,800 square feet of expansive living space. Inside, you'll find a spacious 4-bedroom, 3.5-bath split floor plan designed for both comfort and functionality, featuring tray ceilings, and an open-concept layout filled with natural light. The heart of the home is the stunning kitchen, complete with an oversized granite island, stainless steel appliances, and a walk-in pantry. The private primary suite features a spa-like ensuite bath with a garden tub, separate shower, and an oversized walk-in closet. A separate guest suite provides added flexibility and privacy, making it ideal for visitors, or a home office. Step outside to enjoy the large fully fenced backyard that perfect for pets, play, or peaceful evenings outdoors. A 3-car garage adds even more convenience and storage. Located just minutes from Tyndall Air Force Base, Panama City Beach, and Mexico Beach, residents of Bridge Harbor enjoy outstanding community amenities including a resort-style pool, fire pit, BBQ area, and access to the bay--offering the perfect blend of lifestyle and convenience. This home won't last long!
#1004005

Panama City

424 Albert Meadow Lane

4 Beds

3 Baths

2,826 Sq.Ft.

$439,900

MLS#: 1004005

Welcome to the Beau Plan, at Oxford Place, our new home community in Crestview, FL. Around 1,800 square feet, this beautiful single- story home offers 4-bedrooms with 2-bathrooms, a 2-car garage, and a seamless open layout. The kitchen includes quartz countertops, stainless steel appliances, stylish shaker cabinetry, and center island. With natural light and nearby covered patio access, the living and dining area are open concept to complete this relaxing atmosphere. This home is built with our Smart Home technology package, designed to bring the ease and convenience of life right to your fingertips. Call to schedule your tour of the beautiful Beau plan at Oxford Place in Crestview today! ALL LISTING pictures, colors, features, and size may vary. Square footages are approximate.
#1004048

Crestview

5747 Dearing Street

4 Beds

2 Baths

1,799 Sq.Ft.

$317,900

MLS#: 1004048

Perfectly positioned on a quiet cul-de-sac in the coveted Walk Over Dunes community, this extraordinary gulf-view beach retreat offers the ultimate combination of luxury, comfort, and investment potential. Spanning four stories, this impressive 9-bedroom, 8.5-bath residence comfortably accommodates up to 36 guests and is being offered fully furnished and rental-ready. Just steps from public beach access, the home is designed for unforgettable gatherings with expansive outdoor terraces on every level, an oversized heated pool with cascading water feature and spa, and a private pickle-ball court, all creating an exceptional coastal experience.

Thoughtfully designed for entertaining, the first floor features a spacious family room and an adjoining game room complete with a pool table, air hockey, and oversized sectional seating. Sliding glass doors open to a sprawling covered terrace with a summer kitchen, grilling area, outdoor dining space, and a large flatscreen TV overlooking the pool and spa. Two oversized bunk rooms on this level are designed to maximize guest accommodations, each featuring multiple custom bunks and private ensuite bathrooms with dual vanities. Each bunk-room bathroom also includes two separate showers, thoughtfully designed to comfortably accommodate large groups and streamline guest use after beach and pool days. The second floor serves as the heart of the home, showcasing a generous open-concept living area with refinished flooring, shiplap ceilings, and abundant natural light. The gourmet kitchen is equipped with premium stainless steel appliances, double dishwashers, floor-to-ceiling cabinetry, and an expansive island, while the adjacent dining area easily accommodates large gatherings. Two beautifully appointed king suites with private ensuite baths complete this level.

The third floor offers additional guest accommodations, including a king suite with private bath, a guest bedroom connected via Jack-and-Jill bath to a bunk room, and an impressive primary suite featuring a private balcony, spa-inspired bathroom with soaking tub and walk-in shower, and stunning gulf views.

The top floor, you will find a spectacular retreat with a TV lounge, sitting area, and panoramic gulf views that provide the perfect backdrop for sunset entertaining.

Adding even more versatility, the separate carriage house offers a private guest escape complete with a king bedroom, full bath, living area with sleeper sofa, and fully equipped kitchen.

With ample parking, strong rental income potential, exceptional amenities, and an unbeatable location just moments from the sugar-white sands of the Gulf, this remarkable property presents a rare opportunity to own a premier coastal investment and family retreat.

All information is believed to be accurate but should be verified.
#1004007

Santa Rosa Beach

138 Chivas Lane

9 Beds

8 Baths

6,034 Sq.Ft.

$4,975,000

MLS#: 1004007

150 Marquis Way presents a rare 4.05-acre development opportunity in the heart of Freeport's explosive growth corridor. The property includes more than $475,000 in prepaid water capacity fees that transfer with the sale, offering immediate utility savings and development readiness. A current Development Order for a hotel provides flexibility for hospitality or mixed-use concepts. The site enjoys dual access from Marquis Way/311 and Highway 20 (Blue Ridge Parkway), with the Marquis connector extending west via bridge to Highway 83A South, ensuring strong regional connectivity.

This parcel sits amid major new development activity including Hammock Bay, a 3,000-acre master-planned community with thousands of existing homes and continuous residential expansion, anchors the population growth driving commercial demand along the Hwy 20 corridor. Nearby Owls Head is emerging as a major mixed-use employment and commercial hub, positioned at the crossroads of Hwy 331 and Hwy 20 and supported by new retail and industrial development activity. Further amplifying long-term absorption, Carr Farms represents one of the most significant planned projects in Walton County, with projections of up to 21,000 new homes and roughly 10 million square feet of commercial space at full build-out. Together, these developments form the backbone of Freeport's rapid transformation and create sustained demand for lodging, retail, services, and commercial uses surrounding 150 Marquis Way.
#1004055

Freeport

150 Marquis Way

None Beds

None Baths

4.05 acres

$2,150,000

MLS#: 1004055

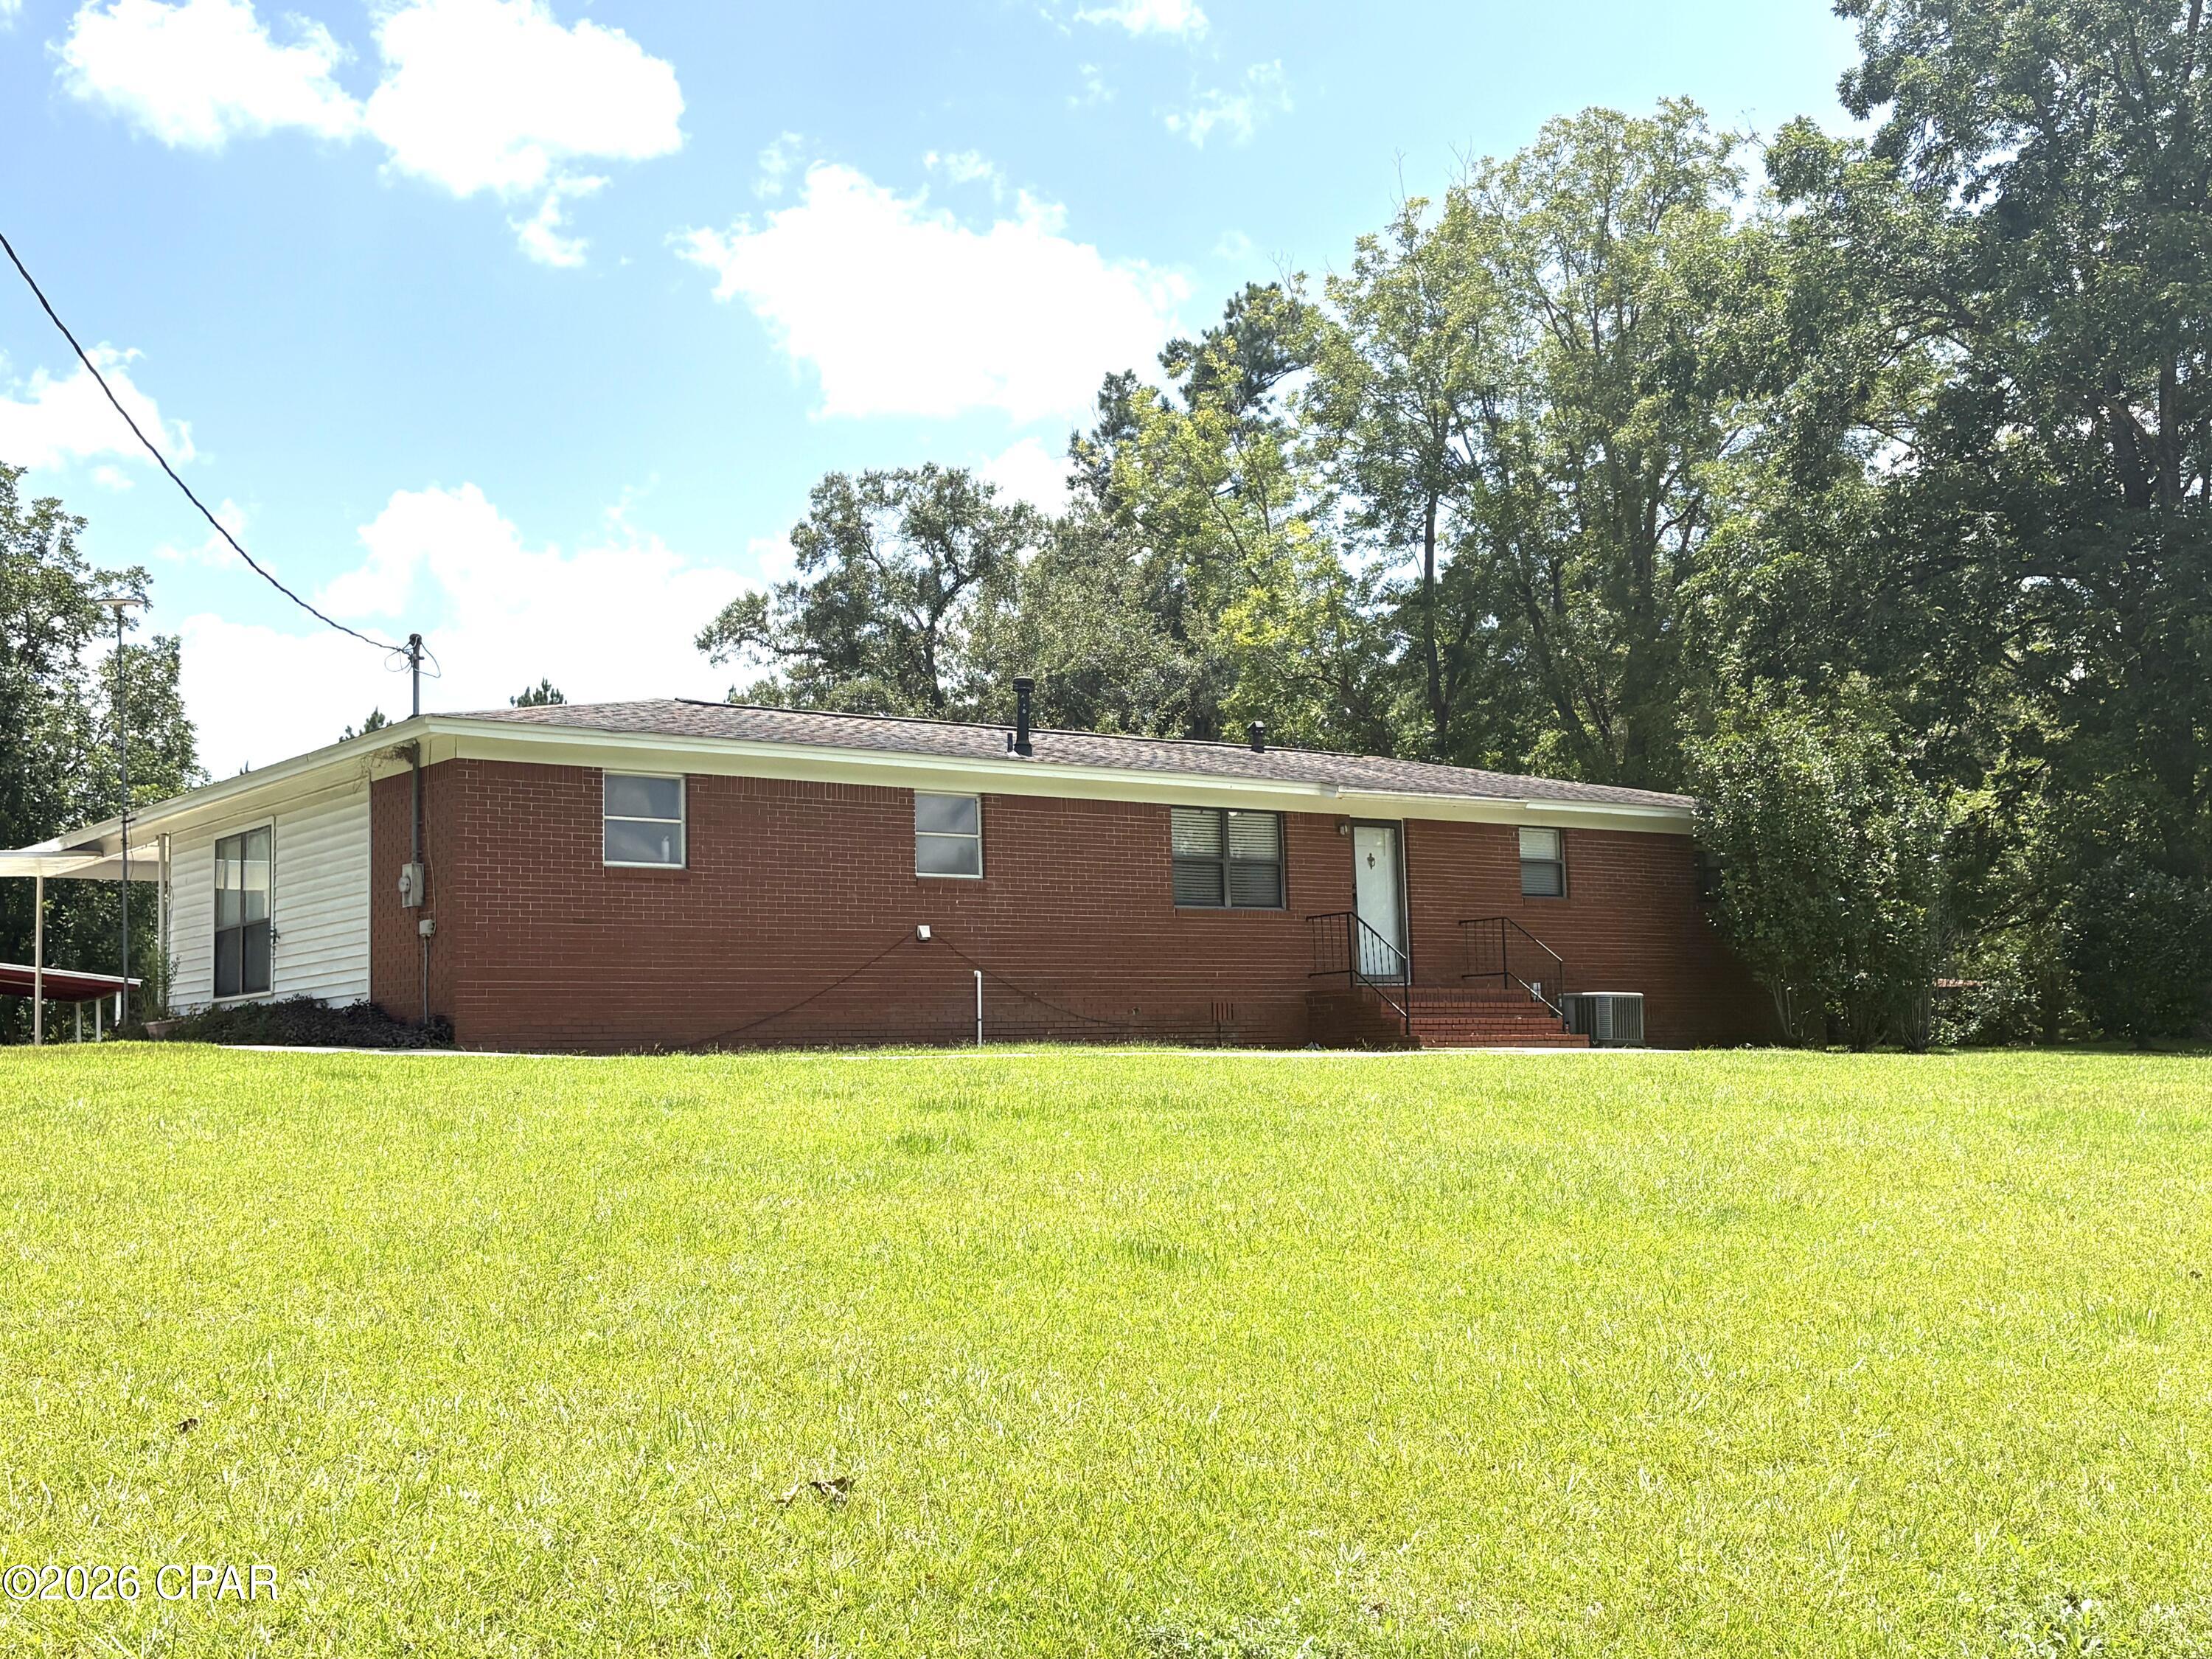
This 3 Bedroom 2 Bath home sits on 2 Acres.  The interior walls, kitchen and bathroom cabinets were freshly painted just over a year ago.  Newer Vinyl Plank Flooring, New Carpet in all Bedrooms, Fireplace, Detached Apartment is not included for tenant use. Applications can be completed on line at rentcafe.com
#1004065

Crestview

5735 Wildwood Road

3 Beds

1 Baths

1,570 Sq.Ft.

$1,875

MLS#: 1004065

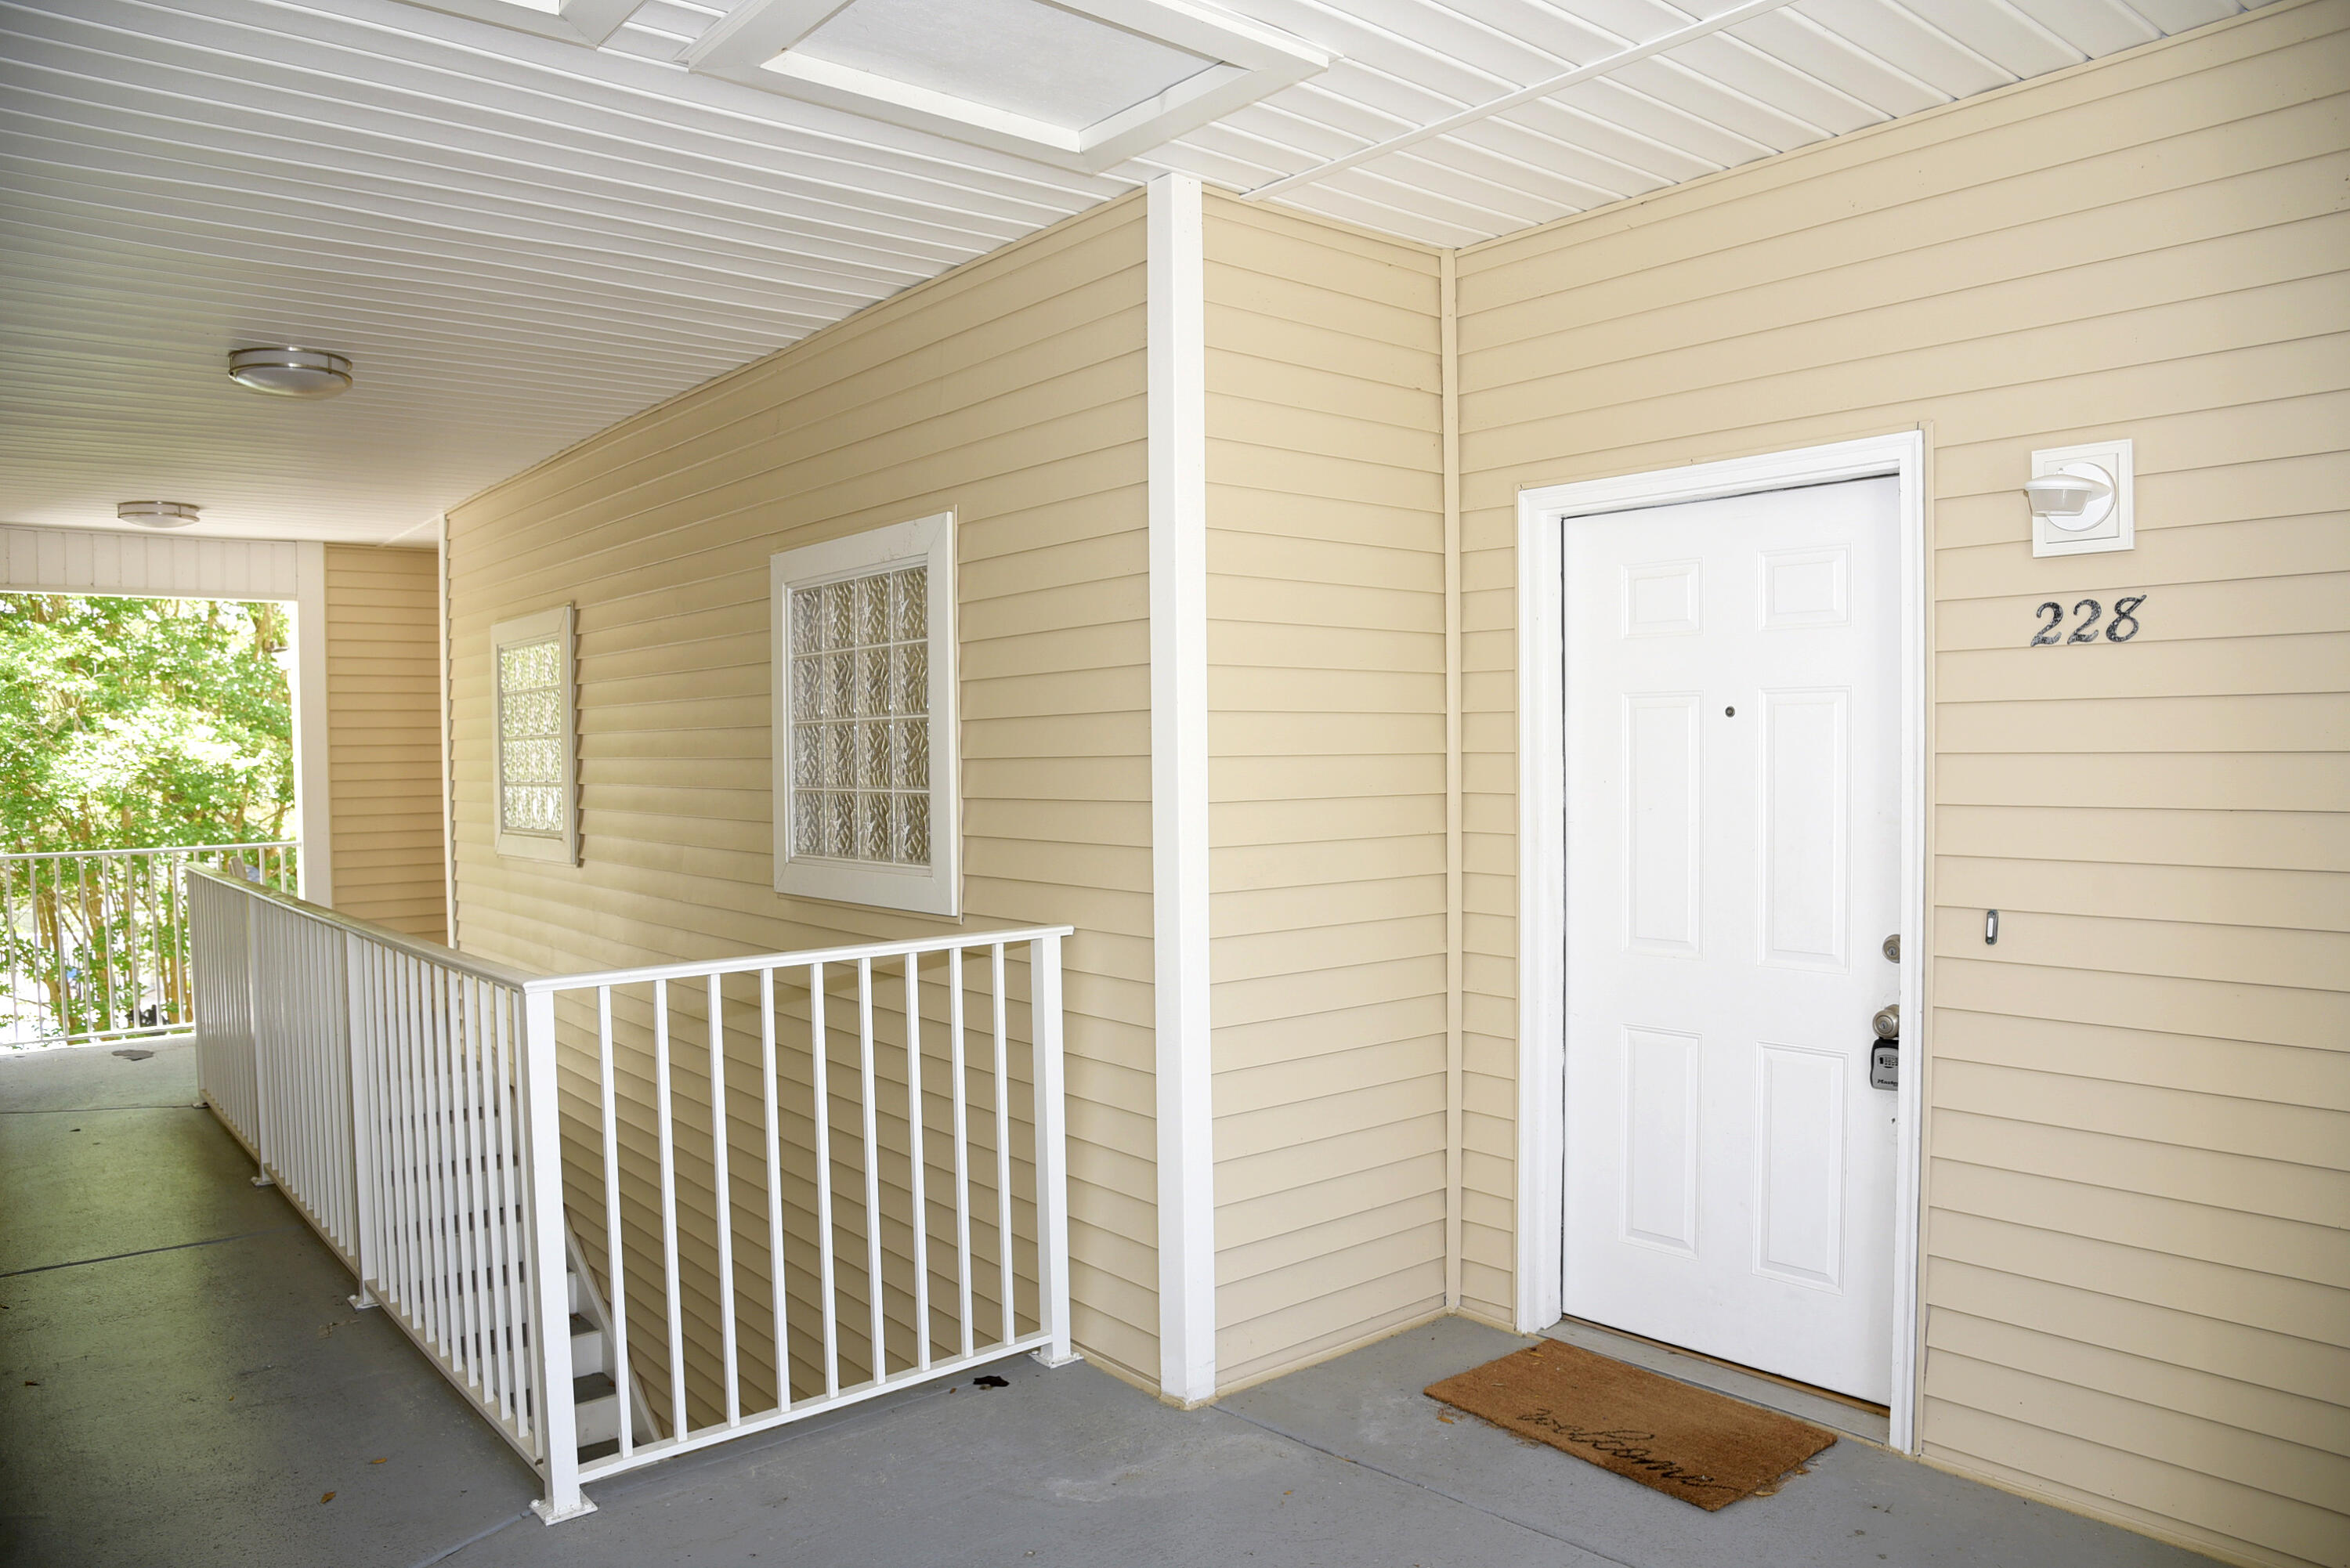
Office space is on the south side of 30A in Rosemary Beach. This unit is located on the SECOND floor of the Mercado building. 

Information contained within this listing such as square footage, is deemed to be accurate but is not guaranteed. Buyer to verify.
#1004000

Inlet Beach

82 S Barrett Square # 2D

None Beds

None Baths

N/A

$8,600

MLS#: 1004000

Brand-new 2026 apartments are now leasing! Located conveniently near Eglin AFB and Hurlburt Field, these spacious 1-bedroom/1-bath and 2-bedroom/2-bath units offer modern style and everyday convenience. Features include quartz countertops, luxury vinyl plank flooring, upgraded cabinetry, central heat and air, washer/dryer hookups, walk-in closets (in 2-bedroom units), an on-site laundromat, a community gazebo, and ample parking. One-year lease. Tenants pay utilities. No smoking.

Barrow Apartments, a brand-new 2026 apartment community in the heart of Fort Walton Beach, features a mix of spacious 1-bedroom and 2-bedroom units. The 2-bedroom, 2-bath floor plans also include spacious walk-in closets for added storage and comfort. Residents can relax in the community gazebo, enjoy the convenient on-site laundromat, and have private washer/dryer hookups at the rear of each unit. The beautifully constructed community boasts upgraded interiors with quartz countertops, luxury vinyl plank flooring, upgraded cabinetry, and contemporary finishes throughout. The exterior features attractive brick front facades complemented by durable vinyl siding for timeless curb appeal.
#1004025

Fort Walton Beach

914 Barrow Street 7

1 Beds

1 Baths

800 Sq.Ft.

$1,300

MLS#: 1004025

Income producing 22 Unit Multifamily Property with land near Harborwalk and McGuire's. There is additional revenue potential for a buyer who wishes to utilize the land as paid public parking. Please do not disturb tenants.
#1004027

Destin

100 Calhoun Avenue

None Beds

None Baths

N/A

$6,000,000

MLS#: 1004027

Welcome to your own private oasis in the highly sought-after Holley by the Sea community! This spacious 4-bedroom, 2-bath home offers 2,200+ square feet of comfortable living space on an oversized .64-acre lot designed for both relaxation and fun.

Step inside to discover new flooring throughout most of the home, a formal dining area perfect for entertaining, and a bright sunroom that overlooks the incredible backyard retreat. Outside, the possibilities are endless: enjoy the in-ground pool complete with a protective safety fence, gather around the fire pit on cool evenings, or take advantage of the ultimate family-friendly backyard featuring a kids' play area, swings, and even a zip line!

The beautifully landscaped front yard creates welcoming curb appeal, while the long driveway and 2-car garage provide plenty of parking space for guests, boats, or extra vehicles. Sleep easy knowing a new hot water tank & roof were replaced in 2020, gutters were installed in 2021, the pool liner was replaced in 2022, new HVAC in 2023, a new pool pump and new sand in the pool filter in 2025! 

Whether you're hosting pool parties, enjoying peaceful evenings outdoors, or simply soaking in the Florida lifestyle, this property truly has it all. Located in the desirable Navarre area with access to the amenities of Holley by the Sea, this home combines space, comfort, and outdoor living in one unforgettable package.
#1003995

Navarre

2348 Tumbleweed Drive

4 Beds

2 Baths

2,213 Sq.Ft.

$540,000

MLS#: 1003995

BRAND-NEW 2026 APARTMENTS - NOW LEASING!

✅ Close to Eglin & Hurlburt

Spacious 1-bedroom/1-bath and 2-bedroom/2-bath apartments in Fort Walton Beach, conveniently located near Eglin AFB and Hurlburt Field. Features include quartz countertops, luxury vinyl plank flooring, upgraded cabinetry, central heat and air, washer/dryer hookups, walk-in closets (2-bedroom units), on-site laundromat, community gazebo, and ample parking.

One-year lease. Tenant pays utilities. No smoking.

✅ Close to Eglin & Hurlburt

✅ Brand-New 2026 Construction Barrow Apartments a brand-new 2026 apartment community in the heart of Fort Walton Beach featuring a mix of spacious 1-bedroom and 2-bedroom units designed with modern style and everyday convenience in mind.  The 2-bedroom, 2-bath floor plans also feature spacious walk-in closets for added storage and comfort. Residents will enjoy a relaxing community gazebo This beautifully constructed community offers upgraded interiors with quartz countertops, luxury vinyl plank flooring, upgraded cabinetry, and contemporary finishes throughout. The exterior features attractive brick front facades complemented by durable vinyl siding for timeless curb appeal.

Residents will enjoy a relaxing community gazebo, convenient on-site laundromat, and private washer/dryer hookups located at the rear of each unit for added flexibility. With thoughtfully designed layouts and quality craftsmanship.
#1004022

Fort Walton Beach

912 Barrow Street 8

1 Beds

1 Baths

800 Sq.Ft.

$1,300

MLS#: 1004022

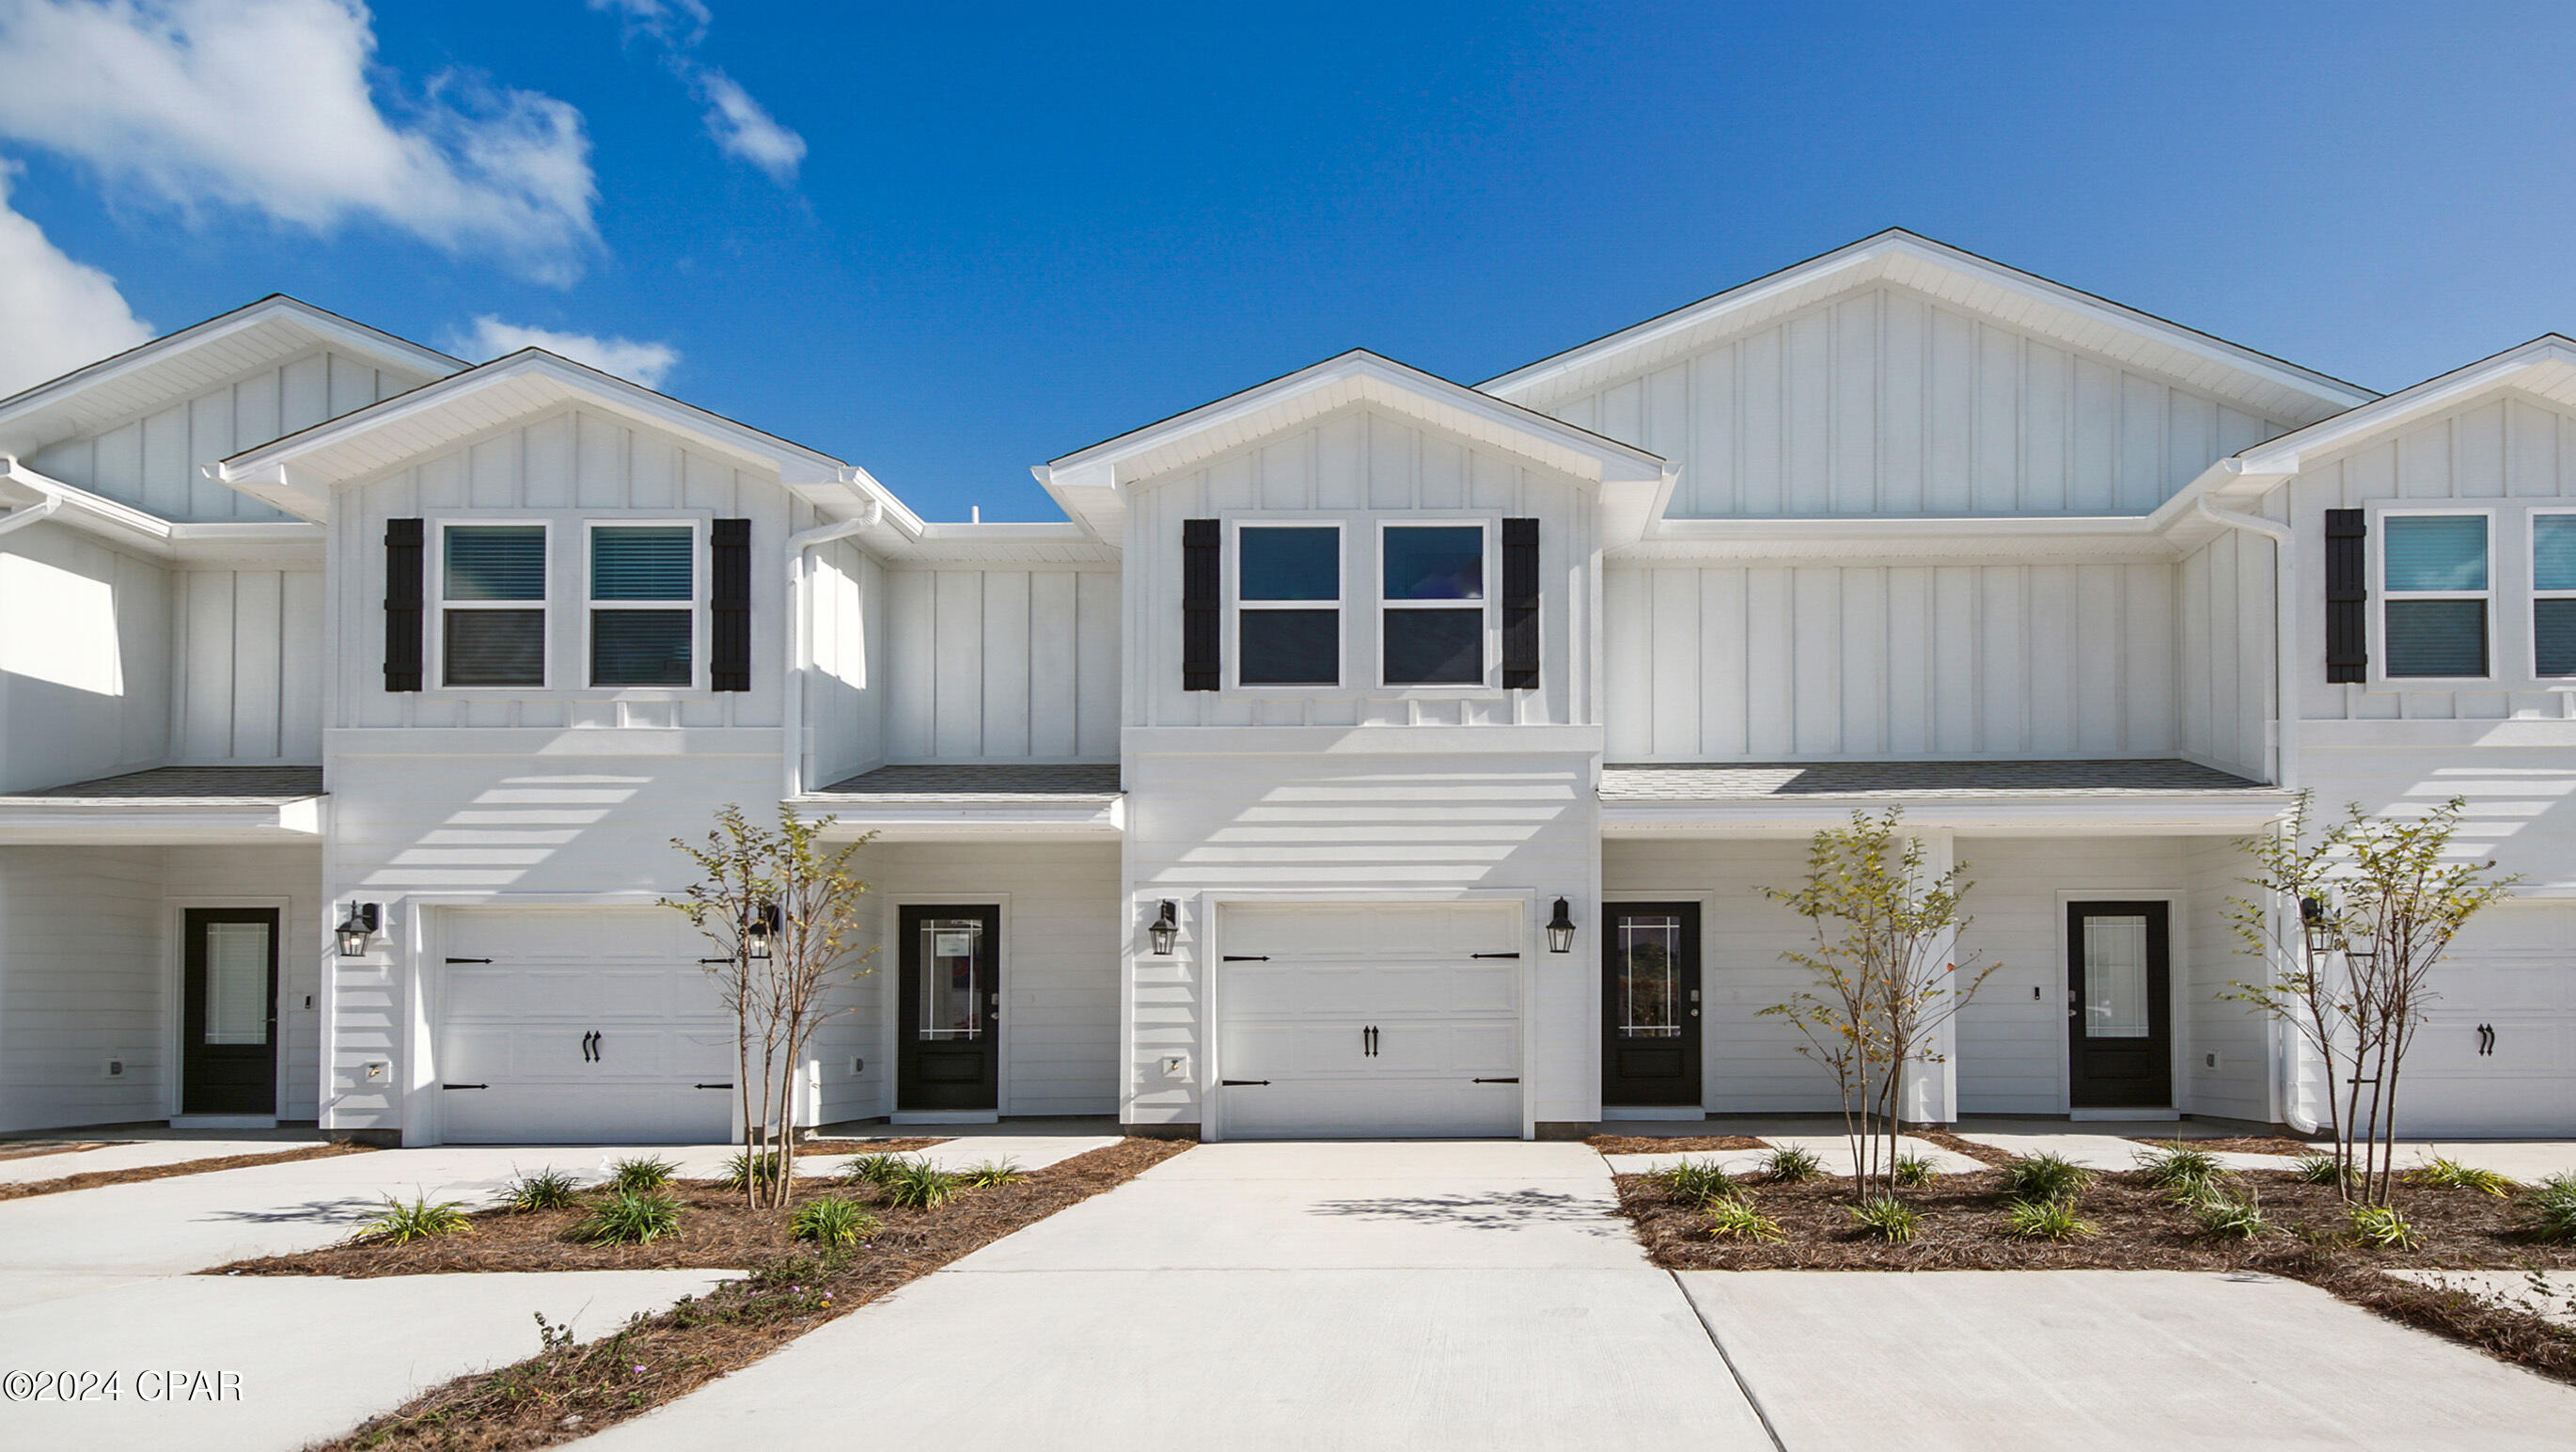
Welcome Forest Shores Villas! The thoughtfully designed interior unit offers 3 bedrooms, 2.5 bathrooms, and a 1-car garage. As you enter inside, you will feel right at home with beautiful EVP flooring at your feet, leading you to the open living room and kitchen or the spacious upstairs. In the kitchen and bathroom, you will find gorgeous quartz countertops and stainless-steel appliances in the kitchen. For added security, every home comes equipped with Our Home is Connected package, which offers many convenient devices. Located across from the Santa Rosa Sound, you will find glistening Gulf Coast beaches a within a short drive and local stores/restaurants just around the corner. These homes offer easy access to Hurlburt Field (10-minute drive) and Navarre Beach (15-minute drive). ALL LISTING pictures, colors, features, and size may vary. Square footages are approximate.
#1004059

Mary Esther

59 Hatten Court

3 Beds

2 Baths

1,466 Sq.Ft.

$324,900

MLS#: 1004059

Situated within the private, gated community of Forest Lakes along Scenic 30A, Lot 21 Okeechobee W presents an exceptional opportunity to build in one of the area's most desirable neighborhoods. This homesite includes approved plans for a well-designed residence featuring four bedrooms, four and a half bathrooms, 2,286 square feet of heated and cooled space, and 2,626 square feet of total living area. Ideally positioned within walking distance of the community pool and park, this lot provides both convenience and a tranquil setting. Less than a mile from Gulfview Heights Regional Beach Access, residents enjoy easy access to the sugar-white sand beaches and emerald Gulf waters. The neighborhood sits at one of the highest elevation points along the Gulf, offering a peaceful and elevated living experience. Forest Lakes is known for its Southern Craftsman architecture and exceptional amenities, including a seasonally heated two-tiered pool, a pavilion with an outdoor kitchen, and a scenic lake stocked for catch-and-release fishing. Surrounded by lush green spaces and walking paths, the community offers a picturesque setting with a strong connection to nature. With only 150 homesites and close proximity to Point Washington State Forest, Forest Lakes provides a unique blend of privacy, beauty, and convenience.
#1001666

Santa Rosa Beach

Lot 21 W Okeechobee

None Beds

None Baths

0.09 acres

$325,000

MLS#: 1001666

PRICE REDUCED! 

The seller is offering a one-year home warranty PLUS $5,000 toward the buyer's closing costs with an acceptable offer. This is an incredible opportunity to own a beautifully custom-built home in the highly sought-after gated community of Lake Merial at an even better value. Don't miss your chance to enjoy luxury living, an incredible backyard oasis, and all the amenities this wonderful neighborhood has to offer!

Welcome to this stunning custom-built home located in the highly sought-after gated community of Lake Merial, where oversized homesites, peaceful surroundings, and natural beauty create the perfect blend of privacy and convenience. Enjoy a quiet, tucked-away setting while remaining just a short drive from shopping, dining, and the white sandy beaches of the Gulf Coast. Residents of Lake Merial also enjoy private access to the lake for kayaking, paddleboarding, fishing, or simply unwinding by the water.

Situated on a spacious lot, this beautifully maintained craftsman-style home offers an exceptional layout designed for both everyday living and entertaining. The backyard is truly a showstopper featuring a stunning custom pool surrounded by gorgeous landscaping, creating your own private resort-style retreat. Whether you are hosting summer gatherings, enjoying evenings under the screened-in patio, or watching the kids play in the expansive fenced backyard, this outdoor space was made to be enjoyed. A double gate provides added convenience for boat or recreational vehicle storage.

Inside, the home features five generously sized bedrooms along with two versatile flex spaces perfect for a home office, playroom, media room, gym, or guest retreat. The open-concept floorplan offers warm hardwood flooring throughout the main living areas, comfortable bedroom spaces, and an abundance of natural light. The kitchen is beautifully appointed with granite countertops, stainless steel appliances, ample cabinetry, and plenty of prep space for entertaining and family gatherings.

The spacious primary suite serves as a relaxing escape with a luxurious ensuite bathroom featuring a soaking tub, separate walk-in shower, and oversized walk-in closet. Upstairs above the spacious three-car garage, you'll find additional flex space ideal for a private bonus room, guest retreat, or multi-generational living setup. The oversized garage itself offers plenty of room for vehicles, golf carts, storage, or workshop space.

From the incredible outdoor oasis to the thoughtfully designed interior, this home offers the perfect combination of comfort, style, and functionality in one of the area's most desirable gated communities.
#790430

Southport

126 Lake Merial Boulevard

5 Beds

2 Baths

3,200 Sq.Ft.

$678,000

MLS#: 790430

1 ... 612 613 614 615 616 ... 666
* Listings identified with the FMLS IDX logo come from FMLS and are held by brokerage firms other than the owner of this website. The listing brokerage is identified in any listing details. Information is deemed reliable but is not guaranteed. If you believe any FMLS listing contains material that infringes your copyrighted work please click here to review our DMCA policy and learn how to submit a takedown request. © 2024. First Multiple Listing Service, Inc.
 - property

Send a message

Message successfully sent.

Your message

What is 3 + 4 ?

Reason for contacting?

I agree to receive email communication and understand I can unsubscribe at any time.

I agree to be contacted by Gulf Life Real Estate via call, email, and text for real estate services. To opt out, you can reply 'stop' at any time or reply 'help' for assistance. You can also click the unsubscribe link in the emails. Message and data rates may apply. Message frequency may vary. Privacy Policy

Sign Out

Virtual Assistant

Would you like to take the next step with this property? We can help you schedule a showing or virtual tour, or send you more details.

Yes, I would like more information.

Thank You for Your Reply, One of Our Agents will contact you as soon as possible

No, maybe later.

Thank you, you can always contact me via email, phone number or through the contact form.

Realhub AI

Lucy - Your AI-Powered Realtor

Update Your Temporary Password

Personalize your search

Enter your email and we'll notify you immediately when new listings match what you're looking for.

or enter email address

Already have an account ? Login here

Continue your home search

I agree to receive communications and understand I can unsubscribe at any time.

I agree to be contacted by Gulf Life Real Estate via call, email, and text for real estate services. To opt out, you can reply 'stop' at any time or reply 'help' for assistance. You can also click the unsubscribe link in the emails. Message and data rates may apply. Message frequency may vary. Privacy Policy

Already have an account ? Login here

We use cookies

We use cookies primarily for analytics to enhance your experience. By accepting, you agree to our use of these cookies. You can manage your preferences or learn more about our cookies policy.