Properties

Browse or get in touch to schedule a walkthrough.

  • Nearby me
Price range

Popular Features

Community Features

Association

Property Features

Waterfront

View

Exterior Features

Interior Features

Style

10000 properties match your criteria

Updated 1 minute ago

E-Alert name

HIGH FLOOR. GULF-FRONT PRIMARY SUITE. 30-FOOT BALCONY. Shores of Panama 2213 is a furnished Type C floor plan on the 22nd floor of Shores of Panama Resort in Panama City Beach, Florida, featuring one bedroom, a private bunk room, two full bathrooms, and accommodations for up to six guests. The Gulf-front primary suite includes a king-size bed, Gulf views, a private ensuite bathroom, and a renovated vanity with a granite countertop, updated mirror, and updated lighting. A barn door provides separation and privacy for the bunk room, while the adjacent full bathroom includes a stackable washer and dryer and a dehumidifier.
The interior features luxury vinyl plank flooring throughout, coastal-inspired décor, updated light fixtures, flat-screen televisions, granite kitchen countertops, and abundant natural light. The oversized balcony extends more than 30 feet across the unit, providing elevated views of the Gulf, the resort's lagoon-style pool, and the surrounding coastline.
The property generated $36,171 in gross rental income during 2025. Gross rental income for 2026 totaled $24,330 through June, excluding July, with the current pace positioned to meet or exceed the prior year despite owner use. Rental figures are provided for reference only and are not a guarantee of future performance. The HVAC system was installed in 2017, and the water heater was installed in 2018.
This unit does not include a deeded parking space. Overflow parking is available throughout the resort parking , subject to resort rules and availability.
Shores of Panama Resort features a large Gulf-front lagoon-style pool with zero-entry access, palm-lined islands, fountains, and a spacious hot tub. Additional amenities include resort-exclusive beachfront access, an indoor heated pool and hot tub, a 24-hour fitness center, a seasonal poolside Tiki bar, covered parking, complimentary Wi-Fi, and on-site security. Pineapple Willy's is adjacent to the resort, while Laketown Wharf across the street offers dining, retail, and entertainment options. Additional Panama City Beach attractions include Pirates Voyage Dinner & Show, Topgolf, McGuire's Irish Pub, and Tootsie's Orchid Lounge.
Quarterly HOA dues are currently $3,491.71. All information, measurements, rental figures, availability, and HOA fees are deemed reliable but not guaranteed; buyer to verify if important.
#1008533

Panama City Beach

9900 S Thomas Drive 2213

2 Beds

2 Baths

907 Sq.Ft.

$335,000

MLS#: 1008533
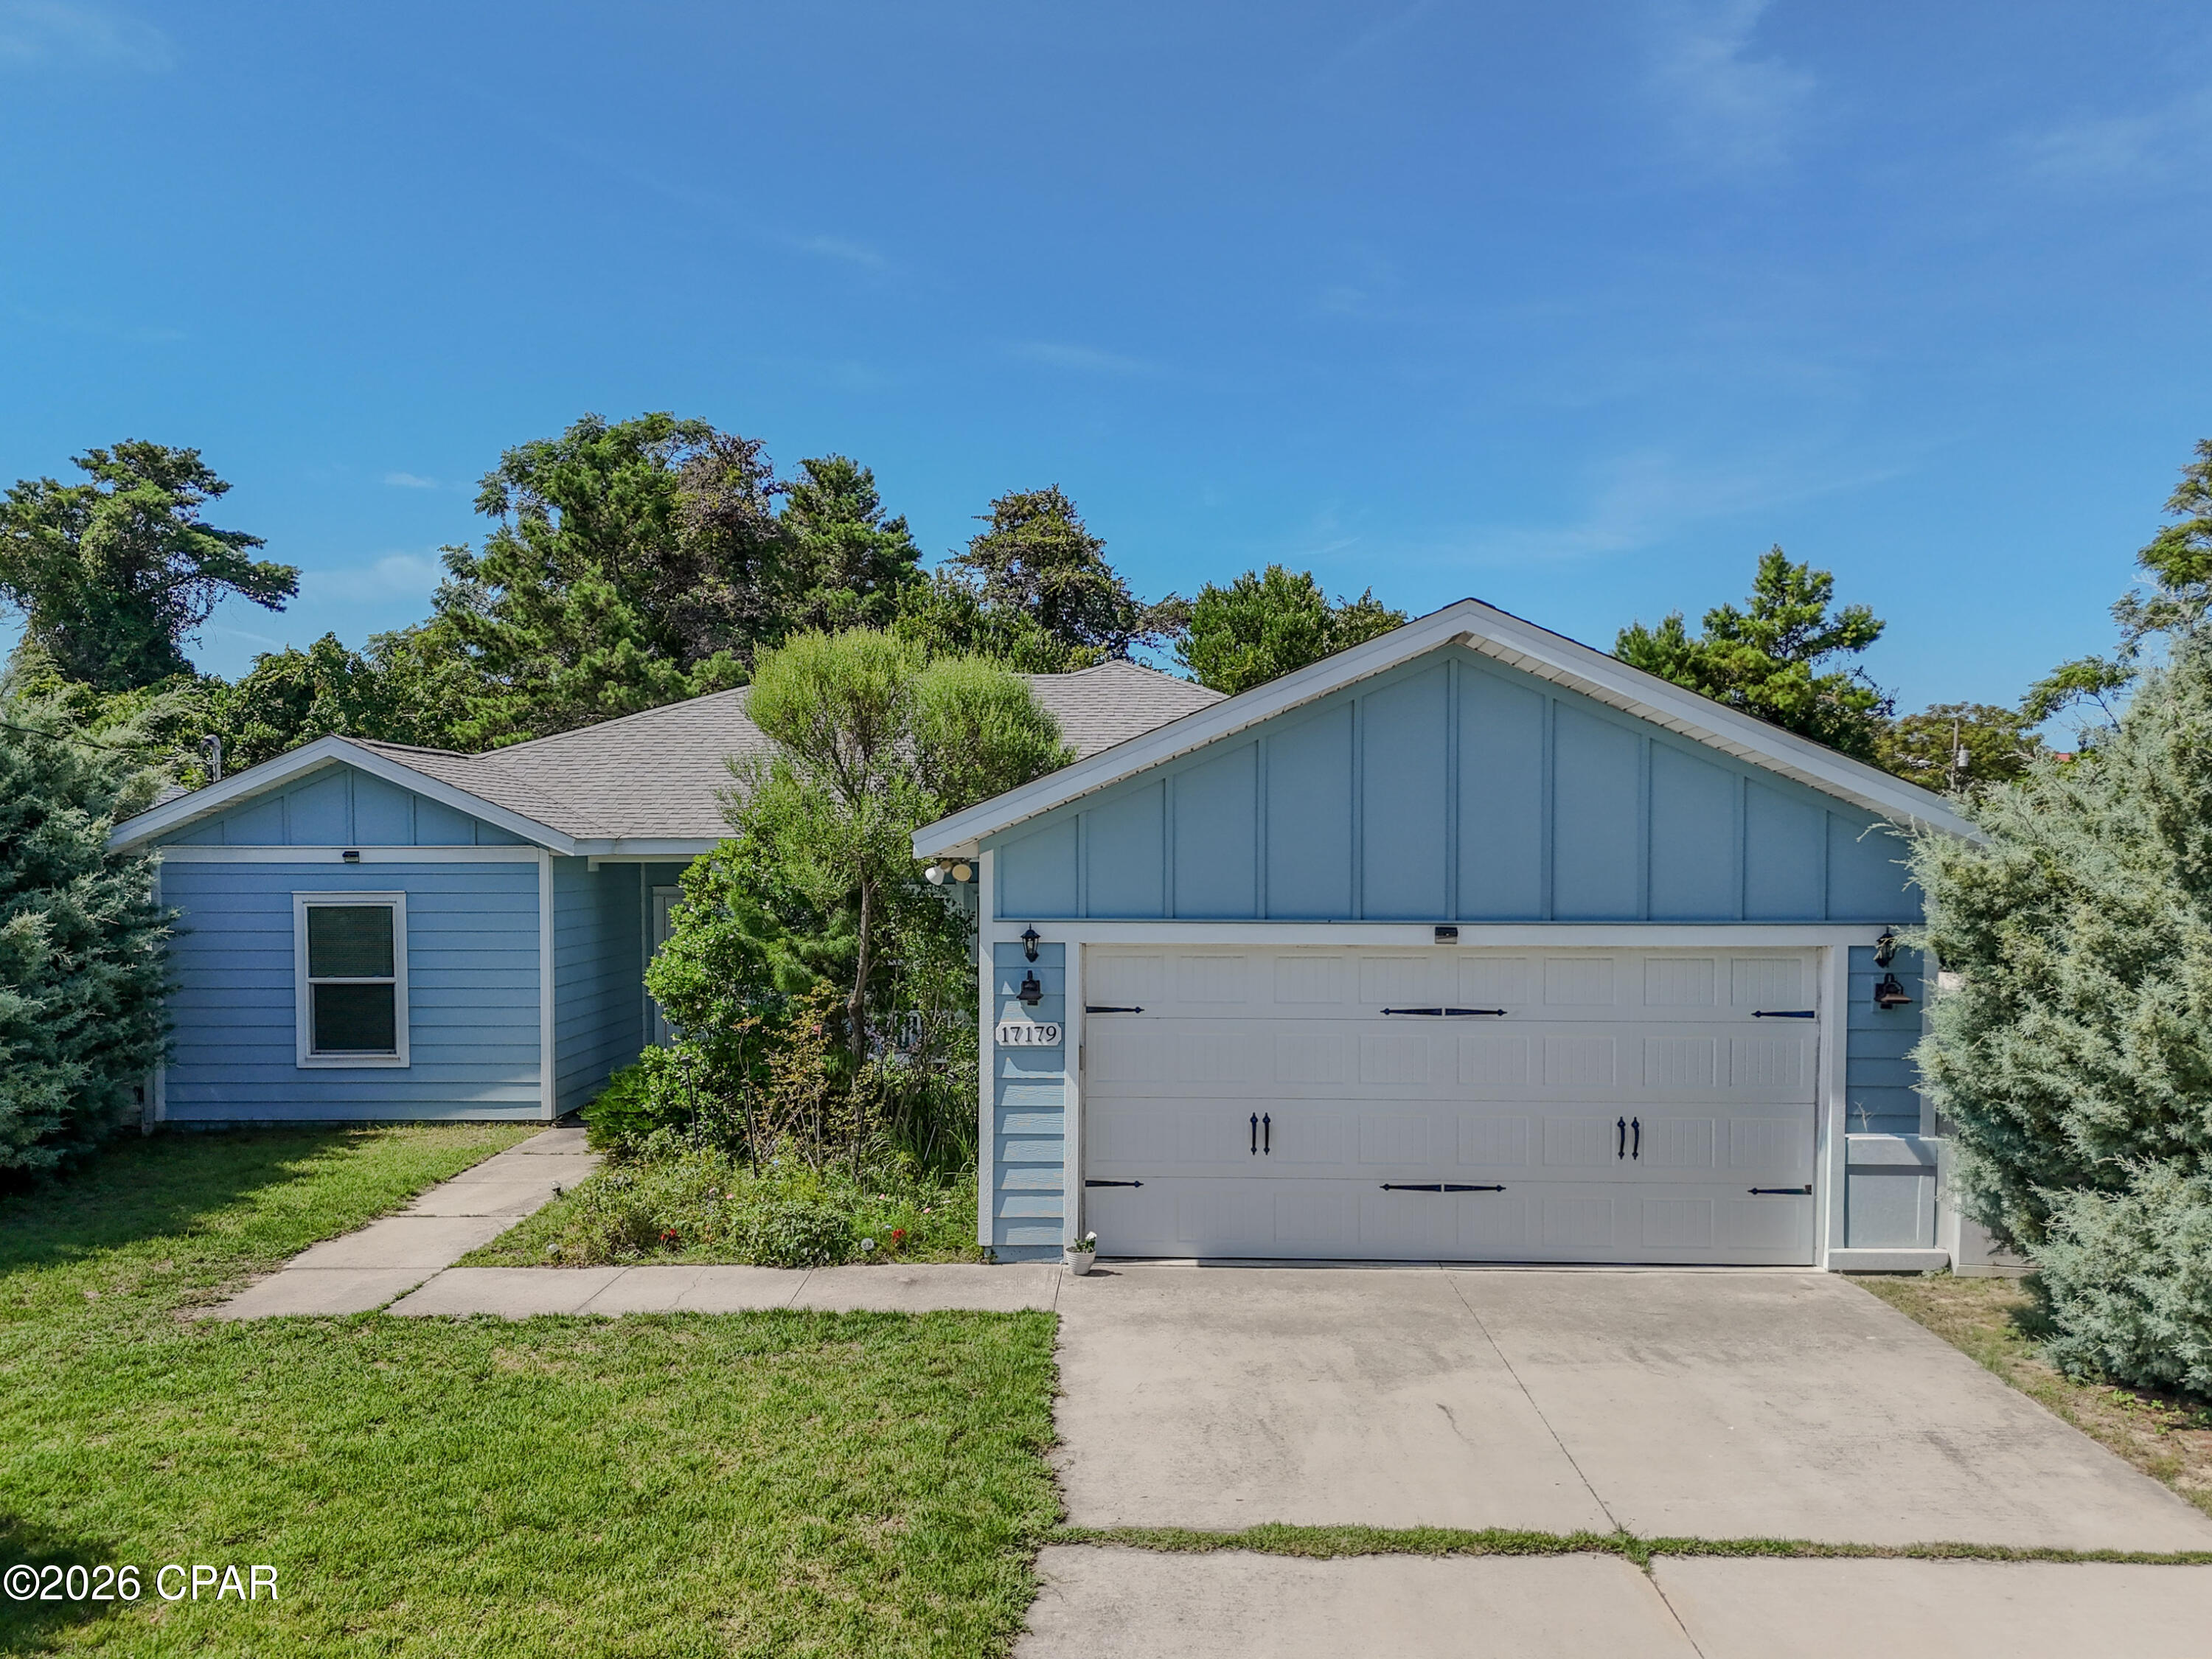
Nestled in a quiet neighborhood, this beautifully maintained home offers the perfect combination of privacy, comfort, and convenience. With no neighbors directly across the front or behind the property, you'll enjoy a peaceful setting that's hard to find. The home's location near the local police station provides added peace of mind.

Inside, you'll find a desirable split-bedroom floor plan designed for both privacy and functionality. Luxury vinyl plank flooring flows throughout the home, offering durability and a modern, cohesive look with no carpet to maintain.

Step outside to the spacious covered back porch, the perfect place to relax or entertain family and friends. Whether you're hosting backyard cookouts, birthday parties, or game-day gatherings, this outdoor space is ready for every occasion.

Located just minutes from Pier Park, you'll have quick access to shopping, dining, entertainment, and the beautiful white-sand beaches that make Panama City Beach such a sought-after destination.

If you've been searching for a home that offers privacy, a functional layout, modern finishes, and an unbeatable location, this one checks all the boxes!
#793202

Panama City Beach

17179 Firenzo Avenue

3 Beds

2 Baths

1,423 Sq.Ft.

$429,000

MLS#: 793202
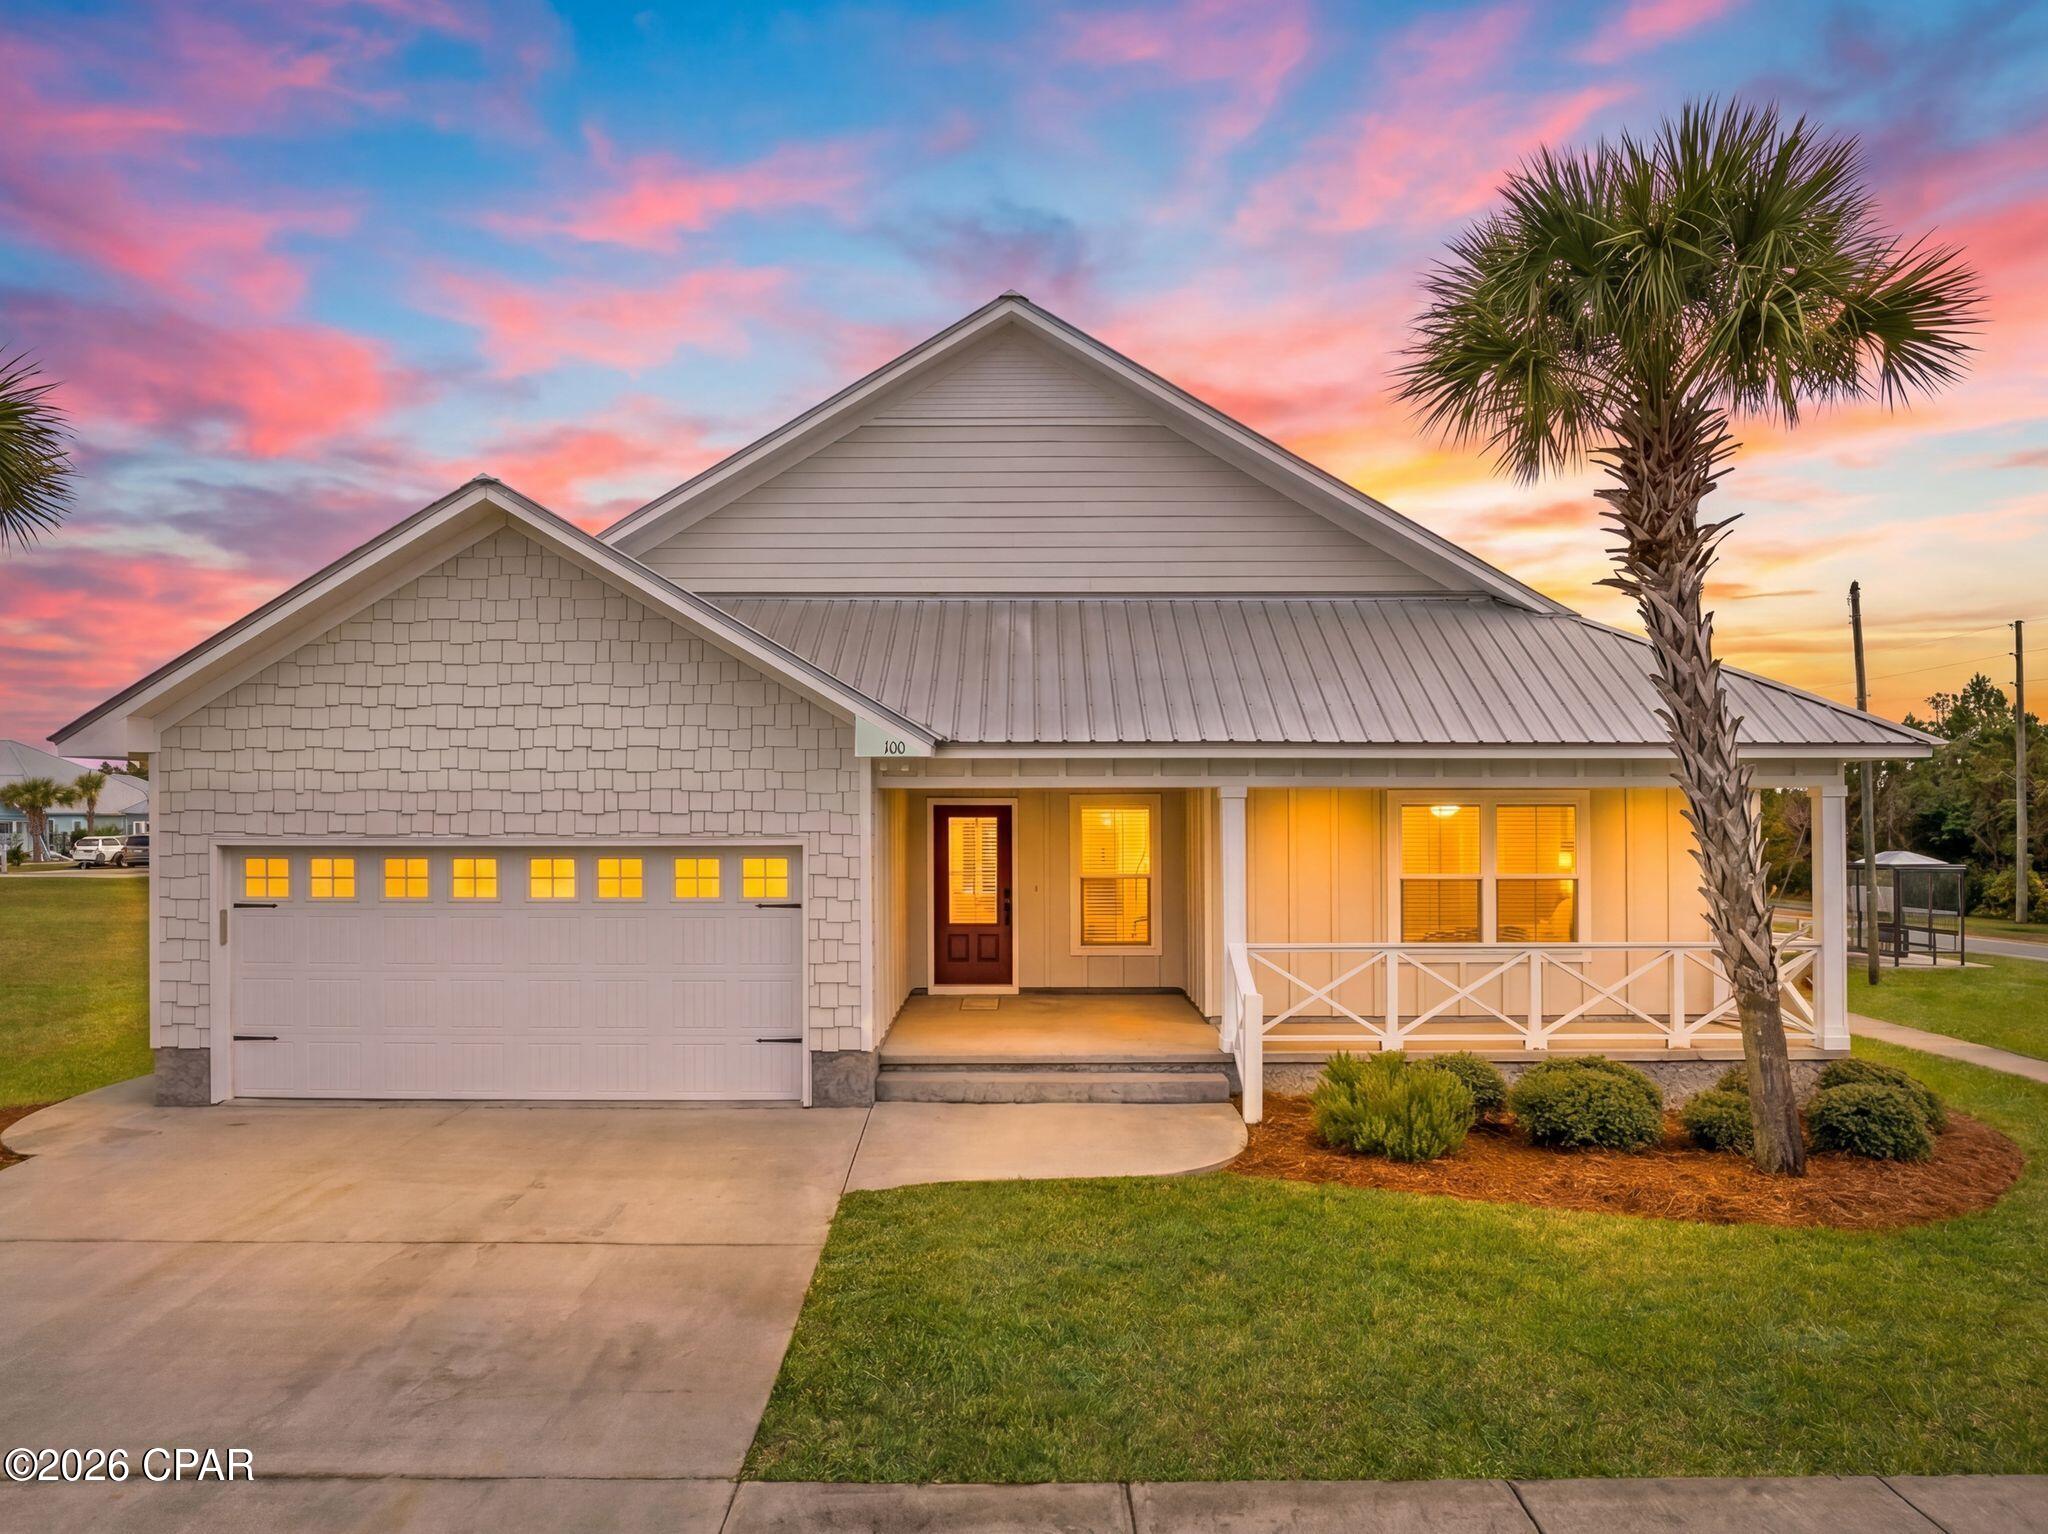
Welcome to Casuna, one of Mexico Beach's most sought-after residential communities. This beautifully maintained 4-bedroom, 2-bath home offers the perfect combination of coastal charm, quality construction, and neighborhood tranquility, with short-term rentals prohibited to help preserve the community's residential character. Designed for comfortable living and effortless entertaining, the home features an inviting open-concept layout filled with natural light. The spacious kitchen is equipped with granite countertops, stainless steel appliances, abundant cabinetry, and a generous dining area that flows seamlessly into the main living space. The primary suite provides a relaxing retreat with a beautifully appointed en-suite bath featuring dual vanities, a large walk-in tiled shower with glass enclosure, and ample storage. Three additional bedrooms offer flexibility for family, guests, a home office, or hobby space. Outside, enjoy the welcoming front porch, covered rear porch, and attractive paver patio--perfect for relaxing after a day at the beach or gathering with friends and family. A metal roof, two-car garage, mature landscaping, and exceptional curb appeal further enhance this property's appeal. Conveniently located just minutes from Mexico Beach's sugar-white sand beaches, local dining, shopping, and boating opportunities, this home offers the ideal blend of coastal convenience and everyday comfort. If you've been searching for a move-in-ready home in a well-maintained community along the Forgotten Coast, this Casuna property deserves a place at the top of your list. Some photos are virtually staged.
#793211

Mexico Beach

100 St Frances Street

4 Beds

2 Baths

1,807 Sq.Ft.

$479,000

MLS#: 793211
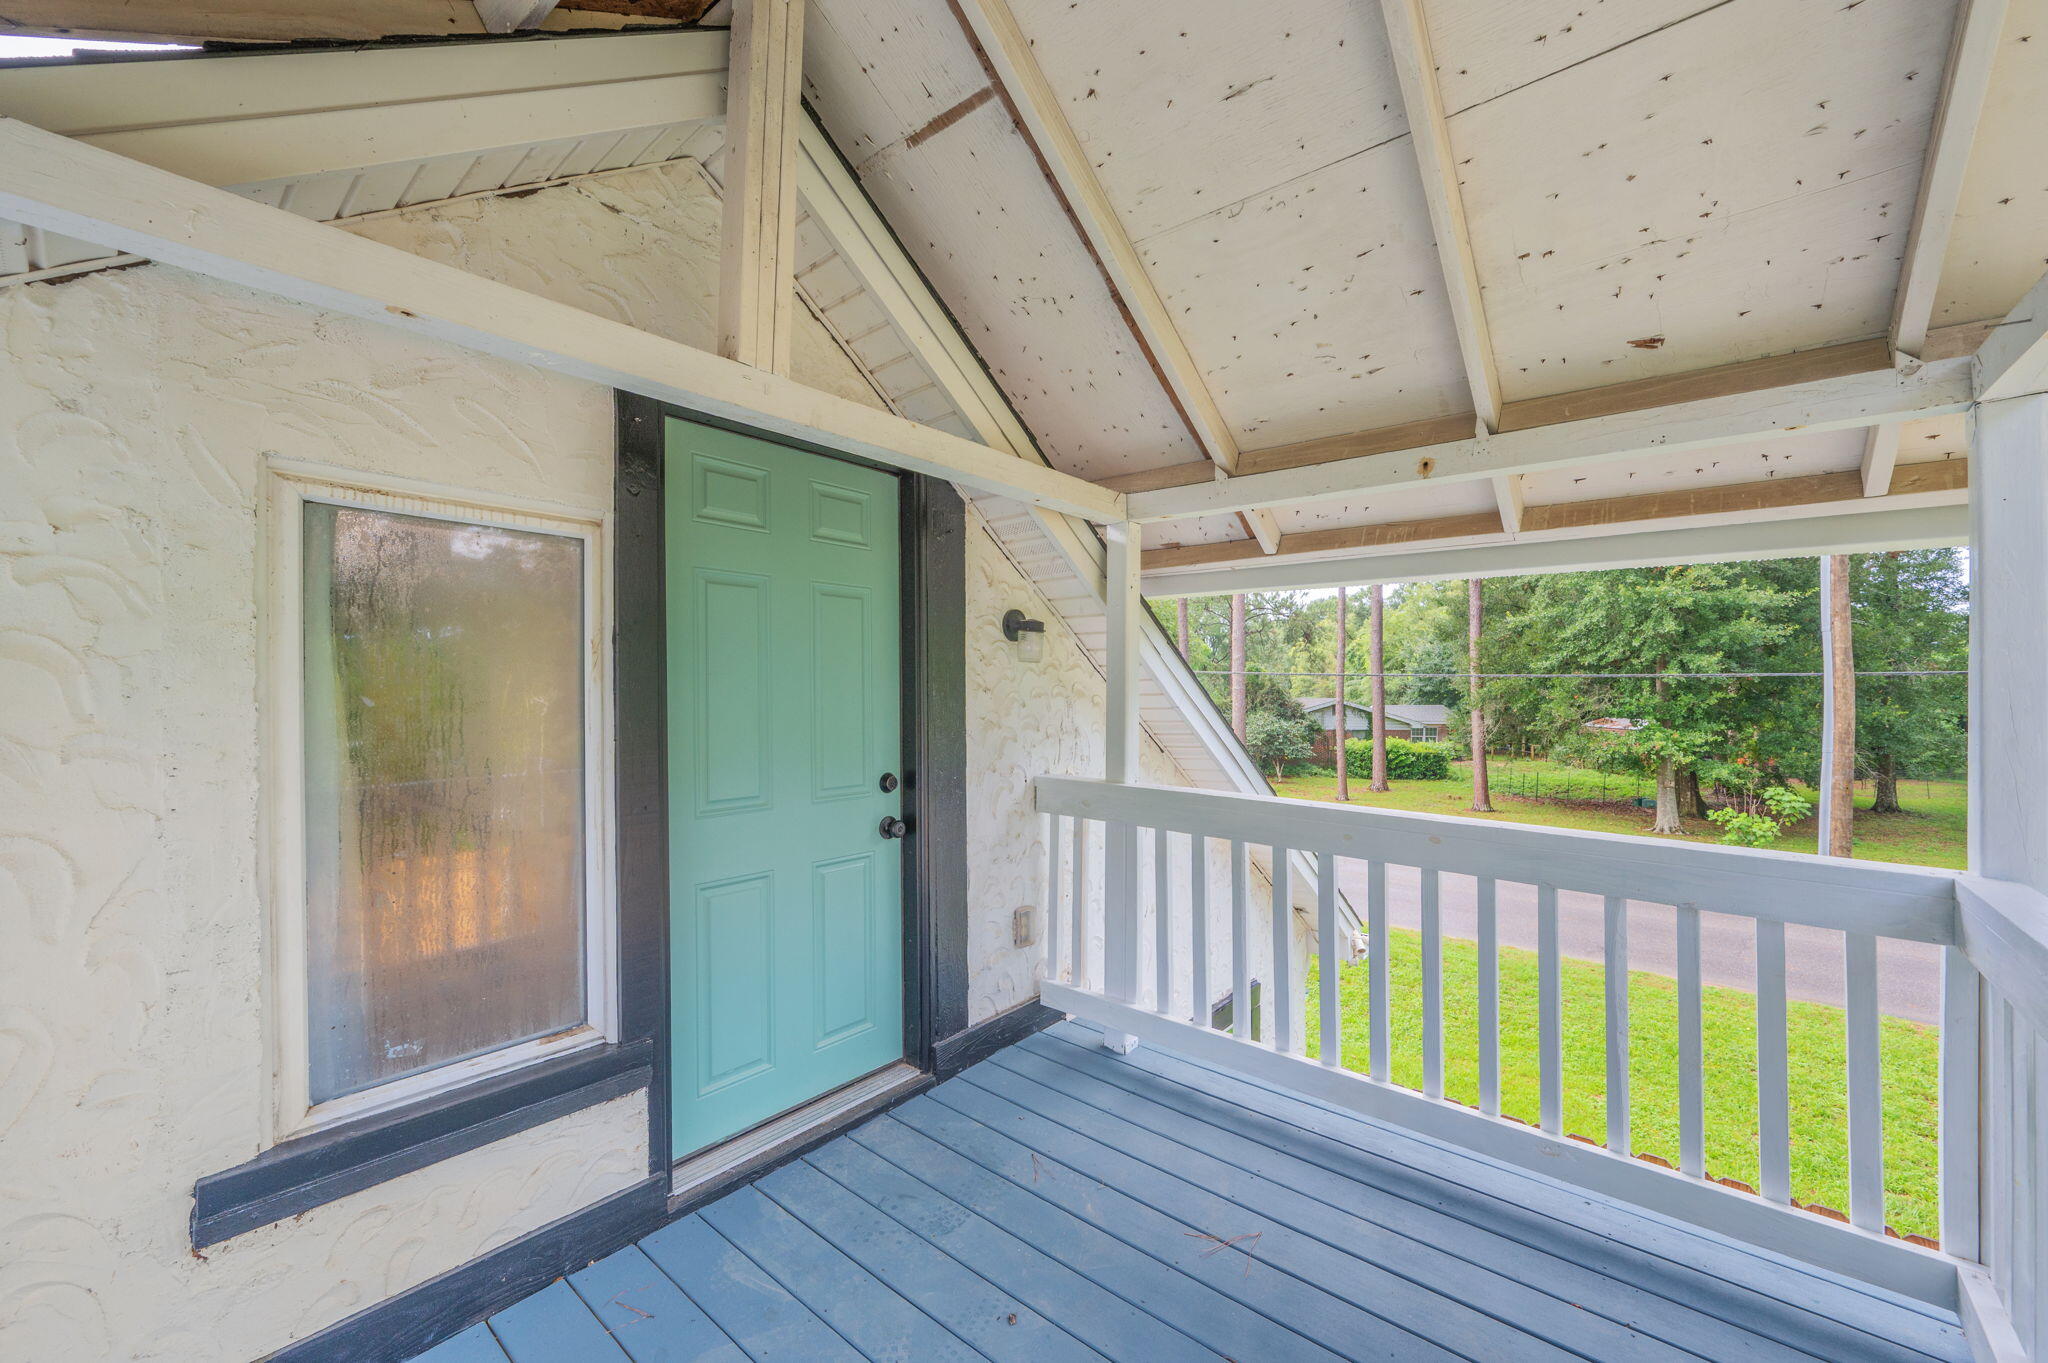
Freshly renovated and move-in ready, this upstairs studio-style apartment offers 490 square feet of thoughtfully updated living space with a separate bedroom and full bathroom. Access the home by a private exterior staircase on the right side of the property, leading to a covered porch.

Inside, you'll find vinyl plank flooring, fresh neutral finishes, updated fixtures, and an open-concept living area that flows into the renovated kitchen featuring stainless-steel appliances. The bedroom offers built-in storage, while the updated bathroom showcases a tiled walk-in shower and fresh finishes throughout.

An AS-IS washer and dryer are conveniently located inside the unit, and parking is available on the right side of the home.

Please note: Unit A is the upper-level residence and does not include access to the backyard, allowing for clearly defined private spaces between the two units.

Located on the North side of Crestview. NO smoking. 600 minimum FICO credit score required in addition to meeting rental criteria.

Pets allowed upon approval with a non-refundable pet fee and with a Petscreening.com report. Restrictions do apply. All applicants are required to complete an application on PetScreening.com regardless of if they own a pet or not. Applicants with an ESA are also required to complete the application.
 This property is not located within an HOA, offering added flexibility without association restrictions. Bi-weekly lawn care is included in the rent during the growing season to help keep the yard looking its best. The home also features a newer water heater that has been recently serviced, along with newly installed wall-mounted A/C units for added comfort and efficiency.

** Fees Required once an application is approved include, but may not be limited to: Security Deposit, Non-Refundable Fees (cleaning and rekey), $20 Certified Mail Fee, and Pet Fees (when applicable). ***
#1008568

Crestview

198 W 1St Avenue A

1 Beds

1 Baths

490 Sq.Ft.

$1,000

MLS#: 1008568
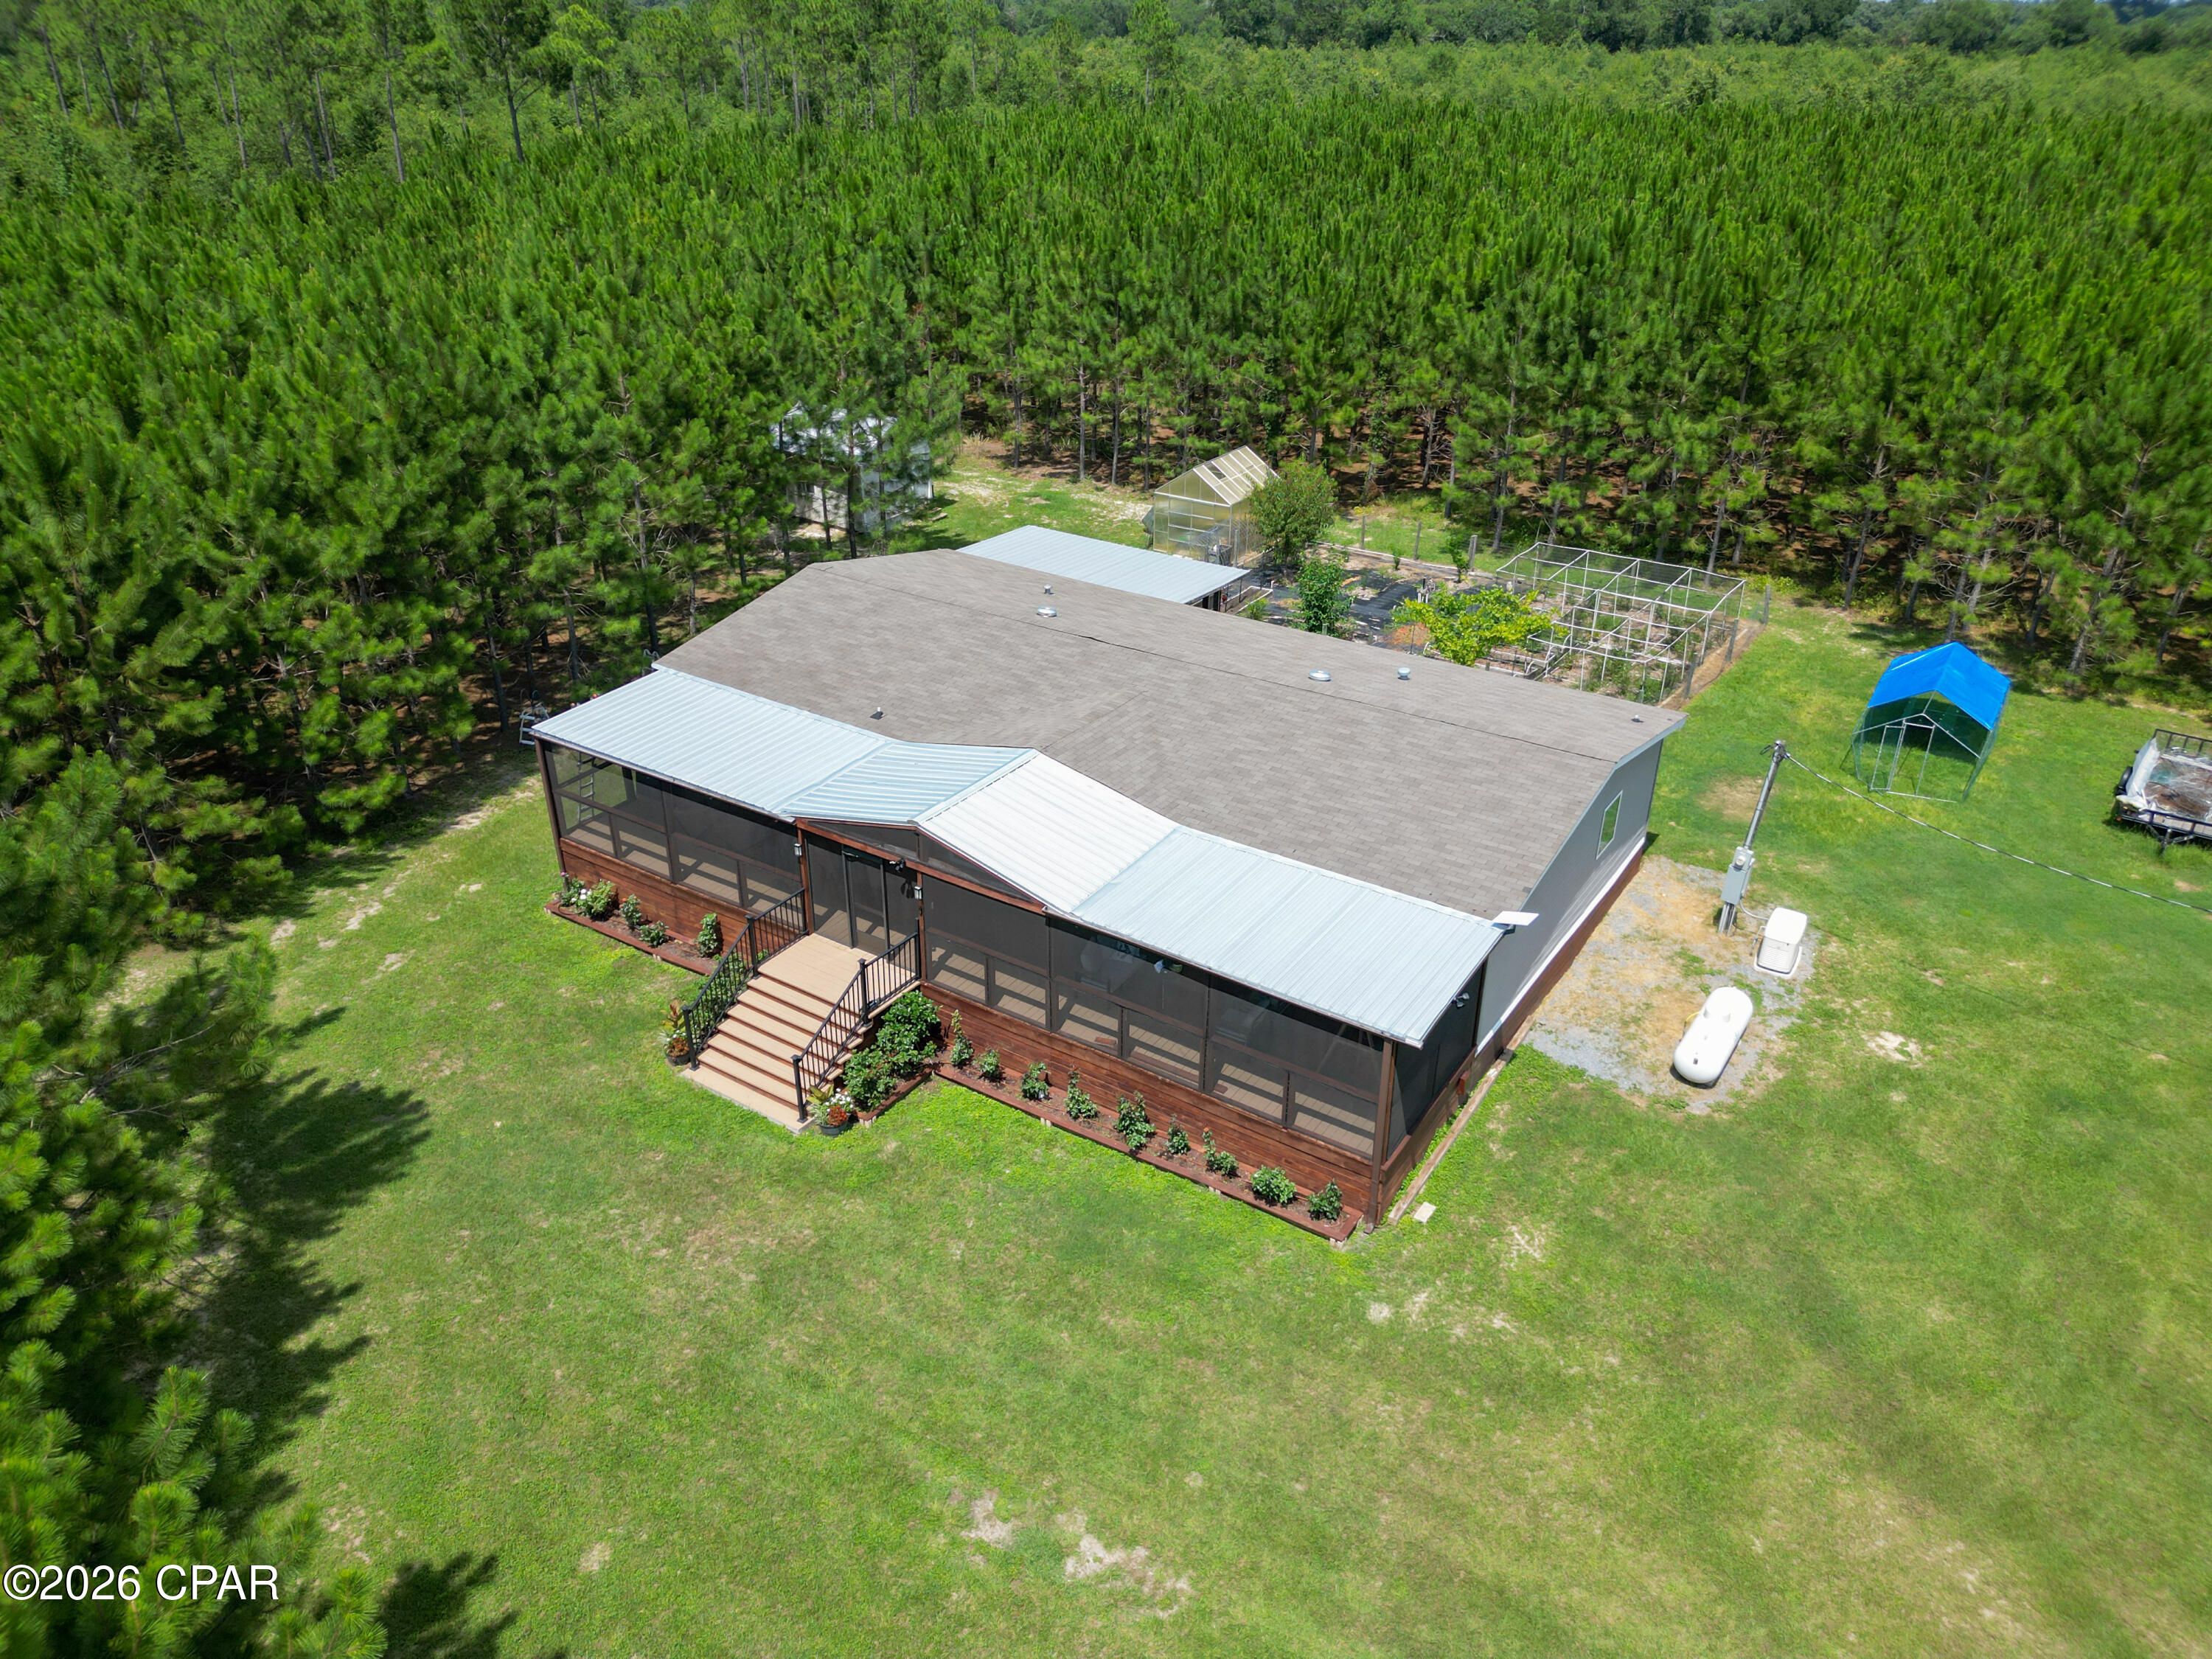
Welcome to 4268 Rogers Road in Greenwood, where comfort, privacy, and country living come together. A tree-lined private drive leads to this fenced property with an electric entry gate and a well-appointed 2022 double-wide mobile home. Inside, the spacious open-concept living area is ideal for everyday living and entertaining. The kitchen is truly a chef's dream, complete with stainless steel appliances, a French-door refrigerator, double ovens, a farmhouse sink, and a large island offering plenty of workspace and seating. The generously sized primary suite includes a private bathroom with a double vanity, soaking tub, and separate shower. Outside, the property offers an impressive list of features, including a large greenhouse, chicken coop with an attached run, and a generator for added peace of mind. An oversized screened porch provides the perfect place to create a comfortable outdoor lounge, entertain guests, or simply relax and enjoy the peaceful surroundings.
#793161

Greenwood

4268 Rogers Road

3 Beds

2 Baths

1,800 Sq.Ft.

$339,900

MLS#: 793161
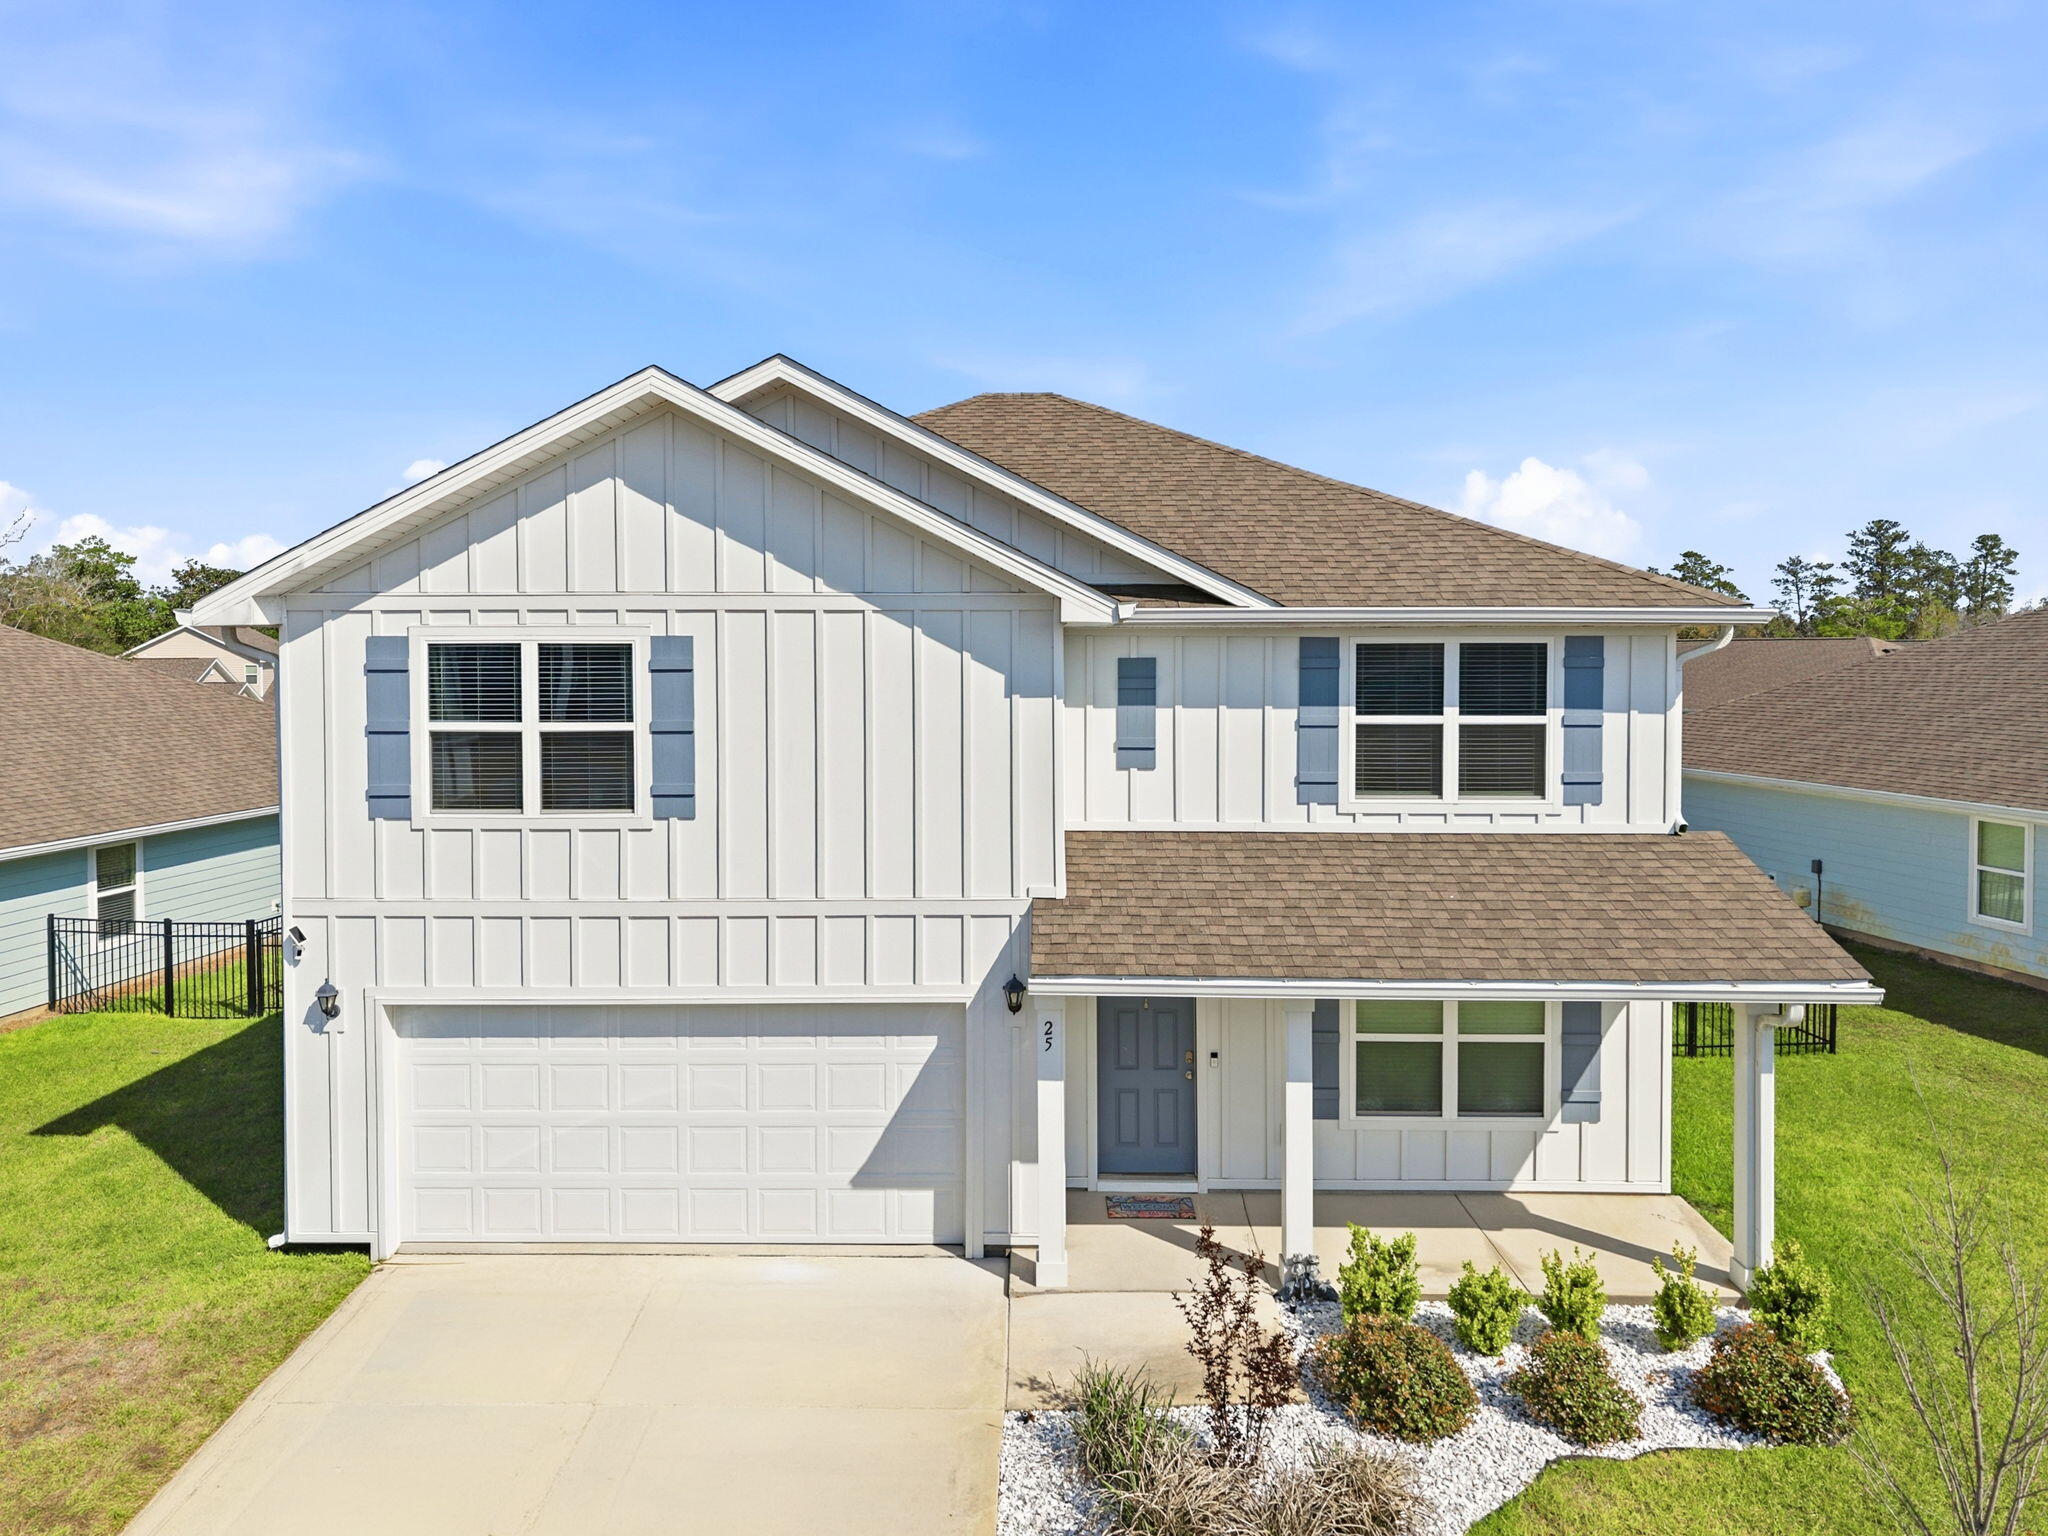
5-Bedroom Home in Riverwalk, a truly rare find in Walton County! This spacious 5-bedroom, 3-bathroom home in the desirable Riverwalk community offers the perfect blend of modern living and convenience. Built in 2024 and owner-occupied only, this home is in excellent condition and feels like new. With 2,593 square feet, there's plenty of room for everyone.
Inside, you'll find durable LVP flooring throughout the main areas and comfortable carpet in the bedrooms. The open layout is ideal for both everyday living and entertaining. A washer and dryer are included, along with a water softener system for added comfort.
Step outside to a large, fully fenced backyard. Perfect for pets, play, or relaxing evenings. The home also features a 2-car garage for added storage and convenience. Enjoy all that Riverwalk has to offer, including:
Community pool and fitness center
Private dock on LaGrange Bayou, perfect for fishing or catching stunning sunsets

Located just minutes from 30A beaches and with easy access to Interstate 10, this home offers both tranquility and accessibility. Zoned for highly rated schools, it's an ideal location for families and professionals alike.

A Rental Application Fee of $70 for each applicant will be collected to initiate a credit screening and criminal background check as part of the application evaluation process. Beach Sunsets Inc charges a Tenant fee of $25 per month payable with rent. Renter's Insurance is required; Option available for $11.95 per month. Pet Security Deposits are $500 PER PET and refundable if there is no damage at lease end. Pet Rent is $25 PER PET per month. At lease execution, security deposit(s), pet security deposit(s), and any lease required prepaid rent are due and payable. Your first rent payment is made the day you move in and due the 1st to 5th of each month thereafter.
#1008573

Freeport

25 Riverwalk Crossing

5 Beds

3 Baths

2,535 Sq.Ft.

$2,700

MLS#: 1008573
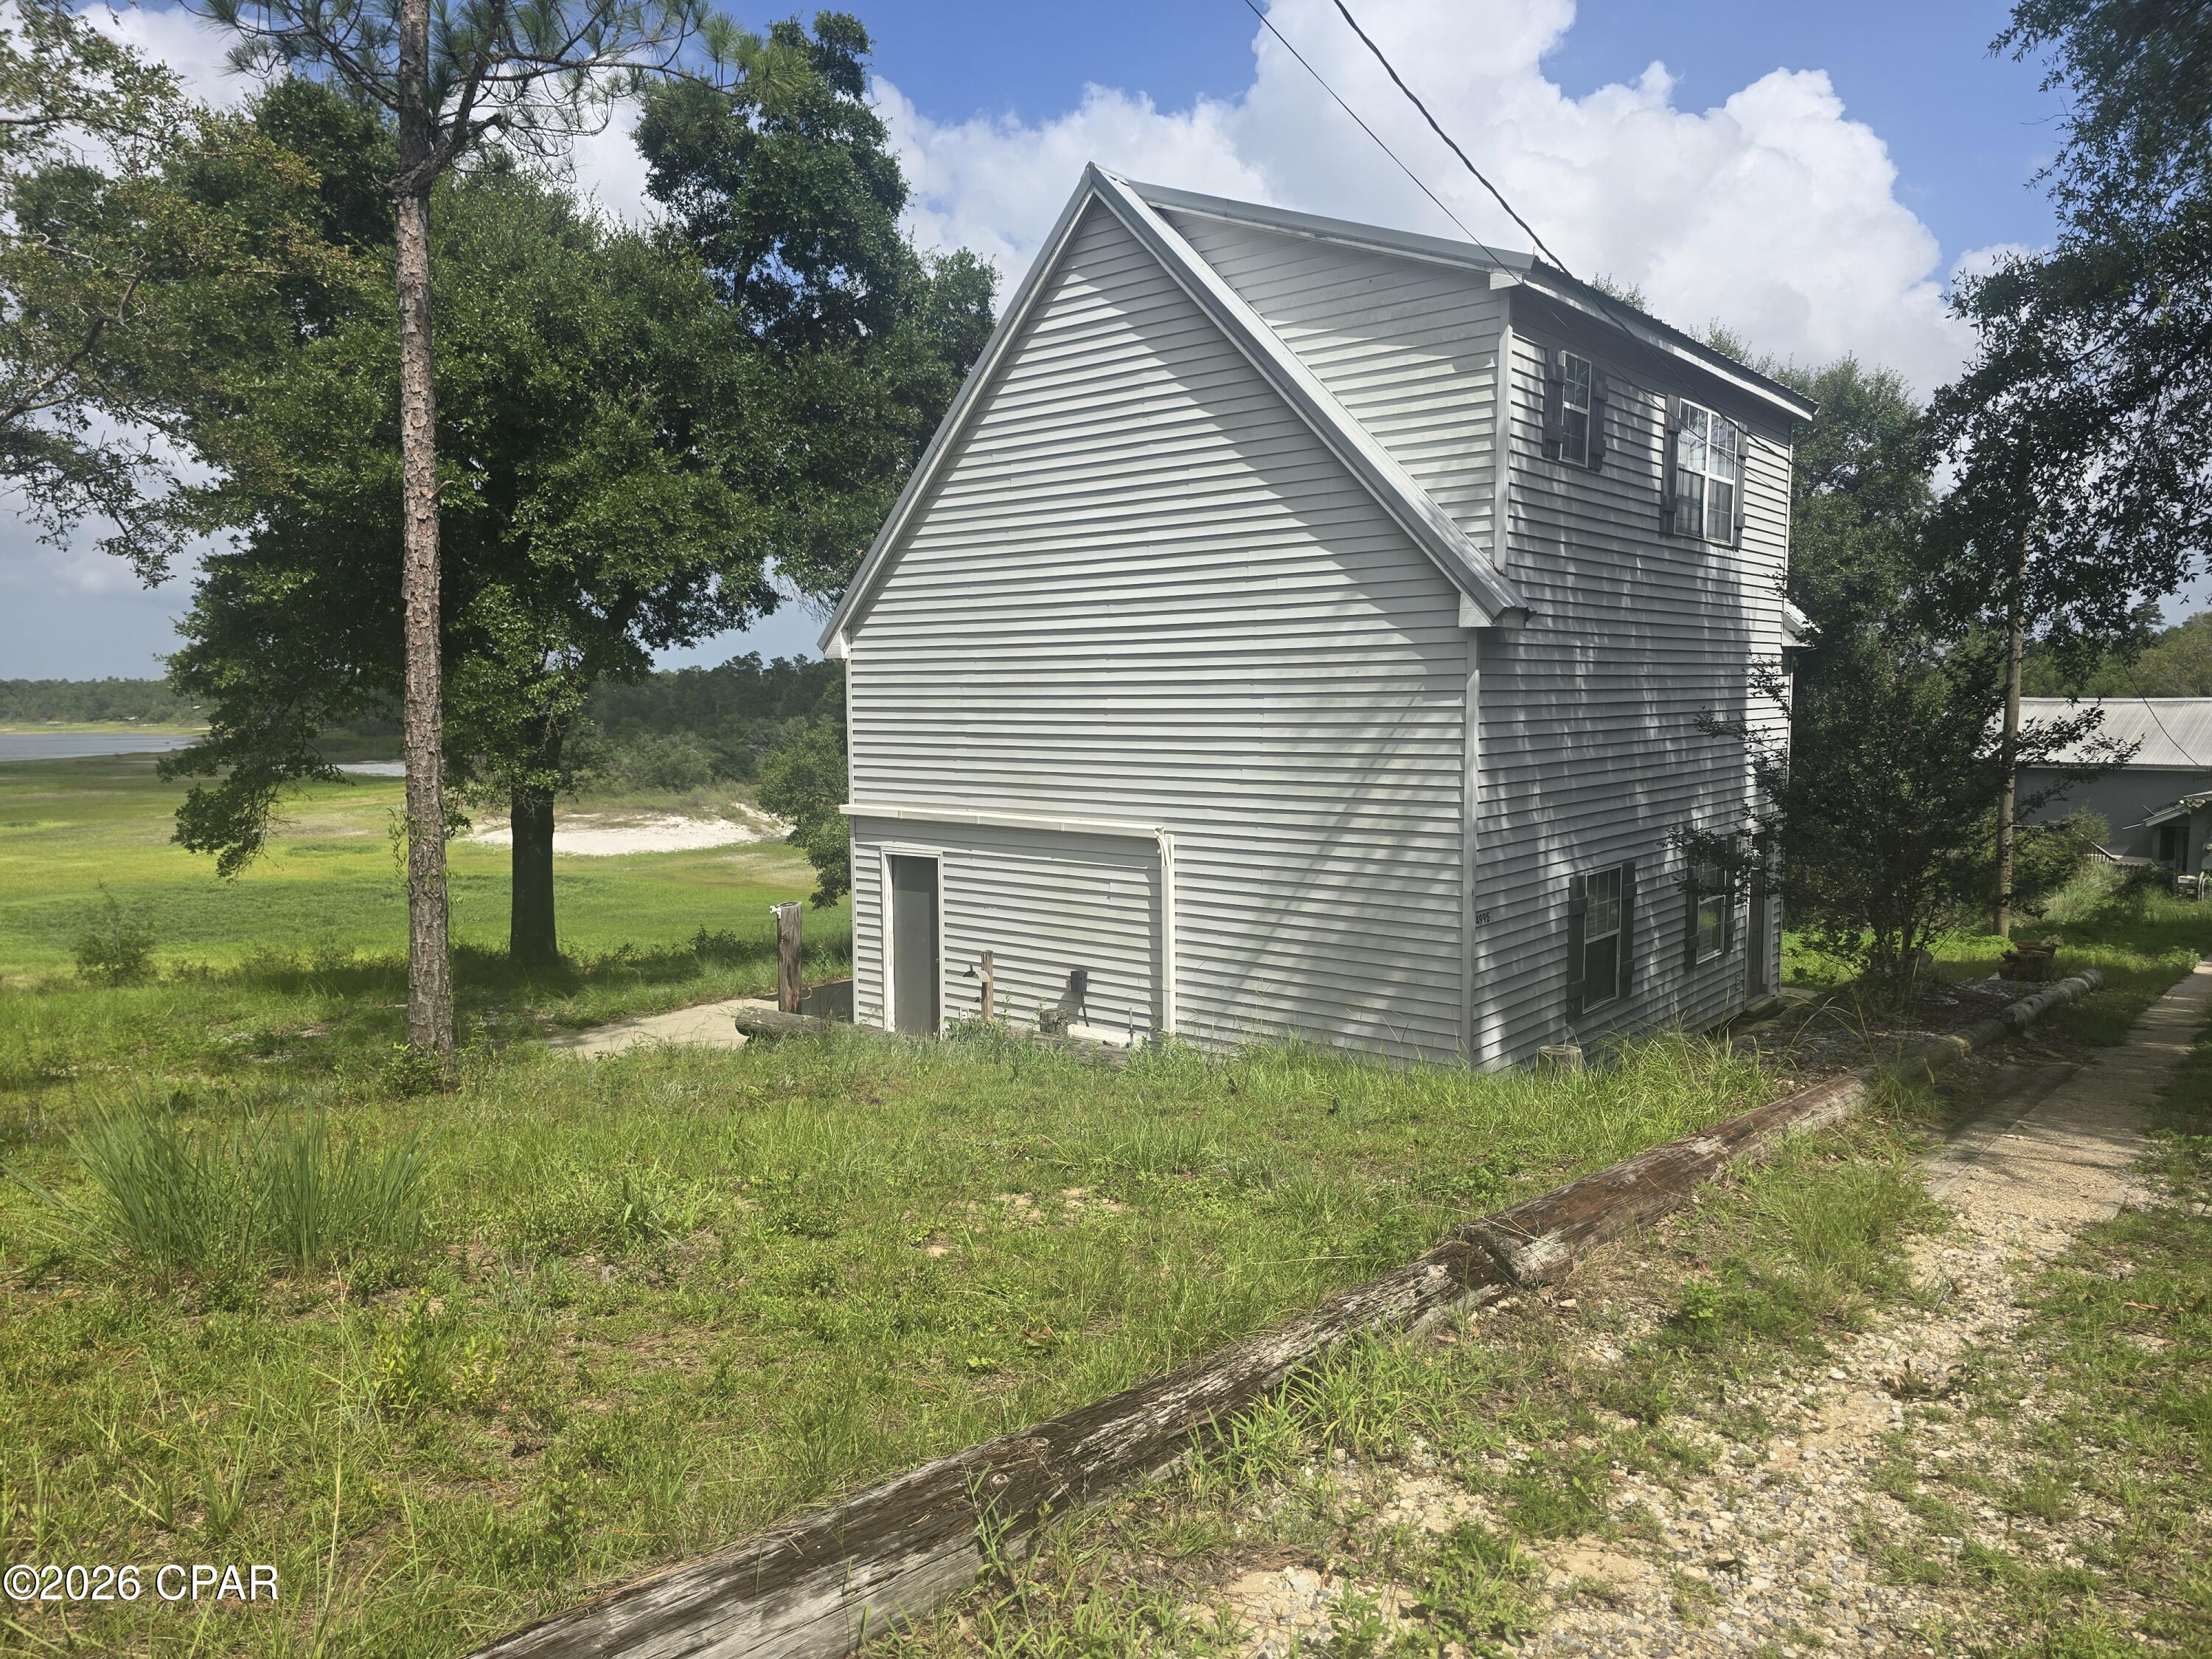
Welcome to your own slice of paradise on beautiful Porter Pond in Washington County, Florida. The studio/efficiency apartment is nestled on more than 2 peaceful acres. This waterfront property offers lake views and the tranquility you've been searching for. 
Wake up each morning to the beauty of the water, enjoy coffee while watching the sunrise, and unwind each evening surrounded by nature. Whether you're looking for a full-time residence or a weekend getaway, this property provides the perfect setting for peaceful living.
With plenty of room to spread out, you'll enjoy privacy, serenity, and endless opportunities for outdoor recreation.  Fish, kayak, boat, or simply relax and take in the natural beauty that surrounds you. The 64 x 35 barn is a great area for storage. This property is conveniently located while still feeling worlds away. This is Florida living at its best.  Don't miss your opportunity to own this waterfront retreat!
#793194

Chipley

4995 Porter Pond Road

1 Beds

1 Baths

1,234 Sq.Ft.

$236,928

MLS#: 793194
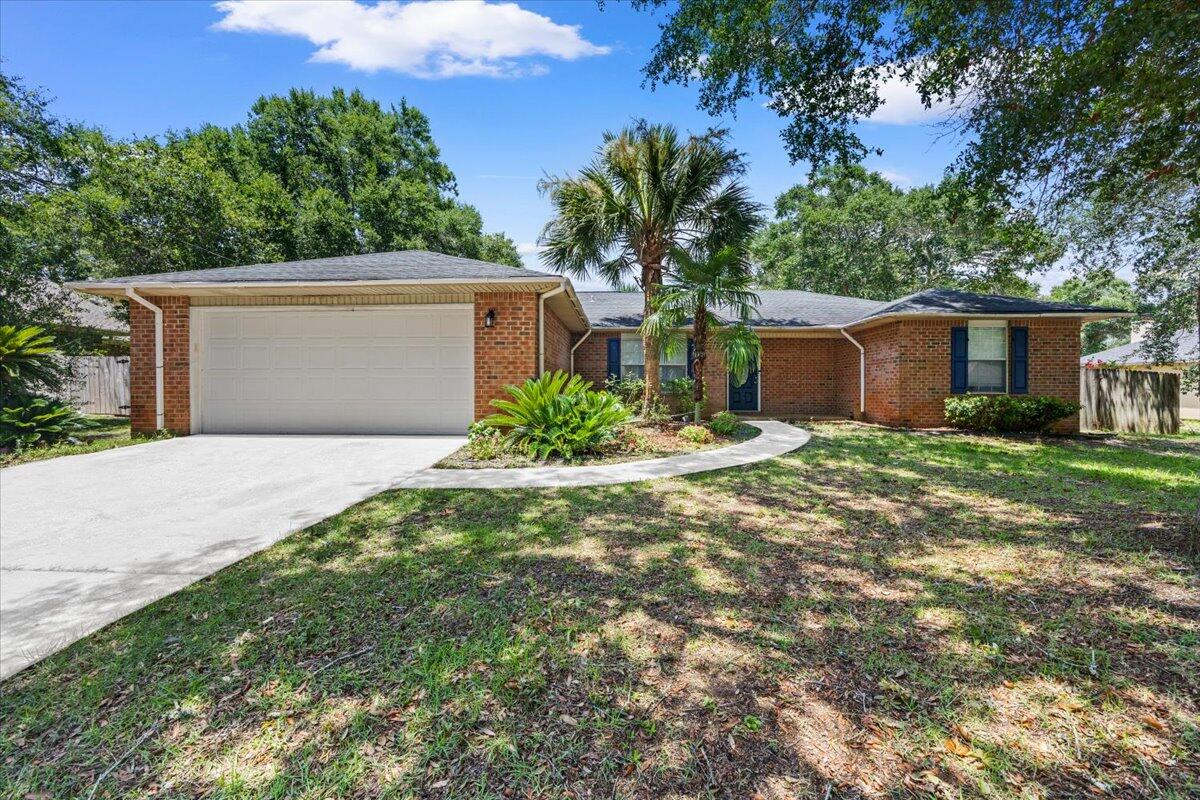
Welcome to this tastefully updated, all-brick home tucked away on a quiet cul-de-sac street offering privacy and a peaceful setting adorned in beautiful oak trees with minimal traffic. Situated on a spacious lot, the fully fenced backyard features a patio with pergola overlooking the beautiful backyard which provides the perfect space for a large shed, pets, play, or entertaining.

Inside, behold all of the updates including bright, fresh paint, new light fixtures and dishwasher, newer microwave and oven, renovated hall bath, new flooring throughout and no carpeting!  You'll find a generously sized kitchen featuring an island and a large pantry for ample storage. The over-sized, inviting living area is centered around a cozy fireplace, while the primary suite offers a tray ceiling that adds a touch of character and charm and a generous-sized bathroom with two walk-in closets and double vanities. 

Whether you're looking for your next home or an investment opportunity, this property offers solid construction, a desirable location, and plenty of potential to make it your own. Don't miss your chance to see all this home has to offer!
#1008555

Navarre

7280 Mossy Oaks Court

3 Beds

2 Baths

1,644 Sq.Ft.

$342,000

MLS#: 1008555
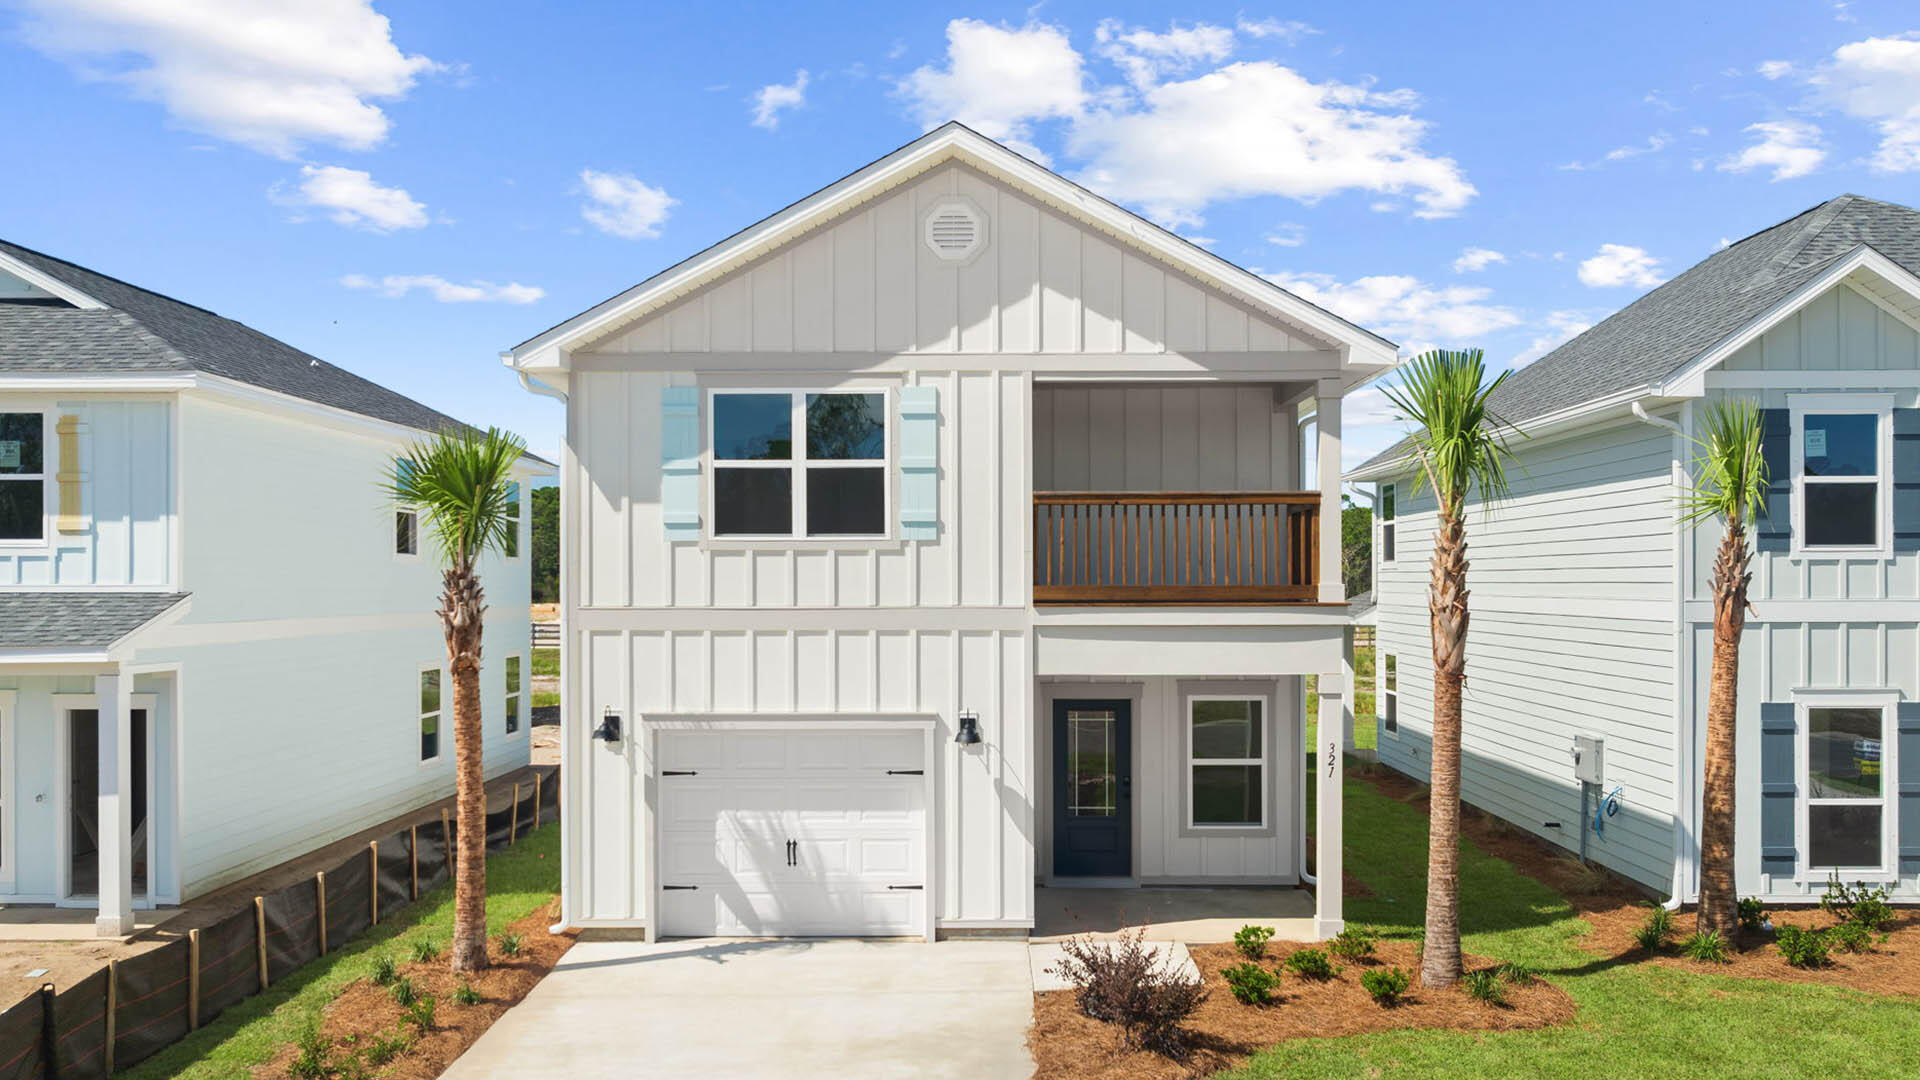
Welcome to 100 Dylan Drive, a new home under construction at Crest Bay Cottages in Destin, Florida. This home is situated on the right side of cul-de-sac and features two stories with three bedrooms with two and a half bathrooms. 

Stepping inside the home you will find a bright entry hall that leads to the grand living space. The kitchen is open to the dining and living areas and it has a peninsula bar with space for seating. It has been appointed with modern features which include, quartz countertops, matte black plumbing fixtures, and quartz countertops that are complemented by the tile backsplash. An appliance package comes standard and includes a gas cooktop stove, microwave and dishwasher. Traditional 9' ceilings grace the living area which serves as the heart of the home. 

The stairs leading to the second level are accessible from the living area and lead to all three bedrooms. As you reach the second level you are met with a landing with laundry area and shared bathroom. The Primary bedroom is located overlooking the front lawn and has a private ensuite bathroom. Two large closets are located in the primary bedroom and offer plenty of space for your wardrobe needs. The primary bathroom has the feel of a private oasis with a large soak tub and a separate shower. The dual sink vanity offers lower cabinetry for storage. Enjoy a quiet evening on your covered balcony located off the primary bedroom.
#1008570

Miramar Beach

100 Dylan Drive

3 Beds

2 Baths

1,846 Sq.Ft.

$609,504

MLS#: 1008570

Townhome in The Verandas - Freeport, FL

This Savannah floor plan with garage offers 3 bedrooms, 2.5 baths, and 1,485 sq.ft. of thoughtfully designed living space. Highlights include a primary suite with a large walk-in closet and a private bathroom featuring dual sinks and a linen closet. The open floor plan with kitchen island includes luxury finishes such as quartz countertops throughout, stainless steel appliances, soft-closing cabinets, luxury vinyl plank flooring on the first floor, and carpet on the second floor. Blinds and refrigerator are included for added convenience. Off the living area, you'll find a bonus storage space that can be used as an office or adapted creatively to suit your needs.
#1008567

Freeport

328 Date Palm Lane Savannah Unit

3 Beds

2 Baths

1,485 Sq.Ft.

$1,650

MLS#: 1008567

Welcome to the Bowen, a new floor plan located at Liberty in Panama City, Florida. The Bowen is a spacious single-story home floor plan just over 1,500 square feet with 4-bedrooms with 2-bathrooms, and a 1-car garage. Upon entering the front door, you will immediately notice the 9' raised ceilings met with an inviting foyer and hall leading to the second and third bedrooms; with a full bathroom tucked in between. Also, upon entering the home you will have immediate access to the single-car garage, storage, and your laundry room. Just beyond the garage is your fourth bedroom that could also serve as an office. Each bedroom offers plenty of space and sizeable closets for organization.

As you continue to the end of the hall, you will find the remarkable open layout of the dining and living area meeting a beautiful kitchen. The kitchen includes granite countertops, stainless steel appliances, beautiful white cabinetry, and a peninsula perfect for serving guests and for additional seating. With natural light and nearby back door and patio access, the living and dining area are integrated perfectly to complete this space for you and your guests to enjoy. This plan offers easy maintenance in the main living area and all bathrooms with our engineered vinyl plank flooring.

The primary bedroom is tucked away off the living area. The elegant sunlight beaming in, this suite offers a serene retreat with close access to the patio from the living area. The primary bathroom features granite countertops and a large walk-in closet. In addition to all the features and amenities our Bowen Plan offers, each is built with our Smart Home technology package, designed to bring the ease and convenience of life right to your fingertips.

On the outside of this popular plan, you will see durable vinyl siding, a rear patio to enjoy the spacious back yard. Sidewalks line the neighborhood streets for you to enjoy the beautiful Florida weather. Our Liberty community features underground utilities making it less susceptible to damage from severe weather leading to fewer outages and more reliable service. Residents of Liberty can enjoy exclusive access to two amenity centers, complete with two pools, a children's splash pad, two playgrounds for endless fun, a well-equipped fitness center, two pickleball courts and a basketball court to name a few things. To learn more about this home for yourself, call us to get connected today!
#793173

Panama City

7339 John Levitow Lane

4 Beds

2 Baths

1,504 Sq.Ft.

$264,900

MLS#: 793173

Welcome to this beautifully maintained 3-bedroom, 2.5-bath home nestled at the end of a quiet cul-de-sac in one of Santa Rosa Beach's charming, family-friendly neighborhoods. Perfectly located just minutes from the area's world-famous white sand beaches, Choctawhatchee Bay, shopping, dining, and everything South Walton has to offer, this home combines comfort, convenience, and thoughtful upgrades.Step inside to discover an inviting open-concept floor plan featuring a stylish kitchen with a custom backsplash, brushed gold hardware and faucet, and stainless steel appliances. The spacious living and dining areas flow seamlessly to the covered back patio, creating the perfect space for entertaining or relaxing outdoors. Upstairs, the oversized primary suite offers a peaceful retreat with two walk-in closets and a private balcony overlooking the cul-de-sac. The fully fenced backyard has been enhanced with an extended privacy fence, sod, and an outdoor trash enclosure, providing both functionality and privacy.

The current owners have invested in numerous improvements, including:

* Front landscaping and sod refreshed
* Gutters added
* Ceiling fans installed
* Wax rings on all toilets replaced
* Dryer vent professionally cleaned and roof vent cap replaced (2023)
* HVAC professionally serviced and cleaned (2023)
* Vivint security system with interior and exterior equipment (negotiable with sale)

Don't miss your opportunity to own this well-appointed Santa Rosa Beach home!
#1008515

Santa Rosa Beach

260 Southern Pines Road

3 Beds

2 Baths

1,856 Sq.Ft.

$480,000

MLS#: 1008515
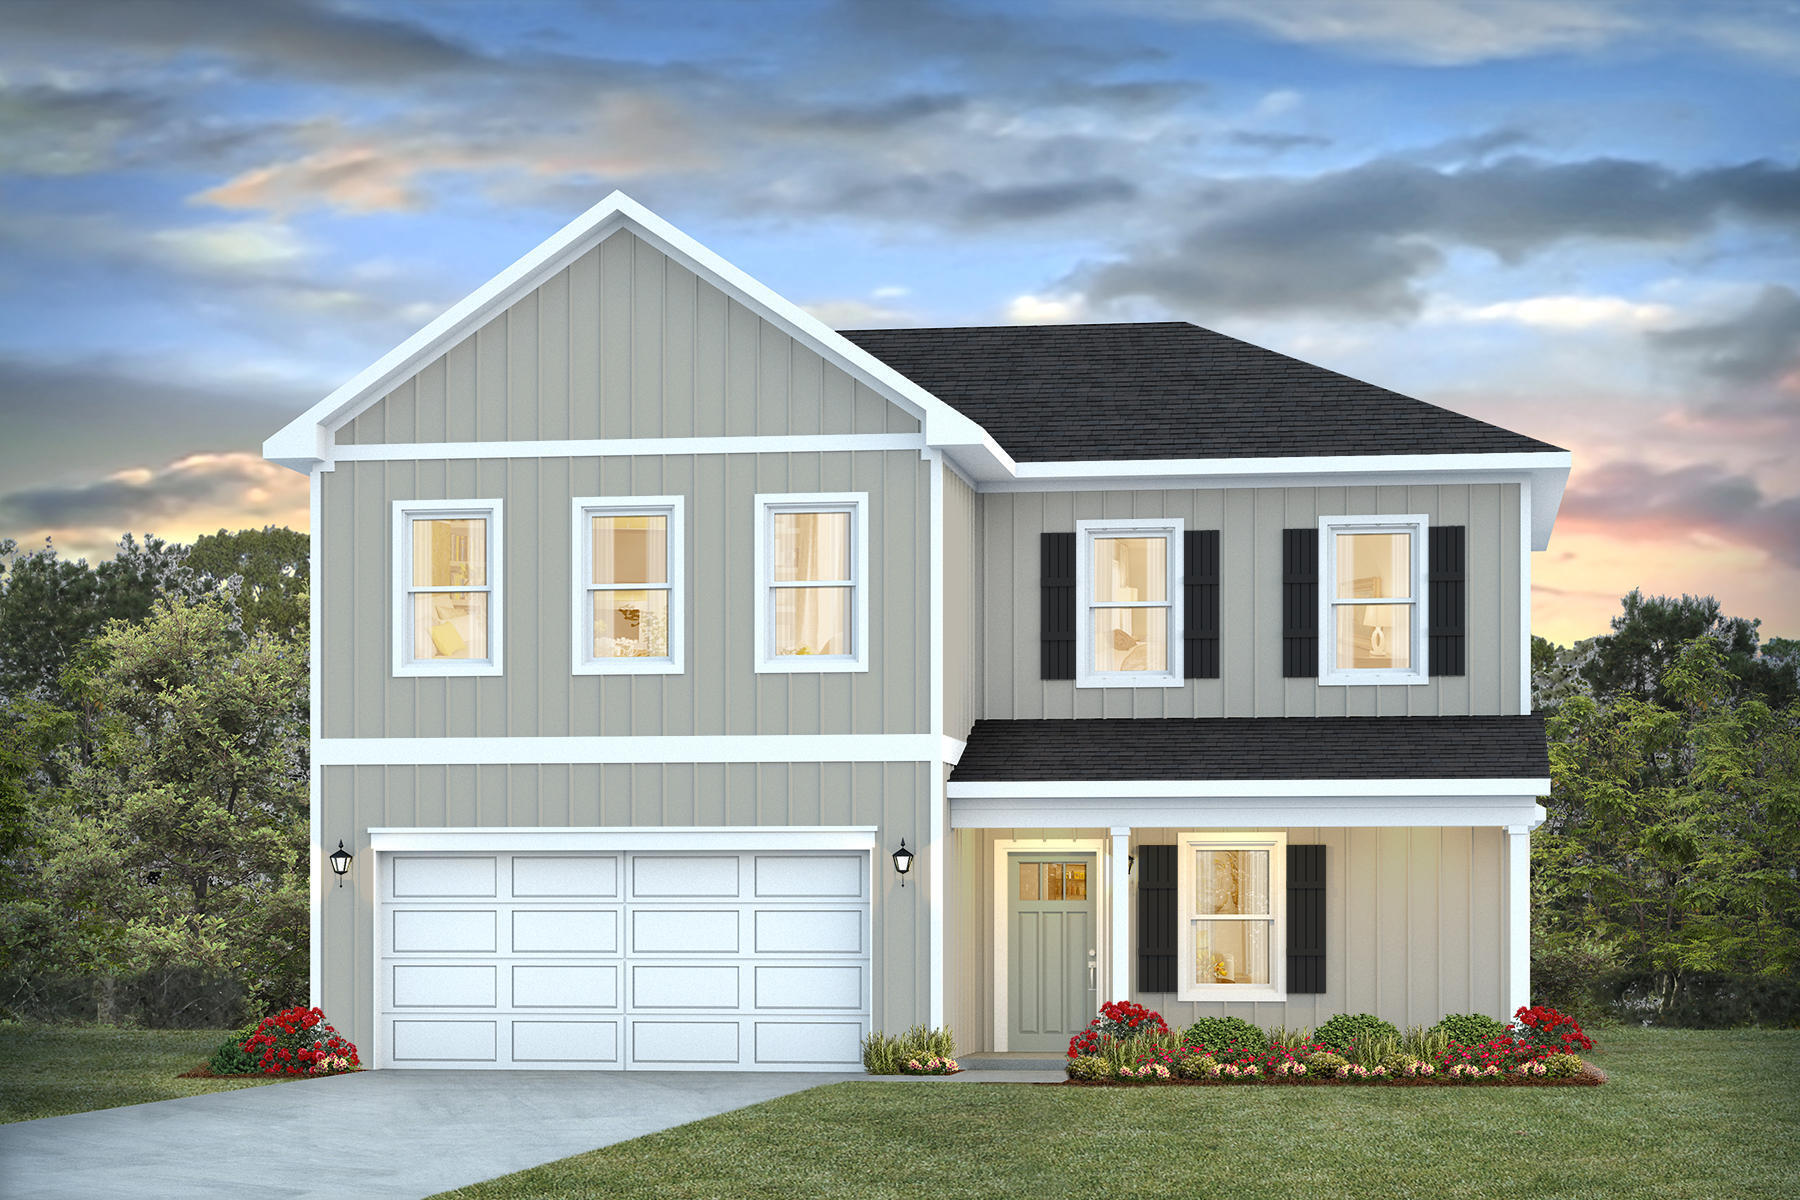
NOW SELLING! Welcome to Rosemary Sound in Gulf Breeze, FL. The stunning Belfort floor plan is a well-designed 2 story model. Highly desirable open concept. The kitchen, living room & dining area flow together for relaxed living. Open kitchen features: all stainless-steel appliances, pantry, Quartz kitchen countertops, nice island, smooth-top range, built in microwave & quiet dishwasher.  Bedroom 1 on the first floor offers a spacious walk-in closet, & adjoining bath has a double vanity, large shower, linen and water closet. All baths offer Quartz countertops. This home comes standard with a Smart Home Technology package. Beautiful wood look engineered vinyl plank flooring throughout with nice carpet in the bedrooms.
#1008553

Gulf Breeze

6181 Sweet Bay Tree Way

4 Beds

2 Baths

2,296 Sq.Ft.

$489,900

MLS#: 1008553
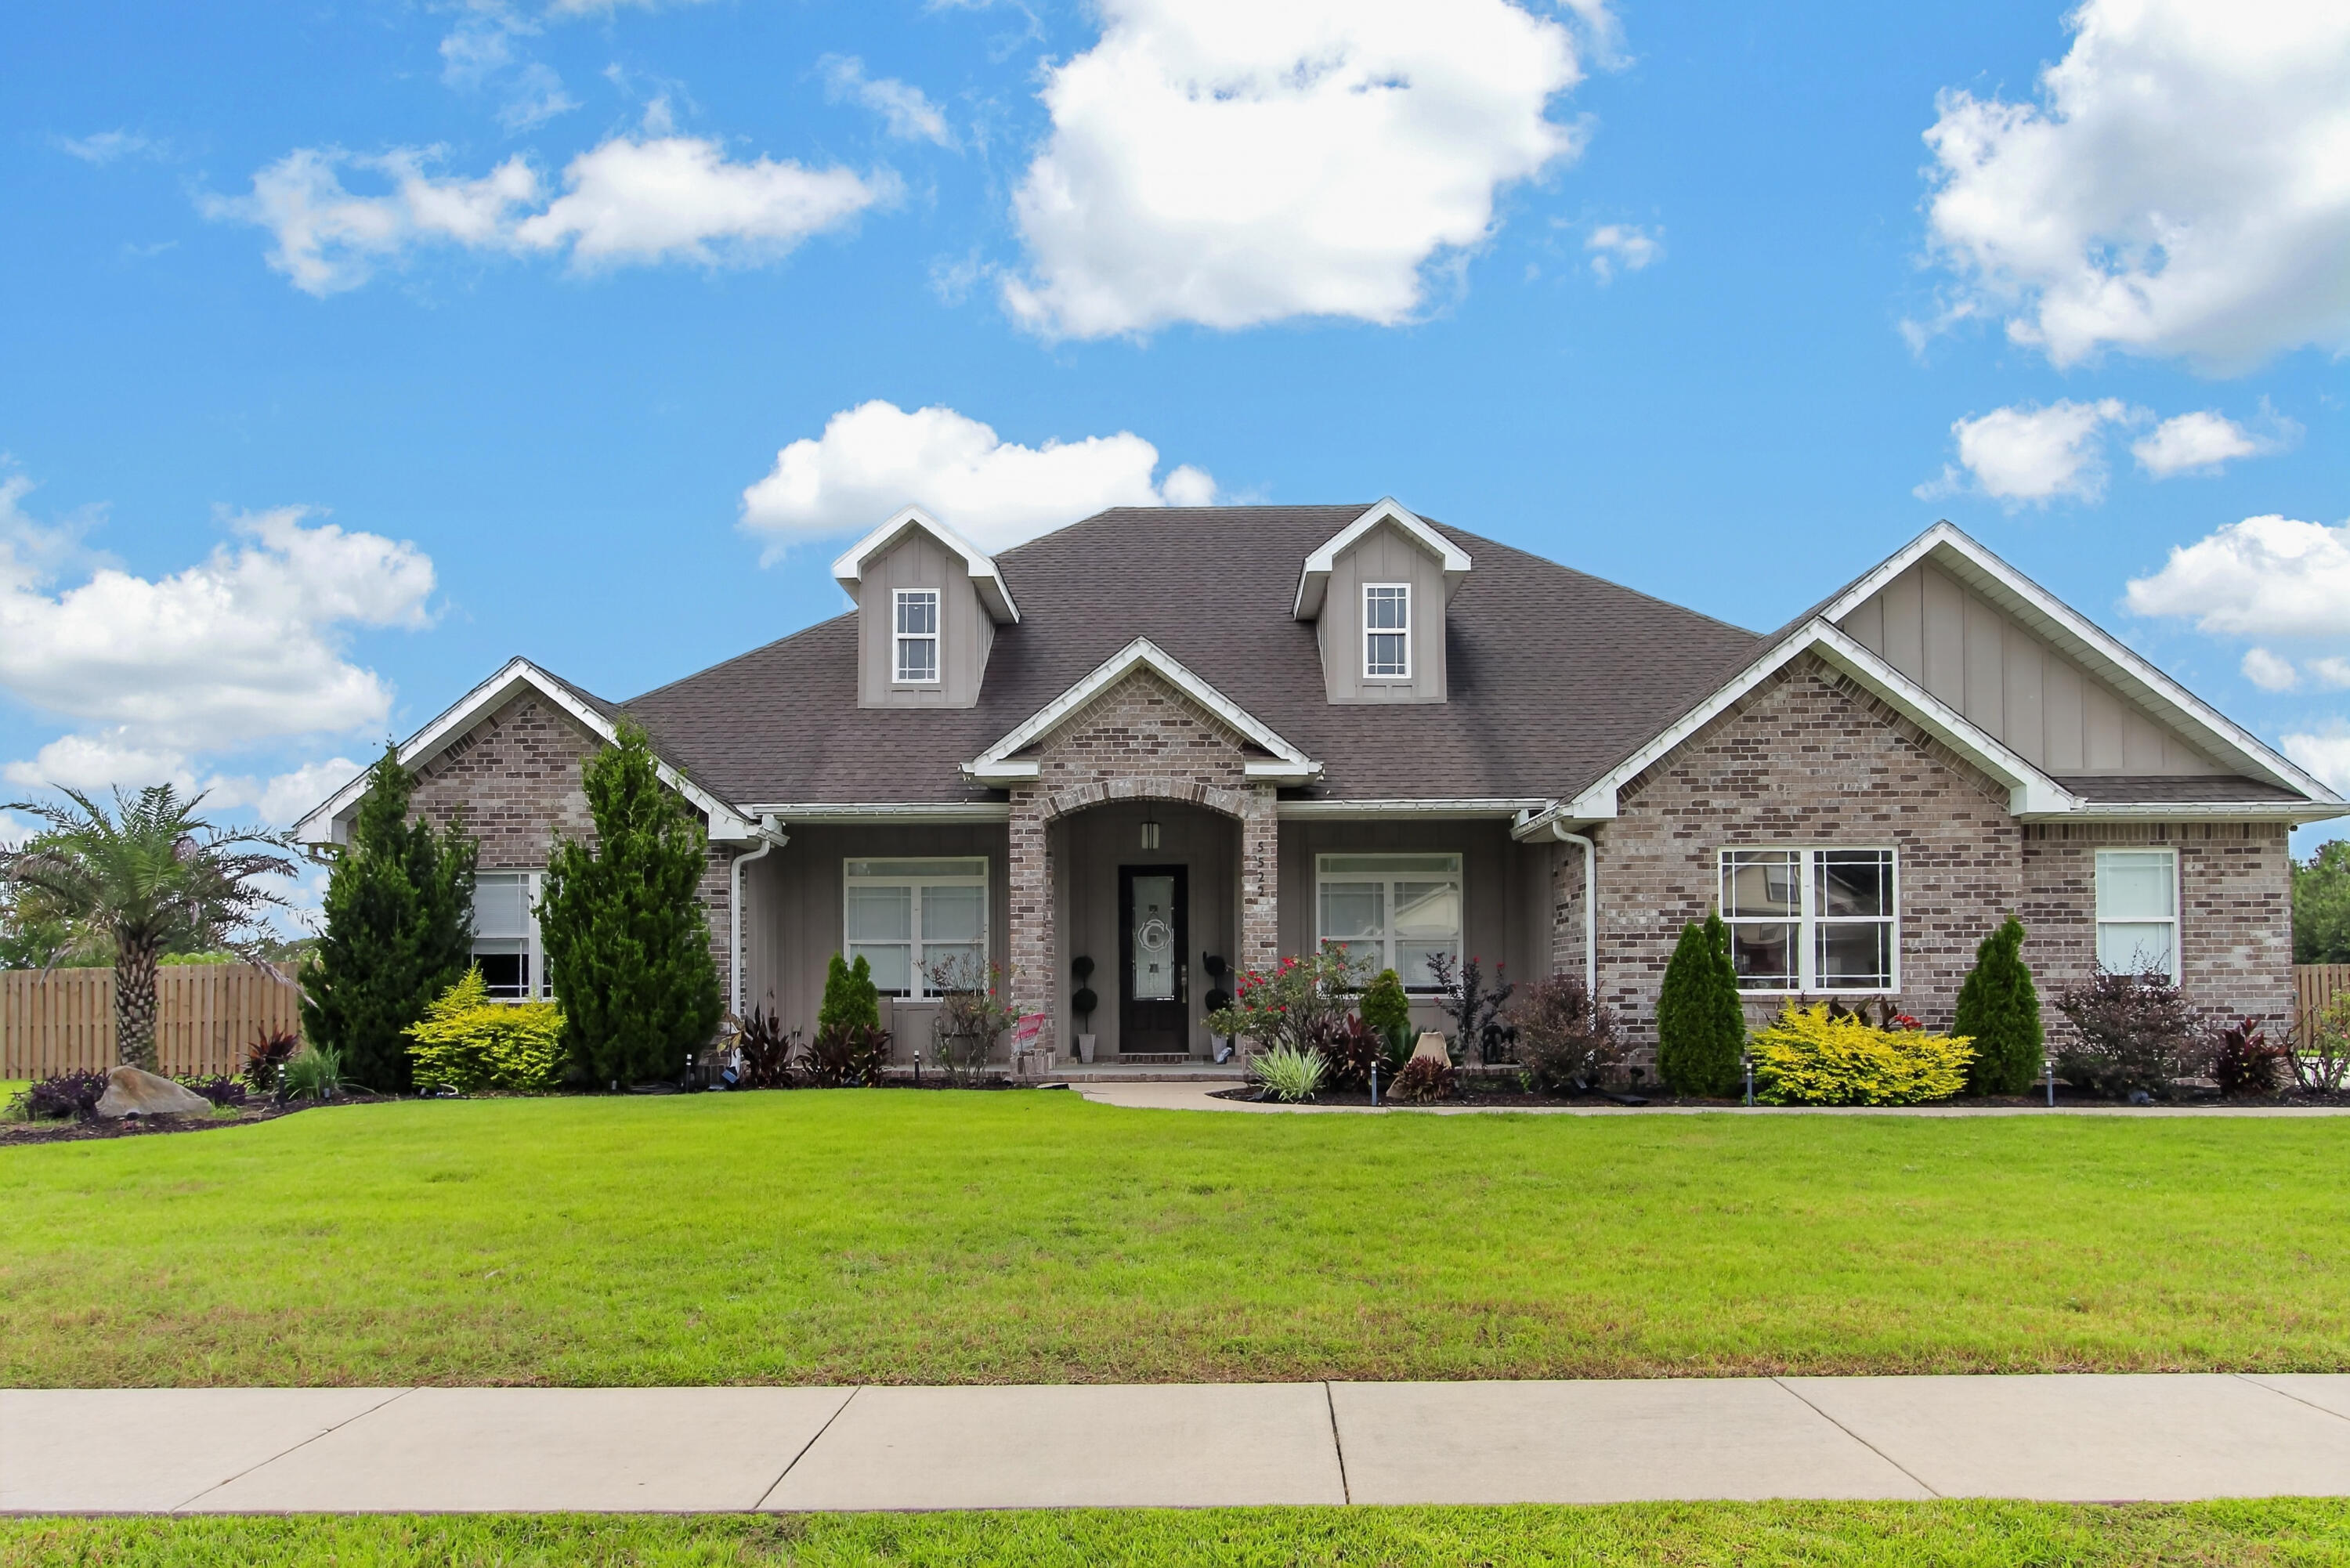
Private Pool • In-Law Suite • Two Bonus Rooms • 5 Bedrooms • 3.5 Bathrooms
Welcome to 5522 Frontier Drive, an exceptional Crestview rental offering an impressive amount of living space, a flexible floor plan, and your own resort-style backyard.
This beautiful brick home features five bedrooms, three-and-a-half bathrooms, and two large bonus rooms. Inside, you'll find wood-look tile flooring, crown molding, tray ceilings, recessed lighting, and custom details throughout.
The kitchen is designed for both everyday living and entertaining, featuring granite countertops, abundant cabinetry, stainless-steel appliances, double ovens, a large island with seating, a walk-in pantry, and additional built-in storage.
One of the home's most unique features is the private in-law suite, located off a separate hallway from the main living area. The suite has its own private entrance from the hallway and a dedicated bathroom, creating a comfortable retreat for guests or household members who would benefit from additional privacy.
The same hallway leads upstairs to two oversized bonus rooms and a convenient half bathroom. These versatile spaces could be used as a home office, media room, playroom, game room, hobby area, or additional guest space--all without requiring guests to enter the private in-law suite.
The primary suite offers a peaceful retreat with a beautiful tray ceiling and a luxurious bathroom featuring dual vanities, a soaking tub, and an oversized tiled walk-in shower. Additional conveniences include a dedicated laundry room, built-in drop zone, and generous storage throughout.
Step outside to your own backyard oasis! The large fenced yard features a beautiful private pool with a sun shelf and water features, along with plenty of room to relax, entertain, and enjoy the Florida sunshine.
Professional pool service is provided for an additional $215 per month, allowing tenants to enjoy the pool without managing its routine professional maintenance. Lawn care may be completed by the tenant or continued with the current landscaping company for $100 every two weeks. Optional weed removal is available for an additional $30 per visit.
Homes offering this much space, a private in-law suite, two bonus rooms, and a resort-style backyard are difficult to find. Schedule your private showing today!

Zoned for the brand-new Pineview School, serving grades K-8 and opening in August 2026, with Crestview High School serving grades 9-12.School zones are subject to change and should be independently verified with the Okaloosa County School District.


Security Deposit is $5,000
Small Dogs allowed maxed at 2, non-shedding dog. $350 pet fee per pet plus $50 a month per pet

 Tenant is responsible for the required professional pool service fee of $215 per month in addition to rent. Tenant may maintain the lawn or continue with the current landscaping company at $100 every two weeks. Optional weed removal is available for an additional $30 per visit. Please contact the listing agent for showing and application instructions.
#1008523

Crestview

5522 Frontier Drive

5 Beds

3 Baths

3,871 Sq.Ft.

$4,000

MLS#: 1008523
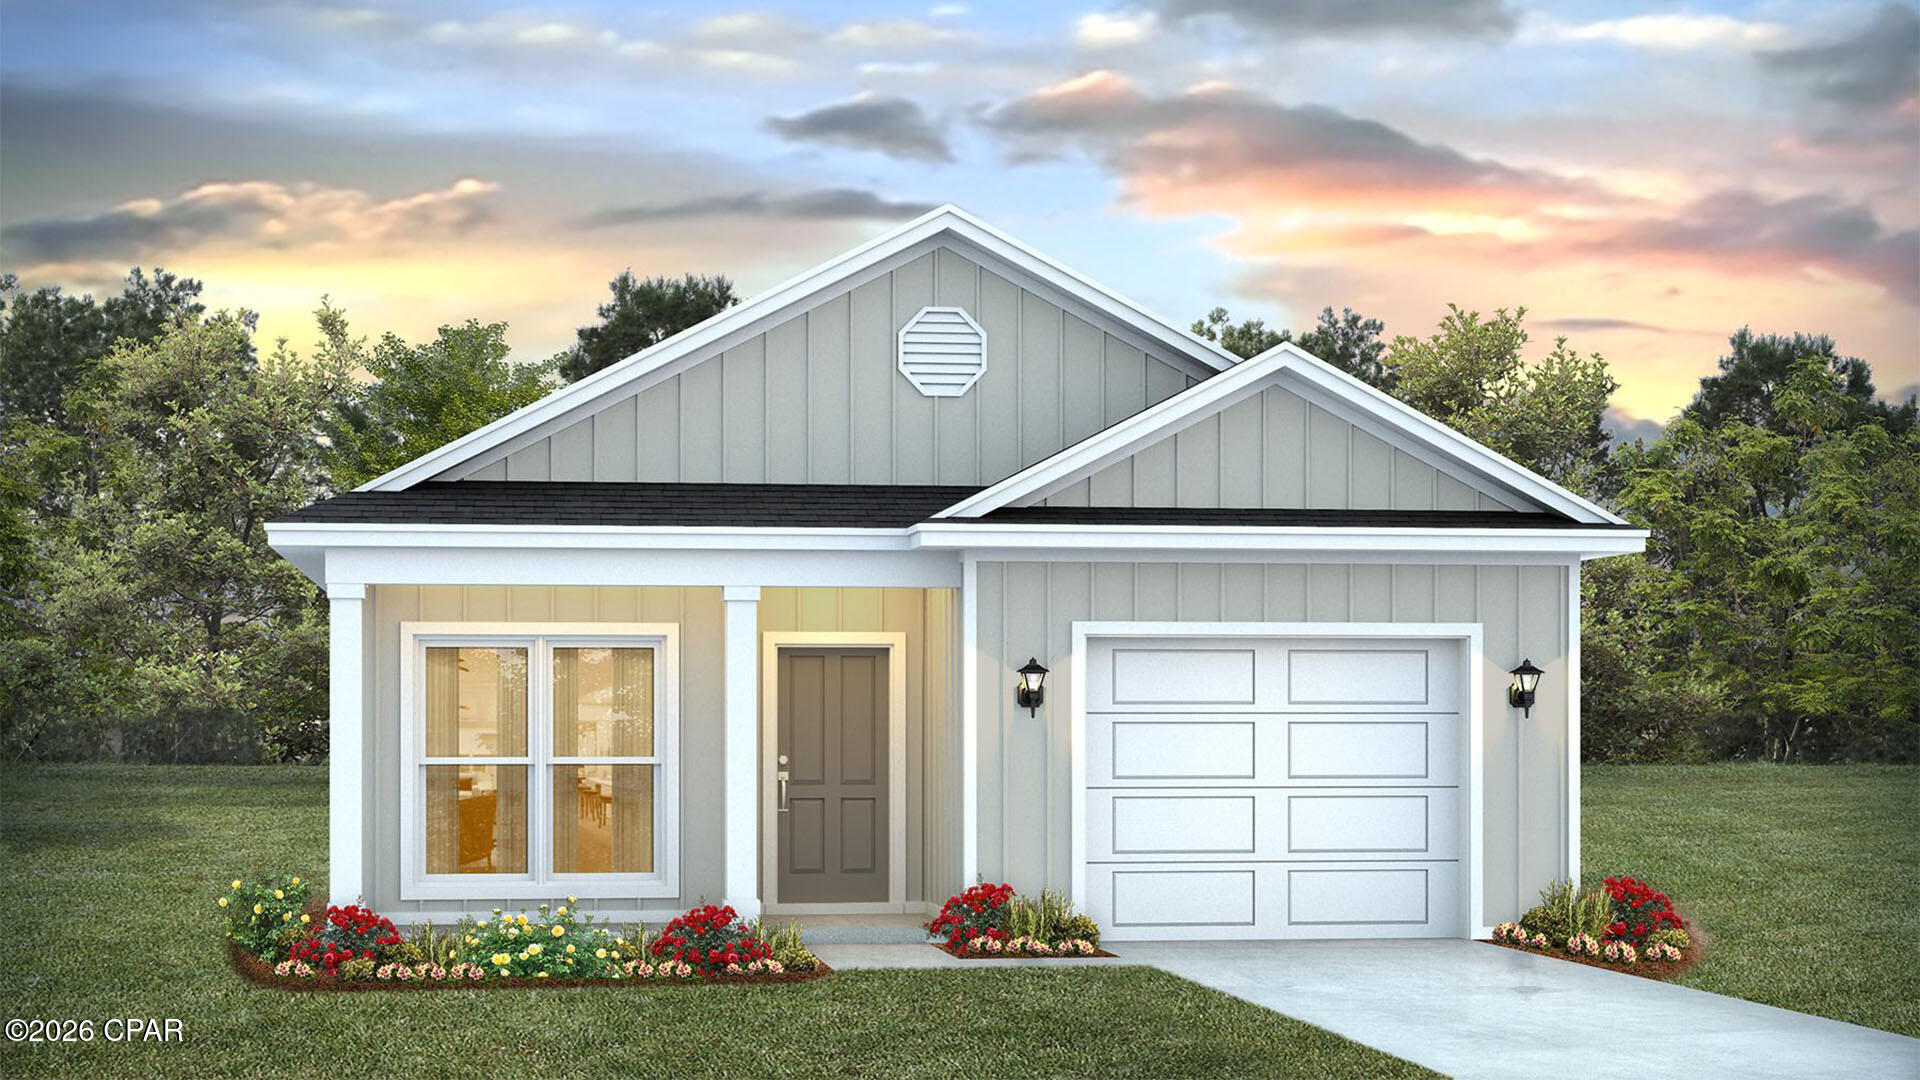
Welcome to the Ryker Plan, one of our new plans at Liberty I Panama City, Florida. The Ryker is a spacious single-story home with 1,443 square feet of comfortable living. This beautiful home offers 3 bedrooms with 2 bathrooms, and a 1-car garage. Met with a cozy covered porch as you enter the home, the foyer welcomes you with beautiful 9' ceiling height with EVP flooring which spans throughout the home in the main areas and bathrooms. Right by the front door is a bonus area which can serve as an office or a creative space. The hallway leads to the garage and laundry room into the open kitchen and living room area and the second and third bedrooms with the second bathroom in between. Each bedroom boasts plenty of space and sizeable closets for organization with soft carpet flooring.

The kitchen includes an island for extra counterspace and seating with granite countertops, stainless steel appliances, and beautiful white cabinetry. Natural light illuminates this main area for your family and friends to enjoy. Nearby, covered patio access is located by the primary bedroom and the dining area. The spacious primary bedroom features its own bathroom complete with double vanity granite countertops, a large walk-in closet, and a relaxing shower. In addition to all the features and amenities our Ryker plan offers, each is built with our Smart Home technology package, designed to bring the ease and convenience of life right to your fingertips.

On the outside of this popular plan, you will see durable vinyl siding, a rear patio to enjoy the spacious back yard and the beautiful Florida weather. Our Liberty community features underground utilities making it less susceptible to damage from severe weather leading to fewer outages and more reliable service. Residents of Liberty can enjoy exclusive access to two amenity centers, complete with two pools, a children's splash pad, two playgrounds for endless fun, a well-equipped fitness center, two pickleball courts and a basketball court to name a few things. To learn more about this home for yourself, call us to get connected today!
#793178

Panama City

7335 John Levitow Lane

3 Beds

2 Baths

1,443 Sq.Ft.

$259,900

MLS#: 793178

1 ... 580 581 582 583 584 ... 666
* Listings identified with the FMLS IDX logo come from FMLS and are held by brokerage firms other than the owner of this website. The listing brokerage is identified in any listing details. Information is deemed reliable but is not guaranteed. If you believe any FMLS listing contains material that infringes your copyrighted work please click here to review our DMCA policy and learn how to submit a takedown request. © 2024. First Multiple Listing Service, Inc.

Send a message

Message successfully sent.

Your message

What is 3 + 4 ?

Reason for contacting?

I agree to receive email communication and understand I can unsubscribe at any time.

I agree to be contacted by Gulf Life Real Estate via call, email, and text for real estate services. To opt out, you can reply 'stop' at any time or reply 'help' for assistance. You can also click the unsubscribe link in the emails. Message and data rates may apply. Message frequency may vary. Privacy Policy

Sign Out

Virtual Assistant

Would you like to take the next step with this property? We can help you schedule a showing or virtual tour, or send you more details.

Yes, I would like more information.

Thank You for Your Reply, One of Our Agents will contact you as soon as possible

No, maybe later.

Thank you, you can always contact me via email, phone number or through the contact form.

Realhub AI

Lucy - Your AI-Powered Realtor

Update Your Temporary Password

Personalize your search

Enter your email and we'll notify you immediately when new listings match what you're looking for.

or enter email address

Already have an account ? Login here

Continue your home search

I agree to receive communications and understand I can unsubscribe at any time.

I agree to be contacted by Gulf Life Real Estate via call, email, and text for real estate services. To opt out, you can reply 'stop' at any time or reply 'help' for assistance. You can also click the unsubscribe link in the emails. Message and data rates may apply. Message frequency may vary. Privacy Policy

Already have an account ? Login here

We use cookies

We use cookies primarily for analytics to enhance your experience. By accepting, you agree to our use of these cookies. You can manage your preferences or learn more about our cookies policy.
