Properties

Browse or get in touch to schedule a walkthrough.

  • Nearby me
Price range

Popular Features

Community Features

Association

Property Features

Waterfront

View

Exterior Features

Interior Features

Style

10000 properties match your criteria

Updated 1 minute ago

E-Alert name

Position your business in one of East Panama City's growing industrial corridors with this newly constructed 3,200 SF warehouse and office facility at 5615 Wallace Road. The property features approximately 2,500 SF of warehouse space and 700 SF of air-conditioned office space with three 12' x 12' overhead doors, three phase power, 14' eave height and 16' clear height at the peak.

The site also includes an approximately 200' x 200' outdoor laydown yard, providing ample space for equipment, fleet parking, material storage and contractor operations. Additional features include semi-truck access, three restrooms including one with a shower and City of Callaway water and sewer. Conveniently located with easy access to Tyndall Parkway, Highway 22 and US Highway 98, this property is well suited for contractors, service companies, distribution, light industrial and warehouse users.
#793267

Panama City

5615 Wallace Road

None Beds

None Baths

3,200 Sq.Ft.

$19

MLS#: 793267

Opportunity is knocking! This unique .17-acre property is packed with potential and offers an exciting head start for an investor, renovator, or entrepreneur with a vision. The property features three separate dwellings: a fenced 2-bedroom, 1-bath residence; a fenced 3-bedroom, 1-bath residence; and an unfinished studio ready to be completed to suit your plans. Survey available! Wrap up the remaining renovations and unlock the possibility of three rental units--all conveniently located on one parcel just 10 minutes from Ponce De Leon Springs state park!  A newly constructed 32' x 22' metal building adds even more value, providing an excellent space for a workshop, equipment storage, or hobbies. With multiple structures already in place, this property presents a rare opportunity to create several income-producing spaces without starting from the ground up. Whether you envision a small rental portfolio, furnished rentals, housing for extended family, or a live-and-work setup, the possibilities are compelling. Bring your tools, creativity, and investment strategy to finish the transformation and maximize this property's full potential. Properties with this much versatility are hard to find--schedule your showing and imagine what you could create! Buyer to verify zoning, permitted uses, dwelling status, measurements, and rental potential.
#1008751

Westville

2060 Holly Street 2060

2 Beds

2 Baths

954 Sq.Ft.

$167,000

MLS#: 1008751

The Cali is a new home floor plan at Sunny Hills in Chipley Florida. This spectacular floor plan is a 4-bedroom, 2-bathroom home with a two-car garage. The Cali floor plan features a large covered front porch with space for a sitting area. As you enter this home you will find a long hallway leading to the living area. Two bedrooms are off the entry with a full bathroom in between. Across the hall is a fourth bedroom and large laundry room. The fourth bedroom is a perfect space for a den or even a home office. Continuing down the hall, you will find yourself at an open kitchen with center island, a large dining space and comfortable living area. The primary bedroom is found at the back of the home and features a large bathroom with dual sink vanity, separate shower, large soak tub and a large closet.
The interior features of the Cali include EVP flooring in the main living areas and bathrooms and plush carpet in each bedroom. The kitchen is well appointed with a large center island, granite countertops and beautiful white cabinetry. Prep and clean up from all your meals with your name brand stainless-steel appliances including a smooth top stove, microwave and dishwasher. A Smart Home Technology package is included with a Qolsys IQ Touch panel, and smart thermostat and KwikSet Keyless entry.
#793285

Chipley

3890 Merger Drive

4 Beds

2 Baths

1,799 Sq.Ft.

$254,900

MLS#: 793285

Welcome to 404 Springate Court--a beautifully maintained home tucked away on a quiet cul-de-sac just minutes from Hurlburt Field and convenient access to Highway 98. This move-in ready two-story home offers 4 bedrooms, 2.5 bathrooms, and a functional floor plan designed for both everyday living and entertaining. The spacious main level features an open living area with a cozy fireplace, a formal dining room, a dedicated office or flex space, and a large kitchen complete with brand-new stainless steel appliances (3-months old). A convenient half bath is also located downstairs for guests. Upstairs, you'll find all four bedrooms, including a spacious primary suite with a large walk-in closet, along with three additional generously sized bedrooms and a full guest bathroom. Thoughtfully updated and well maintained, this home offers several valuable improvements, including a 5-year-old roof, 3-year-old HVAC system, tankless water heater, whole-home generator hookup, and brand-new stainless steel kitchen appliances. You'll also appreciate the no-carpet interior, with durable luxury vinyl plank flooring throughout the living areas for a clean, modern feel and easy maintenance. Outside, enjoy mature landscaping, a two-car garage, and the privacy of cul-de-sac living. Conveniently located near Hurlburt Field, shopping, dining, and the Emerald Coast's beautiful beaches, this home is ready to welcome its next owners!
#1008747

Mary Esther

404 Springate Court

4 Beds

2 Baths

2,244 Sq.Ft.

$385,000

MLS#: 1008747

Offering plenty of space and endless potential, this property is ready for someone with a vision to make it their own. Inside, you'll find a spacious floor plan highlighted by a floor-to-ceiling stone fireplace, generous living areas, and a split-bedroom layout that provides both comfort and privacy. The kitchen offers ample cabinet and counter space, while the primary suite features a large ensuite bath with dual vanities, a soaking tub, and a separate shower.

This home does need some TLC and is being offered as an excellent opportunity for buyers looking to build sweat equity. A new front deck will need to be constructed, and the home would benefit from cosmetic updates and finishing touches, making it an ideal project for investors, flippers, or homeowners who aren't afraid to roll up their sleeves.

With solid bones, a functional layout, and plenty of potential, this property is a chance to create something truly special while adding value along the way. If you're looking for a home you can customize and make your own, this one deserves a closer look.
#1008767

Westville

1971 Tower Lane

5 Beds

2 Baths

2,488 Sq.Ft.

$145,362

MLS#: 1008767

MOVE IN READY!
Welcome home to this cute home in the Blue Water area. Home sits back on a quiet cul-de-sac allowing for privacy and great location for convenience to everything!  
Features beautiful carpet in the bedrooms, nice lvp flooring throughout common areas, private backyard, with stainless steel appliances. Must come see to appreciate!
#1008673

Niceville

114 Wright Circle

3 Beds

2 Baths

1,367 Sq.Ft.

$2,325

MLS#: 1008673

Downstairs has tile throughout. The stairs and all of upstairs have carpet. Blinds in all windows and a refrigerator make this house completely ready for move-in. Living room with fireplace and Family room are downstairs. Back yard is privacy fenced. Corner lot with easy access to Hurlburt and Eglin.
#910322

Fort Walton Beach

1130 Jeni Mae Court

4 Beds

2 Baths

1,624 Sq.Ft.

$2,100

MLS#: 910322

Welcome to the Embry, a new home floor plan at Titus Park in Panama City, Florida. The Embry plan is a 5-bedroom, 3.5-bathroom two-story home with over 2800 Sq. Ft. and a two-car garage.

As you step inside, you're greeted by a versatile flex space right off the foyer--perfect for a bright home office, a formal dining room, or a cozy reading nook. The open-concept design flows seamlessly into the heart of the home: a stylish kitchen featuring sleek stainless-steel appliances, crisp white cabinetry, and a massive center island. This space connects directly to an expansive great room, creating the ultimate hub for daily life and entertaining guests.

The main-level primary suite is designed as a peaceful retreat, offering a private escape from the hustle and bustle. The en-suite bathroom combines function and luxury, boasting a double vanity, private water closet, spacious shower, a relaxing garden soaking tub, and an oversized walk-in closet. Upstairs, you'll find a large, flexible living area ideal for a game room, media center, or family hangout. Four generously sized secondary bedrooms share two full bathrooms, providing ample room for everyone. One bedroom even includes a private, attached bathroom--perfect for guests or a teen suite.

On the outside of this home, you'll see durable Hardie board siding on all sides of the home. There is also a covered front patio area for you to sit and enjoy the beautiful Florida weather.

Located in the fast-growing Panama City area, this new construction home in Titus Park is equipped with modern Smart Home Technology to simplify your life. Don't miss your chance to own in this premier community--contact us to tour the Embry plan today!
#791048

Panama City

5206 Hastings Drive

5 Beds

3 Baths

2,890 Sq.Ft.

$459,900

MLS#: 791048

Very cute 2 Bed 1 Bath Townhome in Lynn Haven. Personal Drive way space and green space in the back yard. Large living room and shared dinning space. Master bedroom has French Doors that lead to the living area. Nice sized bathroom, and decent storage space. Home has no carpet, and is hardwood through out the home with tile in the kitchen and bath. Convenient to shopping, schools, parks and other entertainment within the area. Convenient 10 miles from PCB! Pets allowed with approval and deposit.
#793265

Lynn Haven

2422 Johnson Drive

2 Beds

1 Baths

792 Sq.Ft.

$1,350

MLS#: 793265
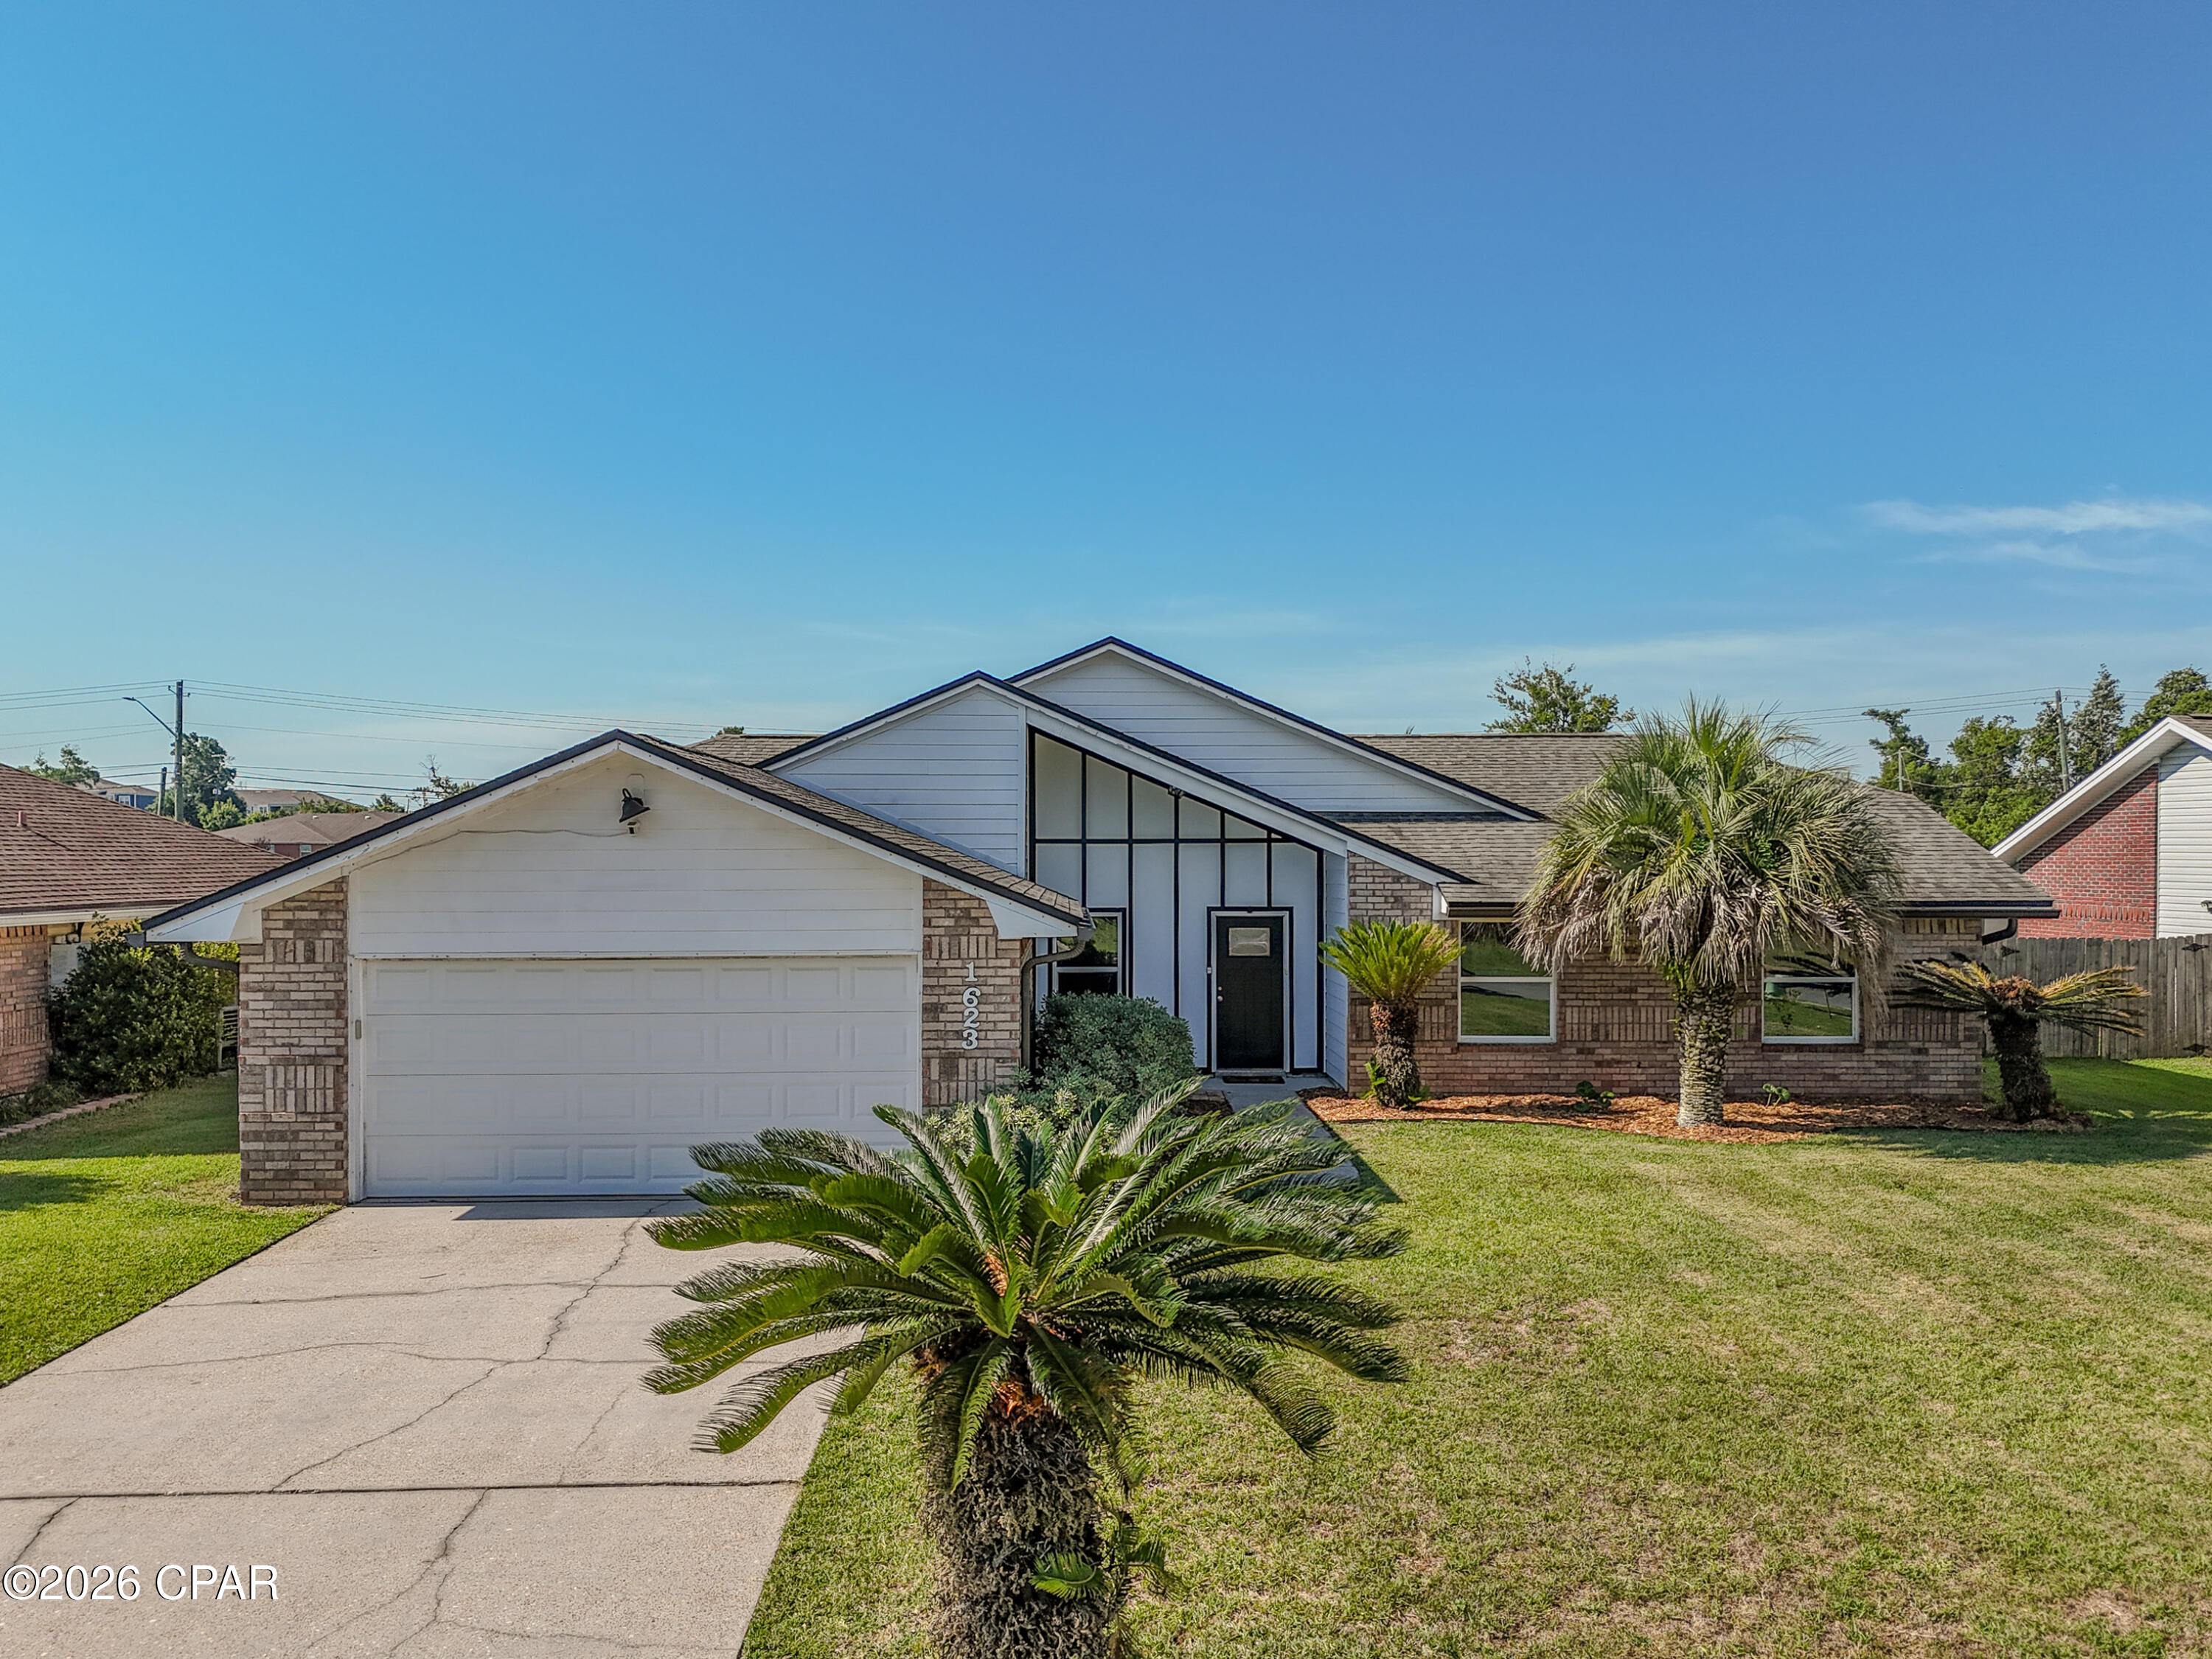
PRICED TO SELL!! + NEW POOL EQUIPMENT! Welcome to 1623 Santa Anita Drive in Lynn Haven, FL--a beautifully maintained 4-bedroom, 2-bath pool home offering spacious living, contemporary style, and the Florida lifestyle buyers are looking for.

This inviting home features striking architectural lines, vaulted ceilings, abundant natural light, and excellent curb appeal with mature palm landscaping. Inside, the thoughtfully designed floor plan offers bright, comfortable living spaces perfect for everyday living and entertaining. The spacious kitchen anchors the home, while the open-concept living areas create an easy flow for family and guests.

Step outside to your own private backyard oasis featuring an in-ground pool with a NEW POOL PUMP, NEW SAND FILTER, NEW CONCRETE EQUIPMENT PAD, along with a large fenced backyard offering plenty of room for entertaining, pets, play, or relaxing in the Florida sunshine.

Located in one of Lynn Haven's established neighborhoods, this move-in-ready home offers convenient access to schools, parks, shopping, dining, boat ramps, and Panama City--and is just a short drive to the white-sand beaches of Panama City Beach.

If you're searching for a Lynn Haven, FL home with a pool, fenced backyard, vaulted ceilings, and spacious living areas, 1623 Santa Anita Drive is a must-see!
#790142

Lynn Haven

1623 Santa Anita Drive

4 Beds

2 Baths

1,818 Sq.Ft.

$365,000

MLS#: 790142

Luxury coastal living in the exclusive gated community of La Fontaine II! This custom-built brick and stucco residence offers over 3,500 sq ft of thoughtfully designed living space with 3 designated spacious bedrooms, 3 full/2 half bathrooms, a large media/flex room (can be 4th bedroom!), and exceptional craftsmanship throughout. Rich architectural details and soaring ceilings create an elegant atmosphere perfect for entertaining.
The gourmet kitchen is a chef's dream, featuring custom cabinetry, stainless steel appliances, a wall double oven, and generous prep and counter space. The expansive primary suite includes an electric fireplace, plenty of sitting room, and serves as a private retreat with a spa-inspired oversized en-suite bathroom showcasing elegant tile and premium finishes, large soaking tub and separate walk-in shower, and two separate generous walk-in closets. Enjoy the flex room with a half bath that serves as great media space. Multiple living, office and dining areas provide flexibility for everyday comfort and hosting guests.

Situated on a beautifully landscaped property just moments from the Santa Rosa Sound, residents enjoy deeded water access, a grand gated entrance, and a peaceful setting just minutes from Navarre Beach, dining, shopping, and top-rated schools. Combining timeless design, quality construction, and an unbeatable location, this exceptional home offers the best of Florida's Emerald Coast lifestyle.
#1008674

Navarre

2008 Fontainebleau Court

4 Beds

3 Baths

3,560 Sq.Ft.

$875,000

MLS#: 1008674

Welcome to this well-maintained 2-bedroom, 2-bath 1989 single-wide mobile home situated on a beautifully manicured, fully fenced 1-acre lot with a gated entrance, offering privacy and room to enjoy the outdoors. Located on a quiet street within the city limits, this property combines peaceful living with the convenience of city amenities.

The home features central heating and cooling, plus three additional window units with heat and air for added comfort and flexibility.  Unwind on the spacious covered back porch, perfect for entertaining or enjoying the peaceful surroundings.

The primary suite offers a large walk-in closet, a new vanity, updated shower insert, and a newer bathtub. Additional updates include a newer water heater, newer front porch, and a durable metal roof approximately 6 years old.

Outside, you'll find an attached one-car covered parking area and a versatile outbuilding with a screened-in porch with a concrete foundation, water accessibility, and electricity already in place. Whether you need extra storage, a workshop, or hobby space, this building offers excellent potential.

The property is served by city water and a septic system, making it an excellent opportunity for anyone looking for affordable country-style living with the convenience of being in town. Washer and dryer convey! Looking for cash or conventional loan buyer!
#793304

Cottondale

3210 Hughes Lane

2 Beds

2 Baths

924 Sq.Ft.

$100,000

MLS#: 793304

150 Marquis Way presents a rare 4.05-acre development opportunity in the heart of Freeport's explosive growth corridor. The property includes more than $475,000 in prepaid water capacity fees that transfer with the sale, offering immediate utility savings and development readiness. A current Development Order for a hotel provides flexibility for hospitality or mixed-use concepts. The site enjoys dual access from Marquis Way/311 and Highway 20 (Blue Ridge Parkway), with the Marquis connector extending west via bridge to Highway 83A South, ensuring strong regional connectivity.

This parcel sits amid major new development activity including Hammock Bay, a 3,000-acre master-planned community with thousands of existing homes and continuous residential expansion, anchors the population growth driving commercial demand along the Hwy 20 corridor. Nearby Owls Head is emerging as a major mixed-use employment and commercial hub, positioned at the crossroads of Hwy 331 and Hwy 20 and supported by new retail and industrial development activity. Further amplifying long-term absorption, Carr Farms represents one of the most significant planned projects in Walton County, with projections of up to 21,000 new homes and roughly 10 million square feet of commercial space at full build-out. Together, these developments form the backbone of Freeport's rapid transformation and create sustained demand for lodging, retail, services, and commercial uses surrounding 150 Marquis Way.
#1008759

Freeport

150 Marquis Way LEASE

None Beds

None Baths

N/A

$13,200

MLS#: 1008759

Location! Location! Location!  Price Reduced!!   This home is located only minutes from San Destin, white sandy beaches, and 30A.  From the West end of Panama City Beach, you are only 20 minutes away and 30 minutes from the International Airport. This Beautiful 4 BR 2.5 BA sits  on a spacious lot with no HOA. It is a small Subdivision with a Cul De Sac. Next door is a million dollar  custom home being built.   Enter the French doors to the family room with fireplace & into the dining area which is  open to the kitchen, thus seating 4 at the breakfast bar.  Custom crown molding throughout the home and tiled flooring through out except for 2 bedrooms. There is a large pantry & custom cabinets, stainless steel appliances, granite counter tops, and additional storage. This great open floor plan flow circles you back into the family room, half-bath, master bedroom on the first floor, and  laundry room..The 1st floor primary bedroom has custom walk-in closet, en suite bath, separate shower & Jacuzzi tub,  10Ft ceilings make this home feel open and expansive.  Upstairs offers 2 oversized bedrooms, 1 with attached balcony. Additional bedroom could be an office, den or game room. Main level attached garage with shelving located next to the  large walk in laundry room with sink. This home has just received fresh interior paint. Land is Conservation Residential.  New Air conditioner system installed in 2024. The lot goes further back if you wish to clear more of the land.  This area is booming with new restaurants, shopping etc.   Excellent primary home, investment secondary home or vacation rental.   See Agent remarks.
#782883

Santa Rosa Beach

61 Madie Lane

4 Beds

2 Baths

2,456 Sq.Ft.

$499,900

MLS#: 782883

This home has easy access to Highway 77 and is situated on just under a 1/4-acre lot. Entering this home, you'll have easy access from the entry way to two bedrooms and a guest bathroom. Continuing through the entry hall you will find the third guest bedroom and the laundry room before entering the heart of the home where you find an open concept living area.  


The living area blends seamlessly with the kitchen, dining space, and living room. The kitchen offers plenty of space and a center island that has a sink and dishwasher. Beautiful decorative features include granite countertops and stainless-steel appliances, including a stove, dishwasher, and microwave. Enjoy afternoons from your back patio that is accessible from the dining area. With this open and functional design, guests and family will find this home has a comfortable living space.  


Moving through the open concept main living area, you'll find the primary bedroom. This bedroom is a spacious and includes a private ensuite bathroom that has a vanity with granite countertops, a shower and closet space for your wardrobe needs. This home has a Home is Connected package that offers devices such as the DEAKO Smart Switch, Qolsys Touch Panel, digital thermostat all that can be integrated to control from a single panel or your phone.
#793283

Chipley

4069 Ramus Drive

4 Beds

2 Baths

1,458 Sq.Ft.

$252,900

MLS#: 793283

1 ... 565 566 567 568 569 ... 666
* Listings identified with the FMLS IDX logo come from FMLS and are held by brokerage firms other than the owner of this website. The listing brokerage is identified in any listing details. Information is deemed reliable but is not guaranteed. If you believe any FMLS listing contains material that infringes your copyrighted work please click here to review our DMCA policy and learn how to submit a takedown request. © 2024. First Multiple Listing Service, Inc.

Send a message

Message successfully sent.

Your message

What is 3 + 4 ?

Reason for contacting?

I agree to receive email communication and understand I can unsubscribe at any time.

I agree to be contacted by Gulf Life Real Estate via call, email, and text for real estate services. To opt out, you can reply 'stop' at any time or reply 'help' for assistance. You can also click the unsubscribe link in the emails. Message and data rates may apply. Message frequency may vary. Privacy Policy

Sign Out

Virtual Assistant

Would you like to take the next step with this property? We can help you schedule a showing or virtual tour, or send you more details.

Yes, I would like more information.

Thank You for Your Reply, One of Our Agents will contact you as soon as possible

No, maybe later.

Thank you, you can always contact me via email, phone number or through the contact form.

Realhub AI

Lucy - Your AI-Powered Realtor

Update Your Temporary Password

Personalize your search

Enter your email and we'll notify you immediately when new listings match what you're looking for.

or enter email address

Already have an account ? Login here

Continue your home search

I agree to receive communications and understand I can unsubscribe at any time.

I agree to be contacted by Gulf Life Real Estate via call, email, and text for real estate services. To opt out, you can reply 'stop' at any time or reply 'help' for assistance. You can also click the unsubscribe link in the emails. Message and data rates may apply. Message frequency may vary. Privacy Policy

Already have an account ? Login here

We use cookies

We use cookies primarily for analytics to enhance your experience. By accepting, you agree to our use of these cookies. You can manage your preferences or learn more about our cookies policy.
