Properties

Browse or get in touch to schedule a walkthrough.

  • Nearby me
Price range

Popular Features

Community Features

Association

Property Features

Waterfront

View

Exterior Features

Interior Features

Style

10000 properties match your criteria

Updated 1 minute ago

E-Alert name

Luxury Riverside Retreat on Over an Acre! Tucked away on a quiet cul-de-sac in Riverside Landing, this exceptional 4-bedroom, 3-bath home offers 2,205 square feet of beautifully designed living space on a private 1.03-acre lot backing to a wooded area along the East River. Enjoy the perfect blend of luxury, privacy, and energy efficiency with owned solar panels that substantially reduce monthly electric bills.

Inside, you'll find soaring ceilings, elegant tray ceilings, luxury tile flooring, and an open-concept layout perfect for entertaining. The gourmet kitchen features granite countertops, a massive center island, rich cabinetry, stainless steel appliances, subway tile backsplash, and abundant storage. The split-bedroom floor plan offers privacy, while the spacious primary suite provides a relaxing retreat.

Step outside to a covered patio overlooking the large, fully fenced backyard. The home also includes a two-car garage, oversized driveway, additional parking pad, and washer and dryer. Just 1.5 miles from the East River Boat Ramp, you'll enjoy convenient access to boating, kayaking, fishing, and paddleboarding.

Homes offering this combination of acreage, luxury finishes, energy savings, and privacy are rarely available.

Pets considered with owner approval and breed restrictions. No smoking. $50 application fee per adult.
#1008762

Navarre

2789 Riverside Landing Drive

4 Beds

3 Baths

2,238 Sq.Ft.

$2,950

MLS#: 1008762

Marbella condominium in the heart of Destin offers a prime location for enjoying the vibrant coastal lifestyle.  Since December of 2020, the seller has made several upgrades ensuring this unit is move in ready.  These include; fresh paint throughout, including the ceilings.  New luxury vinyl plank flooring throughout.  New drapes and blinds for added style and privacy.  Quartzite kitchen countertops with a new sink and kitchen aid appliances.  This unit has two ovens.  A new Trane HVAC and a new water heater (12/2020).  Brand new sliding screen doors 2025.  Kenmore Elite extra large capacity washer and dryer in the laundry room.  This unit has 10 foot ceilings in the living room, dining area, and bedrooms.
#1008766

Destin

770 Harbor Boulevard UNIT 1D

3 Beds

3 Baths

2,038 Sq.Ft.

$715,000

MLS#: 1008766

Discover Your Dream Home in the Clear Lake Estates Community! The Cabot Plan offers a spacious open-concept layout, seamlessly connecting the Living, Dining, and Kitchen areas--perfect for entertaining. The modern Kitchen is equipped with shaker cabinets, quartz countertops, and Stainless-Steel Appliances, including an electric smooth top range, microwave hood, and dishwasher. The primary suite features a private bath with dual vanity sinks and a large walk-in closet. There are three additional bedrooms, a stylish secondary bathroom, and a patio ideal for outdoor relaxation. Additional features include Low E insulated dual-pane vinyl windows for energy efficiency and a 1-year limited home warranty.
Ask sales counselor about new enhanced kitchen cabinet features and updated farmhouse style trim package!
#793280

Youngstown

8641 Hornbill Drive

4 Beds

2 Baths

1,684 Sq.Ft.

$309,990

MLS#: 793280

Perched on the 15th floor of Ariel Dunes I, this beautifully furnished two-bedroom, two-bath condominium captures some of the most expansive water views in the area, offering sweeping panoramas of both the Gulf of America and Choctawhatchee Bay. Positioned high above neighboring buildings, the residence enjoys a unique vantage point that allows uninterrupted views over Majestic Sun, creating a striking coastal backdrop from sunrise to sunset.  

Inside this freshly painted unit, the thoughtfully arranged floor plan comfortably accommodates up to six guests and blends everyday comfort with vacation-ready style. The primary suite features a king bed, private ensuite bathroom, and direct access to the balcony, where the sound of the surf and wide-open gulf views become part of the daily routine. 

A queen bedroom and an additional full bath provide welcoming accommodations for guests, while the spacious living area offers plenty of room to unwind after a day at the beach. The fully equipped kitchen featuring brand new stainless steel appliances and the dedicated laundry room add convenience for extended stays or rental guests.

Step outside onto the private balcony and take in the sweeping coastal scenery that defines life along the Emerald Coast. Whether enjoying morning coffee as the sun rises over the water or relaxing in the evening as the sky turns shades of pink and gold, this elevated perspective is one of the property's most memorable features.

This residence has also proven to be a strong income-producing investment, currently operating as a short-term rental with professional management and generating approximately $27,000 annually. The property conveys fully furnished, including balcony furnishings, making it ready for immediate enjoyment or continued rental use.

Residents enjoy access to the extensive amenities of the Seascape resort community, including private deeded beach access, a championship golf course, on-site dining, and convenient shopping within the resort grounds. Ariel Dunes I itself offers resort-style amenities, including a large zero-entry pool, fitness center, and beautifully maintained grounds, enhancing the coastal lifestyle.

Beyond the resort, Miramar Beach places you within minutes of some of the Emerald Coast's most popular destinations. Silver Sands Premium Outlets offers more than 100 designer stores and dining options nearby, while beachfront favorites like Whale's Tail and Pompano Joe's are within easy reach. The nearby Village of Baytowne Wharf and Grand Boulevard add even more entertainment, restaurants, and shopping just a short drive away.
#793257

Miramar Beach

112 Seascape Drive 1507

2 Beds

2 Baths

1,175 Sq.Ft.

$522,500

MLS#: 793257
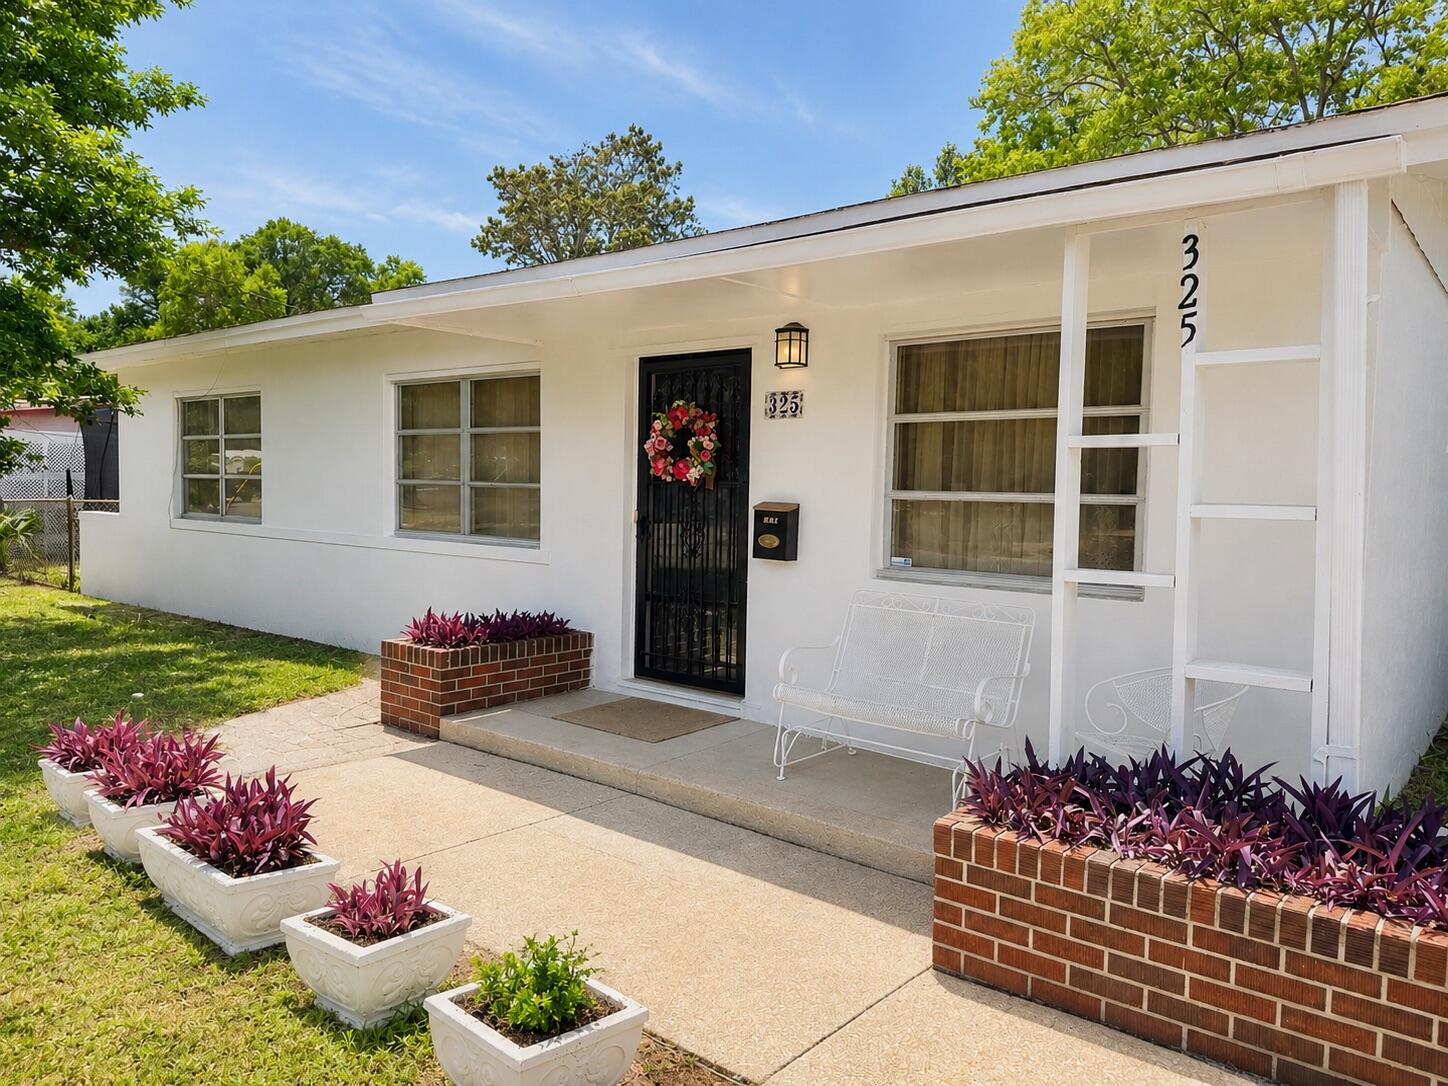
Looking for a home you can truly make your own without paying for someone else's expensive renovation? Welcome to 325 Avon Ln in Mary Esther.

This home has been priced with its current condition in mind, making it an excellent opportunity for buyers who don't mind adding their own style and building equity over time. Instead of paying a premium for trendy finishes, you'll have the chance to create a home that reflects your taste while starting with many of the important fundamentals already in place.

Major updates include copper wiring that has replaced the original aluminum wiring, helping ease insurance concerns, a 2017 water heater, and a central HVAC system that may date to 2002 but still cools the home exceptionally well. The roof is ready for replacement, and the seller is willing to install a new roof with an acceptable offer--giving owner-occupants the opportunity to finance their purchase without immediately taking on a major expense.
Inside, you'll find freshly painted bright white walls that provide a clean, neutral backdrop and terrazzo-style concrete floors throughout, with additional terrazzo waiting beneath the remaining carpet. Outside, the spacious fenced backyard offers room for pets, gardening, entertaining, or simply relaxing on the wood deck just off the kitchen. Conveniently located near shopping, restaurants, schools, and just minutes from Hurlburt Field and Eglin Air Force Base, this location continues to be popular with homeowners looking for an easy commute and everyday convenience.

If you've been searching for a solid home with great potential--not a fully remodeled house with a premium price tag--this deserves a look. The seller welcomes reasonable offers and would love to see this home become someone's primary residence, rental investment, or flip. Come see the possibilities and decide how you'd make it your own.
#1001383

Mary Esther

325 Avon Lane

3 Beds

1 Baths

1,000 Sq.Ft.

$199,900

MLS#: 1001383

This home is situated on the right side of cul-de-sac and features two stories with three bedrooms with two and a half bathrooms. 

Stepping inside the home you will find a bright entry hall that leads to the grand living space. The kitchen is open to the dining and living areas and it has a peninsula bar with space for seating. It has been appointed with modern features which include, quartz countertops, matte black plumbing fixtures, and quartz countertops that are complemented by the tile backsplash. An appliance package comes standard and includes a gas cooktop stove, microwave and dishwasher. Traditional 9' ceilings grace the living area which serves as the heart of the home. 

The stairs leading to the second level are accessible from the living area and lead to all three bedrooms. As you reach the second level you are met with a landing with laundry area and shared bathroom. The Primary bedroom is located overlooking the front lawn and has a private ensuite bathroom. Two large closets are located in the primary bedroom and offer plenty of space for your wardrobe needs. The primary bathroom has the feel of a private oasis with a large soak tub and a separate shower. The dual sink vanity offers lower cabinetry for storage. Enjoy a quiet evening on your covered balcony located off the primary bedroom.
#1008732

Miramar Beach

112 Dylan Drive

3 Beds

2 Baths

1,846 Sq.Ft.

$704,900

MLS#: 1008732

Amazing opportunity to own this ''Diamond in the Rough'' in one of Panama City Beach's most desirable neighborhoods AND at an affordable price!  This home features spacious living room with a wood-burning fireplace and an attached dining area.  The kitchen is open with a breakfast bar, loads of cupboards, and an eat-in dining area.  The split-bedroom plan has a Master bedroom with a walk-in closet that includes stacked shelves, and a Master bath with two separate vanity locations, a Jacuzzi tub, separate shower and a linen closet.  All of the bedrooms are a good size with a Guest bath conveniently located between these two rooms.  From both the Living room and Master bedroom you can access the screened enclosed, wooden-decked patio that takes you to the large backyard.  There is a three-sectioned shed that also includes a workshop.  Additional features include the two-car attached garage with electric open and keypad, 36' wide doorways throughout, foam board exterior walls for energy efficiency, whole-house gas generator, two security cameras, a home security system, leaf gutter protection system, sprinkler system and well, and hurricane shutters.  This home has so much to offer and with a little work, it could be your perfect diamond!
#793300

Panama City

235 Boca Shores Drive

3 Beds

2 Baths

1,908 Sq.Ft.

$375,000

MLS#: 793300

Exceptional Financing Opportunity! Qualified buyers may be eligible to assume the seller's 2.87% VA loan, offering the potential for substantial monthly savings compared to today's interest rates. ALSO Up to 5k in seller assistance with second mortgage rate buy-down!

Welcome to this beautifully maintained 3-bedroom, 2-bath single-story home in the heart of Freeport, where comfort, style, and value come together with the added benefit of a low HOA. The open-concept floor plan is perfect for both everyday living and entertaining, featuring a spacious living area that flows effortlessly into the beautifully appointed kitchen.

The kitchen is designed to impress with granite countertops, a stylish tile backsplash, stainless steel appliances, and an oversized walk-in pantry that provides abundant storage. Luxury vinyl plank flooring throughout the home adds both durability and modern appeal while creating a seamless look from room to room.

The spacious primary suite offers a relaxing retreat, while two additional bedrooms provide flexibility for family, guests, or a home office. A whole-home water filtration system adds convenience and peace of mind.

Step outside to your own private backyard oasis, complete with a fully fenced yard that's perfect for enter .......Conveniently located near excellent schools, shopping, dining, and just a short drive to Choctawhatchee Bay and the white-sand beaches of the Emerald Coast, this move-in-ready home offers an outstanding combination of quality, location, and value. With the rare opportunity for qualified buyers to assume the seller's 2.87% VA loan, this is one you won't want to miss!
#1008687

Freeport

88 N Marsh Landing

3 Beds

2 Baths

1,915 Sq.Ft.

$394,899

MLS#: 1008687
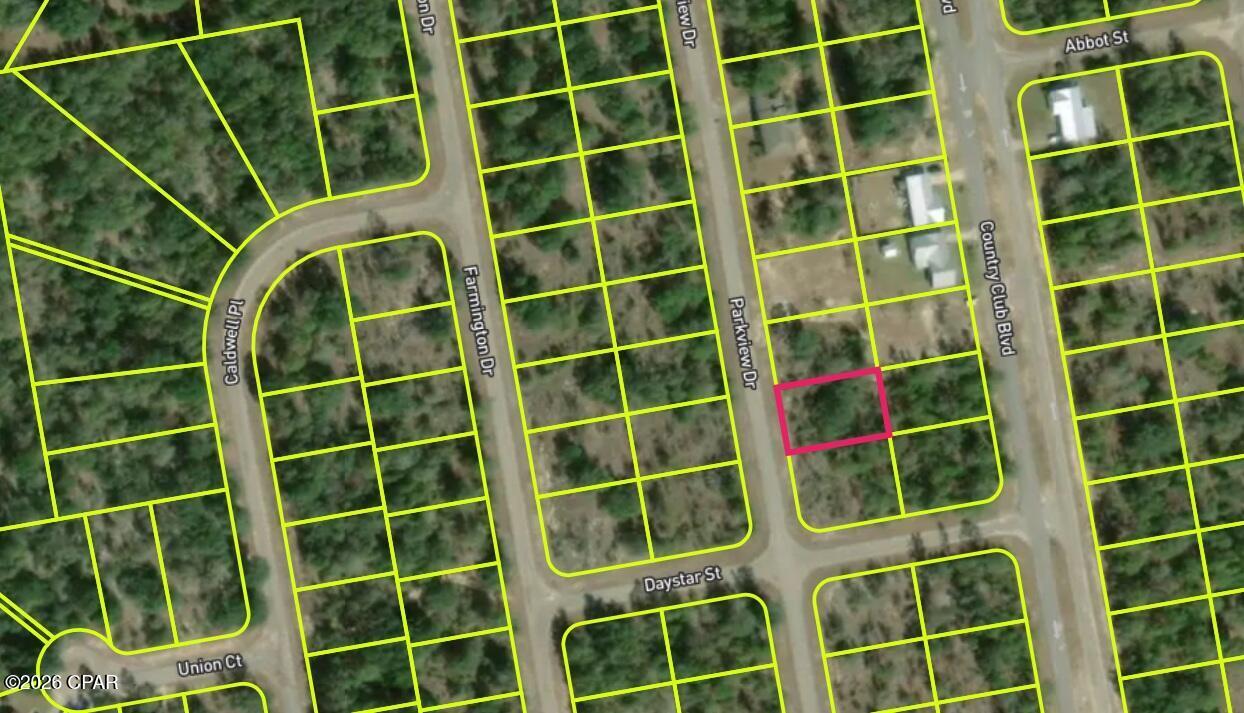
Vacant Mixed Use Lot in Sunny Hills, Washington County, FL

Vacant 0.23-acre lot (approx. 80 ft x 125 ft) located on Parkview Dr in Sunny Hills, Washington County, FL. Zoned Sunny Hills Mixed Use (SHMU), offering additional flexibility for future use subject to county regulations.

Located approx. 45 minutes from Panama City Beach, paralel to Country Club Blvd and near the Sunny Hills Golf area. Paved road access with existing homes nearby and ongoing development in the area.

Features:
- 0.23 acres / approx. 10,000 sq ft
- Approximate lot dimensions: 80 ft x 125 ft
- Mixed Use zoning
- Flood Zone X
- No HOA

Negotiate directly with the Owner

Buyer to perform all due diligence regarding zoning, utilities, buildability, setbacks, and intended use.
#789844

Chipley

0 Parkview Drive

None Beds

None Baths

0.23 acres

$10,900

MLS#: 789844

Welcome to the Embry, a new home floor plan at Titus Park in Panama City, Florida. The Embry plan is a 5-bedroom, 3.5-bathroom two-story home with over 2800 Sq. Ft. and a two-car garage.

As you step inside, you're greeted by a versatile flex space right off the foyer--perfect for a bright home office, a formal dining room, or a cozy reading nook. The open-concept design flows seamlessly into the heart of the home: a stylish kitchen featuring sleek stainless-steel appliances, crisp white cabinetry, and a massive center island. This space connects directly to an expansive great room, creating the ultimate hub for daily life and entertaining guests.

The main-level primary suite is designed as a peaceful retreat, offering a private escape from the hustle and bustle. The en-suite bathroom combines function and luxury, boasting a double vanity, private water closet, spacious shower, a relaxing garden soaking tub, and an oversized walk-in closet. Upstairs, you'll find a large, flexible living area ideal for a game room, media center, or family hangout. Four generously sized secondary bedrooms share two full bathrooms, providing ample room for everyone. One bedroom even includes a private, attached bathroom--perfect for guests or a teen suite.

On the outside of this home, you'll see durable Hardie board siding on all sides of the home. There is also a covered front patio area for you to sit and enjoy the beautiful Florida weather.

Located in the fast-growing Panama City area, this new construction home in Titus Park is equipped with modern Smart Home Technology to simplify your life. Don't miss your chance to own in this premier community--contact us to tour the Embry plan today!

Don't forget to ask us about the available upgrades and options for this home!
#791044

Panama City

5190 Hastings Drive

5 Beds

3 Baths

2,890 Sq.Ft.

$459,900

MLS#: 791044

NOW SELLING! Welcome to Captains Cove in Navarre, FL. Welcome to the Beau Plan! Just under 1,800 square feet, this beautiful single- story home offers 4-bedrooms with 2-bathrooms, a 2-car garage, and a seamless open layout. Stunning Quartz countertops in kitchen and baths, all stainless-steel appliances, gorgeous EVP wood look flooring & plush carpet in the bedrooms. The Smart Home Connect System includes several Smart Home convenient devices. Upscale home with great curb appeal. Community Pickleball Court is an incredible amenity. Must see!
#1008722

Navarre

2025 Wiregrass Street

4 Beds

2 Baths

1,799 Sq.Ft.

$444,900

MLS#: 1008722

Home is Under Construction Builder can close September 30th. Builder will pay $12,000 towards buyers closing by costs. Plus doc stamps, title & final survey. Fence, blinds & fridge included. Welcome to a stunning 4-bedroom, 3-bathroom home with a 3 car garage and plenty of room to park your boat or your RV with no HOA rules! This property features high-quality finishes, including a spacious open floor plan, luxury vinyl plank flooring, and a well-appointed kitchen with quartz countertops, soft-close cabinetry, and stainless steel appliances. One of the highlights of this home is the front bedroom, complete with a private en suite, perfect for added convenience. Property is under construction - please note photos are of a similar home, some details depicted may not be the same. Builder can close September 30th. Builder will pay $12,000 towards buyers closing by costs. Plus doc stamps, title & final survey. Fence, Blinds and fridge included with acceptable offer and must be included in additional terms.
#1008715

Niceville

1002 26th Street

4 Beds

3 Baths

2,108 Sq.Ft.

$599,900

MLS#: 1008715

Beautiful, well-maintained, move-in ready brick home located within an adult community, in-side the city limits. This 3-bedroom, 3-bath home features a spacious floor plan, granite countertops, a pantry, breakfast nook, and sitting area. the primary suite offers double walk-in closets and a walk-in tub.  Relax on the screened, covered back patio with ceiling fans overlooking the partially chain-link fenced backyard.  Additional features a two-car garage, concrete walkways, and a beautifully maintained yard.  Conveniently located near shopping, dining, schools, and medical facilities.  Don't miss this exceptional home-schedule your private showing today! No permanent features or characteristics of the property have been altered.
#793309

Marianna

2557 Woods View Drive

3 Beds

2 Baths

2,019 Sq.Ft.

$334,900

MLS#: 793309

ATTRACTIVE LYNN HAVEN HOME WITH BOAT/RV PARKING & ROOM TO ENJOY!
Welcome to this well-maintained 3-bedroom, 2-bath home offering a split bedroom, semi-open design for comfortable everyday living. The living room opens to the dining area and into the kitchen, creating an inviting space enhanced by recessed lighting, an electric fireplace, tile flooring throughout, crown molding, decorative wall accents, and a charming bay window complete with a blackout shade. The kitchen is both stylish and functional, featuring quartz countertops, black appliances, cabinetry and open shelving, and a garden window above the sink that brings in natural light for your plants. Both bathrooms have been tastefully updated, with one offering a shower/tub combination and the other featuring a walk-in shower with rain head. The oversized laundry/mud room provides exceptional storage with an extra-large folding station and additional cabinetry to keep everything organized.  Step outside to enjoy the covered front porch or unwind on the screened back patio, an ideal space for entertaining or adding a hot tub. The beautifully landscaped 100' x 150' lot includes an 8-foot privacy-fenced backyard, an oversized driveway, and a front double gate providing easy access to additional backyard parking for a boat, RV, or extra vehicles. A block storage building with electricity and concrete slab adds even more storage. Located just minutes from the Lynn Haven public boat ramps, parks, shopping, restaurants, and highly regarded schools, this home offers the perfect blend of convenience, comfort, and functionality. Call today to schedule your private preview!
#793248

Lynn Haven

1114 Wyoming Avenue

3 Beds

2 Baths

1,216 Sq.Ft.

$279,900

MLS#: 793248

Assumable VA Loan at 3.75% interest rate! Welcome to 144 Caraway Dr, a stunning 2022-built brick beauty in Deer Moss Creek, Niceville's premier community! This 2,844 sq ft two-story home offers 4 bedrooms, 3 full baths, 1 half bath, a pocket office or dog room and a 3-car garage -- all situated on a spacious .21-acre lot with plenty of room for your dream pool, just steps from the community pool itself.

Step inside to an open-concept floor plan featuring 10' ceilings and 8' doors on the main level, engineered hardwood floors throughout the main living areas and master suite, and tile in all wet areas. The gourmet kitchen shines with a gas range and flows seamlessly into the dining and living areas, perfect for entertaining. The main-floor master suite boasts a custom-built closet for ultimate organization.

Upstairs, the versatile 4th bedroom/bonus/flex space includes its own en-suite bathroom -- ideal for guests, a home office, or a private teen suite -- plus a large walk-in attic for abundant storage.

Additional upgrades include a gas tankless water heater, designer deco switches, and attic access for easy maintenance.

Enjoy resort-style living with Deer Moss Creek's community pool just steps away, all within Niceville's top-rated school district and minutes from Eglin AFB, EOD school, and the Emerald Coast's world-famous beaches. Don't miss this move-in-ready gem in one of Niceville's most sought-after neighborhoods - schedule your showing today!
#1008669

Niceville

144 Caraway Drive

4 Beds

3 Baths

2,844 Sq.Ft.

$879,000

MLS#: 1008669

1 ... 564 565 566 567 568 ... 666
* Listings identified with the FMLS IDX logo come from FMLS and are held by brokerage firms other than the owner of this website. The listing brokerage is identified in any listing details. Information is deemed reliable but is not guaranteed. If you believe any FMLS listing contains material that infringes your copyrighted work please click here to review our DMCA policy and learn how to submit a takedown request. © 2024. First Multiple Listing Service, Inc.

Send a message

Message successfully sent.

Your message

What is 3 + 4 ?

Reason for contacting?

I agree to receive email communication and understand I can unsubscribe at any time.

I agree to be contacted by Gulf Life Real Estate via call, email, and text for real estate services. To opt out, you can reply 'stop' at any time or reply 'help' for assistance. You can also click the unsubscribe link in the emails. Message and data rates may apply. Message frequency may vary. Privacy Policy

Sign Out

Virtual Assistant

Would you like to take the next step with this property? We can help you schedule a showing or virtual tour, or send you more details.

Yes, I would like more information.

Thank You for Your Reply, One of Our Agents will contact you as soon as possible

No, maybe later.

Thank you, you can always contact me via email, phone number or through the contact form.

Realhub AI

Lucy - Your AI-Powered Realtor

Update Your Temporary Password

Personalize your search

Enter your email and we'll notify you immediately when new listings match what you're looking for.

or enter email address

Already have an account ? Login here

Continue your home search

I agree to receive communications and understand I can unsubscribe at any time.

I agree to be contacted by Gulf Life Real Estate via call, email, and text for real estate services. To opt out, you can reply 'stop' at any time or reply 'help' for assistance. You can also click the unsubscribe link in the emails. Message and data rates may apply. Message frequency may vary. Privacy Policy

Already have an account ? Login here

We use cookies

We use cookies primarily for analytics to enhance your experience. By accepting, you agree to our use of these cookies. You can manage your preferences or learn more about our cookies policy.
