Properties

Browse or get in touch to schedule a walkthrough.

  • Nearby me
Price range

Popular Features

Community Features

Association

Property Features

Waterfront

View

Exterior Features

Interior Features

Style

257682 properties match your criteria

Updated 1 minute ago

E-Alert name

Call quickly, this will not last! Newly remodeled, cozy condo in a much desired community, Escada. This beautiful home features many upgrades, including quartz countertops, flat top stove, crown molding and plantation shutters throughout. Quiet community with a pool. The neighborhood has a well-maintained nature trail that is accessible from the back yard. Just a walk to the Nationally recognized Butler Elementary School. The home is close to the beaches of South Walton, dining, entertainment, shopping, hospital and more! This will not stay available for long! Call today to see.
1 year lease, background and credit check to be approved. A Rental Application Fee of $70 for each applicant will be collected to initiate a screening and criminal background check as part of the application evaluation process. Beach Sunsets Inc charges a Resident fee of $25 per month payable with rent. This charge is designed to provide convenience and professional service to each tenant(s). Pet Security Deposits are $500 PER PET and refundable if there is no damage at lease end. Pet Rent is $25 PER PET per month. At lease execution, security deposit(s), pet security deposit(s), and any lease required prepaid rent are due and payable. Your first rent payment is made the day you move in and due the 1st to 5th of each month thereafter.
#973462

Santa Rosa Beach

126 Vía Largo 16-B

2 Beds

2 Baths

1,072 Sq.Ft.

$2,150

MLS#: 973462

Waterfront lot on Eastern Lake in Seagrove. A prime location on one of Scenic Highway 30A's highly coveted Coastal Dune Lakes. See information on Coastal Dune Lakes in Documents. Information contained within this listing such as square footage, is deemed to be accurate but is not guaranteed. Buyer to verify.
#779145

Santa Rosa Beach

Lot 23 SHANNON Drive

None Beds

None Baths

0.2 acres

$375,000

MLS#: 779145

Interior Designer's 30A Condo in prime location! Incredible remodel--updated in 2020 with no detail missed! It won't take you long to see that this condo is not anything like the typical! Fully remodeled by an outstanding Nashville based interior designer. Elegant Design, functional layout. cozy and spacious living. New shiplap walls, LVP flooring, marble countertops, Moroccan tile backsplash, bathroom updates, custom painting, and so much more.  The location of this Heron's Watch condo is special--overlooking the pool area, and in close proximity to the lake and community entrance. Heron's Watch offers a deeded dock, allowing you to paddle board or canoe to the gulf!  You can also walk to Old Florida Fish House and lots of other favorite spots.
#856406

Santa Rosa Beach

34 Herons Watch Way 2204

2 Beds

2 Baths

940 Sq.Ft.

$329,900

MLS#: 856406

This ''E'' floor plan is the largest two bedroom Tennis Village condo and offers a large open living area and upstairs loft for additional space. The master bedroom has a spacious balcony overlooking the tennis court and en suite bathroom with double vanity, garden tub, and walk-in shower. Tops'l Beach and Racquet Resort owners have exclusive use of the community pool and private beach access. Also enjoy fine dining at the Ocean Club right on property.
#792723

Miramar Beach

31 Forest Hills Lane 31-E

2 Beds

2 Baths

1,708 Sq.Ft.

$279,900

MLS#: 792723

Life on the water is wonderful. This 3 bed/3 bath condo located in Harbor Lights will not disappoint. This residence offers a wonderfully crafted open floor plan that is home to a entertainer's dream kitchen that features a massive kitchen island. The living area is perfect for gazing the harbor and boats as they cruise past. The master bedroom & bathroom rival a 5 star resort, from the exquisite finishes in the bathroom to the custom flooring in the bedroom and the picturesque views of the Harbor from the comfort of your bed. The residence offers 2 additional bedrooms with full bathrooms and patios. The amenities on property include a pool, fitness center with separate locker rooms, sauna and steam rooms and an on-site conference room.
#846387

Destin

211 Durango Road UNIT 314

3 Beds

3 Baths

2,364 Sq.Ft.

$859,000

MLS#: 846387

Under Contract, accepting Back-up Offers. This stunning residence in the prestigious waterfront community of Churchill Oaks perfectly balances luxury living with coastal charm off 30A. Designed for both elegance and entertainment, this light-filled home features a two-car garage, private pool, and two primary suites. Soaring 12-foot ceilings and expansive 10-foot Euro-wall sliders create a seamless flow between the living room and outdoor spaces. The first floor's living area showcases exquisite Venetian plaster walls and white oak flooring, creating an atmosphere of refined sophistication that complements its natural surroundings. The heart of the home is its chef-inspired kitchen and dining space, where a lengthy buffet/wet bar with refrigerators ensures drinks are perfectly chilled for any occasion. The kitchen itself is a masterpiece of design, featuring professional-grade appliances including a 48-inch Wolf dual-fuel range with griddle and a 48-inch Sub-Zero refrigerator. A fully equipped butler's pantry makes entertaining effortless, while honed marble countertops with a dramatic 6cm island add a touch of understated luxury. The main-floor primary suite offers a peaceful retreat, complete with a vaulted ceiling and a spa-like bathroom featuring a deep soaker tub and dual vanities. French doors open directly to the L-shaped plunge pool, while nearby trails beckon for morning strolls.

Upstairs, the second floor is an entertainer's dream with its spacious great room and wet bar. The second primary suite on this level rivals the first, boasting a generous walk-in closet with custom storage and a screened balcony perfect for enjoying morning coffee and birdsong. Its luxurious bathroom features a sophisticated wet room design with both a shower and standalone garden tub.


The outdoor living space is equally impressive, with a low-maintenance AstroTurf yard surrounding the private pool. A thoughtfully designed entertainment area centers around a cozy fire pit, while the outdoor kitchen - complete with built-in refrigerator, sink, and grill - makes alfresco dining a joy. Churchill Oaks stands out as one of the select communities north of 30A, offering residents access to a private marina just steps away, along with a clubhouse and infinity-edge pool overlooking the bayou. Beyond the community gates, world-class beaches, fine dining, and boutique shopping are all within easy reach.
#964731

Santa Rosa Beach

267 Churchill Oaks Drive

4 Beds

4 Baths

3,868 Sq.Ft.

$3,620,671

MLS#: 964731

The Cali is a one story floor plan featuring 4 bedrooms, 2 baths, covered back porch & 2 car garage. The open kitchen features an island, stainless appliances and granite countertop. The kitchen opens to the great room w/ access to the covered porch. The master suite is just off the back side of the house & master bath features a separate shower, walk in closet, dual sinks & large soaking tub. Pictures, photographs, colors, features, and sizes are for illustration purposes only & will vary from the homes as built. Home & community information including pricing, included features, terms, availability and amenities are subject to change and prior sale at any time without notice or obligation. Estimated completion is December
#830068

Crestview

940 Merganser Way

4 Beds

2 Baths

1,830 Sq.Ft.

$219,525

MLS#: 830068

Address has been established and culvert has been installed for access to the property!This pristine, non-HOA 1.13-acre lot in Navarre is zoned R-1M and buildable. The location of this wooded parcel falls within the designation ''wetlands'' zone. This parcel is accessible through Timber Ln. which is maintained by Santa Rosa County. Zoned a mixed residential subdivision, the addition of Single Family, Manufactured, Modular and Mobile homes is permitted. Short term vacation rentals are also allowed with no regulations by the county. Other permitted land uses include community gardens and group homes with 0-6 residents. Holley-Navarre Water & Sewer provides services to this address. Property is/has wetlands.
#950571

Navarre

9278 Timber Lane

None Beds

None Baths

1.13 acres

$80,000

MLS#: 950571

Assumable VA loan 3.25% - Centrally located to both Hurlburt and Eglin AFB, beaches, dining and all things Emerald Coast...this home has been beautifully remodeled, even has an effective year built of 2015 and lives larger than its' square footage! Copper wiring, updated plumbing, windows,  Rinnai tankless water heater, recessed lighting, Lifeproof LVP flooring throughout and a 2016 roof all combine to make this home more than move-in ready and worry-free. Stainless steel appliances, quartz countertops and soft close cabinets are highlights in the kitchen and you will find tiled showers and double vanities in both bathrooms.  Beautiful trees on this lot allow both privacy and shade to make it easy to relax and entertain in your sweet backyard. Gotta see this one to believe it!
#956866

Fort Walton Beach

139 NW Virginia Drive

4 Beds

2 Baths

1,440 Sq.Ft.

$420,000

MLS#: 956866
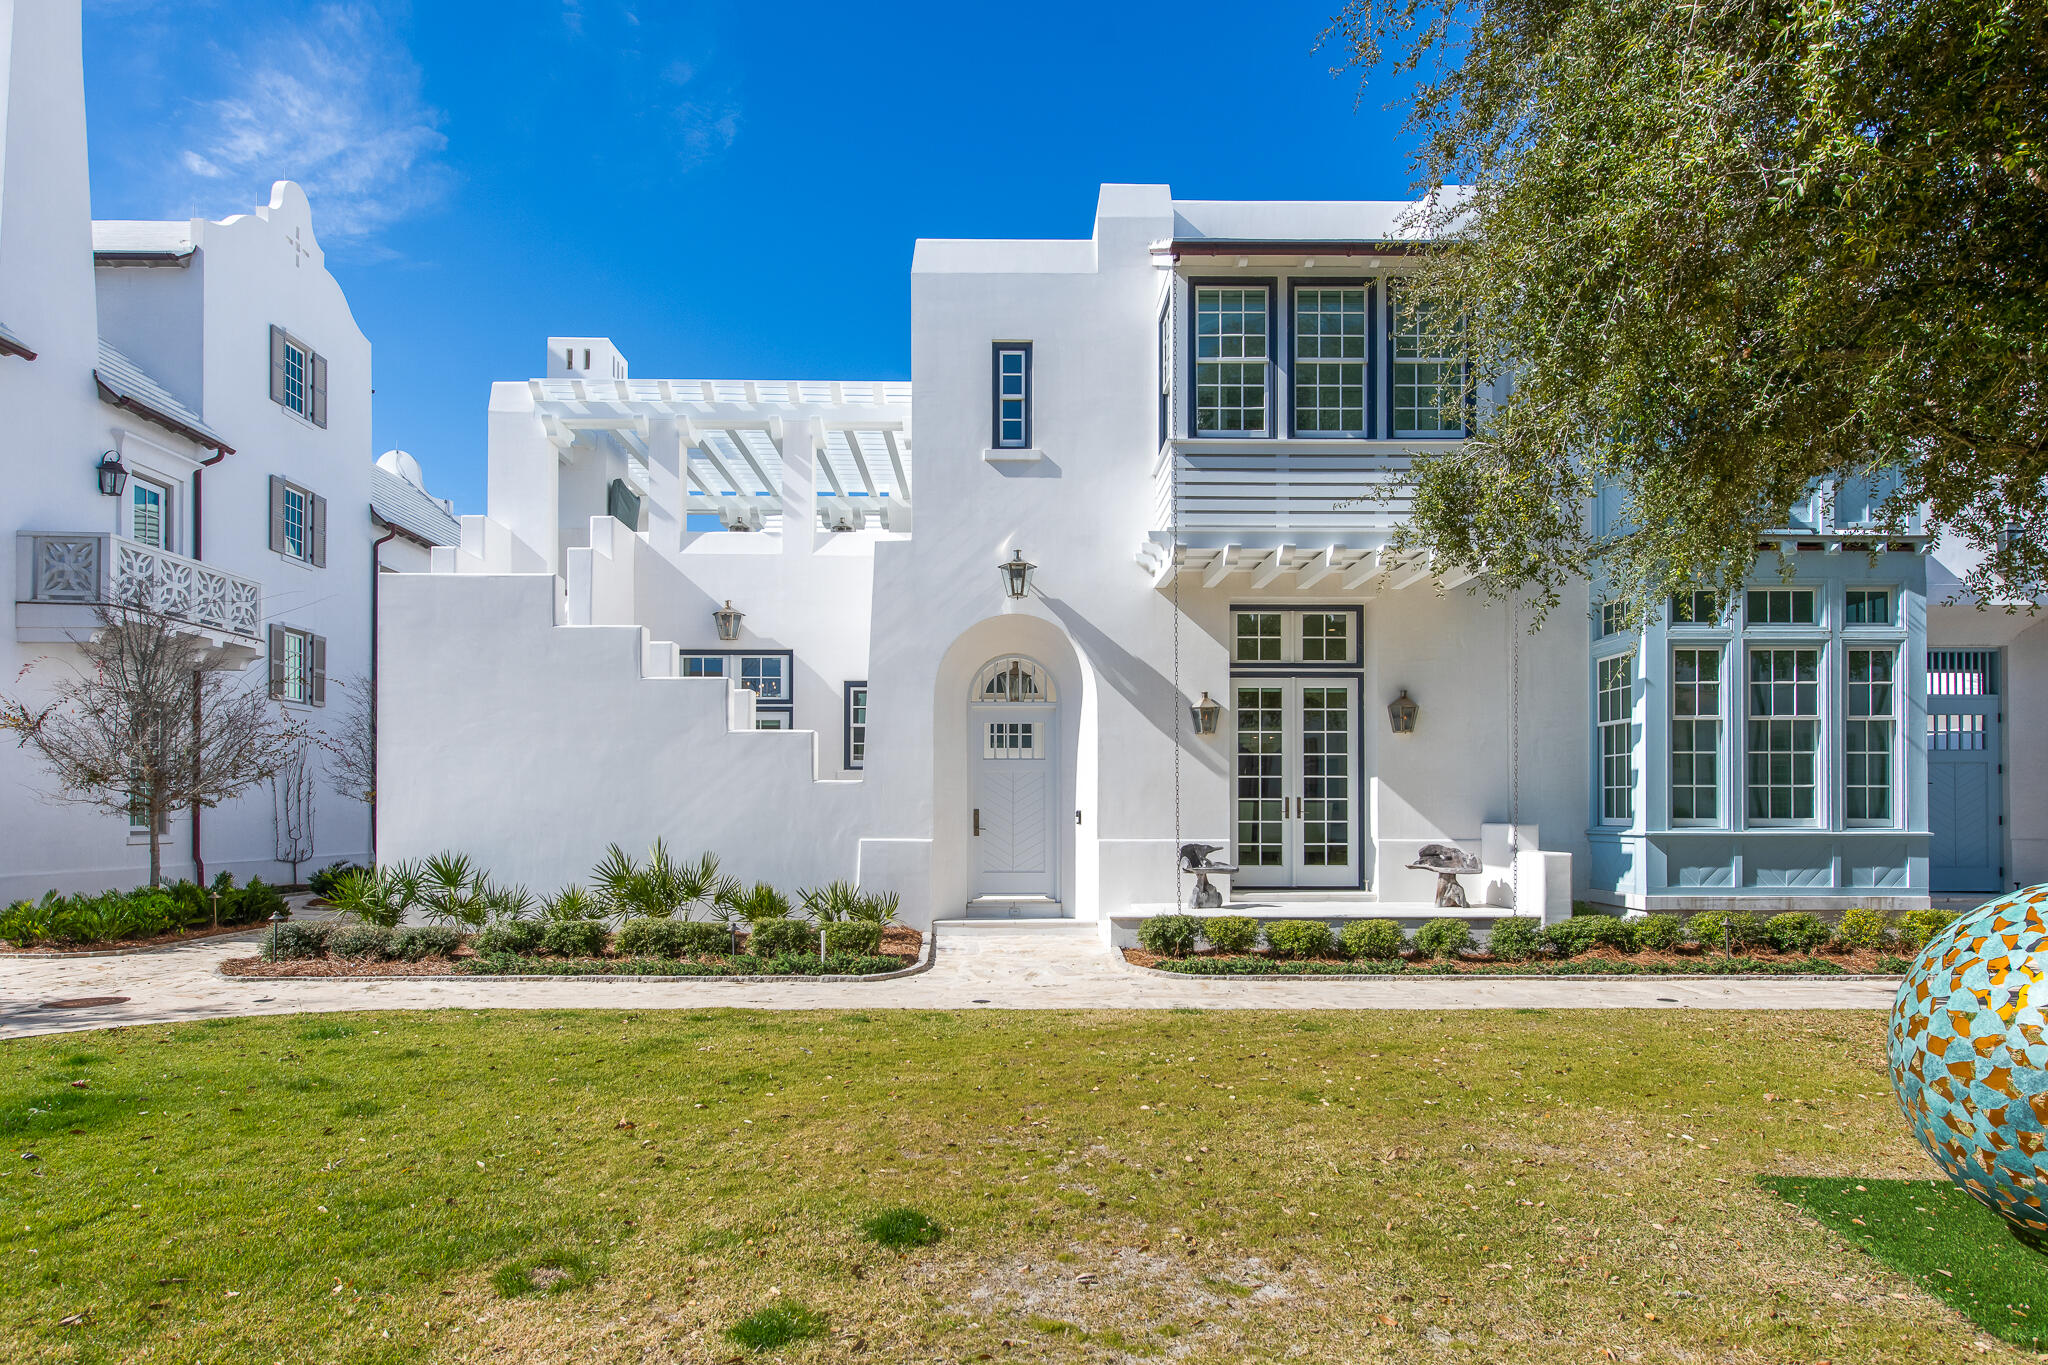
Embrace the seamless blend of indoor and outdoor living in this stunning home at 40 Smugglers Alley in Alys Beach, designed by acclaimed architect Jason R. Dunham. Situated on a premium corner lot fronting Turtle Bale Park and a southern pedestrian path, this residence boasts an abundance of natural light and expansive outdoor spaces. As you enter the home, you are greeted by a serene entry court featuring a tranquil water feature, creating an inviting atmosphere. This area is gated for added privacy and includes exterior stairs that lead to the second-level roof terrace, enhancing the connection between the indoor and outdoor living.
With 3,674 square feet of conditioned living space, the home features four bedrooms, each with en-suite bathrooms, including two luxurious primary suitesone on the first floor with the main Primary suite on the second.  Cascading Dolomiti Honed Marble honors each of the primary suite's oasis-like bathrooms. The interiors are professionally decorated, exuding elegance and comfort, with exquisite rice white Peacock Paver flooring on the first floor and coastal stained wood flooring on the second.  Intentional thought was given to each space throughout the home leading with the gourmet kitchen featuring a 48" Thermador range with cascading Zellige tile backsplash. 

Outdoor living is truly an extension of the home's design, highlighted by an expansive first-level courtyard that includes a private pool and a covered outdoor kitchen, perfect for entertaining. The second-level terrace, complete with an outdoor fireplace and beverage center, creates an unparalleled atmosphere for gathering under the stars. Multiple indoor living spaces include two den areasone on each floorthat can adapt for work, play, or quiet retreats, complemented by the home's main living room that fosters an inviting ambiance with a fireplace cast in Venetian Plaster.  

40 Smugglers Alley is within proximity to the newly completed Silva Pool & Restaurant amenity opening in March.  Passage to and from are connected by Alys Beach's renowned walkable pedestrian paths.  This Fortified for Safer Living built home honors sustainability with its white concrete masonry construction, combining style with environmental consciousness. Fully automated systems, including automated window treatments & audio visual systerm, add to the effortless living experience. Offered fully furnished, this property provides a turnkey opportunity for those seeking a sophisticated coastal lifestyle in Alys Beach, renowned for its beautiful surroundings and world-class amenities. Don't miss your chance to experience the unmatched beauty and sophistication of this extraordinary coastal retreat!
#994582

Inlet Beach

40 Smugglers Alley

4 Beds

4 Baths

3,674 Sq.Ft.

$8,450,000

MLS#: 994582

Tucked away on the quiet, tree-lined charm of Days Lane in the coveted Point Washington community, this exceptional Low Country Craftsman cottage offers a rare blend of timeless architecture, refined coastal design, and an unparalleled bayfront lifestyle. Just steps from Choctawhatchee Bay, residents enjoy access to a private neighborhood boat launch at the end of the street, making spontaneous days of boating, fishing, paddleboarding, and kayaking part of everyday life.

Positioned on a spacious corner homesite, the property is surrounded by mature landscaping and benefits from abundant natural light, generous outdoor space, and exceptional privacy. The beautifully designed backyard serves as an extension of the home, complete with a welcoming fire pit gathering area, creating the perfect setting for evenings with family and friends.

Inside, every detail has been thoughtfully curated with sophisticated coastal finishes, designer lighting, premium plumbing fixtures, and beautiful tile selections throughout. The open-concept main living area is both elegant and inviting, centered around a stunning chef's kitchen featuring an oversized island, custom cabinetry, and generous workspace for entertaining. A beautiful fireplace anchors the living room, while the adjacent dining room opens seamlessly to a spacious screened porch, blending indoor and outdoor living. The main-level primary suite offers a peaceful retreat with a spa-inspired bath and generous walk-in closet, while ample storage and a conveniently located powder bath complete the first floor.

Upstairs, three spacious guest suites each feature their own private en-suite bath, creating exceptional comfort and privacy for family and guests. A large laundry room and abundant additional storage complete the upper level.

Complementing the main residence is a detached two-car carriage house featuring its own kitchen, living area, and full bath--ideal for extended family, visiting guests, a private office, fitness studio, or additional entertaining space.

Beyond the property, Point Washington is celebrated for its authentic Old Florida character, quiet streets, and unmatched access to nature. Bordering the expansive Point Washington State Forest, residents enjoy miles of scenic trails perfect for hiking, trail running, cycling, and exploring, while the world-renowned beaches, restaurants, and shopping of 30A are just minutes away.

Offering an exceptional combination of craftsmanship, thoughtful design, outdoor living, and one of Santa Rosa Beach's most cherished bayfront neighborhoods, this is a home where luxury and lifestyle come together effortlessly.
#1009749

Point Washington

16 Days Lane

5 Beds

5 Baths

2,996 Sq.Ft.

$1,295,000

MLS#: 1009749

Location, Location, Location! Wonderful family home situated on a large lot in the heart of Fort Walton Beach. Step inside to find a spacious and open living area. Large kitchen with lots of cabinets, tiled counter tops and back splash, recessed lighting, gas stove with matching black appliances and tile flooring throughout. Dining area opens into the living area and kitchen and has also has sliding glass door that leads out to the deck area perfect for cookouts. Grand master bedroom suite with a large walk-in closet and sliding glass door that leads out to the backyard. Master bath with double vanities and tiled walk-in shower. Inside laundry room. Adjoining bedroom next to the master bedroom could easily be used as a sitting room, nursery or office. Two additional bedrooms and a full bath complete this perfect package.  The garage has a hurricane reinforced door and a workshop area.  Backyard is fully fenced.  Just a short walk to the neighborhood park.  Close to shopping, schools, restaurants, downtowns Fort Walton Beach, beaches and both Hurlburt and Eglin AFB.
#809170

Fort Walton Beach

113 NW Memorial Parkway

4 Beds

2 Baths

1,842 Sq.Ft.

$189,000

MLS#: 809170

MOVE IN READY... 2bd/2.5bth townhome is located in the Blue Water Bay Area near Eglin Air Force Base. Newer flooring with bar area between Kitchen, Dining, and Living spaces. Open floor plan on 1st floor. Bedrooms upstairs with their own private baths and extra large closets. Enjoy community pool and clubhouse. NO smoking. Pets allowed upon approval with a non-refundable pet fee. Minimum 600 FICO credit score required in addition to meeting applicant rental criteria.
#914896

Niceville

1816 Shay-Lin Court

2 Beds

2 Baths

N/A

$1,750

MLS#: 914896

Convenient location! The 1st right turn off Hwy 85 South past the river bridge. It's in the county, no city property taxes! Seller will pay most closing costs (see ''More'' for details). Impressive entry into the Living Rm w/vaulted ceiling and gas fireplace. Large Kitchen and Dining Area has lots of cabinets, a Pantry, and a great view of the privacy fenced back yard. The home was refurbished in 2015: new roof on the back (front previously done), HVAC system except air handler, painted throughout, new privacy fence, new stainless steel appliances, black refrigerator. Master Bedroom on the 1st floor has a large double closet. The upstairs is home to the 4th Bedroom and half bathroom which could expand into the adjoining 2nd closet to add a shower. Seller will provide a 1 year home warranty Choice of warranty from American Home Shield or Old Republic, up to $425 value. Closing costs paid by seller are: title insurance, provide existing survey, appraisal, WDO, lender charges not to exceed $950, stamps on the deed and mortgage, intangible tax, home warranty. Buyer pays home inspection, credit report and prepaid insurance, interest, and escrow set-up.
#791739

Crestview

3003 Kensington Court

4 Beds

2 Baths

1,660 Sq.Ft.

$163,675

MLS#: 791739
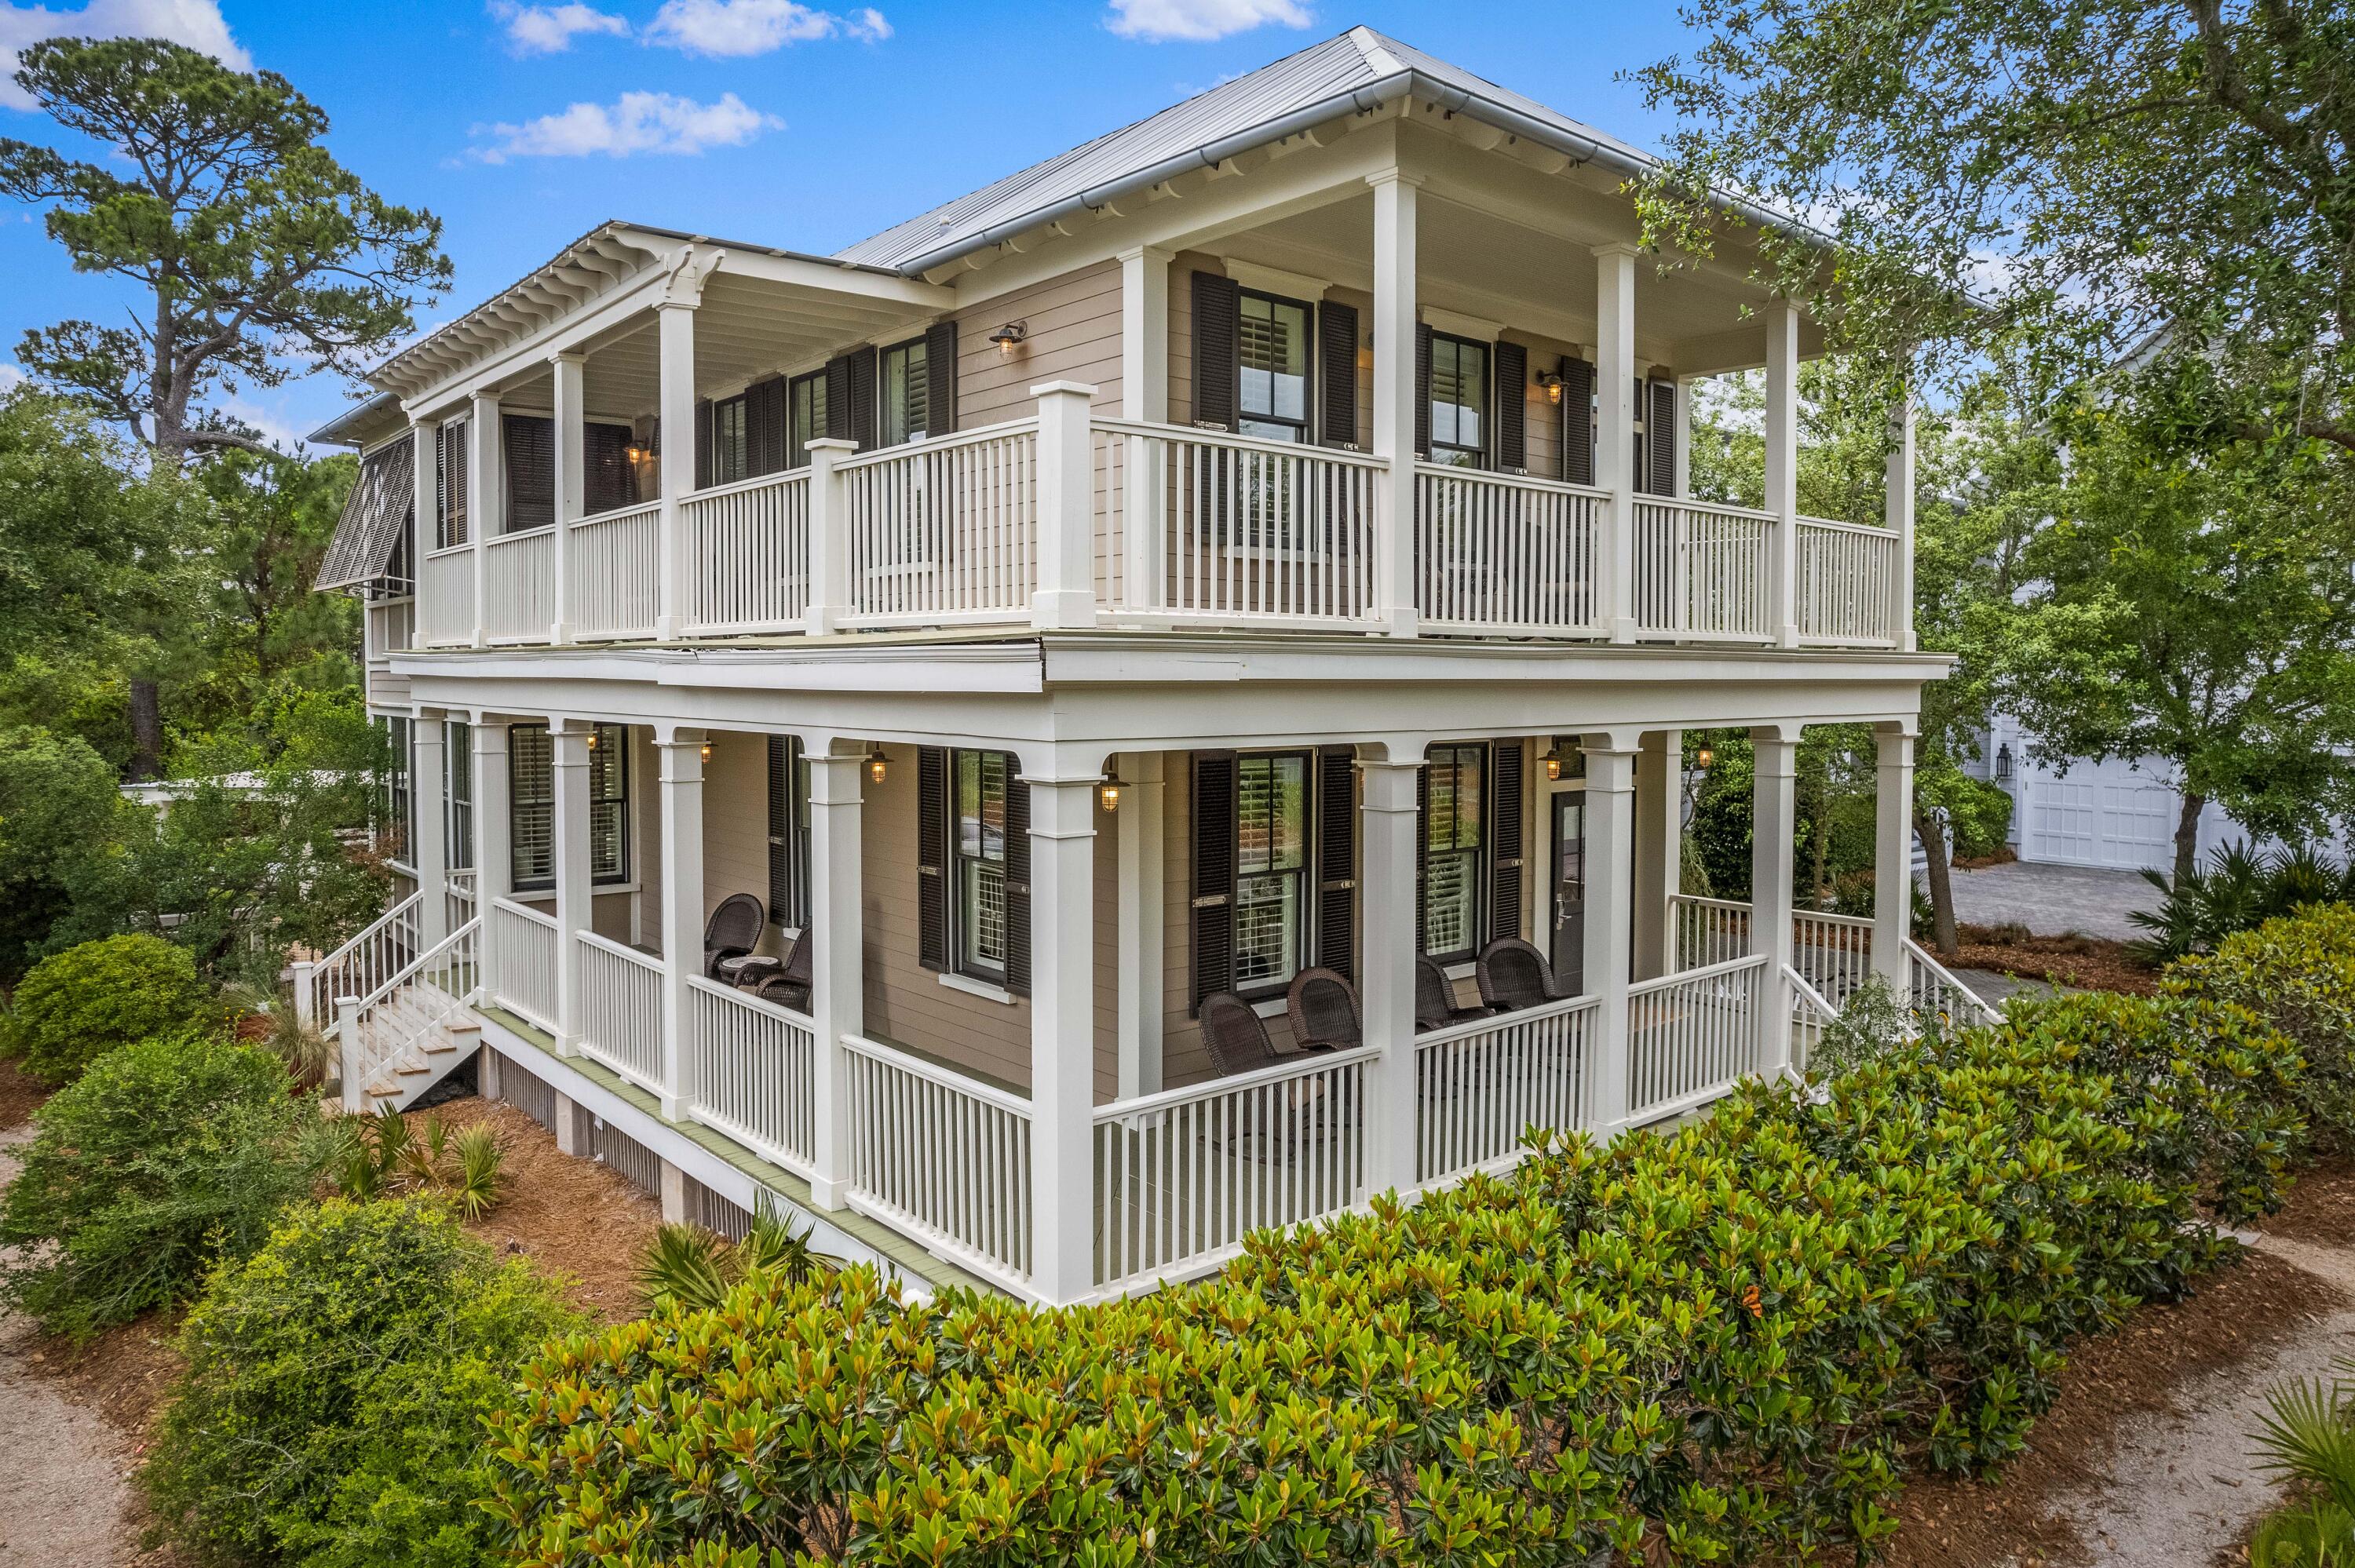
Experience the best of WaterColor from this inviting 5BR/5.5BA Southern-style home nestled on the corner of Buttercup and Western Lake Drive just steps from the WaterColor Beach Club, town center, and the beach. A private outdoor oasis alongside a natural community buffer with swimming pool, outdoor fireplace, cabana, and brick pavers shelters the home from nearby Scenic Highway 30A while providing the perfect space for entertaining. Wide covered porches welcome you into charming, natural light-filled spaces with beautiful pine hardwood floors. The open concept living and dining areas are highlighted by transom windows and multiple sets of French doors leading to the wraparound porch. The kitchen offers a breakfast bar, granite countertops, stainless steel appliances, and ample cabinetry. All guest suites include ensuite bathrooms with one on the first level and two on the second. The second-floor master suite features direct access to a porch with enchanting views of Western Lake and the activity of 30A. The master ensuite offers a clawfoot bathtub, dual sinks, extra cabinetry, and a walk-in shower. The detached single car garage includes a 1BR/1BA carriage home with kitchenette. Over 1,200 square feet of porches provide additional space to relax and allow for added appreciation of this home's incredible location  only away steps from everywhere you want to go! Sold furnished, this immaculate property is move-in or rental ready.

Located on 499 acres in the renowned South Walton beaches, the WaterColor community offers the charm of small-town life. Exceptional community amenities include six beautiful swimming pools, a recently renovated gulf front beach club, nature trails, a Boathouse offering kayaking, canoeing, and paddle boarding, a fitness center, outstanding tennis facility, Camp WaterColor for kids with lazy river and waterslide, parks, and green spaces.
#899076

Santa Rosa Beach

265 Western Lake Drive

5 Beds

5 Baths

2,821 Sq.Ft.

$3,895,000

MLS#: 899076

1 ... 551 552 553 554 555 ... 666
* Listings identified with the FMLS IDX logo come from FMLS and are held by brokerage firms other than the owner of this website. The listing brokerage is identified in any listing details. Information is deemed reliable but is not guaranteed. If you believe any FMLS listing contains material that infringes your copyrighted work please review our DMCA policy and learn how to submit a takedown request. © 2024. First Multiple Listing Service, Inc.

Send a message

Message successfully sent.

Your message

What is 3 + 4 ?

Reason for contacting?

I agree to receive email communication and understand I can unsubscribe at any time.

I agree to be contacted by Gulf Life Real Estate via call, email, and text for real estate services. To opt out, you can reply 'stop' at any time or reply 'help' for assistance. You can also click the unsubscribe link in the emails. Message and data rates may apply. Message frequency may vary. Privacy Policy

Sign Out

Virtual Assistant

Would you like to take the next step with this property? We can help you schedule a showing or virtual tour, or send you more details.

Yes, I would like more information.

Thank You for Your Reply, One of Our Agents will contact you as soon as possible

No, maybe later.

Thank you, you can always contact me via email, phone number or through the contact form.

Realhub AI

Lucy - Your AI-Powered Realtor

Update Your Temporary Password

Personalize your search

Enter your email and we'll notify you immediately when new listings match what you're looking for.

or enter email address

Already have an account ? Login here

Continue your home search

I agree to receive communications and understand I can unsubscribe at any time.

I agree to be contacted by Gulf Life Real Estate via call, email, and text for real estate services. To opt out, you can reply 'stop' at any time or reply 'help' for assistance. You can also click the unsubscribe link in the emails. Message and data rates may apply. Message frequency may vary. Privacy Policy

Already have an account ? Login here

We use cookies

We use cookies primarily for analytics to enhance your experience. By accepting, you agree to our use of these cookies. You can manage your preferences or learn more about our cookies policy.
