Properties

Browse or get in touch to schedule a walkthrough.

  • Nearby me
Price range

Popular Features

Community Features

Association

Property Features

Waterfront

View

Exterior Features

Interior Features

Style

10000 properties match your criteria

Updated 1 minute ago

E-Alert name

Motivated Sellers! Roof will be replaced before closing with an accepted offer and Sellers are offering up to $2500 in flooring allowance. Pick your own carpet or change out to LVP! Your choice! Come see this charming 3 bed, 2 bath home offering 1712 sq ft of comfortable living space, NO HOA, This beautiful home  features a spacious layout with vaulted high ceilings. Perfect for families or someone looking for room to grow. Enjoy your favorite beverage on the front covered porch,Enjoy a modern kitchen, cozy bedrooms, with a large master suite with a large bathroom and closet, also a fenced in backyard.This home has many updated features such as Water distribution panel individualized for each water spigot. Newer garage door opener with wifi connection, ring door camera, all rooms wired for cable and internet. Walls are skip trowel painted.  Newer refrigerator and stove, HVAC approx 4 yo. Conveniently located approximately 15 minutes to historic down town Defuniak, the famous Lake Defuniak at Chipley park, shopping and restaurants.
Call for your private showing.
#1008984

DeFuniak Springs

96 Primrose E Avenue

3 Beds

2 Baths

1,712 Sq.Ft.

$250,000

MLS#: 1008984

Just outside the city limits of DeFuniak Springs, this ranch-style home sits on just over an acre, offering the extra space you've been looking for while still being only minutes from shopping, dining, schools, and everyday conveniences.Inside, you'll find a formal living room along with a separate family room tucked away near the front of the home, making it the perfect space for a home office, playroom, or sitting room. The laundry room connects directly to the attached garage, adding extra convenience to your everyday routine.
Step out onto the back deck and enjoy your morning coffee or relax in the evening while taking in the peaceful surroundings. With over an acre to enjoy and a location just a short drive from shopping, dining, and everyday conveniences, this home gives you the feel of country living while keeping you close to everything you need.
Buyer to verify all dimension and lot size.
#1008465

DeFuniak Springs

128 Pine Hill Drive

3 Beds

2 Baths

1,726 Sq.Ft.

$365,000

MLS#: 1008465

Newly enhanced price of $1,675,000 makes this home the best priced Venice floor plan with a pool on the market! Welcome to 67 Tamoka Court, an exceptional four-bedroom Venice floor plan offering refined design, extensive upgrades, and a remarkably private outdoor setting in NatureWalk at Watersound Origins.

 Backing directly to a peaceful nature preserve, the homesite also provides valuable yard space on both sides. Its location and thoughtful landscaping create an outdoor retreat that feels exceptionally secluded.

Inside, the dramatic two-story great room is highlighted by architectural ceiling beams and a gas fireplace framed by designer tile extending from floor to ceiling. Expansive five-panel doors open the living area to an extended covered lanai, creating a seamless connection between the home's indoor and outdoor entertaining spaces.

The private backyard centers around a custom 469-square-foot saltwater pool with gas heat, a tanning shelf, built-in table and seating area, multicolored LED lighting, and smartphone-enabled controls. An elevated 64-square-foot spillover spa features eight jets, while an impressive fire-and-water feature adds ambience with a linear flame and cascading waterfall. Shellstone pavers surround the pool and covered lanai, and a fully equipped outdoor  The gourmet kitchen is equally impressive, featuring Level 4 cabinetry, stacked upper cabinets, Level 4 quartz countertops, a Level 5 natural-stone backsplash, a GE Café 36-inch gas cooktop, and a built-in 48-inch refrigerator. A farmhouse-style sink, under-cabinet lighting, generous storage, and thoughtfully selected finishes complete this highly functional space.

The main-floor primary suite offers direct access to the covered lanai and a spa-inspired bath with upgraded tile, quartz countertops, four body sprays, a custom makeup vanity, and additional built-in storage. A private home office, spacious laundry room with cabinetry and a dedicated dog-wash station, and a golf-cart garage further distinguish this customized Venice plan. 
Upstairs, three additional bedrooms and an open loft-style living area provide comfortable and flexible accommodations for family and guests. RevWood engineered flooring extends through the main living areas, office, loft, and bedrooms. Additional upgrades include custom lighting and chandeliers, wire stair railing, stained stair treads, extensive crown molding, built-ins, plantation shutters, and raised television and dimmer packages.

Ideally located near the community's exceptional amenities, top-rated schools, Publix, local dining, and the beaches of 30A, 67 Tamoka Court offers the privacy, designer finishes, and resort-style outdoor living buyers seek in NatureWalk. Schedule your private showing and experience this beautifully customized home and its extraordinary outdoor retreat.
#1009009

Inlet Beach

67 Tamoka Court

4 Beds

3 Baths

3,513 Sq.Ft.

$1,675,000

MLS#: 1009009

This newer 3-bedroom, 2.5-bath, end unit townhome is just 10 minutes from Tyndall Air Force Base and is pet friendly. Rent includes trash and yard care. A washer and dryer is also included! Perfectly situated within walking distance to Walmart, restaurants, shopping, and more. Enjoy all the conveniences right at your doorstep! The community features a pool, sun decks, and extra guest parking. Inside, you'll find a nice kitchen with a pantry, a large living room, and a convenient half bath downstairs. Upstairs hosts all three bedrooms, a full bath, and the laundry area. The spacious master suite boasts a huge walk-in closet and a nice master bath. Step out to the back patio and enjoy the wooded view and no houses behind you! The community also offers sidewalks, green spaces for pet walks, and a community pool!
#793425

Panama City

5840 Callaway Circle

3 Beds

2 Baths

1,519 Sq.Ft.

$1,800

MLS#: 793425
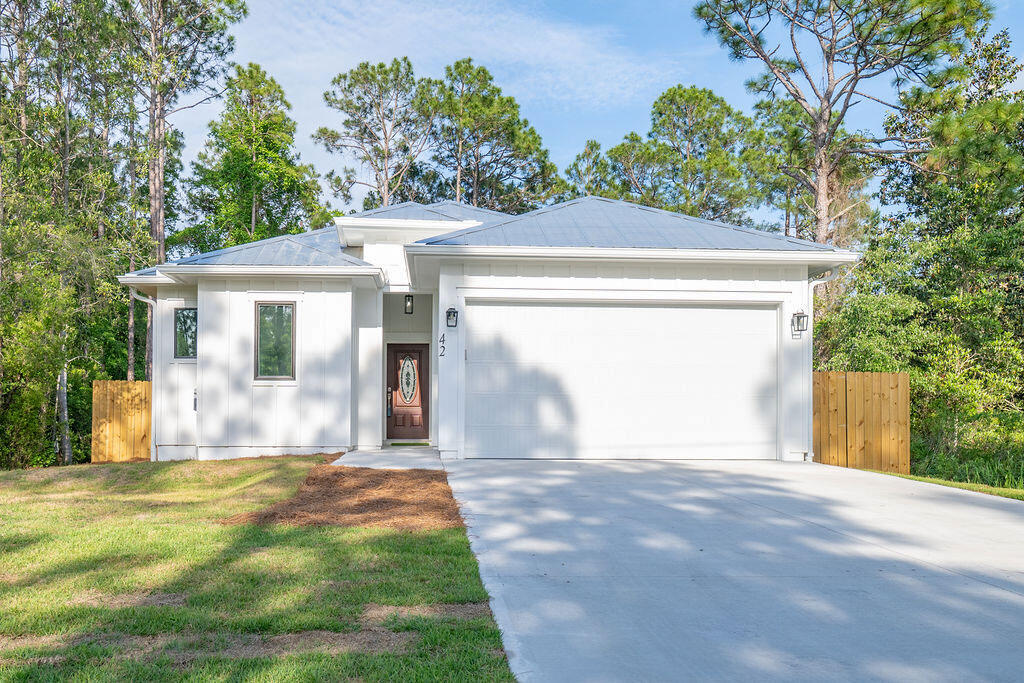
Looking for a brand-new home in the highly desirable Santa Rosa Beach area? Whether you're searching for a primary residence or a great investment property, this home offers the freedom of NO HOA and no restrictions.

Built in 2025, this home offers 1,880 square feet of heated and cooled living space, with a total building size of 2,435 square feet. It includes 4 bedrooms and 2.5 bathrooms and features a modern coastal design with an open-concept layout and high-quality finishes.

This home is built on a solid 'CONCRETE  SLAB FOUNDATION', providing stability and durability. It features 10-foot ceilings, quartz countertops, hardwood floors, stainless steel appliances, and abundant of natural light. The garage features a protective epoxy-coated floor, offering a long-lasting, low-maintenance surface, and provides ample space for a golf cart, equipment, or additional storage.

The fully fenced backyard provides privacy and a safe space for you and your beloved pets.

This home is a dream for outdoor enthusiasts, with plenty of activities nearby, including golf courses, hiking trails, and beautiful state parks. The Cessna Landing Boat Launch Park is less than half a mile away, and you're just minutes from multiple beach access points along 30A, perfect for enjoying the sugary beaches of the Emerald Coast.

Conveniently located near top-rated hospitals and medical centers, as well as fine dining, grocery stores, and shopping centers, everything you need is just a short distance away.

This home is completely move-in ready. Whether you're looking for beach living, rental income, or both, the choice is yours.
Call today to schedule your showing!
#999513

Santa Rosa Beach

42 Central 8Th Street

4 Beds

2 Baths

1,880 Sq.Ft.

$535,000

MLS#: 999513

Awesome Ground Floor Condo with private patio !! Walking distance to the NEW TOOTSIES!! Updated ground-floor studio condo at Top of the Gulf with a private patio! Guests and owners alike will appreciate the convenience of walk-out access to the Gulf-front pool, sugar-white sand beaches, and resort amenities, no elevators required. As an added bonus, you're just a short stroll along the beach to the newly opened Tootsie's entertainment complex, where live music, dining, and nightlife add even more excitement to the coastal lifestyle. This condo offers an exceptional blend of modern coastal style and short-term rental opportunity,  Beautifully renovated, the condo showcases a fresh, contemporary interior with upgraded tile flooring, granite countertops in both the kitchen and bath, high-end soft-close cabinetry, a custom tiled walk-in shower, designer fixtures, updated furnishings, and a cozy fireplace feature that elevates the guest experience. Major system improvements include an updated HVAC system, hot water heater, appliances, and an enhanced owner's storage closet, creating a true move-in or rent-ready opportunity. One of the most desirable features of this residence is its rare ground-floor location with a private patio, exclusive to ground-floor units. Enjoy the convenience of stepping directly outside to your own garden-style outdoor space, ideal for morning coffee, relaxing after a beach day, or accommodating pet-friendly owner use in accordance with association rules. Guests and owners alike will appreciate the easy walk-out access to the Gulf-front pool, sugar-white sand beaches, and resort amenities without ever needing to use an elevator. Whether you are seeking a vacation rental, a personal beachfront retreat, or a low-maintenance investment property, this condo delivers exceptional versatility and value. Top of the Gulf offers an array of amenities including a Gulf-front pool, game room, BBQ and picnic areas, beach showers, snack bar, owners' lounge, and on-site management, all within one of Panama City Beach's most recognizable beachfront destinations on Thomas Drive.
#793436

Panama City

8817 S Thomas Drive A110

None Beds

1 Baths

489 Sq.Ft.

$235,000

MLS#: 793436

This popular Craftsman-style 4BR/2BA home (currently under construction: (Est. August / Sept. N ext to the entrance of the community (next to model). Designed with both comfort and style in mind, the home features HardieBoard® siding with a brick skirt, vaulted ceilings,  and CoreTec Pro Plus luxury vinyl plank flooring throughout--no carpet. The spacious primary suite boasts elegant tray ceilings, a generous walk-in closet, and a spa-inspired bath. Quartz countertops in the kitchen and baths, soft-close cabinetry, spacious covered patio complete this inviting home, perfect for relaxed everyday living and entertaining. Bluffs residents enjoy a community pool, and bathhouse, near the Florida Trail offering plenty of opportunities to get outside and enjoy the Florida life style.  *Pics are of a similar home.*
#1008995

Freeport

84 Bonne Vue Circle Lot 99-1

4 Beds

2 Baths

1,820 Sq.Ft.

$351,190

MLS#: 1008995

Golf Course Living in Sunny Hills! Discover the perfect setting for your future home with this beautiful 0.38-acre vacant lot located on the Sunny Hills Golf Course in Chipley, Florida. Offering peaceful views and a quiet setting, this homesite is an excellent opportunity to build a full-time residence, retirement retreat, or Florida getaway. Imagine enjoying your morning coffee overlooking the course, spending afternoons on the fairways, and coming home to the relaxed pace of Sunny Hills. With plenty of space to create a home that fits your lifestyle, this property offers a wonderful combination of recreation, privacy, and natural surroundings. Whether you're ready to build now or looking to secure a golf course homesite for the future, Lot 16 Westbrook Drive is an opportunity worth exploring. Bring your builder and start planning your dream home in Sunny Hills!
#1008997

Chipley

TBD Westbrook Drive

None Beds

None Baths

0.4 acres

$27,990

MLS#: 1008997

CURRENTLY UNDER CONTRACT, SELLER ACCEPTING BACKUP OFFERS -- Prime Development Opportunity with Existing Residence on Expansive Acreage! Rarely does a property offer this combination of immediate usability and long-term development upside. Situated on a large tract in a rapidly growing area, this property features an existing 2-bedroom, 1-bath residence, while presenting exceptional redevelopment potential for builders, developers, and investors. Preliminary development discussions indicate the site may support approximately eight homes per acre, subject to all local, state, and federal approvals, engineering, zoning, permitting, and final governmental review. A small wetland area is believed to be mitigable through the purchase of wetland mitigation credits, potentially maximizing the property's overall development yield. The existing residence provides flexibility as a temporary office, rental property, caretaker's home, or holding asset while planning and entitlement work is completed. This property is currently zoned for a large equestrian estate, and is truly one of a kind. On site there is county water, sewer, two lift stations, and a foundation that is build ready! Rare opportunity to own nearly 3 acres of property just 5 minutes to the sugar white sands of Panama City Beach. Whether your vision is a boutique residential community, custom home enclave, strategic long-term investment, or an equestrian ranch or family estate, this property offers the scale and flexibility to bring that vision to life. Buyer to independently verify all zoning, density, permitted uses, environmental conditions, utility availability, wetland delineation, mitigation requirements, and development feasibility with the appropriate governmental agencies and licensed professionals.
#1008932

Panama City Beach

7413 Laird Street

None Beds

None Baths

2.87 acres

$899,000

MLS#: 1008932

Beautiful END UNIT townhome in the heart of Niceville, zoned for top-rated Niceville schools and located just minutes from area military bases & NWFL State College! Freshly updated with new interior paint (July 2026), this well-kept home features a light-filled open layout centered around an electric fireplace, with ceiling fans throughout for year-round comfort. The fully equipped kitchen boasts solid surface countertops, an extra-long breakfast bar, stainless steel appliances, and a large pantry. Tile runs through the foyer, half bath, and wet areas, complemented by crown molding throughout. Upstairs, find all bedrooms, including a spacious primary suite featuring dual vanities, a garden/whirlpool tub, a separate shower, and a private, enclosed toilet room. Enjoy added conveniences like 2nd-floor laundry hookups, lighted under-stair storage, and a 1-car garage. Major system updates include an HVAC replacement in 2015 and a water heater replacement in 2006. Best of all, the HOA handles lawn care, common area maintenance, and exterior upkeep (including the roof), making this low-maintenance property ideal for a personal residence or turnkey investment!
#1008943

Niceville

321 Nathey Avenue

3 Beds

2 Baths

1,677 Sq.Ft.

$309,900

MLS#: 1008943

Nestled within the exclusive, gated community of Caribe, this rare homesite presents one of the last opportunities to build in one of Miramar Beach's most desirable Gulf-front neighborhoods. Perfectly positioned between the upscale shopping, dining, and entertainment of Grand Boulevard, Silver Sands Premium Outlets, and the renowned beaches and charm of Scenic Highway 30A, this exceptional property offers an unparalleled coastal lifestyle.

Whether you're envisioning a primary residence, an elegant second home, or a high-performing vacation rental investment, this homesite offers the perfect canvas to bring your vision to life. With no required build-out timeframe, you'll enjoy the flexibility to build when the time is right.

Caribe is a coveted Gulf-front community offering exceptional resort-style amenities, including two swimming pools, tennis and pickleball courts, private deeded beach access, and a gated entrance with on-site security--creating an unparalleled coastal lifestyle.

Don't miss this rare opportunity to build in one of the Emerald Coast's most desirable communities. Welcome to your future homesite at Caribe.
#1008937

Miramar Beach

106 Rue Martine

None Beds

None Baths

0.15 acres

$599,000

MLS#: 1008937

3 Floor 
Dishwasher, disposal, Microwave, range hood
Balcony and Community Pool 
Next to Eden park
#1008927

Santa Rosa Beach

89 Paradise Lane B

4 Beds

3 Baths

1,664 Sq.Ft.

$3,200

MLS#: 1008927

Most homes along this stretch of Grayton Beach play it expected. Whitewashed shiplap, soft coastal palette, the familiar vocabulary of a beach house doing its best impression of the one next door. Sixty-one Auburn does something different. The design intention here was coastal industrial, and builder Chris Burch of Grand Bay Construction and architect Chris Stoyles of Archiscapes committed to it completely. Exposed steel beams run the full height of the home, solid and horizontal on the ground floor, shifting to a triangular pattern on the second for a detail that is structural and sculptural at once. Nearly every wall surface is mitered nickel-gap paneling, and ceiling is tongue-and-groove. The lot itself is an asset before the front door opens. Auburn Drive carries some of Grayton's oldest and most beloved cottages, many raised on pilings with views earned over decades. This new construction, completed in 2026, occupies one of the street's highest natural positions and makes full use of it. The Gulf is visible from the pool deck, the kitchen, the primary balcony, and the watchtower. The state park fills the view to the north. The site works in every direction. The ground floor establishes the register. A marble fireplace anchors the main interior space while an oversized wet bar island in leathered quartzite handles the social load. Flanking Sub-Zero units, one a dedicated wine chiller and one a combination refrigerator with pebble ice and freezer, make the bar a serious operation. Seven-panel nano doors retract to open the entire south wall onto a gulf-front pool with a floating fire pit and sunning shelves. The summer kitchen carries the leathered quartzite through and adds a 52-inch DCS grill with side burner. A first-floor bedroom suite with a multi-head shower, soaking tub, dual vanities and a Moen smart toilet functions as a fully self-contained guest level. A flex room currently configured as a gym converts easily to office, bunk room or whatever else the moment calls for. The main living floor is where the coastal industrial intention reads most clearly. Triangular steel beams run the ceiling of a kitchen outfitted for real cooking: 48-inch Thermador dual-oven range, Bosch dishwashers, quartzite waterfall counters, a prep sink alongside the main, under-cabinet lighting, cabinetry with crown molding and uplighting, ceilings approaching 12 feet. Custom graphite pendants with bronze interiors provide the lighting anchor. A steel and glass door leads to the butler's pantry with GE Cafe convection microwave and oven, enough counter space to run a second line, and storage that actually gets used. Seven-panel nano doors open the south wall to a covered balcony with an outdoor fireplace and multiple configurations for alfresco dining. A north-facing balcony looks out over the state park. An elevator services all three primary floors. Above the garage, a fully self-contained one-bedroom, one-bath apartment with a full kitchen and Juliet balcony, handling extended family with equal ease. The third floor is quieter, more private, and built around the primary suite. An angular roofline pitches toward seven nano panels that open onto a private gulf balcony. A painted brick fireplace sits on the opposite wall. The bath is an exercise in material confidence: a stone countertop running cream into gray into oxidized orange, cement sink basins, a generously sized shower with rain head and multiple body sprayers, shell travertine tile on the walls, a freestanding tub enclosed within the glass shower surround, two casement windows framing the Gulf and a hidden linear drain that eliminates the need for a shower curb entirely. A pocket door leads to the primary closet with full built-ins, a dedicated shoe wall with cubbies, and HVAC service. Two additional guest suites occupy the third floor, both with direct gulf views and full en suites. One features a teak-panel tile shower with rain head and body sprayers. The other offers a slate herringbone shower floor. HVAC runs into every closet on the floor. The watchtower at the top operates on its own HVAC system. A pergola-covered corridor opens to the east. A porch swing faces west into the Gulf. There is a ceiling fan and double-hung windows and nothing else required. It is the kind of space that becomes a habit. Throughout the home: hidden-fastener clip decking with mitered flush-mount edges and water hookups at every balcony level, a view rail stair system with white oak treads and cable-and-steel handrails rising through all four floors, whole-home smart system, and whole-home surround sound. Five bedrooms, six full baths, and one powder bath. Two-car garage with epoxied floor and tiled stairs.
#1008919

Santa Rosa Beach

61 Auburn Drive

5 Beds

6 Baths

6,450 Sq.Ft.

$18,900,000

MLS#: 1008919

ENTERED FOR COMP PURPOSES ONLY
#793390

Santa Rosa Beach

2490 W County Highway 30a

3 Beds

1 Baths

832 Sq.Ft.

$625,000

MLS#: 793390

Escape the ordinary and build your dream on this beautiful 5.76± acre homesite. Tucked away in a peaceful country setting, this wooded parcel offers the perfect blend of privacy, natural beauty, and convenience. Towering pines and mature hardwoods create a picturesque backdrop, giving you the freedom to design the home you've always envisioned while enjoying plenty of space for a workshop, barn, garden, or recreational area. A recent survey has already been completed, giving buyers added confidence and a head start in planning their future build. Whether you're looking to build your forever home, establish a private homestead, or invest in land for the future, this versatile tract offers endless opportunities. Located between Chipley and Lynn Haven, you'll enjoy the tranquility of country living without sacrificing convenience to shopping, schools, dining, and everyday amenities.
#793367

Chipley

XXX Roche Road

None Beds

None Baths

5.76 acres

$39,999

MLS#: 793367

1 ... 542 543 544 545 546 ... 666
* Listings identified with the FMLS IDX logo come from FMLS and are held by brokerage firms other than the owner of this website. The listing brokerage is identified in any listing details. Information is deemed reliable but is not guaranteed. If you believe any FMLS listing contains material that infringes your copyrighted work please click here to review our DMCA policy and learn how to submit a takedown request. © 2024. First Multiple Listing Service, Inc.

Send a message

Message successfully sent.

Your message

What is 3 + 4 ?

Reason for contacting?

I agree to receive email communication and understand I can unsubscribe at any time.

I agree to be contacted by Gulf Life Real Estate via call, email, and text for real estate services. To opt out, you can reply 'stop' at any time or reply 'help' for assistance. You can also click the unsubscribe link in the emails. Message and data rates may apply. Message frequency may vary. Privacy Policy

Sign Out

Virtual Assistant

Would you like to take the next step with this property? We can help you schedule a showing or virtual tour, or send you more details.

Yes, I would like more information.

Thank You for Your Reply, One of Our Agents will contact you as soon as possible

No, maybe later.

Thank you, you can always contact me via email, phone number or through the contact form.

Realhub AI

Lucy - Your AI-Powered Realtor

Update Your Temporary Password

Personalize your search

Enter your email and we'll notify you immediately when new listings match what you're looking for.

or enter email address

Already have an account ? Login here

Continue your home search

I agree to receive communications and understand I can unsubscribe at any time.

I agree to be contacted by Gulf Life Real Estate via call, email, and text for real estate services. To opt out, you can reply 'stop' at any time or reply 'help' for assistance. You can also click the unsubscribe link in the emails. Message and data rates may apply. Message frequency may vary. Privacy Policy

Already have an account ? Login here

We use cookies

We use cookies primarily for analytics to enhance your experience. By accepting, you agree to our use of these cookies. You can manage your preferences or learn more about our cookies policy.
