Properties

Browse or get in touch to schedule a walkthrough.

  • Nearby me
Price range

Popular Features

Community Features

Association

Property Features

Waterfront

View

Exterior Features

Interior Features

Style

10000 properties match your criteria

Updated 1 minute ago

E-Alert name

LOCATION, LOCATION, LOCATION!!
**Short-term rental plus furnished**
Perfectly situated in one of the most desirable locations within Horizon South, this beautiful end-unit condo (including a carport, 2 decks and fenced-in patio), is directly across from the community's outstanding amenities and just a short stroll to the sugar-white sands of the Gulf. Enjoy the best of both worlds--resort-style living and convenient beach access!

Horizon South offers an impressive array of amenities, including four swimming pools, a hot tub, pickleball and tennis courts, an 18-hole mini-golf course, fitness center, shuffleboard, horseshoes, and more!

This well-maintained condo has been thoughtfully updated over the few years with new flooring, an updated kitchen, renovated bathroom featuring a walk-in shower, fresh paint, and updated lighting & furnishings. Additional highlights include a drive-under carport, three private decks (two of which are new), and a brand-new roof.

Whether you're looking for a primary residence, vacation getaway, or investment property, this move-in-ready condo offers an outstanding opportunity in one of Panama City Beach's most popular gated communities. 

*Measurements are approximate and should be verified by the buyer if important.*
#793659

Panama City Beach

17462 Front Beach Road 8A-1

2 Beds

2 Baths

1,150 Sq.Ft.

$265,000

MLS#: 793659

Beautifully cared for and move-in ready, this 2022 home combines comfort, style, and location into one outstanding opportunity.

With 4 bedrooms, 3 full bathrooms and a thoughtfully designed floor plan, this home is ideal for multi-generational living, guests, or anyone seeking additional privacy thanks to the desirable secondary ensuite.

Conveniently located just minutes from Interstate 10, Navy Federal Credit Union campus, shopping, dining, and grocery stores. This home offers exceptional convenience for commuters.

The world-famous Emerald Coast beaches and Pensacola International Airport are a short distance away, keeping you close to everything Pensacola has to offer.

The open-concept layout creates an inviting space for entertaining and everyday living, featuring luxury vinyl plank flooring throughout main living areas, elegant crown molding, a spacious living room with a double tray ceiling, and abundant of natural light. The stunning kitchen offers granite countertops, modern stainless steel appliances, a large pantry with exceptional storage, and all kitchen appliances convey. Even the ThinQ fridge.

The large primary suite offers a relaxing retreat with a single tray ceiling, a generous walk-in closet, dual vanity, and a soaking tub designed for unwinding after a long day.

Carpets are found only in the bedrooms and closets for added comfort. They have been professionally cleaned for a true move-in ready home. Additional features include a recently pressure washed driveway, 2-car garage, a generously sized laundry room with shelving and a closet. The washer and dryer will convey. Ceiling fans throughout the home for added comfort, a covered back patio complete with a storm door, doggie door, ceiling fan and awning-perfect for enjoying Florida's outdoor lifestyle.
The yard is fully fenced making it private for family and friend gatherings, ideal for children and pets.
The low-maintenance backyard allows you to spend more time enjoying your home and less time maintaining it.
This is more than a house, it's the place you'll love coming home to.
#1009310

Pensacola

7457 Jamesville Road

4 Beds

3 Baths

2,117 Sq.Ft.

$349,500

MLS#: 1009310

Imagine owning a beach retreat where the sound of the waves replaces the noise of the crowds. With just 74 townhome-style residences spread across 18 elevated acres overlooking the Gulf of America and 350 feet of sugar-white sandy beach, Sunnyside Beach & Tennis Resort is one of the Emerald Coast's best-kept secrets. 

Designed for those who value peace, privacy, and an authentic coastal lifestyle, this secluded community offers the perfect balance of relaxation and convenience. Nestled between the charming beach towns of eastern 30A and the vibrant shopping, dining, and entertainment of Pier Park in Panama City Beach, residents enjoy easy access to everything while returning home to a tranquil beachfront setting unlike almost any other along the Gulf Coast. 

Resort-style amenities include two swimming pools, tennis/pickle ball courts, shuffleboard courts, sand volleyball, bocce, cornhole, a clubhouse, playground, and beautifully maintained grounds. Every residence features private front and back porches along with dedicated parking spaces just steps from your front door. 

What truly sets this residence apart is something few homes at Sunnyside can claim--a view of the Gulf from inside the home. This highly sought-after feature creates a daily backdrop of sparkling emerald waters, making this an exceptional opportunity to own one of the community's most desirable residences.
#1009351

Panama City Beach

22400 Front Beach Road 44

2 Beds

2 Baths

1,384 Sq.Ft.

$649,000

MLS#: 1009351

MOTIVATED SELLER!!     Gorgeous and one-of-a-kind SEASHELL floorplan in PHASE 5 with $250,000 in Upgrades!  Welcome to easygoing coastal living in Latitude Margaritaville Watersound! Located in desirable Phase 5, this beautifully appointed 3-bedroom +den, 2,114-square-foot home offers the perfect blend of resort-style relaxation, exquisite design, and exceptional livability. From the moment you arrive, the private preserve setting creates a peaceful private backdrop. The lot also offers abundant side-yard space and a private preserve view.  This adjacent vacant lot is non-buildable due to underground culverts to watershed which guarantees your privacy forever!

Inside, an inviting open floor plan is enhanced by crown molding at the kitchen, stunning ceiling fans, pendant lighting, chandeliers, recessed lighting throughout every room and the lanai, and blinds throughout. The gourmet kitchen is designed for both entertaining and everyday enjoyment, featuring Level 2 Colada cabinetry, finished end panels on the kitchen cabinets and island, Level 3 quartz countertops, a 30-inch refrigerator enclosure panel, gas cooktop with hood, wine cooler, extended island, pullout pot-and-pan drawers, under-cabinet lighting, and 8' doors throughout the home.

The private primary suite provides a true retreat with 2 custom closets with outlets, dual vanities, a zero-entry shower, and a relaxing soaking tub. Two guest bedrooms share a convenient converted shower bathroom. The den offers flexible space for an office, hobby room, or additional retreat, while a custom shiplap wall and electric fireplace add warmth and character to the living area.

Outdoor living takes center stage with a saltwater pool with a mesmerizing waterfall, gas stub-out, enclosed in a beautifully appointed lanai that is ideal for morning coffee, afternoon entertaining, or unwinding at the end of the day. Practical features include a whole-house water filtration system, upgraded internal hot-water circulation tankless hot-water heater, laundry room cabinetry, WiFi-enabled belt-drive garage door opener, utility sink, attic storage build-out, extra storage racks in the garage, epoxy garage floor, 20-amp garage outlet, a brass floor receptacle, high TV outlets in the primary suite, den, great room, and lanai, five exterior GFI outlets, and two switched exterior flood lights. The remaining five-year protection plan on the LG washer and dryer and Samsung Bespoke refrigerator provides added peace of mind. Designer touches continue throughout with custom mirrors and a carefully selected whole-house paint palette featuring Alabaster, Canvas Tan, Urban Putty, and Khaki Shade.  For added peace of mind, the owners recently had a full independent inspection completed in March.

Latitude Margaritaville Watersound residents enjoy an amenity-rich lifestyle centered around Latitude Town Square, including the Paradise Pool, Fins Up! Fitness Center, indoor lap pool and spa, pickleball and tennis courts, bocce, walking trails, kayak access, live entertainment, dining, the Last Mango Theater, and Workin' N' Playin' Center. The adjacent Watersound West Bay Center is under development and is planned to add a convenient mix of retail, dining, office, and medical services, with Publix confirmed as an anchor tenant.

This is more than a beautifully finished home--it is an opportunity to enjoy privacy, outdoor living, and the carefree Latitude lifestyle in one exceptional setting.
#793669

Panama City Beach

9196 Paradise Drive

3 Beds

2 Baths

2,114 Sq.Ft.

$767,000

MLS#: 793669
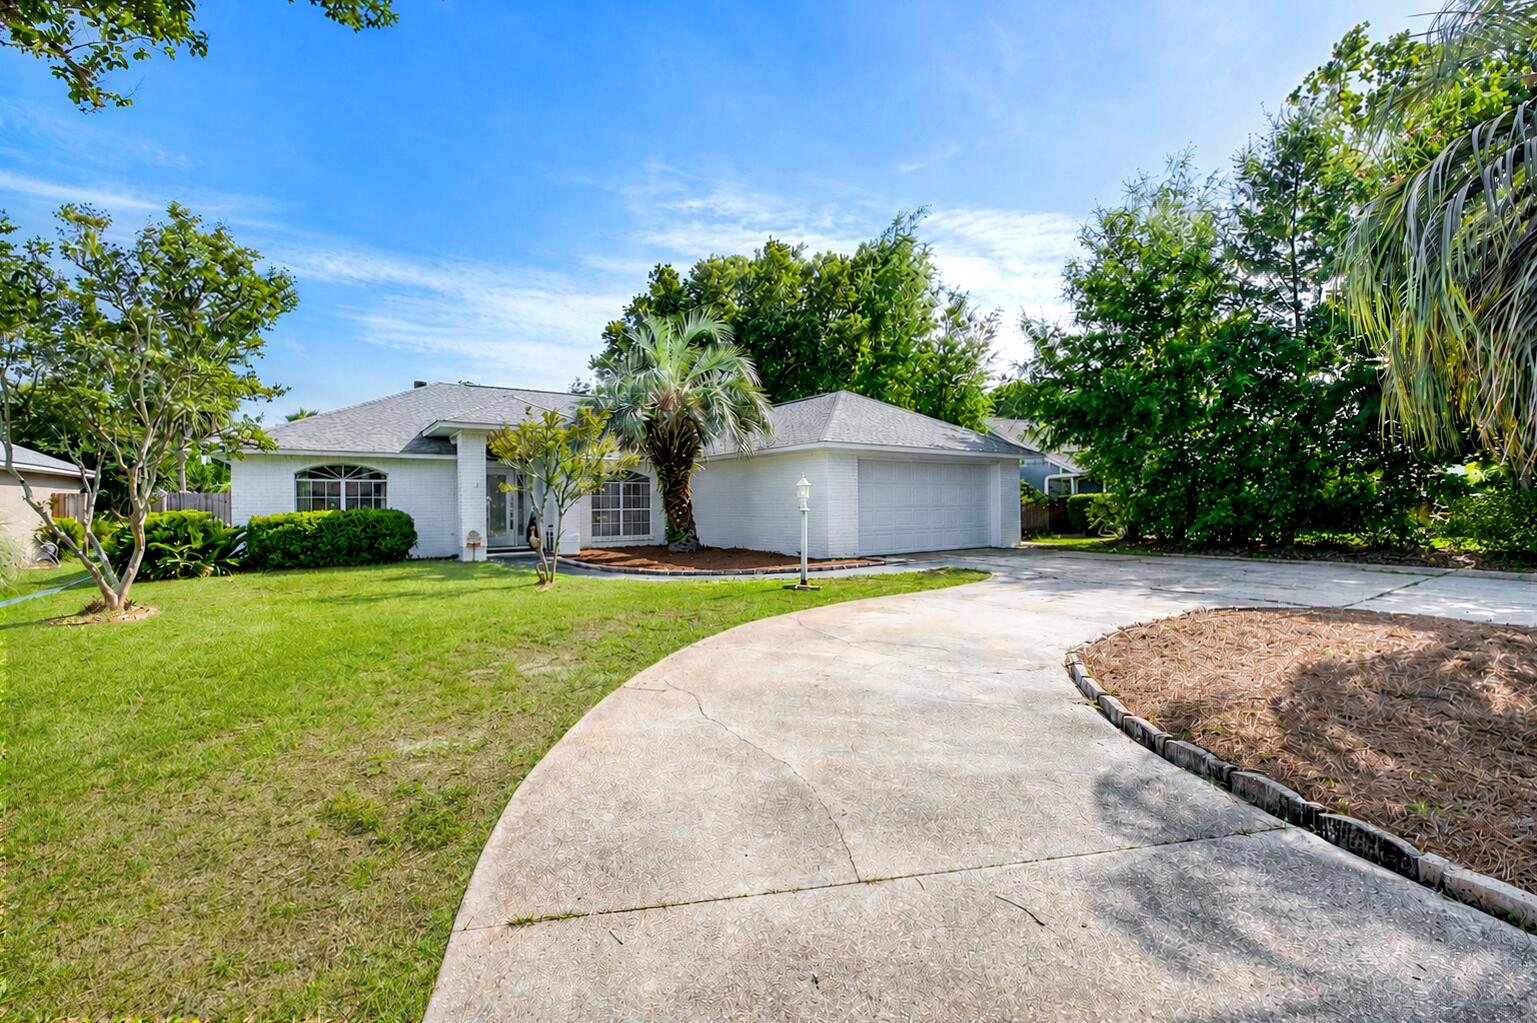
Back on the market due to buyer's cold feet. Welcome to this updated all-brick home in the desirable Tiger Point area! Zoned for the highly rated Gulf Breeze school system and offering the freedom of no HOA, it's conveniently located near Tiger Point Golf Club, grocery stores, restaurants, and just 2 miles from the Oriole Beach Boat Ramp. This home combines a prime location with numerous recent updates (list in MLS docs), including a 2025 HVAC system, 2021 roof, and 2021 water heater. The modern white brick exterior is complemented by a circular driveway, large two-car garage, and additional parking space for a boat, RV, or camper. Inside, the home is being used as a 4 bedroom. You'll find all tile and LVP flooring with no carpet, along with two flexible living spaces, a bonus room that can serve as an office, dining room, or additional bedroom (current use), plus a Florida room that expands the living area! The spacious living room features a cathedral ceiling, skylight, granite-framed fireplace, and abundant natural light. The kitchen is modern and equipped with white cabinetry and all lower cabinets have pull out drawers, granite countertops, stainless steel appliances, a large island, pantry, and a sunny breakfast nook. The split floor plan offers privacy, with the primary suite featuring an ensuite bath complete with a granite double vanity, a walk-in closet, a garden tub, and tiled walk-in shower. Two additional bedrooms and a guest bathroom are situated on the opposite side of the home. The fully fenced backyard includes a patio for relaxing and a 10x16 aluminum storage shed for added storage. Move-in ready and packed with updates, this Tiger Point home offers flexible living spaces, room for boat or RV parking, and an unbeatable location close to everything Gulf Breeze has to offer!
#1004813

Gulf Breeze

3479 Willow Lane

3 Beds

2 Baths

2,056 Sq.Ft.

$389,000

MLS#: 1004813

A rare opportunity to own a three-bedroom currently offered for sale at The Grove at Seascape Resort with a perfect center pool view! This beautifully maintained second-floor condominium offers three bedrooms, four baths and approximately 1,955 square feet of refined interior living space, plus a spacious private veranda perfectly positioned to overlook the resort's spectacular Aquatic Garden Oasis.

Never rented and maintained in exceptional condition, the residence provides the feel of a nearly new luxury property without the wear commonly associated with vacation rentals. The open living, dining and kitchen areas are framed by expansive glass and direct, centered views of the pools and winding lazy river. Step onto the veranda and enjoy a true outdoor living space with one of the most desirable water views in The Grove.

Limited corner/end unit with upscale finishes include white quartz countertops and backsplash, soft-close shaker cabinetry, Bosch stainless-steel appliances with a gas range, recessed lighting, luxury vinyl plank and porcelain tile flooring, generous walk-in closets and a spa-inspired primary bath with soaking tub. High ceilings and a thoughtfully designed floor plan create an open, comfortable setting for entertaining and extended stays.

Conveniently positioned near the stair access, the second-floor location allows owners and guests to come and go quickly without relying on the elevators. The condominium is vacant and available for easy showing. Estimated gross annual rental income of approximately $80,000-$95,000 based on comparable vacation rentals. Buyers should verify rental income potential with their preferred vacation rental management company.

Located within the 300-acre Seascape Resort, The Grove places owners and guests near 2,000 feet of private beach, resort pools, golf, tennis, restaurants, live entertainment, water sports and The Whale's Tail Beach Bar & Grill. Enjoy the residence as a luxurious second home or vacation retreat, place it in a short-term rental program, or combine personal enjoyment with rental-income potential.

With its exceptional condition, spacious three-bedroom layout, four baths and premier pool-facing position, this is a distinctive opportunity within one of Miramar Beach's newest resort communities.

Amenities, association fees, rental restrictions and access to Seascape Resort facilities are subject to association/resort rules and availability. Buyer to independently verify these and any other information deemed important.
#1009349

Miramar Beach

319 N The Grove Drive 229

3 Beds

3 Baths

1,955 Sq.Ft.

$1,049,000

MLS#: 1009349

CURRENTLY UNDER CONTRACT, SELLER WILL CONSIDER BACKUP OFFERS. WILL NOT LAST! Priced to Move Quickly! No HOA! This 3-bdrm, 2-bath home offers 1,330 sqft of thoughtfully designed living space, with an additional 200 Sq ft cooled Florida room, and covered parking for two cars. Interior has numerous updates throughout the home- including: lvp flooring, quartz countertops in kitchen, all new appliances, new metal roof, new hvac, new hot water heater and updated light fixtures in every room.

This large lot, offers a generous backyard, complete with a paver area and gazebo- a perfect setting for outdoor fun. As well as a shed for extra storage. Additionally, the property comes equipped with fabric storm shutters for windows and doors, as well as an active termite protection system. Enjoy lifestyle convenience with a mere 5-minute drive to the iconic 30A or 10 minutes to Pier Park. Experience easy beach access and enjoy direct access to Lake Powell, with a neighborhood boat ramp. This property is an ideal investment opportunity, a perfect permanent residence, or a delightful second home with strong rental income potential. Similar properties in the neighborhood earning over $50K!

Don't miss the chance to own on the highly desirable West End of Panama City Beach. Schedule your private showing today!

Buyer to verify all information.
#793676

Panama City Beach

506 Dolphin Drive

3 Beds

2 Baths

1,330 Sq.Ft.

$408,000

MLS#: 793676

Nestled in the heart of the highly sought-after Panama Country Club, this beautifully updated 4-bedroom, 2.5-bath home offers the perfect blend of luxury, functionality, and location. Situated on the 6th fairway, the backyard opens to the community playground and expansive green space where neighbors gather for seasonal events and family activities.
Inside, thoughtful upgrades and custom details set this home apart. Gorgeous luxury vinyl plank flooring flows throughout the main living areas, complemented by beautifully updated tile showers and a stunning stone fireplace that serves as the focal point of the living room. Hidden bookshelf doors add a touch of character and charm, while the space beneath the staircase has been expertly transformed into a custom-built home office and dog kennel, maximizing both style and functionality.
Designed for comfortable everyday living and effortless entertaining, this home offers spacious bedrooms, inviting living spaces, and countless custom touches throughout. Whether you're relaxing by the fireplace, enjoying the golf course views, or taking advantage of the neighborhood's playground and community events just steps away, this exceptional home offers a lifestyle that's hard to match.
Don't miss your opportunity to own this one-of-a-kind home in one of Bay County's most desirable golf course communities!
#793638

Lynn Haven

2511 Country Club Drive

4 Beds

2 Baths

1,770 Sq.Ft.

$329,000

MLS#: 793638

Looking for a home with privacy, space, and timeless charm? This beautifully maintained all-brick 3-bedroom, 2-bath home sits behind a fully fenced backyard, creating the perfect setting for kids, entertaining, or simply unwinding after a long day. Enjoy peaceful mornings in the Florida room with a cup of coffee while taking in the quiet surroundings.

Inside, you'll find a versatile floor plan featuring two spacious living areas and a dedicated dining room, offering plenty of room to host holidays, game nights, or family gatherings. The updated kitchen is equipped with granite countertops, stainless steel appliances, generous cabinet storage, and ample prep space to make cooking both easy and enjoyable.

The private primary suite is generously sized and features two closets along with an updated ensuite bathroom complete with a walk-in shower. Two additional bedrooms provide comfortable accommodations for family, guests, or a home office and share a well-appointed second full bathroom.

Additional features include a walk-in pantry, a dedicated laundry area with built-in cabinetry, and an oversized two-car garage with extra room for storage or hobbies.

Conveniently located less than 10 minutes from Tyndall Air Force Base, this home also offers quick access to shopping, local restaurants, parks, public boat ramps, and everyday conveniences. If you've been searching for a move-in-ready home that combines comfort, functionality, and an excellent location, this is one you won't want to miss.
#793641

Panama City

627 Old Hickory Street

3 Beds

2 Baths

1,640 Sq.Ft.

$2,195

MLS#: 793641

Welcome to Rocky Bayou Country Club Estates, where timeless curb appeal and exceptional amenities come together on a beautifully refreshed .37-acre lot. Set back from the street with an expansive front yard, the home makes a memorable first impression. A partial wraparound front porch, screened-in gunite pool, and fenced backyard create inviting places to relax, gather, and enjoy the Florida lifestyle.

Beyond the soaring two-story foyer, the first floor includes a generous primary suite and an oversized flex room that is larger than most bedrooms. Whether used as a playroom, media room, fitness space, or guest quarters this versatile space can adapt to a variety of needs.

Additional gathering spaces include a living room anchored by a brick fireplace, a formal dining room, and a bright breakfast area surrounded by windows. The well-appointed kitchen features a center island, abundant cabinetry and counter space, a brand-NEW 2026 range, and a window above the sink overlooking the front yard. A dedicated laundry room + drop zone add functionality, while the half bathroom conveniently provides a second access point to the pool patio.

The primary bedroom is a true retreat with a spa-inspired bathroom featuring an indoor sauna, Jacuzzi tub, dual vanities, and a tiled walk-in shower. The showstopping custom closet provides extensive built-in storage, abundant hanging space, and a center island with drawers (photo upon request). Upstairs, you'll find two additional bedrooms, a full bathroom, and a convenient desk nook. One bedroom is especially spacious, comfortably accommodating two beds and featuring its own walk-in closet.

Outside, the screened-in gunite swimming POOL is surrounded by a paver deck with plenty of room for lounging and entertaining. Beyond the pool, the fenced backyard provides ample green space, intentional landscaping, and a dedicated firepit area.

Additional highlights include a BRAND NEW 2026 roof, NEW pool pump being installed August 2026, 2022 HVAC, tankless water heater, oversized 2-car garage, gutters, sprinkler system, full landscaping refresh, and completed pre-listing home inspection. Zoned for Niceville schools, the property is convenient to military bases, the airport, dining, retail, and the beach.

Eligible VA buyers may have the opportunity to assume the seller's 2.375% VA loan, subject to lender approval, qualification requirements, and sufficient entitlement. With flexible living space, an intentional layout, valuable recent improvements, and a sought-after Niceville location, this home truly stands apart.
#1007836

Niceville

1590 Ruckel Drive

3 Beds

2 Baths

2,818 Sq.Ft.

$649,500

MLS#: 1007836

Beautifully crafted new construction by Darby Homes combines quality craftsmanship with modern design..  Step inside to an inviting open-concept floor plan featuring luxury vinyl plan flooring, elegant decorative lighting and gorgeous quartz countertops throughout.  The kitchen is designed to impress with all-wood shaker cabinetry, oversized island perfect for entertaining and a spacious walk-in pantry.  The private primary suite offers a relaxing retreat with custom wood shelving in closet for exceptional organization.  The luxurious ensuite bath includes double vanities and a custom tiled shower.  Built for comfort and efficiency, this home features Low-E coated vinyl windows and open-cell spray foam insulation to help maximize entry savings year-round. The oversized two-car garage includes additional storage providing plenty of space for seasonal decor and extra belongings. Outside, you'll enjoy a fully sodded front and back yard creating beautiful curb appeal and outdoor space.  From its thoughtful details to its upscale finishes, this custom build offers the perfect combination of style, functionality and lasting value.  Don't miss your opportunity to make it yours.
#1007375

DeFuniak Springs

1255 Oakwood Lakes Blvd

3 Beds

2 Baths

1,490 Sq.Ft.

$289,900

MLS#: 1007375

Situated on the 8th Fairway of Windswept Estates is this better than new one level home with a 3 car garage! Lots of upgrades have been made with a screened in back porch and paver patio, landscaping, and more! Your space is maximized with this expansive floor-plan offering three bedrooms, three full bathrooms, office, separate dining room, eat in kitchen area that could also double as a sitting area, library, or expanded family room, added owner's retreat space to the primary bedroom, and a DEEP three car garage that is sure to fit any of your garage toys. This home is tucked away on a side street and in a community full of amenities like gated entrance, playground, pool, golf course, pro shop, tennis, basketball courts, community pond, and more! This home is one to see, make your appointment today!
#1007235

Freeport

64 Hollow Log Lane

3 Beds

3 Baths

2,592 Sq.Ft.

$525,000

MLS#: 1007235

Motivated seller!

Welcome to 7650 Shadow Lake Drive, an ideally located and renovated unit in Panama City Beach. This end unit is the only unit in the complex with no neighbors to the right, behind, or in front of you!

In addition to its privacy and location within the community, this unit has been entirely renovated throughout with new paint and flooring. This smart wired home is also being sold fully furnished, making the transition only easier for you or your future renters!

Hathaway Townhomes is ideally located in Panama City Beach, close to Panama City, Highway 98 and Thomas Drive. This 2020 built complex offers short term eligibility, allowing you full access to capitalize on your investment. Act now while there is still time to rent your unit our during the busiest season! Inquire for all information,
#793633

Panama City Beach

7650 Shadow Lake Drive

3 Beds

2 Baths

1,496 Sq.Ft.

$259,900

MLS#: 793633

Welcome to Unit 5214 at The Island Reserve -- 8700 Front Beach Rd, Panama City Beach, FL 32407
Discover resort-style living in this spacious approximately 1,761 sq ft, 3-bedroom, 2.5-bath condominium -- one of the nicest units in the complex -- located in one of Panama City Beach's most desirable gated communities. Built in 2008, Island Reserve offers a true residential lifestyle with no short-term rentals permitted. Long-term rentals are allowed with a minimum lease term of 6 months and 1 day, making this an ideal primary home, second home, or long-term investment property.
This unit comes furnished at full asking price (or unfurnished, if preferred). Step inside to an open, light-filled layout featuring soaring 10-foot ceilings, crown molding, designer vinyl floors and tile floors, and an inviting living/dining area that flows into a well-appointed kitchen with granite countertops and high-end designer LG appliances. The primary suite provides a private retreat with a generous walk-in closet, soaking tub, and separate shower, plus convenient access to your private balcony that offers a beautiful view of the landscape and the pool. Two additional bedrooms and a convenient half bath complete the flexible floor plan, with in-unit washer/dryer connections for everyday ease.
Residents enjoy exceptional amenities just steps away: a spectacular 1-acre lagoon-style pool with waterfalls, zero-entry access, lap area, hot tub, and outdoor showers; a state-of-the-art fitness center; indoor basketball/pickleball courts; a theater room with large screen; game room; clubhouse; and lush landscaped courtyards with fountains. Garage parking and gated security add convenience and peace of mind.
Located just minutes from the sugar-white sands of the Gulf of America, Pier Park shopping and dining, and other Panama City Beach attractions, Unit 5214 delivers the perfect blend of coastal convenience and upscale resort living. Experience the Island Reserve lifestyle -- schedule your private tour today.
#793666

Panama City Beach

8700 Front Beach Road 5214

3 Beds

2 Baths

1,761 Sq.Ft.

$369,000

MLS#: 793666
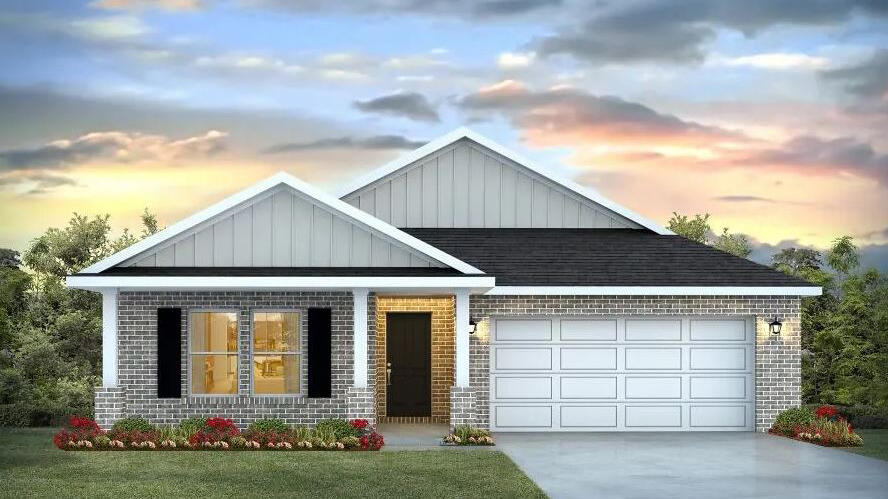
Blackwater Reserve NEW community featuring a beautiful community pool, Lazy River and Pickle Ball. The Creekside model is a spacious and desirable open concept floorplan, built-in lighting & fabulous layout for relaxed living, 5 bedrooms, 3 bathrooms, 2-car garage, & the 'Smart Home Connect 'System with a variety of convenient Smart Home devices you will love. Spacious Great Room & dining area is open to the kitchen & lots of windows for natural lighting. Well-designed open kitchen includes stainless steel appliances, a smooth-top range, built-in microwave, gorgeous quartz countertops, quiet dishwasher, corner pantry, island bar, eye-catching wood-look flooring, and plush carpet in the bedrooms. Hurricane door & window protection is included. Stylish curb appeal. ALL LISTING pictures, colors, features, and size may vary. Square footages are approximate.
#1002307

Milton

8082 Fox Hunt Drive

5 Beds

3 Baths

2,107 Sq.Ft.

$337,900

MLS#: 1002307

1 ... 509 510 511 512 513 ... 666
* Listings identified with the FMLS IDX logo come from FMLS and are held by brokerage firms other than the owner of this website. The listing brokerage is identified in any listing details. Information is deemed reliable but is not guaranteed. If you believe any FMLS listing contains material that infringes your copyrighted work please click here to review our DMCA policy and learn how to submit a takedown request. © 2024. First Multiple Listing Service, Inc.

Send a message

Message successfully sent.

Your message

What is 3 + 4 ?

Reason for contacting?

I agree to receive email communication and understand I can unsubscribe at any time.

I agree to be contacted by Gulf Life Real Estate via call, email, and text for real estate services. To opt out, you can reply 'stop' at any time or reply 'help' for assistance. You can also click the unsubscribe link in the emails. Message and data rates may apply. Message frequency may vary. Privacy Policy

Sign Out

Virtual Assistant

Would you like to take the next step with this property? We can help you schedule a showing or virtual tour, or send you more details.

Yes, I would like more information.

Thank You for Your Reply, One of Our Agents will contact you as soon as possible

No, maybe later.

Thank you, you can always contact me via email, phone number or through the contact form.

Realhub AI

Lucy - Your AI-Powered Realtor

Update Your Temporary Password

Personalize your search

Enter your email and we'll notify you immediately when new listings match what you're looking for.

or enter email address

Already have an account ? Login here

Continue your home search

I agree to receive communications and understand I can unsubscribe at any time.

I agree to be contacted by Gulf Life Real Estate via call, email, and text for real estate services. To opt out, you can reply 'stop' at any time or reply 'help' for assistance. You can also click the unsubscribe link in the emails. Message and data rates may apply. Message frequency may vary. Privacy Policy

Already have an account ? Login here

We use cookies

We use cookies primarily for analytics to enhance your experience. By accepting, you agree to our use of these cookies. You can manage your preferences or learn more about our cookies policy.
