Properties

Browse or get in touch to schedule a walkthrough.

  • Nearby me
Price range

Popular Features

Community Features

Association

Property Features

Waterfront

View

Exterior Features

Interior Features

Style

10000 properties match your criteria

Updated 1 minute ago

E-Alert name
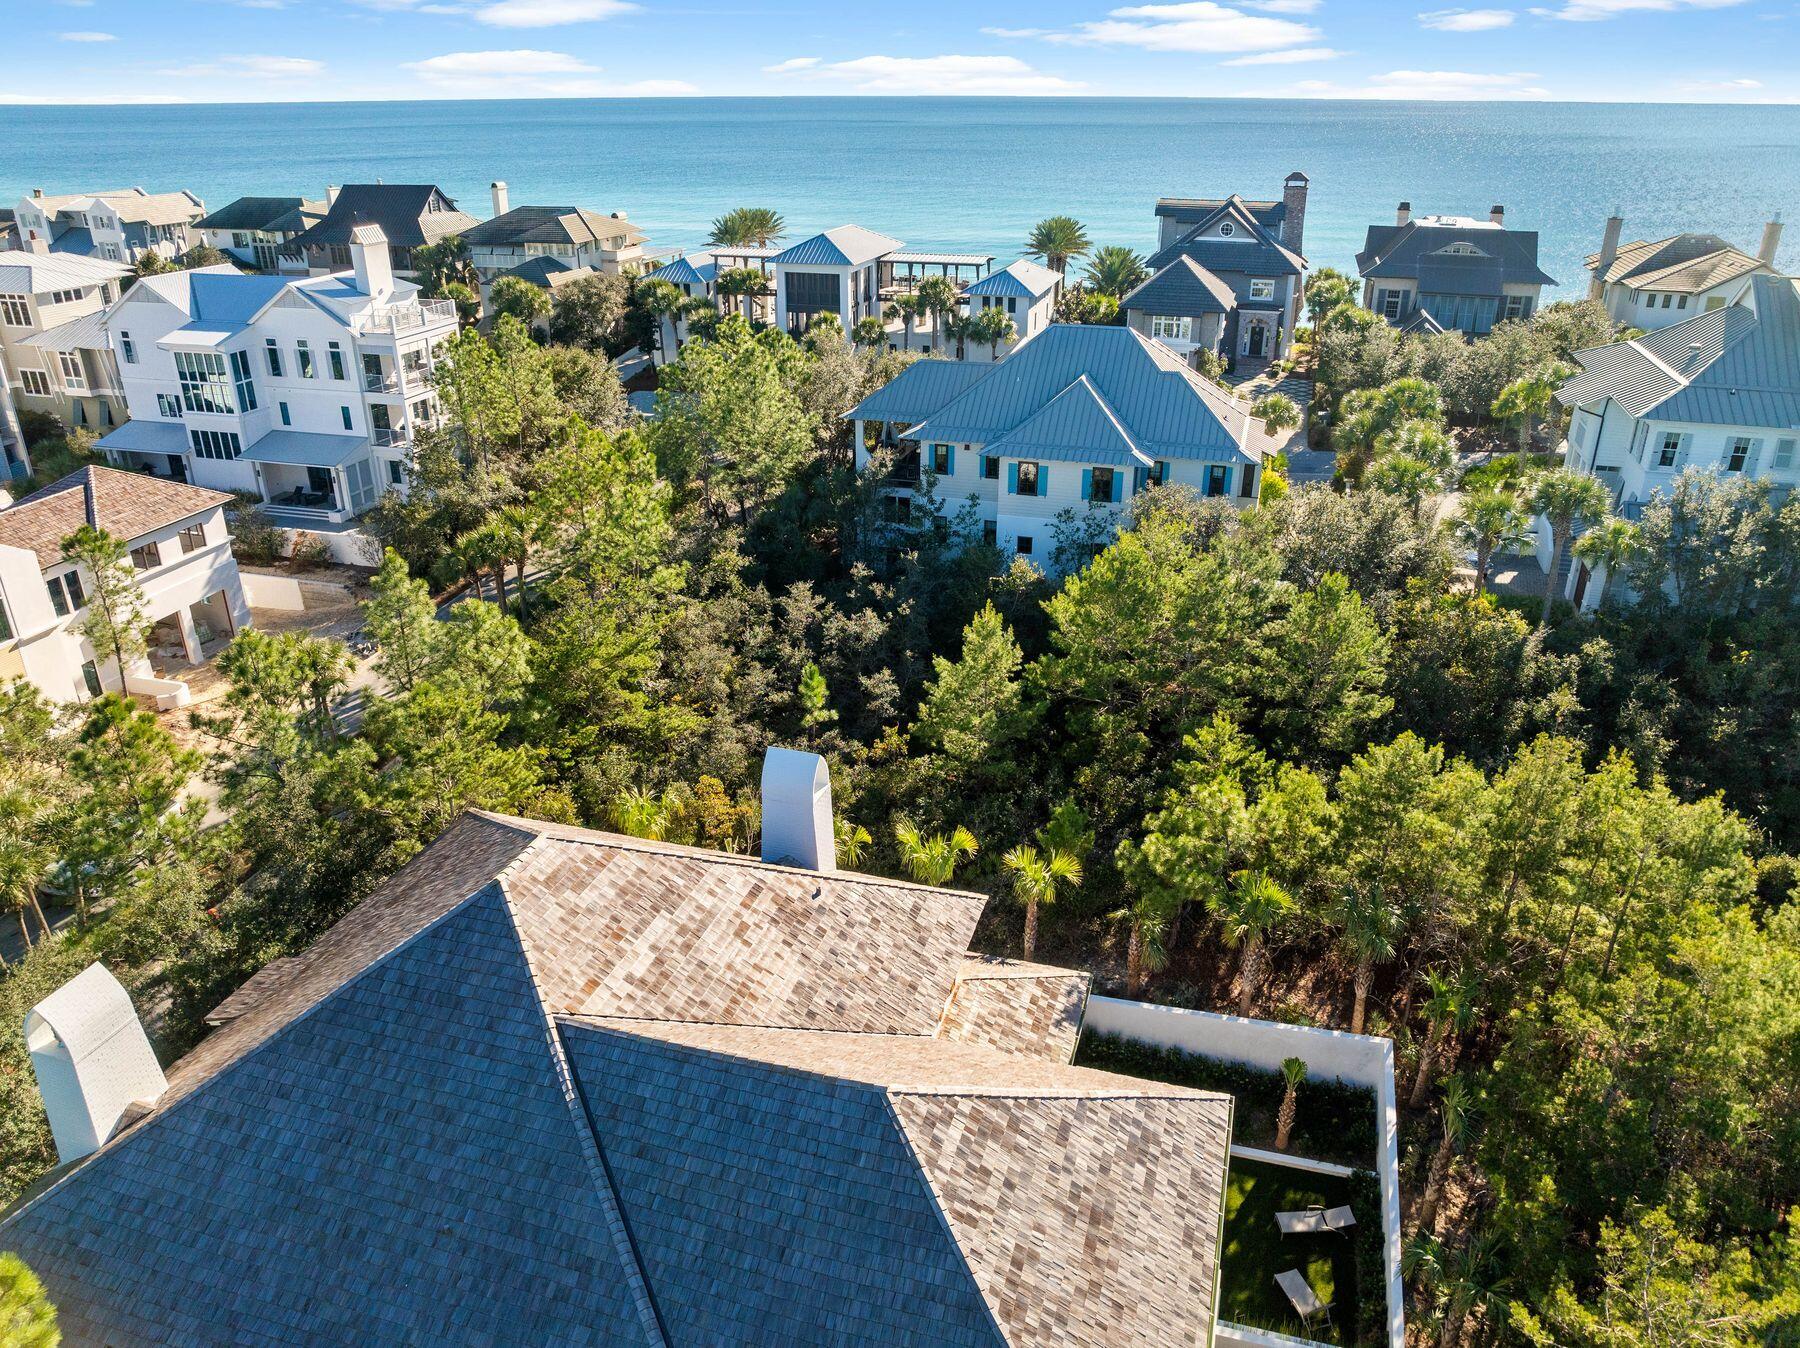
This exceptional lot, located just two lots away from the pristine beach, offers a rare opportunity to build your dream home in one of the area's most sought-after gated communities. Nestled in a private, rental-restricted neighborhood, this property provides the perfect blend of seclusion and luxury.

Enjoy the serenity of a quiet, exclusive enclave with top-tier amenities and meticulously maintained surroundings. With direct beach access just steps away, you'll experience coastal living at its finest while retaining your privacy. Whether you're planning a primary residence or a vacation retreat, this lot is your canvas to create a timeless coastal masterpiece.
#965057

Santa Rosa Beach

Lot 70 Retreat Drive

None Beds

None Baths

0.21 acres

$2,000,000

MLS#: 965057
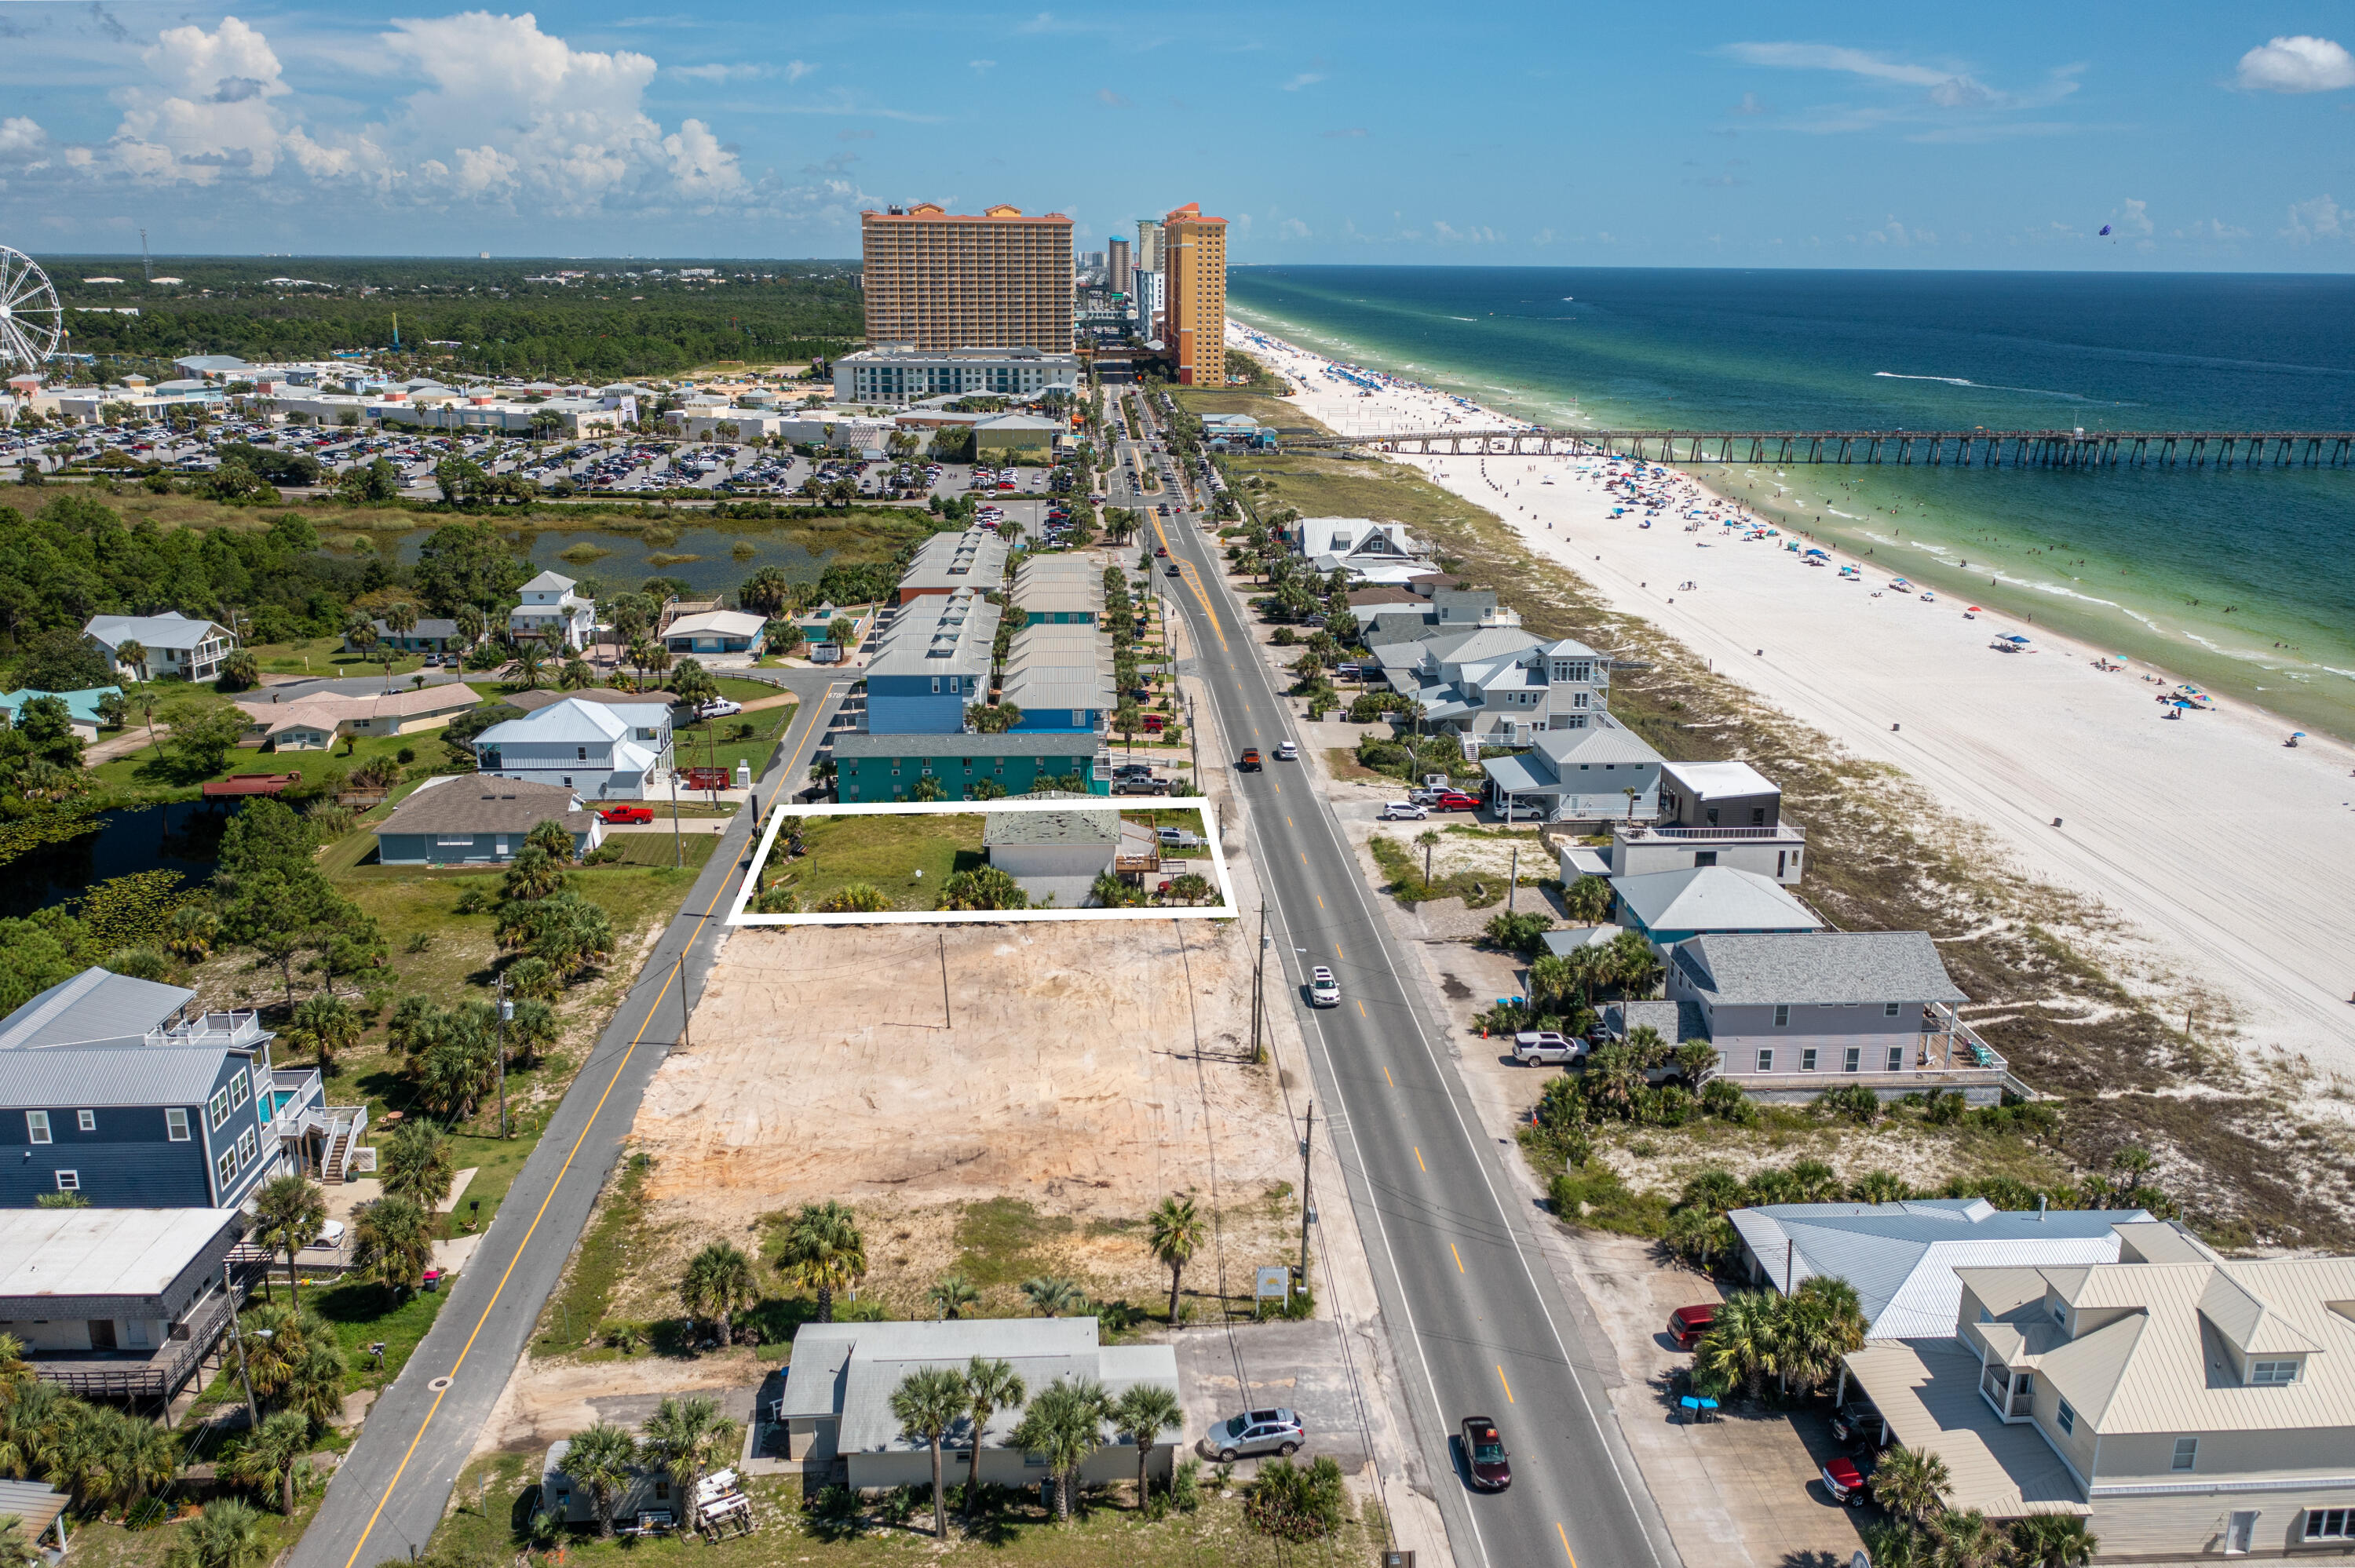
Rare opportunity to own TWO lots on Front Beach Road with Gulf views! Prime location just minutes away from Pier Park and situated across the street from the beautiful white beaches of the Emerald Coast! Steps away from two beach accesses, close to shopping, dining and entertainment. Call for a showing today! This listing is for 16416 and 16418 Front Beach Road.
#907093

Panama City Beach

16416 Front Beach Road

None Beds

None Baths

0.27 acres

$2,000,000

MLS#: 907093
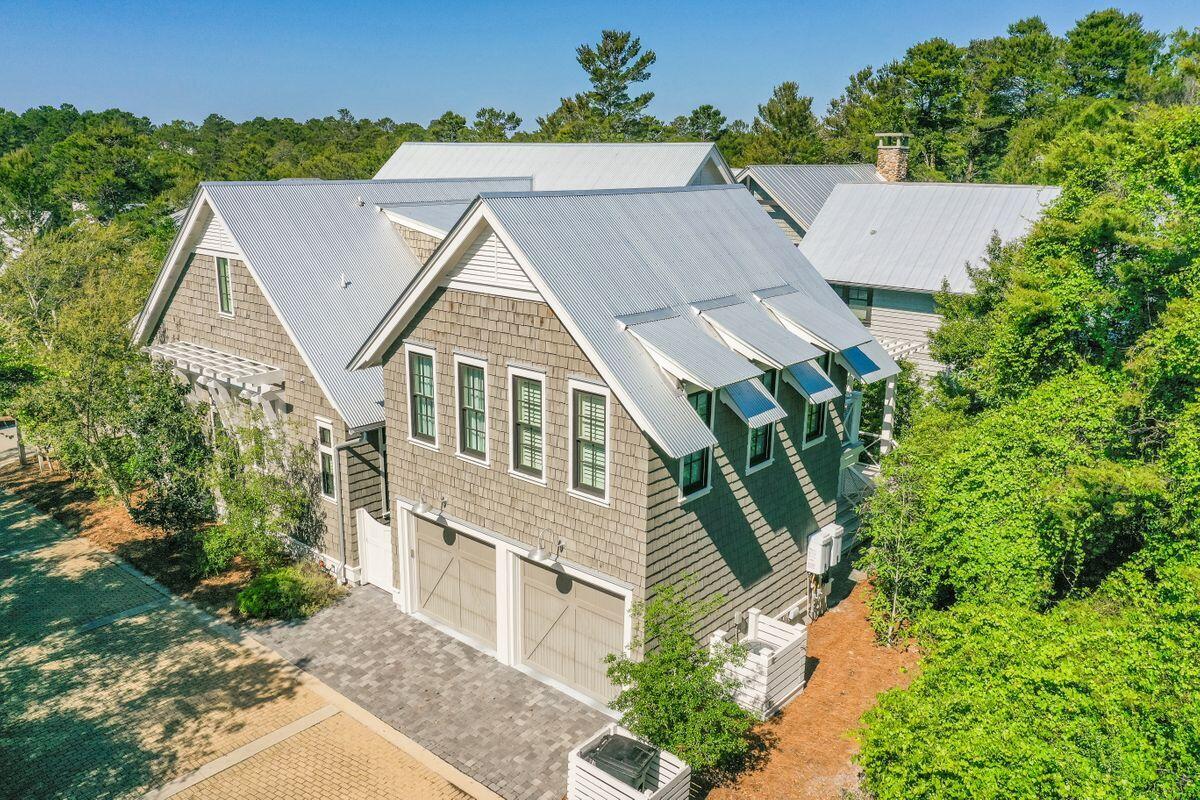
Nestled behind the gates within charming Draper Lake Coastal Village, this Geoff Chick designed home was completed in 2017 with an emphasis on timeless elegance and superior craftsmanship. Offering a combination of both indoor and outdoor living spaces, the fit and finishes chosen throughout the property will surely inspire, while a Smart first floor master, and dual second floor guest suits, ensure privacy and convenience is a priority. The second level of the home offers a second living space within the home, while a cute bunk space is currently in place to offer additional accommodations.
#869801

Santa Rosa Beach

47 Boat House Road

4 Beds

4 Baths

3,567 Sq.Ft.

$2,000,000

MLS#: 869801
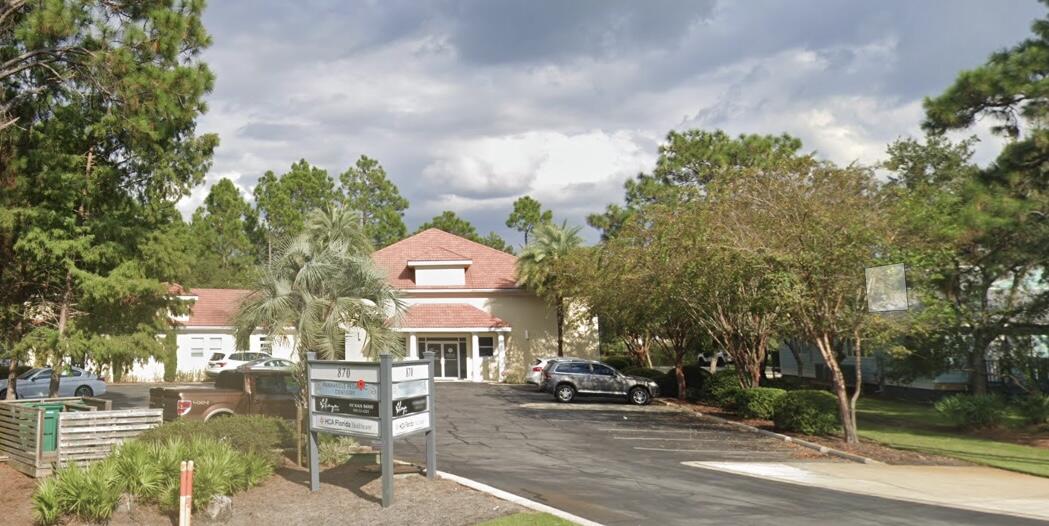
Investment Property in South Walton, less than 1/2 mile from Sacred Heart Hospital, 5843 SF 3 tenant building fully leased current base income over $9k monthly, NNN leases in place sits on .96 acres, medical tenants in place, conveniently located Sacred Heart Hospital, parking for employees in the rear of building with access from east Mack Bayou Road
#912628

Santa Rosa Beach

870 Mack Bayou Road

None Beds

None Baths

N/A

$2,000,000

MLS#: 912628
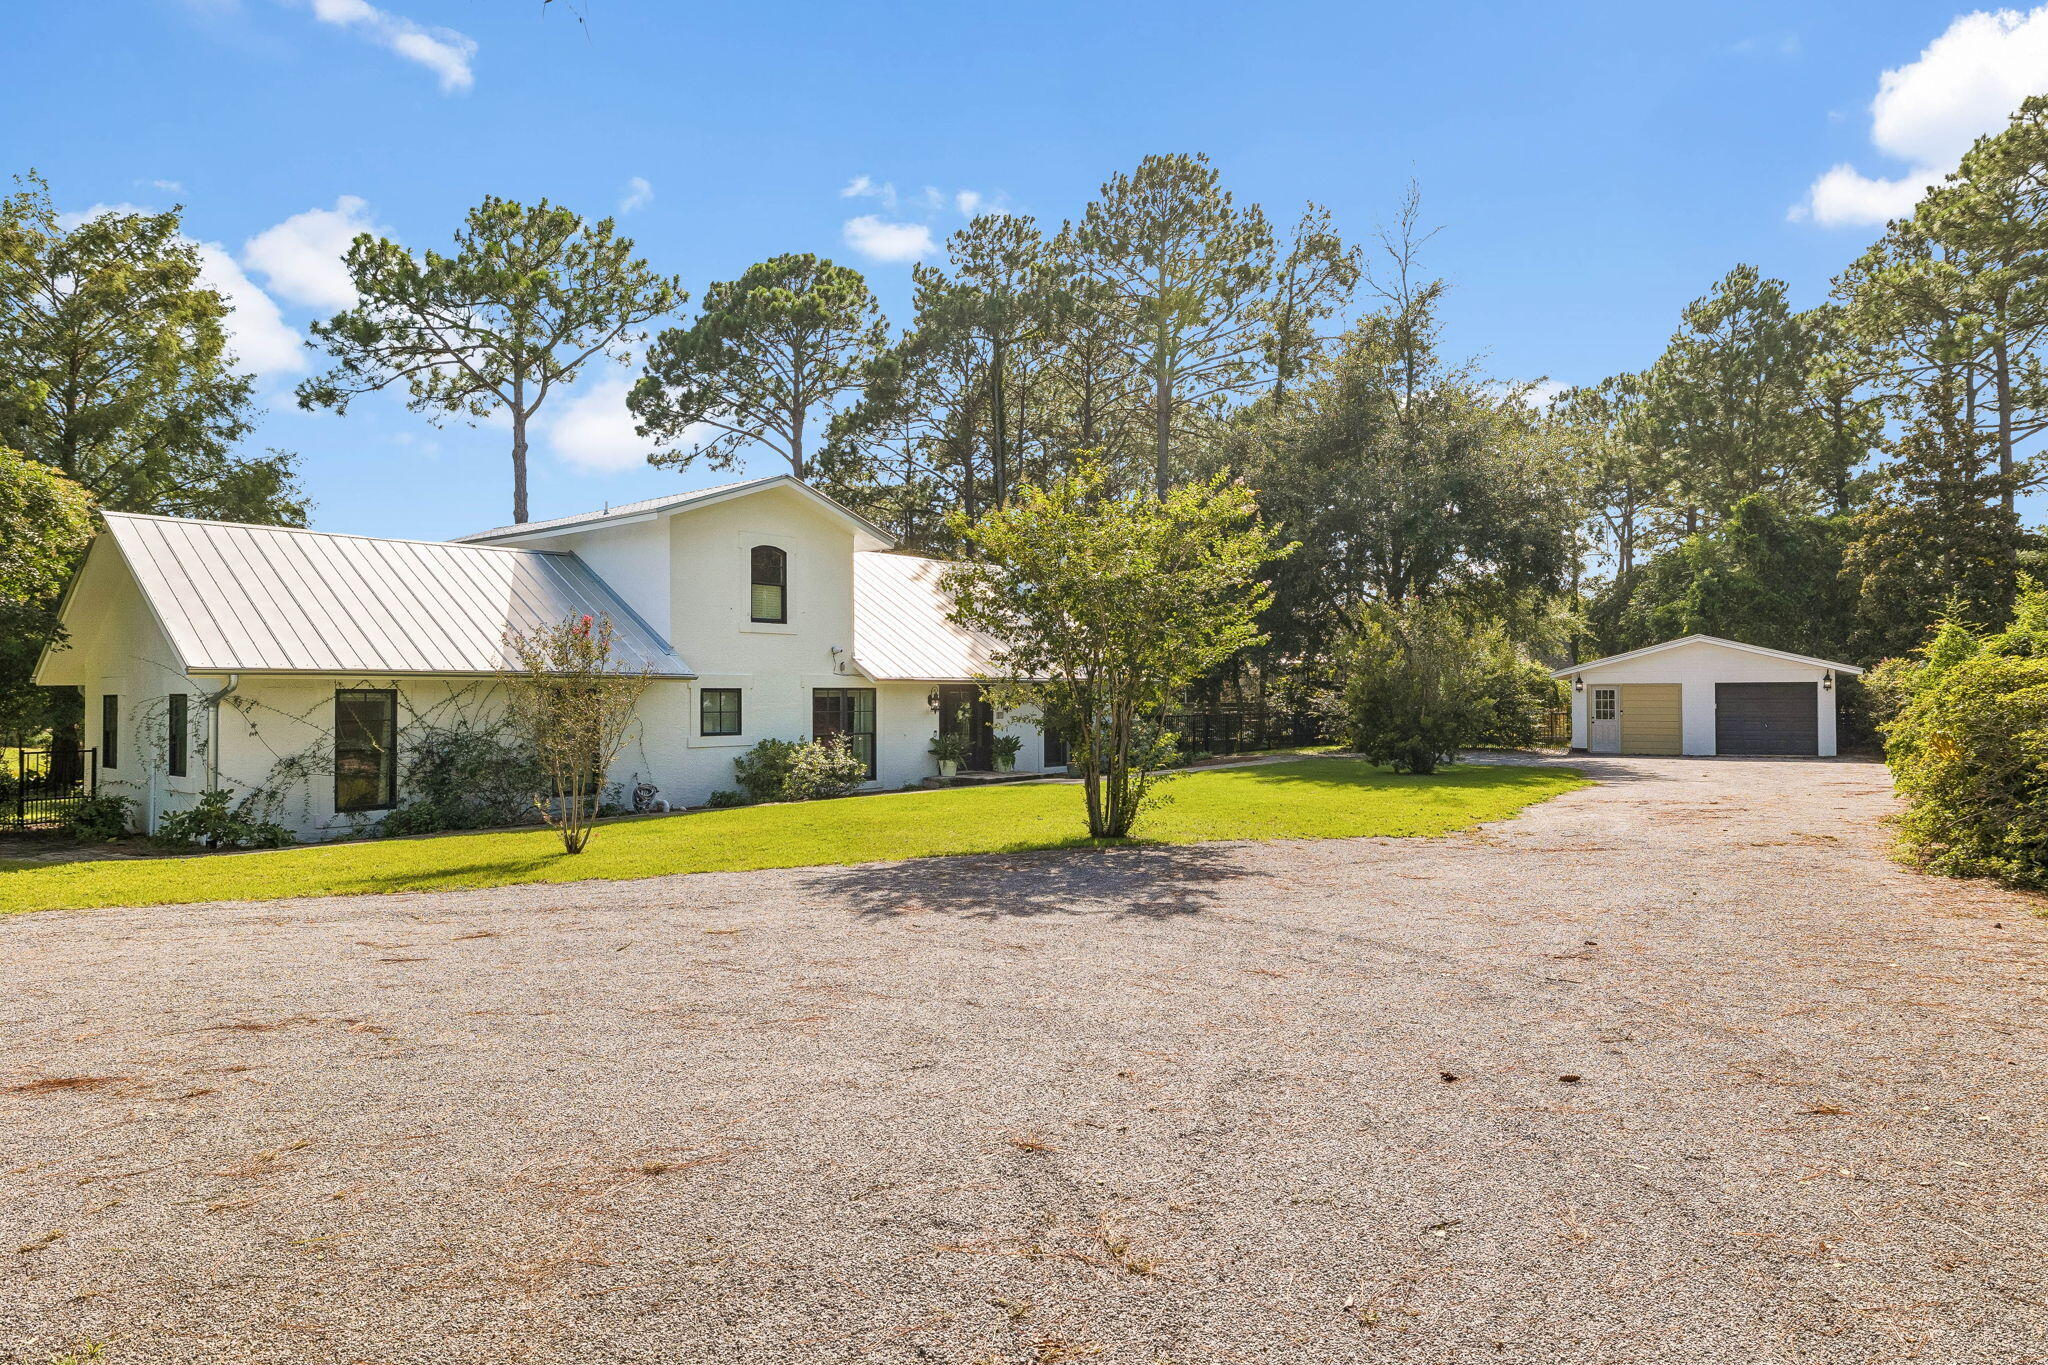
Nestled on a private one-acre homesite overlooking the tranquil waters of Fox Lake, this beautifully updated residence offers the perfect blend of space, comfort, and timeless design. Featuring four bedrooms, including two spacious primary suites, the thoughtfully designed floor plan lives primarily on the main level, making everyday living both effortless and functional. A dramatic vaulted entry welcomes you into the sunken living room, where soaring wood ceilings, rich hardwood flooring, and travertine accents create a warm yet sophisticated atmosphere. The heart of the home is the beautifully appointed kitchen with fresh white cabinetry, stainless steel appliances, generous prep space, and picturesque lake views. The adjoining dining area and breakfast bar flow seamlessly to the expansive rear patio, designed for year-round entertaining. Paver walkways wind through the lush grounds, where mature citrus and pear trees create a private, tropical setting that complements the peaceful waterfront backdrop. Offering exceptional privacy, generous outdoor space, and breathtaking views, this Fox Lake retreat is a rare opportunity to enjoy refined lakefront living in Santa Rosa Beach.

Seller holds an assignable equitable interest in the property pursuant to a fully executed purchase contract. Closing with purchaser is contingent upon seller's acquisition or assignment of that interest. Contact listing agent for details. A unique opportunity to own a newly configured homesite. Seller is in the process of finalizing an approved lot split, with completion anticipated prior to closing. The residence will convey with the newly established parcel, and the property's address has been updated as part of the approval process. Please contact the listing agent for details regarding the revised lot configuration.
#1008474

Santa Rosa Beach

261 Ridge Road

4 Beds

3 Baths

2,524 Sq.Ft.

$2,000,000

MLS#: 1008474
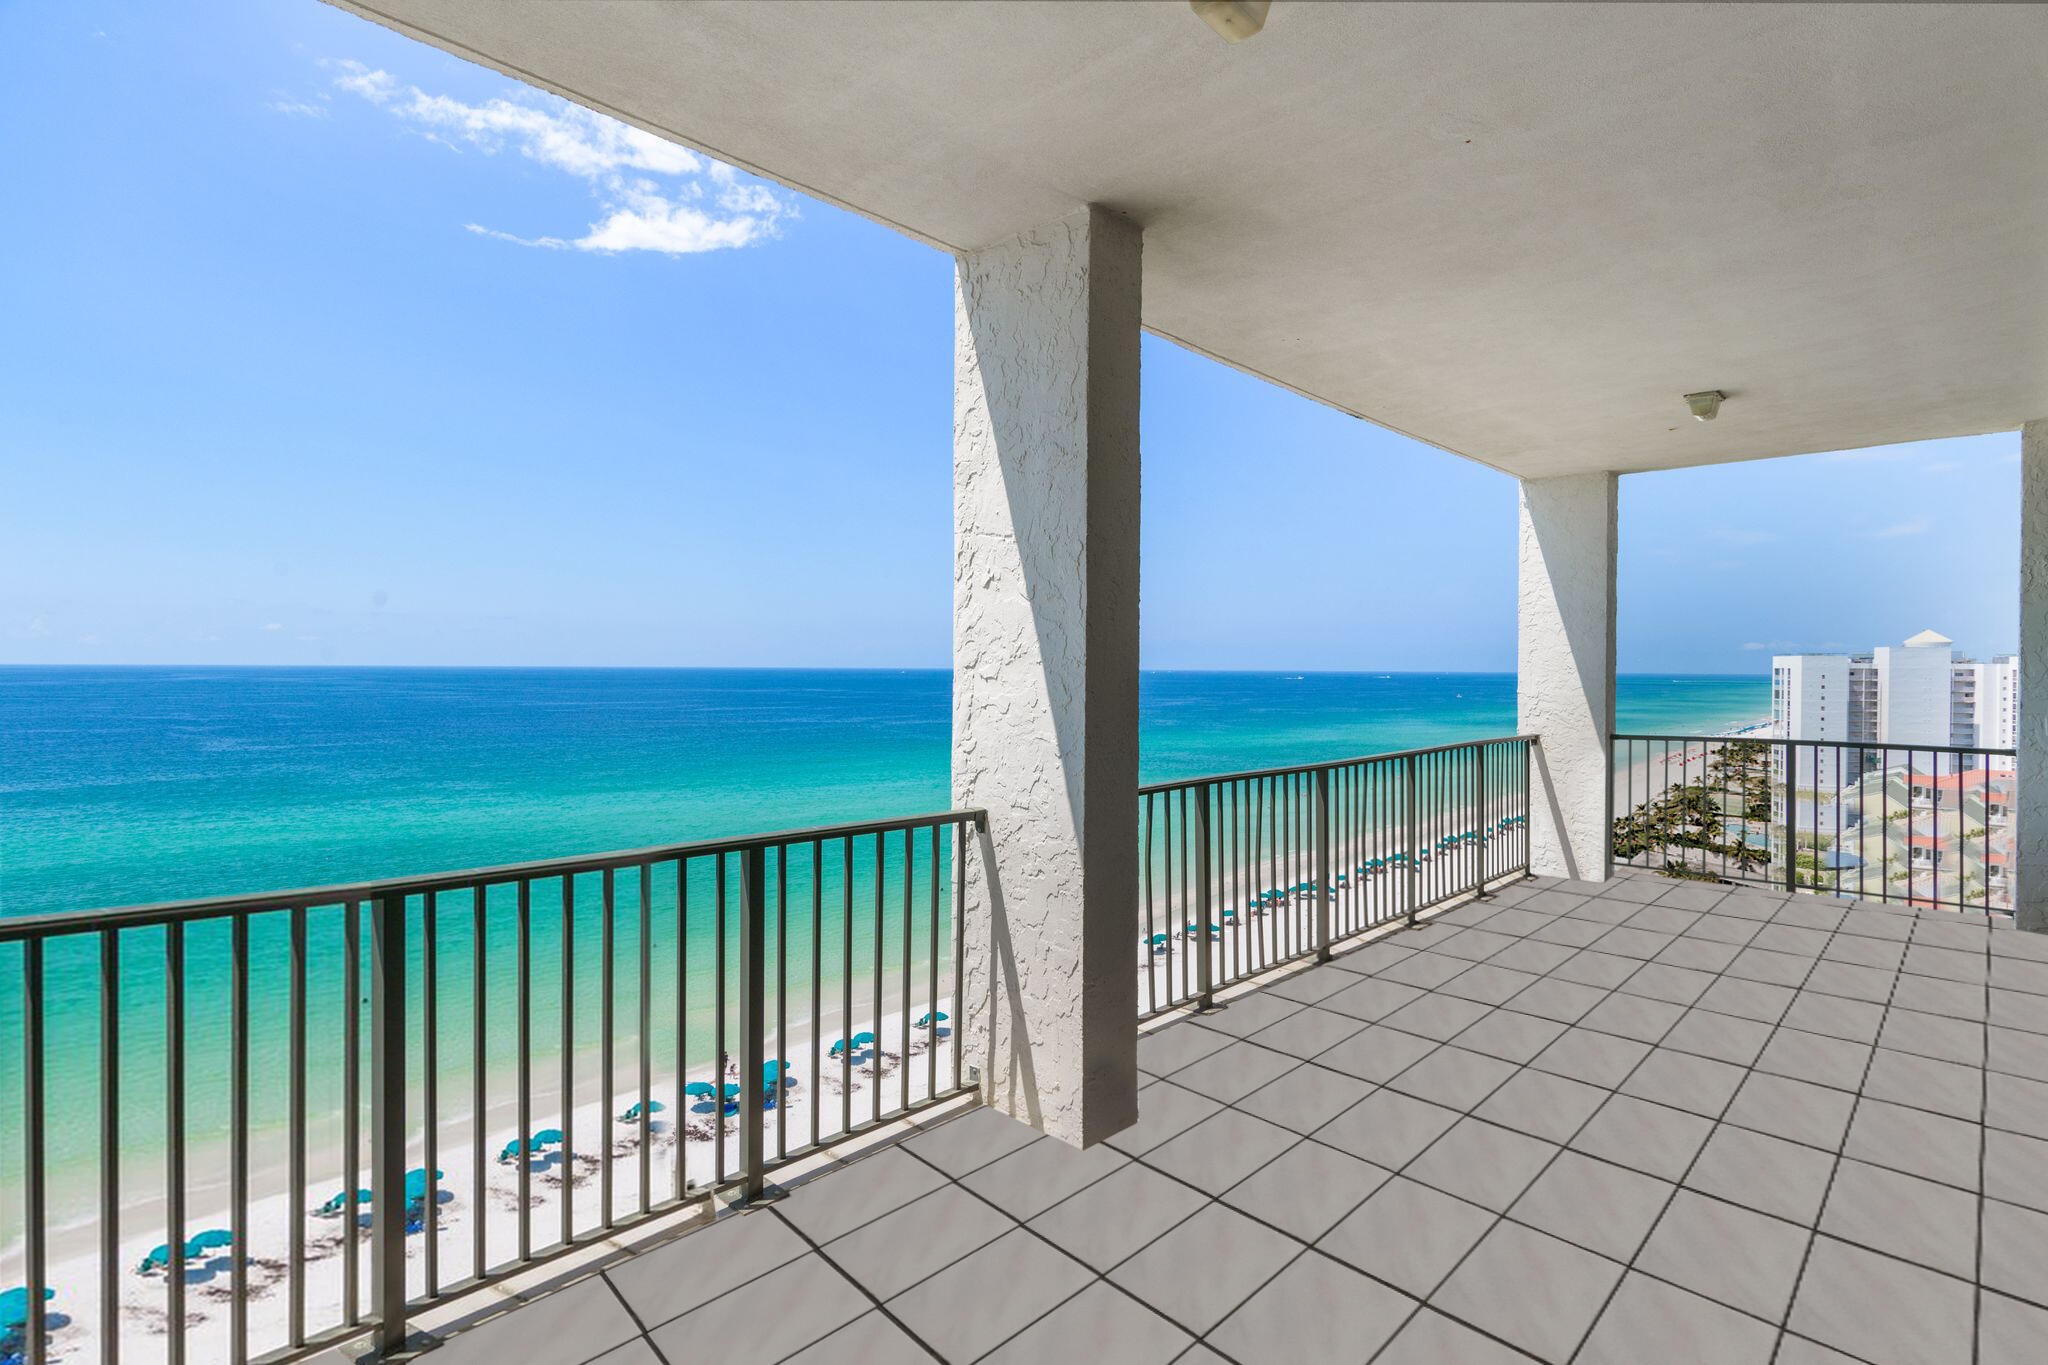
When it comes to ultra-luxe Gulf front living, the allure and stature of Regency Towers remains unrivaled. Reigning over half of the tenth floor, penthouse residence 7101 encompasses three bedrooms and over 3,600 square feet of living space. Upon initial entry, the grand vestibule leads the way to the welcoming foyer showcasing 10' ceilings and marble flooring. 

The expansive main living and dining areas offer sweeping 180-degree views of the turquoise hued waters effectively blurring the line between indoors and out. The living area  features a wood burning fireplace and wet-bar while also providing direct access to the balcony which is the perfect place to admire the new palate of mesmerizing hues emitted by the renowned Emerald Coast sunsets each and every night. Flooded with natural light, the two junior suites enjoy beautiful gulf views paired with oversized ensuites and walk-in wardrobes. Synonymous with relaxation, the bright and airy main suite is a true oasis boasting floor to ceiling windows, a nook for a desk area, balcony access, and dual walk-in wardrobes. The sumptuous ensuite is currently configured with a spa-like tub, bidet, and walk-in shower.

The intimate non-rental low-density community of Regency Towers is tucked away behind a private gated entrance and bordered by lush vegetation sprawling nearly four acres. The sought-after complex affords residents with world-class amenities including concierge services, on-site security, covered parking, a club house, game room, fitness center, dual saunas, pool, tennis court, basketball court, shuffleboard court, private beach frontage, and a dedicated climate-controlled storage area for each residence. 

The culmination of luxury and exclusiveness creates a truly intimate setting while still remaining geographically poised near all of the acclaimed dining and entertainment venues Destin has to offer.

Residence 7101 is a compelling opportunity offering the new owner the latitude to re-configure and refresh as desired. This particular residence is one of six penthouses boasting additional square footage, true gulf-front balconies, and elevated finishes. Inquire today to arrange a private viewing and start living the coastal lifestyle you deserve.
#906088

Destin

950 Highway 98 East #7101

3 Beds

3 Baths

3,648 Sq.Ft.

$2,000,000

MLS#: 906088
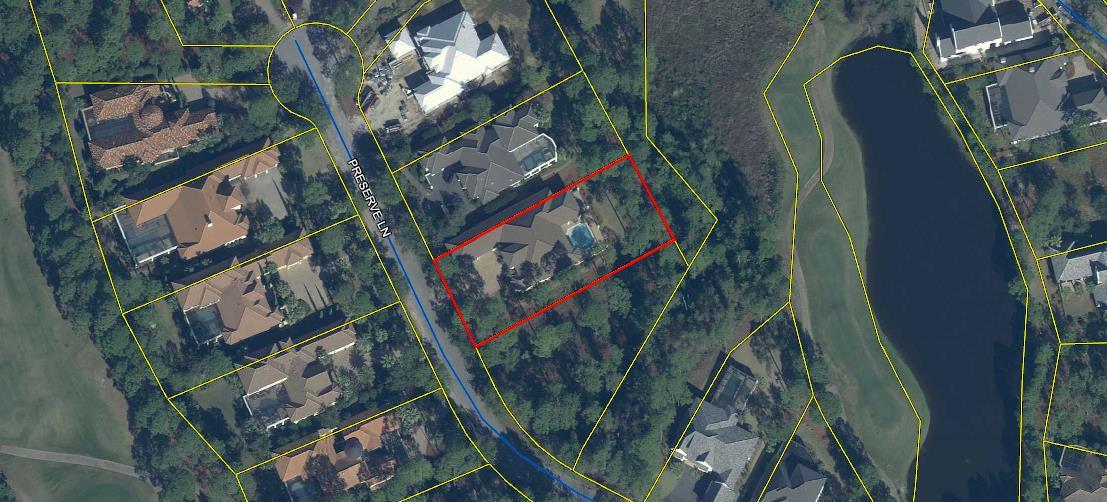
Newer one level home in Burnt Pine.  4 Bedrooms,4 full baths, with a study. Very open floor plan, split master suite, 3 car garage, outdoor summer kitchen, pool. Located on the 4th fairway of the Burnt Pine Golf Course in the Preserve.
#859672

Miramar Beach

3585 Preserve Lane

4 Beds

4 Baths

4,846 Sq.Ft.

$2,000,000

MLS#: 859672
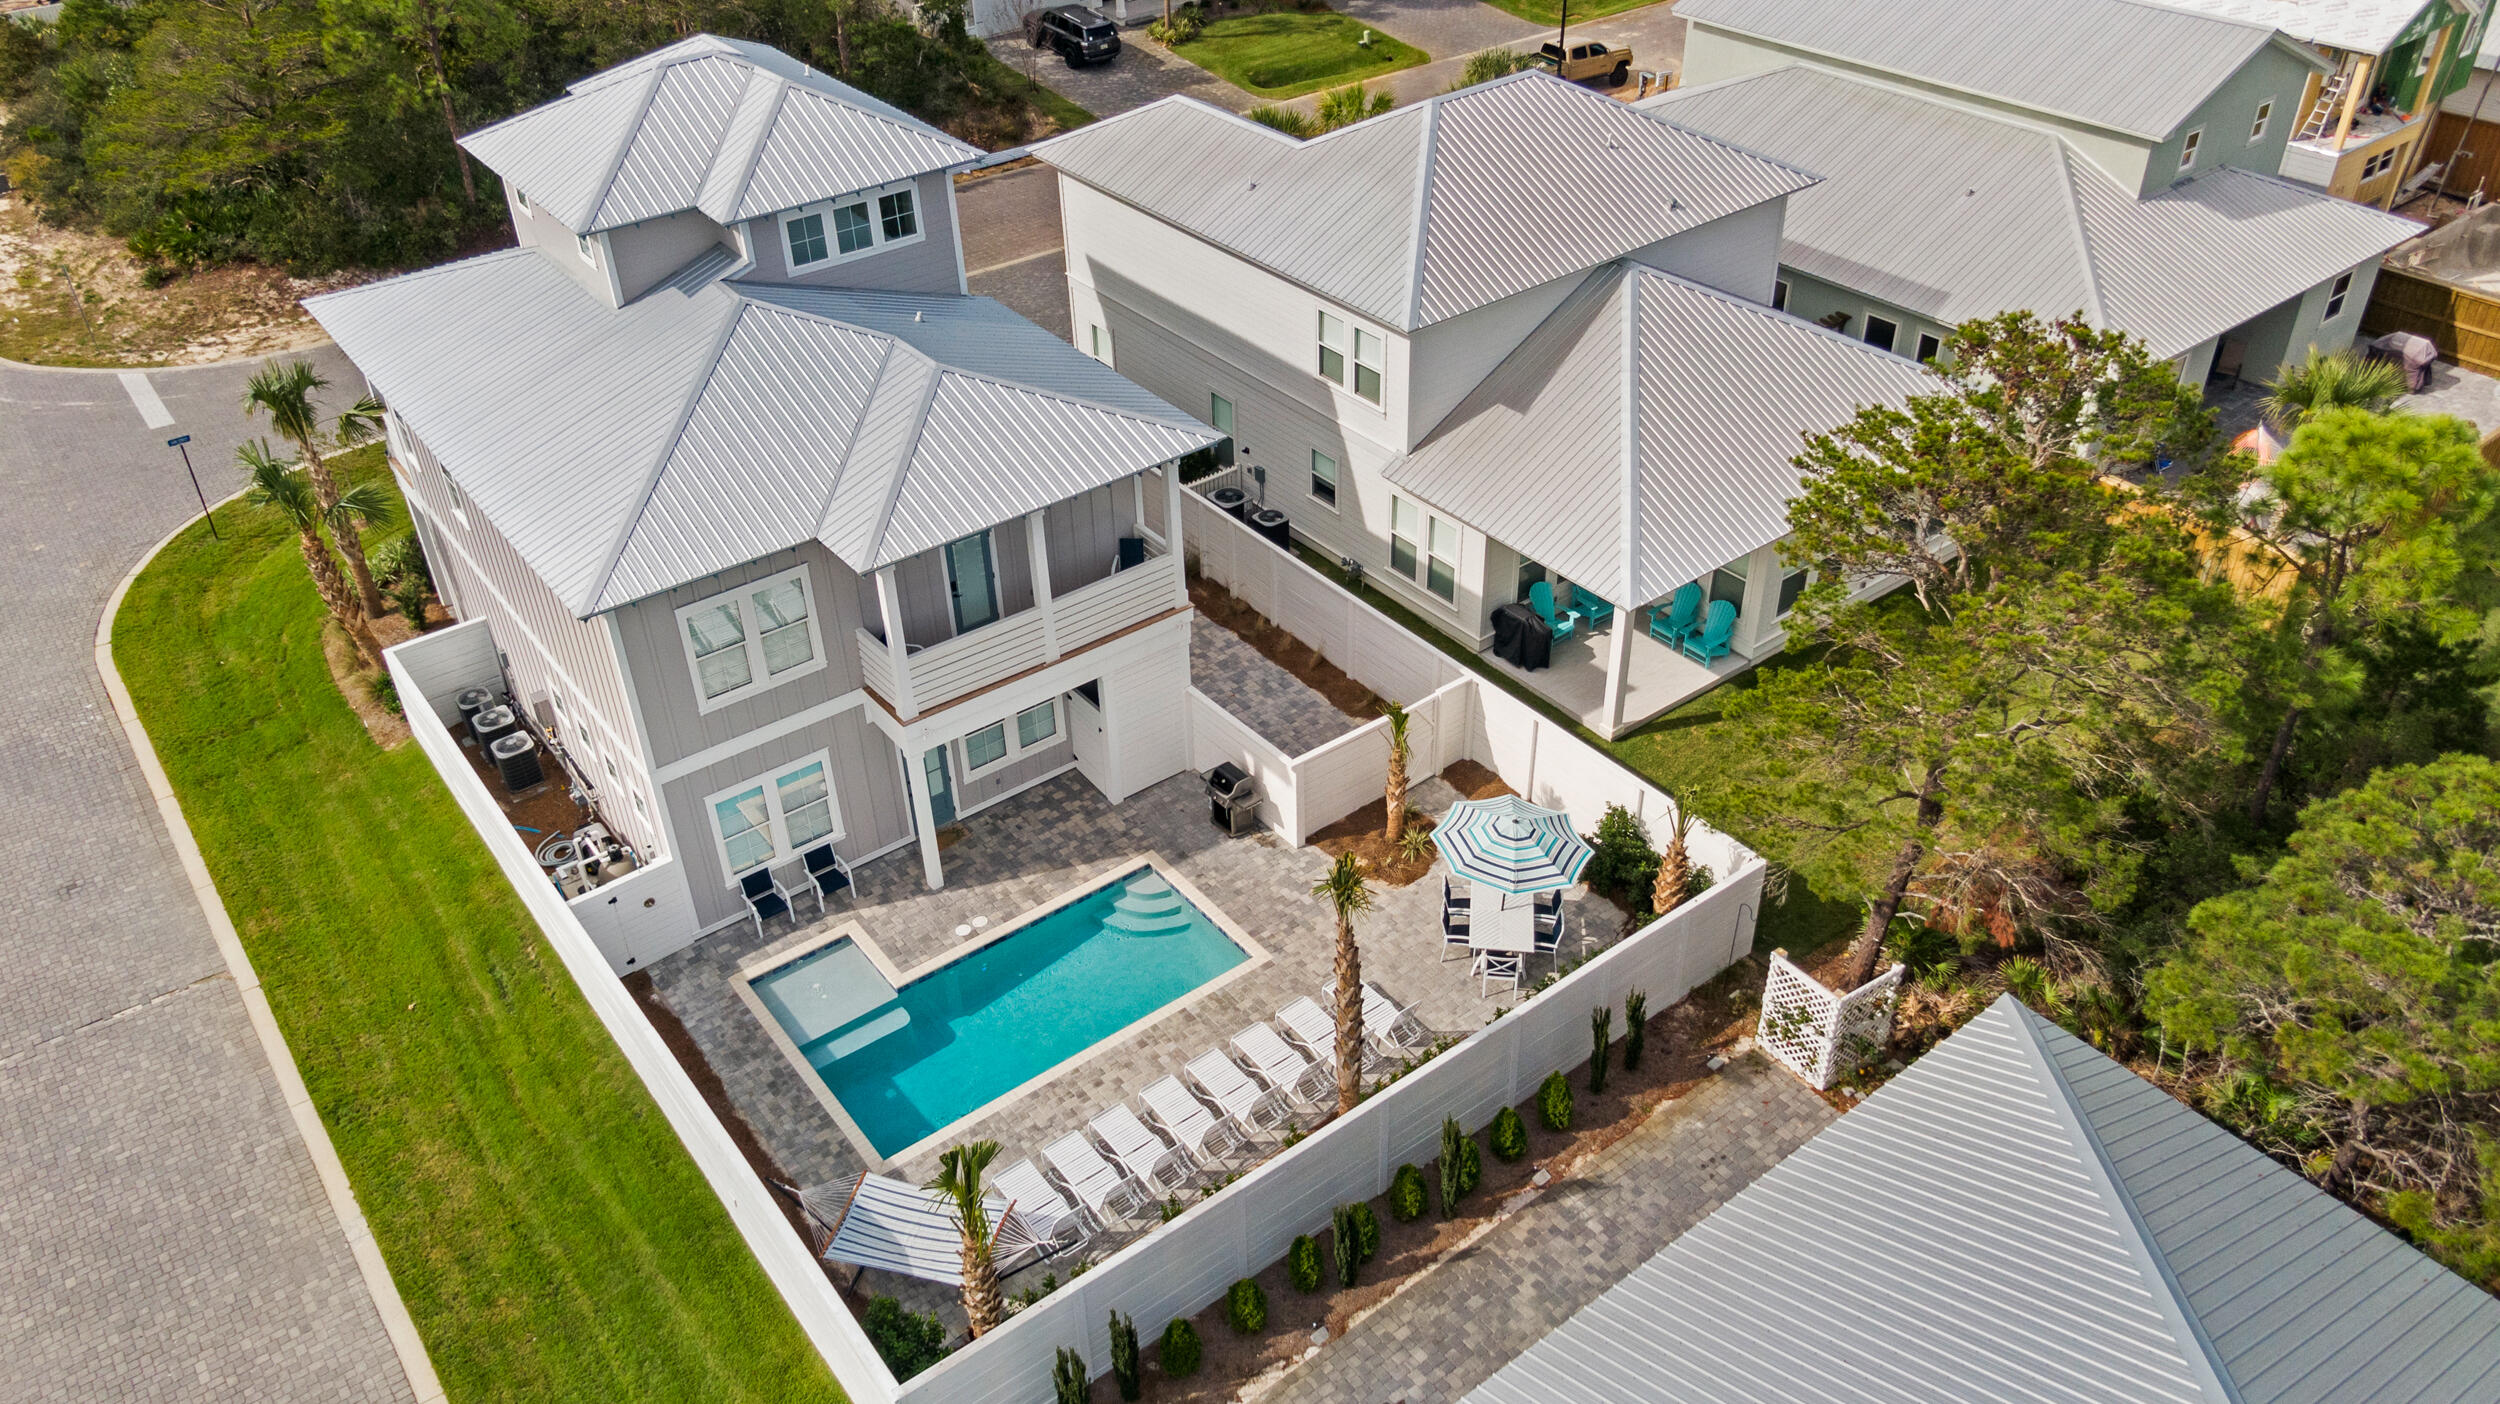
The Lazy Magnolia is a newly built, home away from home! The Lazy Magnolia is a  7 Bedroom, 7.5 Bath home that sleeps up to 24. The home is 3 stories, decorated with an elegant farmhouse style, making it very cozy and very relaxing! The home features it's very own private pool with a kiddie/tanning area attached. The community is located off of scenic highway 98, very close to the popular Whale's Tale restaurant and beach access. There's a private, designated beach access for you right outside of the community.  Also within 2 miles of the home are countless restaurants, Grocery Stores, gas station, CVS Pharmacy, 2 large and popular public beach accesses, and much more! Call for your private showing today.
#906273

Miramar Beach

10 Lake Street

7 Beds

7 Baths

2,636 Sq.Ft.

$2,000,000

MLS#: 906273
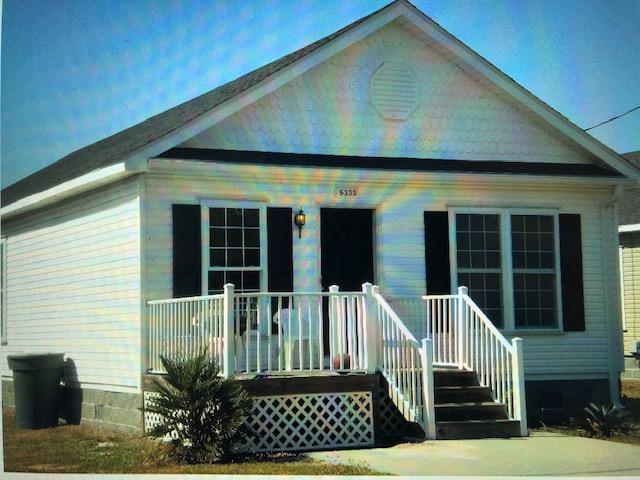
Investor Alert ! This home is to be sold as part of a bulk sale of 24 homes total. All of the homes are side by side on this parcel and must be sold together.
#810670

Pensacola

5315 YELLOW BLUFF Road

2 Beds

2 Baths

1,200 Sq.Ft.

$2,000,000

MLS#: 810670
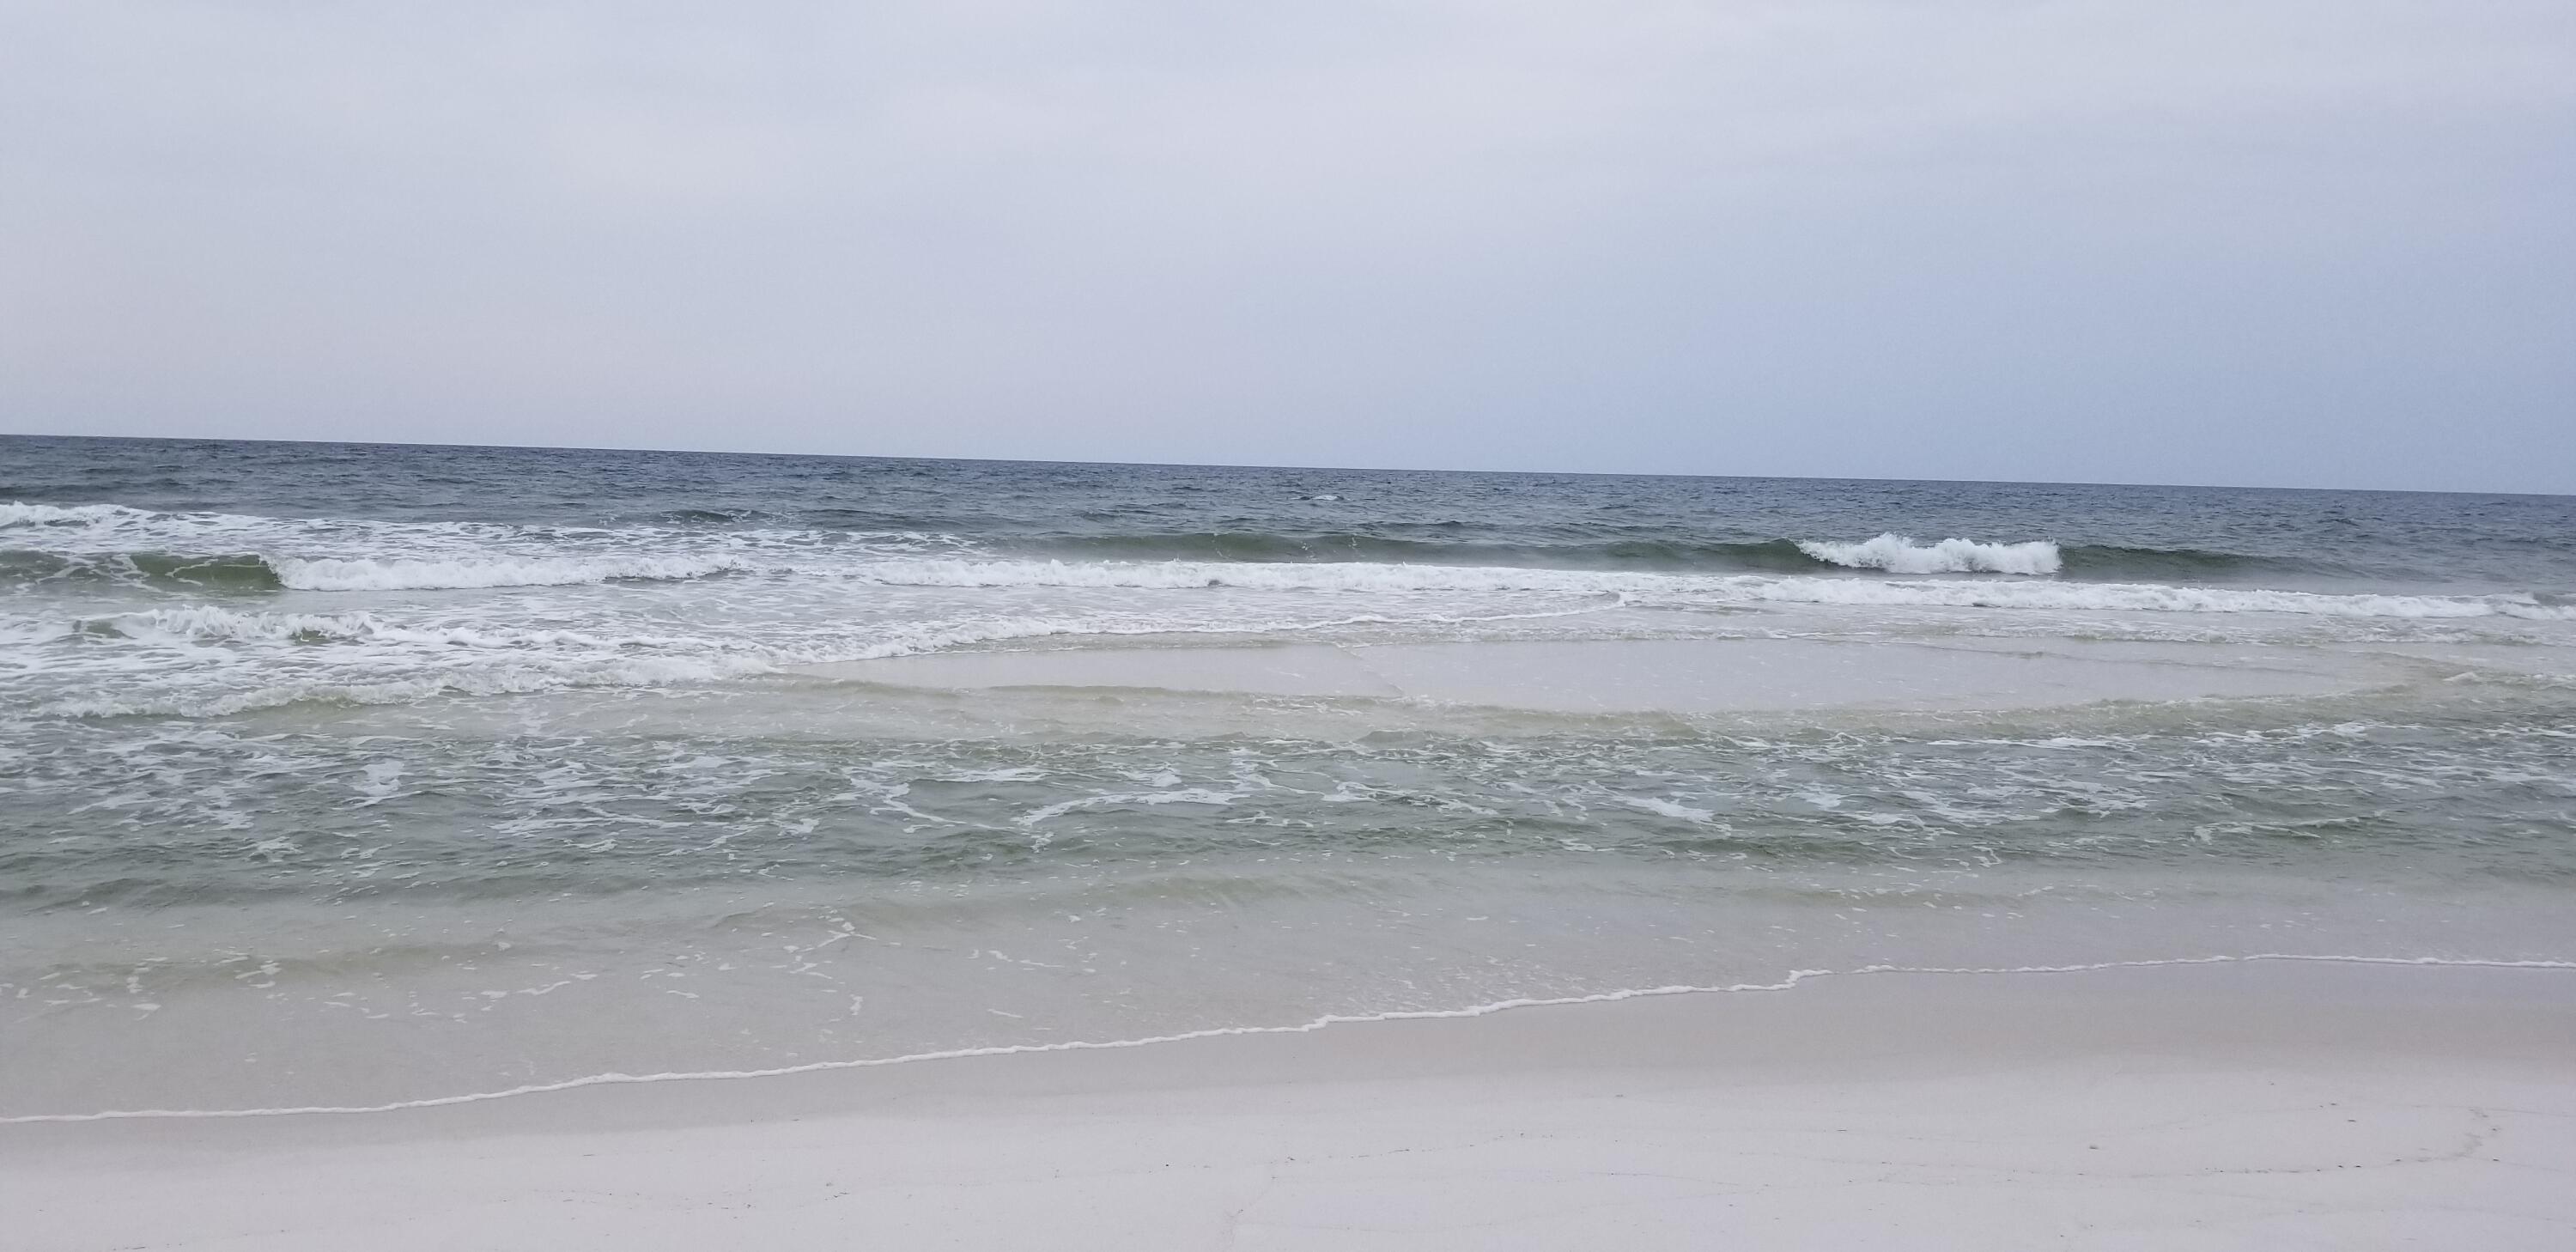
GULF FRONT LOT 

FOR COMPS ONLY
#911465

Navarre

0000 Gulf Boulevard

None Beds

None Baths

0.29 acres

$2,000,000

MLS#: 911465

Property was part of a a group lot sale, entered for comp purposes.  Home was on lot but had no contributory value
#906201

Santa Rosa Beach

2981 E County Hwy 30a

None Beds

None Baths

0.18 acres

$2,000,000

MLS#: 906201
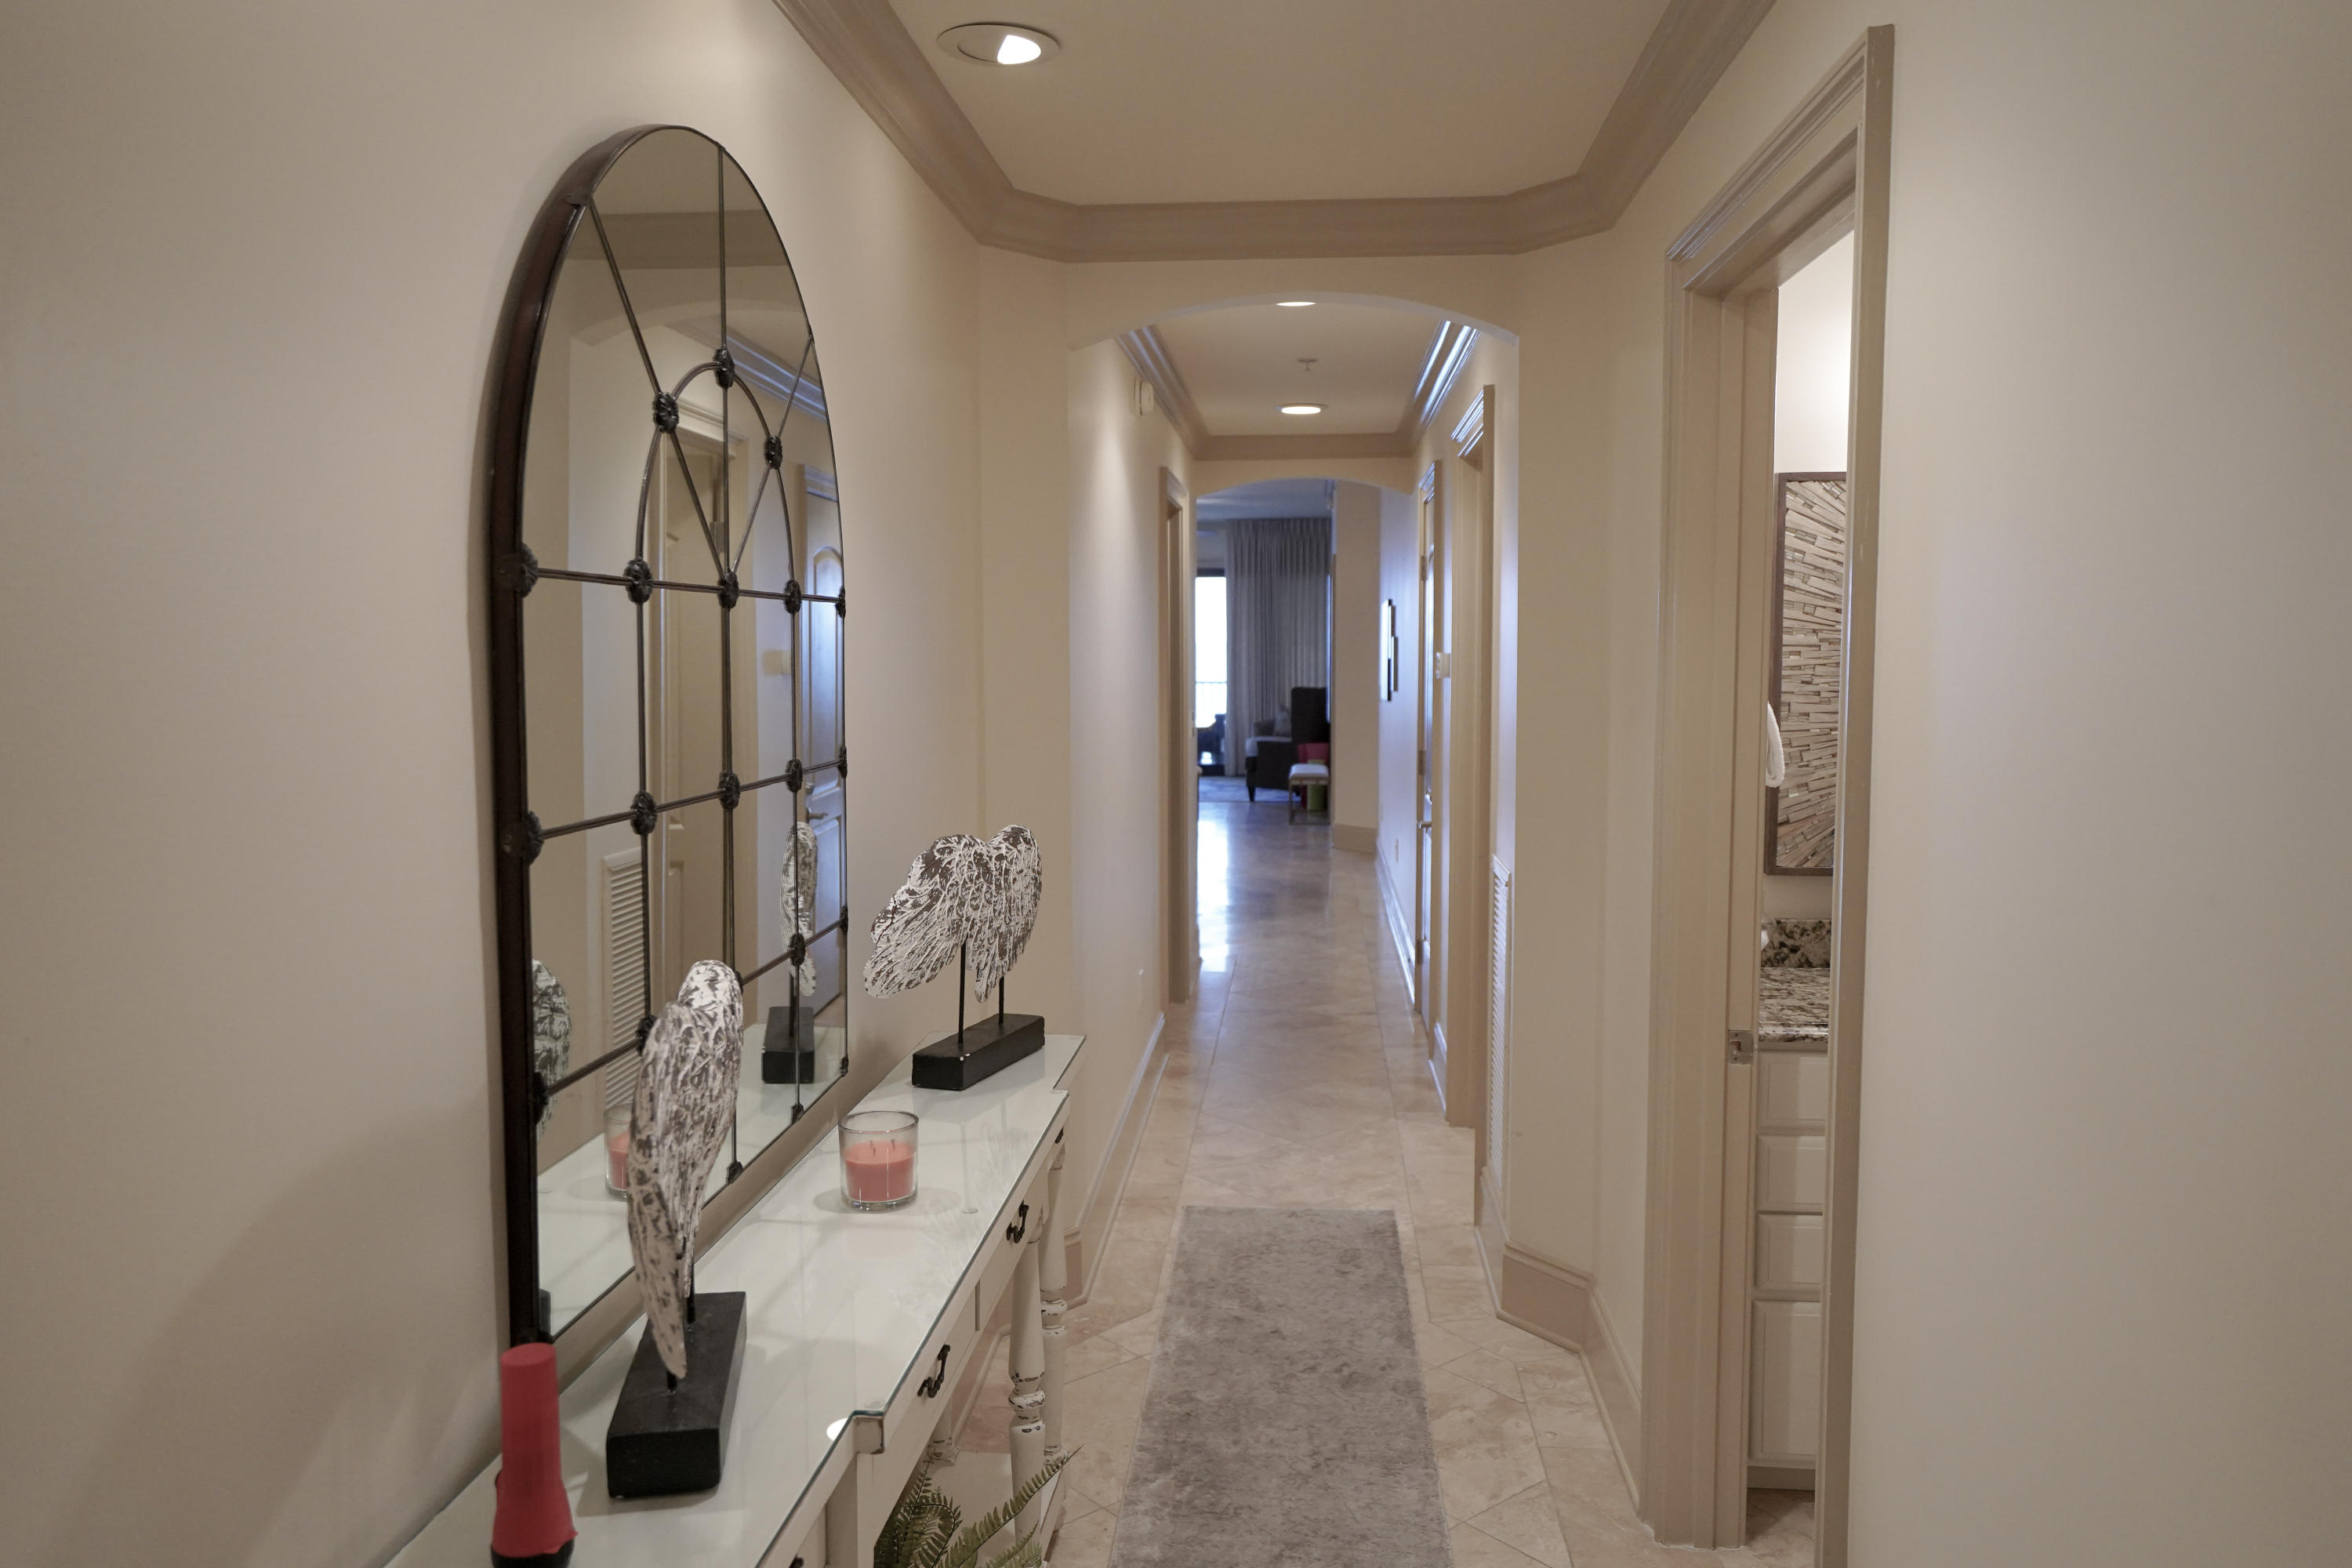
Never Rented Exceptionally Clean! The owners spared no expense in their renovation of this professionally designed 4BR/3BA, 2,200 sq. ft. second floor unit at Villa Coyaba. This gulf front, full ocean view unit is on the second floor which allows you to watch the kids play at the beach yet is high enough for you to capture all the views of the incredibly pure, sugar white sand and sparkling green waters of the Emerald Coast.  This condo was beautifully decorated by Forte' Designs of Texas, and Ave 117. This unit has all the upgrades you could ask for: 10 ft. ceilings throughout. Master Bath with 6 ft. Jacuzzi tub and double headed
shower surrounded in tumbled marble upgraded appliances, granite counter tops in kitchen and all bathrooms, electric cook top, Travertine floors, hardwood cabinets, new ice machine for the beach cooler, new ceiling fans and a dining room table that seats 8 with additional seating at the bar for 4. Come see for yourself why this is one of the best condos in the building! Projected rental income is around $120,000! Villa Coyaba Amenities include a large resort pool; well-equipped fitness center; spacious theater; outdoor grilling stations; private beach access; full service beach attendants and below ground dedicated parking.
#870801

Destin

3016 Scenic Highway 98 UNIT 203

4 Beds

3 Baths

2,200 Sq.Ft.

$2,000,000

MLS#: 870801
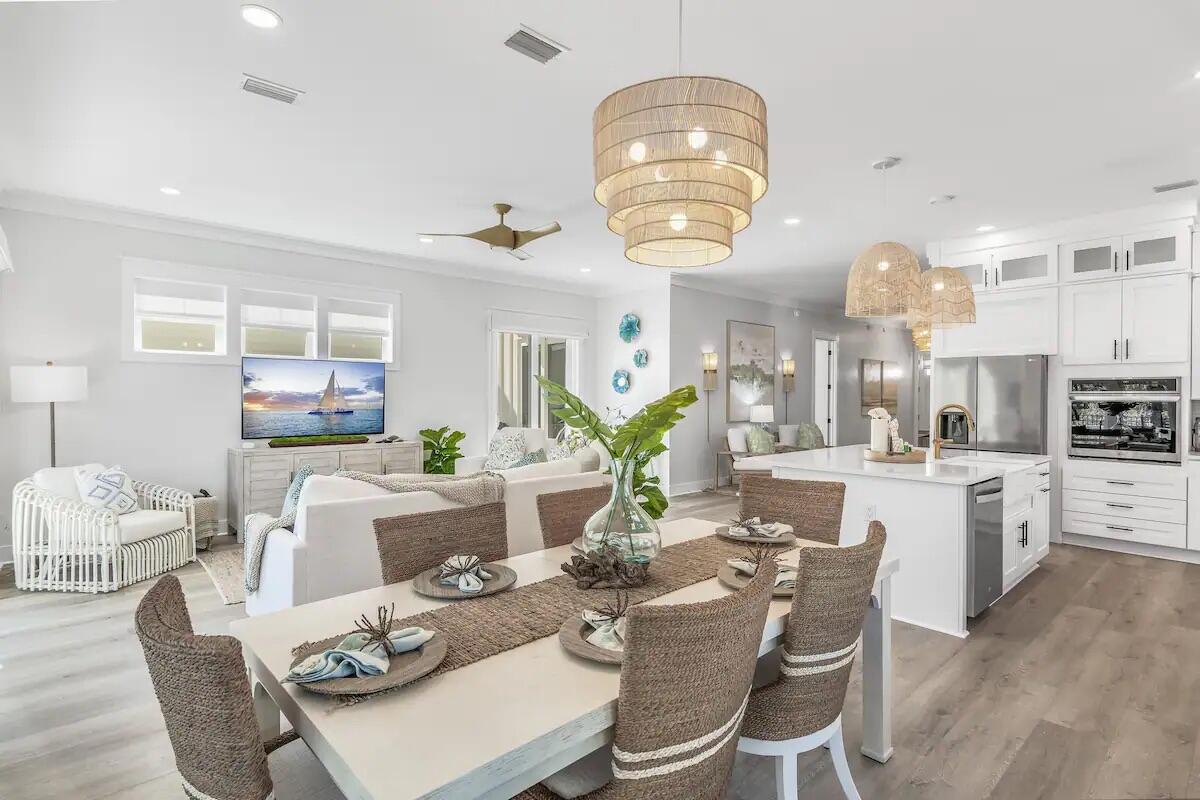
This new construction is a masterpiece of modern beach luxury. As you step through the front door, you are greeted by an airy, open living space that seamlessly blends contemporary elegance with coastal charm. The home features 4 bedrooms with king size beds and the 5th bedroom features custom built in bunk beds - making this the perfect vacation rental! The heart of the home is its expansive gourmet kitchen, fully equipped with high-end stainless-steel appliances, where families can cook up a storm and share meals in the large dining area. Splash in the heated pool or unwind in the jacuzzi. The outdoor grill awaits your family BBQs, and as the day turns to dusk, the fire pit becomes the perfect spot for roasting marshmallows under the evening stars.
#963293

Santa Rosa Beach

104 Elm Street

5 Beds

5 Baths

3,144 Sq.Ft.

$2,000,000

MLS#: 963293
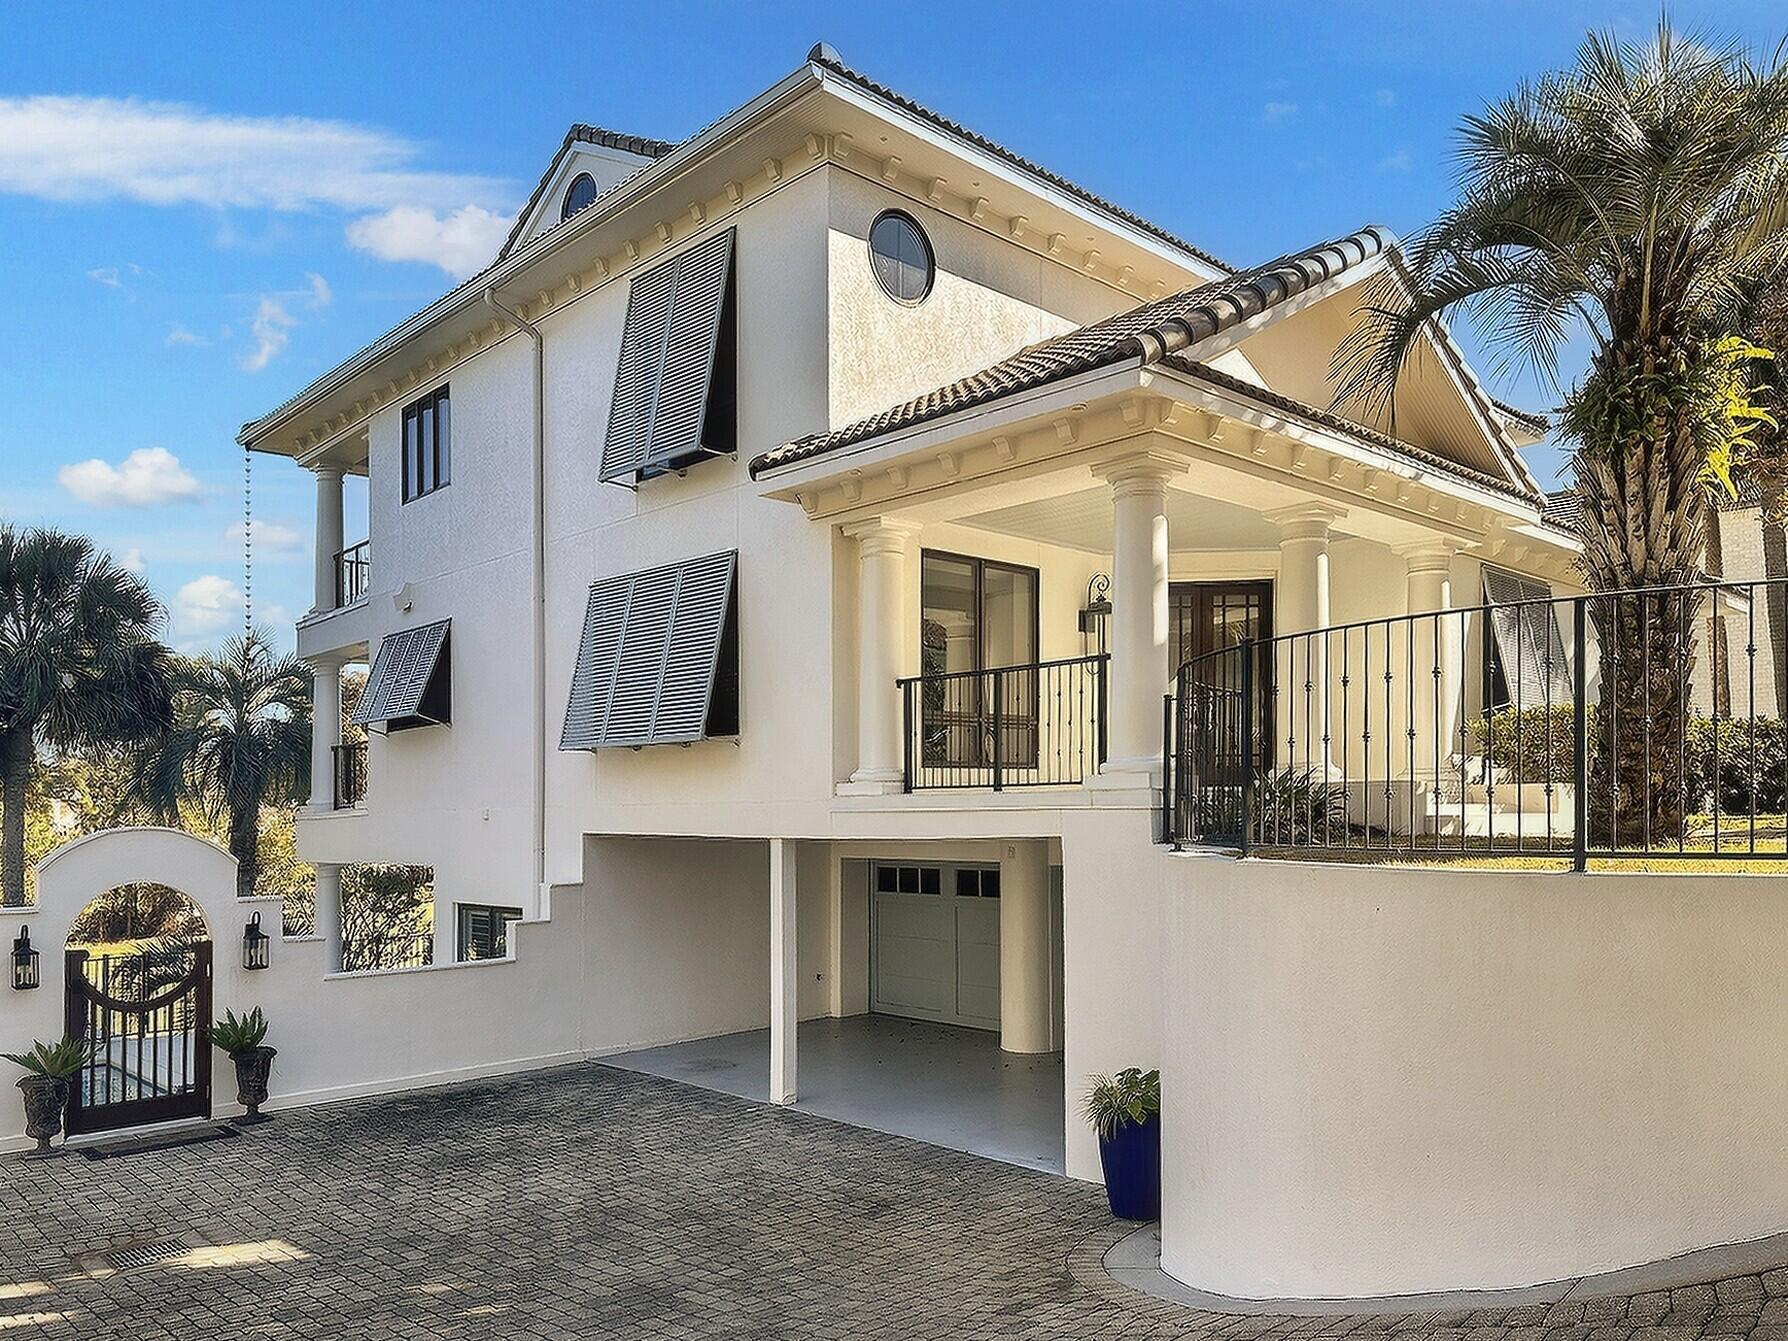
Luxury Lifestyle Resort Living - Beachside at an incredible price inside the gates of the Sandestin Golf & Tennis Resort. Motivated Seller - concessions possible with acceptable offer. Reasonable combined HOA fees, and a home warranty. A custom-built 5,400+ sq. ft. 4 Bedroom, 5.5 Bath is located South of US 98, over-looking the 13th fairway of Baytowne Golf Club. This 3-story home provides the ultimate venue for resort living, entertainment and  the environment for luxury living.       Features of this property include: A fully appointed gourmet kitchen, granite, stone  and wood trim throughout, travertine and wood flooring, custom cabinetry, elevator service to all levels, private pool with hot tub, steam-shower room, luxury master bath, oversized garage, private pool, spa and so much m The main entry is on the street level, second floor of the house. Entering from the Front Porch, through the double front doors and into the Foyer and Entry Hall, the Library/Study with built in shelving is just off the right. The large Dining Room with a wall of built in cabinets and serving counter space is to the left. The Butler's Pantry with sink is between the Dining Room and Gourmet Kitchen. 

This Kitchen with loads of Granite counter space provides the layout for a culinary extravaganza. There is a 6 Burner Gas, Viking Stove with Grill, Griddle and Double Ovens nestled in a custom wood mantle with inside lined granite wall slabs and vent.  Across from the stove is a Granite topped Island with a Warming Drawer, Dual Refrigerated Drawers, and an extra wide serving drawer and there is an additional wide & deep drawer, and cabinets on the other side as well.  On the other side of the Island in Kitchen stand the Sub-Zero Refrigerator & Freezer combination nested in cabinetry. The Microwave is just to the right set in the many cabinets that abound.  

From the Kitchen to the Living Room there are Double Wine Racks (Capacity=50 ea.) on each side of the steps leading to the Full Wet Bar, with both Wine Cooler and Cold Storage Refrigerator, Ice Maker, Sink and ample cabinets and shelves for stock.  Just to the right from the Bar is the Elevator to the other levels.  From the steps of the Kitchen down to this area it becomes wide open.  The light comes in through five large Floor to Ceiling Windows in this expansive Living Room overlooking the 13th fairway of the Baytowne Golf Course.  Recessed angle lighting is abundant and there is a floor outlet in the center of the room for convenience. In the Living Room to the right of the corner windows is an oversize gas fireplace with glass front and is framed inside a stone mantle.  Next to the fireplace to the right is a wall of custom-built shelves. On the other side of the room, to the right of the Bar on the windows side of the Living Room are steps to a door for the 18x9 Balcony overlooking the pool and golf course, and this Balcony also connects to the Kitchen on the same level through another door.  There are two other entry points to this spacious Living Room. The main one is via steps with triangle platform on one side leading from the Entry Hallway which has along each wall a semi-circle cylindrical inset with directional lights above in the ceiling.  The other is up the steps by the rack of wall shelves to the hallway that has the guest bath off to the right and at the end a large Laundry Room with plenty of built-in cabinets, counter space and sink.  Washer & Dryer INCLUDED!  

From the Laundry Room are finished wood plank stairs leading down to the tiled First Floor Entry from the oversized Garage and two connected Covered Carport spaces in front of Garage. A few steps down in the First Level Entry leads to the spacious, tiled Family Room with Floor to Ceiling Windows and double sliding doors with plantation shutters that take you to the Covered Patio and the In-Ground Swimming Pool with Hot Tub. In this Family Room are cabinets and counters in a nook area in the back corner and there is a Kitchenette as well.  There is an Exercise/Bonus Room connected that boasts 2 walls of full mirror glass, a wall of windows with plantation shutters overlooking the pool area and next to them, sliding glass doors on the fourth wall which lead to the patio and pool area.  Also connected to the Family Room just before the Exercise Room, is a Steam and Shower Full Bathroom. The Fourth Bedroom, with its own Full Bath, is also located just off the Family Room as well.  The First Floor Elevator is there as well for transport to the 2nd or  3rd Level.  

The Elevator arrives on the Third Level in the hallway that connects with all of the upstairs bedrooms.  There is stained Southern Pine flooring throughout this level with the exception of the three full bathrooms which are in each bedroom.  The Master Bedroom is directly across from the Elevator access point.  In the Master you have 2 walk-in-closets, a built-in cabinet and a sitting area.  There is also direct door access to a Balcony overlooking the Pool and the 13th Tee Box.  The extra-large all tiled Master Bath has double vanities and wood cabinets with a make-up desk, a sizable whirlpool tub, and a roomy walk in shower with rain-fall shower head, standard shower head, hand wand and directional wall sprays.  Down the hall to the right out of the Master is Bedroom 3.  It is a big bedroom with a large walk-in closet and a dedicated full bath with a vanity sink and a shower tub with a wall wand in addition to a standard shower head.  From this bedroom down the hall past the elevator to the right of the Master is the 2nd Bedroom. It has plenty of room with a walk-in closet and dedicated bathroom with a vanity and shower tub with both shower and hand wand heads, and enclosed by sliding glass doors.  Off the hallway from the 2nd Bedroom is the large Media Room with a built-in cabinet.  The open side of this room has wood railing with twisted iron spindles with baskets overlooking the Foyer and Entry. This railing is connected with the same railing of the main staircase which also has stained wood treads and connects the second and third level. 

Whether as a primary residence or vacation home, this unique custom-built property, located on the beach side in the amenity filled Sandestin Golf & Tennis Resort, provides an awesome opportunity to live and experience the vacation resort lifestyle!
#964813

Miramar Beach

5313 Tivoli Drive

4 Beds

5 Baths

5,407 Sq.Ft.

$1,999,999

MLS#: 964813
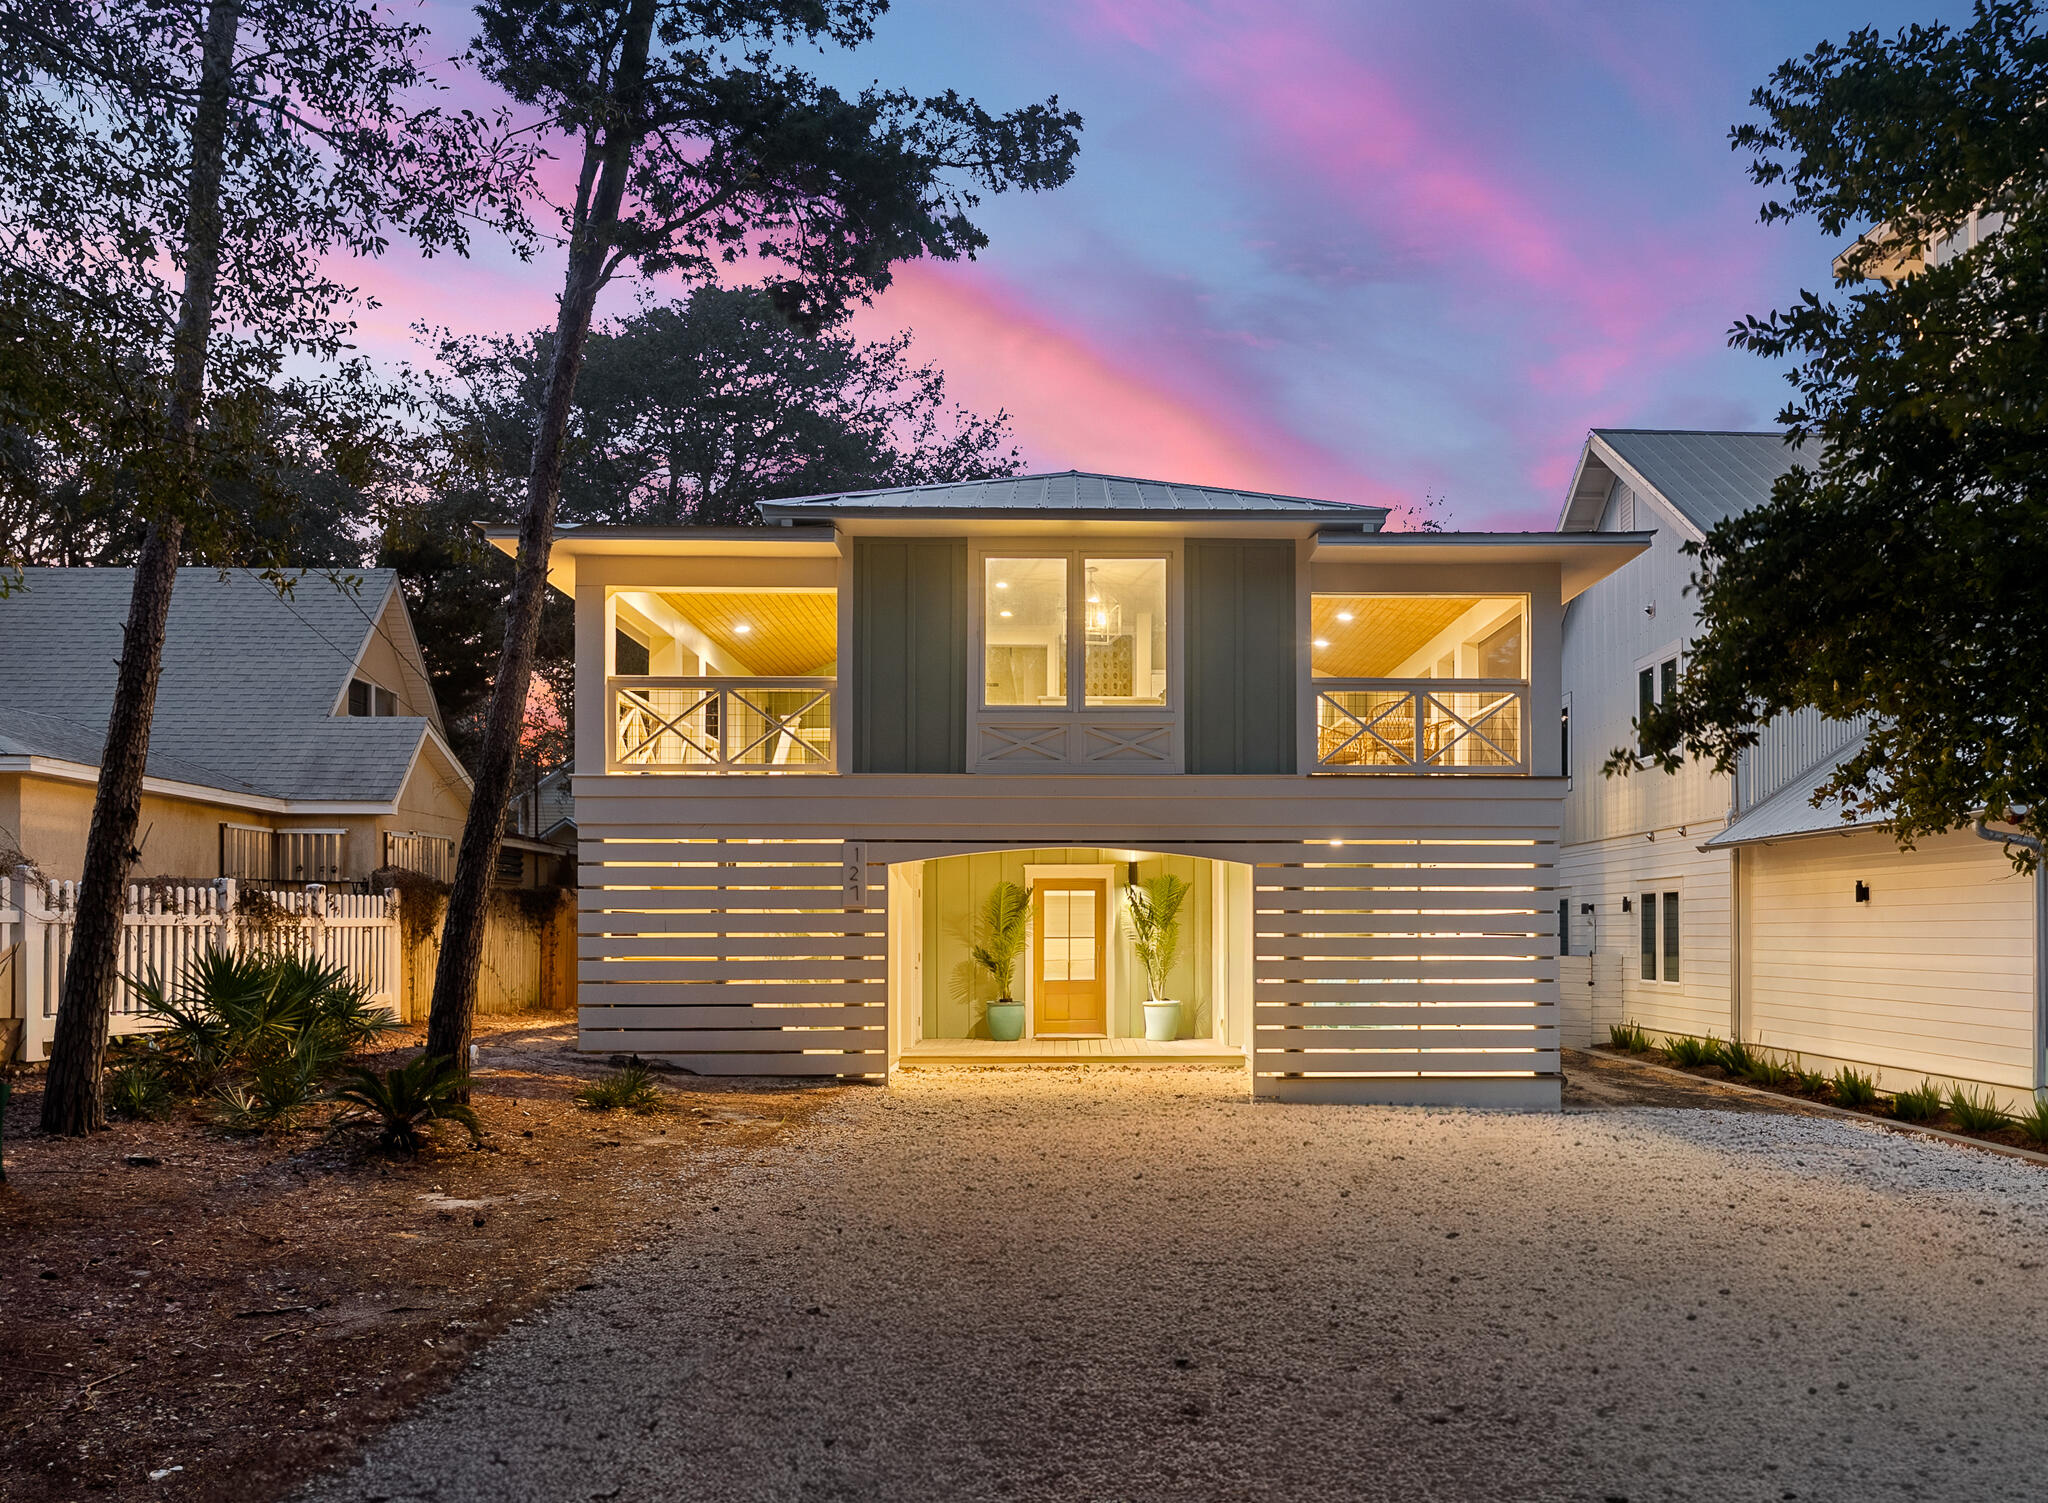
Tucked away just north of 30A, 127 Dogwood Street captures the relaxed coastal charm of old Seagrove Beach with the comfort and peace of mind that comes from extensive recent updates. This beautifully maintained home blends timeless beach cottage style with modern convenience—perfect as a full-time retreat, vacation getaway, or investment opportunity.

Step inside to find light-filled spaces that open effortlessly to the outdoors. Fresh coastal finishes and thoughtful upgrades create an atmosphere that's equal parts elegant and easygoing. Major improvements include a new roof, new HVAC system, and a new pool heater, ensuring year-round comfort and efficiency. The exterior shines with new siding, updated windows and doors, and expansive outdoor decks ideal for entertaining, al fresco, or simply relaxing beneath the palms after a day at the beach.

The home's private pool area offers a serene escape surrounded by lush landscaping, while its convenient locationjust moments from the sugar-white sand, local shops, and diningplaces you at the heart of 30A living.
#989076

Santa Rosa Beach

127 Dogwood Street

4 Beds

3 Baths

1,904 Sq.Ft.

$1,999,999

MLS#: 989076

1 ... 485 486 487 488 489 ... 666
* Listings identified with the FMLS IDX logo come from FMLS and are held by brokerage firms other than the owner of this website. The listing brokerage is identified in any listing details. Information is deemed reliable but is not guaranteed. If you believe any FMLS listing contains material that infringes your copyrighted work please click here to review our DMCA policy and learn how to submit a takedown request. © 2024. First Multiple Listing Service, Inc.

Send a message

Message successfully sent.

Your message

What is 3 + 4 ?

Reason for contacting?

I agree to receive email communication and understand I can unsubscribe at any time.

I agree to be contacted by Gulf Life Real Estate via call, email, and text for real estate services. To opt out, you can reply 'stop' at any time or reply 'help' for assistance. You can also click the unsubscribe link in the emails. Message and data rates may apply. Message frequency may vary. Privacy Policy

Sign Out

Virtual Assistant

Would you like to take the next step with this property? We can help you schedule a showing or virtual tour, or send you more details.

Yes, I would like more information.

Thank You for Your Reply, One of Our Agents will contact you as soon as possible

No, maybe later.

Thank you, you can always contact me via email, phone number or through the contact form.

Realhub AI

Lucy - Your AI-Powered Realtor

Update Your Temporary Password

Personalize your search

Enter your email and we'll notify you immediately when new listings match what you're looking for.

or enter email address

Already have an account ? Login here

Continue your home search

I agree to receive communications and understand I can unsubscribe at any time.

I agree to be contacted by Gulf Life Real Estate via call, email, and text for real estate services. To opt out, you can reply 'stop' at any time or reply 'help' for assistance. You can also click the unsubscribe link in the emails. Message and data rates may apply. Message frequency may vary. Privacy Policy

Already have an account ? Login here

We use cookies

We use cookies primarily for analytics to enhance your experience. By accepting, you agree to our use of these cookies. You can manage your preferences or learn more about our cookies policy.
