Properties

Browse or get in touch to schedule a walkthrough.

  • Nearby me
Price range

Popular Features

Community Features

Association

Property Features

Waterfront

View

Exterior Features

Interior Features

Style

10000 properties match your criteria

Updated 1 minute ago

E-Alert name

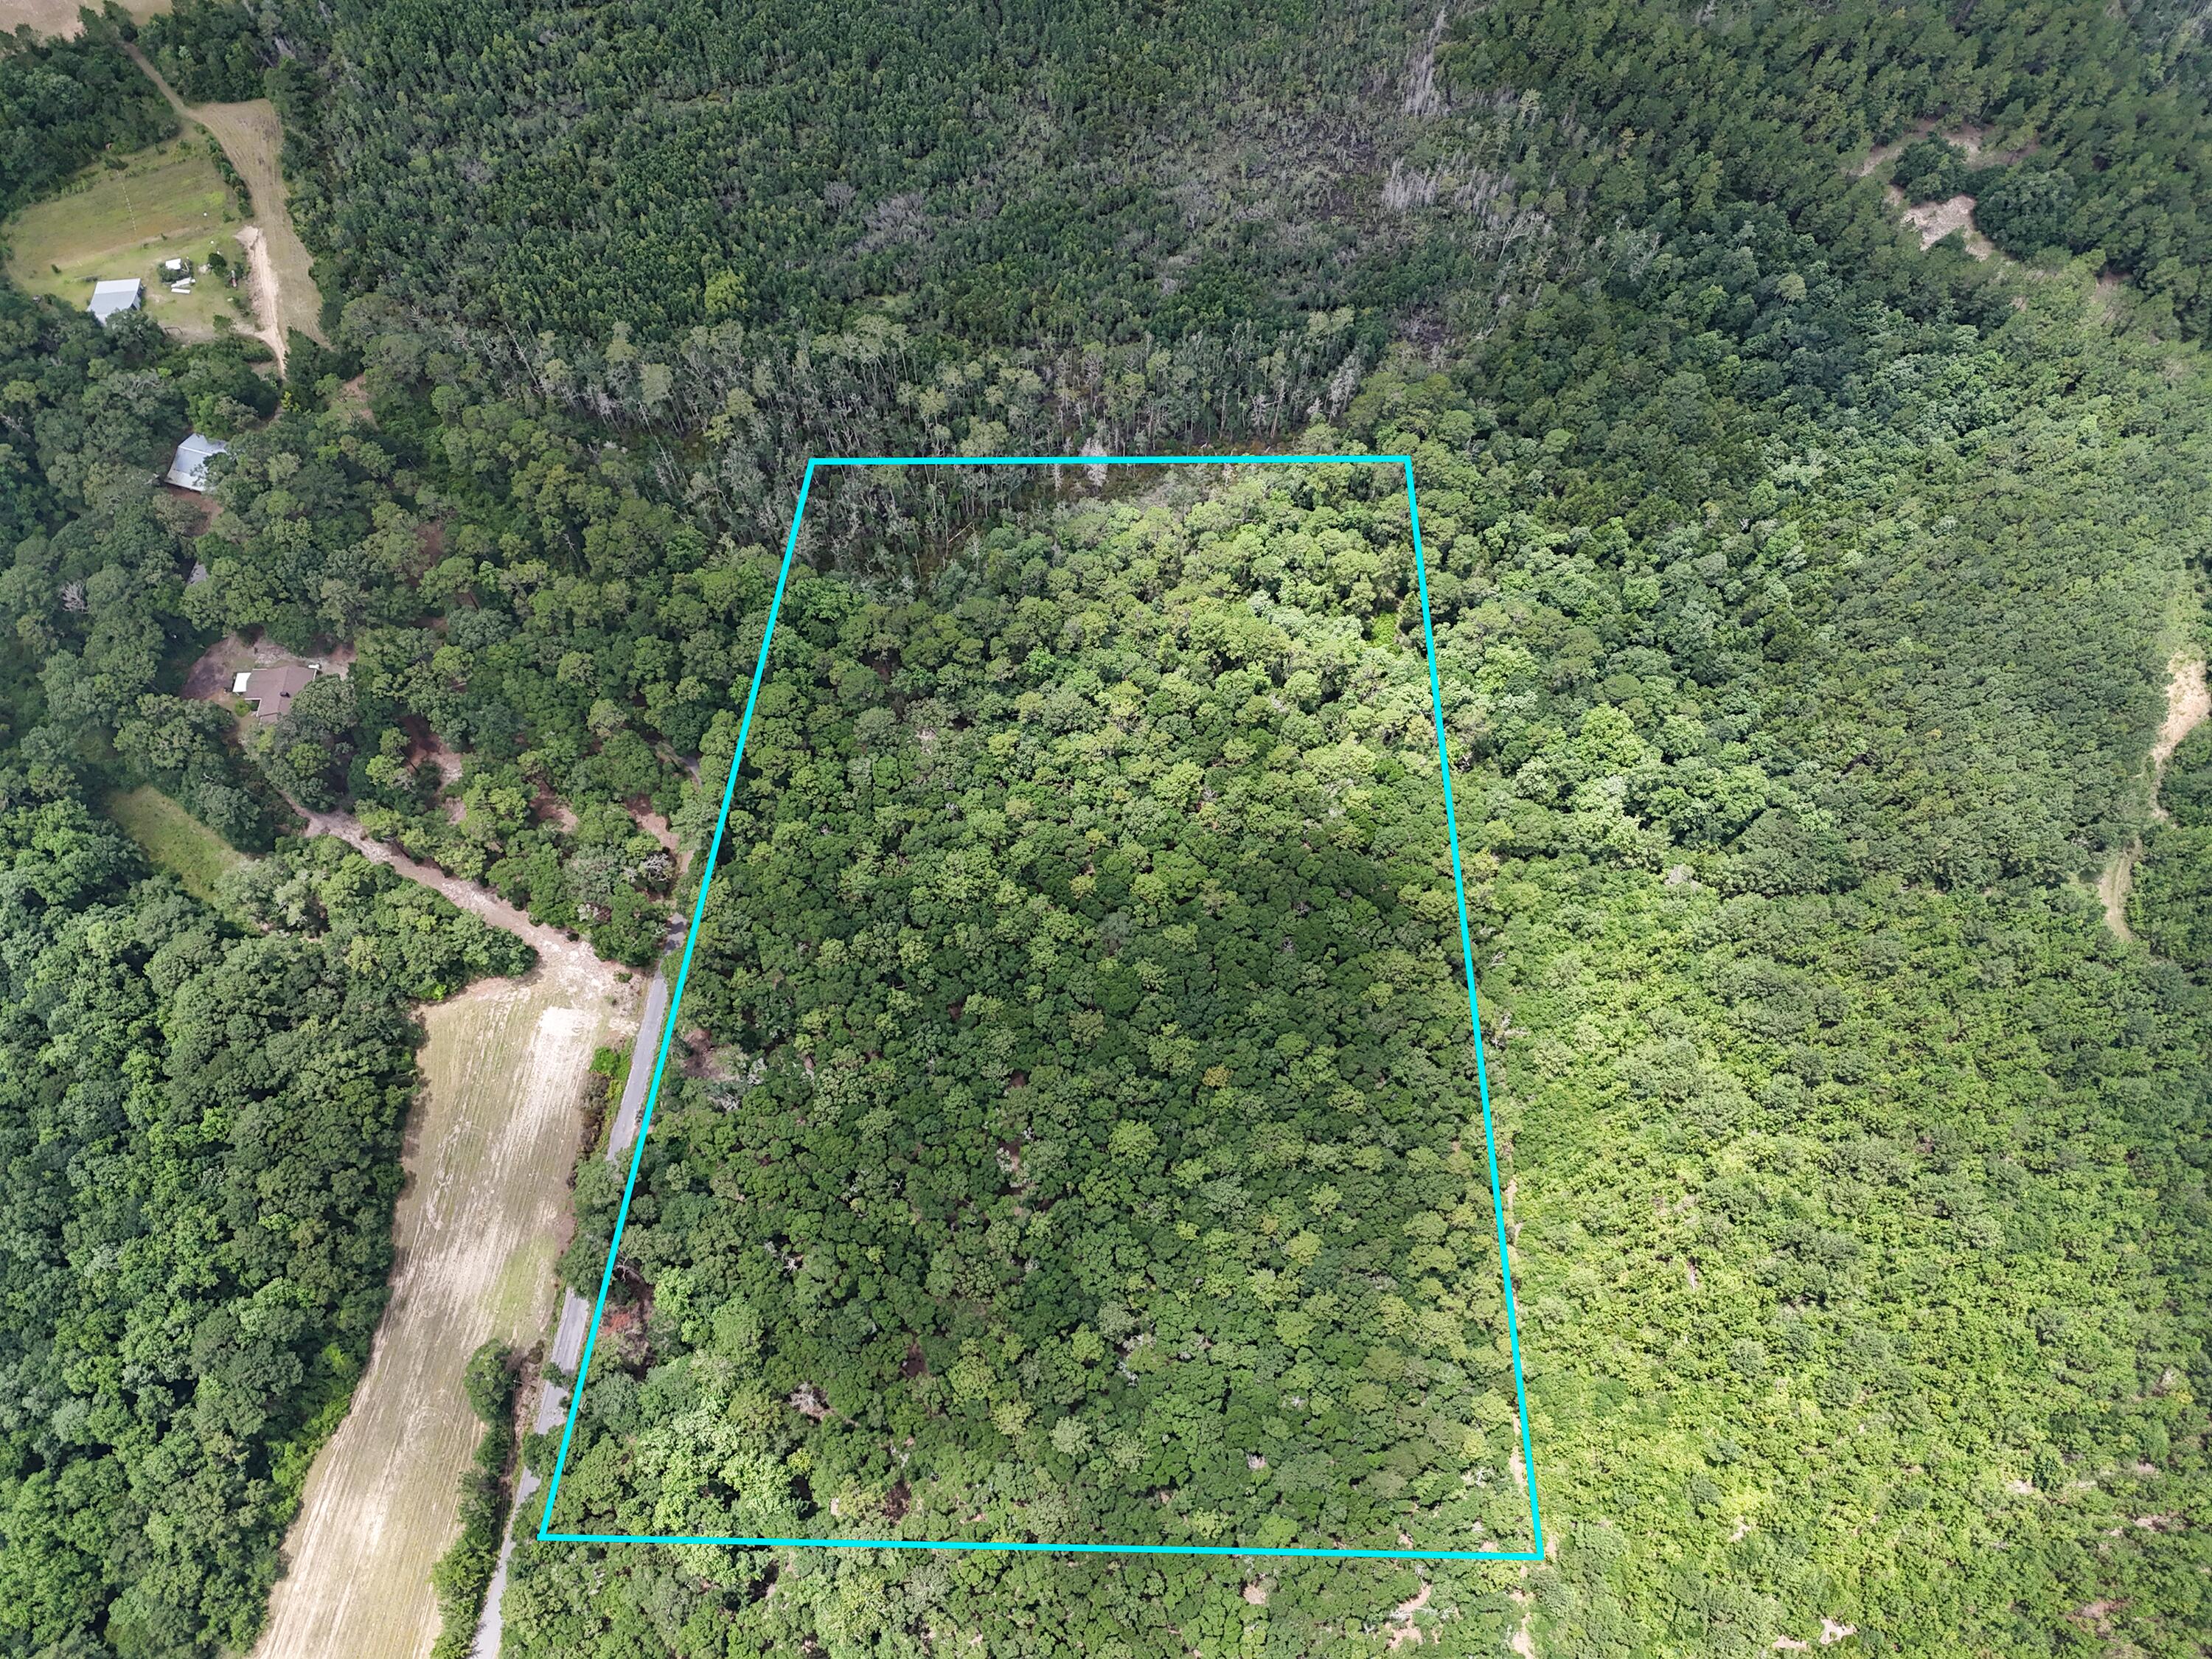
Huge (1.36 acre) building lot in Sunny Hills. Convenient location not far off HWY 77 for that easy commute. Located approximately 25 miles to Panama City and 18 miles to Chipley and I-10. There are several national builders working in Sunny Hills to accommodate the growth pushing north out of town. HWY 77 is now 4 laned all the way to Panama City. This community features a popular and affordable 18 hole golf course and many fine fishing lakes. Great opportunity to invest in the future of the Florida Panhandle. Deed restricted community (no manufactured homes).
#791526

Chipley

Lot 5 Preston Circle

None Beds

None Baths

1.36 acres

$19,000

MLS#: 791526

New construction home located in Morningside. This Cali floor plan is located at 7341 Morningside Dr. Situated on a deep lot, this home is 4 bedrooms, 2 bathrooms with a two-car garage. The exterior of this home features vinyl siding, a sodded yard with a landscaped flowerbed along the front entry. 

In the kitchen and bathrooms, you will see the beautiful granite countertops and white cabinetry that has brushed nickel hardware. The primary bathroom has a large closet with ventilated shelving and a dual sink vanity. The kitchen has stainless-steel appliances including a stove, microwave, and dishwasher with center island is open to the large living room and dining area. Three additional rooms are located off the front entry hall as well as a laundry room. 

Morningside is a great choice for military personnel working at Tyndall Air Force base as it is only about a 15-minute drive away. Morningside is located off Highway 231 making it a short drive to shopping, food, schools, and the beautiful beaches of Panama City Beach.
#787254

Panama City

7341 Morningside Drive

4 Beds

2 Baths

1,799 Sq.Ft.

$274,900

MLS#: 787254

Welcome to 2386 Sherwood Drive in the highly desirable Holley By The Sea community! This beautifully maintained brick home offers a thoughtful combination of recent major updates, quality finishes, and outdoor space that's becoming increasingly difficult to find. Buyers will appreciate the peace of mind provided by a new roof (2023), water heater (2023), and HVAC system (2022).

From the moment you arrive, you'll notice the exceptional curb appeal. A matching brick mailbox, surrounded by mature shrubs and palm trees, creates a welcoming first impression and enhances the home's attractive exterior. The property sits on a nicely elevated lot, providing excellent drainage and ensuring water does not stand around the home.

Inside, you'll find an inviting floor plan featuring granite countertops, additional custom kitchen cabinetry, marble bathroom countertops, custom closet upgrades, tile flooring in wet areas, and bamboo flooring throughout the living spaces and bedrooms--completely carpet-free living. The home has been meticulously cared for and is ready for its next owner to move right in. Step outside and discover one of this property's standout features--a spacious backyard with plenty of room to design and build the pool of your dreams. A mature tree line along the rear of the property creates a natural privacy buffer and a beautiful natural backdrop. The neighboring land behind the property remains buildable, offering flexibility while still maintaining a spacious feel. An irrigation well services the yard, helping keep both the front and back landscaping lush and healthy year-round. Gutters have also been installed to promote proper drainage around the home.

Additional conveniences include a septic system that was pumped and inspected in 2024, professionally maintained landscaping, and spare flooring, tile, and roof shingles that will remain with the property for future use. All kitchen appliances convey, and the washer and dryer are included as a bonus.

Located within the sought-after Holley By The Sea community, residents enjoy access to premier recreational amenities while benefiting from a home where many of the major mechanical components have already been updated. Offering a blend of comfort, functionality, privacy, curb appeal, and long-term value, this move-in ready property is an exceptional opportunity in one of Navarre's most established neighborhoods.
#1005726

Navarre

2386 Sherwood Drive

3 Beds

2 Baths

2,169 Sq.Ft.

$474,800

MLS#: 1005726

From the moment you arrive, you'll appreciate the care and pride of ownership reflected throughout this well-maintained brick pool home offering nearly 2,900 square feet of living space. Mature landscaping, refreshed planting beds, and inviting curb appeal create a welcoming first impression before you even step inside.

Inside, warm wood beams, a striking brick accent wall, and custom built-ins create character and charm that are difficult to find in today's homes. The spacious bedrooms offer room to spread out, while the thoughtful floor plan provides comfortable everyday living. An oversized laundry room and a kitchen featuring two ovens add to the home's functionality for both everyday living and entertaining.

Perhaps the home's most unique feature is the versatile bonus area, formerly the garage, complete with extensive cabinetry, a sink, refrigerator, microwave area, and two built-in workstations. Whether you envision a home office, hobby space, study area, craft room, game room, workout area, or simply incredible storage, this flexible space offers exceptional versatility.

Step outside to your own private backyard retreat featuring a screened patio, in-ground pool, privacy fencing, and a storage building perfect for lawn equipment, pool supplies, and additional storage. Whether entertaining guests or simply enjoying a quiet evening outdoors, this inviting space is designed to be enjoyed throughout the year.

Recent updates provide added peace of mind, including a roof replaced in 2022, both HVAC systems replaced in 2021, a water heater replaced in 2026, new carpet installed in 2026, and fresh interior paint throughout. Combining character, thoughtful updates, generous living space, and a versatile layout, this home is ready for its next owner.

Inside, warm wood beams, a striking brick accent wall, and custom built-ins create character and charm that are difficult to find in today's homes. The spacious bedrooms offer room to spread out, while the thoughtful floor plan provides flexibility for a variety of lifestyles. An oversized laundry room and a kitchen featuring two ovens add to the home's functionality for both everyday living and entertaining.

Perhaps the home's most unique feature is the converted garage space, complete with extensive cabinetry, a sink, refrigerator, microwave area, and two built-in workstations. Whether you envision a home office, hobby space, study area, craft room, game room, or simply incredible storage, this versatile area offers endless possibilities.

Step outside to your own private backyard retreat featuring a screened patio, in-ground pool, privacy fencing, and a storage building perfect for lawn equipment, pool supplies, and additional storage. Whether hosting family and friends or simply enjoying a quiet evening at home, this outdoor space is designed to be enjoyed year-round.

Recent updates provide peace of mind, including a roof replaced in 2022, both HVAC systems replaced in 2021, water heater replaced in 2026, new carpet installed 2026 and fresh interior paint throughout. If you're looking for a home with character, functionality, and flexible spaces that adapt to today's lifestyles, this one is a must-see.
#1005393

Pensacola

2617 Tinosa Circle

3 Beds

2 Baths

2,872 Sq.Ft.

$414,000

MLS#: 1005393

Welcome to this charming 3 bedroom, 2 bathroom home located in the heart of the highly desirable Northgate Estates Mary Esther area of Fort Walton Beach. Conveniently situated near schools, shopping, dining, entertainment, and military bases not to mention the beautiful white sandy beaches! this home offers comfort, functionality, and an unbeatable location. During the Holiday season this neighborhood is known for it magical Luminaries light display! With several recent updates already completed, this property is move-in ready while still offering room to make it your own over time.

Inside, you'll find inviting layout with spacious living areas perfect for everyday living and entertaining. The kitchen has been updated with all new stainless steel appliances, providing a clean and modern touch. The large master bedroom features a generous walk-in closet and and secondary walk-in closet, double vanity in master bathroom.  fireplace adds character and charm to the main living are(currently capped but can be uncapped if desired)

Major improvements have already been taken care of for peace of mind, including a new roof in 2024, all new windows and 2 sliding glass doors installed in 2025, and a new garage door in 2019 hot water heater in 2022. The combination of these big-ticket updates and the home's excellent location make this property a fantastic opportunity for homeowners, first-time buyers, or investors alike.
#1005715

Fort Walton Beach

269 Echo Circle

3 Beds

2 Baths

1,759 Sq.Ft.

$389,000

MLS#: 1005715

Great house for rent and close to everything. 3bedroom home has lots of living space including the kitchen and living room. Washer & dryer hookups and a large back yard with privacy fence. Located on a dead-end street. Close to Tyndall Airforce Base.
#791569

Panama City

5701 Lilly Street

3 Beds

1 Baths

1,107 Sq.Ft.

$1,650

MLS#: 791569

Located on the south side of Sandestin Golf and Beach resort, Luau 6328 has been recently been updated and boasts an exceptional rental history Seller NET RENTAL INCOME for 2025 is $47,684 & That's AFTER cleaning fees, HOA dues, SOA dues, power, linens/expenses and taxes off the gross income -  If you're looking for your next income producing rental, look no further! Unit 6328 is completely turn-key, and rental ready, -offered fully furnished and decorated, to include an in-unit washer and dryer, new coastal inspired furnishings, linens along with kitchen and beach essentials. This 1 bedroom, 1 bathroom condo exudes coastal charm with new furnishings, and decor. Luau 6328 also offers beautiful sunset facing views of the resort, lagoon pool, and peek-a-boo views of the Gulf from your living room and private balcony. Luxury vinyl plank flooring throughout the condo gives you a touch of sophistication as well as easy maintenance. The open living area seamlessly flows into the fully-equipped kitchen which offers a breakfast bar, freshly painted cabinets and ample counter space. Luau also has garage parking and owners storage closets downstairs to store your beach essentials, secure your bike/s and or utilize for your storing needs. Relish in resort amenities: relax by the beautiful lagoon-style pool, utilize the Luau fitness center or take a short walk to enjoy the beach! Sandestin resort is surrounded by 4 golf courses for those avid golfers, tennis and pickle ball courts on the north end of the resort, Sandestin marina is also on the north end of the resort for those avid golfers, and tennis and pickle ball courts on the north end of the resort. Sandestin marina is also on the north end of the resort to enjoy boating or water sports. At the heart of Sandestin Golf and Beach Resort is  where you can revel in the fun and events at The Village of Baytowne. Dine in one of the restaurants or have some drinks at one of the bars and or take the kids to the playground, arcade, or walk around the Village to partake in the weekly events: movie nights, live bands, weekly fireworks and magic shows along with seasonal events for the holidays. This is resort living at its finest, this is more than place, it is a lifestyle -perfect for making unforgettable beachside memories.
#1005751

Destin

5002 S Sandestin Boulevard 6328

1 Beds

1 Baths

752 Sq.Ft.

$374,000

MLS#: 1005751

Don't Miss this Guest Favorite, it is a Rental Gem, offering a Unique Lagoon Pool and tropical resort balcony view, with beach vibes. Enjoy Five-Star Amenities at The Palms of Destin Resort! With an impressive rental history, $49,269  in booking in 2025. And already looking to exceed that at $47,125 as of 8/1/26.  This beautifully upgraded 2-bedroom, 2-bathroom Jr Suite condo is perfectly situated in the heart of Destin. A quick walk to the beach for sunsets. Combining charming beach decor with tons of upgrades. This home has been well loved and cared for. Step inside to find a fresh white palate with coastal accents, new furnishings and thoughtful decor.  As you flow through the condo you will find it has all the comforts of home with a fully stocked kitchen, with upgraded kitchen  and granite counter top. Unit 1509 comes fully Furnished, with all that you and your guests will come to love and adore to make the most of your beach retreat. 
Stepping out from the living room sliding glass doors, you will enjoy your own private balcony to sit back and take it all in. The unique view will capture your attention, with the lively pool deck, overlooking the Resort's Lagoon pool and tropical landscapes. Entering back inside: from two locations, you can access the Primary Bedroom with on suite bathroom and garden tub, black out curtains to sleep in and experience your vacation escape.  The Jr bunk room has custom twin over full bed, It's own bathroom with walk in shower
#1005689

Destin

4203 Indian Bayou Trail 1509

2 Beds

2 Baths

970 Sq.Ft.

$389,000

MLS#: 1005689

Welcome to 1518 Dune Lake Trail, a stunning custom residence in the prestigious gated community of Wild Heron. Thoughtfully designed with exceptional craftsmanship and upscale finishes throughout, this luxury home offers the perfect blend of elegance, comfort, and coastal sophistication.

From the moment you arrive, the beautifully landscaped grounds, paver driveway, and expansive front porch create an impressive first impression. Inside, soaring vaulted ceilings with exposed custom trusses and tongue-and-groove wood accents anchor the spacious open-concept living area, while abundant natural light fills every room. The dramatic floor-to-ceiling fireplace serves as the centerpiece of the great room, creating a warm and inviting atmosphere for both everyday living and entertaining.

The chef's kitchen is a showpiece, featuring premium stainless appliances, custom cabinetry, a large center island, designer lighting, wine storage, and abundant workspace for gatherings of any size. The adjoining dining area and seamless indoor-outdoor flow make entertaining effortless.

The luxurious primary suite offers a private retreat with a spa-inspired bath complete with a freestanding soaking tub, oversized walk-in shower, dual vanities, and an extraordinary custom walk-in closet. Additional guest accommodations provide comfort and privacy, while a dedicated office offers the perfect work-from-home space.

Every detail of this home reflects quality and attention to design, from the custom millwork and crown molding to the designer finishes and thoughtfully curated coastal palette throughout.

Located within Wild Heron, residents enjoy access to world-class amenities including resort-style pool, fitness center, lakefront boathouse, walking trails, and access to Lake Powell, Florida's largest coastal dune lake. Watersound Club members have access to Sharks tooth golf course, clubhouse, & tennis  

Experience luxury living in one of Northwest Florida's most sought-after communities.
#1005783

Panama City Beach

1518 Dune Lake Trail

3 Beds

2 Baths

3,115 Sq.Ft.

$1,850,000

MLS#: 1005783

NEWER CONSTRUCTION | 3-Bedroom, 2.5-Bath Home | Niceville, FL 32578
Brand-new home in the heart of Niceville--minutes from Eglin AFB, top-rated Okaloosa County schools, Twin Cities Hospital, and the stunning Boggy Bayou waterfront! This energy-efficient new construction delivers modern style, quality craftsmanship, and low-maintenance living with impact windows and doors, luxury vinyl plank flooring throughout the main level, and a fully fenced backyard for privacy and outdoor enjoyment.
The open-concept floor plan features spacious living and dining areas that flow seamlessly into a beautifully appointed kitchen showcasing Samsung stainless steel appliances, quartz countertops, a breakfast bar, walk-in pantry, and abundant cabinetry--an entertainer's dream.
Upstairs, the oversized primary suite offers a generous walk-in closet and a spa-inspired en suite bath with soaking tub, separate shower, and private water closet. Two additional bedrooms share a well-appointed full bath, and a conveniently located upstairs laundry room adds everyday ease.
Key Features: Move-in ready new construction | Impact windows & doors | Quartz countertops & Samsung stainless appliances | Luxury vinyl plank flooring | Fenced backyard | Upstairs laundry | Energy-efficient build
Don't miss this incredible opportunity--schedule your private showing today!
#996632

Niceville

615 31st Street

3 Beds

2 Baths

1,664 Sq.Ft.

$345,000

MLS#: 996632

DEEDED SHORELINE LOT · TWO BOAT LIFTS · PRIVATE ELEVATOR · FIRST-FLOOR PRIMARY · HIGH & DRY · 2021 ROOF, HVAC & TANKLESS WATER HEATER
These features define an exceptional and truly unique residence in the exclusive GRAND OAKS community -- a rare opportunity to experience the CHARM and SOPHISTICATION of CLASSIC NEW ORLEANS architecture, seamlessly blended with the COASTAL LIFESTYLE of Boggy Bayou. Set beneath a canopy of mature live oaks, the home exudes timeless elegance -- from its ornate wrought-iron galleries and brick-lined terraces to its gracious interiors filled with natural light, arched openings, and refined millwork. Designed for both relaxed living and effortless entertaining, the home features inviting gathering spaces, a chef's kitchen, and stunning architectural details such as multiple fireplaces and a beautifully preserved clawfoot tub sourced from a historic home. What truly sets this property apart is its position: a deeded shoreline lot with a private dock and two boat lifts -- shared with just one neighbor -- offering deep-water access to Boggy Bayou and a scenic ride to the Gulf, while the home itself sits high and dry beneath the oaks. All the water lifestyle, without the seawall, surge, or flood exposure. A private home elevator and a spacious first-floor primary suite make this a residence designed to be enjoyed for years to come, all within one of Niceville's most coveted addresses and in a top-rated (State of FLorida) school districts. within Grand Oaks, where residents enjoy the benefit of living high and dry while maintaining dedicated access to the bayou--complete with a private dock and lifts just steps away, offering direct access to deep water and a lifestyle centered around boating, sunset cruises, and waterfront living. From your dock, enjoy a scenic ride to the Gulf of America, with the world-renowned white sand beaches of the Emerald Coast just minutes away, along with iconic destinations such as Crab Island, where turquoise waters and vibrant coastal energy create an unforgettable experience. Properties of this caliber and character are seldom available in Niceville--a community known for its charm, top-rated schools, and strong sense of place--making this a truly distinctive offering for those seeking a refined, waterfront lifestyle that is both elegant and remarkably uncommon along the Emerald Coast.
#998326

Niceville

305 Boggy Bayou Court

3 Beds

2 Baths

4,100 Sq.Ft.

$1,275,000

MLS#: 998326

Set on 5 private acres in Baker, FL, this 3,417 sq ft brick home pairs solid 1967 construction with room to breathe. Four bedrooms, three full baths, plus a separate office, formal living room, and family room. The standout: a massive 30'×28' sunroom with wet bar, built-in spa tub, and walls of windows. An attached two-car garage completes the main house. A two-story brick barn with animal stalls offers serious potential -- an unfinished upstairs apartment and downstairs bath make a blank canvas for guest quarters, a studio, or an income suite. Mature pecan and magnolia trees, a huge driveway, and a durable metal roof frame the grounds. Hobby farm, space for animals, or simply privacy and elbow room. Sold as-is. A little sweat equity will make this one shine. Under an hour to Okaloosa Island and minutes from Blackwater State Forest and its endless outdoor activities. Country living, with the coast within reach.
#1005733

Baker

6609 Lenwood Jackson Road

4 Beds

3 Baths

3,417 Sq.Ft.

$475,000

MLS#: 1005733

Tucked behind the gates of Seclusion Bay, this 2023 custom-built estate blends refined craftsmanship with the relaxed luxury of life along 30A. Set on a beautifully landscaped homesite framed by towering pines, this 5-bedroom, 4-bath home offers 3,866 square feet of thoughtfully designed living space, plus more than $300,000 in owner upgrades since purchase. Inside, light oak flooring and abundant natural light set a warm, elevated tone. The chef's kitchen features crisp white shaker cabinetry, quartz countertops, a designer tile backsplash, and a professional gas range with pot filler. Spacious bedrooms and spa-inspired baths deliver comfort at every turn. Beyond the five bedrooms, the home offers exceptional bonus living space upstairs - a generous bonus room, a cozy loft, and a mini kitchen with refrigerator, perfect for a secondary family room, game room, or entertaining retreat. Outdoor living is exceptional. A screened, paver-deck pool with brand-new Hayward heater (2025) and app-controlled lighting anchors the resort-style backyard. A newly built fence creates multiple private outdoor spaces, surrounded by extensive custom landscaping, crushed Bahama-rock seating areas, and pre-wired pads for waterfalls and lighting. A monitored security system and pre-wired infrastructure for security cameras round out the upgrades. Residents enjoy gated privacy plus a private community dock, ideal for boating, paddleboarding, and sunset gatherings on the bay. Best of all, the home sits just minutes from the beaches, dining, and boutiques of Scenic 30A. Schedule your private tour today.
#1005699

Santa Rosa Beach

267 Hideaway Circle

5 Beds

3 Baths

3,866 Sq.Ft.

$2,125,000

MLS#: 1005699

Nestled beneath a canopy of mature oaks in the highly desirable Point Washington community, this charming 3-bedroom, 3-bath coastal cottage offers the perfect blend of privacy, character, and convenience. Set on a wooded homesite just moments from Choctawhatchee Bay and the beaches of South Walton, this home embodies the laid-back Florida lifestyle.

Inside, vaulted ceilings, abundant natural light, and beautiful hardwood floors create an open and inviting living space. The kitchen features stainless steel appliances, ample cabinetry, and a breakfast bar overlooking the spacious living and dining areas, perfect for entertaining or everyday living. The split-bedroom floor plan provides privacy, while the primary suite offers a large walk-in closet and ensuite bath with a soaking tub/shower.

One of the home's standout features is the incredible screened outdoor living area, complete with a wood-burning fireplace, mounted TV, and porch swing, an ideal year-round retreat for relaxing or gathering with friends and family. Additional highlights include a metal roof, covered front porch, storage shed, and a private backyard surrounded by natural landscaping.

Located in the heart of Point Washington, residents enjoy easy access to bayfront parks, boat launches, hiking and biking trails, and the world-famous white-sand beaches of 30A. Whether you're searching for a primary residence, second home, or investment opportunity, this coastal cottage offers a rare combination of charm, privacy, and location.

Coastal living at its finest in one of Santa Rosa Beach's most beloved neighborhoods.
#791565

Santa Rosa Beach

201 Chrysler Avenue

3 Beds

3 Baths

1,620 Sq.Ft.

$575,000

MLS#: 791565

ACTIVE with Kick - Out  Clause (contingent upon buyer's financing)!
Discover the perfect blend of modern style and small-town charm in this stunning 3-bedroom, 2-bath home with 1,368 sq ft of beautifully finished living space--located in the heart of Parker, a growing community. Sitting on an oversized in-town lot, this home offers the space you want with the convenience you need.

Inside, you'll love the bright, open feel created by raised 9-foot ceilings throughout, paired with a sleek black-and-white design palette and gorgeous light wood-look vinyl plank flooring. The kitchen is designed to impress with white shaker cabinets, a pantry, striking black finishes, and warm Fantasy Brown countertops that elevate the entire space.

Both bathrooms feature beautiful tilework and high-end touches. The primary suite is your private retreat with a tiled walk-in shower, a separate soaking garden tub, and Fantasy Brown vanity countertops for a cohesive, upgraded look. The guest bath offers a tub/shower combo with tile surround, and Delta fixtures complete the polished finish throughout the home.

Builder concessions are available, making this an incredible opportunity to own a move-in-ready home with modern upgrades on a rare oversized lot in a prime Parker location.
#784249

Panama City

5320 Lake Drive

3 Beds

2 Baths

1,368 Sq.Ft.

$316,950

MLS#: 784249

1 ... 449 450 451 452 453 ... 666
* Listings identified with the FMLS IDX logo come from FMLS and are held by brokerage firms other than the owner of this website. The listing brokerage is identified in any listing details. Information is deemed reliable but is not guaranteed. If you believe any FMLS listing contains material that infringes your copyrighted work please click here to review our DMCA policy and learn how to submit a takedown request. © 2024. First Multiple Listing Service, Inc.
 - property

Send a message

Message successfully sent.

Your message

What is 3 + 4 ?

Reason for contacting?

I agree to receive email communication and understand I can unsubscribe at any time.

I agree to be contacted by Gulf Life Real Estate via call, email, and text for real estate services. To opt out, you can reply 'stop' at any time or reply 'help' for assistance. You can also click the unsubscribe link in the emails. Message and data rates may apply. Message frequency may vary. Privacy Policy

Sign Out

Virtual Assistant

Would you like to take the next step with this property? We can help you schedule a showing or virtual tour, or send you more details.

Yes, I would like more information.

Thank You for Your Reply, One of Our Agents will contact you as soon as possible

No, maybe later.

Thank you, you can always contact me via email, phone number or through the contact form.

Realhub AI

Lucy - Your AI-Powered Realtor

Update Your Temporary Password

Personalize your search

Enter your email and we'll notify you immediately when new listings match what you're looking for.

or enter email address

Already have an account ? Login here

Continue your home search

I agree to receive communications and understand I can unsubscribe at any time.

I agree to be contacted by Gulf Life Real Estate via call, email, and text for real estate services. To opt out, you can reply 'stop' at any time or reply 'help' for assistance. You can also click the unsubscribe link in the emails. Message and data rates may apply. Message frequency may vary. Privacy Policy

Already have an account ? Login here

We use cookies

We use cookies primarily for analytics to enhance your experience. By accepting, you agree to our use of these cookies. You can manage your preferences or learn more about our cookies policy.