Properties

Browse or get in touch to schedule a walkthrough.

  • Nearby me
Price range

Popular Features

Community Features

Association

Property Features

Waterfront

View

Exterior Features

Interior Features

Style

10000 properties match your criteria

Updated 1 minute ago

E-Alert name

** Major Price Reduction *** $55k drop. Lakefront Country Living with Exceptional Quality.  
Welcome to 3130 Magnolia Dr. inside Paradise Lakes Community. 

A remarkable 3.57-acre lakefront retreat on Dunford Lake.

This property features exceptional construction, thoughtful design, abundant outdoor space, and peaceful country living come together.
Designed for those who appreciate quality, privacy, comfort, and long-term value, this property is especially appealing to couples approaching retirement or those already enjoying retirement, as well as anyone looking for the freedom and space of country living without giving up convenient access to Northwest Florida's amenities.

Built for Long-Term Comfort & Value

The owners have spared no expense and thought of everything in creating a home designed for lasting value and comfort. The residence was constructed using high-grade ICF (Insulated Concrete Form) construction, providing exceptional strength, durability, insulation, and energy efficiency. Combined with Andersen A-Series high-efficiency windows, the home was designed to maintain a comfortable interior while reducing energy demands. The wood burning fireplace has a handy gas starter feature to make the fireplace easy to use for the few weeks a year that Northwest Florida might need a cozy fire while overlooking the lake.  

The ICF construction contributes to lowering electricity costs and maintenance requirements approximately 30%-50% lower than a comparable traditional stick-built home (depending on usage, weather, utility rates, and maintenance practices).
The whole-home Generac generator provides additional peace of mind.
Inside, you'll find custom cabinetry throughout, tongue-and-groove cypress ceilings, engineered hardwood floors, and carefully selected finishes that create a warm, refined country atmosphere.

A Chef's Kitchen Made for Entertaining

The kitchen is truly the heart of this home, featuring a gas ZLINE commercial-style cooktop, matching ZLINE appliances, leathered granite countertops, and a massive center island designed for both cooking and entertaining.
Whether you're preparing a meal with produce from the garden or hosting family and friends, this kitchen provides the space and functionality to do it all.
Lake Views from Every Bedroom
Each bedroom offers a walk-out to the screened-in Florida room, creating an exceptional connection to the outdoors.
Enjoy your morning coffee overlooking picturesque Dunford Lake, spend a quiet afternoon reading, or unwind in the evening while watching the sunset and wildlife across the water.
The screened Florida room provides the perfect setting for peaceful mornings and memorable evenings.

A Fisherman's Dream

For the fishing enthusiast, this property is hard to beat. Dunford Lake produces excellent bass and other freshwater fish, putting your favorite pastime right outside your door.
Fish before breakfast, spend the afternoon in the garden, and relax beside the lake in the evening without ever leaving your property.

A Gardener's Paradise

The massive 60' x 120' garden produces more than one family could reasonably consume and offers an incredible opportunity for anyone who enjoys gardening, growing fresh food, preserving, or sharing with family and friends. The property also features established blueberries, pears, peach trees, blackberry trellises, orange and lemon trees, and a muscadine arbor.
For someone who has always dreamed of a productive country garden, this property makes that lifestyle possible.

Fully Enclosed Two-Bay Shop

The fully enclosed, spray-foam-insulated two-bay pole barn provides substantial room for equipment, vehicles, fishing gear, tools, hobbies, and storage.

A Rare Opportunity

This is a property designed for the next chapter--for those who want room to garden, fish, entertain, pursue hobbies, enjoy nature, and simply slow down.
Fish in the morning. Garden in the afternoon. Relax by the lake in t
#794152

Chipley

3130 Magnolia Drive

2 Beds

2 Baths

1,870 Sq.Ft.

$699,900

MLS#: 794152

Custom-designed and built Country Estate on 16.75 m/L acres. This newer home built in 2020, features 2000 sq ft of living space (2920 sq ft under roof), with expansive porches and a detached 2-car carport. There is a sitting platform (ready for a hot tub or fire pit), with electric and water, that is beautifully landscaped to enjoy year-round serenity. The land is planted with Loblolly pine trees double rows 45-50 ft apart, to allow for grazing or hay production with an income potential in the future and additional privacy. 

The home is built to the new hurricane standards with 2x6, 10 ft. walls, 6 ft windows throughout with transoms, low-e tempered glass, Hardi board siding, metal wind-resistant hip roof, and energy-efficient spray foam insulation. Other interior features are 8 ft interior doors, luxury vinyl plank flooring, and a spacious open floor plan. The current Den could easily be converted to a third bedroom. 

The fully landscaped yard has an in-ground irrigation system in the front yard and behind the house. The porches have new, concrete skid-resistant custom color paint flake coating epoxy finishes applied by Deese Elite Custom within the last 6 months.  

There is a garden location that has well established Navajo thornless blackberries and peach trees. There are water lines running to numerous locations at the barn/shop and into the pasture area. 

Conveniently situated to the home is an expansive red steel building with a 400 sq ft. apartment or office and a 20x30 enclosed shop with double roll-up pass-through doors and concrete flooring. The office has a full kitchen, bathroom with shower, a fold down queen size murphy bed with side cabinet storage, and an inviting covered front porch to enjoy the full view sunsets. 

The property's premium location is just minutes (via paved road access) to Marianna Florida, or about 25 minutes to Dothan, Alabama, or about an hour away to Panama City. There is an additional 9.25 acres available for a total asking price of $679,000.

The county estate is suitable for horses and other livestock. The land is zoned one home per acre and has no deed restrictions.
#794181

Greenwood

5223-A Palamino Lane

2 Beds

2 Baths

2,000 Sq.Ft.

$575,000

MLS#: 794181

Discover this 4-bedroom, 2-bath home in the Liberty subdivision of Panama City, FL. Located close to TAFB and NSA Panama City, the property offers convenient access to local shopping and dining. Residents can enjoy community amenities including a pool, gym, and community center. This home combines practical living space with neighborhood conveniences for an easy Panama City lifestyle. Power included. Pets allowed
#794161

Panama City

4897 Shurer Lane

4 Beds

2 Baths

1,812 Sq.Ft.

$2,375

MLS#: 794161
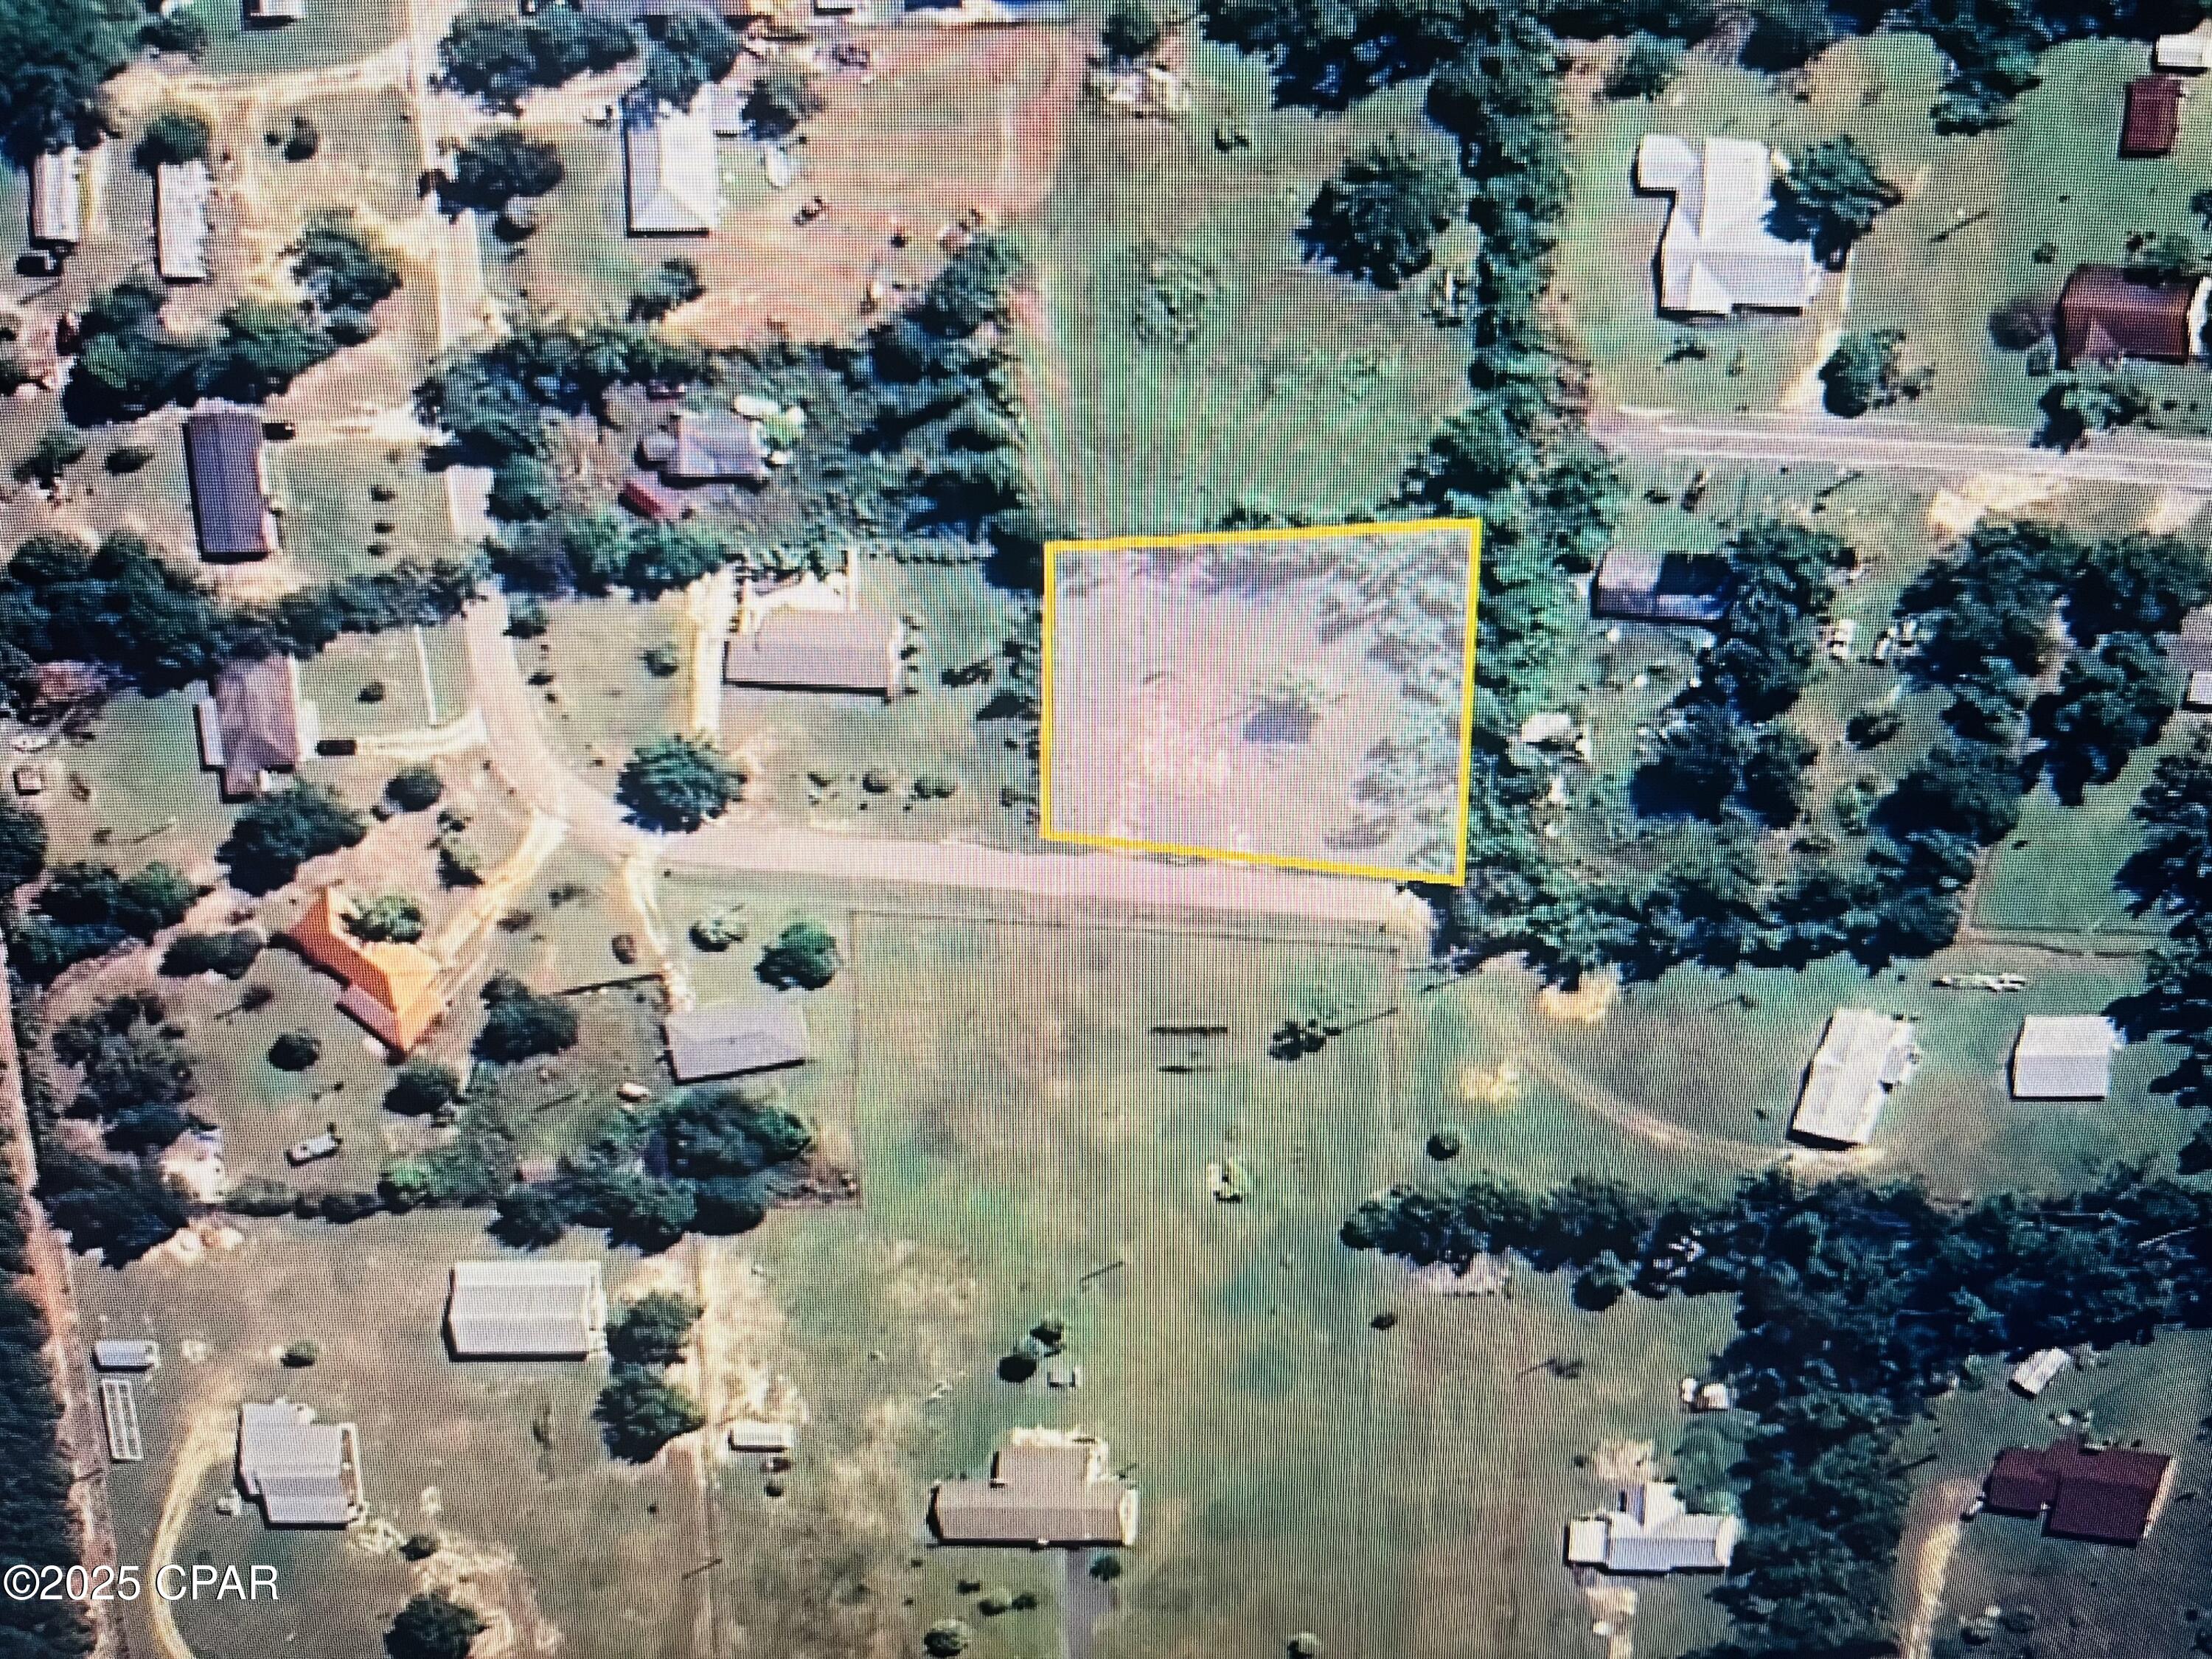
BACK ON MARKET. NO FALT TO THE SELLER. Just off from Hwy 20 this vacant lot in the City of Blountstown offers .61 acres of land to help make you dreams come true! This lot is at a dead-end-road to give you a little quiet and seclusion.
#781635

Blountstown

19127 NW 22nd Street

None Beds

None Baths

0.61 acres

$35,000

MLS#: 781635

Welcome to 346 Robinson Bluff Road at Colonial East in Panama City Beach, Florida. This pre-construction homesite is located at the end of the street in a cul-de-sac, This property will be developed with the Alabaster floorplan and built to current design standards and specifications. Buyers may have the ability to personalize select finishes depending on the stage of construction. Estimated completion timelines and build details available upon request.  

The Alabaster floor plan offers a perfect blend of elegance and relaxation, ideally suited for those in search of an exquisite second home or a serene vacation retreat. With two stories, this home has four bedrooms, 3.5 well-appointed bathrooms, and the convenience of a single car garage. As you step through the inviting covered entry you enter a graceful foyer that flows seamlessly into an elegant dining area, setting the stage for memorable family gatherings. 

The heart of the Alabaster features an open-concept kitchen and family room, where a spacious center island, ample pantry, and abundant cabinetry invite culinary exploration and effortless entertaining. Interior design features of this home include EVP flooring throughout, elegant quartz countertops, tile backsplash in the kitchen and stainless-steel appliances. Tranquility defines the main-level primary suite, complete with a luxe ensuite bath featuring a dual sink vanity, an oversized shower, and a spacious walk-in closet. 

Venture upstairs to discover a versatile living space that is ideal for media enjoyment or as an additional lounge space--flanked by three additional bedrooms. Each additional bedroom has been designed with spacious closets and two share a bath while the fourth bedroom has a private ensuite bathroom. Added conveniences include a substantial main-level laundry room with provisions for full-size appliances and a discreetly located powder room near the foyer.
#794167

Panama City Beach

346 Robinson Bluff Road

4 Beds

3 Baths

2,245 Sq.Ft.

$467,900

MLS#: 794167

Welcome to 351 Robinson Bluff Road at Colonial East in Panama City Beach. This pre-construction homesite offers the opportunity to secure new construction prior to groundbreaking. This property will be developed with the Julia floorplan and built to current design standards and specifications. Buyers may have the ability to personalize select finishes depending on the stage of construction. Estimated completion timelines and build details available upon request. 

This single-story floor plan perfectly blends style, comfort, and practicality for modern living. Just off the foyer, you'll find a versatile study, a convenient laundry room, and easy access to the garage. Continuing down the hall, you'll be drawn into the expansive, open-concept great room where the kitchen, living, and dining areas flow together effortlessly, creating a space that's perfect for both everyday living and entertaining. Natural light pours in, filling the entire area with warmth and creating a bright, inviting atmosphere. 
 
The kitchen is the focal point of this home, and it is designed for both beauty and functionality. Featuring crisp white shaker-style cabinets, stunning quartz countertops, a large center island, sleek stainless-steel appliances, and a spacious pantry, it's a chef's dream come true.  
 
The primary bedroom offers a tranquil retreat, with a generously sized bedroom, a spacious walk-in closet, and a private ensuite bathroom designed for relaxation. The ensuite features a double vanity with granite countertops, an enclosed shower, and plenty of storage. Bedrooms two and three are ideal for children, guests, or even a home office, and they share a conveniently located bathroom with a tub/shower combination. Interior features of this home will include quartz countertops, EVP flooring throughout, matte black plumbing fixtures and appliance package with a stove, microwave and dishwasher.
#794168

Panama City Beach

351 Robinson Bluff Road

3 Beds

2 Baths

1,466 Sq.Ft.

$402,900

MLS#: 794168

Welcome to Magnolia Ridge, Lennar's newest community in Panama City, offering beautifully designed new homes with modern finishes, functional layouts, and exceptional value.

The Wagner floor plan features a thoughtfully designed single-story layout that blends comfort, style, and everyday functionality. Two spacious secondary bedrooms are located near the front of the home, providing flexibility for family, guests, or a home office.

At the heart of the home, the open-concept kitchen, dining area, and family room flow seamlessly together, creating a bright and inviting space for entertaining or relaxing. The well-appointed kitchen features quartz countertops, stainless steel appliances, 42-inch cabinetry, and ample workspace.

Privately situated at the rear, the owner's suite offers a peaceful retreat with a spacious walk-in closet and a beautifully appointed en-suite bath.

This home is currently under construction. Floor plans, renderings, and photos are for illustrative purposes only. Actual colors, finishes, features, options, and layout may vary.

Schedule your private tour today and ask about current builder incentives.

Information is deemed reliable but not guaranteed. Buyer or buyer's agent should verify all information. Prices, features, and availability are subject to change without notice.
#794159

Panama City

3880 Wall Street HS 80

3 Beds

2 Baths

1,413 Sq.Ft.

$243,340

MLS#: 794159
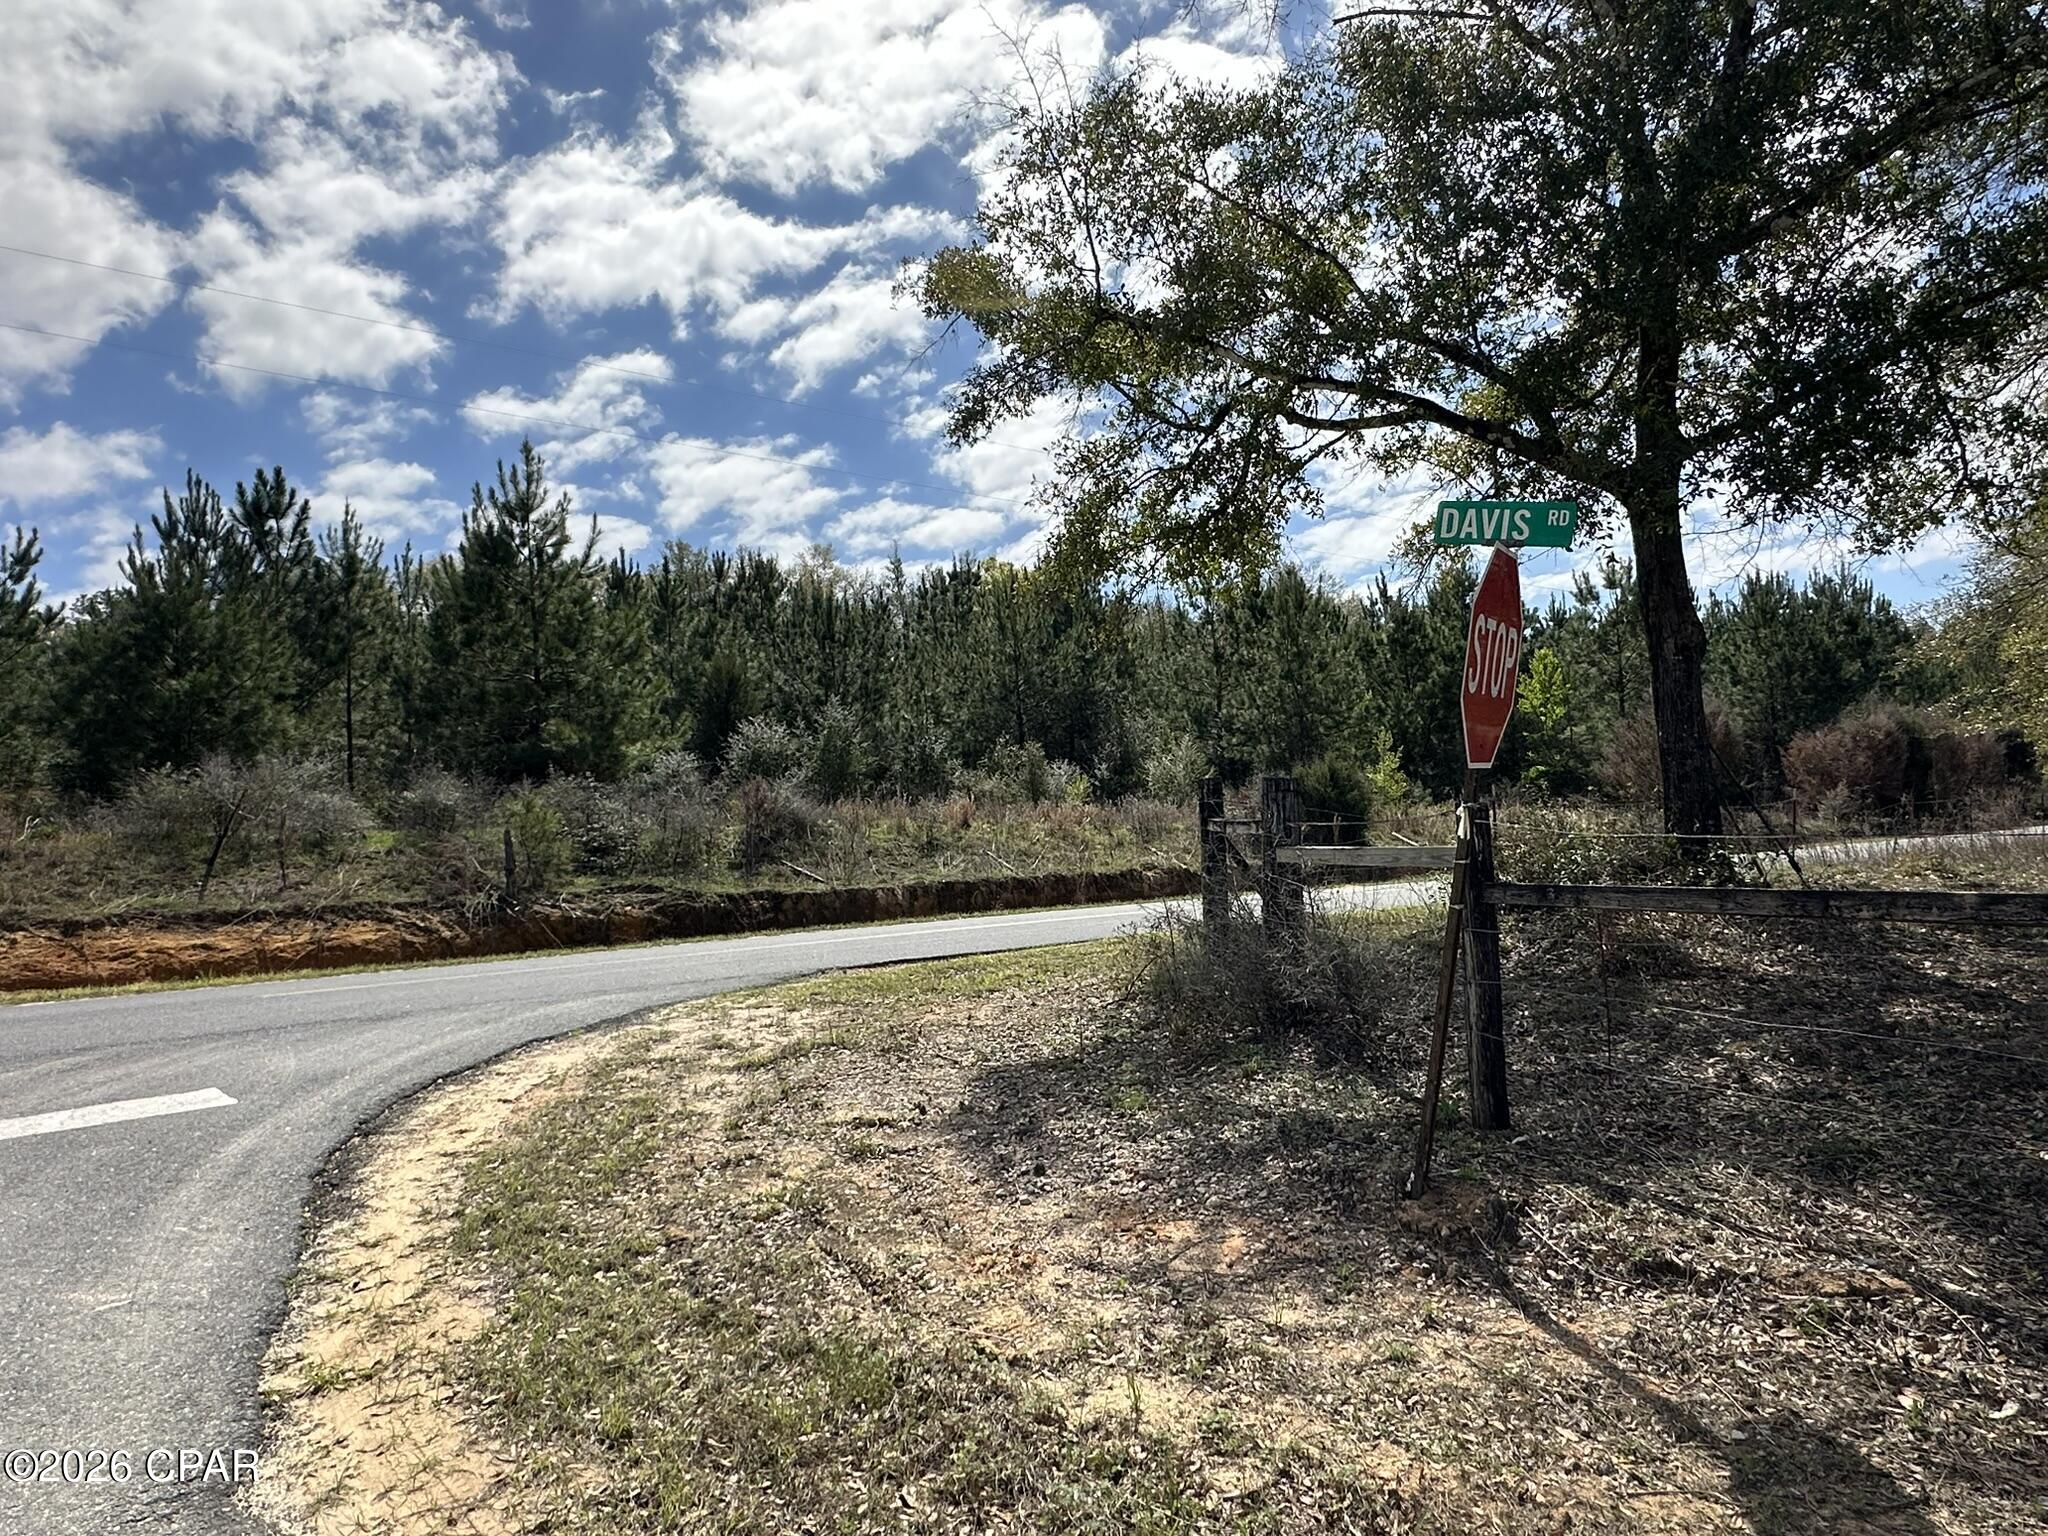
Dream Location for Country Living or Hunters Paradise either way you won't want to miss this opportunity! Beautiful homesite, Paved road close to I-10. This Beautiful 28.72+/- Acres of prime land has so much to offer, Power is available. Creek running through portion of this parcel. Bring your build plans, hunting gear, Horses and ATVS LOCATION LOCATION!!!! This Property has Easy Access to Panama City Beaches I-10, Hwy 79, Hwy 81, and Hwy 90
#786193

Caryville

Tract#6409 Davis Road River Road

None Beds

None Baths

28.7 acres

$101,000

MLS#: 786193

Experience the best of waterfront living on one of Panama City's most desirable streets. Nestled along the iconic Beach Drive and directly overlooking the sparkling waters of St. Andrews Bay, this beautifully maintained 3-bedroom, 2.5-bath residence offers the perfect blend of timeless charm, comfort, and an unbeatable coastal lifestyle. Wake up each morning to breathtaking sunrises over the bay, spend your afternoons enjoying the water, and unwind each evening with spectacular views from the comfort of your own home.

Inside, you'll find over 1,700 square feet of thoughtfully designed living space filled with natural light and character. The welcoming floor plan offers spacious living and dining areas ideal for entertaining, while large windows throughout the home showcase picturesque water views and create a bright, inviting atmosphere. The well-appointed kitchen provides ample cabinetry and workspace, making meal preparation effortless whether you're hosting guests or enjoying a quiet evening at home. The primary suite offers a relaxing retreat complete with a private bathroom and access to its own patio, while two additional bedrooms provide flexibility for family, guests, or a home office.

The home has been thoughtfully updated for comfort and efficiency, with recent spray foam insulation throughout, a roof replaced in 2018, all-new tankless gas water heaters, and a new AC unit -- giving buyers peace of mind with major systems already handled.

Step outside and discover what truly makes this property special. Enjoy multiple outdoor living areas including a covered front porch overlooking the bay and a private side patio perfect for grilling, entertaining, or simply relaxing with your morning coffee. The fenced backyard offers privacy, mature landscaping, a shallow well pump for irrigation, and a detached workshop that provides endless possibilities for storage, hobbies, or a dedicated workspace. From your private dock, you'll have direct access to St. Andrews Bay, making it easy to spend the day boating, fishing, paddleboarding, or kayaking while enjoying everything Florida's Emerald Coast has to offer. The property also comes with an approved DEP permit to extend the dock from 850 square feet to 1,558 square feet, complete with water and power supply at the dock -- a rare opportunity to expand your waterfront access.

Situated just minutes from Historic Downtown Panama City, St. Andrews Marina, waterfront restaurants, boutique shopping, parks, and local entertainment, this exceptional property combines peaceful waterfront living with the convenience of nearby amenities. Whether you're searching for a full-time residence, a second home, or a rare waterfront investment opportunity, 2400 W. Beach Drive offers an incredible lifestyle in one of Bay County's most sought-after locations.

Don't miss your opportunity to own this remarkable waterfront property where stunning views, private waterfront access, and classic Florida charm come together to create a place you'll be proud to call home.
#793702

Panama City

2400 W Beach Drive

3 Beds

2 Baths

1,709 Sq.Ft.

$799,000

MLS#: 793702

Welcome to 186 Ellery Lane--a bright, modern 3-bedroom, 2.5-bath townhome offering 1,470 square feet of comfortable living space in Panama City Beach's Bayside at Ward Creek community.

The open main level features a spacious living and dining area and a well-appointed kitchen with white cabinetry, granite countertops, stainless steel appliances, and a large island with seating. Durable LVP flooring provides a clean, modern look throughout the home.

Upstairs, the bedrooms offer generous closet storage and neutral finishes ready for your personal style. Additional conveniences include a dedicated laundry room, multiple storage areas, rear outdoor space, and an attached one-car garage.

Schedule your showing with All County Diamond Property Management today!

-Confirmed highlights

3 bedrooms and 2.5 bathrooms
1,470 square feet
Attached one-car garage
Open kitchen, living, and dining layout
White cabinetry and granite countertops
Stainless steel appliances
Large kitchen island with seating
LVP flooring
Dedicated laundry room
Multiple storage closets
Rear outdoor space
Located in Bayside at Ward Creek, PCB
#794208

Panama City Beach

186 Ellery Lane

3 Beds

2 Baths

1,470 Sq.Ft.

$2,000

MLS#: 794208

NO RENTAL RESTRICTIONS!!! Our stunning pool is NOW OPEN! The prefect place to SOAK UP THAT Florida SUN! Seagate at Clara is a new townhome community nestled in the vibrant city of Panama City Beach, FL. This two-story unit features board and batten exterior and covered entries. One car garage provides a great space for storing beach essentials. This open concept townhome boasts a stylish kitchen with white cabinets, tile backsplash, a large island with quartz counter tops - perfect for entertaining.  The elegant Owners Suite is designed with comfort in mind showcasing a large walk in closet and double- bowl vanities. Main Bath has tiled shower.  All bathrooms have quartz countertops.  LVP is located throughout the home.  The community pool features a cabana, lounging, seating and grilling stations. This community has a dedicated dog park. Seagate at Clara is in a prime location, approximately 1.4 miles to the sandy beaches and just minutes from Pier Park.
#794179

Panama City Beach

330 Cyan Lane 73

3 Beds

2 Baths

1,513 Sq.Ft.

$369,000

MLS#: 794179

'CURRENTLY UNDER CONTRACT, SELLER WILL CONSIDER BACKUP OFFERS' Tucked away at the very end of the road with no neighboring homes, this beautifully updated property offers the privacy, space, and versatility that can be hard to find. From the moment you arrive, you'll appreciate the peaceful setting and sense of seclusion, while still enjoying a home filled with modern updates and functional living spaces.
Inside, the open-concept, split-bedroom floor plan offers plenty of flexibility for everyday living. Beautiful tile flooring flows throughout much of the home, and the kitchen features wood cabinetry, granite countertops, and updated appliances. The primary suite is located near an additional bedroom, creating the perfect setup for a home office, nursery, or flex space, while two additional guest bedrooms are positioned on the opposite side of the home for added privacy.
Major updates and features add even more value, including Hardie board siding, a roof replaced in 2021, a new water heater, and appliances all updated within the last year. The home is also wired for a backup generator for added convenience and peace of mind.
Outdoor living is a standout feature of this property. The spacious 30' x 14' covered back porch includes approximately 20' x 14' of screened space, providing the perfect place to relax, entertain, or enjoy the quiet surroundings. The fenced backyard offers additional security and plenty of room for pets, play, or outdoor activities.
Need a workshop, storage, or hobby space? The impressive 24' x 36' pole barn delivers. Approximately 24' x 24' is enclosed and features spray foam insulation, a mini-split A/C system, two roll-up shop doors, plus a 10' x 16' lean-to for additional covered storage.
With its secluded setting, updated interior, expansive outdoor living space, fenced backyard, and exceptionally versatile shop, this property offers features you simply won't find with most homes or new construction. If you've been searching for privacy without sacrificing comfort and functionality, this may be the one you've been waiting for.
Buyer to verify all measurements and information deemed important.
#794165

Chipley

2060 Apollo Drive

4 Beds

2 Baths

1,673 Sq.Ft.

$262,000

MLS#: 794165

MOVE IN SPECIAL!!!!!  $500 off your first months rent when you apply and are approved by Oct. 1st.

Welcome to 1712 Vecuna Cir, a move-in-ready 3-bedroom, 2-bath home in the desirable Allison Trace community of Panama City Beach. This home features a functional floor plan, recent upgrades, and a fully fenced backyard offering additional outdoor space. Updates include a 2023 HVAC system and water heater, while a 2023 roof report indicated an estimated 10+ years of remaining life. Pets are welcome! Located just minutes from the beautiful beaches of Panama City Beach, shopping, dining, and entertainment. Don't miss this opportunity!!!
#794201

Panama City Beach

1712 Vecuna Circle

3 Beds

2 Baths

1,074 Sq.Ft.

$2,200

MLS#: 794201
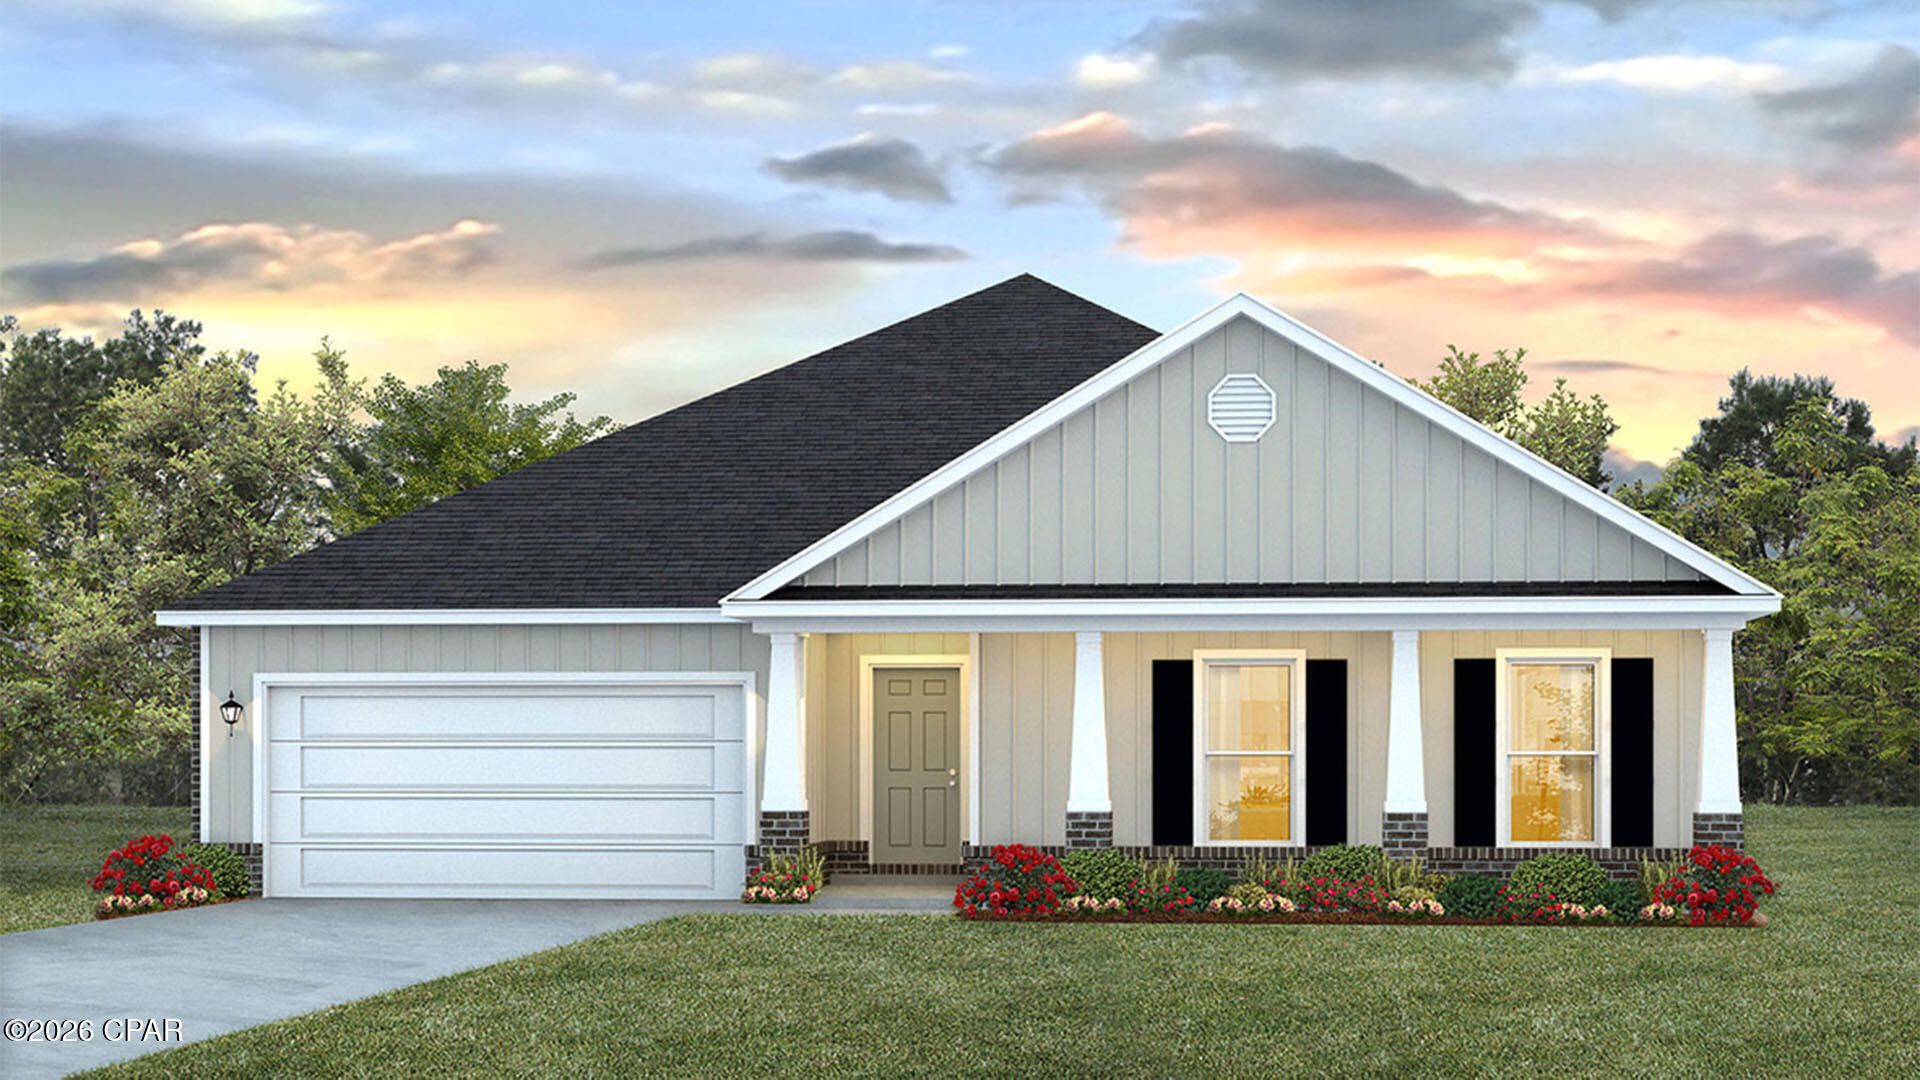
The Victoria is a large open floor plan that is a great addition to our Tradition Series homes at Hodges Bayou. The Victoria is a 4-bedroom, 2.5-bathroom, 2 car garage home that has 2,275 square feet and many features. It is a popular floorplan built at many of our communities here in the sunny Panama City, Florida. As you approach the Victoria floor plan, you will notice the large covered front porch that faces a community pond, relax, enjoy your coffee in the morning with a beautiful view. Hardie Board siding that covers all sides of the house. There is also a covered back patio that has plenty of room for patio furniture to enjoy your friends and family.

On the inside of the Victoria, you'll notice the sunlight that radiates throughout the home from the many windows and the EVP flooring throughout the main areas of the home. Each bedroom has plush carpet floors and closets with ventilated shelving. The large open living room has tray ceilings and a ceiling fan and opens to the kitchen and dining area. The kitchen and full bathrooms have beautiful white cabinets and elegant white quartz countertops. The primary bathroom features a double vanity and a separate tub and a shower with glass doors next to a walk-in closet, saving you space in the main bedroom. The guest bathroom also features a double vanity and plenty of cabinet space.

Appreciate the convenience of a Smart Home technology package, featuring keyless entry and an intuitive control panel for your thermostat, lighting, and security systems. The exterior of this home features a Hardie board siding and is uniquely engineered to stand up to the harshest elements from wind, rain, fire, freezing temperatures, and hail on the exterior of this home. Dimensional shingles with 30-year warranty. A landscaped front flower bed at entry way and fully sodded yard. Our Hodges Bayou community features underground utilities making it less susceptible to damage from severe weather leading to fewer outages and more reliable service. Embrace the lifestyle you deserve where every detail is curated for your ultimate enjoyment.

Come and see for yourself why the Victoria is a popular floor plan for new home buyers. To see this floor plan at Hodges Bayou, stop by our model home today or schedule an appointment online.
#790910

Panama City

7163 Big Buck Boulevard

4 Beds

2 Baths

2,275 Sq.Ft.

$379,900

MLS#: 790910

Bright 3-bedroom, 3-bath apartment in Panama City Beach, FL offers easy coastal living with durable LVP flooring throughout and an open living room layout that maximizes space. On-site laundry room and included trash service add everyday convenience. Located close to restaurants, shopping, and the beach, the unit provides straightforward access to local amenities and recreation.
#794163

Panama City

9117 Laird Street 9117

3 Beds

3 Baths

1,200 Sq.Ft.

$1,400

MLS#: 794163

1 ... 432 433 434 435 436 ... 666
* Listings identified with the FMLS IDX logo come from FMLS and are held by brokerage firms other than the owner of this website. The listing brokerage is identified in any listing details. Information is deemed reliable but is not guaranteed. If you believe any FMLS listing contains material that infringes your copyrighted work please click here to review our DMCA policy and learn how to submit a takedown request. © 2024. First Multiple Listing Service, Inc.

Send a message

Message successfully sent.

Your message

What is 3 + 4 ?

Reason for contacting?

I agree to receive email communication and understand I can unsubscribe at any time.

I agree to be contacted by Gulf Life Real Estate via call, email, and text for real estate services. To opt out, you can reply 'stop' at any time or reply 'help' for assistance. You can also click the unsubscribe link in the emails. Message and data rates may apply. Message frequency may vary. Privacy Policy

Sign Out

Virtual Assistant

Would you like to take the next step with this property? We can help you schedule a showing or virtual tour, or send you more details.

Yes, I would like more information.

Thank You for Your Reply, One of Our Agents will contact you as soon as possible

No, maybe later.

Thank you, you can always contact me via email, phone number or through the contact form.

Realhub AI

Lucy - Your AI-Powered Realtor

Update Your Temporary Password

Personalize your search

Enter your email and we'll notify you immediately when new listings match what you're looking for.

or enter email address

Already have an account ? Login here

Continue your home search

I agree to receive communications and understand I can unsubscribe at any time.

I agree to be contacted by Gulf Life Real Estate via call, email, and text for real estate services. To opt out, you can reply 'stop' at any time or reply 'help' for assistance. You can also click the unsubscribe link in the emails. Message and data rates may apply. Message frequency may vary. Privacy Policy

Already have an account ? Login here

We use cookies

We use cookies primarily for analytics to enhance your experience. By accepting, you agree to our use of these cookies. You can manage your preferences or learn more about our cookies policy.
