Properties

Browse or get in touch to schedule a walkthrough.

  • Nearby me
Price range

Popular Features

Community Features

Association

Property Features

Waterfront

View

Exterior Features

Interior Features

Style

10000 properties match your criteria

Updated 1 minute ago

E-Alert name

Welcome to Riverbend Run, Lennar's newest community in Southport, offering thoughtfully designed new homes with modern finishes, functional layouts, and exceptional value.

The Mays floor plan features a smart single-story design that blends comfort, style, and everyday functionality. Spacious secondary bedrooms are located near the front of the home, providing privacy and flexibility for family, guests, or a home office.

The heart of the home features an inviting open-concept layout where the kitchen, dining area, and family room flow seamlessly together--perfect for entertaining or relaxing at home. The well-appointed kitchen showcases quartz countertops, stainless steel appliances, 42-inch cabinetry, and ample workspace.

Privately situated at the rear, the owner's suite offers a peaceful retreat complete with a spacious walk-in closet and a beautifully appointed en-suite bath.

This home is currently under construction. Floor plans, renderings, and photos are for illustrative purposes only. Actual colors, finishes, features, options, and layout may vary.

Schedule your private tour today and ask about current builder incentives.

Information is deemed reliable but not guaranteed. Buyer or buyer's agent should verify all information. Prices, features, and availability are subject to change without notice.
#794227

Southport

12284 Rylann Street HS 83

3 Beds

2 Baths

1,569 Sq.Ft.

$264,990

MLS#: 794227

Bright, functional, and ideally located, this home has it all! Step inside to enjoy an open-concept feel filled with natural lighting, a kitchen equipped with sleek stainless steel appliances, and the convenience of a private 1-car garage.

Perfectly positioned just minutes from Naval Support Activity Panama City, Grand Lagoon marina dining, local shopping, and public beach access. Whether you're commuting to base or taking advantage of the coastal lifestyle, this home is a must-see!

SHOWING INSTRUCTIONS: Just text a photo of your drivers license along with the property address and we will line up your showing within 1 business day! Don't forget to ask about our move in incentives.
#794250

Panama City Beach

1881 Pointe Drive

3 Beds

2 Baths

1,496 Sq.Ft.

$2,050

MLS#: 794250

Welcome to Yellow River Plantation, Lennar's premier community offering beautifully crafted new homes in a peaceful setting with convenient access to shopping, dining, schools, and major roadways.

The Joplin floor plan features 3 bedrooms, 2 bathrooms, a versatile office/flex room, and 1,891 square feet of thoughtfully designed living space. The open-concept layout seamlessly connects the kitchen, dining area, and family room, creating an inviting space for entertaining and everyday living.

The stylish kitchen features quartz countertops, white shaker-style cabinetry, stainless steel appliances, and an oversized walk-in pantry. The private owner's suite offers a generous walk-in closet and a bath with dual vanities and a tiled walk-in shower. Spacious secondary bedrooms feature large closets, while the flex room is ideal for a home office, playroom, fitness space, or hobby room. A 2-car garage adds convenience and storage.

This home is currently under construction. Photos and renderings are for illustrative purposes only. Actual colors, finishes, features, options, and layout may vary.

Don't miss your opportunity to own a beautiful new home in Yellow River Plantation. Schedule your private tour today and ask about current builder incentives.

Information is deemed reliable but not guaranteed. Buyer or buyer's agent should verify all information. Prices, features, and availability are subject to change without notice.
#1010090

Laurel Hill

6332 Buccaneer Way HS 21D

3 Beds

2 Baths

1,891 Sq.Ft.

$288,990

MLS#: 1010090

*NOW OFFERED WITH A VA ASSUMABLE LOAN IF BUYER QUALIFIES! 
*THREE YEARS YOUNG + ROOM TO LIVE THE FLORIDA LIFESTYLE! 
*MULTI-GENERATIONAL LIVING IS PERFECT  FOR THIS HOME.
*AND THERE IS NO CARPET!

If you've been waiting for a home that checks the boxes for space, style, privacy,  and location, this one deserves your attention. This one-owner, custom Acree 4-bedroom, 3-bath home is only three years young and offers adorable curb appeal and plenty of room to breathe-all with NO HOA.

Inside, the thoughtfully designed floor plan offers:

• Primary suite, Bedroom 2 and additional full bath on the first floor for added privacy
• Bedrooms 3 and 4 upstairs with a third full bathroom
• Wide-open kitchen and family room made for gathering
• White cabinetry, granite countertops, and stainless steel appliances
• Spacious pantry
• 9-foot ceilings throughout
• Primary suite with his-and-hers walk-in closets
• Primary double vanity and glass-enclosed shower
• Oversized bedroom closets

And the Florida lifestyle continues outside.
The extended, low-maintenance custom driveway with faux-turf accents provides parking for several vehicles.

The fenced backyard is designed for easy maintenance, while the garage features custom overhead storage shelves and a kayak pulley storage system added by the current owners.

Additional conveniences include a smart LG washer and dryer, both conveying with the home. The sellers are also willing to include a home warranty for added peace of mind. Location is another major bonus. Ideally located just minutes from Navarre Beach and offering an easy commute to Hurlburt Field and Eglin AFB, this home puts recreation, shopping, and the Emerald Coast lifestyle within easy reach. And because this home is only three years young, buyers may have access to more affordable insurance options compared with many older homes.

No HOA. Four bedrooms. Three full baths. One-owner. Three years young. 

2139 Nina Street is a home designed for easy living, entertaining, storage, privacy, and enjoying everything the Florida lifestyle has to offer.
#1010064

Navarre

2139 Nina Street

4 Beds

3 Baths

2,046 Sq.Ft.

$444,950

MLS#: 1010064
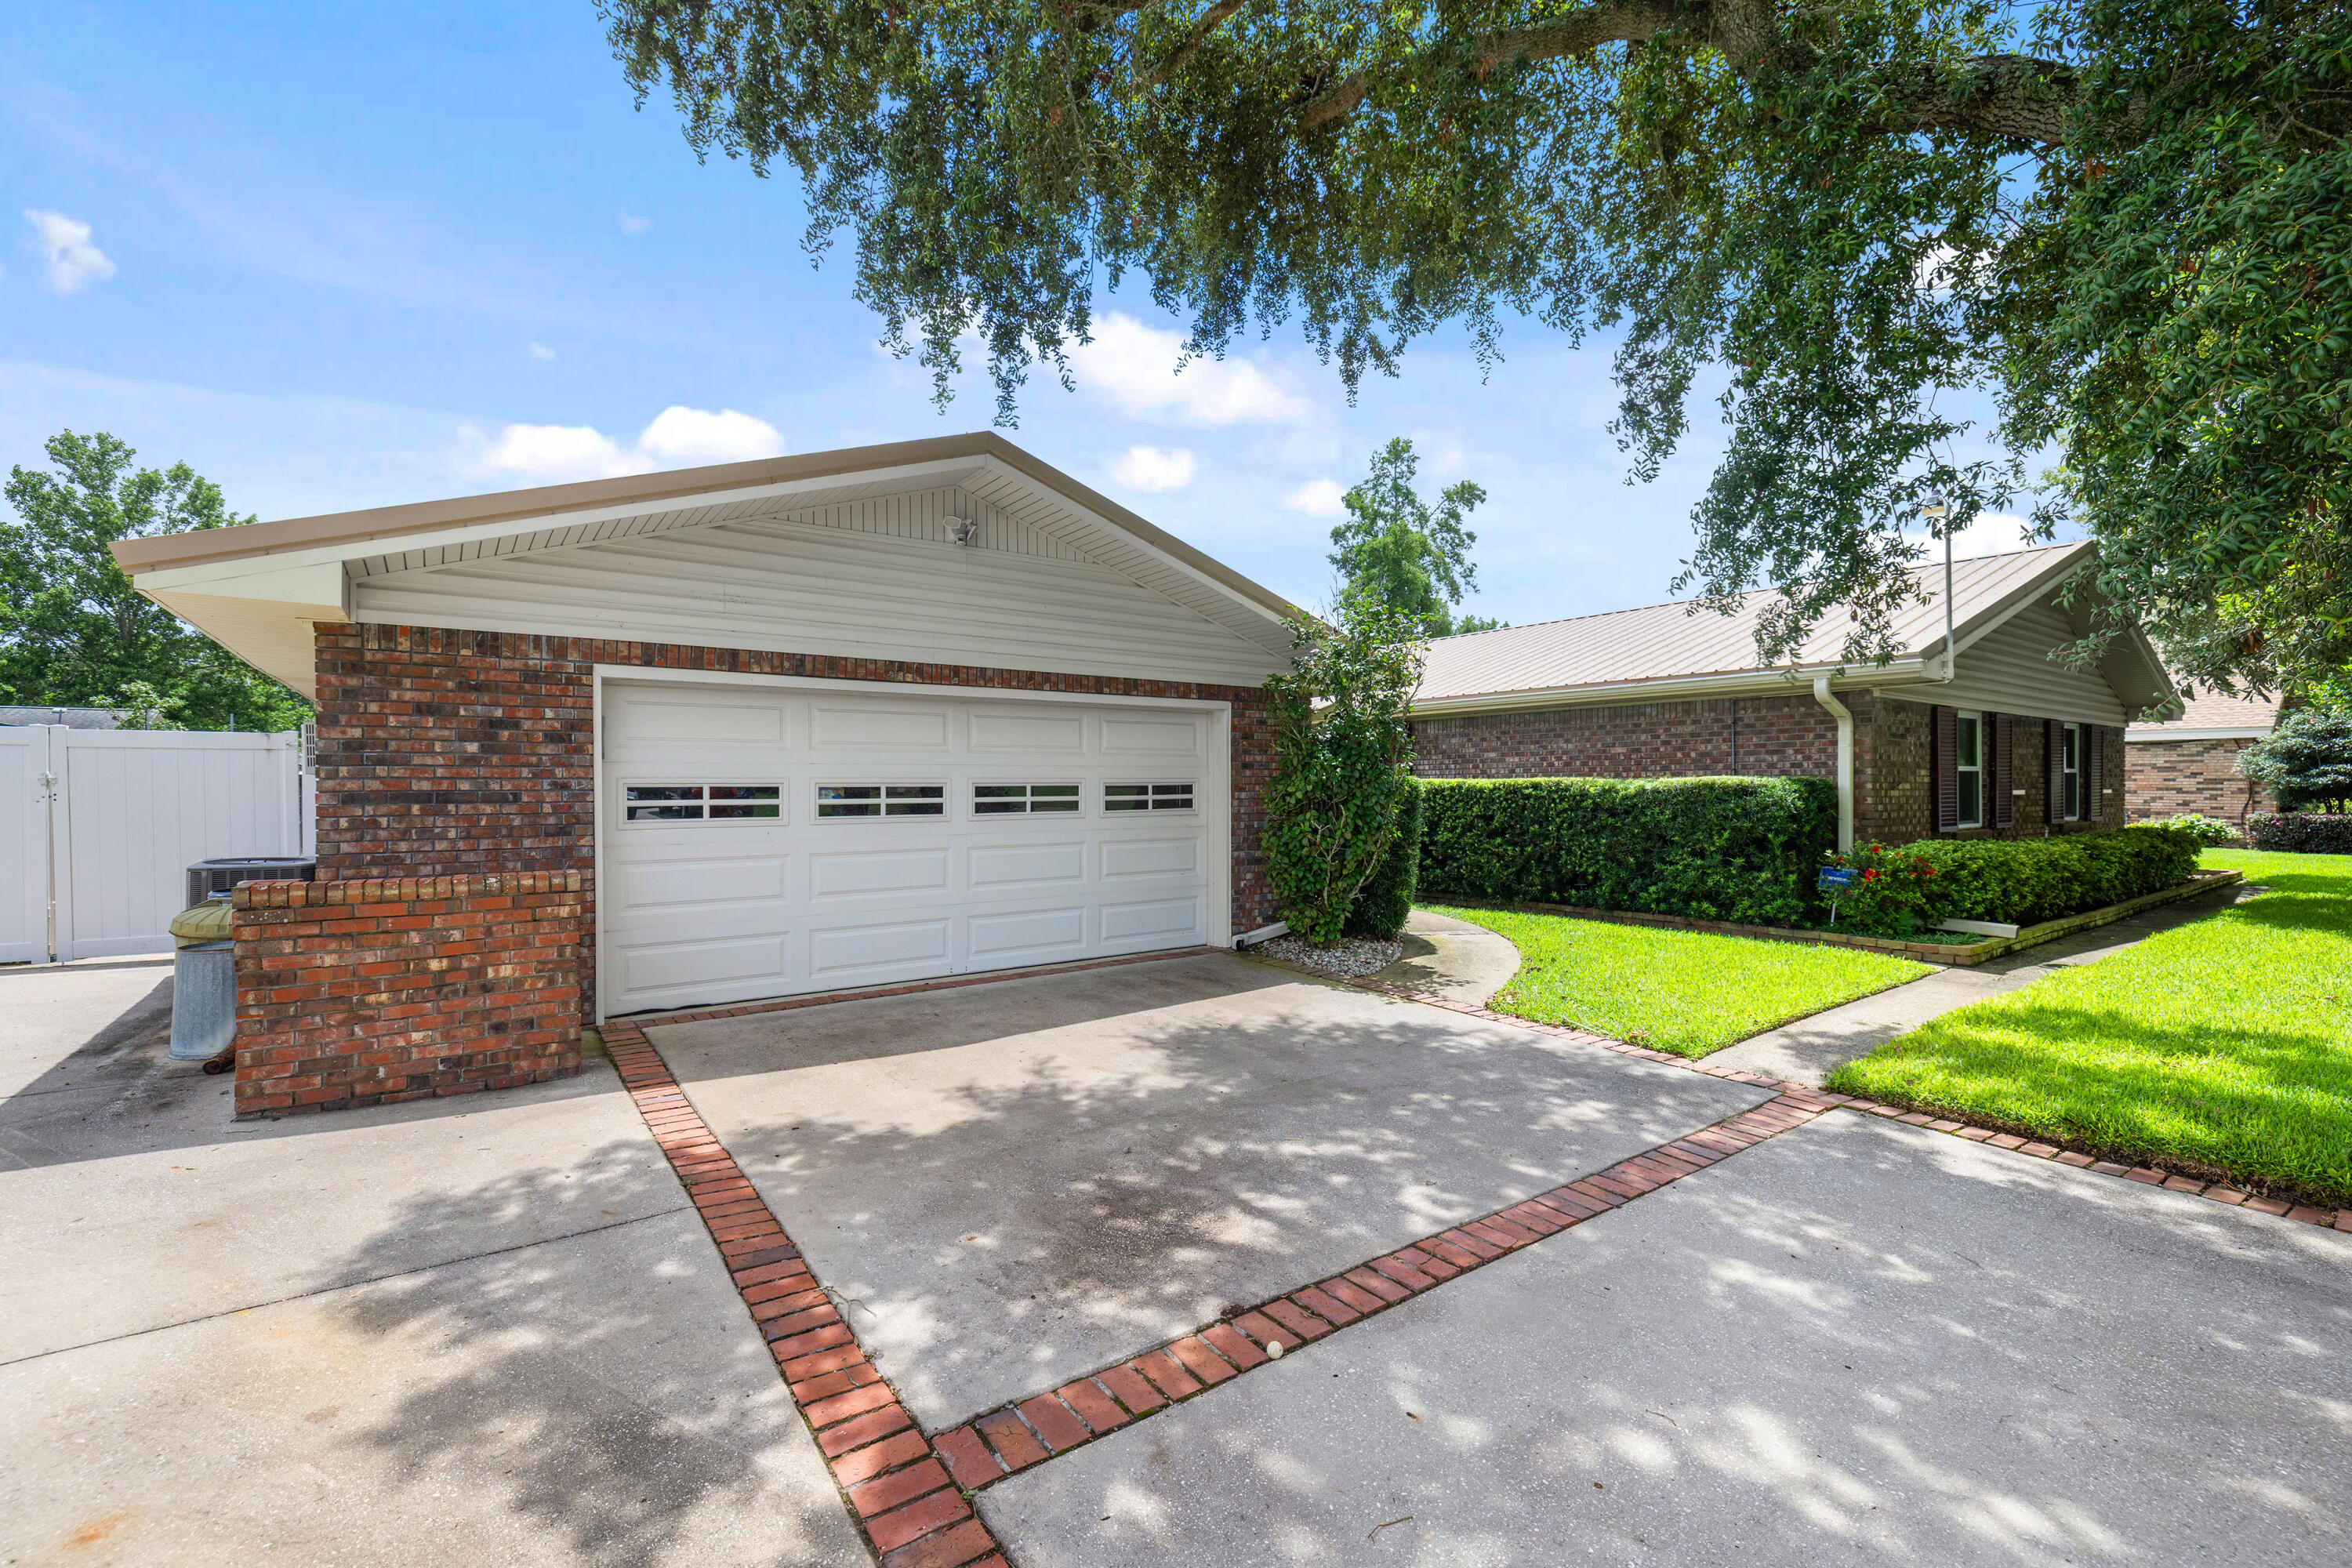
Some homes are bought for the finishes.
This one is bought for the space, the location, and the chance to make it yours.
21 Pebble Beach Drive in Shalimar gives you the pieces buyers keep asking for: 4 bedrooms, 2.5 baths, a private office, a formal dining room, an expanded kitchen, and an expanded garage. There is real room here. Not just square footage on paper, but usable space for work, family, storage, projects, and everyday living.
Outside, the yard tells its own story. Roses. Gardenias. Mature landscaping. A lawn so thick it feels like walking across a memory foam mattress.
This is the kind of home that does not need to pretend. It has the location. It has the layout. It has the garage space. It has the garden. What it is looking for now is its second owner. Someone who sees the bones, the setting, and the opportunity, then makes the updates they want instead of paying for someone else's choices.
If you want Shalimar, space, and a home you can make your own, this is the one to see.
#1006116

Shalimar

21 Pebble Beach Drive

4 Beds

2 Baths

2,282 Sq.Ft.

$425,000

MLS#: 1006116

A rare gem in Seacrest Beach, this exceptional property offers a beautifully designed main residence along with a charming carriage house above the garage and additional covered parking. An outstanding investment opportunity.

A spacious front porch with a shaded sitting area welcomes you into an immaculate foyer and an inviting open-concept living, dining, and kitchen area. Pecky cypress-wrapped beams and white oak flooring flow throughout the home, creating a warm and sophisticated coastal aesthetic. The gourmet kitchen is beautifully appointed with premium appliances, a wet bar, butler's pantry, custom cabinetry with convenient slide-out storage, and luxurious marble countertops. A stunning artisan tile backsplash adds character and complements the exceptional craftsmanship found throughout the home.

The main-level primary suite is a private retreat featuring beautiful pecky cypress ceiling beams and architectural details. The luxurious primary bath offers a basin sink, freestanding tub, and exquisite tilework throughout, including the spacious shower. A generously sized walk-in closet provides abundant shelving, hanging space, and storage. A convenient powder room serves guests on the main level. Upstairs, you'll find several beautifully designed bedroom suites, each blending coastal style with distinctive New Orleans-inspired touches. A charming bunk room with rope detailing creates a fun and inviting space for children and guests. A cozy landing nook offers additional seating, while a dedicated office nook with custom shelving provides a practical workspace. A spacious bonus room offers flexible options for additional sleeping space, recreation, or private owner storage.

Continue to the crow's nest, where a comfortable seating area and television create the perfect spot to unwind. Step onto the expansive balcony, featuring slate tile and a gas fireplace, and take in beautiful views of Seacrest Beach. 

Will Consider a 12 month Lease for $9500 per month
#1010086

Inlet Beach

324 Beach Bike Way

5 Beds

4 Baths

4,362 Sq.Ft.

$7,500

MLS#: 1010086

WOW! Now thats a price enhancement!!! Are you ready to vacation every single day? Have you dreamed of living on the water where you can build your waterfront home with a porch overlooking the water. You could sit on the porch and watch the most incredible sunsets each evening. Fish off the dock. Add a lift to the boat house so at the flip of a switch you can lower your boat and be cruising in minutes. You can watch the dolphins play in the water. See the bald eagles and ospreys flying by. All this plus this waterfront lot is at the end of the street for added privacy. The dock and boat house are in place now. The lot has majestic trees that provide dappled shade during the summer months. There is an easy walking path to get down to the dock and so you can envision where you can build. You would probably need to build on pilings and then you would get incredible elevated views of the bay! Navarre beach is about 15 minutes drive away. Where Y'at Seafood could be your local! 5 minutes to Holley boat ramp. This is a very special location and an amazing opportunity to be on vacation every single day!
#1010119

Navarre

7107 Wells Avenue

None Beds

None Baths

0.53 acres

$295,000

MLS#: 1010119

Welcome to 2592 Kingston Road -- a charming Crestview home offering the perfect blend of character, comfort and opportunity! Situated on almost an acre with a peaceful country feel while remaining conveniently close to everyday shopping, dining and local amenities, this 3-bedroom, 2-bath home offers room to live, relax and make it your own.
Inside, you'll find a warm and inviting layout with beautiful wood-look flooring, comfortable living spaces and plenty of natural light. The remodeled kitchen is a standout, featuring granite countertops, stainless steel appliances and a stylish tiled backsplash. Original character adds charm throughout, with hardwood flooring beneath portions of the existing flooring and tongue-and-groove wood ceilings beneath the decorative ceiling panels, offering future possibilities for those who appreciate timeless details. The enclosed sunroom provides additional flexible living space and is a wonderful spot to enjoy your morning coffee or unwind at the end of the day. Outside, the property offers a generous yard, pole barn, huge work-shed/garage, small shed and covered patio.
#1010105

Crestview

2592 Kingston Road

3 Beds

2 Baths

1,518 Sq.Ft.

$260,000

MLS#: 1010105

Awesome builder rate plus FREE window blinds! Restrictions apply. 

The HICKORY III G in Bird Song at Hammock Bay community offers a 5BR/3BA, open design with formal dining room and separate den. Upgrades added (list attached). Features: double vanity, garden tub, separate custom tiled shower, and walk-in closet in master bathroom, double vanity in baths 2 and 3, kitchen island, walk-in pantry, boot bench at garage entry, covered porches, undermount sinks, custom kitchen backsplash, cabinet hardware, crown molding, LED lighting, smart connect WIFI thermostat, framed mirrors in all bathrooms, landscaping package, architectural 30-year shingles, flood lights, and more! Energy Efficient Features: water heater, electric kitchen appliance package, vinyl low E windows, and more! Energy Star Partner.
#1010067

Freeport

109 E Tweet Street

5 Beds

3 Baths

2,720 Sq.Ft.

$546,835

MLS#: 1010067

Entered for comp purposes
#1010079

Inlet Beach

44 Pine Cone Trail

4 Beds

4 Baths

2,697 Sq.Ft.

$1,741,500

MLS#: 1010079

Looking for NEW construction that isn't a tract builder? Maybe this is the right fit for your family.

Sophisticated Coastal Design that blends refined coastal style with modern comfort. From the crisp white stucco and sleek charcoal tile roof, this home delivers exceptional curb appeal and functional living.

Inside, an impressive open-concept living space, showcasing venetian plaster, wide-plank flooring (LVP), high ceilings, designer lighting, and a dramatic contemporary fireplace that creates a stunning focal point. The chef's kitchen is equally impressive featuring custom wood cabinetry, an expansive (quartz) water-fall island, gas cooktop, pot-fill over the cooktop, a brilliant copper range-hood, and convenient double-oven near the walk-in pantry. 

Continuing upstairs is a bright generous flex-space / family room, w/ mini-bar area for entertainment. The 2nd level is thoughtfully separated from the main living areas below, creating a comfortable sense of privacy and versatility, for family and guests.

Large windows allow for natural light to flood the home, highlighting many of the custom touches and accents that make this home special.

The Master Suite is located on the 1st Level, along with the 1/2 Bath just off the main entry.

The other 3 Suites are located on the 2nd Level, along with the Laundry.
#1010062

Destin

230 Inverrary Drive

4 Beds

4 Baths

2,539 Sq.Ft.

$899,000

MLS#: 1010062

**Model Home Now Open!** Welcome to The Crossings, Freeport's newest community featuring thoughtfully designed Lennar homes in a convenient location close to shopping, dining, recreation, and the Emerald Coast's beautiful beaches.

The Gehrig floor plan offers a beautifully designed single-story layout that blends comfort, functionality, and modern style. Three spacious secondary bedrooms are located near the front of the home, providing privacy and flexibility for family members, guests, or a home office.

The open-concept living area creates an inviting space where the kitchen, dining area, and family room flow seamlessly together for effortless everyday living and entertaining. The well-appointed kitchen features quartz countertops, stainless steel appliances, 42-inch cabinetry, and stylish finishes designed for both beauty and convenience.

Privately situated at the rear of the home, the owner's suite offers a peaceful retreat with a spacious walk-in closet and a well-appointed en-suite bath.

Visit our model home today and experience the quality, comfort, and modern design offered at The Crossings. Schedule your private tour and learn more about available homes and current builder incentives.

Information is deemed reliable but not guaranteed. Buyer or buyer's agent should verify all information. Prices, specifications, features, and availability are subject to change without notice.
#1010085

Freeport

343 Lago Lane HS 45

4 Beds

2 Baths

1,732 Sq.Ft.

$299,990

MLS#: 1010085

Awesome builder rate plus FREE refrigerator! Restrictions apply. 

The AUBRY III G in Natureview community offers a 4BR/2BA open design. Upgrades added (list attached).
Special Features: double vanity, garden tub, separate custom tiled shower, and walk-in closet in master bathroom, tray ceiling in master bedroom, double vanity in 2nd bathroom, walk-in pantry, covered porches, side entry garage, undermount sinks, custom kitchen backsplash, cabinet hardware, LED lighting, crown molding, ceiling fans in living and master, smart connect WIFI thermostat, framed mirrors in all bathrooms, landscaping, architectural 30-year shingles, flood lights, and more! Energy Efficient Features: water heater, electric kitchen appliance package, vinyl low E windows, and more! Energy Star Partner.
#1008206

Freeport

244 Tadpole Place

4 Beds

2 Baths

2,029 Sq.Ft.

$419,927

MLS#: 1008206

Move-in ready.  This Derby Woods home puts you minutes from schools, shopping, and Tyndall AFB--plus parks and trails nearby, and no lender-required flood insurance.

Inside, vaulted ceilings and new vinyl plank flooring set the tone, anchored by a whitewashed brick fireplace (recently serviced). Fresh paint, new blinds, and new sliding glass doors open up the living space. The kitchen shines with quartz counters, new backsplash, stainless appliances, and room for a floating island, plus a walk-in pantry and office nook nearby.

New carpet and ceiling fans fill the bedrooms, while the primary suite offers a glass-tile walk-in shower, double quartz vanity, and a spacious walk-in closet with built-in shelving.

Out back, a large vaulted covered patio overlooks a landscaped yard with space for a pool, gardening, or entertaining.

Extras: oversized climate-controlled garage with sealed floor and wash room, new roof, new windows, new garage door/motor, and recessed lighting throughout.
#794245

Lynn Haven

136 Derby Woods Drive

3 Beds

2 Baths

1,952 Sq.Ft.

$350,000

MLS#: 794245

This 2025 Marvel double-wide manufactured home sits on approximately 0.88 acres with nearly 150 feet of road frontage along a paved road. Offering 4 bedrooms, 2 bathrooms and a split-bedroom floor plan, the home combines modern finishes with generous indoor and outdoor living space. Luxury vinyl plank flooring runs throughout, complemented by quartz countertops, blinds and upgraded closet systems. The kitchen features Frigidaire appliances, ample cabinetry and a large center island with additional prep space, storage and seating. In addition to the main living room, a separate den provides flexible space for a home office, media room or additional living area. The primary suite includes a walk-in closet and private bath featuring a tiled walk-in shower with bench seating and glass enclosure. The guest bathroom also features a tiled shower with bench seating and glass doors. A dedicated utility closet adds convenient storage and functionality. Outside, enjoy a privacy-fenced backyard area and backyard patio with room to relax or entertain. With nearly an acre of land, substantial paved road frontage and thoughtfully selected finishes throughout, this property offers a great combination of space, functionality and modern design. If important, buyer to verify all measurements and property details. Call a REATLOR® today for a private tour.
#793977

Freeport

513 Shadow Lane

4 Beds

2 Baths

1,456 Sq.Ft.

$298,900

MLS#: 793977

1 ... 421 422 423 424 425 ... 666
* Listings identified with the FMLS IDX logo come from FMLS and are held by brokerage firms other than the owner of this website. The listing brokerage is identified in any listing details. Information is deemed reliable but is not guaranteed. If you believe any FMLS listing contains material that infringes your copyrighted work please click here to review our DMCA policy and learn how to submit a takedown request. © 2024. First Multiple Listing Service, Inc.

Send a message

Message successfully sent.

Your message

What is 3 + 4 ?

Reason for contacting?

I agree to receive email communication and understand I can unsubscribe at any time.

I agree to be contacted by Gulf Life Real Estate via call, email, and text for real estate services. To opt out, you can reply 'stop' at any time or reply 'help' for assistance. You can also click the unsubscribe link in the emails. Message and data rates may apply. Message frequency may vary. Privacy Policy

Sign Out

Virtual Assistant

Would you like to take the next step with this property? We can help you schedule a showing or virtual tour, or send you more details.

Yes, I would like more information.

Thank You for Your Reply, One of Our Agents will contact you as soon as possible

No, maybe later.

Thank you, you can always contact me via email, phone number or through the contact form.

Realhub AI

Lucy - Your AI-Powered Realtor

Update Your Temporary Password

Personalize your search

Enter your email and we'll notify you immediately when new listings match what you're looking for.

or enter email address

Already have an account ? Login here

Continue your home search

I agree to receive communications and understand I can unsubscribe at any time.

I agree to be contacted by Gulf Life Real Estate via call, email, and text for real estate services. To opt out, you can reply 'stop' at any time or reply 'help' for assistance. You can also click the unsubscribe link in the emails. Message and data rates may apply. Message frequency may vary. Privacy Policy

Already have an account ? Login here

We use cookies

We use cookies primarily for analytics to enhance your experience. By accepting, you agree to our use of these cookies. You can manage your preferences or learn more about our cookies policy.
