Properties

Browse or get in touch to schedule a walkthrough.

  • Nearby me
Price range

Popular Features

Community Features

Association

Property Features

Waterfront

View

Exterior Features

Interior Features

Style

10000 properties match your criteria

Updated 1 minute ago

E-Alert name

WATERFRONT living on East Bay, where unobstructed views create a front-row seat to incredible sunsets as the sky changes color and reflects across the open water. Imagine ending the day from your own backyard watching the sun disappear across the bay, or lowering the boat or jet skis from your private lifts and heading out for a day of boating, fishing or watersports. Situated on nearly 3/4 acre (105 feet of waterfront), this beautifully renovated home makes the most of its waterfront setting. Inside, the completely remodeled kitchen, white oak flooring throughout, all-new light fixtures, fresh interior paint, renovated bathrooms, and electric fireplace finished in Venetian plaster are just some of the improvements made throughout this home. The main living area features a cathedral ceiling and fireplace, with the upper-level gallery and new railings overlooking the space below. The primary suite includes a renovated bath with a private sauna and smart toilet. Each bedroom has its own ensuite bathroom, and the two upstairs bedrooms feature private balconies. A separate bonus room provides additional space for guests, an office, den or other use. The spacious main living area opens directly to the enclosed sunroom, adding approximately 168 square feet of additional usable space. With its cypress ceiling, Old Chicago brick flooring and walls of windows, it's a distinctive extension of the living space and another place to enjoy the East Bay setting. Multiple dining spaces include a breakfast nook, formal dining area, and covered outdoor entertaining area with plenty of room for grilling, dining and relaxing. The updated dock and boathouse includes a boat lift with railing system, double jet ski lift and fish-cleaning table, putting boating, fishing and days on the water right outside your door. The property also offers its own private sandy beach area along the shoreline, providing another place to relax and enjoy East Bay. Additional exterior upgrades include updated stucco accents along with the stucco entrance columns and wall. From mornings spent fishing or exploring the bay to evenings watching the colors of the sunset stretch across the water, this property offers the setting and waterfront access to truly enjoy life on East Bay.
#1010061

Navarre

6728 E Bay Boulevard

3 Beds

3 Baths

2,606 Sq.Ft.

$1,425,000

MLS#: 1010061

NOW SELLING! Welcome to Rosemary Sound in Gulf Breeze, FL. The stunning Biscayne Plan! This beautiful three- story home offers 4- bedrooms with 4.5- bathrooms, and a seamless open layout. Stunning Quartz countertops in kitchen and baths, all stainless-steel appliances, gorgeous EVP wood look flooring & plush carpet in the bedrooms. The Smart Home Connect System includes several Smart Home convenient devices. Upscale home with great curb appeal. Community Pickleball Court is an incredible amenity. Must see! ALL LISTING pictures, colors, features, and size may vary. Square footages are approximate.
#1010165

Gulf Breeze

1582 Rosemary Way

4 Beds

4 Baths

2,932 Sq.Ft.

$1,649,900

MLS#: 1010165

Welcome to 781 Boulevard Of The Champions, a water-front estate situated in the exclusive Lake Pointe subdivision of Shalimar. This home has won multiple Eco-Friendly Home Awards including Solar Panels. Designed to capture coastal lifestyle at its finest, this 5,600 SF residence blends grand Mediterranean-inspired architecture with outdoor living. From sunset views over the water to an expansive multi-level layout tailored for entertaining, every square foot of this property emphasizes comfort, luxury and coastal charm. Featuring a Gourmet Chef's Kitchen & Wet Bar w/Dual Island Configuration, Custom Cabinetry & Accents, Breakfast Bar Seating and Entertainment Bar. Open-Concept Design w/ Earth-toned natural slate tile flooring spans the entire main level, paired with classic crown molding, recessed lighting and crisp white architectural columns. Sunken tray ceilings anchored by dark wood ceiling fans define both the living and kitchen spaces. Wall-to-wall picturesque windows and glass French doors fill the space with natural sunlight while framing views of the water. Outside lays a resort-style heated pool, double-decker covered outdoor terraces featuring wrought-iron railings, stone columns and recessed lighting--providing covered outdoor seating on multiple levels. Dedicated shaded pergola lounge area set adjacent to the pool, surrounded by mature fruit trees, lush greenery and perimeter security fencing along the water's edge. The house has an additional 2K SF heating/cooled space for development. This home is built with Concrete and Steel to withstand 250 mph winds. Coastal Lifestyle at Its Finest!
#1010178

Shalimar

781 Boulevard Of The Champions

6 Beds

6 Baths

5,600 Sq.Ft.

$2,950,000

MLS#: 1010178

Welcome to your own waterfront retreat on the shores of Lake Stanley, one of DeFuniak Springs' most sought-after spring-fed ski lakes. Surrounded by mature shade trees, this beautifully updated home blends timeless character with modern comforts, offering the perfect setting for full-time living or a weekend getaway.

Inside, you'll find warm hardwood floors, an inviting living room with a cozy fireplace flanked by built-in shelving, and a thoughtfully renovated kitchen featuring butcher block countertops, custom cabinetry, stainless steel appliances, and charming beadboard ceilings. The spacious primary suite offers a peaceful escape with a walk-in closet, barn doors, and an updated en-suite bath, while additional bedrooms provide plenty of room for family and guests.

Step outside to enjoy the expansive multi-level deck overlooking the lake--ideal for grilling, entertaining, or simply relaxing while taking in the peaceful water views. Wander down to your private dock, where endless days of boating, jet skiing, paddleboarding, kayaking, fishing, and swimming await. The gentle shoreline and calm, spring-fed waters create the perfect backdrop for making lifelong memories on the lake.
#1010129

DeFuniak Springs

4 Engelbrecht Road

3 Beds

2 Baths

2,208 Sq.Ft.

$2,750

MLS#: 1010129

Beautifully furnished end-unit 1-bedroom, 1-bath condo in the desirable Gulf Highlands community! Offered fully furnished and turnkey, this move-in-ready property features a built-in twin daybed, leather sleeper sofa, two flat-screen TVs, a covered outdoor deck, and additional patio seating. The exterior was painted in 2021, and the roof was replaced in 2019.

With low HOA fees and an impressive selection of amenities, this condo makes an excellent investment property or personal beach getaway. Gulf Highlands offers 11 swimming pools--five heated--tennis and pickleball courts, miniature golf, golf cart rentals, a beachfront restaurant, beachfront pool, and private beach access. Conveniently located within walking distance of shopping, dining, entertainment, and popular Panama City Beach attractions.

Buyer may receive a $500 credit toward closing costs when using the preferred lender, subject to lender approval and applicable terms.
#794305

Panama City Beach

116 Damon Circle M

1 Beds

1 Baths

651 Sq.Ft.

$219,000

MLS#: 794305

Can you picture yourself here? 163 Camellia Court is a beautifully maintained 3-bedroom, 2-bath, 1,901-square-foot home in the Gardens at Hammock Bay with no rear neighbors, a peaceful pond backdrop, and an outdoor living space made for enjoying Florida year-round. Inside, vaulted ceilings and abundant natural light create a bright, open feel. The kitchen features white cabinetry, granite countertops, stainless steel appliances, a pantry, and breakfast bar overlooking the living room. Bamboo flooring runs through the living areas and bedrooms--no carpet here--and the split floor plan gives the spacious primary suite comfortable separation from the guest bedrooms. The primary suite includes a tray ceiling, walk-in closet, dual vanities, garden tub, and separate shower.
The Florida room may become your favorite spot in the house. With a wall of windows overlooking the backyard and pond, it's perfect for morning coffee, a second sitting area, home office, or hobby space.
Outside is where this home really stands apart. A large paver patio and covered pergola create plenty of room for grilling, dining, and gathering with friends. The fenced backyard offers green space, established landscaping, and no home directly behind you--just the catch-and-release pond beyond the fence. A sprinkler system with lawn pump and landscape lighting help keep the outdoor spaces looking their best. Additional features include a brand-new water heater and side-entry garage with ample off-street lawn pump and landscape lighting add to the thoughtfully maintained outdoor space.
Additional features include a brand-new water heater and side-entry garage with ample off-street parking.
Living in Hammock Bay means enjoying resort-style pools, fitness facilities, pickleball and tennis courts, miles of walking and biking trails, dog parks, playgrounds, fishing opportunities, the General Store, Props Brewery, community events, and the Freeport Regional Sports Complex, with shopping, dining, and the beaches of South Walton within easy reach.
Move-in ready, beautifully maintained, and offering the indoor and outdoor spaces that make Florida living so enjoyable--come see what makes 163 Camellia Court worth a closer look.
#1010156

Freeport

163 Camellia Court

3 Beds

2 Baths

1,901 Sq.Ft.

$440,000

MLS#: 1010156

RENT-TO-OWN OPPORTUNITY or Cash Sale

Can't get approved for a traditional home loan? Here's your path to homeownership -- free and clear in just over 13 years.

Enjoy peaceful country living in this refreshed 2 bed/1 bath mobile home, set on a paved road with easy access to DeFuniak Springs, Niceville, Destin, and the sugar-white beaches of the Emerald Coast.

Recently Refreshed & Move-In Ready:

Newer Septic
Fresh interior paint
New carpet in bedrooms
Durable metal roof
Carport + attached storage shed
Window AC/heat
Laundry room
Passed 4-Point Inspection Report

How It Works:

Purchase Price: $74,900
Only $5,000 upfront payment -- applied directly to your purchase price
Rent: $1,100/month, with a significant portion credited toward ownership each month
This is a Rent-to-Own lease with a purchase option -- not owner financing

Qualifications: Steady income, background check, and credit review required for program approval.

This Rent-to-Own opportunity applies to the mobile home on Lot 12, Block 27, Oakwood Hills I.

Message us with questions -- we're happy to send over our full Rent-to-Own FAQ, including a side-by-side comparison to a traditional home loan.

Buyer to verify all data, details and information important to them.
#1010157

Mossy Head

33 W Oleander Avenue

2 Beds

1 Baths

760 Sq.Ft.

$74,900

MLS#: 1010157

Discover the beauty and luxury of this gorgeous ninth-floor, two bedroom, two bath condo in the heart of Destin. Boasting breathtaking Gulf and Bay views, this unit offers the perfect combination of comfort and resort-style living. The Palms of Destin features an expansive 11,000-square-foot lagoon pool with a waterfall and spa, a children's pool, playground, and splash pad for endless family fun. Enjoy access to lighted Tennis and basketball courts, a state-of-the-art fitness center, and seasonal shuttle service to the beach. Additional amenities include covered, protected parking, an office center, and reception desk for your convenience. Association fees cover all utilities, including electricity, water, cable, internet, and local phone service, making ownership hassle-free.

This property allows short-term rentals, making it an incredible investment opportunity or the perfect full-time home. Don't miss this rare chance to own a slice of paradise in Destin! schedule showing today- this unit won't last long!
#1010185

Destin

4203 Indian Bayou Trail 1908

2 Beds

2 Baths

970 Sq.Ft.

$319,000

MLS#: 1010185

6 month lease rate Month to month rental available at additional rate.  Utilities included except electric. Summer Season Months price will have additional cost- Stylishly decorated furnished 3 bedroom 2.5 bath home in the highly desirable West Shore Place Neighborhood. great floorplan, convenient location walking distance to 30 Avenue, across the street from Rosemary Beach. less than 1/2 mile to the beach.  So much so close: Donut Hole, Cuve 30A, Amici, Amigos & Aja. $3600 per month for 10 months not including June, July. Garage may not be available to renter. 3 parking spots in driveway.
#1010124

Inlet Beach

36 St Vincent Lane

3 Beds

2 Baths

1,740 Sq.Ft.

$3,600

MLS#: 1010124
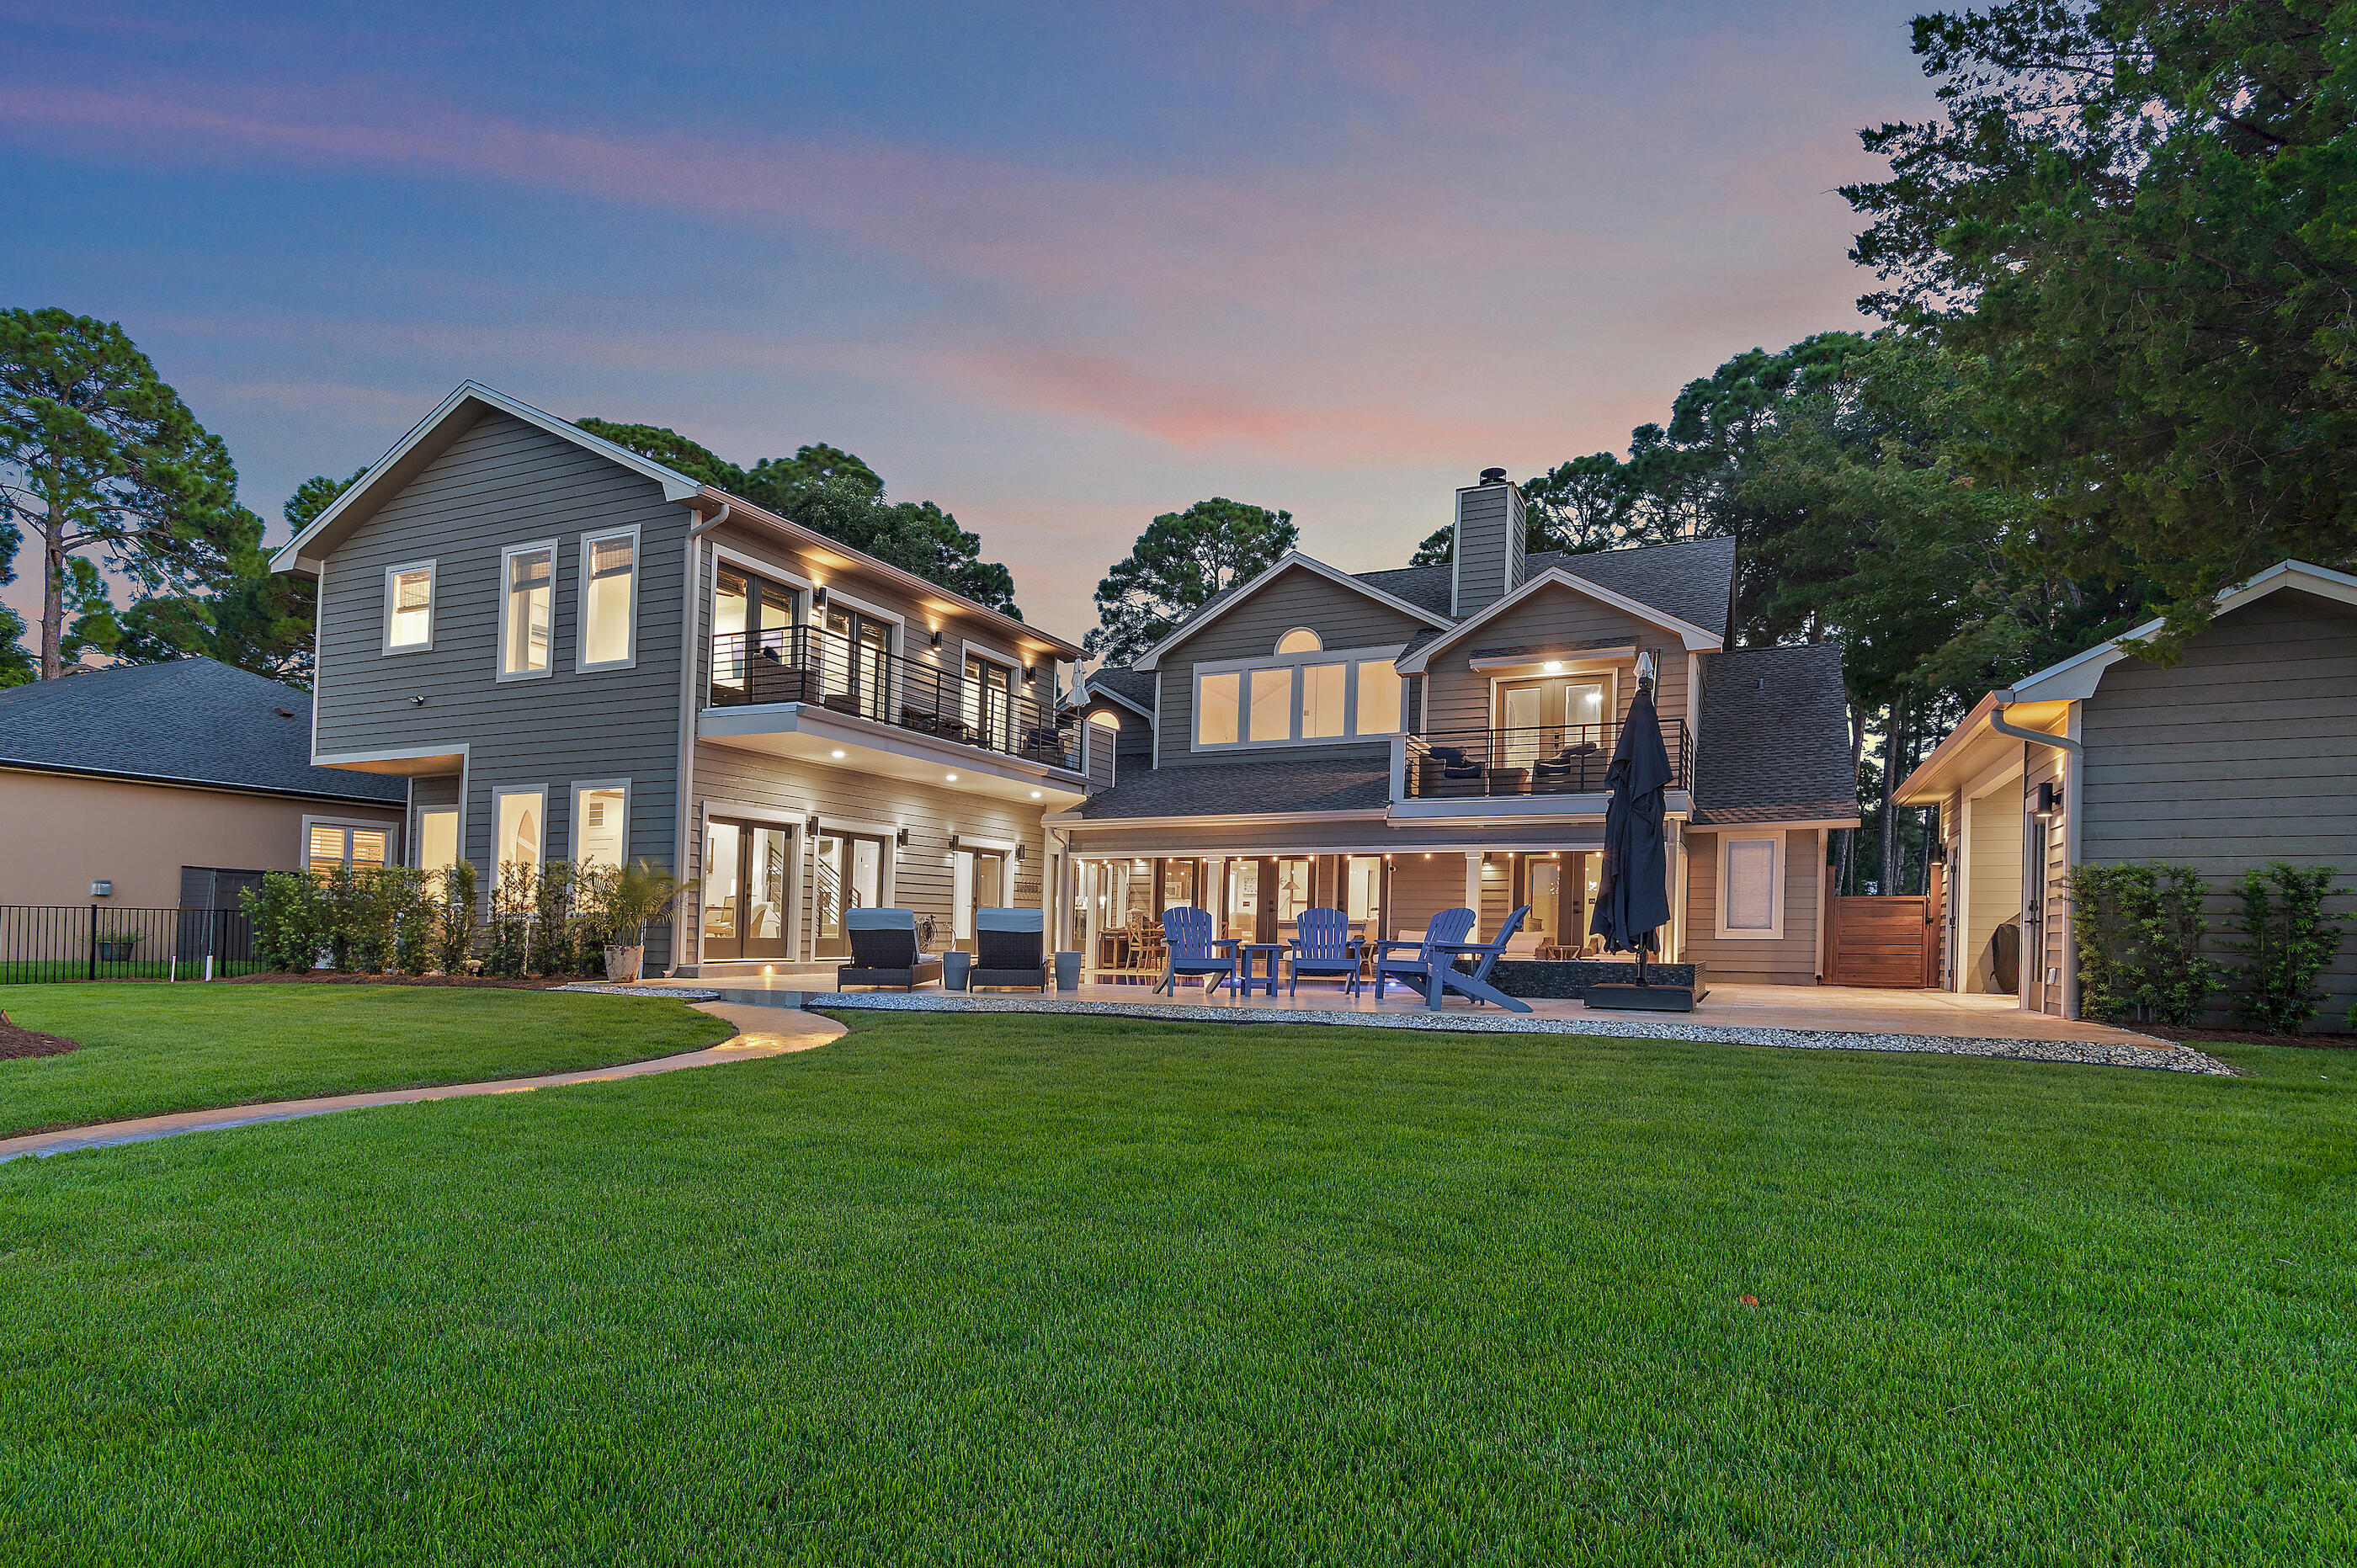
Bayfront luxury awaits in this 7BR, 7BA, 2 half-bath home on Choctawhatchee Bay. Enjoy a new flush edge pool with hot tub, multiple covered outdoor living areas, and 2 balconies with stunning views. The two-story dock offers 2 boat lifts, 2 jet ski lifts, and generous deck space for fishing, lounging, or paddleboarding. Inside, recent renovations include a new wing with second kitchen, living space, and 2 suites with a shared balcony. Updates also feature a spacious dining area, new bathrooms, flooring, metal stair railing, huge pantry, laundry/utility room, extra garage expansion, carport, fenced in side yard with storage shed. The perfect blend of comfort, function, and waterfront lifestyle!
#983374

Miramar Beach

780 Shore Drive

7 Beds

7 Baths

4,902 Sq.Ft.

$5,999,999

MLS#: 983374

A rare gem in Seacrest Beach, this exceptional property offers a beautifully designed main residence along with a charming carriage house above the garage and additional covered parking. An outstanding investment opportunity.

A spacious front porch with a shaded sitting area welcomes you into an immaculate foyer and an inviting open-concept living, dining, and kitchen area. Pecky cypress-wrapped beams and white oak flooring flow throughout the home, creating a warm and sophisticated coastal aesthetic. The gourmet kitchen is beautifully appointed with premium appliances, a wet bar, butler's pantry, custom cabinetry with convenient slide-out storage, and luxurious quartz countertops. A stunning artisan tile backsplash adds character and complements the exceptional craftsmanship found throughout the home.

The main-level primary suite is a private retreat featuring beautiful pecky cypress ceiling beams and architectural details. The luxurious primary bath offers a basin sink, freestanding tub, and exquisite tilework throughout, including the spacious shower. A generously sized walk-in closet provides abundant shelving, hanging space, and storage. A convenient powder room serves guests on the main level. There is a separate detached Carriage House with excellent rental history. The carriage house is exceptionally well appointed and functions beautifully as a private residence, guest retreat, or additional rental opportunity. With soaring ceilings, beautiful flooring, quality tilework, stylish countertops, private laundry, a spacious bathroom, and generous wall-to-wall closets, it offers all the comforts of a home of its own.

Impeccably maintained and thoughtfully designed throughout, this exceptional Seacrest Beach property offers a rare combination of luxury, flexibility, investment potential, and coastal charm. Enjoy the exceptional lifestyle of Seacrest Beach, where owners have access to a private beach, seasonal tram transportation, a stunning 12,000-square-foot lagoon pool, scenic walking paths, and meticulously landscaped surroundings. Perfectly positioned near renowned restaurants, upscale boutiques, charming cafés, and local entertainment, this property presents a rare opportunity to own a home in one of the most coveted communities along Scenic Highway 30A.
#1010135

Inlet Beach

324 Beach Bike Way

4 Beds

4 Baths

4,362 Sq.Ft.

$2,950,000

MLS#: 1010135

MOTIVATED SELLER SAYS BRING AN OFFER!!! This updated Florida Cottage combines character, natural light, and a location that can't be matched. With 4 good sized bedrooms, 3 bathrooms, and approximately 1,800 square feet, the home has an open, comfortable feel with large windows throughout that bring in sunlight from nearly every room. The layout includes a spacious living area, updated finishes throughout the home, and a separate entrance to the connected mother-in-law quarters, offering flexibility for extended family or use as a large master-suite. Out back, the large privacy-fenced yard offers plenty of room for kids, pets, entertaining, or storing a boat or RV. The oversized patio creates a great outdoor gathering space, while the detached storage building with electricity is perfect for tools, hobbies, or additional storage. Located just minutes from Beach Drive, Historic St. Andrews, and Downtown Panama City, this home is right in the middle of everything while still tucked into an established neighborhood. The street has recently been paved and updated with new sidewalks, adding to the area's charm and walkability. Both Tyndall Air Force Base and the Navy Base are a short drive away, and the white sandy beaches of Panama City Beach are only about 20 minutes from your front door. If you've been looking for a home with charm, functional space, and a central location close to shopping, restaurants, marinas, and the water, this one is worth a look! If you love the neighborhood 1403 Arthur Ave across the street is also for sale.
#794314

Panama City

1402 Arthur Avenue

4 Beds

3 Baths

1,824 Sq.Ft.

$279,000

MLS#: 794314

Welcome to the Creekside, a new home floor plan at Liberty in Panama City, Florida. The Creekside is a thoughtfully designed one-story home with a large open floor plan. This 5 bedroom, 3 bath home has 2,043 square feet of spacious, comfortable living. Inside the Creekside you will see 9' ceilings throughout, engineered vinyl plank flooring in the main areas of the home, and soft carpet in the bedrooms. Elegant granite countertops and white cabinetry in the kitchen and bathrooms make a stylish addition to the home. A spacious open living room, kitchen, and dining room make hosting your friends and family easy. The kitchen has a center island that is perfect for serving meals and the stainless-steel appliances include smooth top range, microwave, and dishwasher.
The primary bedroom suite is located in the rear of the home creating a split floorplan that features ample space for a king-sized bedroom suite. The bathroom features a granite double sink vanity and a walk-in shower. The walk-in closet is located within the bathroom and has all the space you need to get ready in the morning. The guest bathrooms feature a single vanity and a shower and tub combo. These homes come equipped with a Home is Connected® smart home technology package including QOLSYS IQ Panel, Skybell Doorbell, Kwikset Smartcode front door lock and DEAKO Smart Switches which allows you to control your home with your smart device while near or away.
On the exterior of the home, you will see durable vinyl siding on all sides as well as dimensional shingles with a 30-year warranty, and more. The large covered front porch is the perfect size for enjoying your morning coffee or reading your favorite book. Our Liberty community features underground utilities making it less susceptible to damage from severe weather leading to fewer outages and more reliable service. Residents of Liberty can enjoy exclusive access to two amenity centers, complete with two pools, a children's splash pad, two playgrounds for endless fun, a well-equipped fitness center, two pickleball courts and a basketball court to name a few things. Come and see why the Creekside is the perfect new home for you. Contact us today to find your new home at Liberty!
#791028

Panama City

7098 William Pitsenbarger Road

5 Beds

3 Baths

2,043 Sq.Ft.

$359,900

MLS#: 791028
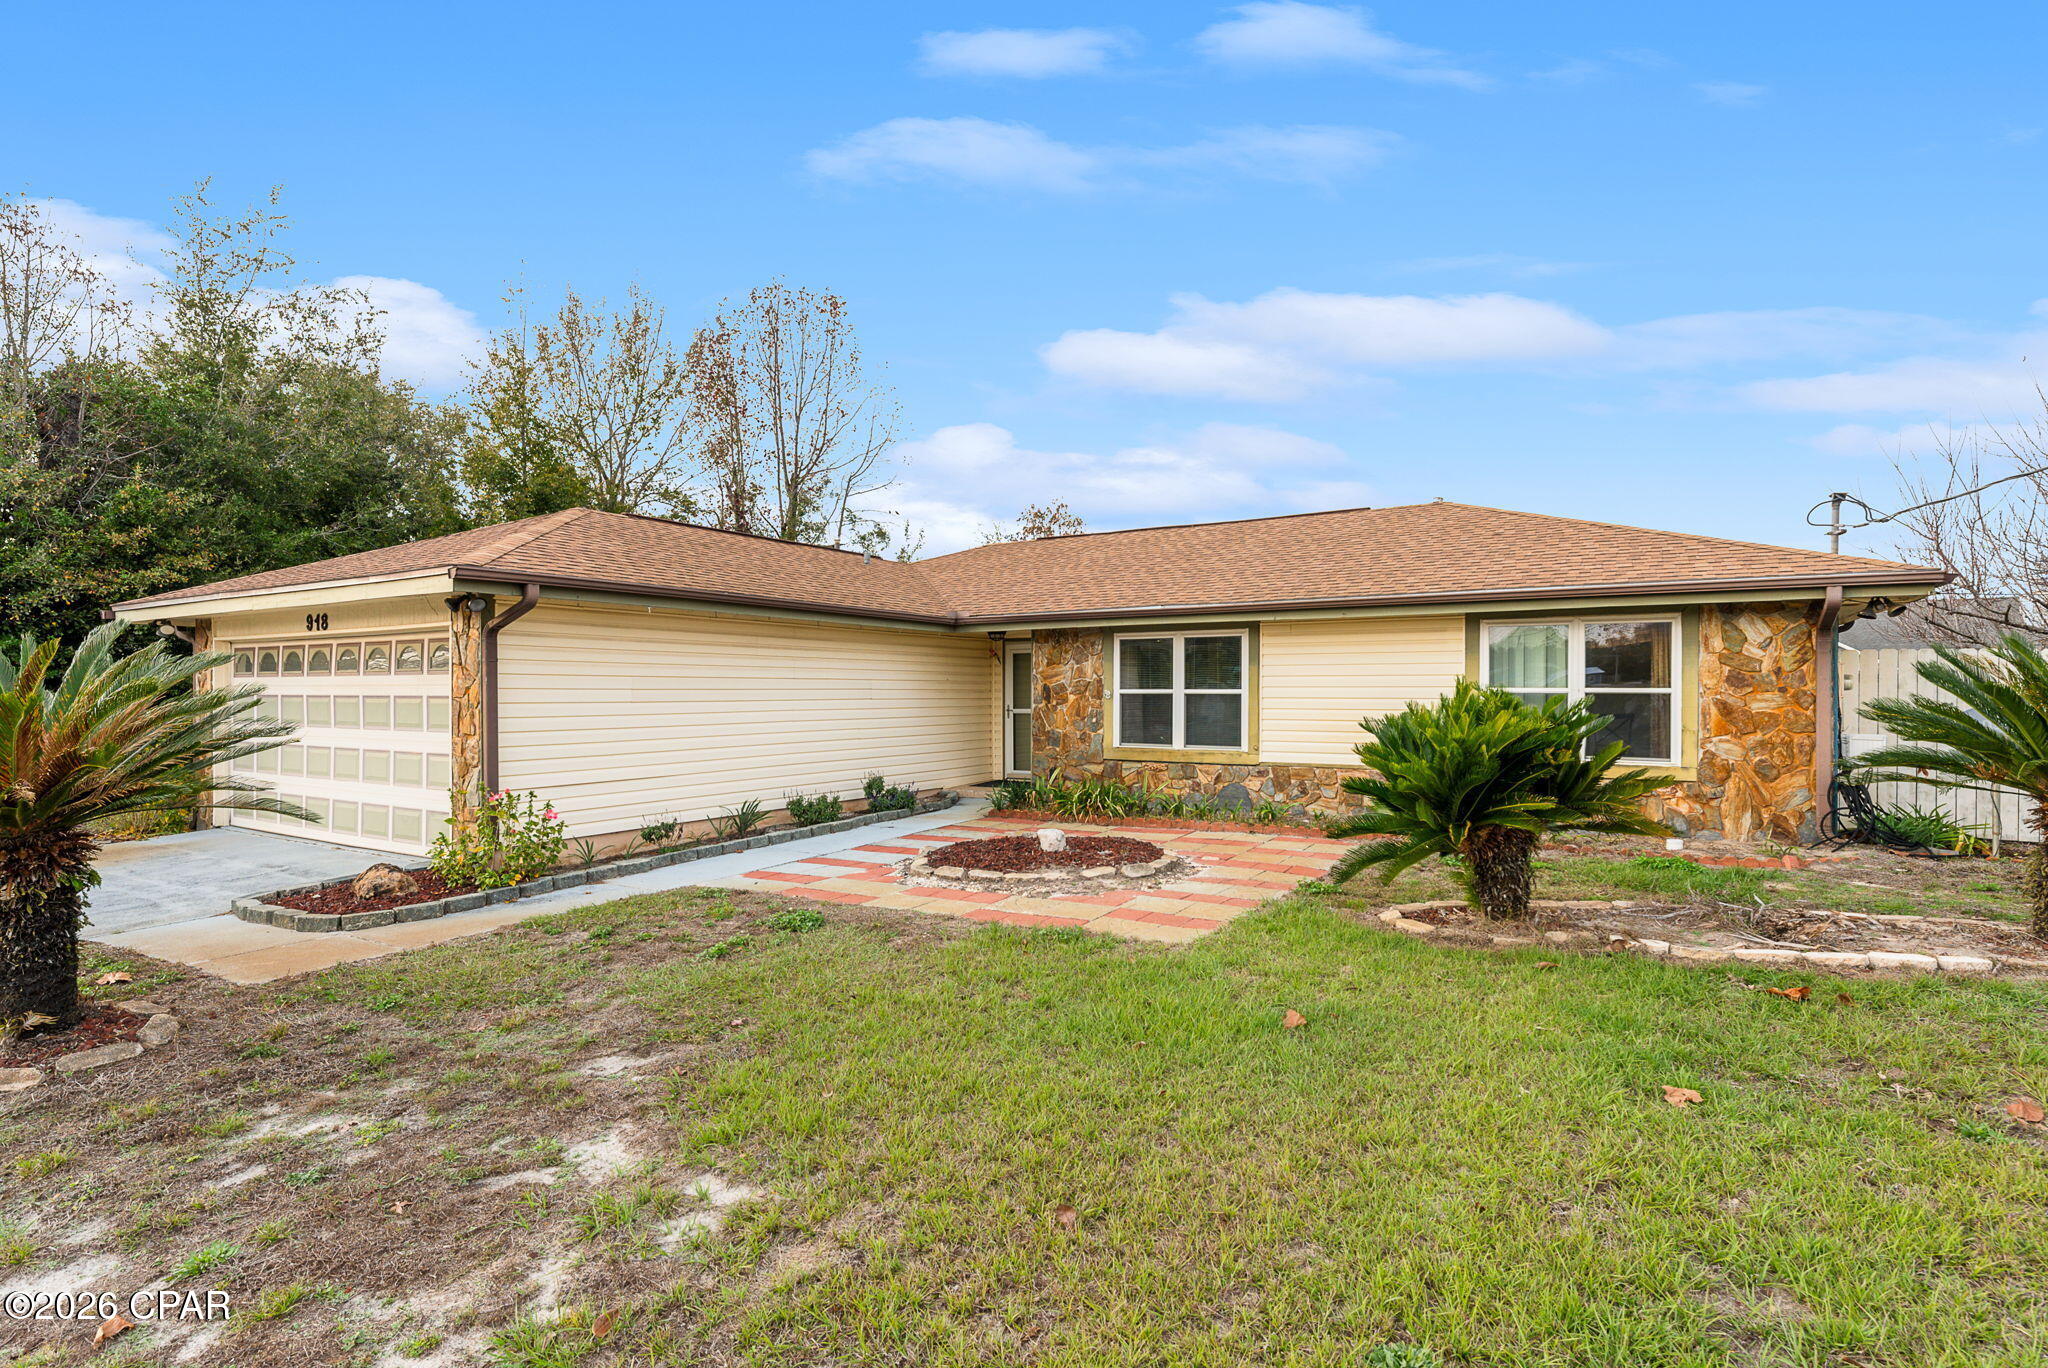
CURRENTLY UNDER CONTRACT, SELLER ACCEPTING BACKUP OFFERS Needs some TLC MOTIVATED SELLER! NEW LOWER PRICE! Exceptional 3-bedroom, 2-bathroom single-family ranch home located in the highly desirable and convenient Venetian Villa neighborhood of Panama City. This beautifully maintained single-story residence features a highly functional open floor plan designed for comfortable living and seamless indoor-outdoor flow.

Inside, a stunning stone fireplace serves as a warm focal point for the spacious living area. The exterior boasts excellent curb appeal with mature shade trees welcoming you home. The expansive backyard is a private oasis perfect for entertaining, gardening, or pets, complete with mature fruit trees (peach and fig) and a mid-size storage shed for your lawn equipment and beach gear. Enjoy the ultimate Florida lifestyle close to premier shopping, dining, top-rated schools, and local parks. Schedule your private showing today!
#783492

Panama City

918 Venetian Way

3 Beds

2 Baths

1,332 Sq.Ft.

$225,000

MLS#: 783492

'CURRENTLY UNDER CONTRACT, SELLER WILL CONSIDER BACKUP OFFERS' Welcome to this incredible 4-bedroom, 2-bath home offering 2,484 square feet on a sprawling half-acre lot in the highly desirable Kings Point neighborhood. Priced to sell, this property combines space, location, and exceptional outdoor living. Inside, a bright and open living room features soaring vaulted cathedral ceilings and flows seamlessly into a large kitchen perfect for cooking, entertaining, and gathering with family and friends. The home offers spacious, well-appointed bedrooms, a two-car garage, and a large driveway with plenty of parking. Outside, the backyard truly sets this property apart with a beautiful pool resurfaced in 2023, mature landscaping, an expansive yard, and an impressive 20' x 20' like-new storage shed offering an incredible amount of additional storage and versatility. With its half-acre lot, pool, generous living space, oversized shed, beautiful backyard, and sought-after Kings Point location, this home offers tremendous value and is a smart buy in one of Panama City's most desirable established neighborhoods.
#794304

Panama City

3019 Kingswood Drive

4 Beds

2 Baths

2,484 Sq.Ft.

$390,000

MLS#: 794304

1 ... 413 414 415 416 417 ... 666
* Listings identified with the FMLS IDX logo come from FMLS and are held by brokerage firms other than the owner of this website. The listing brokerage is identified in any listing details. Information is deemed reliable but is not guaranteed. If you believe any FMLS listing contains material that infringes your copyrighted work please click here to review our DMCA policy and learn how to submit a takedown request. © 2024. First Multiple Listing Service, Inc.

Send a message

Message successfully sent.

Your message

What is 3 + 4 ?

Reason for contacting?

I agree to receive email communication and understand I can unsubscribe at any time.

I agree to be contacted by Gulf Life Real Estate via call, email, and text for real estate services. To opt out, you can reply 'stop' at any time or reply 'help' for assistance. You can also click the unsubscribe link in the emails. Message and data rates may apply. Message frequency may vary. Privacy Policy

Sign Out

Virtual Assistant

Would you like to take the next step with this property? We can help you schedule a showing or virtual tour, or send you more details.

Yes, I would like more information.

Thank You for Your Reply, One of Our Agents will contact you as soon as possible

No, maybe later.

Thank you, you can always contact me via email, phone number or through the contact form.

Realhub AI

Lucy - Your AI-Powered Realtor

Update Your Temporary Password

Personalize your search

Enter your email and we'll notify you immediately when new listings match what you're looking for.

or enter email address

Already have an account ? Login here

Continue your home search

I agree to receive communications and understand I can unsubscribe at any time.

I agree to be contacted by Gulf Life Real Estate via call, email, and text for real estate services. To opt out, you can reply 'stop' at any time or reply 'help' for assistance. You can also click the unsubscribe link in the emails. Message and data rates may apply. Message frequency may vary. Privacy Policy

Already have an account ? Login here

We use cookies

We use cookies primarily for analytics to enhance your experience. By accepting, you agree to our use of these cookies. You can manage your preferences or learn more about our cookies policy.
